Silva Apartment
Scope of work Design a 250m² ground floor apartment in Athens, including living, dining, kitchen, bedrooms, bathrooms, courtyard pool, terraces, and circulation.
Design concept Contemporary neoclassical elegance with ornate wall mouldings, dark timber ceilings, round openings, soft upholstery, marble, plaster, and refined lighting.
Design challenge Balance heritage character, privacy, daylight, garden connection, and modern comfort.
Design solution Layered zoning, curved architectural gestures, tactile materials, integrated storage, and cinematic lighting.
Custom elements Sofas, marble vanities, freestanding baths, kitchen island, pool lounge, mirrors, and lighting.
Design services Concept, planning, finishes, FF&E, drawings, procurement, supervision, final styling, and complete handover support.
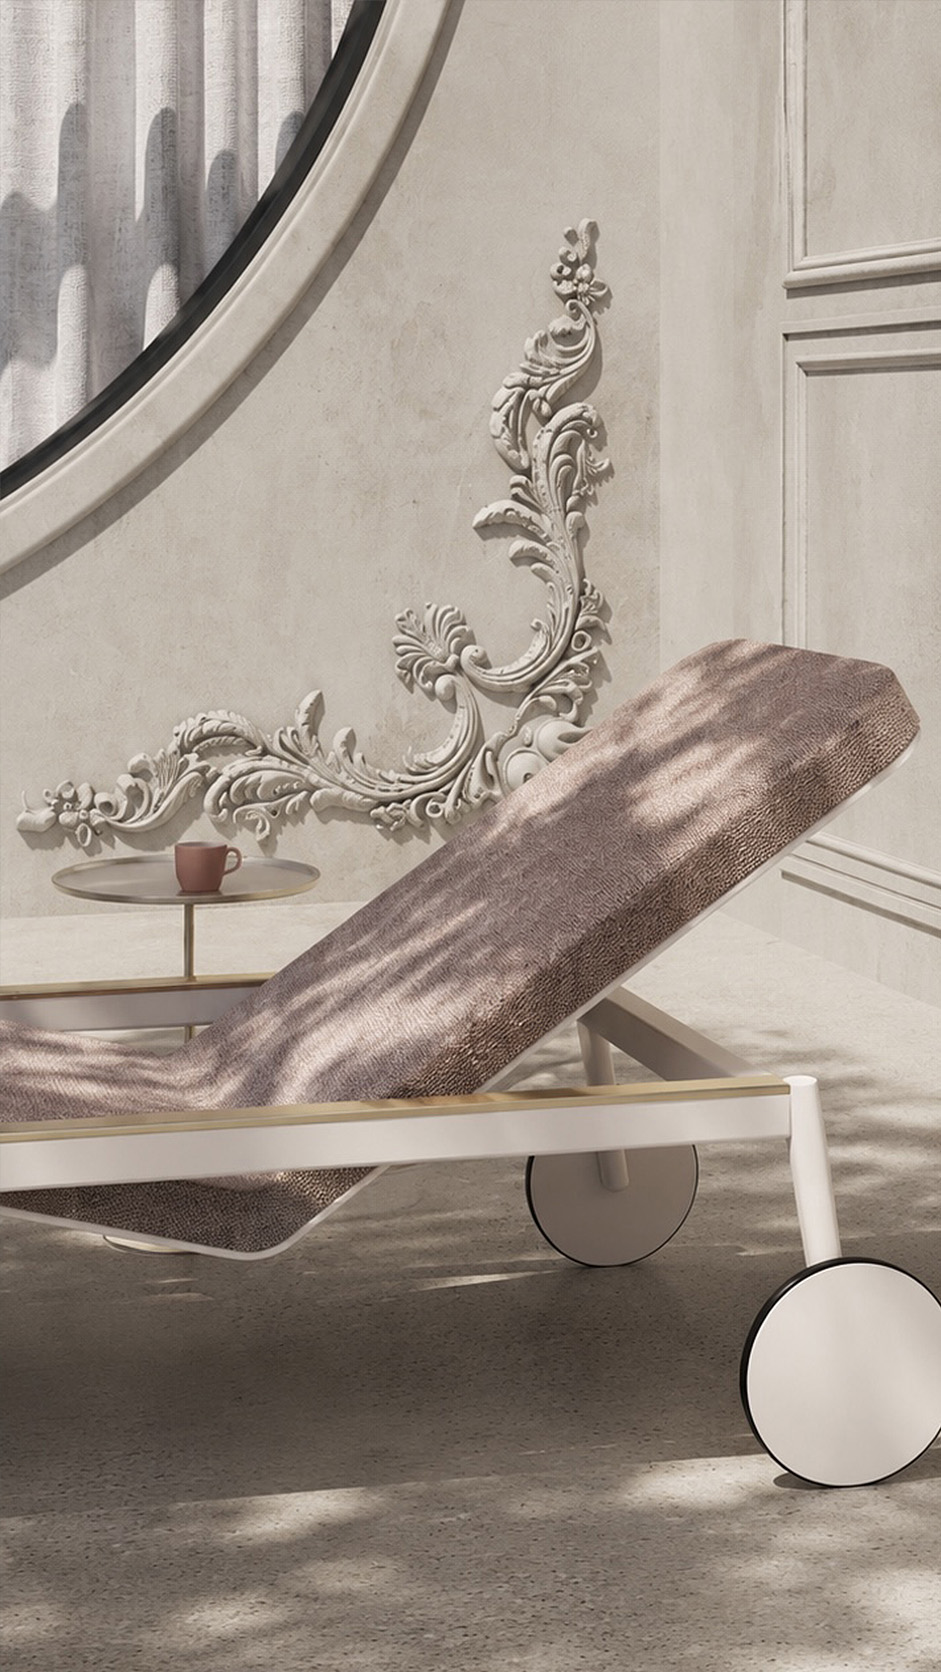
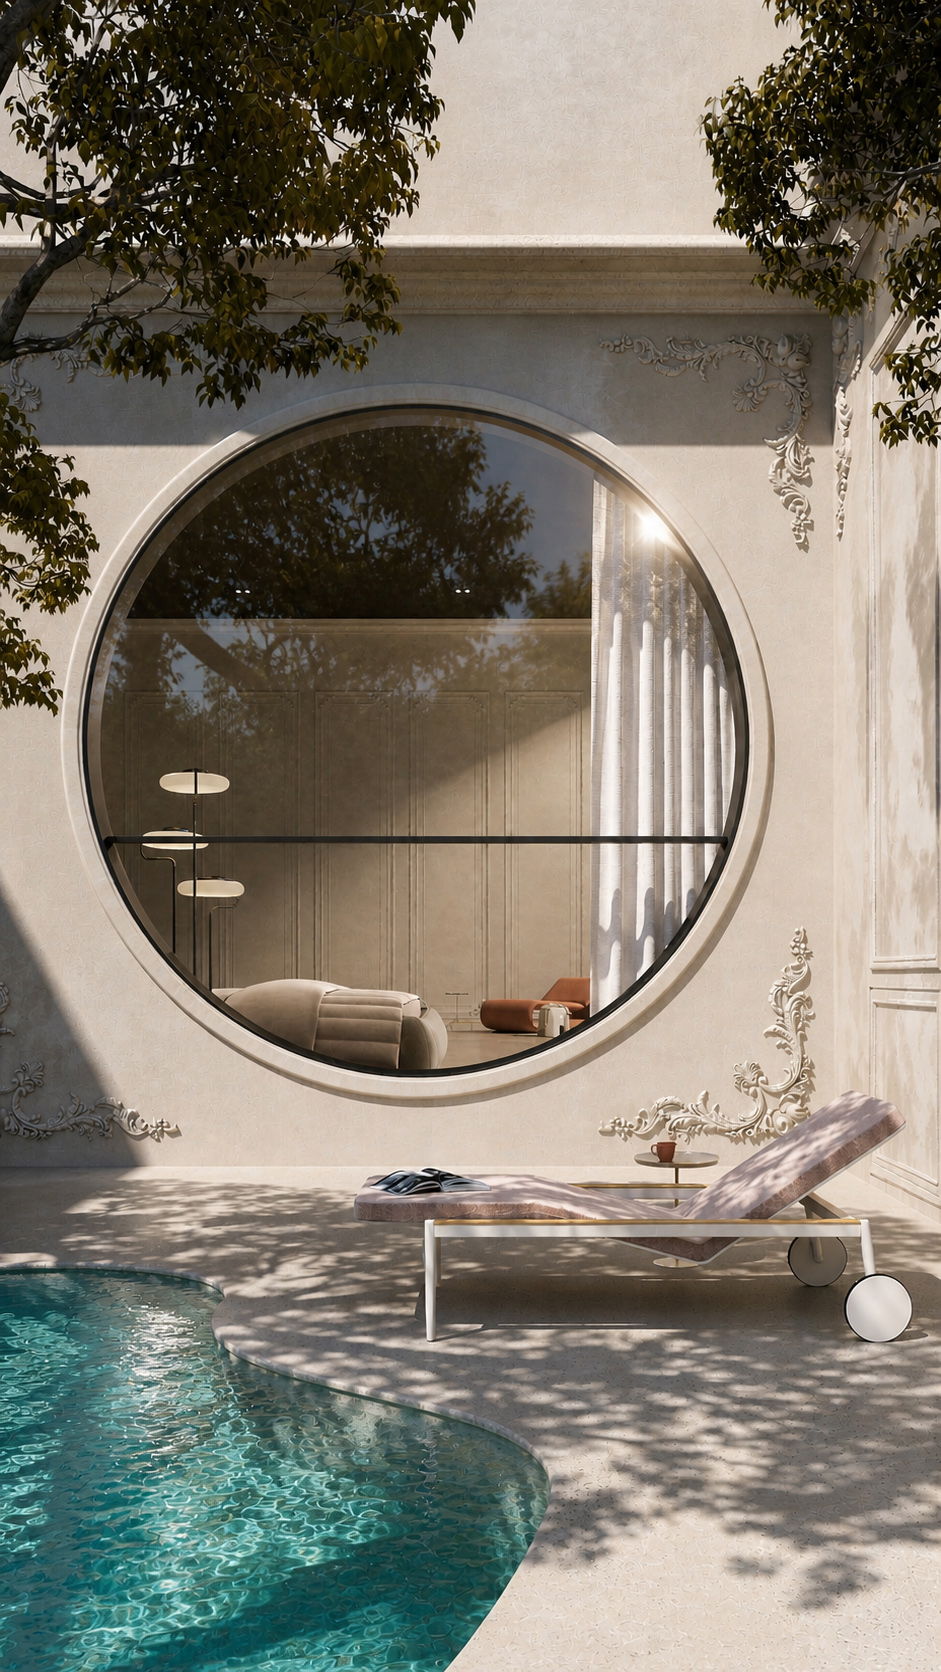
The ground floor apartment opens onto a serene private terrace, where a small organic shaped pool brings a resort like calm to everyday living.
The façade is soft and refined, finished in warm stone tones with delicate classical plaster details that add charm without feeling heavy.
A striking circular window frames the interior, creating a dramatic connection between indoor comfort and outdoor leisure. Inside, muted walls, sheer curtains, sculptural lighting, and plush seating suggest a sophisticated, relaxed lifestyle.
Outside, dappled tree shadows fall across the lounge chair and stone deck, making the space feel intimate, quiet, and sun kissed. It is a graceful urban retreat designed for slow, luxurious moments of refined escape.
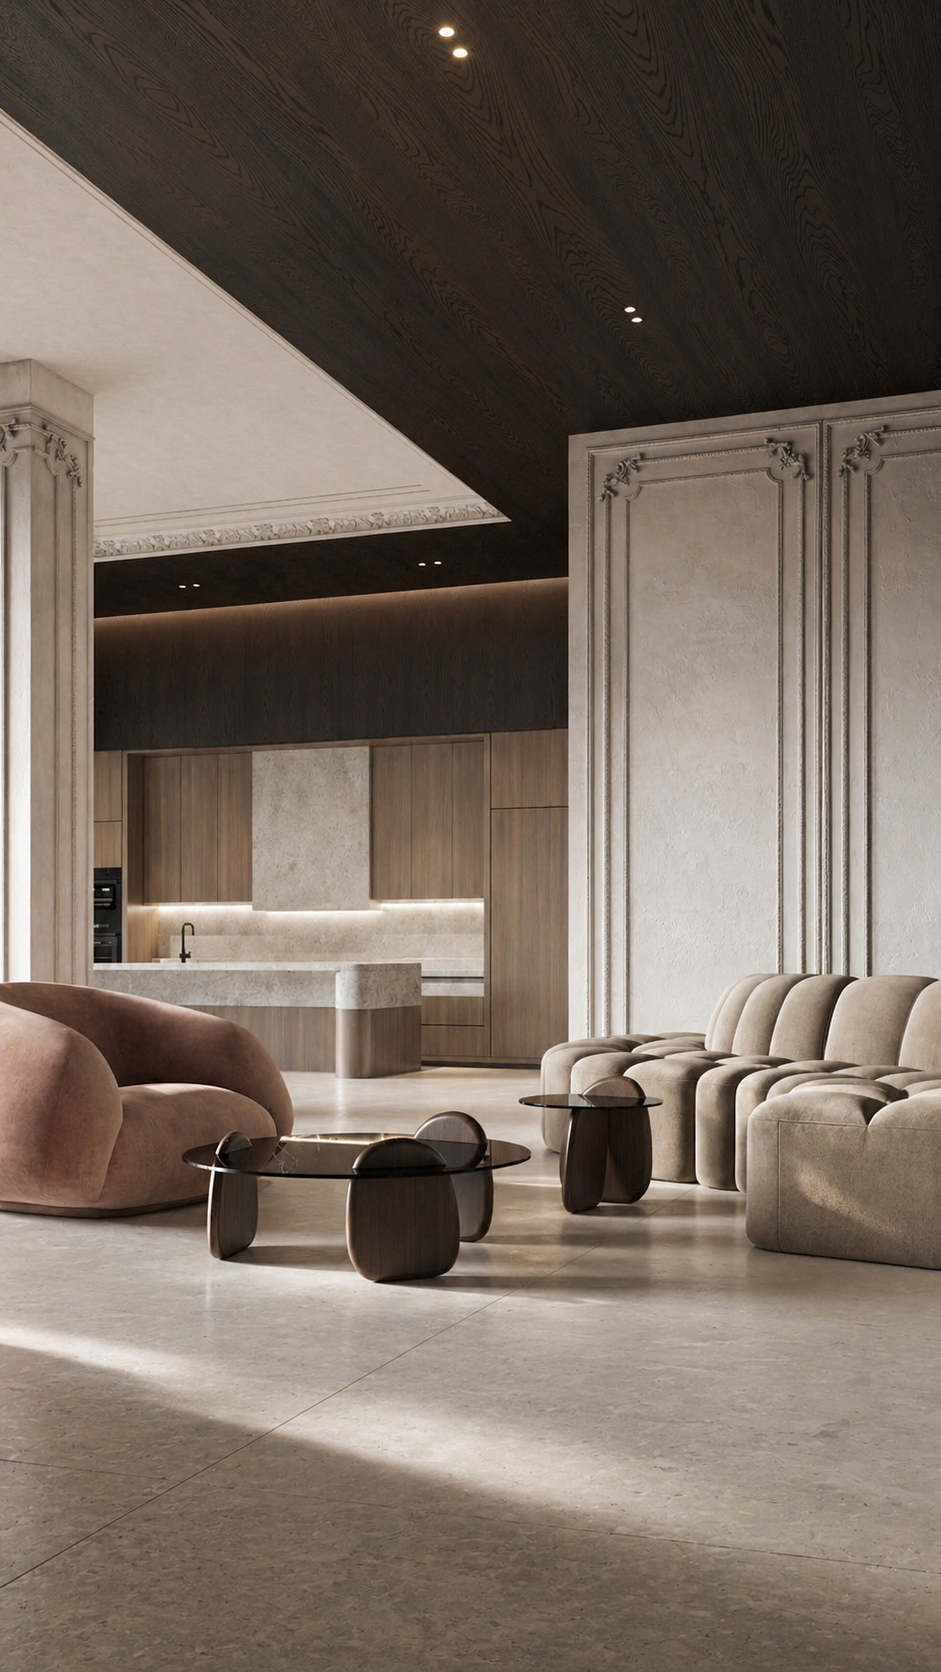
This Athens apartment living room and kitchen blend neoclassical grandeur with soft contemporary minimalism.
A dramatic dark wood ceiling sweeps across the open plan, its rich grain contrasting with pale stone floors and ornate plaster wall panels. The lounge is anchored by rounded, cloudlike seating in warm beige and blush tones, paired with sculptural smoked glass coffee tables on dark timber bases.
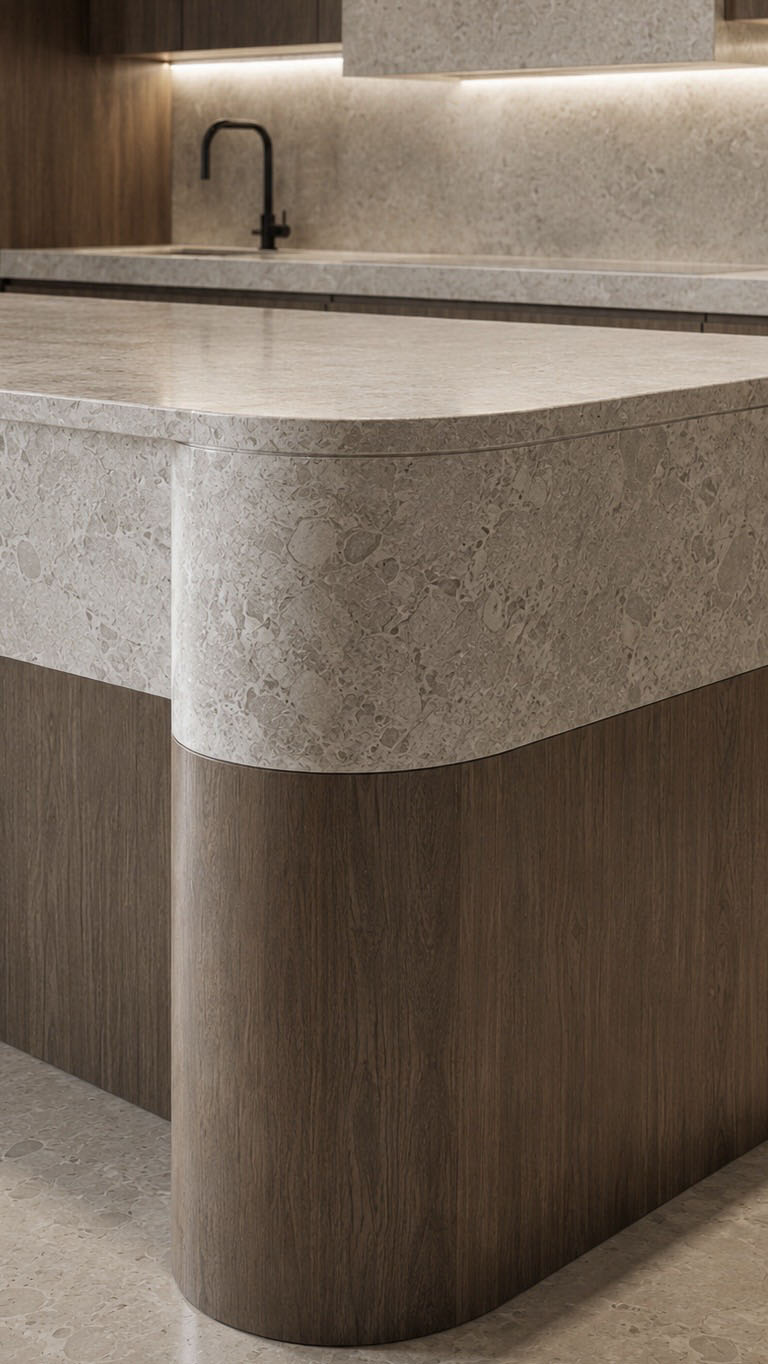
Beyond, the kitchen feels calm and refined, with natural wood cabinetry, a monolithic marble island, and slim under cabinet lighting that creates a gentle evening glow.
Hidden spotlights and linear illumination emphasize depth, while the overall palette feels luxurious, serene, and distinctly Mediterranean in spirit, both timeless and quietly architectural
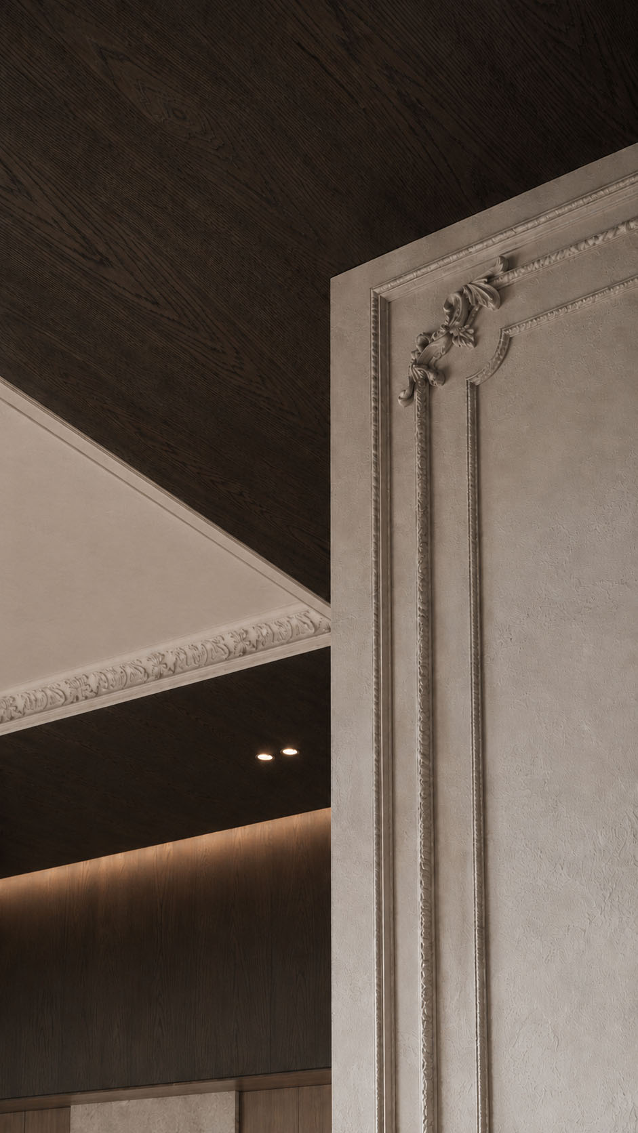
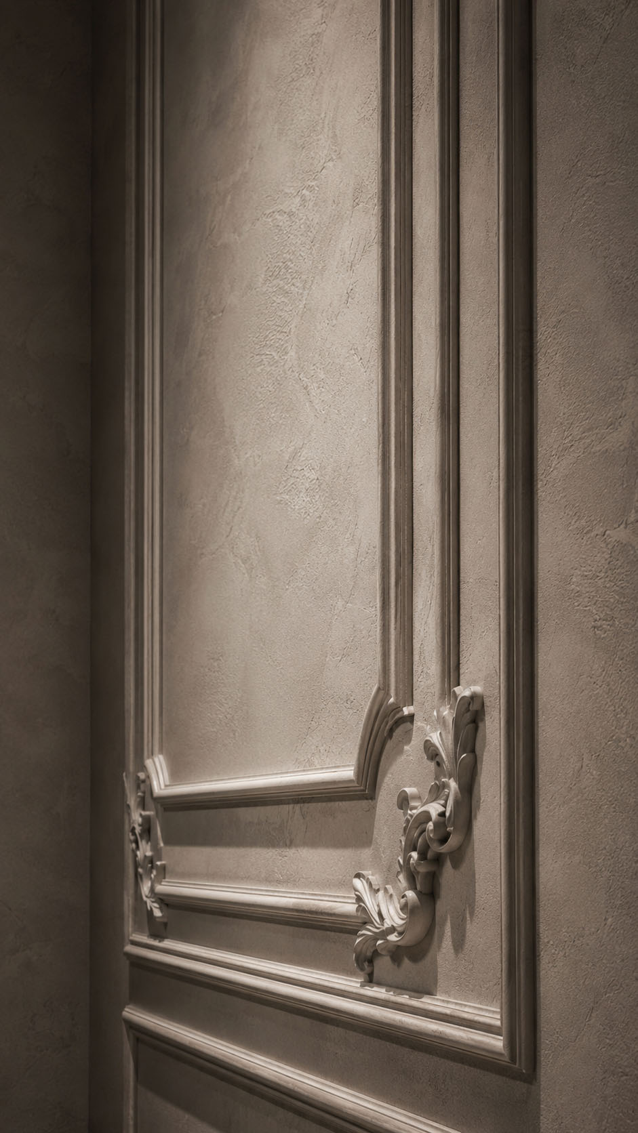
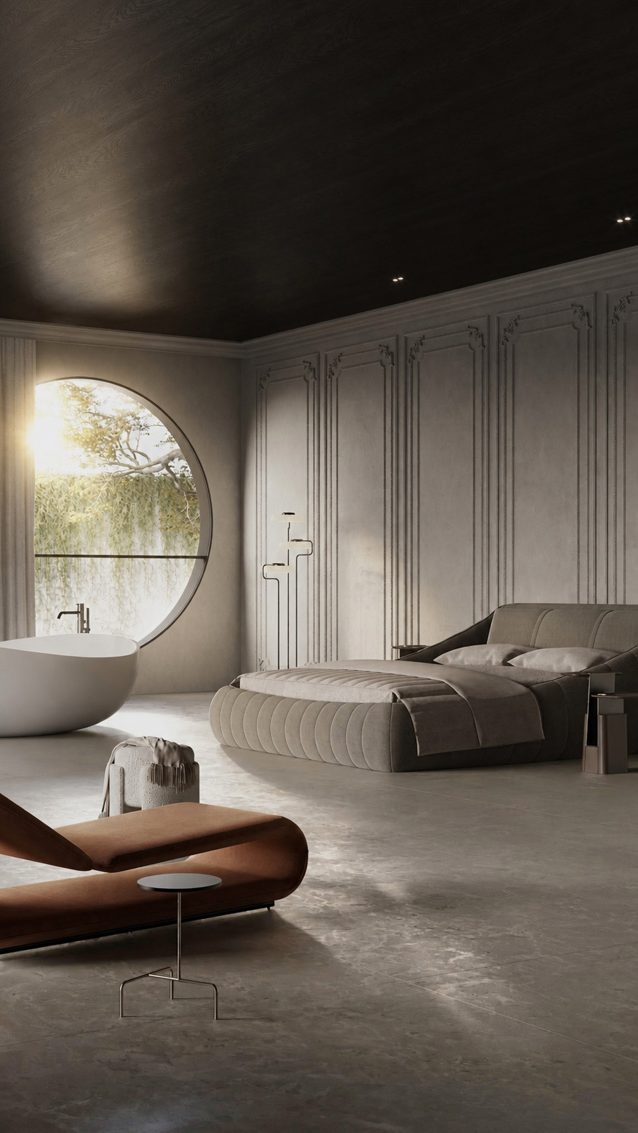
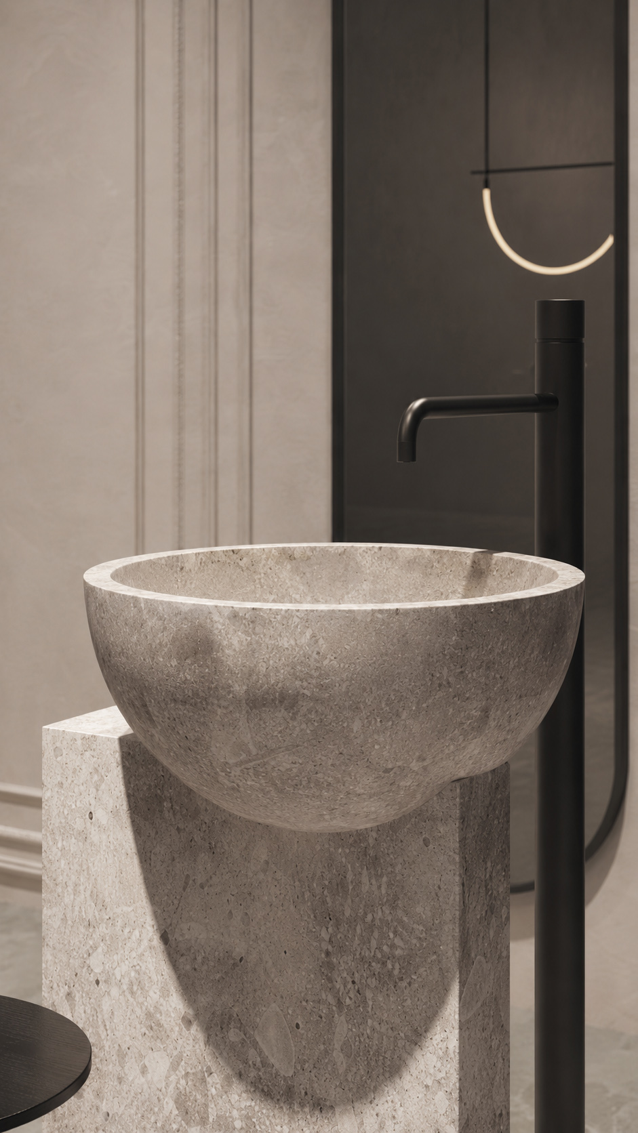
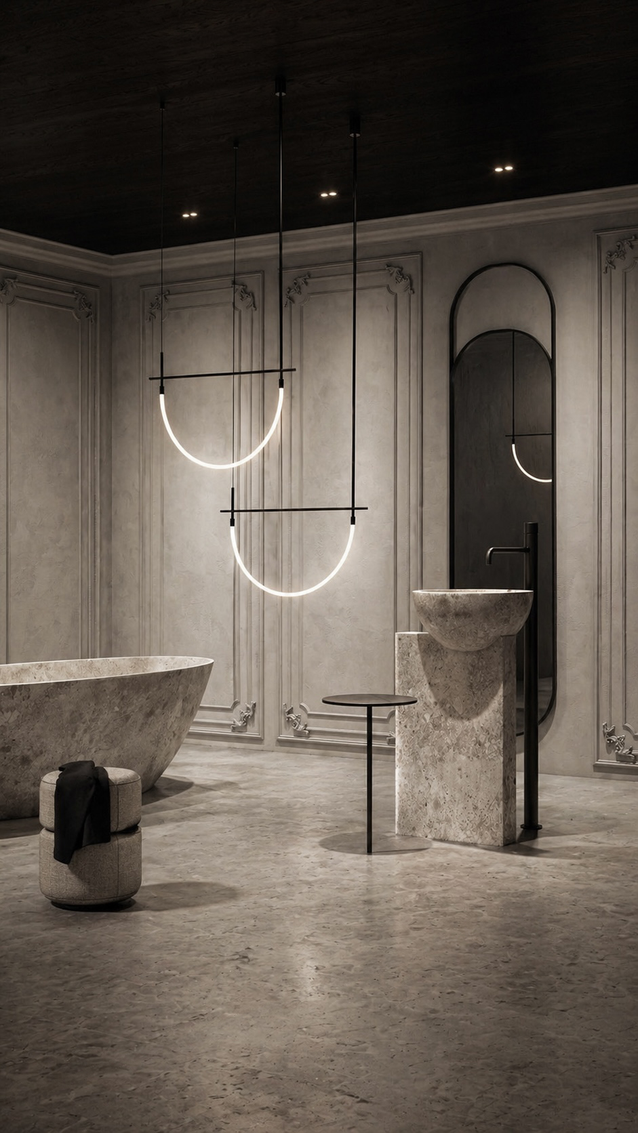
The bathroom blends neoclassical romance with sculptural minimalism. Soft taupe plaster walls are framed by ornate mouldings, lending quiet heritage, while a dark timber ceiling adds drama and intimacy.
Honed stone surfaces flow across the floor, freestanding bathtub, pedestal basin, and monolithic vanity blocks, creating a calm, mineral palette inspired by Athenian earth and marble.
Slim black fixtures, arched mirror, and delicate suspended crescent lights introduce contemporary precision against the classical backdrop. The lighting is warm, theatrical, and restrained, washing the textured walls and stone with a gallery-like glow.
The result feels serene, luxurious, and deeply atmospheric, perfectly suited to a sophisticated private urban retreat.
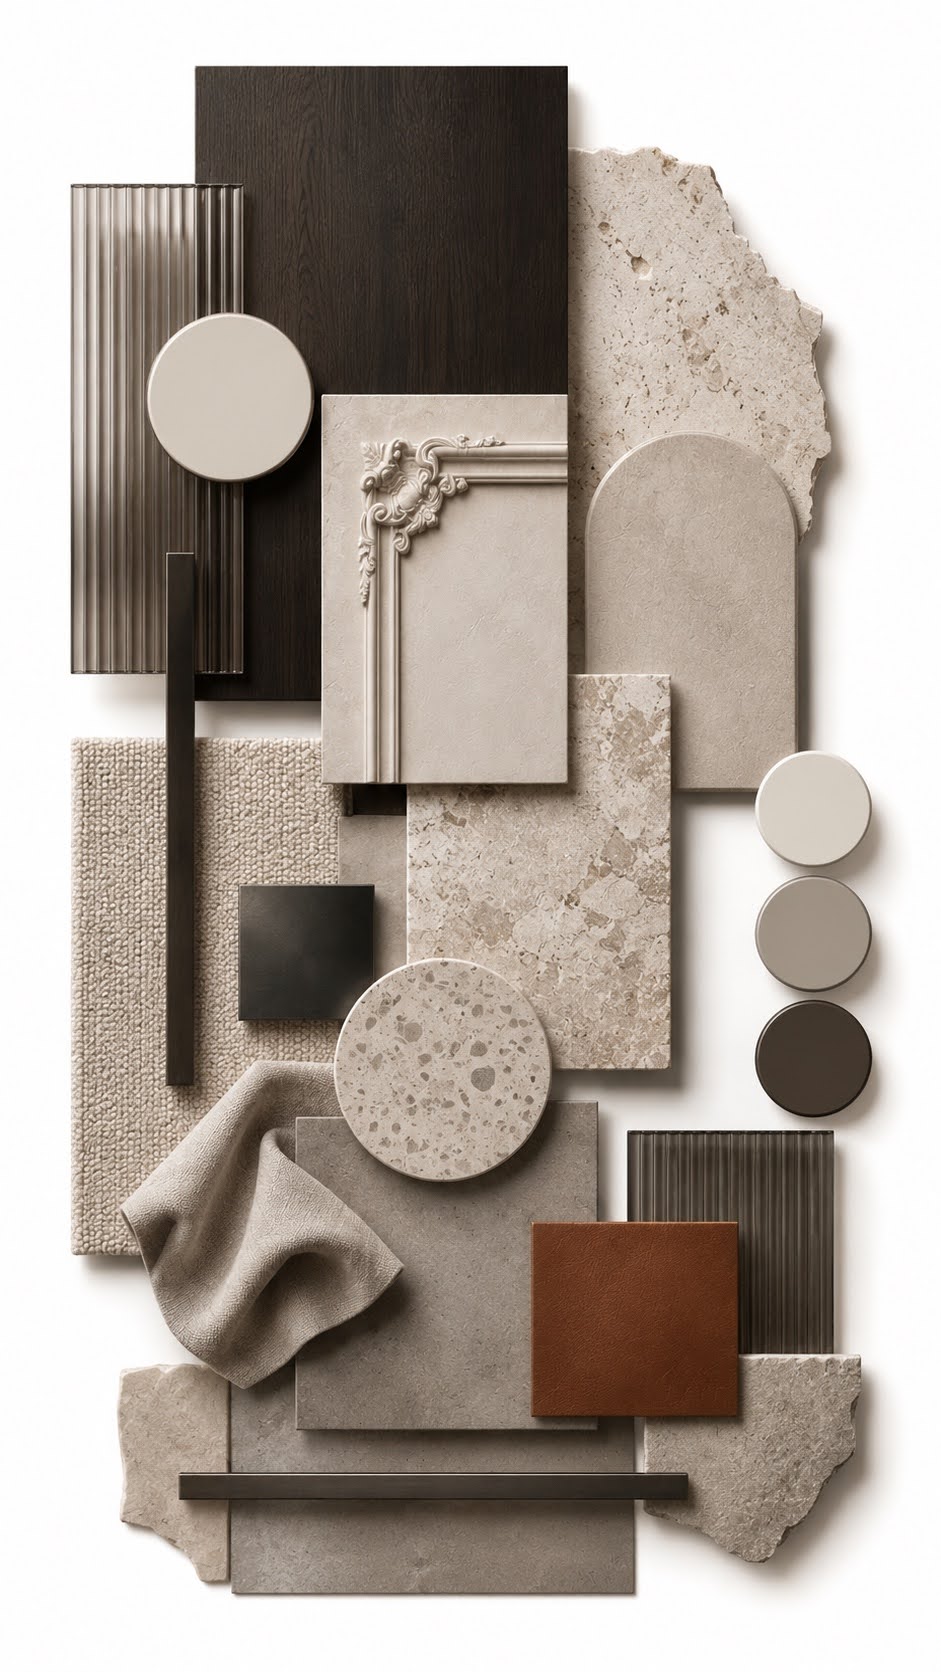
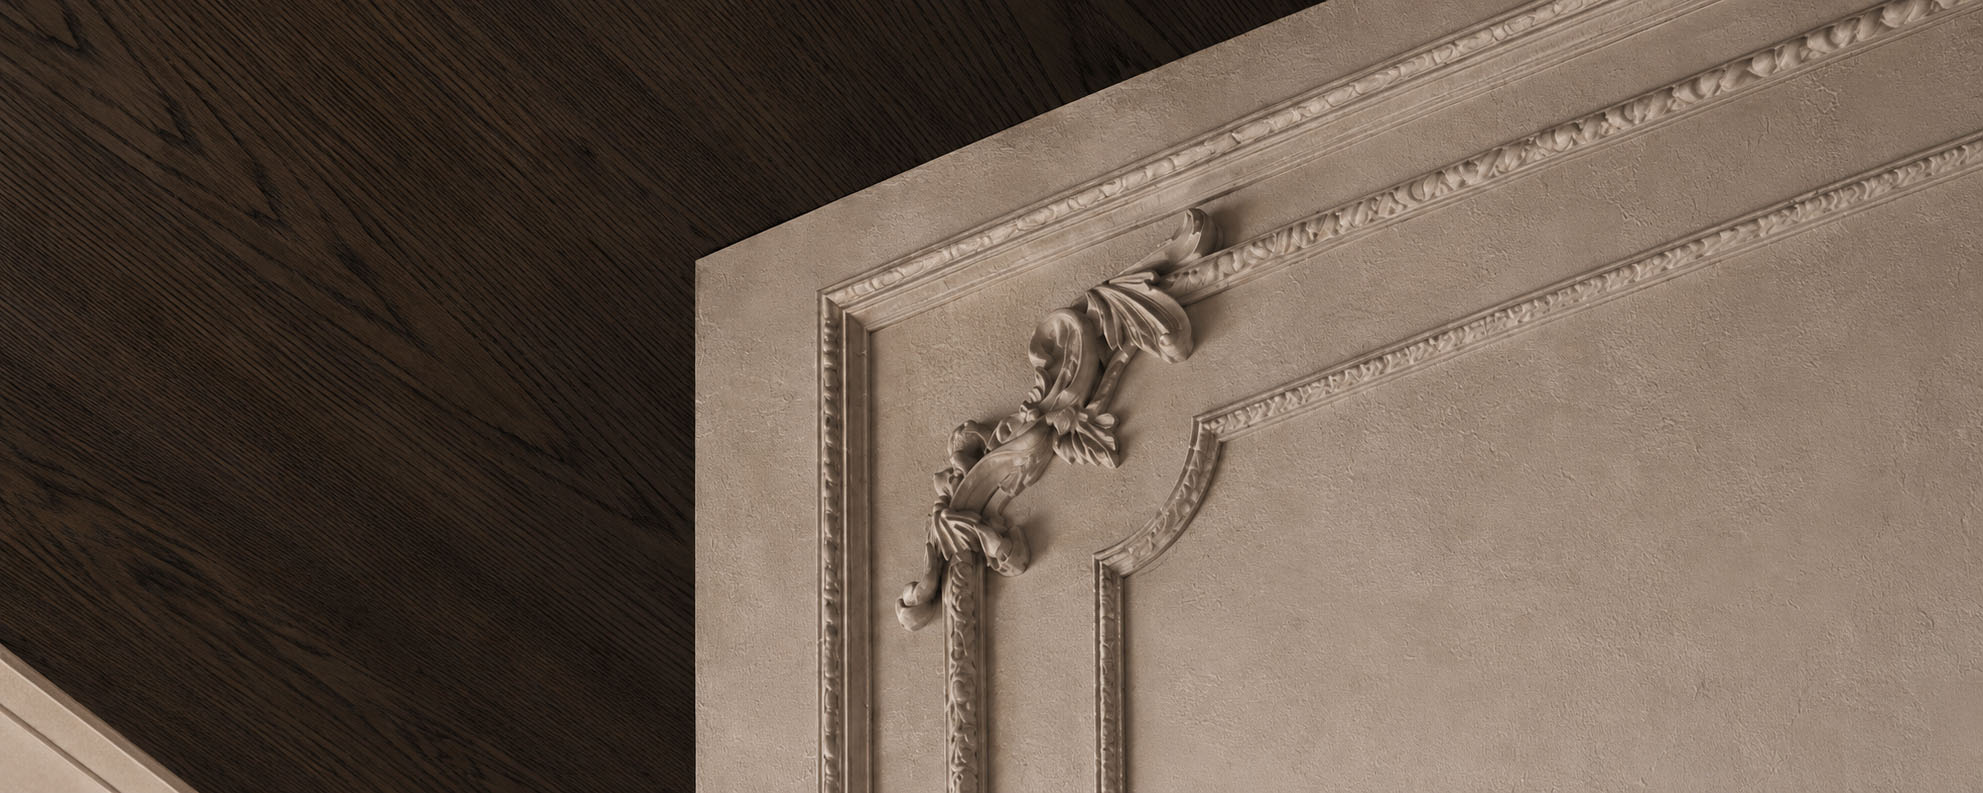
The material palette blends contemporary restraint with classical depth. Warm greige plaster walls create a soft mineral backdrop, enriched by refined ornamental mouldings and subtle hand trowelled texture.
Dark espresso stained wood introduces contrast across ceilings and architectural planes, grounding the scheme with a dramatic, intimate tone. Honed limestone, travertine, and pale terrazzo surfaces bring quiet movement through natural veining, fossils, and tonal variation.
Blackened metal details sharpen the composition, appearing in lighting, frames, fixtures, and slim profiles. Smoked glass adds depth and reflection, while bouclé, linen, and muted taupe upholstery soften the atmosphere.
A restrained cognac accent warms the palette, balancing stone, wood, and shadow with understated sophistication and quiet luxury.