Elevate Office Space
Elevate Office Space
Scope of Work Interior design for a 600m² office in Athens, including spatial planning, finishes, lighting and furniture.
Design Concept A soft architectural landscape combining Mediterranean warmth, sculptural arches, rounded lounges and a dark linear ceiling.
Design Challenge To balance open collaboration with acoustic focus, privacy and a memorable brand experience.
Design Solution Curved volumes, arched work pods, warm wood, blue and terracotta accents, and layered lighting to guide movement.
Custom Elements Modular sofas, integrated niches, acoustic ceiling slats, bespoke desks and feature partitions.
Design Services Concept, layouts, material palette, FF&E, lighting coordination, documentation and site supervision support.
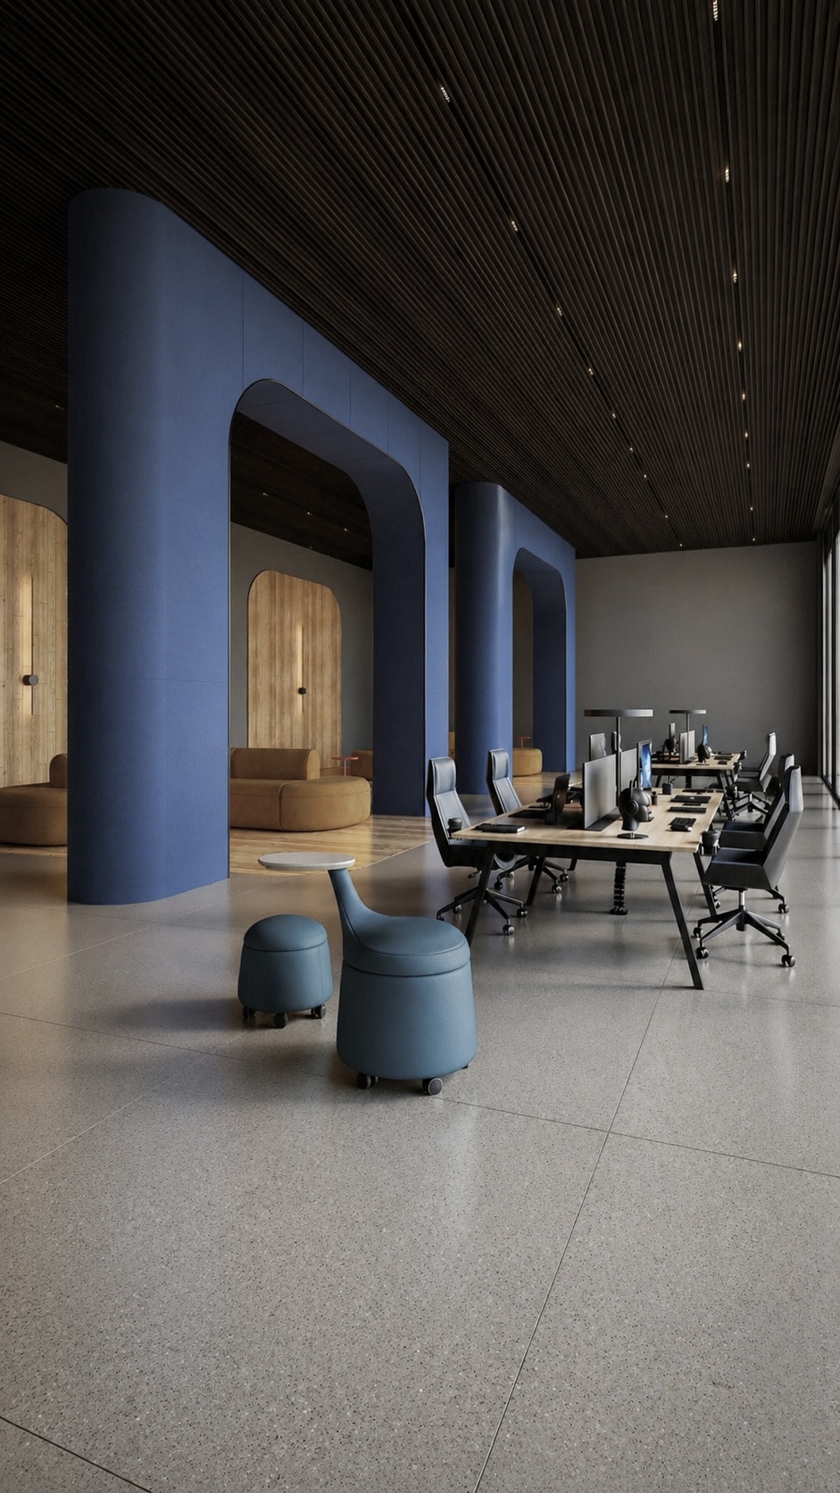
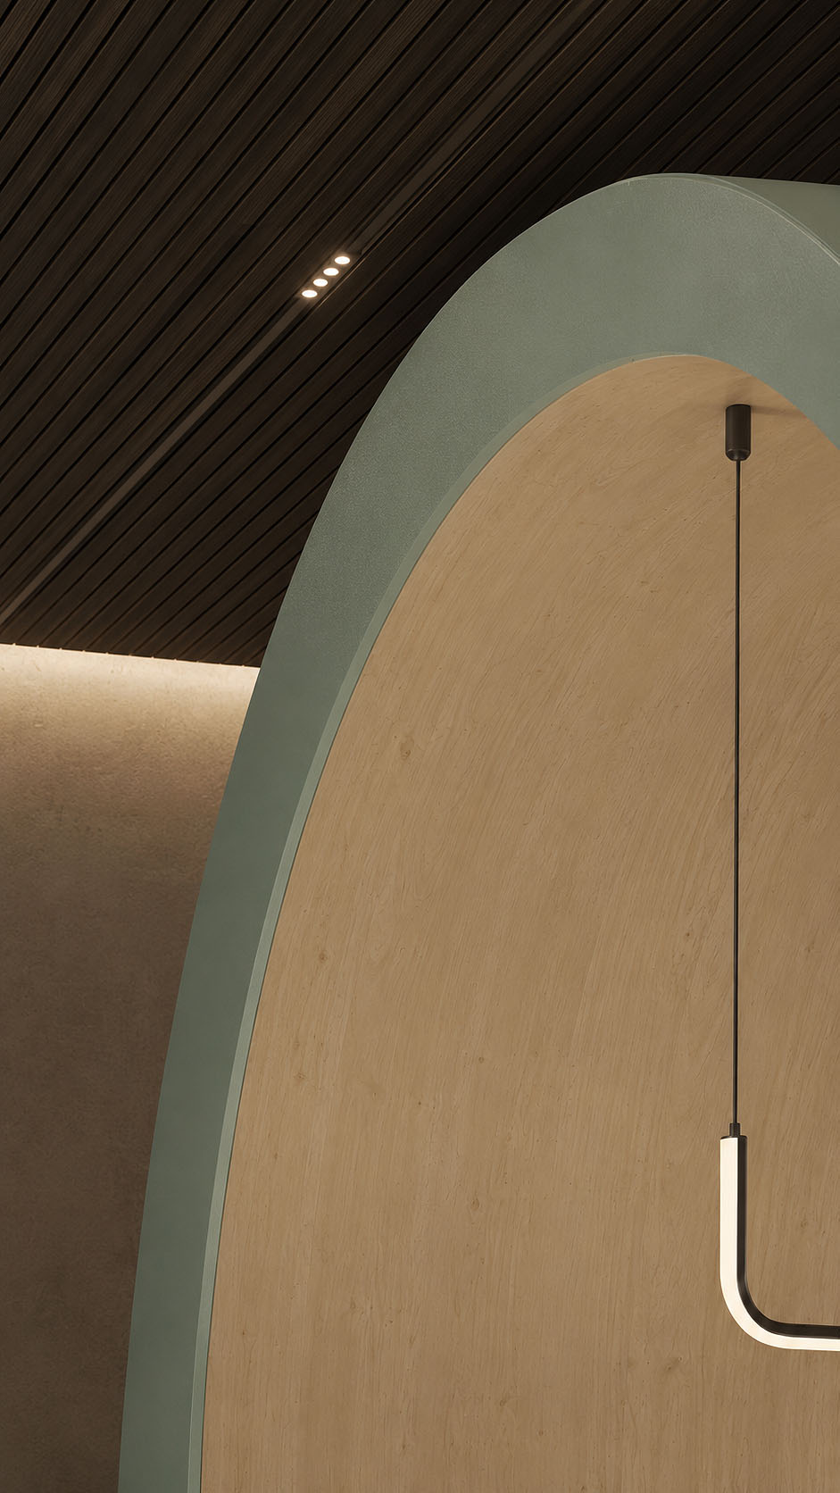
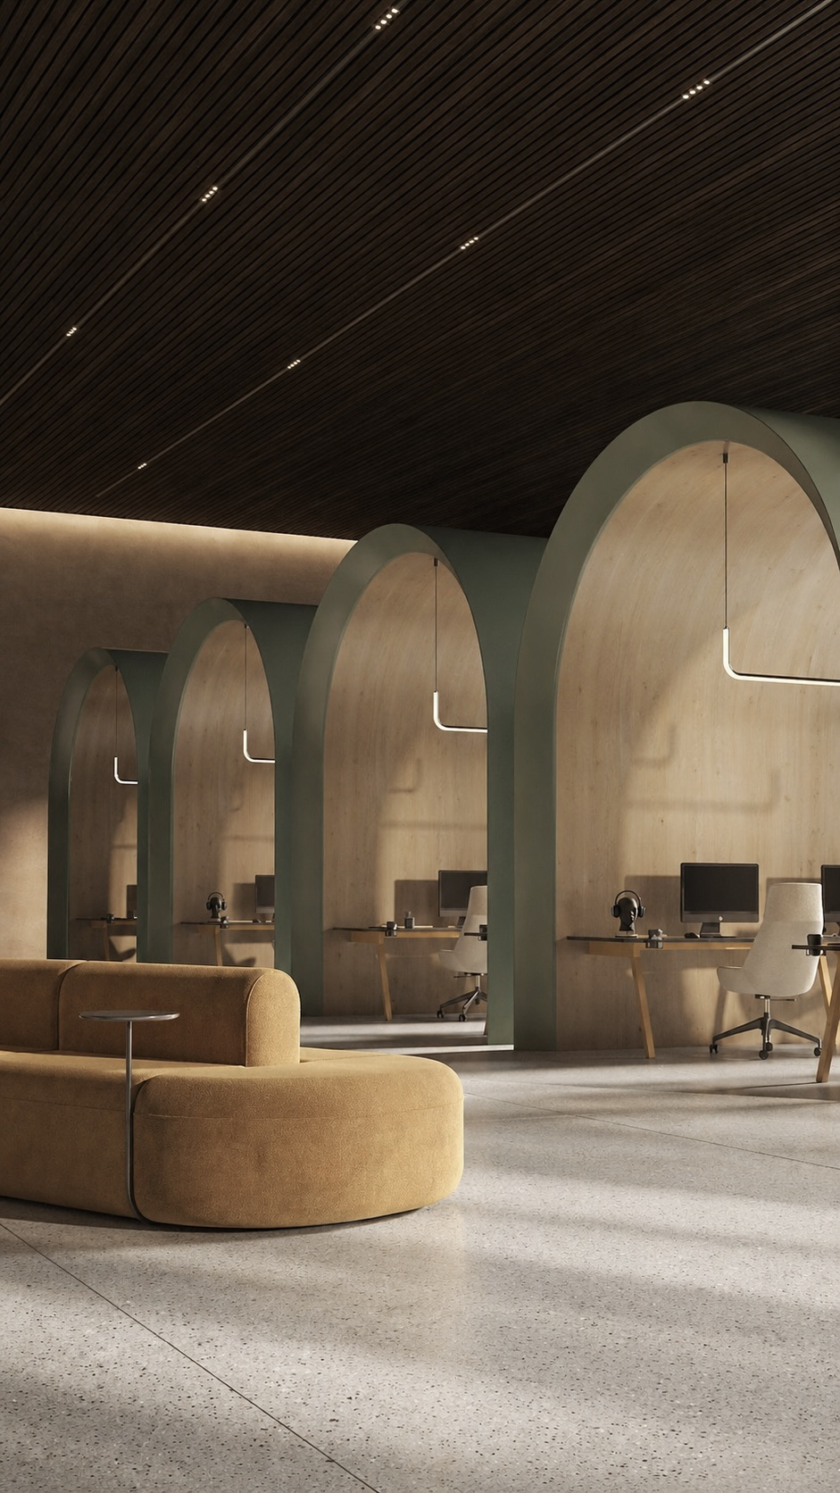
Set in Athens, this office concept reinterprets the city’s timeless arcades through a calm, contemporary lens. Repeated green arches create focused work niches, offering privacy without losing visual rhythm or openness.
Pale timber linings bring warmth and a soft Mediterranean clarity, while the dark ribbed ceiling adds depth, contrast, and acoustic comfort.
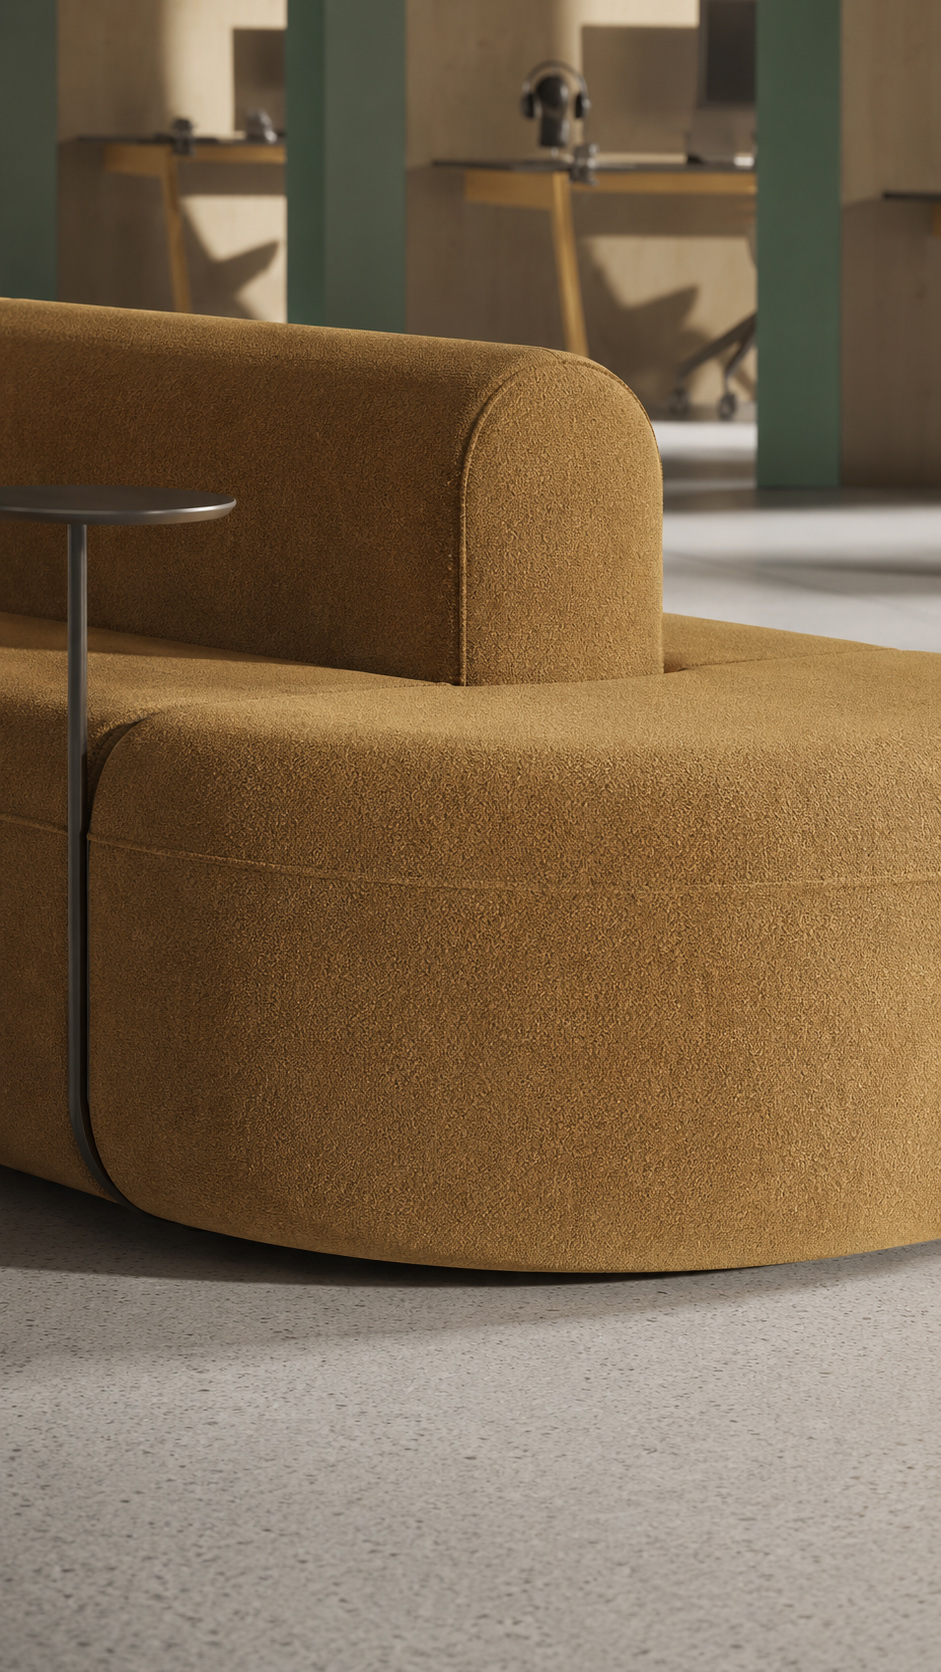
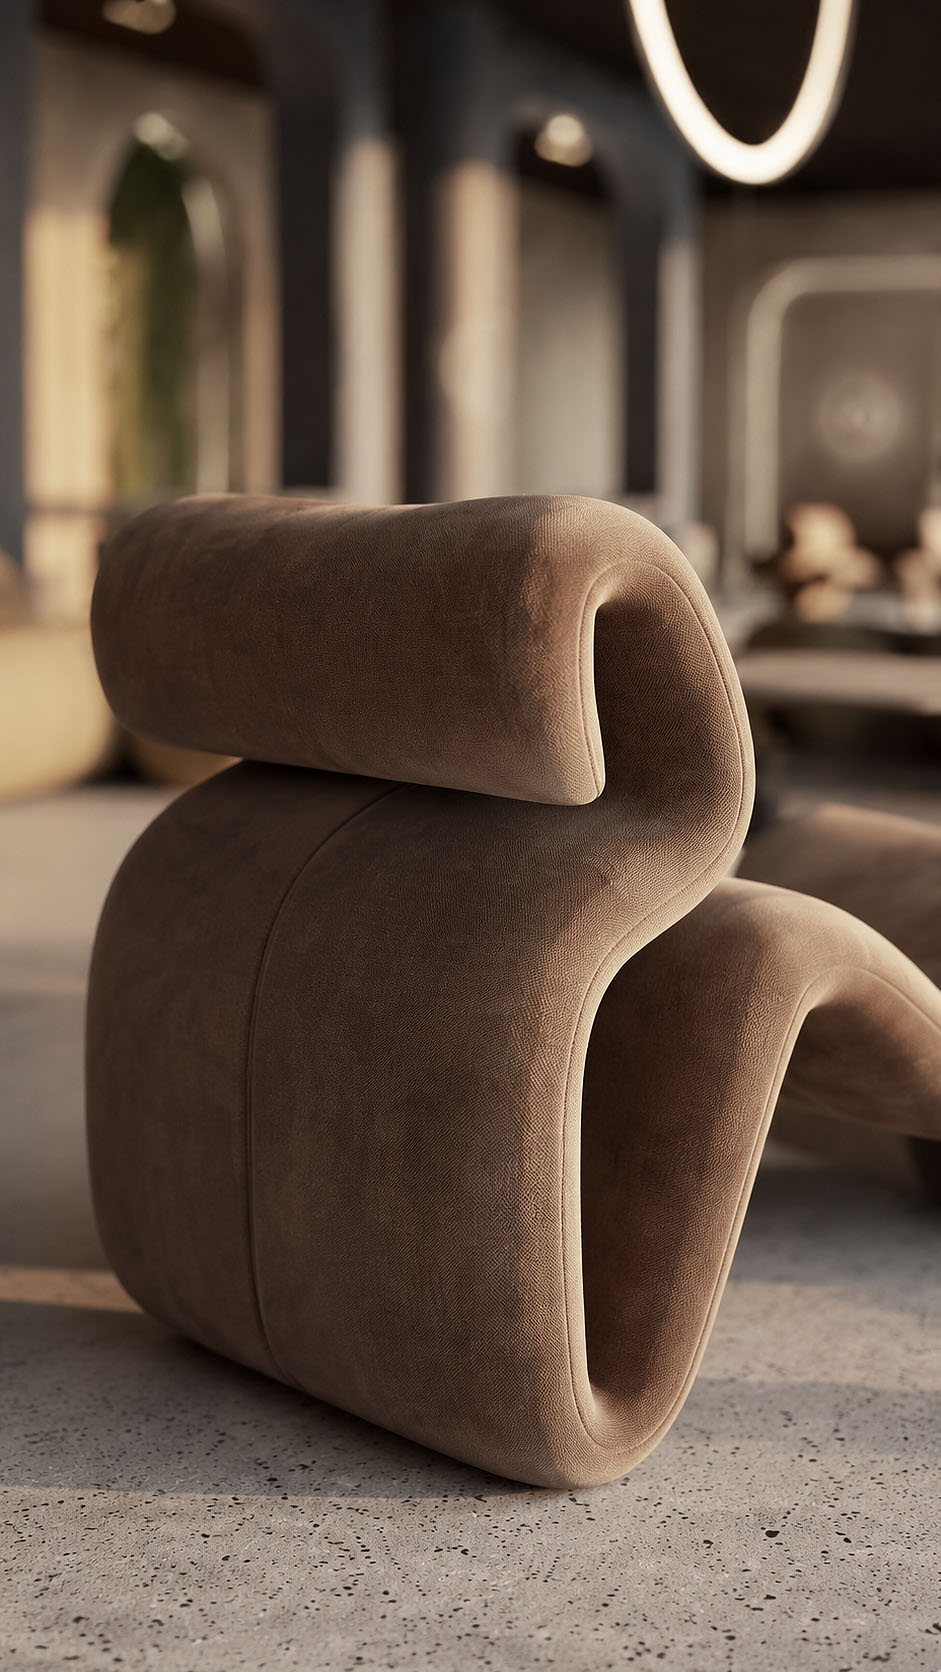
Integrated task lighting and slim suspended fixtures keep the spaces precise and functional. In the foreground, the rounded ochre lounge introduces hospitality, encouraging informal meetings and relaxed pauses.
The palette balances earthy Athenian stone, muted sage, honey wood, and sunlit textures, shaping a workplace that feels serene, architectural, and human at once, rooted in local light and memory.
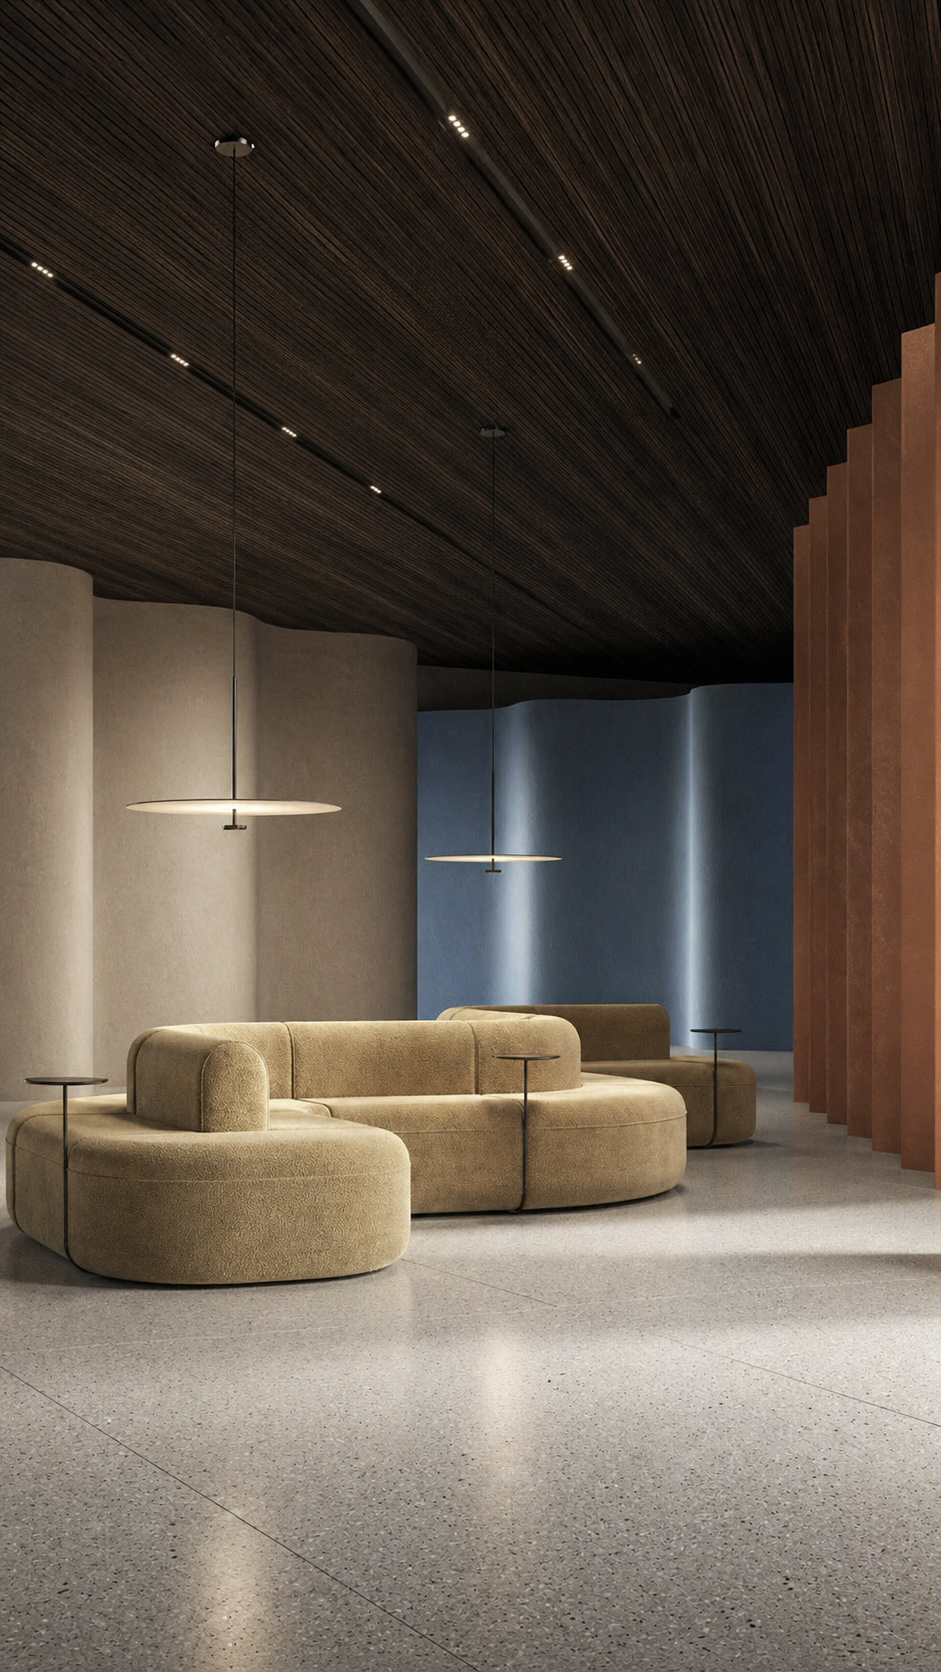
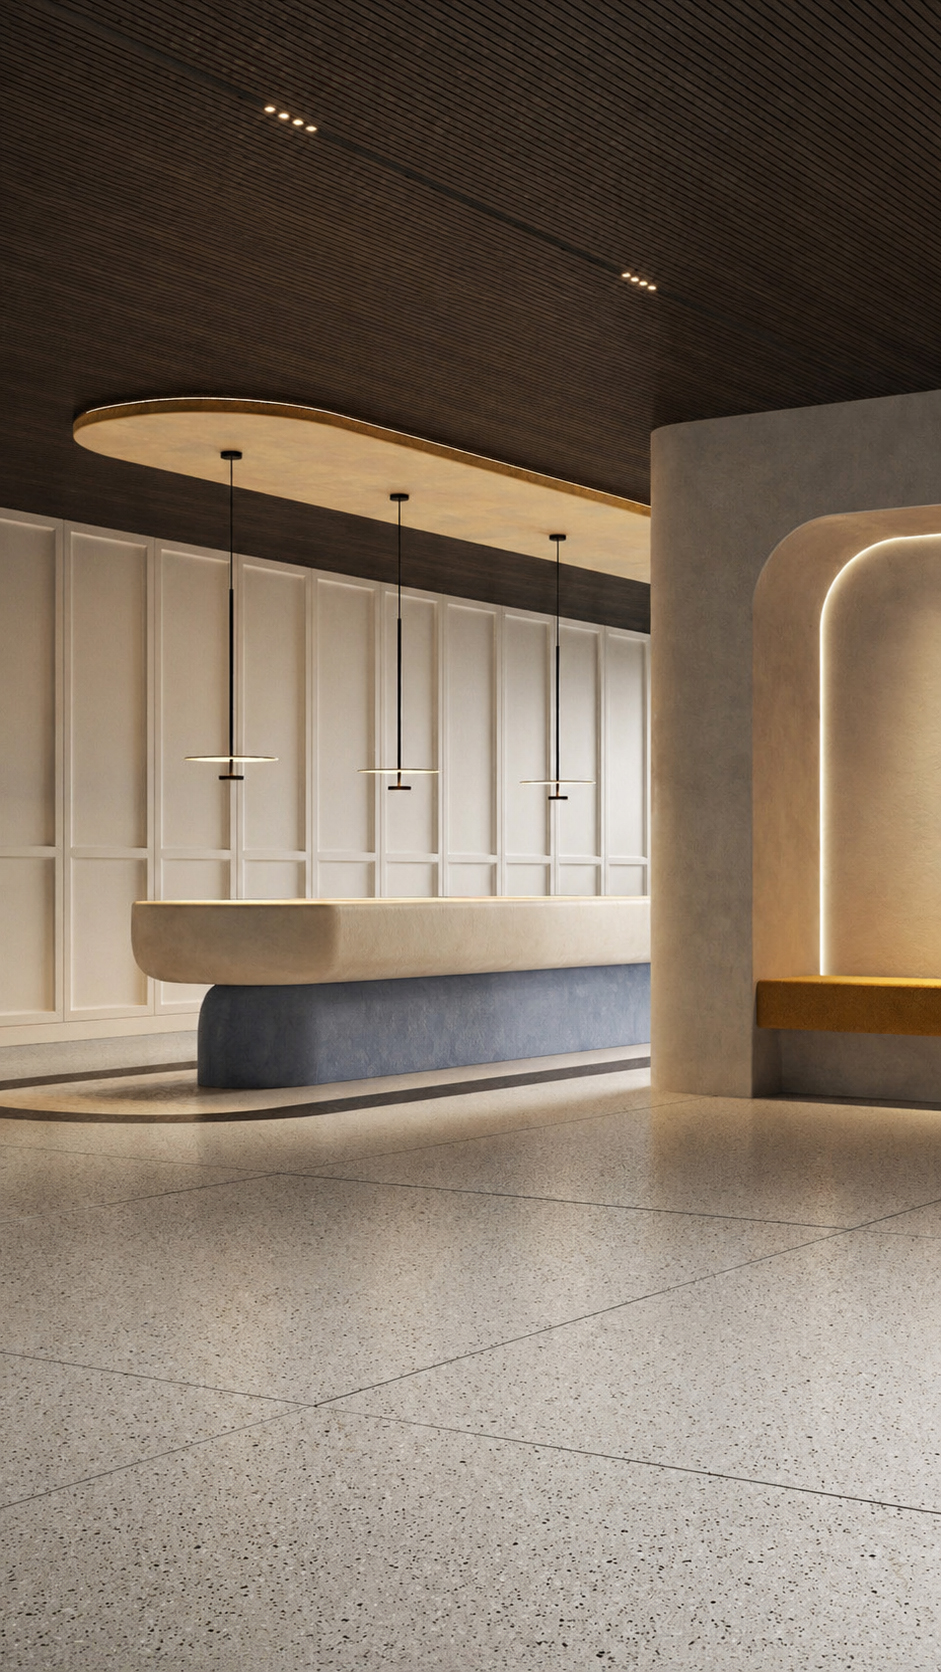
This lounge and waiting area is conceived as a calm transition zone between work and arrival.
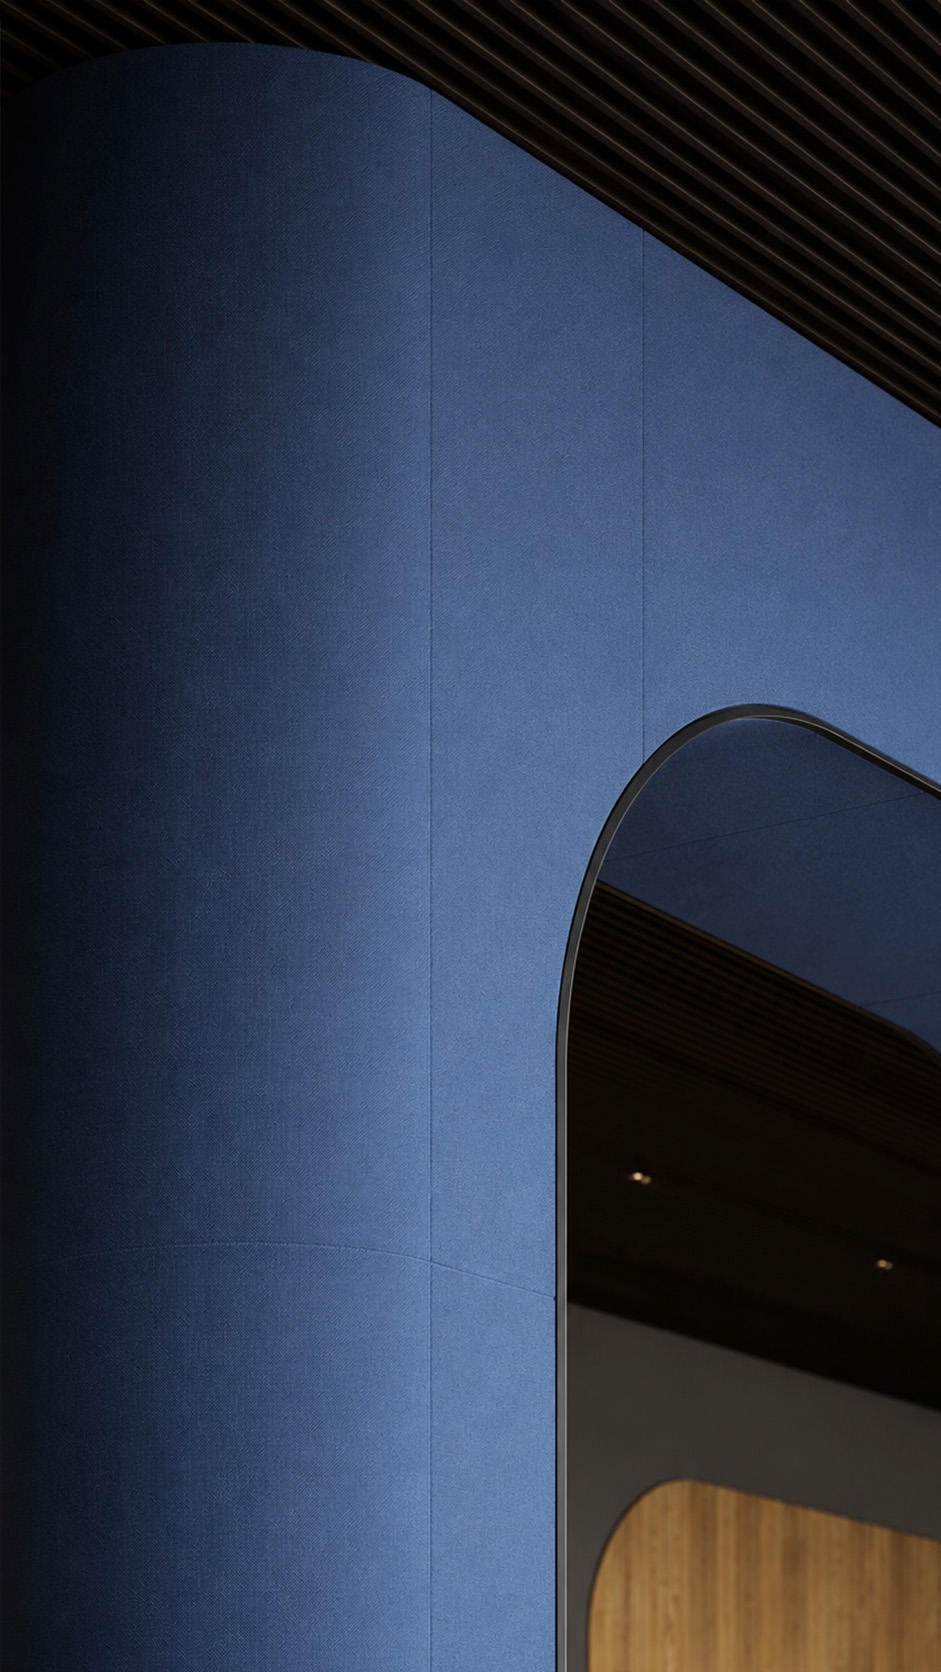
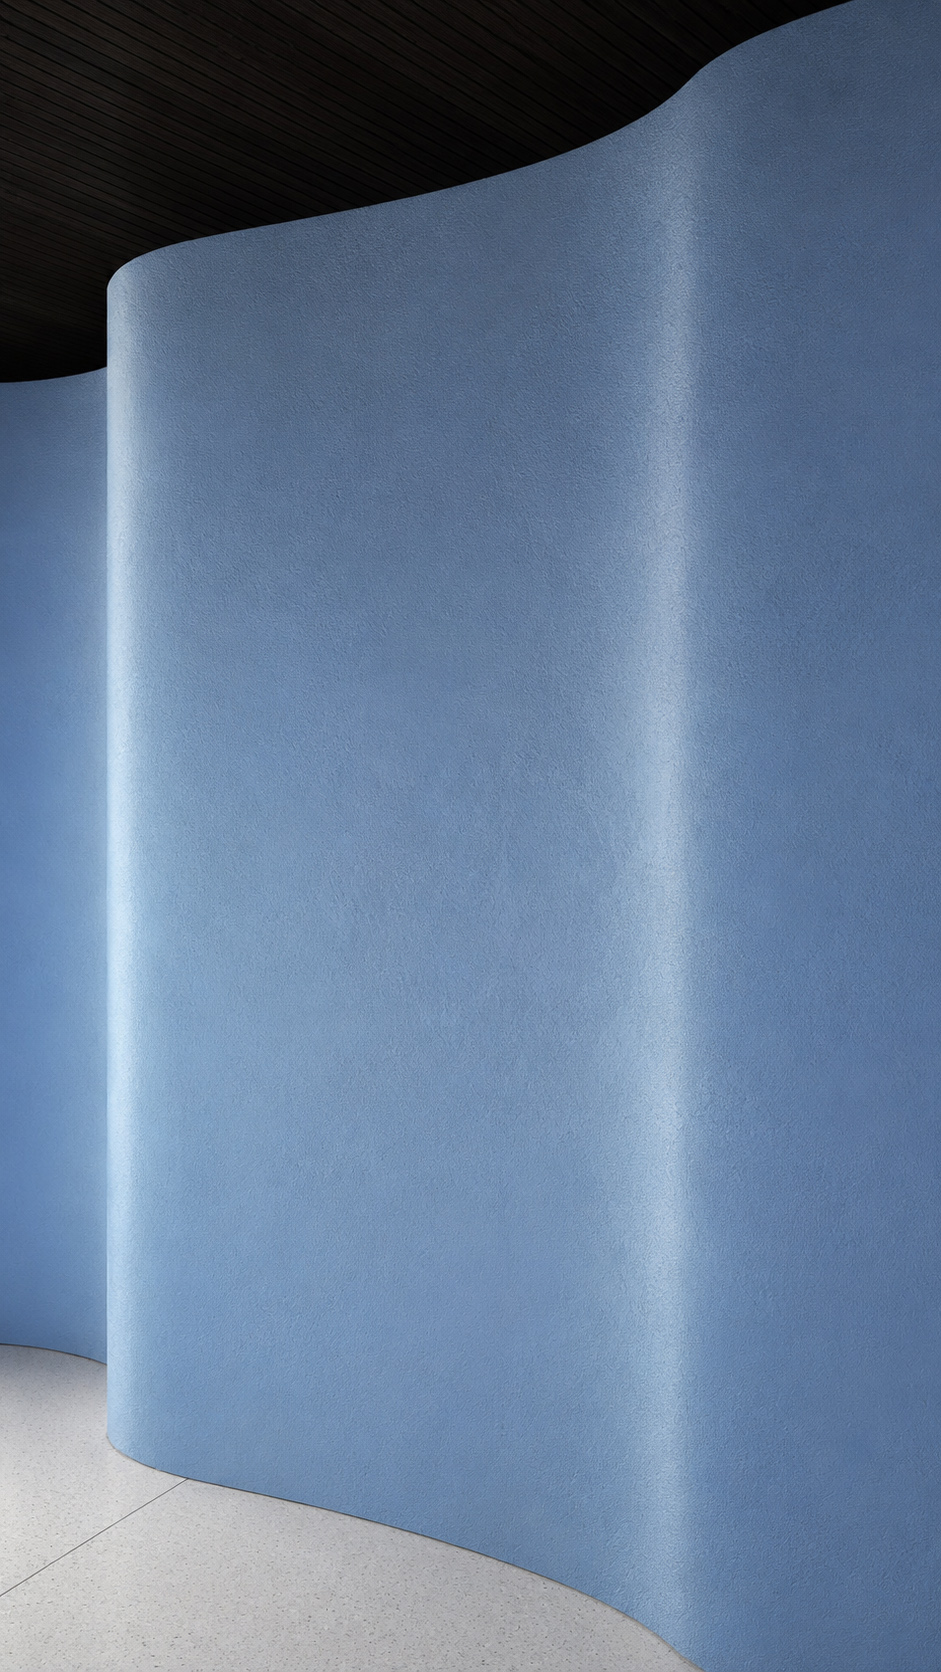
Soft, sculptural seating creates an inviting island for informal conversation, while the rounded blue walls introduce a sense of flow and privacy without closing the space.
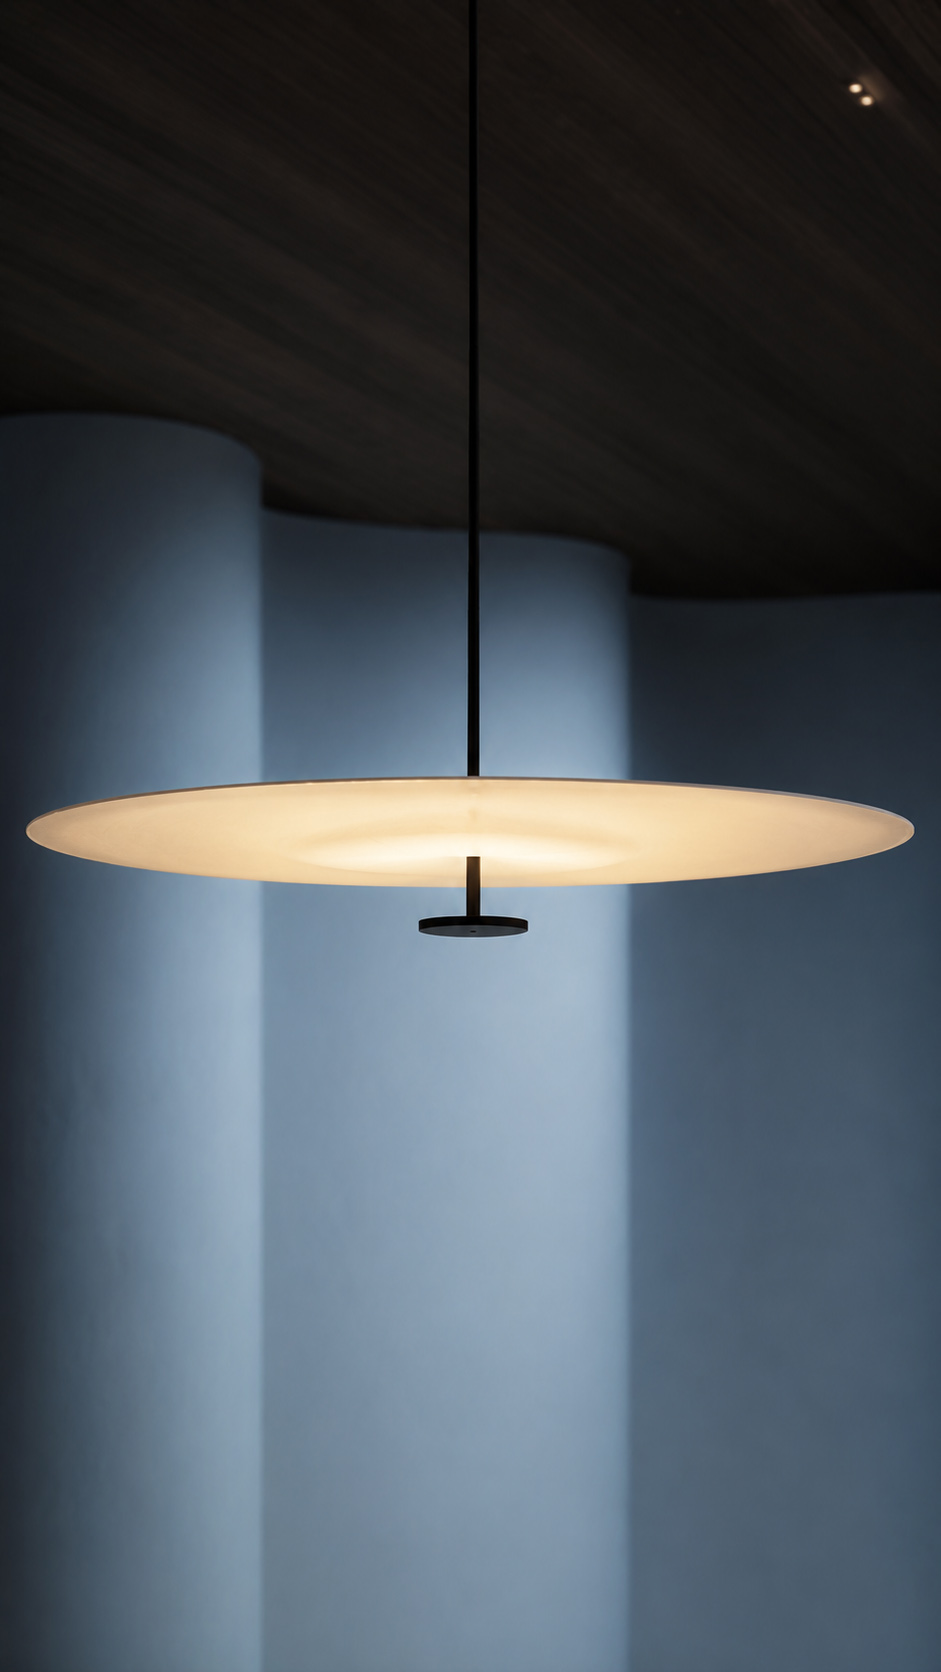
A dark linear ceiling adds depth and contrast, making the low, warm pendant lighting feel more intimate. The terracotta ribbed feature wall brings rhythm, tactility, and brand presence, balancing the cool palette with warmth.
Minimal side tables and generous circulation keep the area functional, elegant, and uncluttered, offering visitors a refined and memorable first impression of the office.
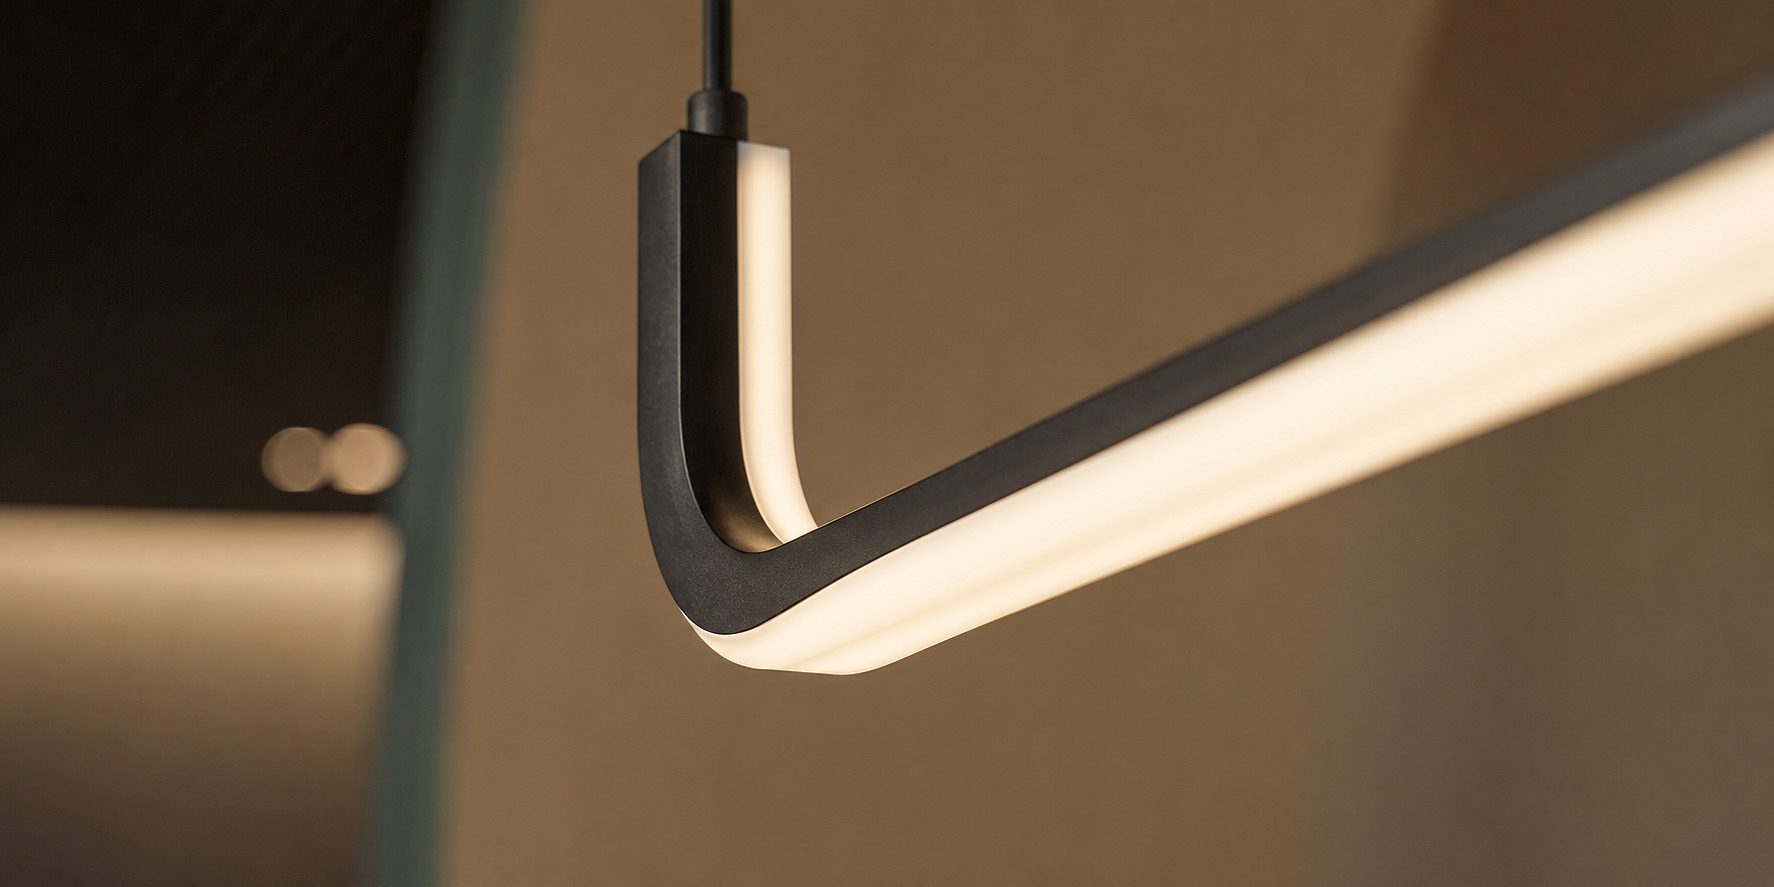
Light in this office is conceived as a quiet architectural material, not a decorative layer.
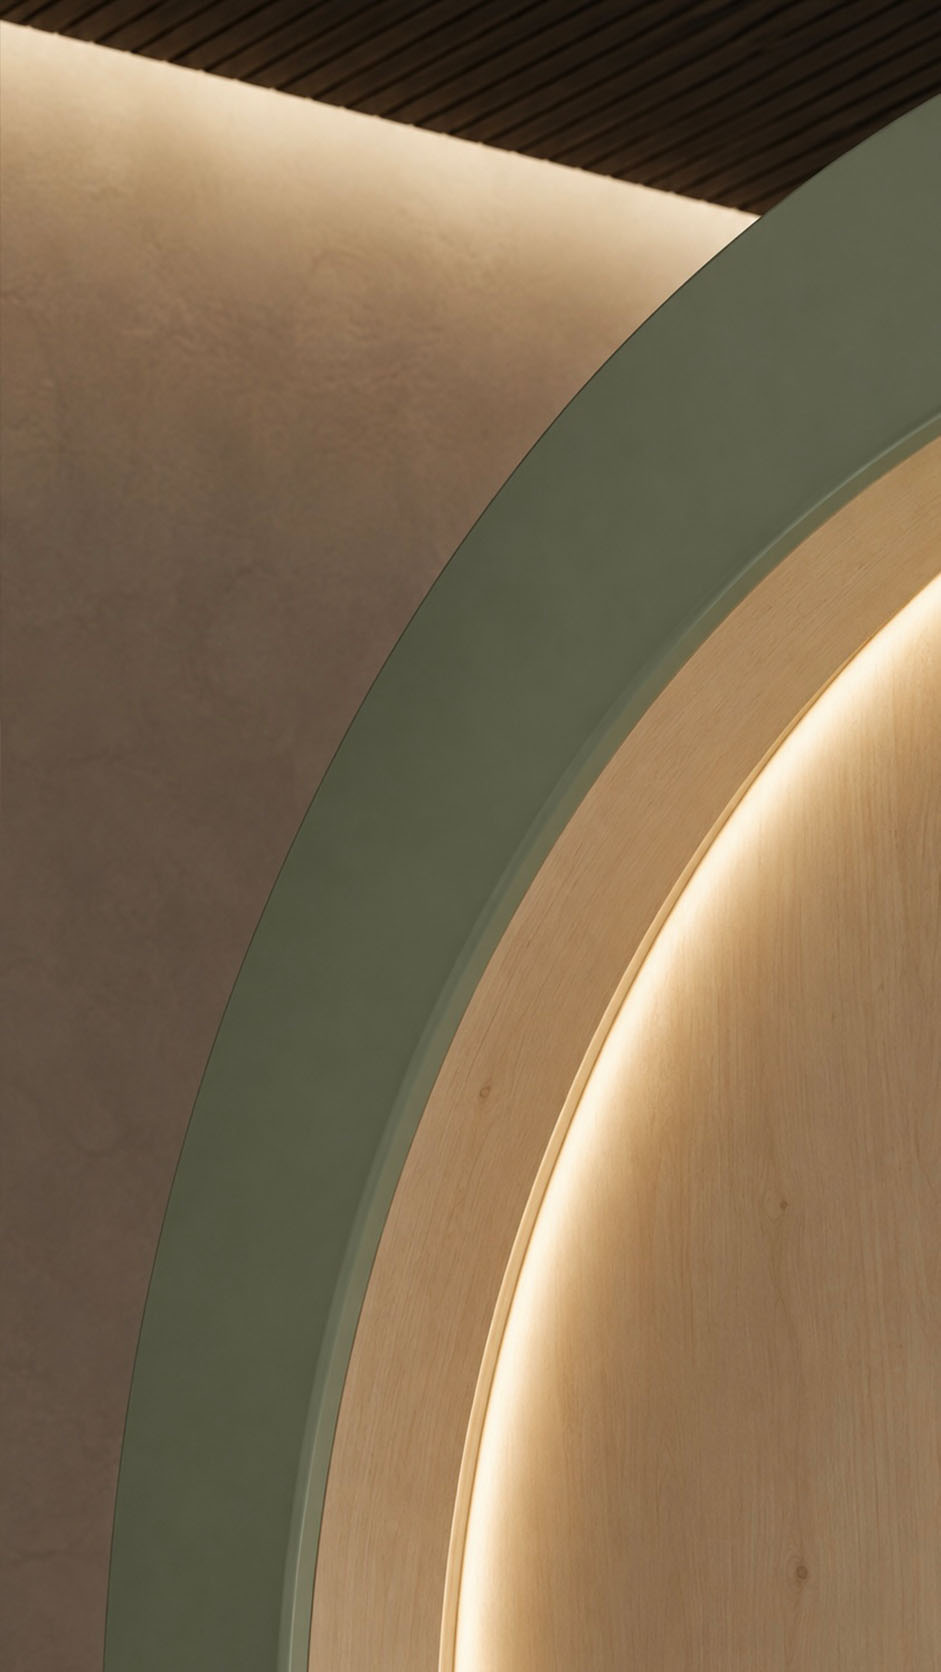
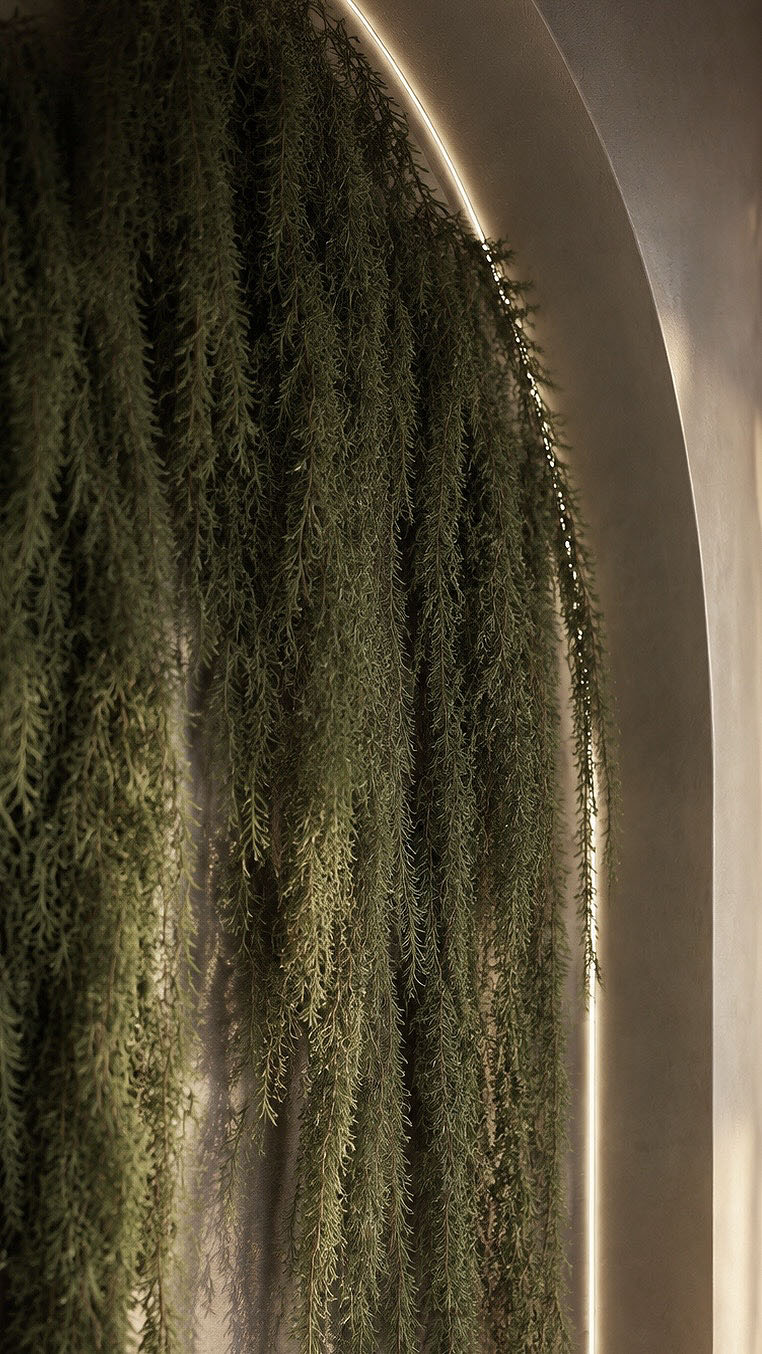
Concealed along the curved timber volume, it washes the surface with warmth, revealing grain, depth, and softness without glare.
The illuminated arc guides movement intuitively, creating a calm transition between work zones while giving the space a human scale. Above, the darker linear ceiling absorbs contrast, allowing the wall glow to become the visual anchor. The muted green curve frames the light, adding balance and freshness.
Together, indirect illumination, natural texture, and gentle geometry support focus, comfort, and a refined sense of wellbeing at work.
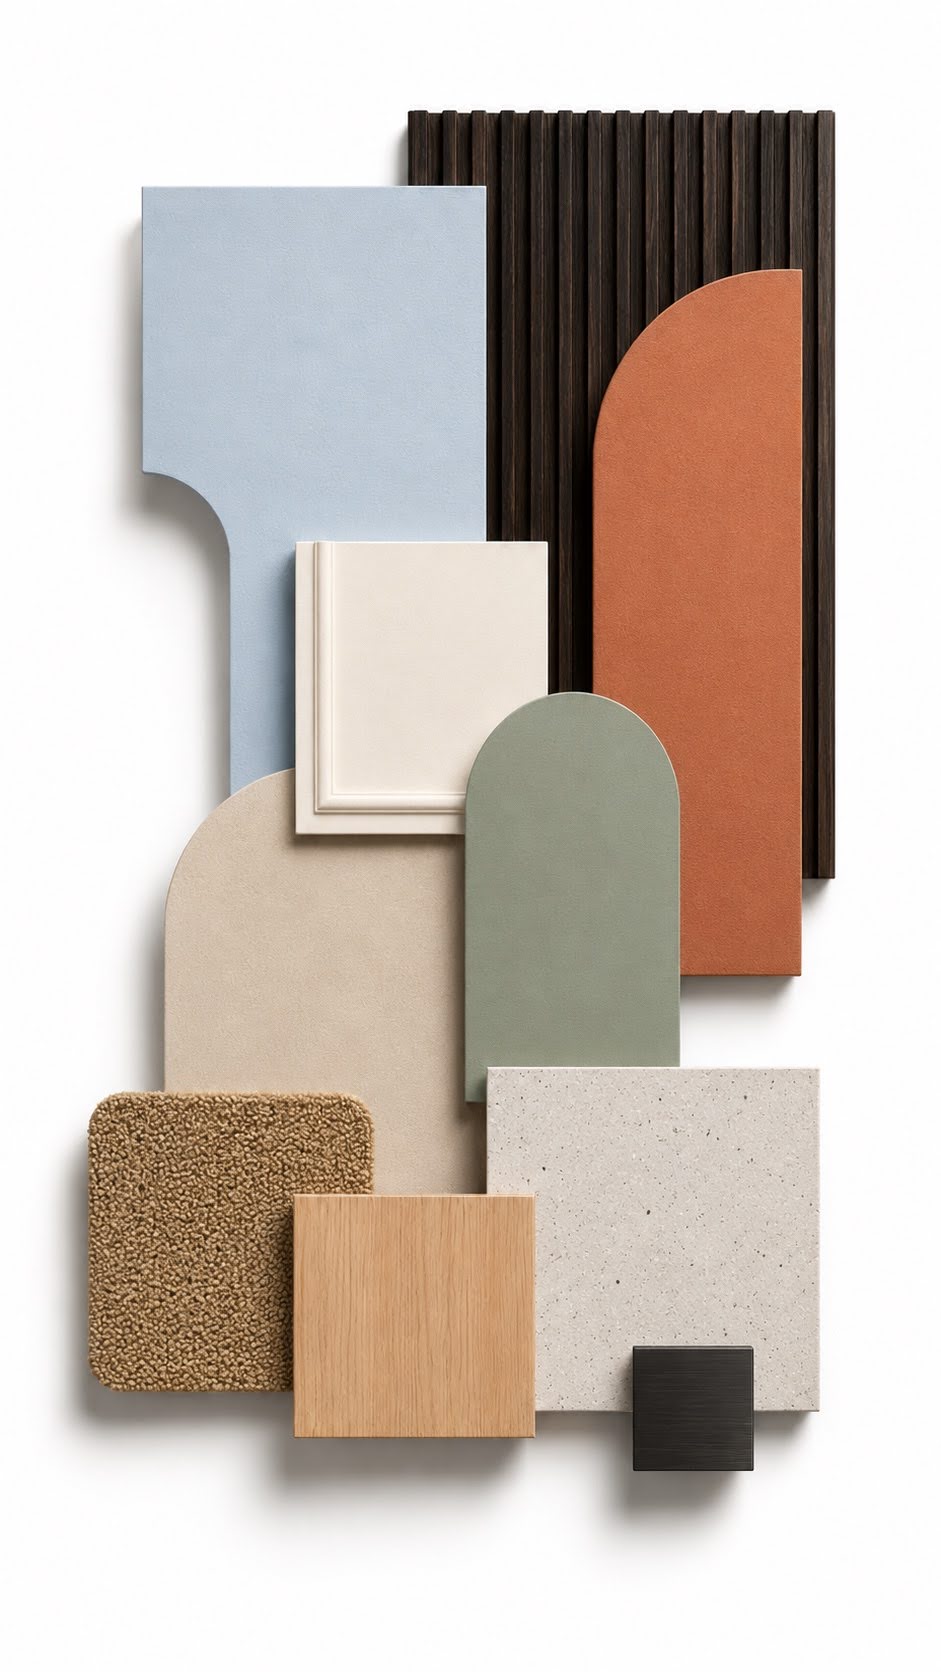
The office material palette balances warmth, softness, and architectural clarity.
Dark ribbed timber defines the ceiling, adding depth and acoustic rhythm, while pale terrazzo flooring keeps the workspace bright and refined.
Powder blue and sage plaster surfaces introduce calm, contemporary color, contrasted by terracotta accents for warmth and visual energy. Cream wall paneling and rounded beige plaster elements soften the geometry, creating a welcoming atmosphere.
Natural oak brings tactility to desks and niches, paired with bouclé upholstery for comfort. Minimal black metal details provide crisp definition, completing a sophisticated, durable, and balanced environment for focused work and informal collaboration zones.
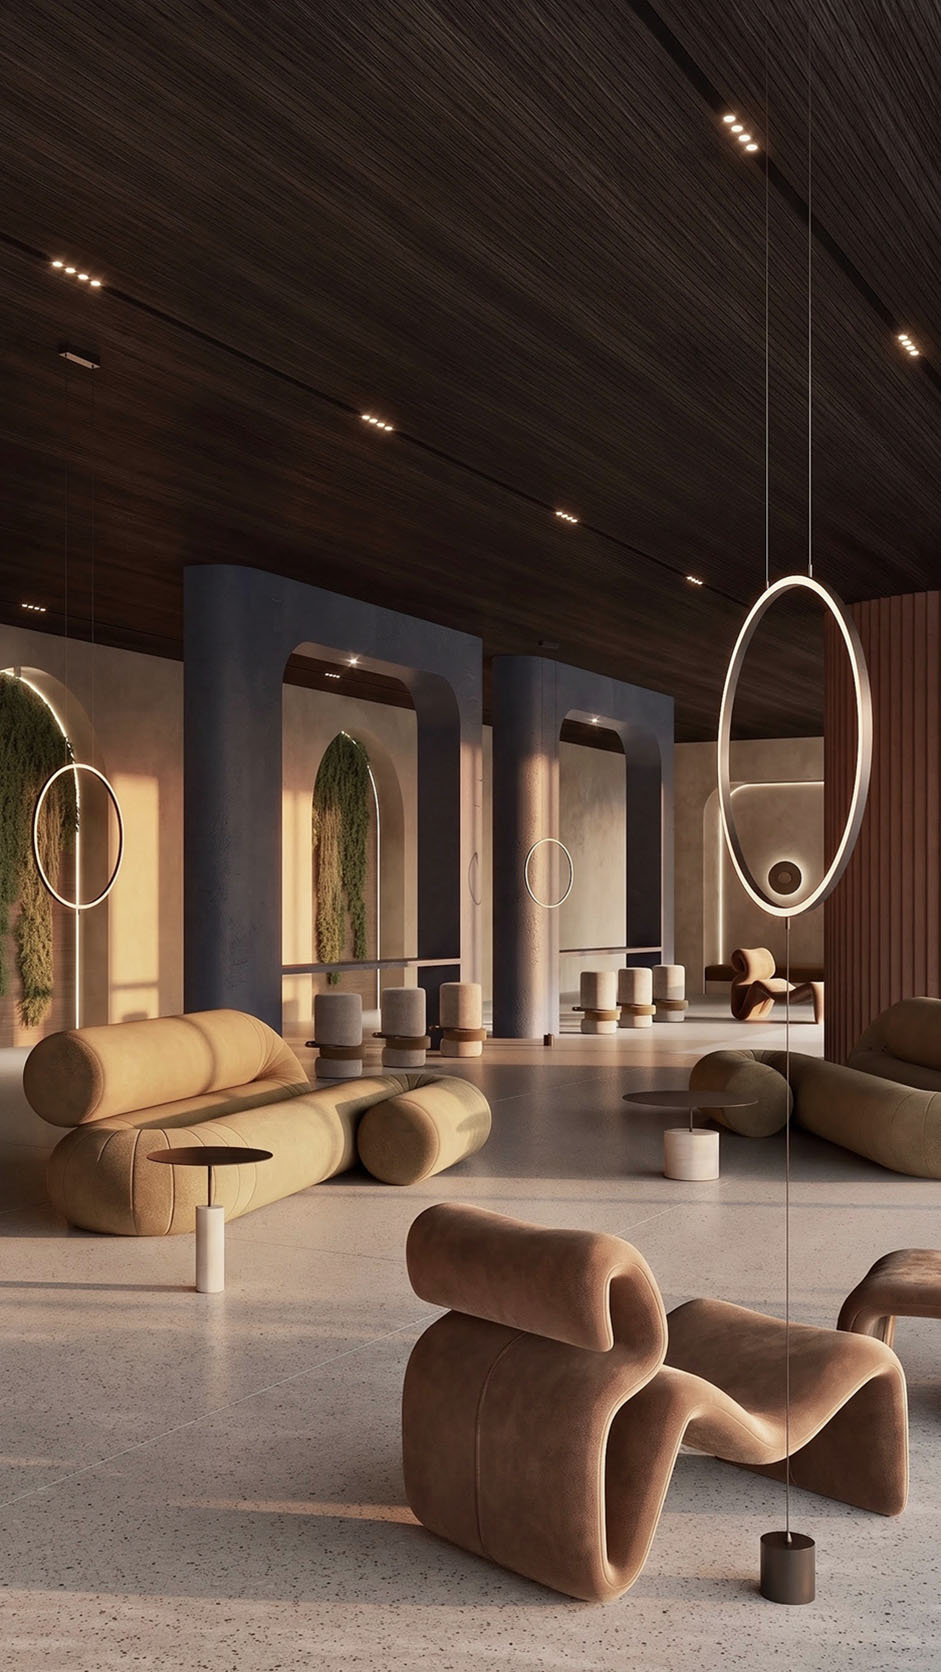
Designed as the social heart of the workplace, this office lounge transforms circulation into an inviting landscape for pause, conversation, and informal collaboration.
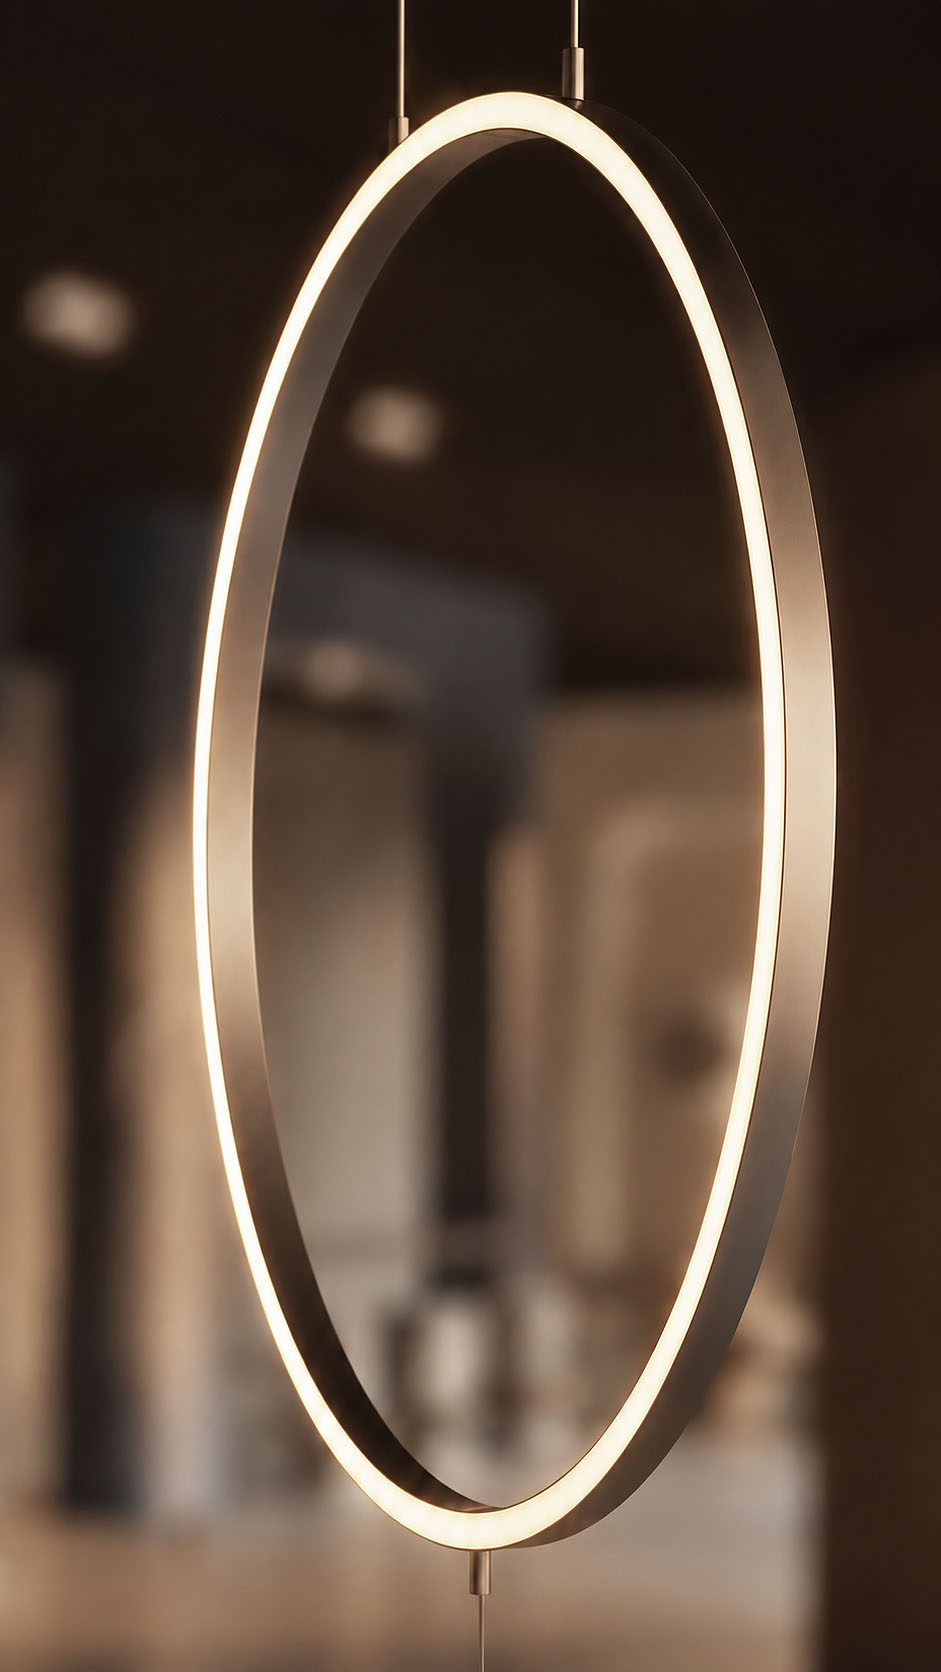
Sculptural seating creates relaxed islands across the pale terrazzo floor, while oversized illuminated rings introduce a refined visual rhythm.
A dark linear timber ceiling brings depth and acoustic comfort, contrasting with softly curved arches, muted blue volumes, and warm terracotta surfaces. Layered lighting enhances every contour, balancing intimacy with architectural drama.
Natural textures and Mediterranean tones give the interior a calm, human character, creating a memorable environment where visitors feel welcomed and teams can connect, recharge, and exchange ideas throughout the working day with ease and sophistication.
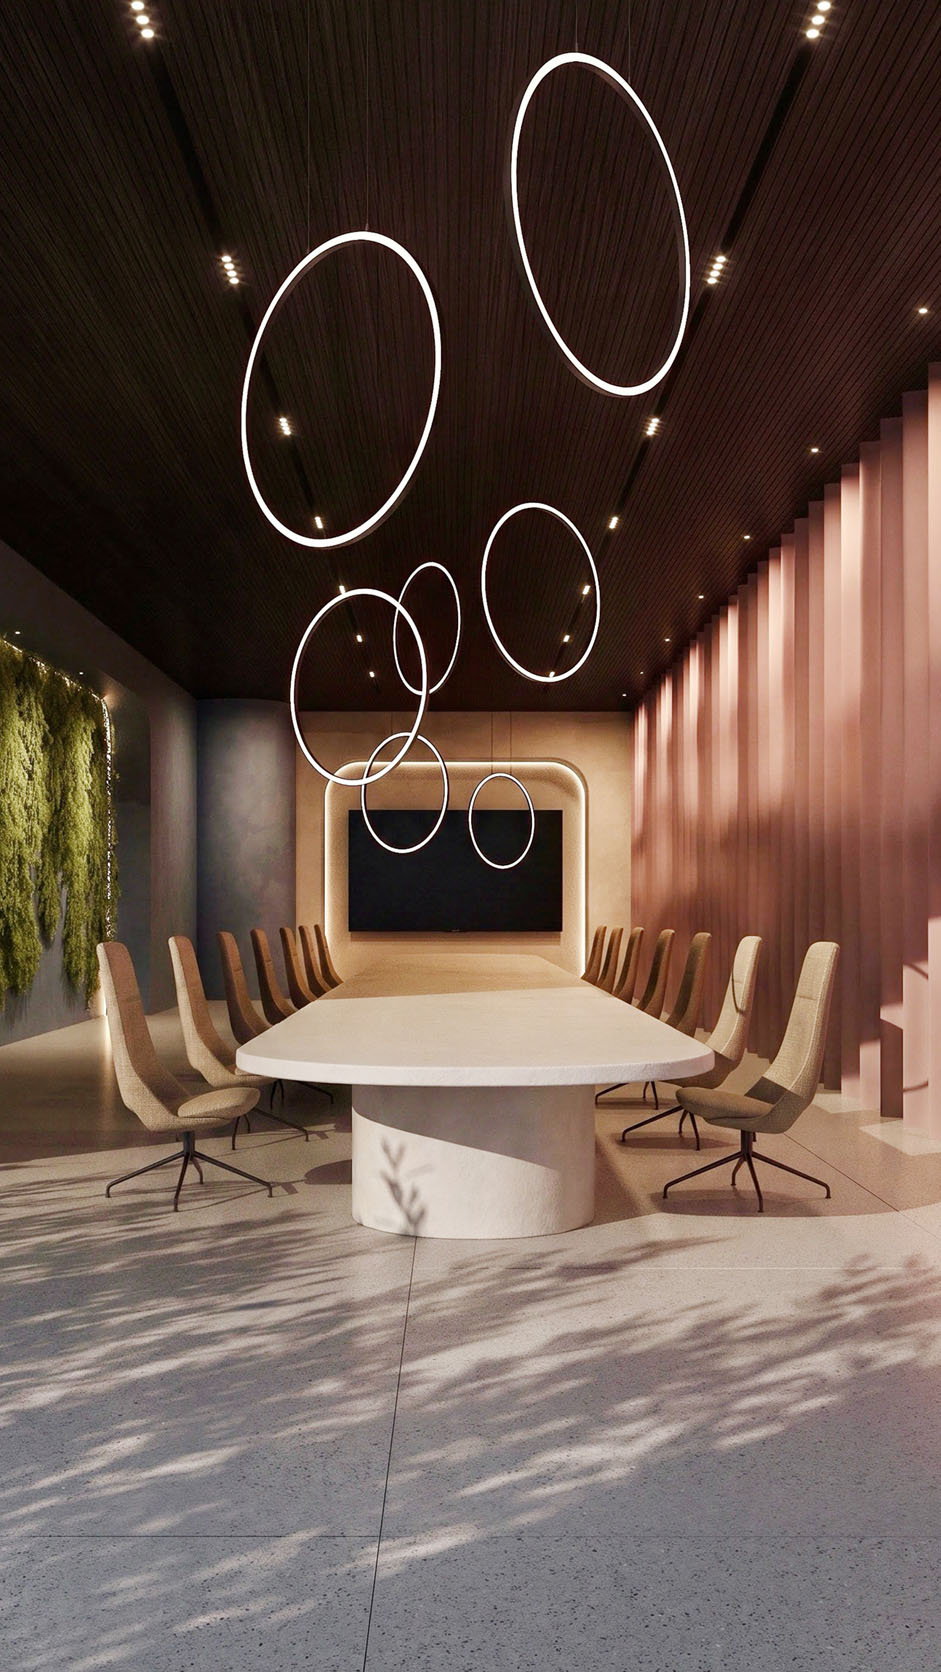
The conference room at the Elevate office space is conceived as an immersive setting where focused dialogue meets sculptural expression.
A monolithic table anchors the room, surrounded by softly upholstered seating that introduces comfort and visual calm. Overhead, suspended luminous rings animate the dark linear ceiling, creating a dynamic constellation and a memorable sense of movement.
Warm blush toned fins filter light along one side, while the preserved moss wall brings natural texture and quiet contrast. Integrated illumination frames the presentation screen and highlights the room’s gently curved geometry.
The result is a refined, atmospheric meeting space that balances functionality, intimacy, and contemporary character, encouraging collaboration within a distinctive architectural environment.