Lucentia Villa
Lucentia Villa
Scope of work Design a 400m² villa in Crete, including bedrooms, living spaces, kitchen, bathrooms, terraces, pool, and landscaped relaxation areas.
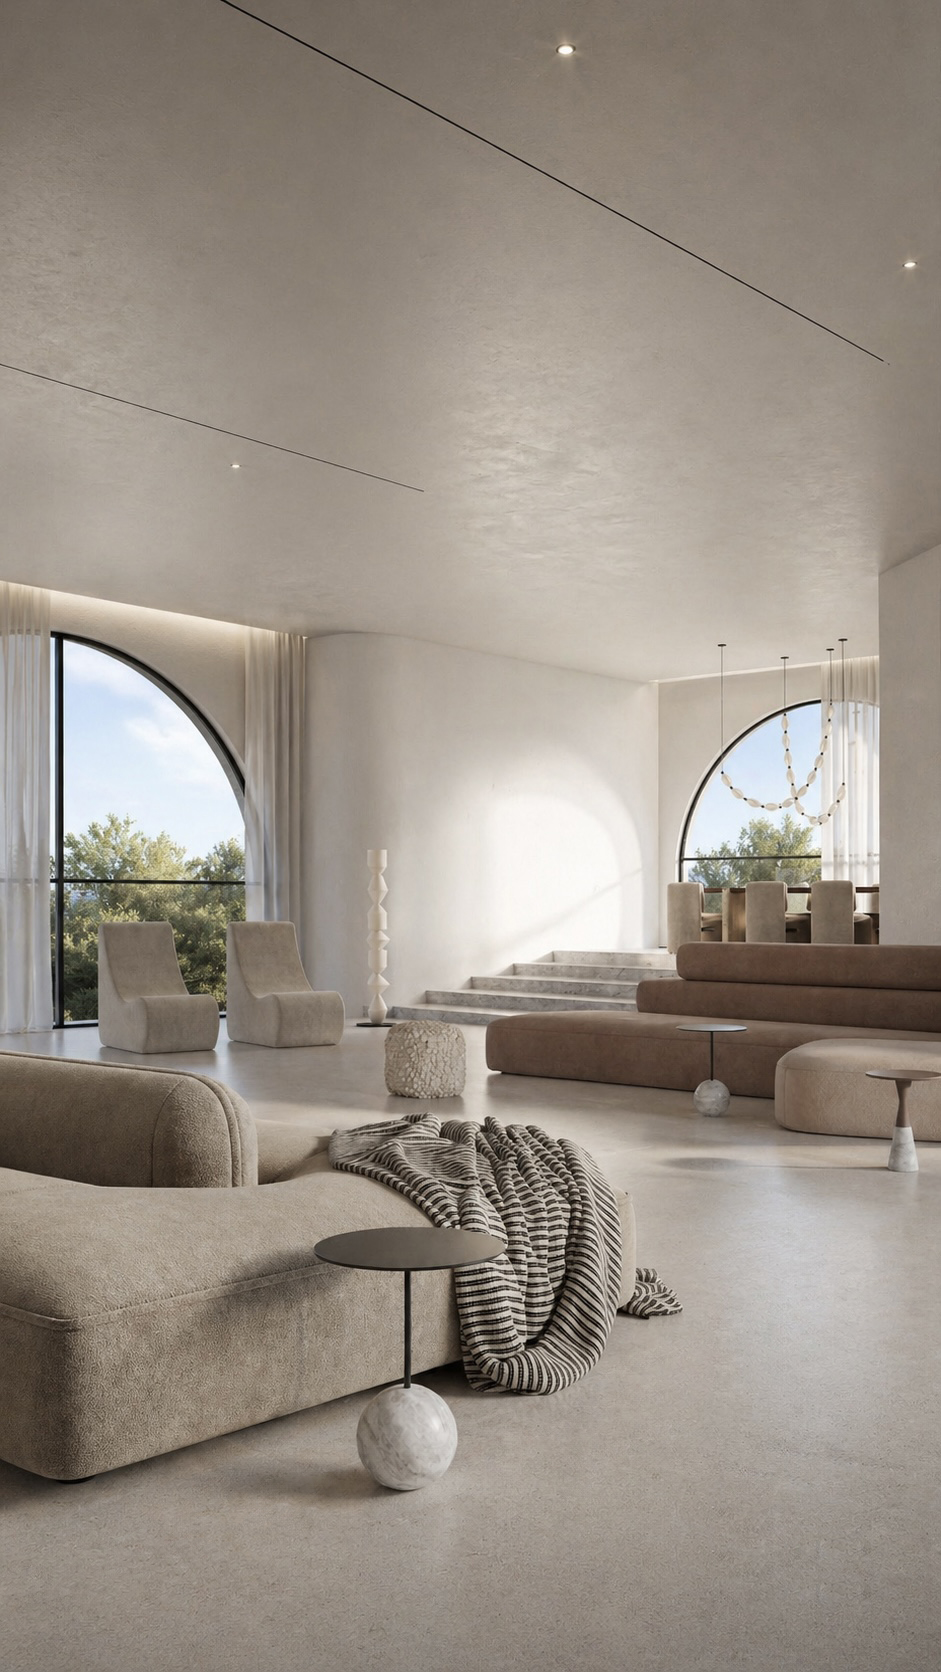
Design concept Luminous Mediterranean minimalism with white plaster, arched glazing, soft textiles, sculptural marble, olive trees, water reflections, and sea views.
Design challenge Balance openness, privacy, heat control, and effortless indoor-outdoor living.
Design solution Airy zoning, shaded façades, natural ventilation, calm neutral palettes, integrated lighting, and fluid circulation.
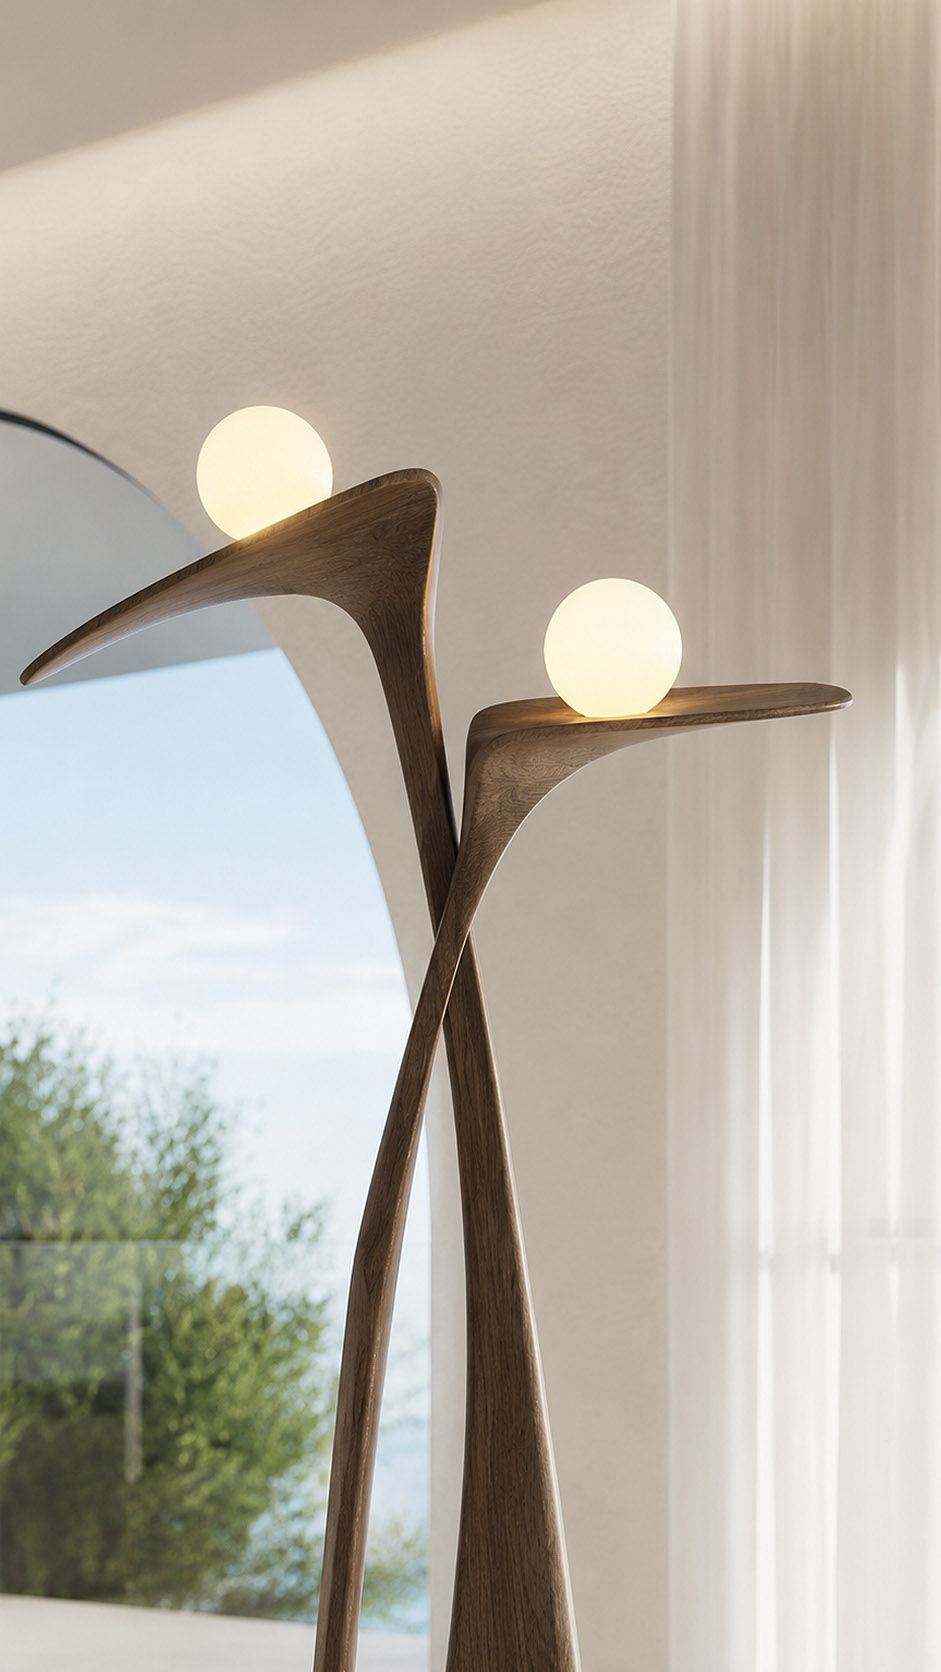
Custom elements Marble kitchen island, freestanding bath, built-in sofas, bespoke tables, lighting, and pool lounges.
Design services Concept, planning, finishes, FF&E, drawings, procurement, supervision, styling, contractor coordination, and handover.
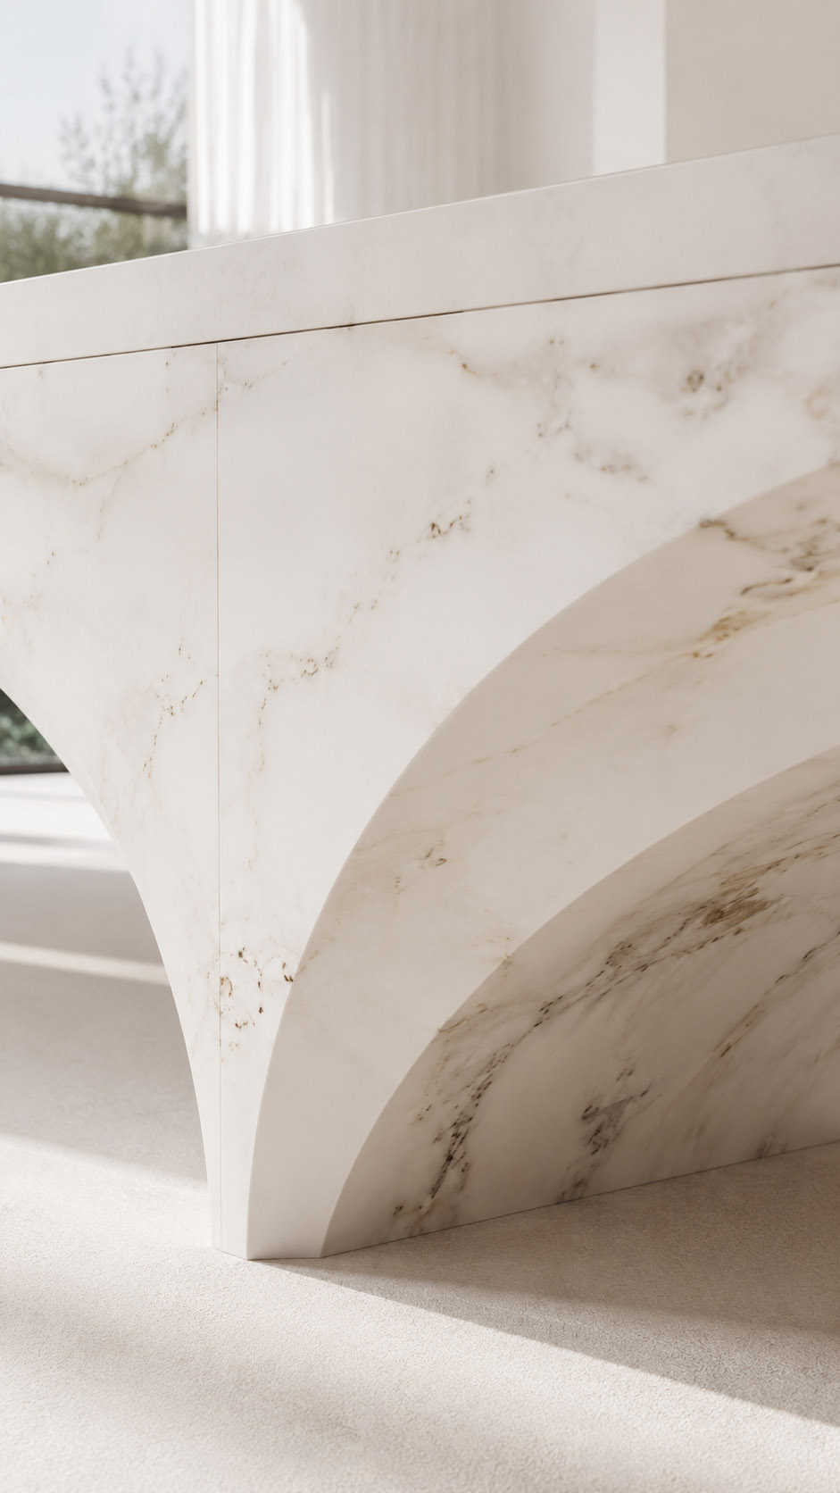
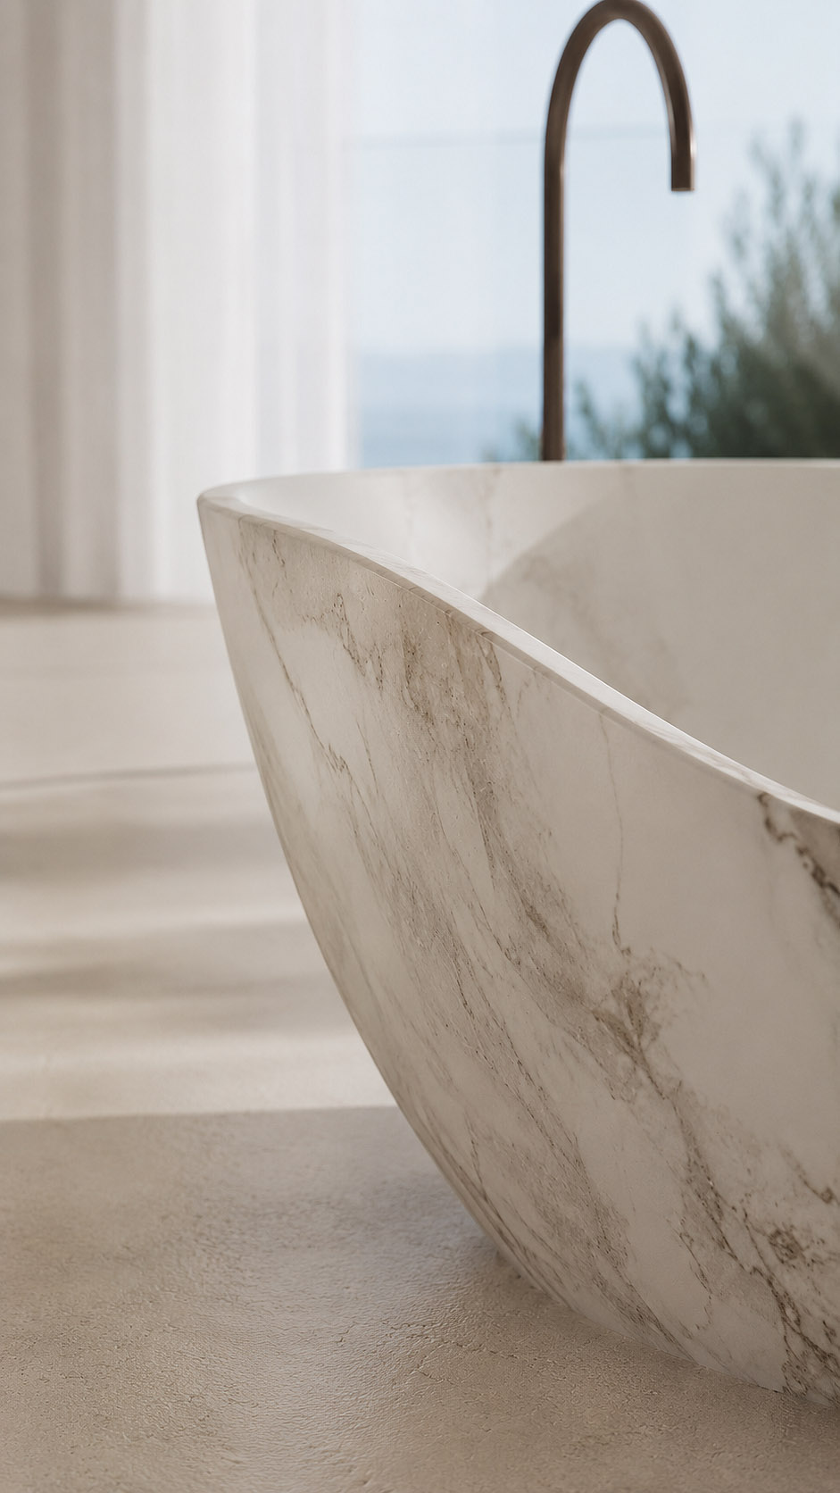
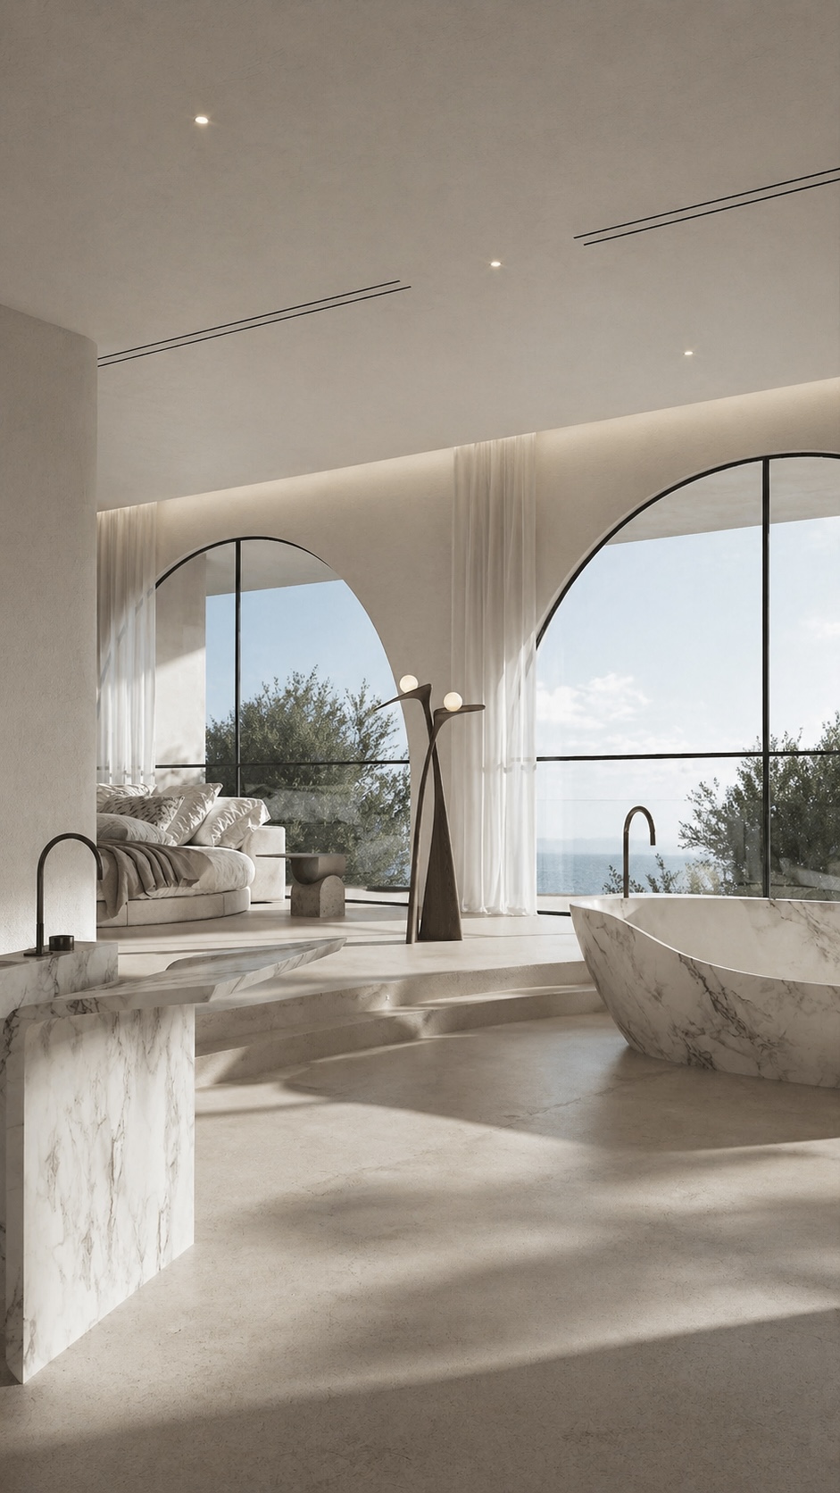
This custom made bathtub was carved from real marble to become a sculptural centerpiece within the villa’s serene bathroom in Crete.
Its soft, organic form highlights the natural veining of the stone, giving each surface depth, movement, and a sense of quiet luxury.
Designed to sit gently within the light-filled space, the bathtub connects the interior to the surrounding landscape, sea views, and Mediterranean atmosphere. The curved silhouette invites relaxation, while the weight and permanence of marble bring timeless elegance.
More than a functional element, it is a bespoke design statement crafted for calm rituals, refined comfort, and understated Cretan sophistication.
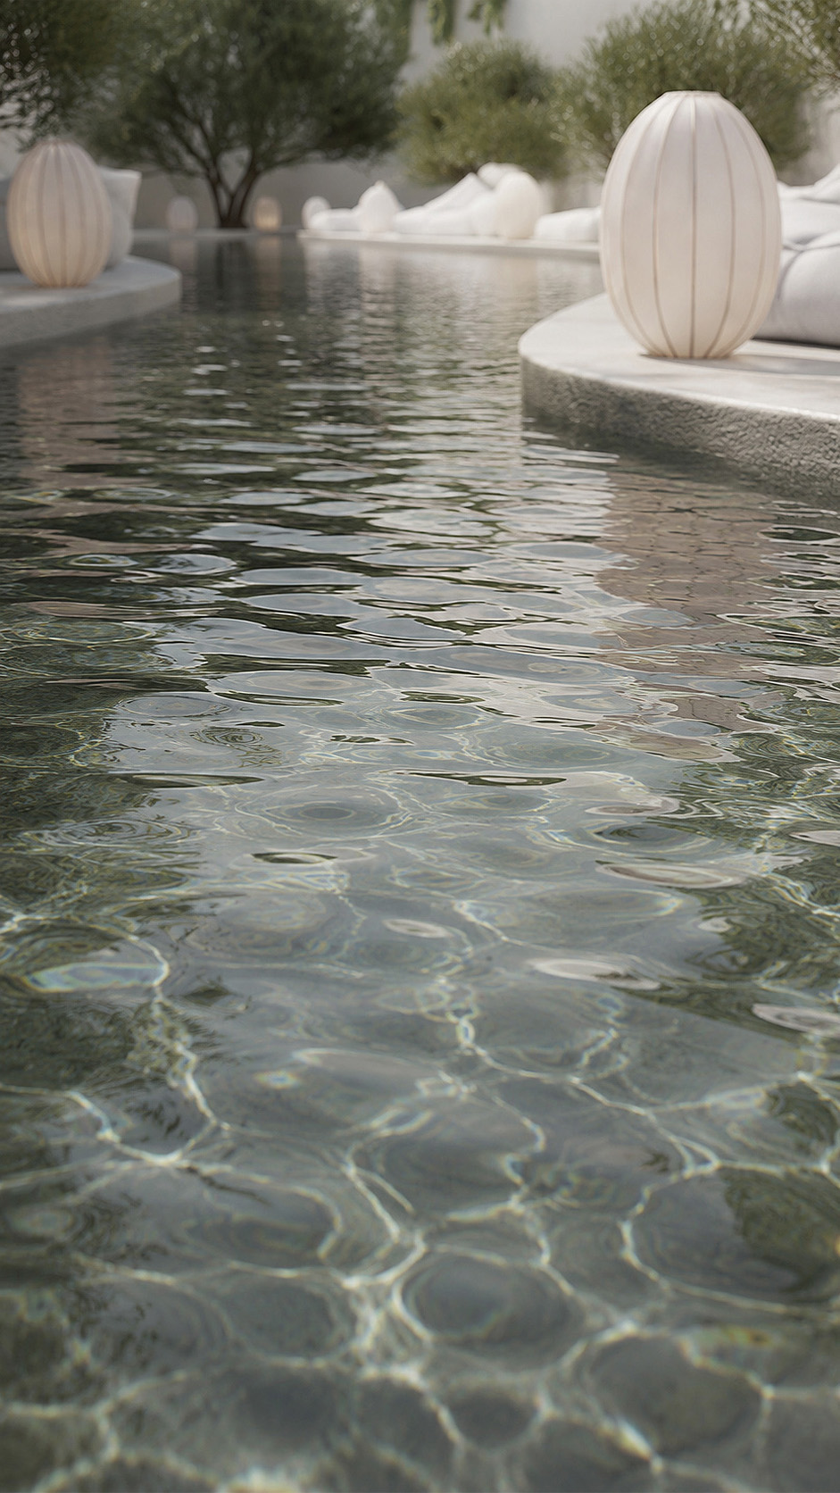
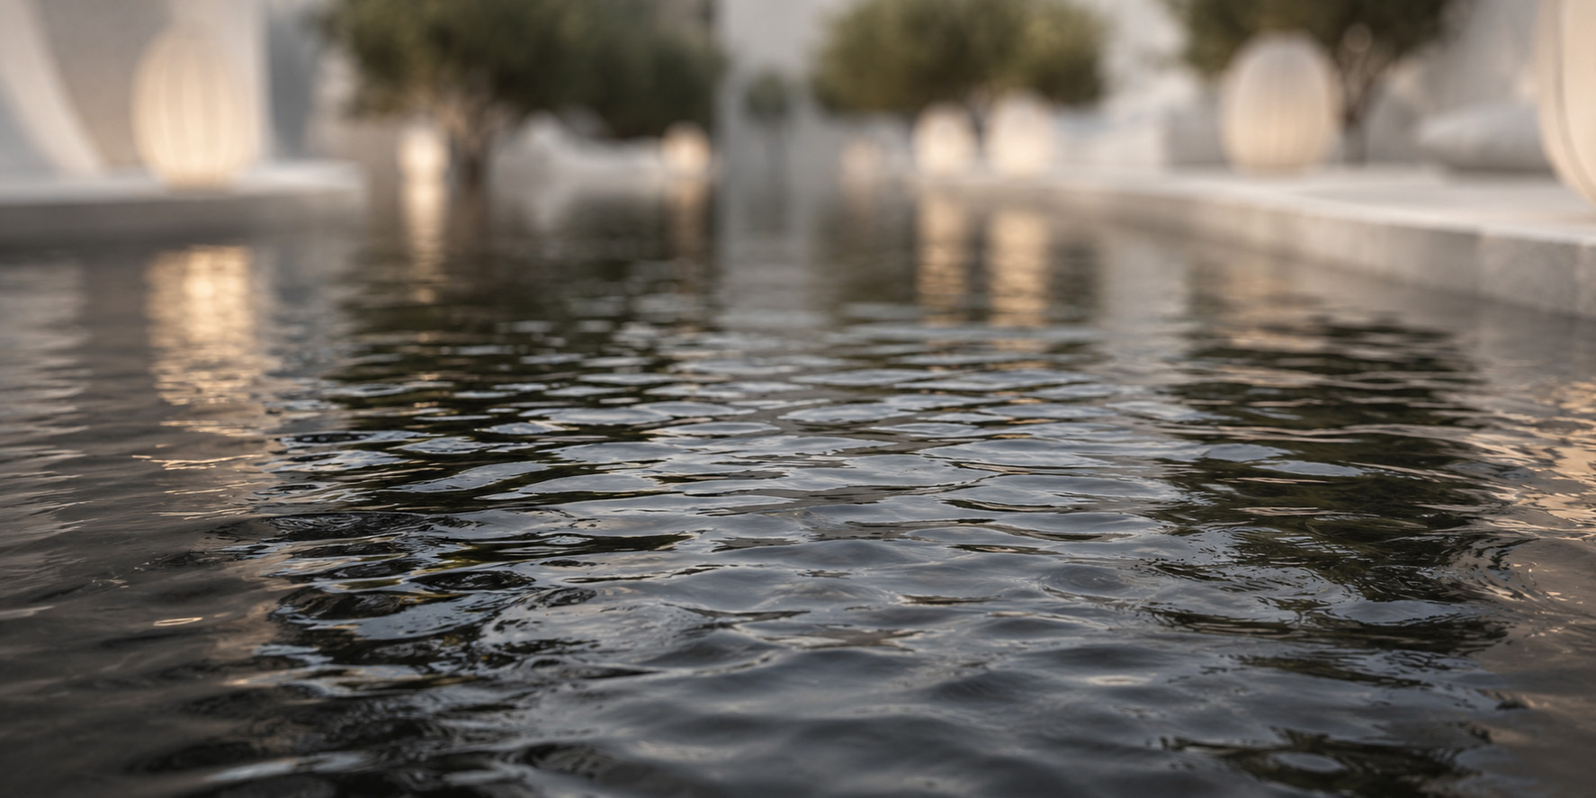
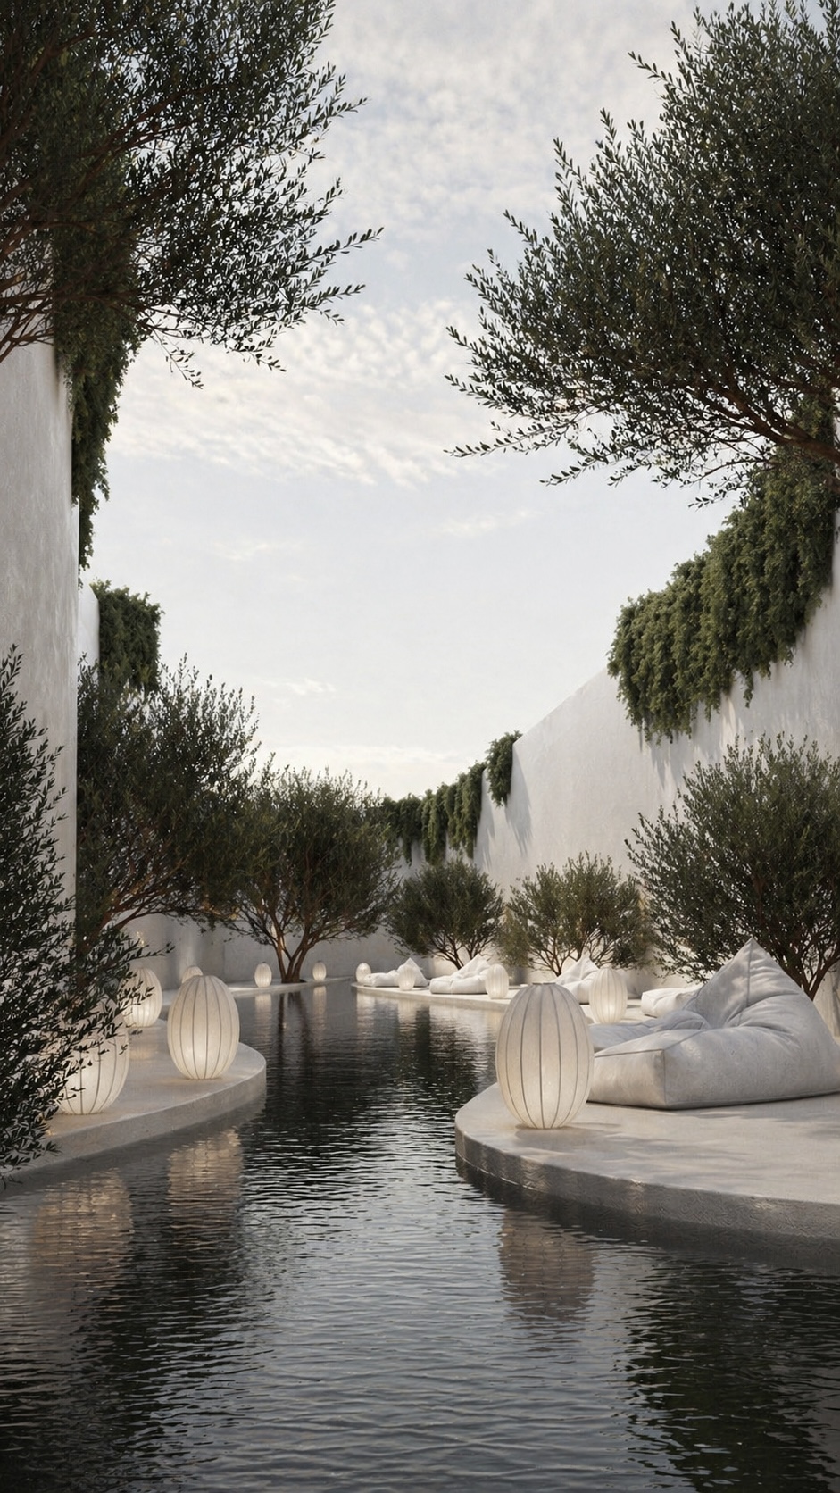
The pool is conceived as a tranquil water passage, inspired by the island’s quiet courtyards, whitewashed architecture, and olive groves.
Rather than a conventional pool, it becomes a reflective landscape that guides the eye through soft curves, sculpted edges, and intimate lounging islands.
The narrow body of water creates a sense of discovery, while the surrounding trees provide privacy, shade, and a deep connection to nature. White surfaces, organic planting, and soft outdoor lighting enhance the Mediterranean atmosphere, allowing the space to feel calm, timeless, and secluded.
The result is a serene retreat shaped for relaxation, contemplation, and effortless summer living under Cretan skies.
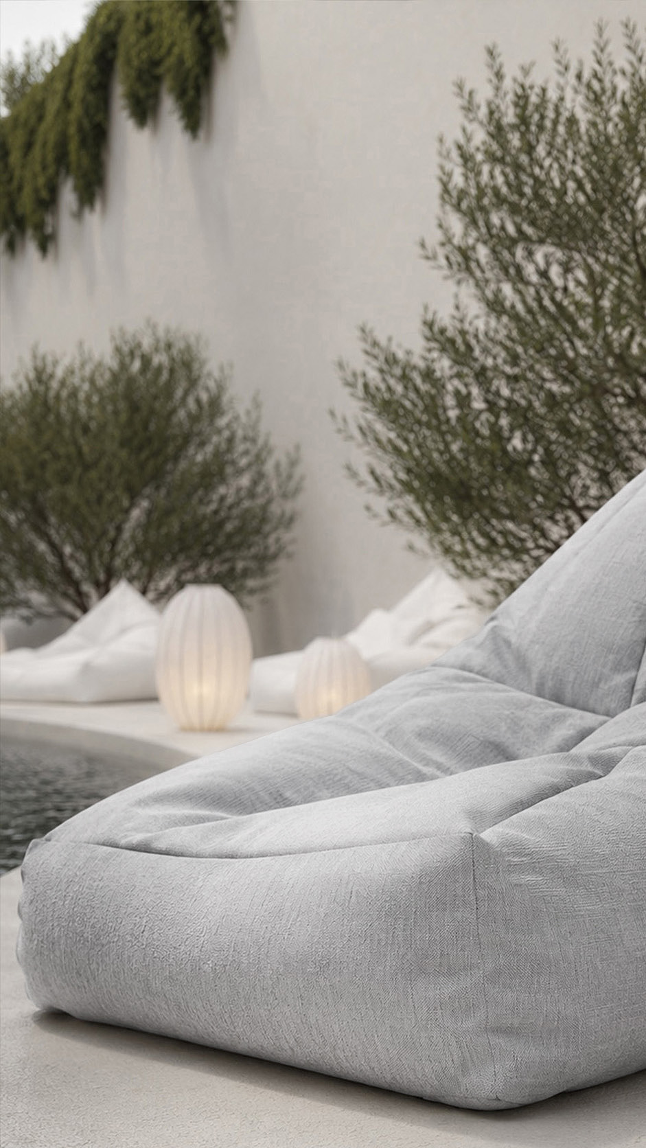
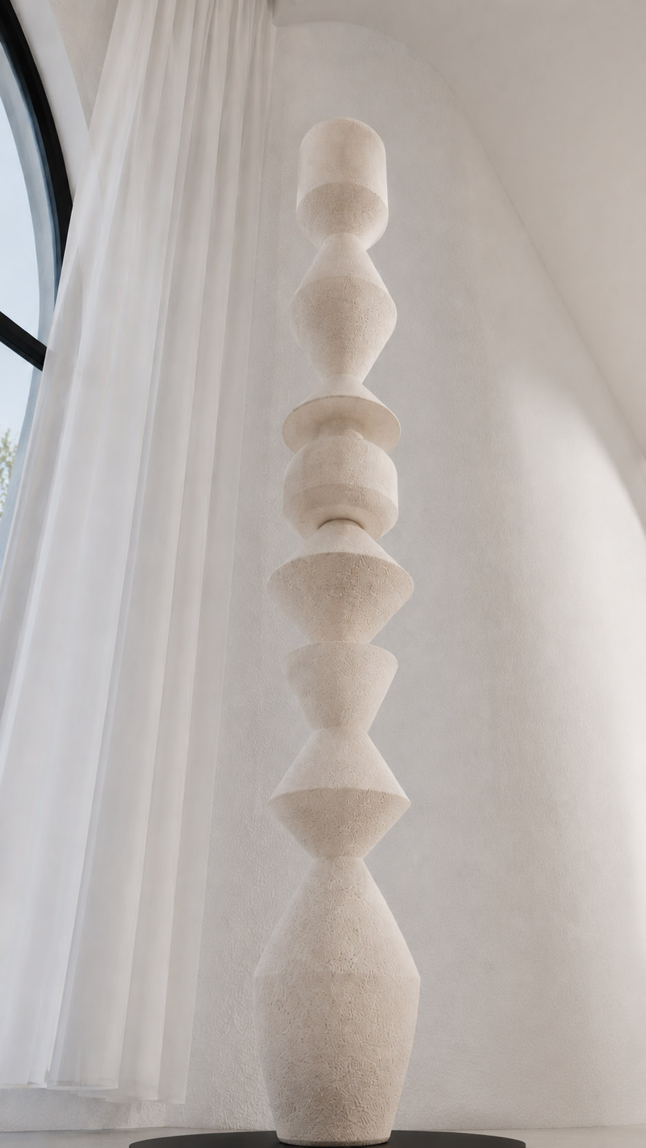
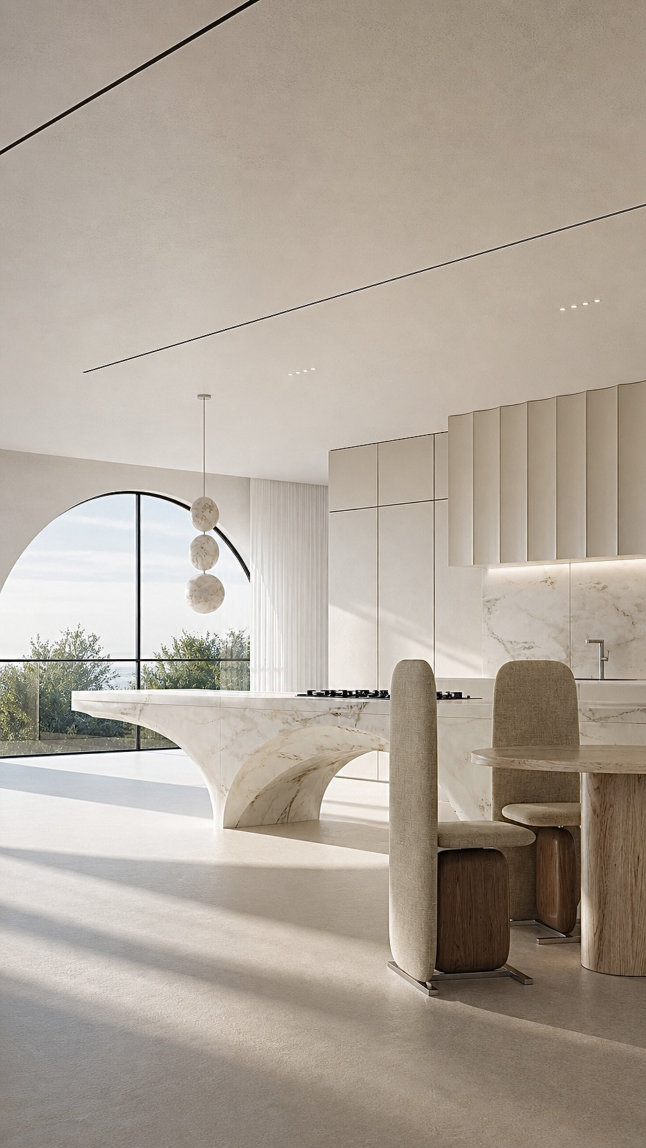
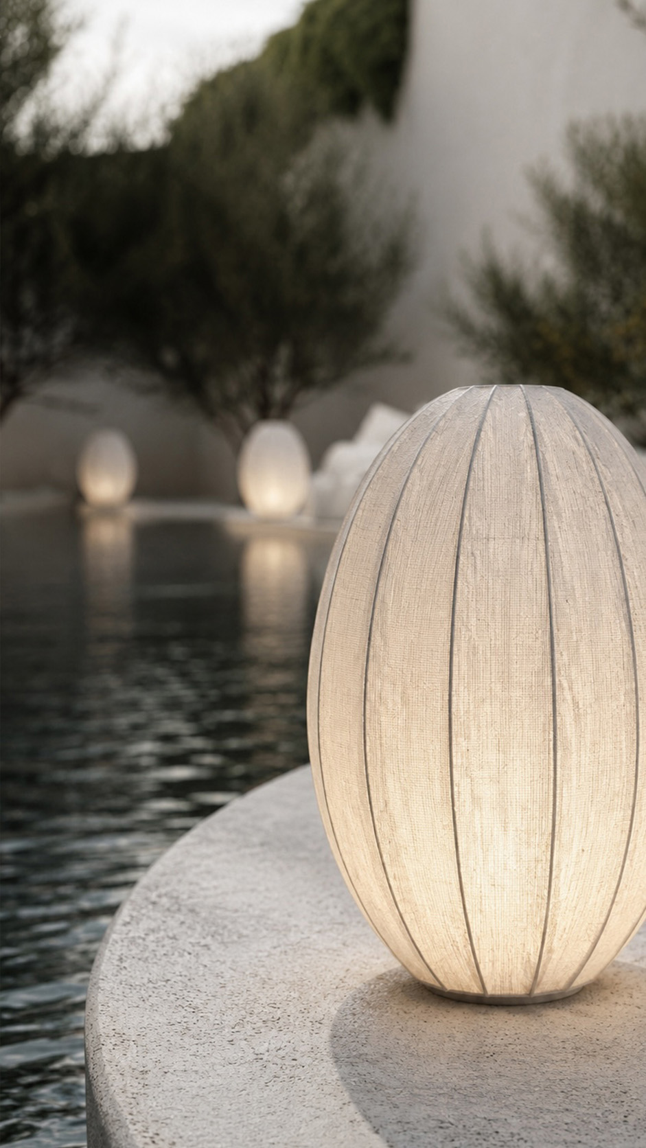
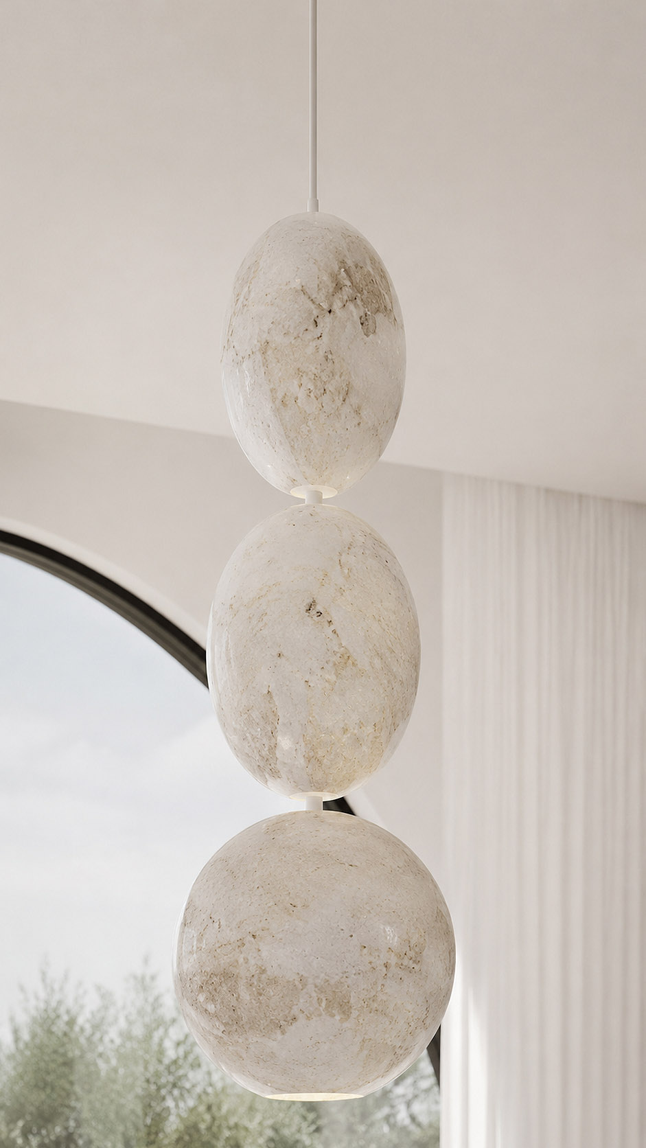
This sculptural lighting feature was designed by our studio as a quiet focal point for the space, balancing artistic presence with soft, atmospheric illumination.
Composed of three organic stone-like forms suspended in a vertical rhythm, the piece celebrates natural texture, rounded geometry, and refined simplicity.
Its gentle translucency allows light to glow through the surface, creating warmth without overwhelming the interior. Positioned near the arched window and sheer curtains, it connects architecture, materiality, and light in a calm composition.
More than a fixture, it is a bespoke design element that brings character, elegance, and a handcrafted identity to the kitchen room.
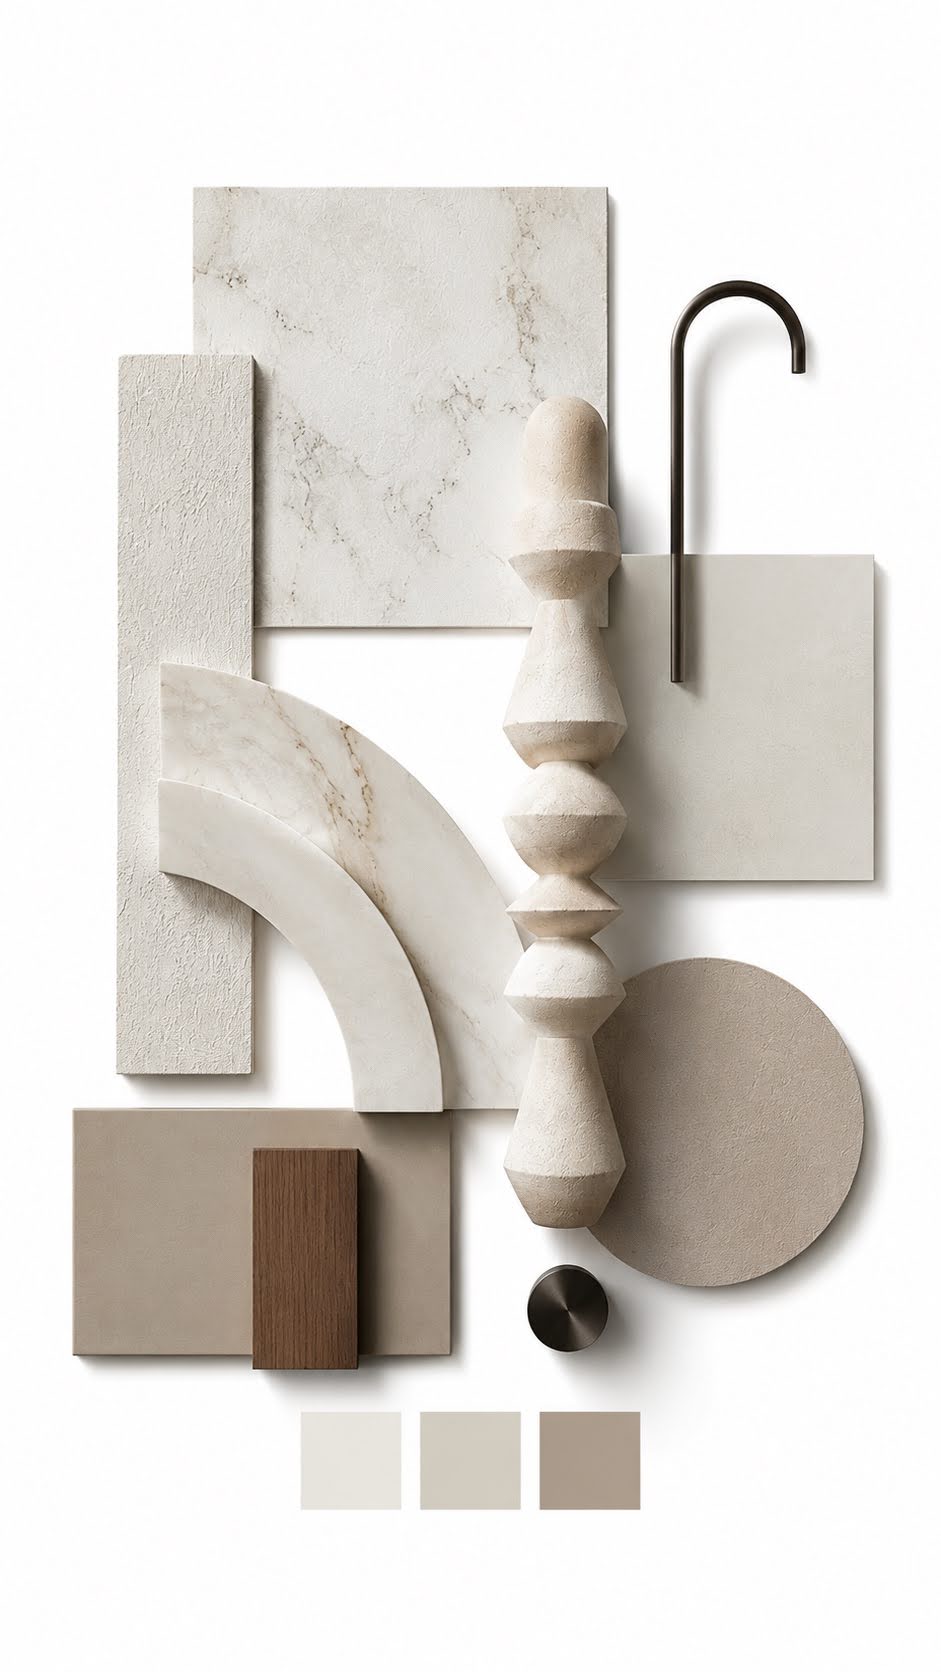
The villa’s material palette is defined by quiet luxury and sculptural restraint.
Soft white marble with delicate taupe veining anchors the bathrooms and kitchen, paired with hand-applied plaster walls that bring depth, tactility, and a Mediterranean calm.
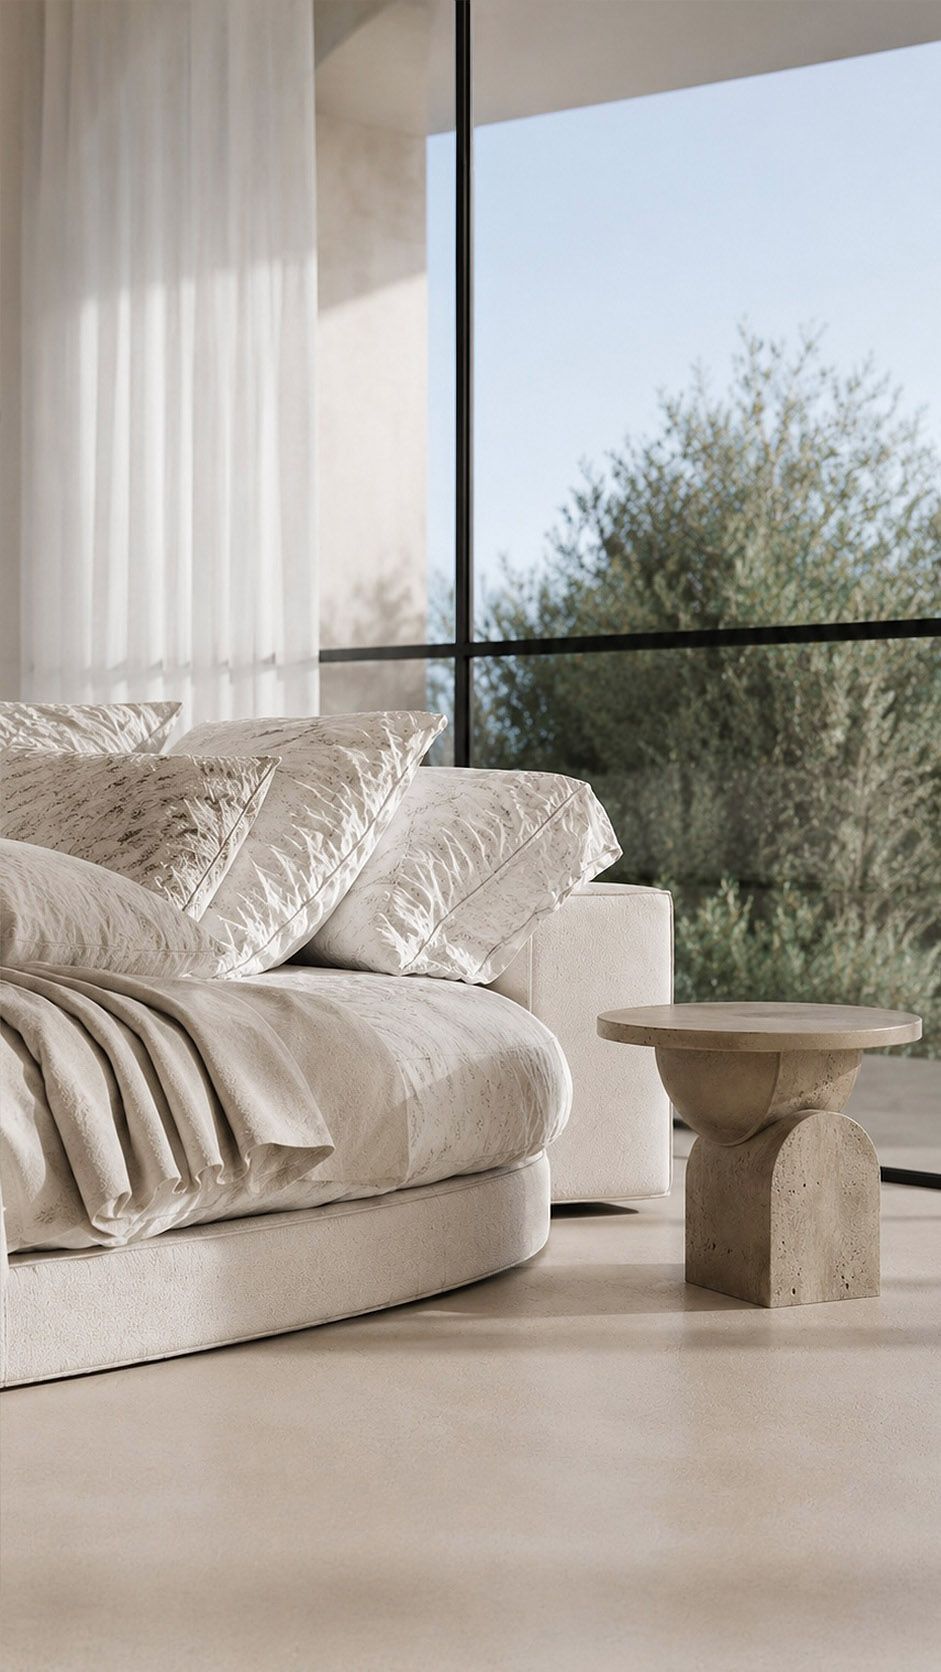
Honed limestone and travertine surfaces add a grounded, mineral warmth, while brushed bronze and blackened metal details introduce elegant contrast through faucets, profiles, and lighting. Light oak softens the architectural lines, balancing the stone’s coolness with natural warmth.
The overall combination feels serene, refined, and timeless, creating a luminous interior where texture, proportion, and shadow become the main decorative language throughout the home.