Regia Villa

Regia Villa
Scope of Work Full interior architecture and styling for a 400m² Athens residence, including kitchen, dining, bedroom, gym, and circulation zones.
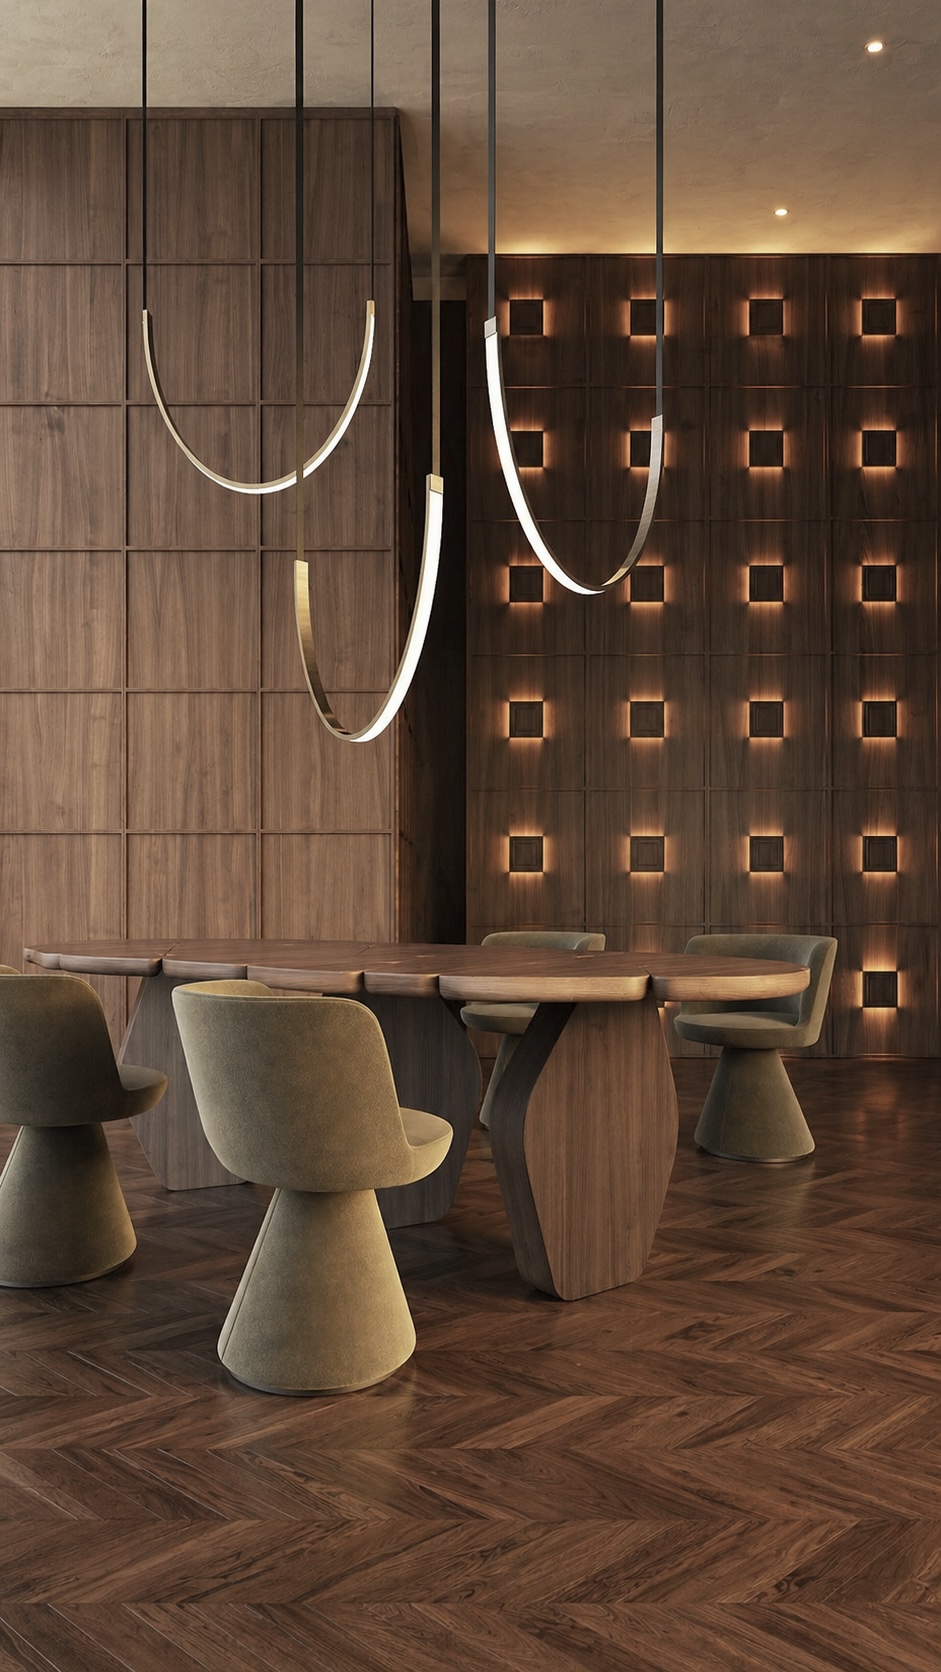
Design Concept A warm contemporary retreat defined by timber cladding, herringbone floors, sculptural lighting, and refined symmetry.
Design Challenge Unifying large volumes while preserving intimacy, acoustic comfort, and functional flow.
Design Solution Continuous wood paneling, layered lighting, soft upholstery, and tailored spatial zoning create elegance and cohesion.
Custom Elements Bespoke wall grids, dining table, kitchen island, wardrobes, gym storage, lighting, and freestanding bathtub.
Design Services Concept, layouts, FF&E, material specifications, custom furniture, procurement, site coordination, styling, and final handover.
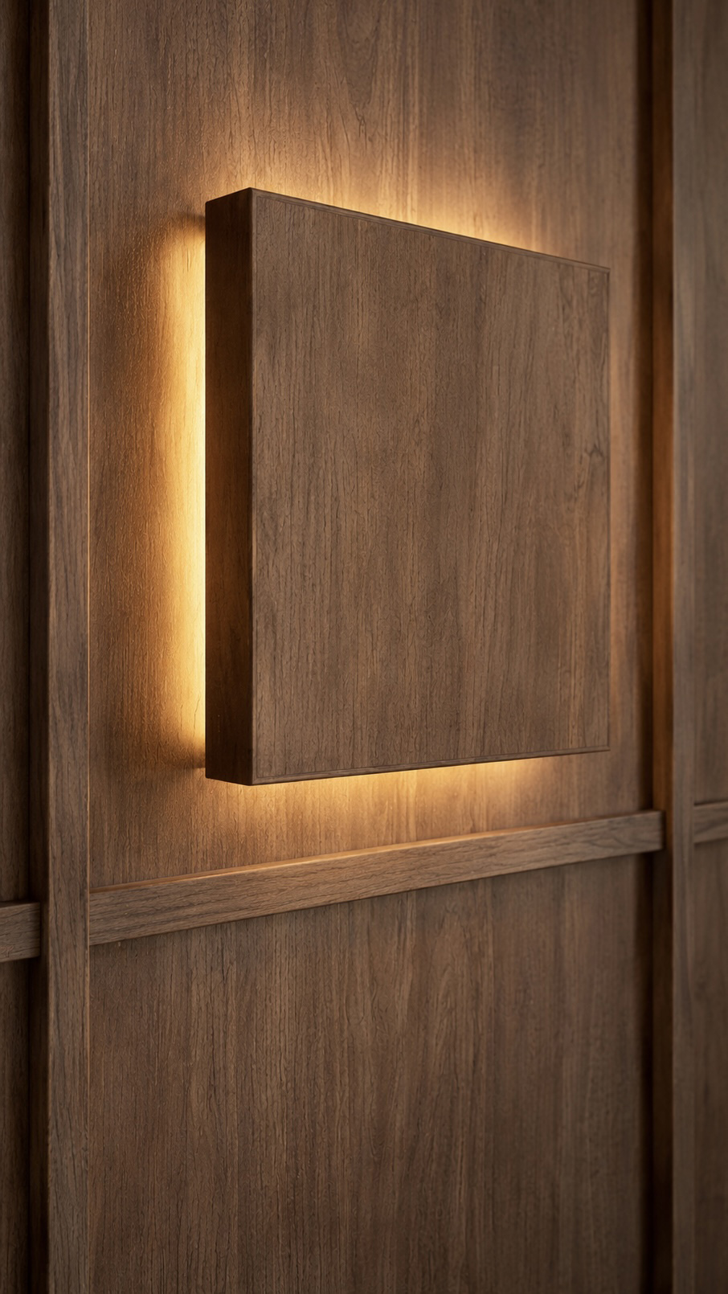
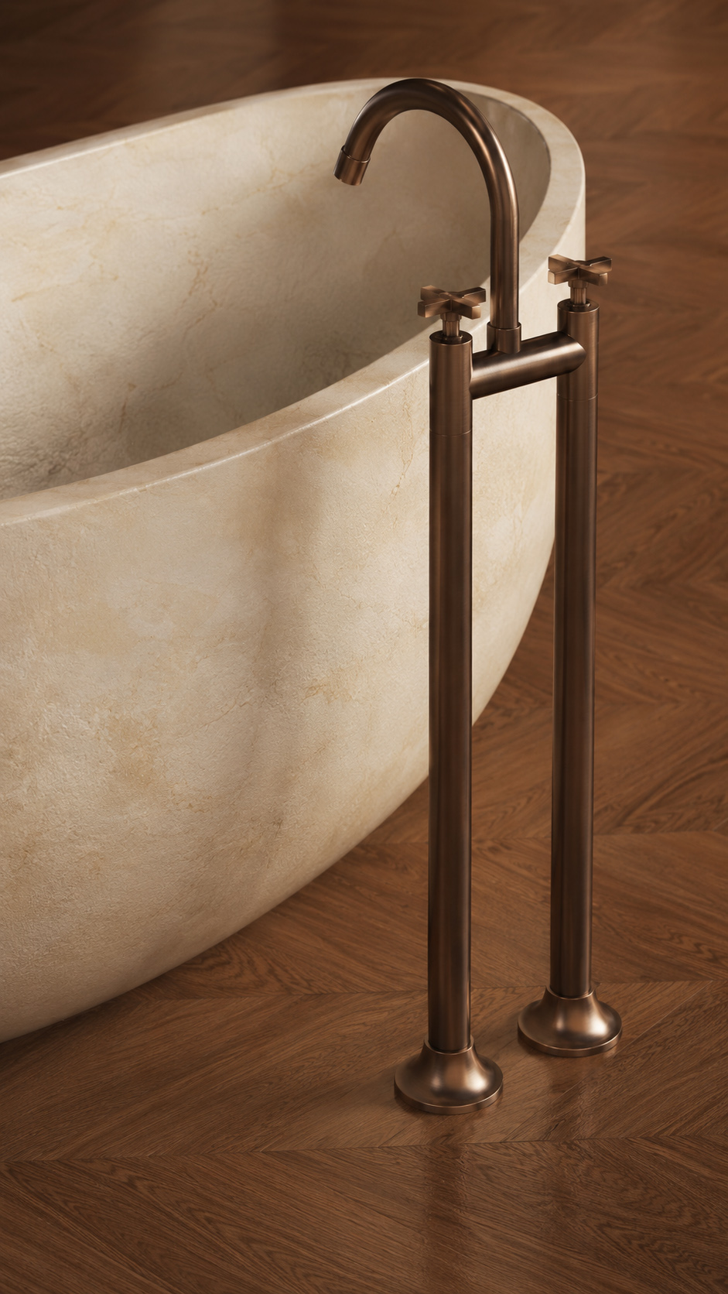
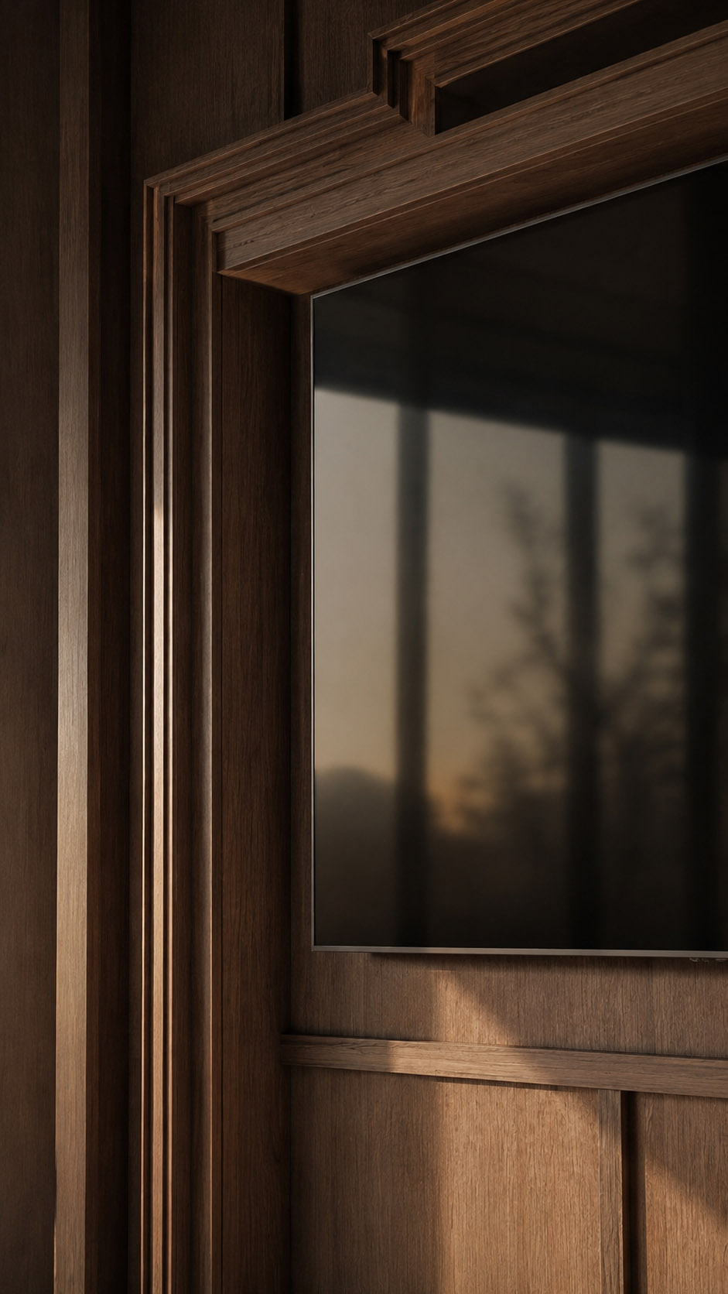
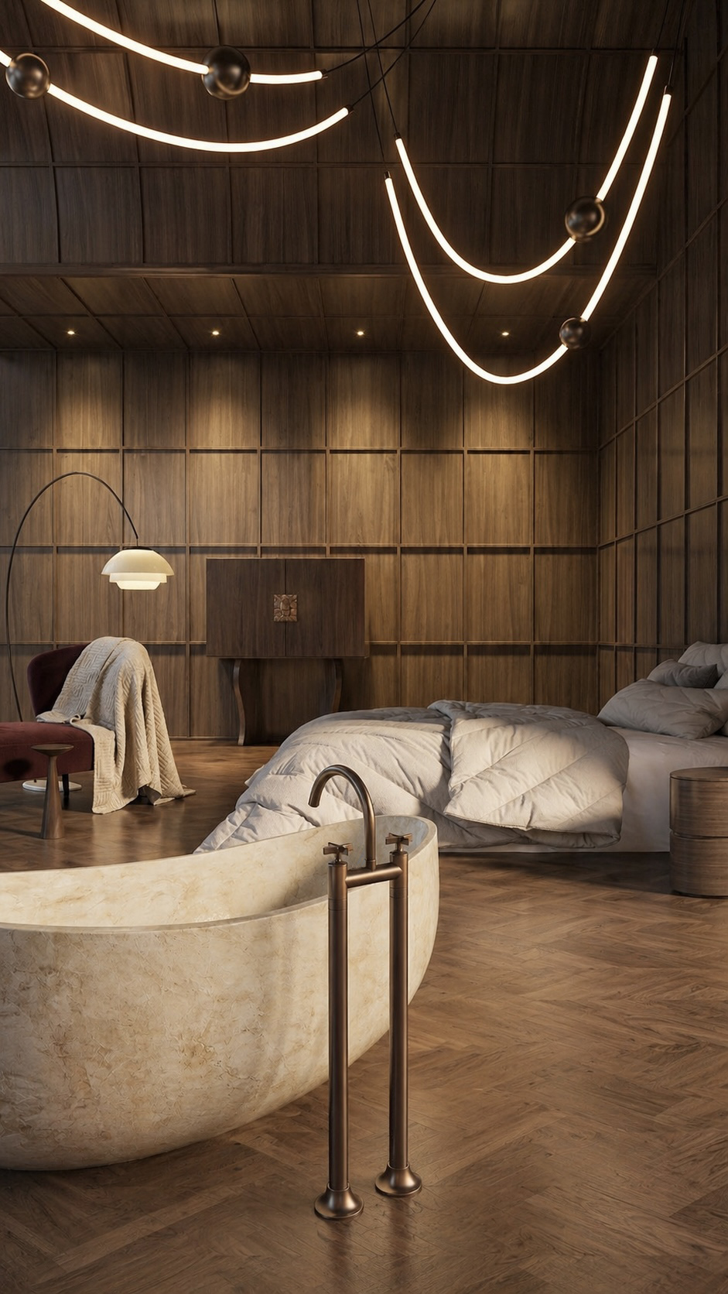
This villa bedroom is conceived as a private sanctuary where hospitality, comfort, and understated drama meet.
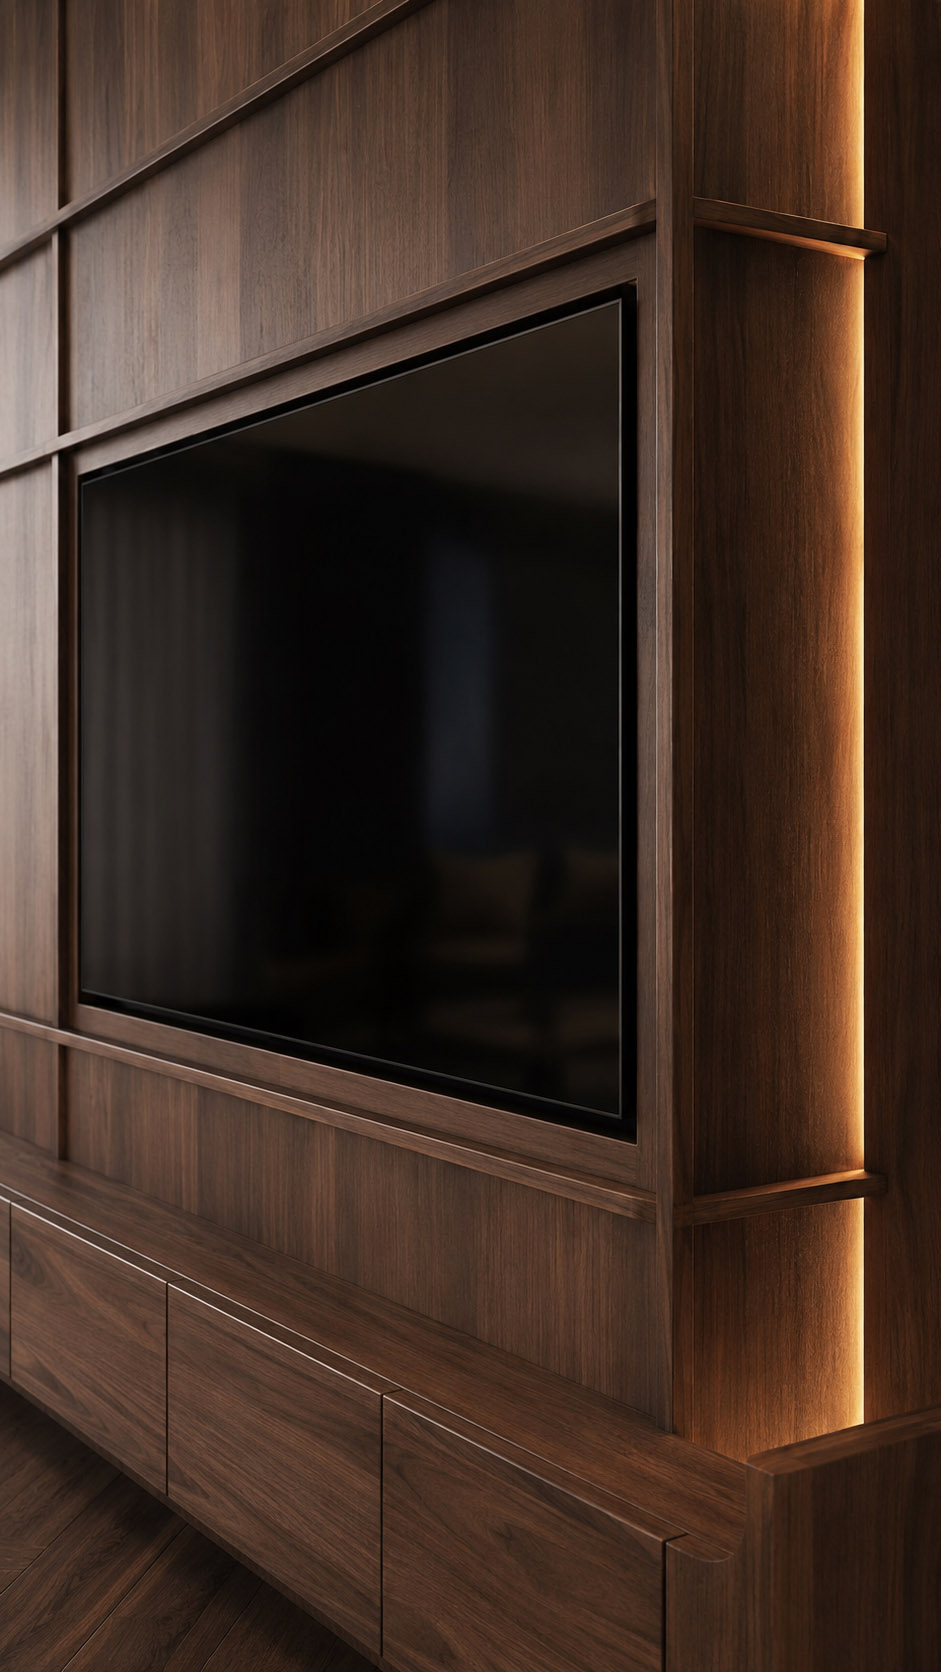
Floor to ceiling timber paneling wraps the walls and ceiling, creating a cocooning atmosphere with refined architectural rhythm.
The herringbone wood floor adds warmth and movement, while soft bedding and a deep lounge chair introduce relaxed intimacy. A freestanding stone bathtub becomes the sculptural focal point, paired with bronze fixtures for a spa-like luxury.
Overhead, suspended linear light sculptures contrast the rectilinear paneling, adding fluidity, glow, and contemporary elegance. The palette remains earthy, tactile, and serene, balancing resort sophistication with the quiet, luxurious calm of home.
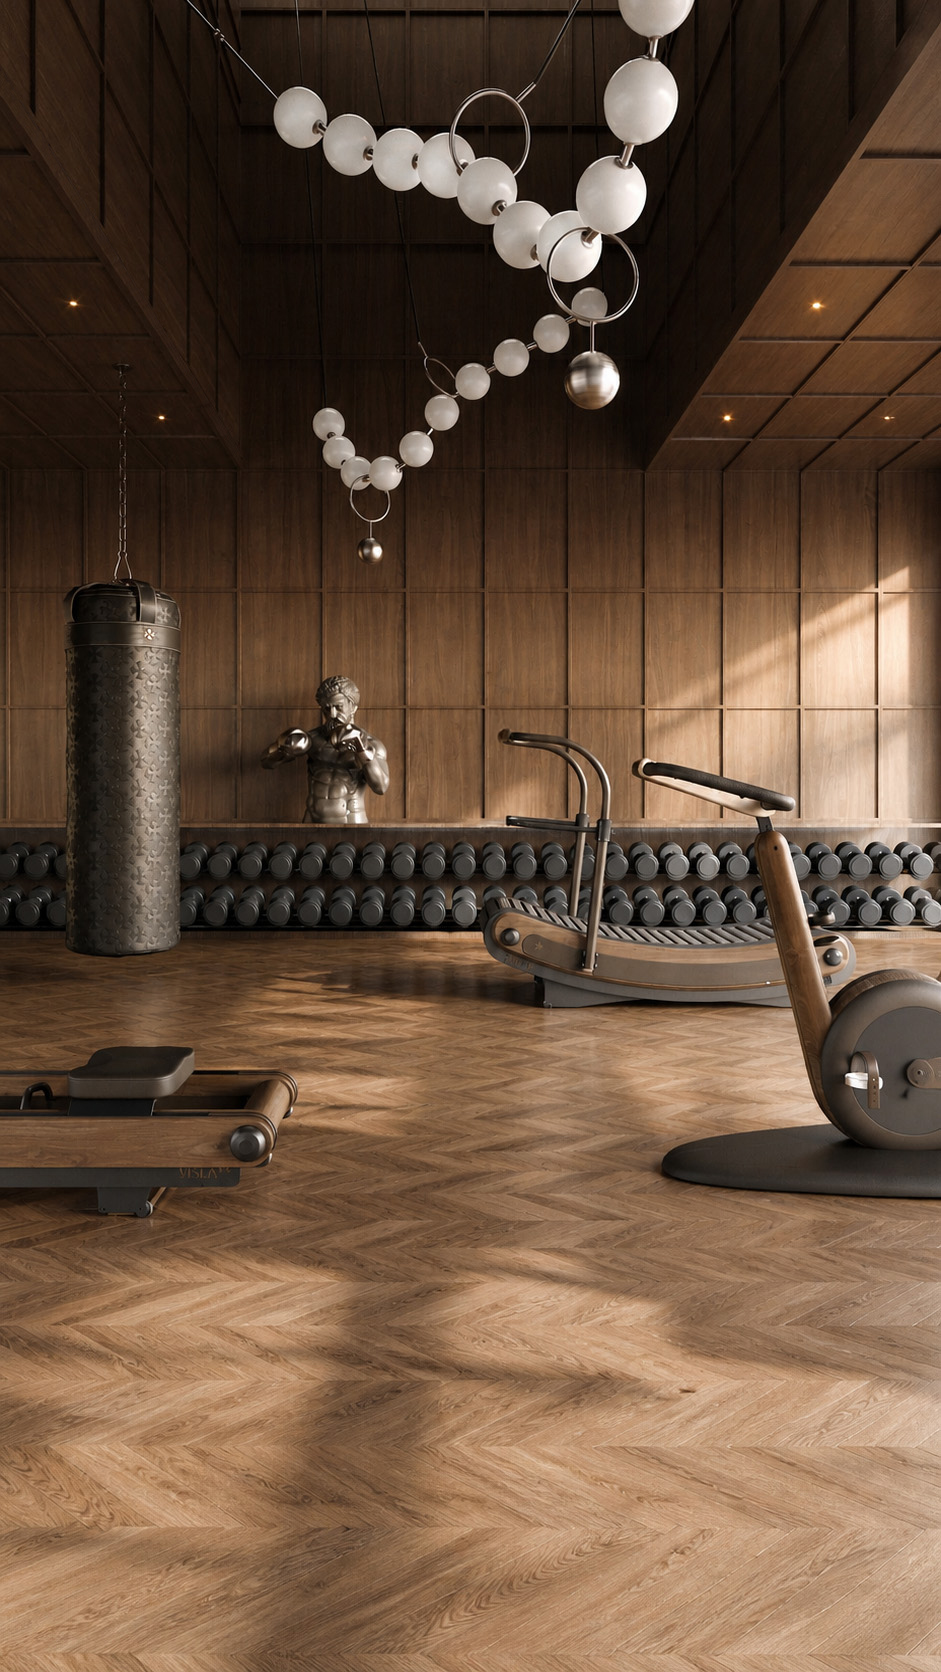
Rooted in the idea that wellness can feel ceremonial rather than clinical, this room blends athletic function with the atmosphere of a private club.
Rich timber panels and herringbone flooring create warmth, rhythm, and architectural discipline, while the soaring ceiling gives the body room to breathe. Equipment is treated as crafted furniture, using wood, leather, and dark metal to soften the language of training.
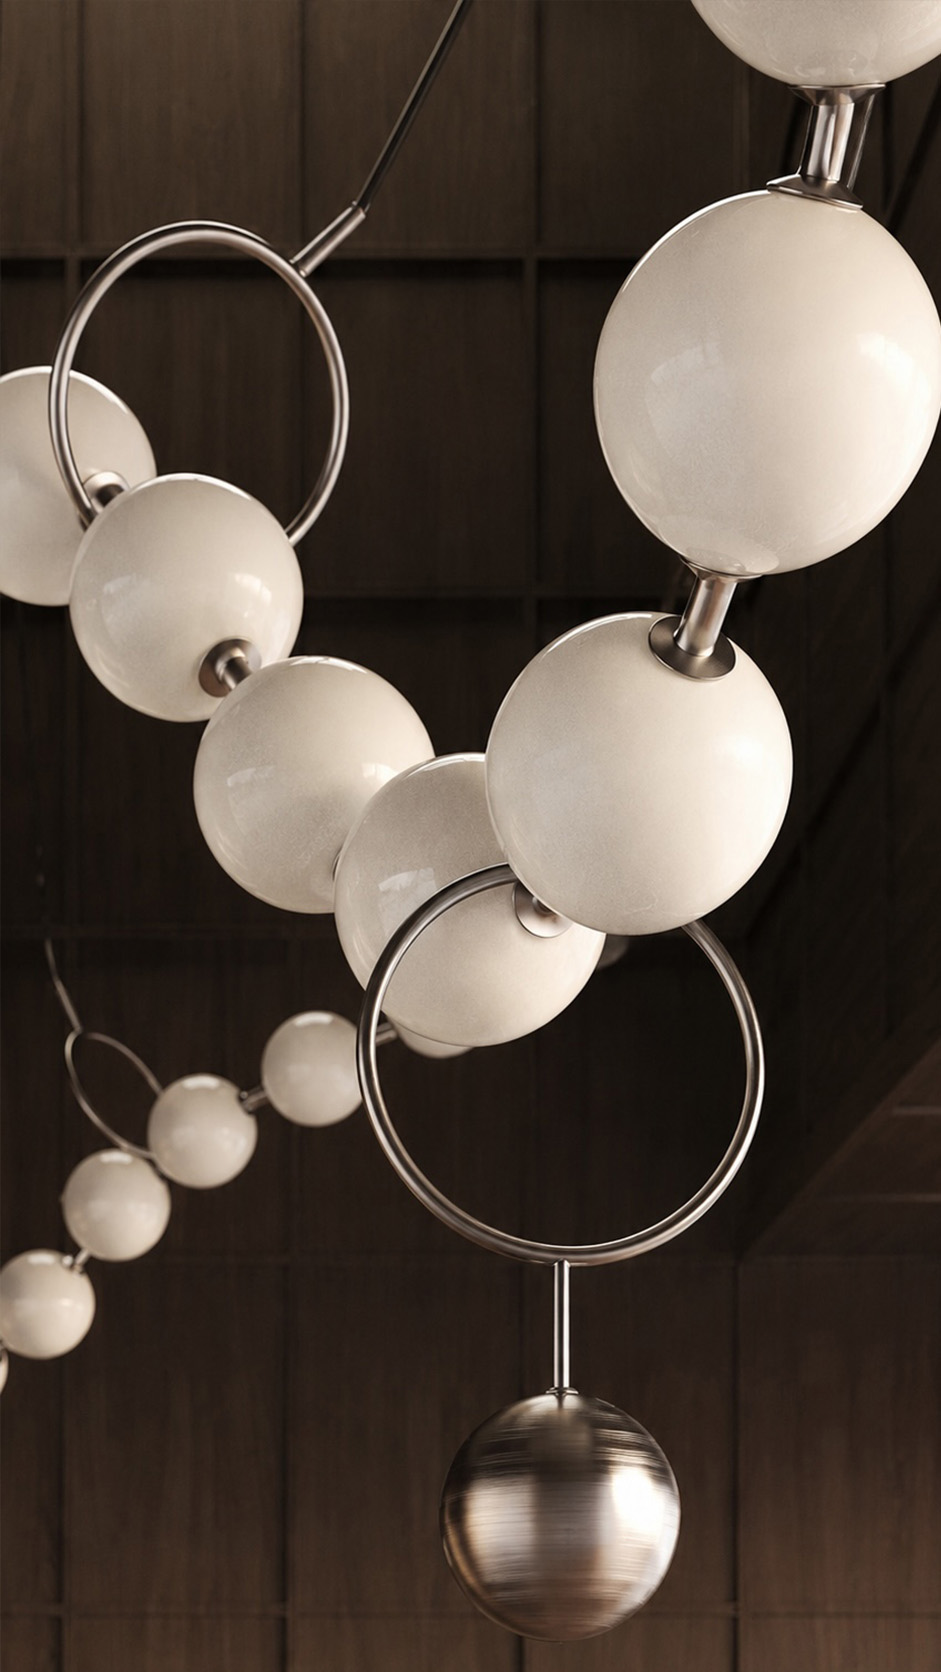
The sculptural chandelier introduces movement overhead, echoing balance, repetition, and precision. Natural light cuts across the space, revealing texture and calm.
The philosophy is simple. Strength, beauty, and mindfulness should occupy the same elegant environment every day, without sacrificing comfort, focus, or a sense of occasion.
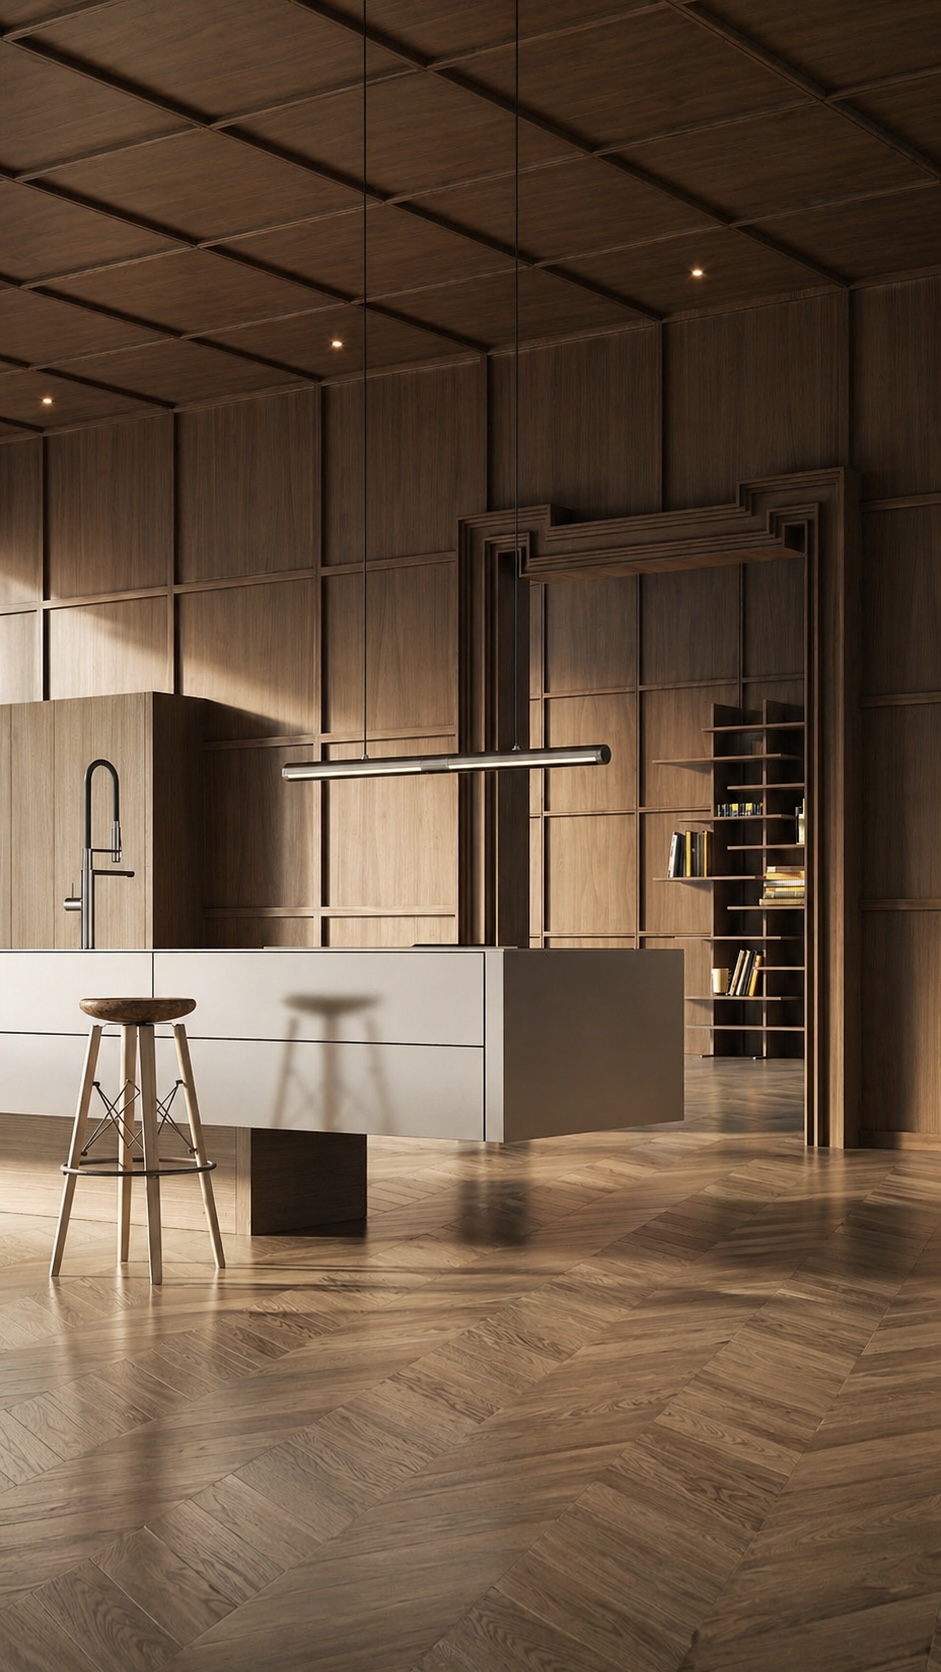
This room is guided by a philosophy of quiet grandeur, where craftsmanship becomes the main ornament.
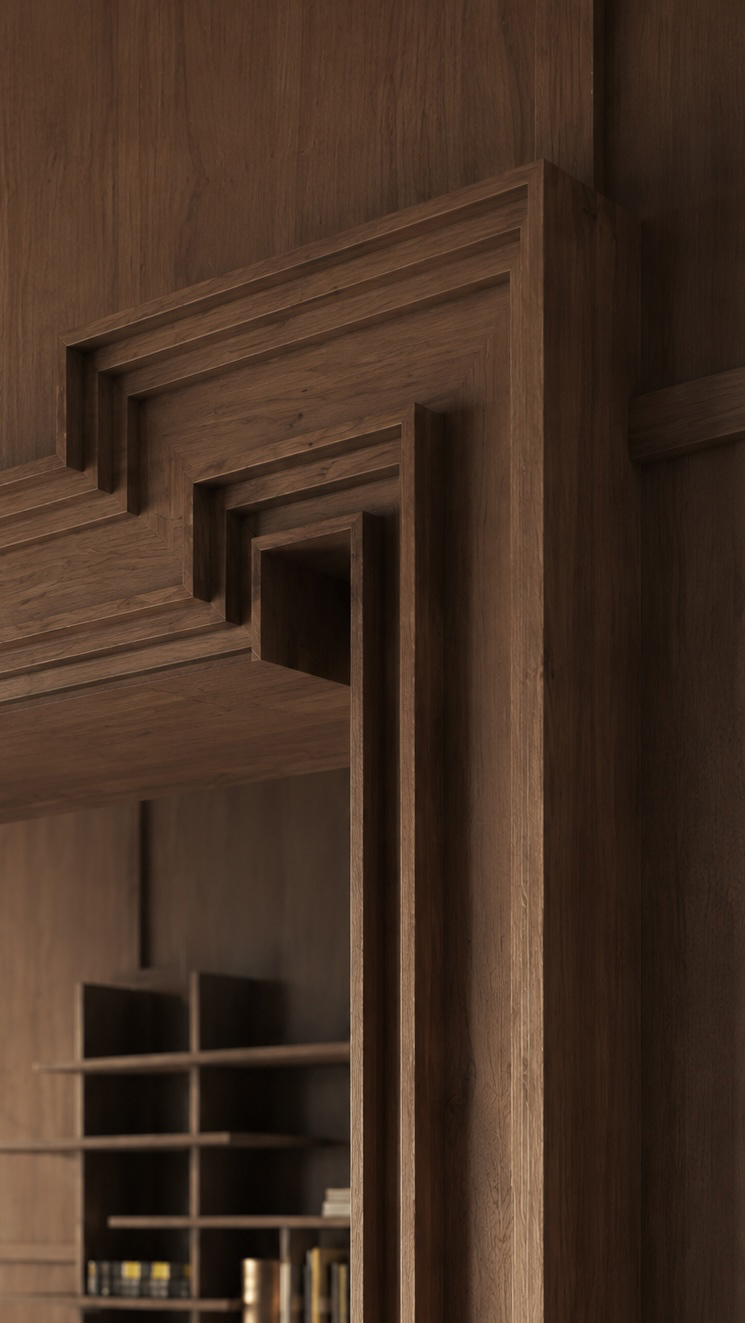
Warm timber wraps the floor, walls, and coffered ceiling, creating a continuous architectural envelope that feels both protective and refined. The geometric paneling and herringbone parquet introduce rhythm, while the minimal white island provides a calm counterpoint to the richness of the wood.
Lighting is restrained and atmospheric, emphasizing texture, shadow, and depth rather than spectacle. The tall doorway and integrated shelving suggest a dialogue between tradition and contemporary living.
Overall, the design balances monumentality with intimacy, celebrating natural materials, precise proportion, and a serene sense of daily ritual within a modern domestic setting.
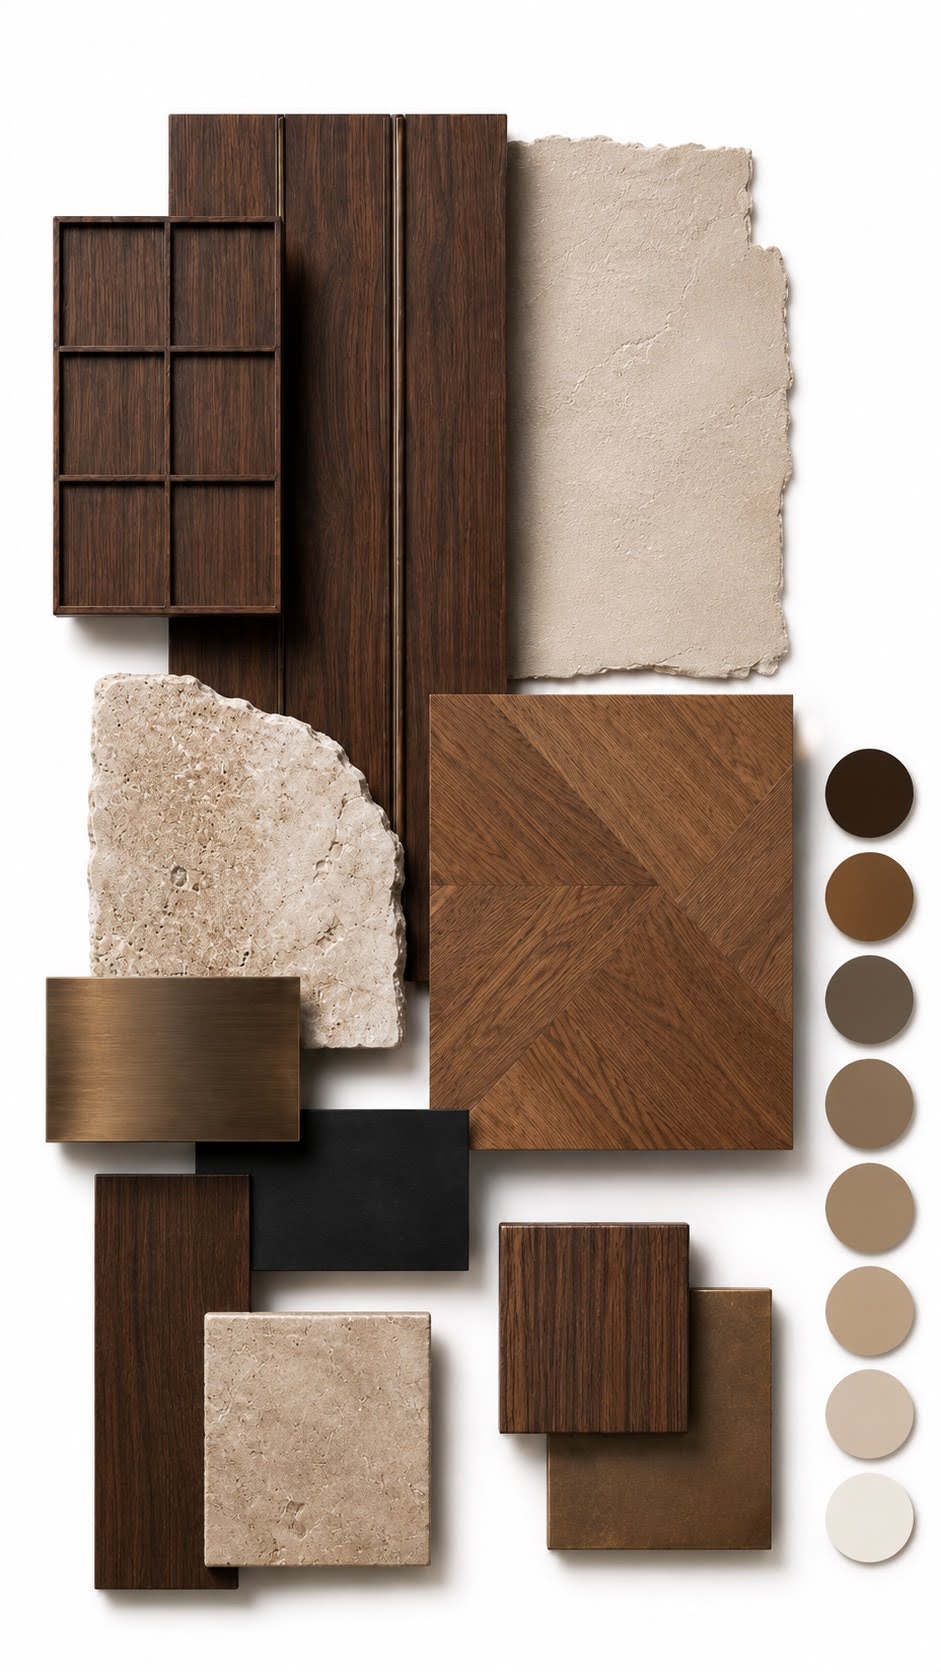
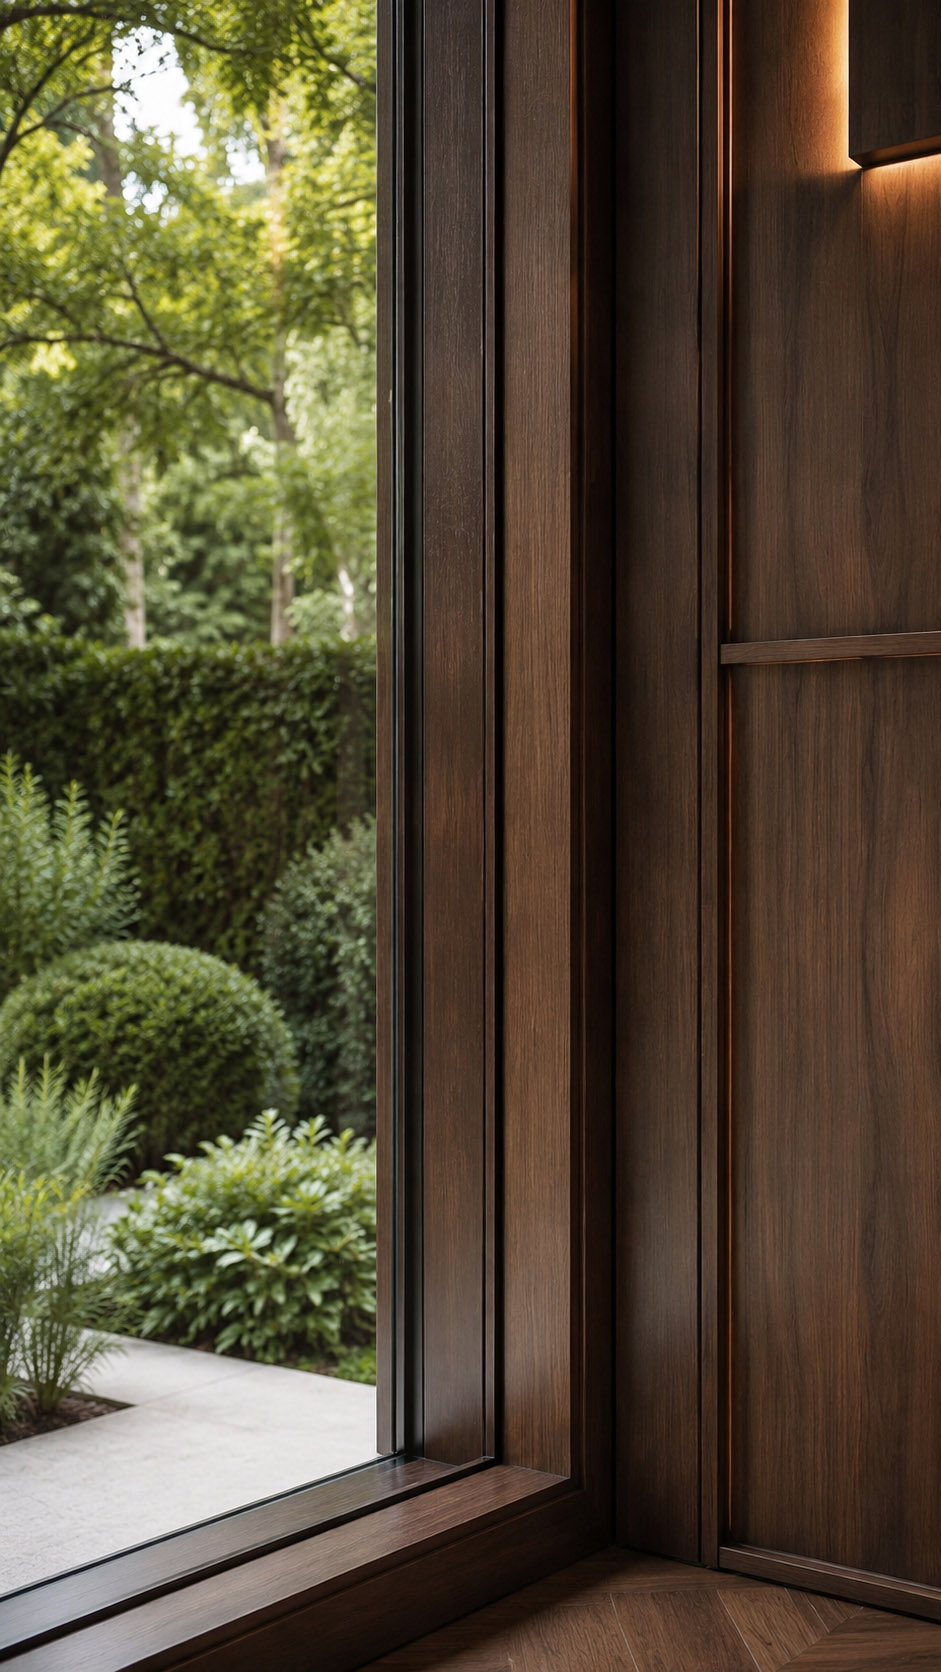
Designed as a warm, contemporary villa, the material palette is built around rich walnut wall paneling and refined parquet flooring, bringing depth, rhythm, and architectural texture throughout the interiors.
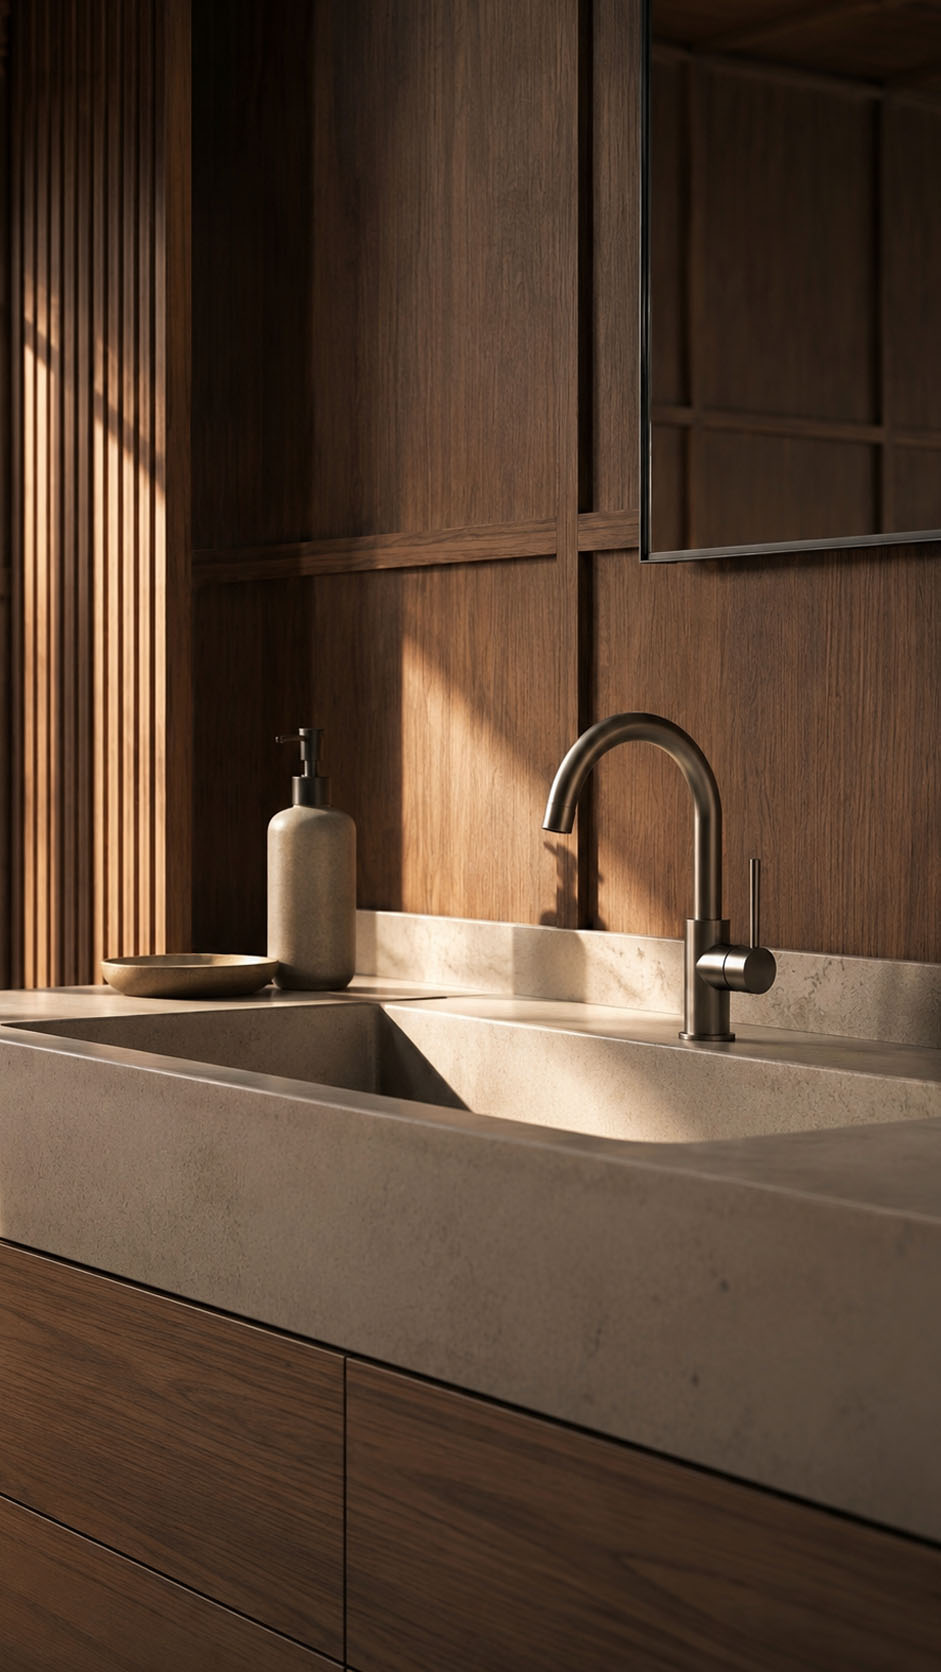
Creamy travertine and soft beige plaster balance the darker woods with a calm, natural elegance. Brushed bronze details add a subtle metallic warmth, while matte black accents create contrast and definition.
The palette moves through deep browns, taupe, sand, mushroom, and off-white tones, giving the spaces a layered yet serene atmosphere.
Every finish is selected to feel timeless, tactile, and luxurious, creating a sophisticated home with quiet, intimate character and comfort.