Imperium Villa
Imperium Villa
Scope of Work Full interior and exterior design for a 200m² retreat on Lesbos Island, Greece, covering living, bedroom, bathroom, pool, terraces, and landscape connections.
Design Concept An Aegean sanctuary shaped by arches, lime plaster, olive trees, woven textures, and soft natural light.
Design Challenge Creating privacy, shade, and seamless indoor-outdoor flow within a compact coastal footprint.
Design Solution Earth toned surfaces, framed views, layered planting, curved forms, and relaxed furniture deliver effortless island comfort.
Custom Elements Built in vanity, arched openings, pool terrace, rattan pendants, lounge seating, stone tables, and hammock.
Design Services Concept, layouts, specifications, FF&E, procurement, supervision, styling, handover.
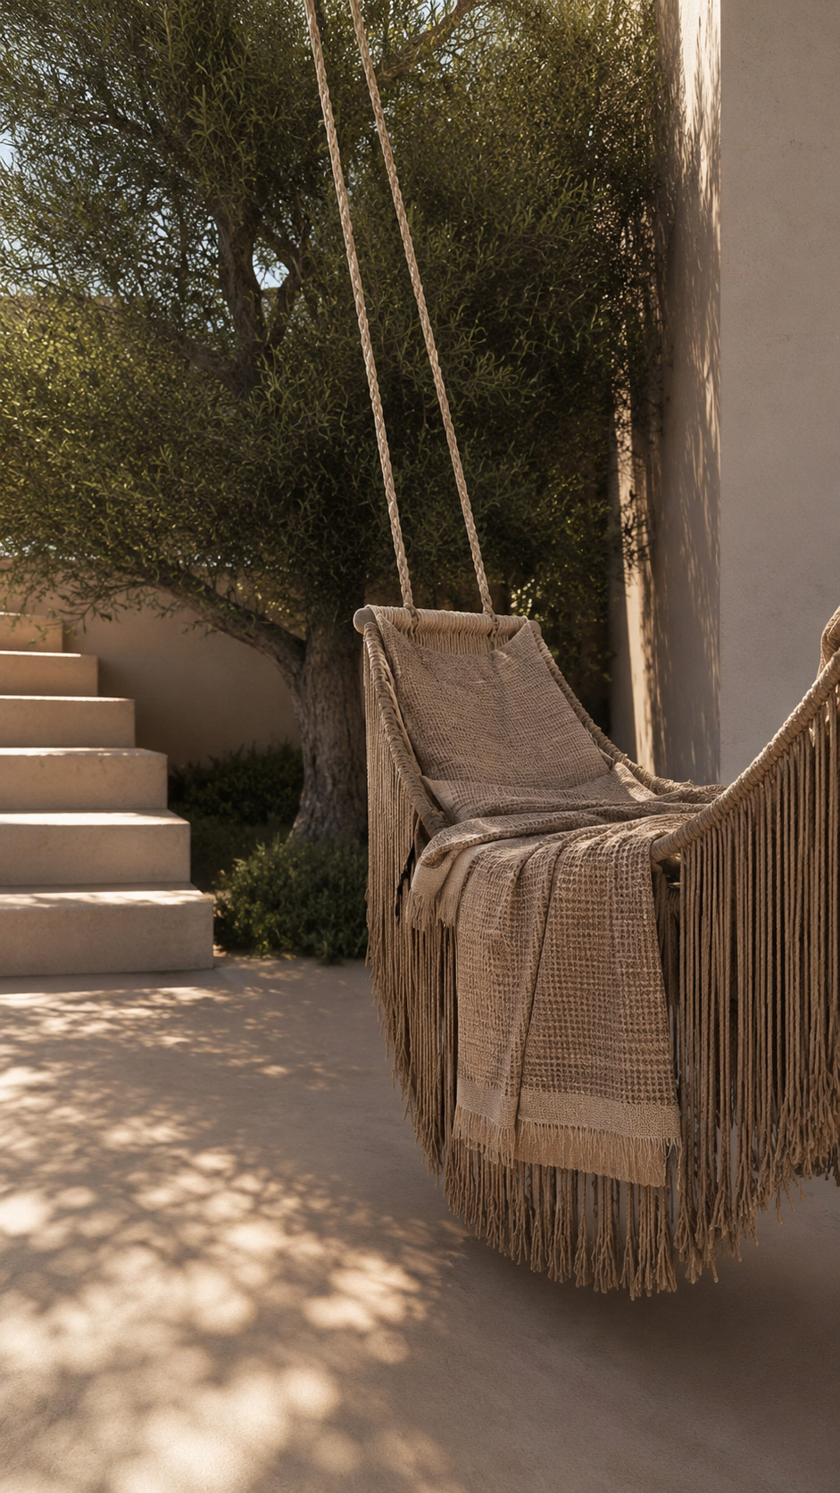
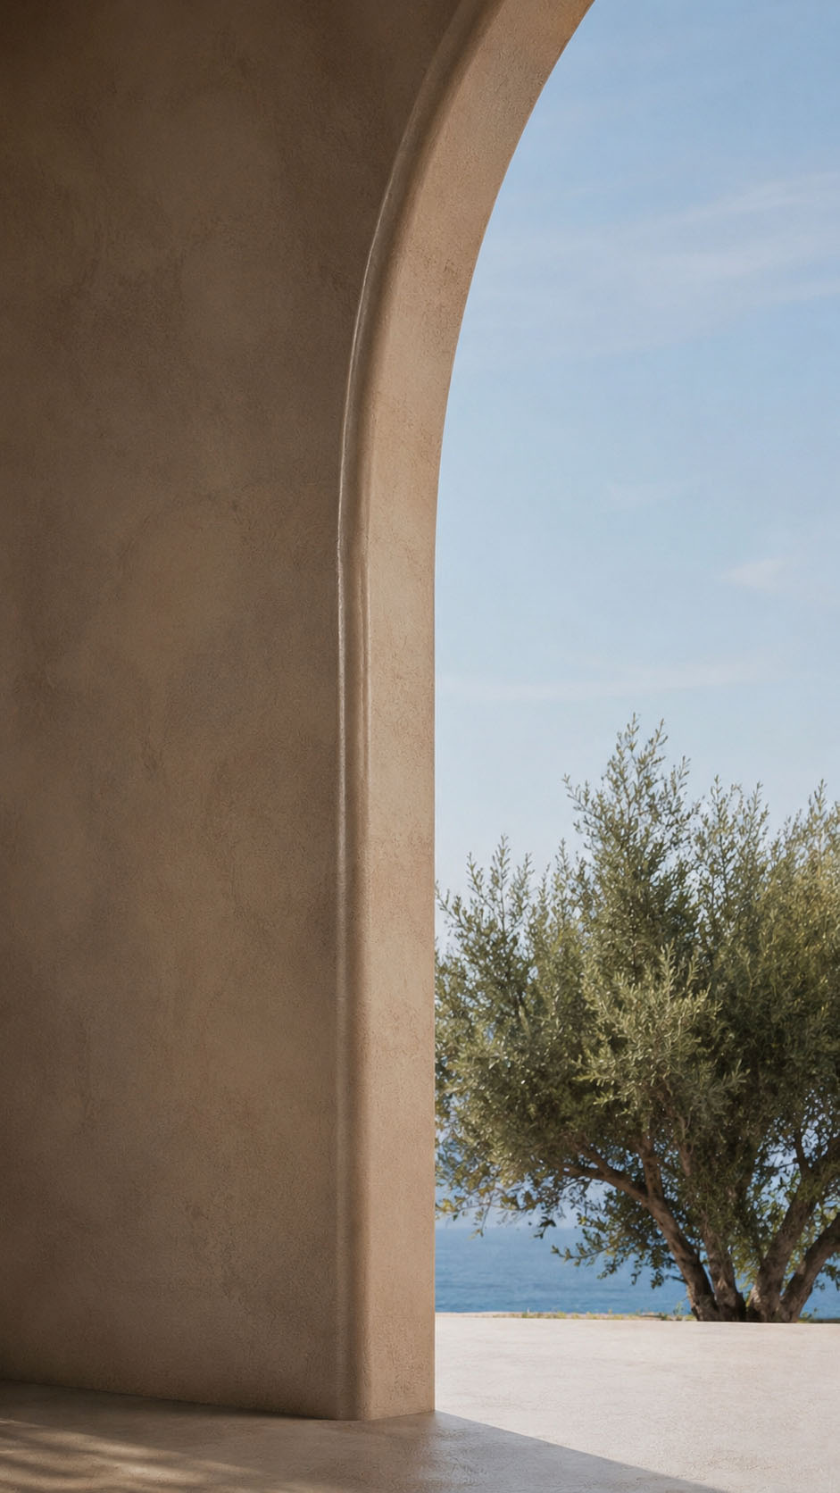
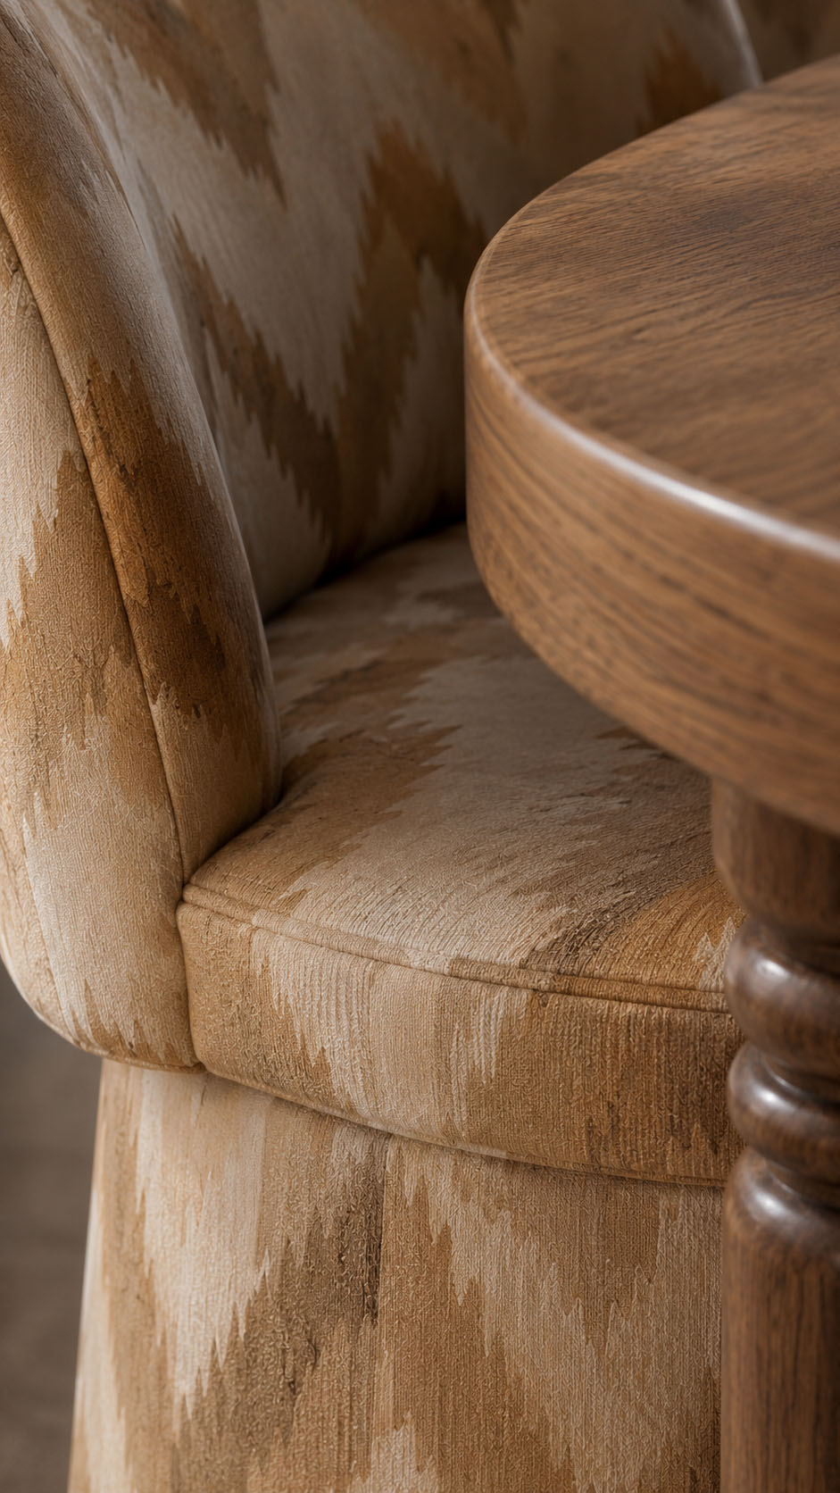
An elevated outdoor space for an island villa, this concept celebrates stillness, shade, and the quiet luxury of natural materials.
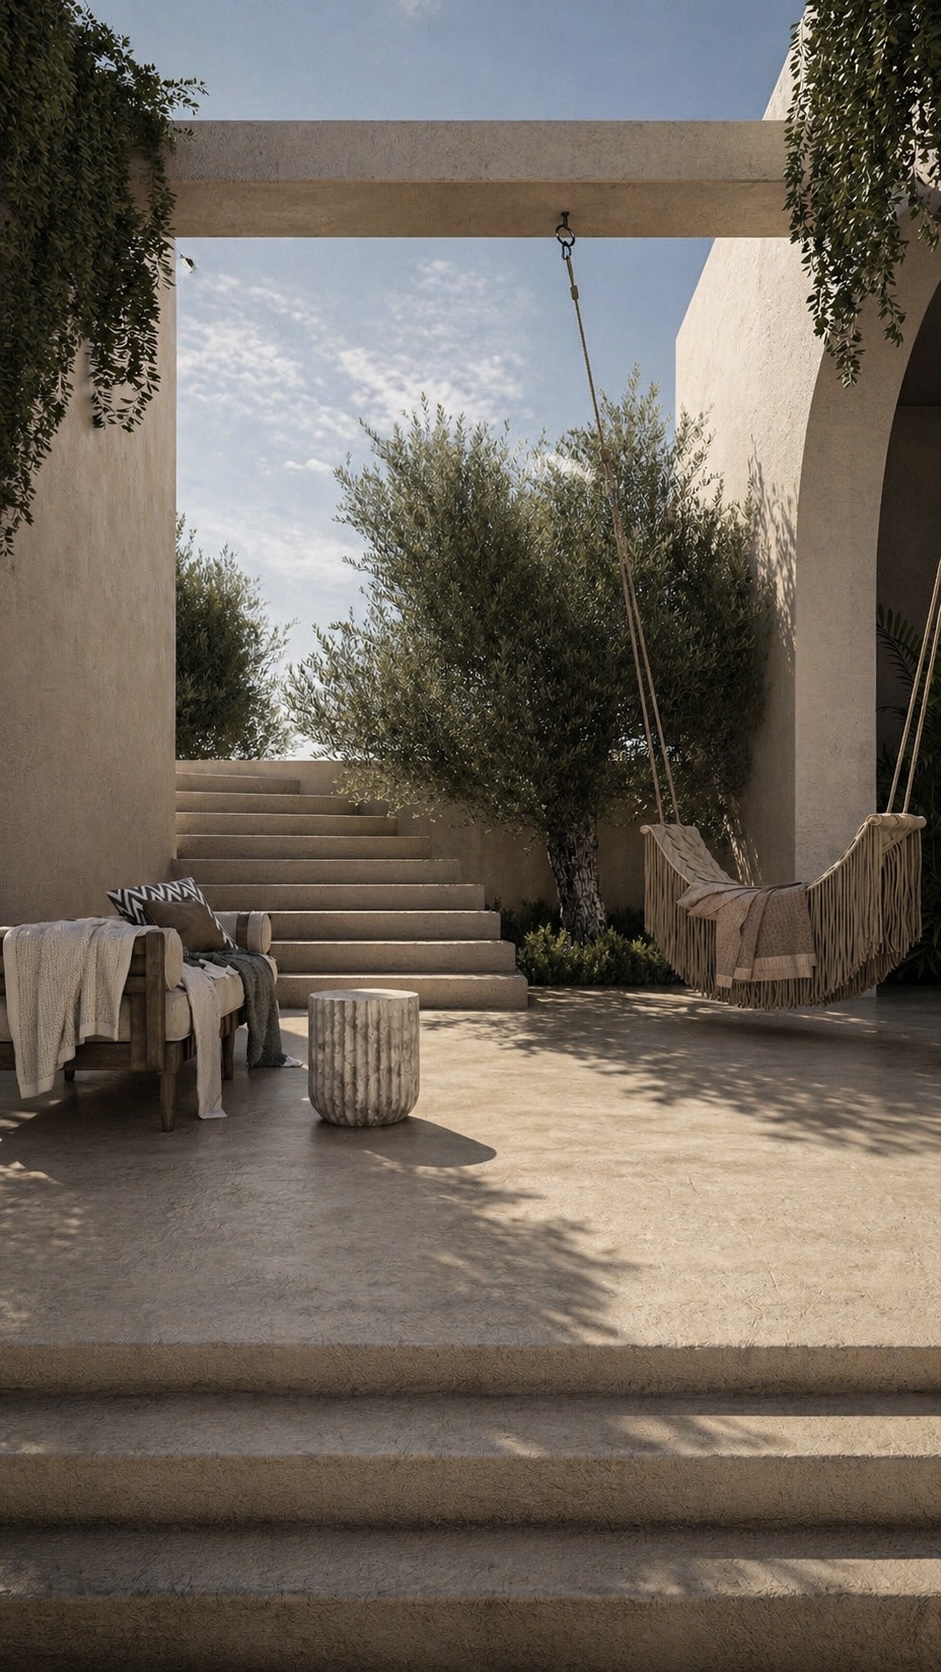
Sand-toned plaster walls frame the sky like architecture carved from earth, while broad steps lead the eye toward olive trees and filtered coastal light.
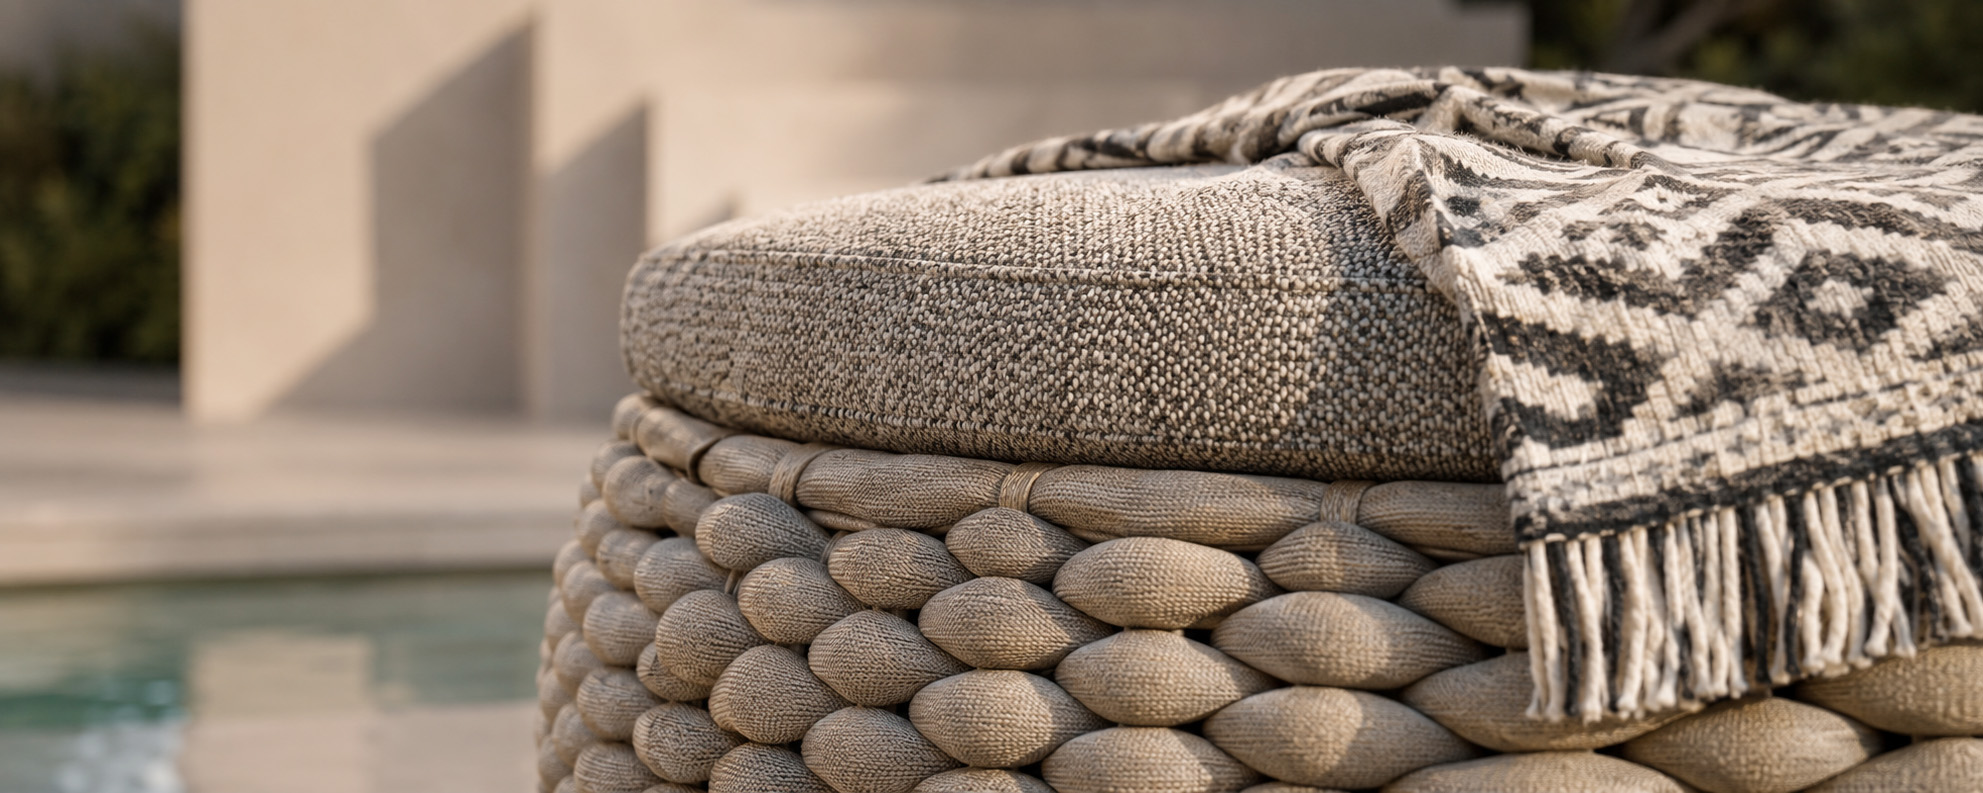
A suspended woven hammock introduces softness and slow living, balanced by a rustic timber lounge chair layered with textured throws and pillows. The carved stone side table anchors the space with sculptural weight.
Trailing greenery, warm shadows, and neutral fabrics create a serene Mediterranean mood, inviting afternoon rest, barefoot conversation, and a deep connection to landscape, climate, and island rhythm, with effortless elegance and timeless calm.
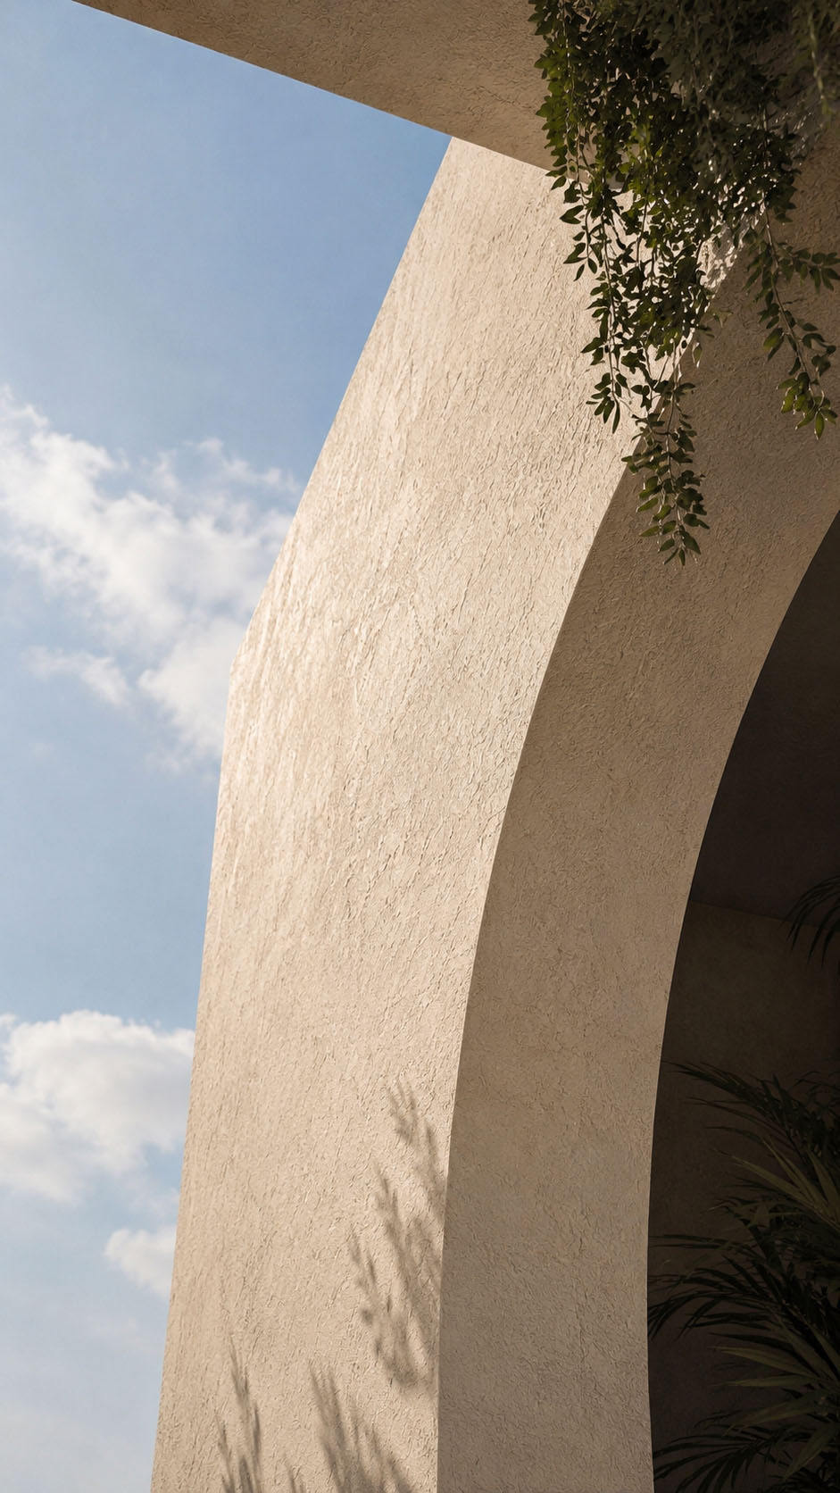
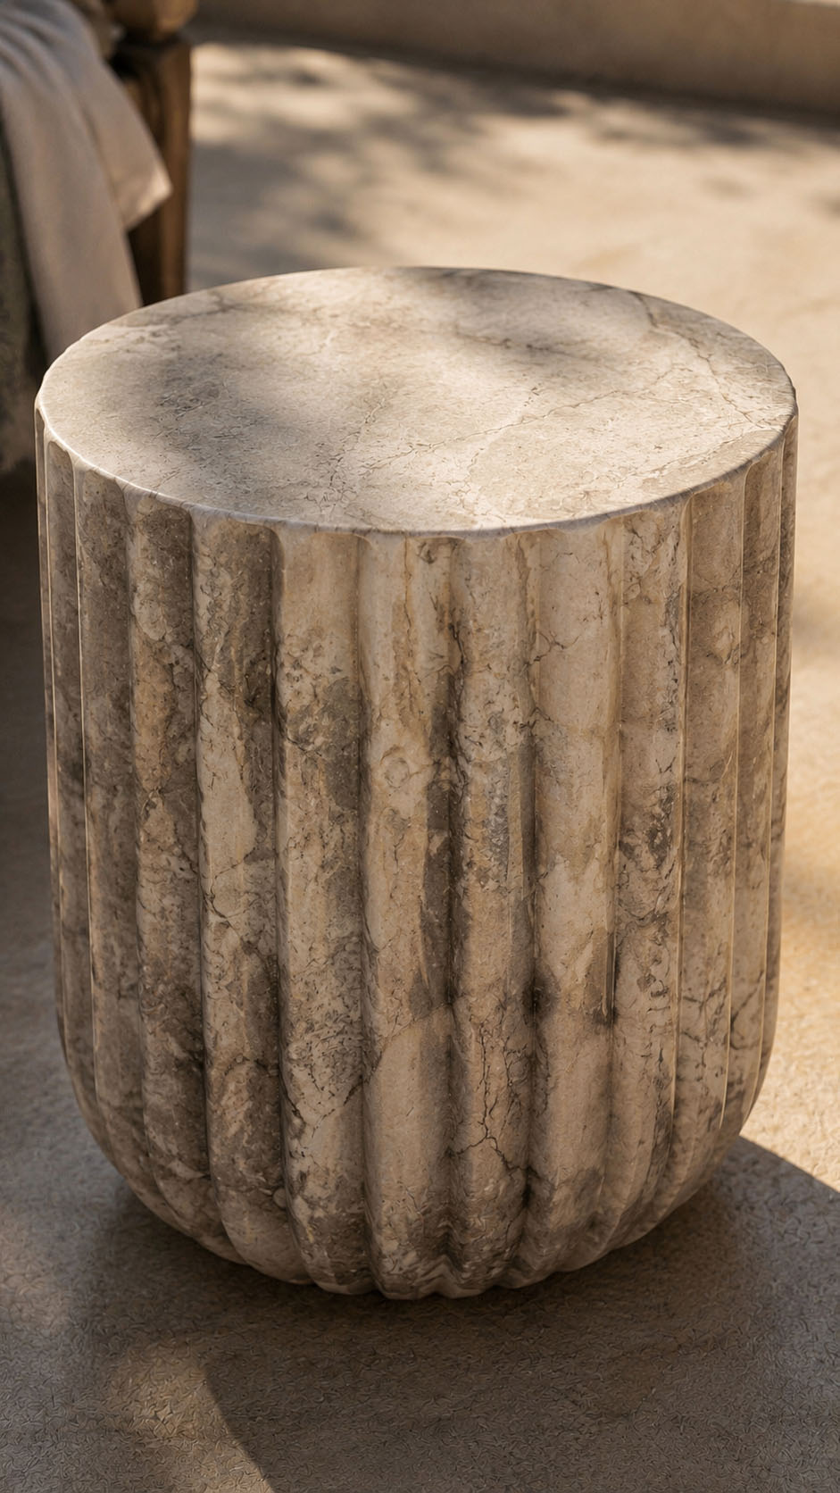
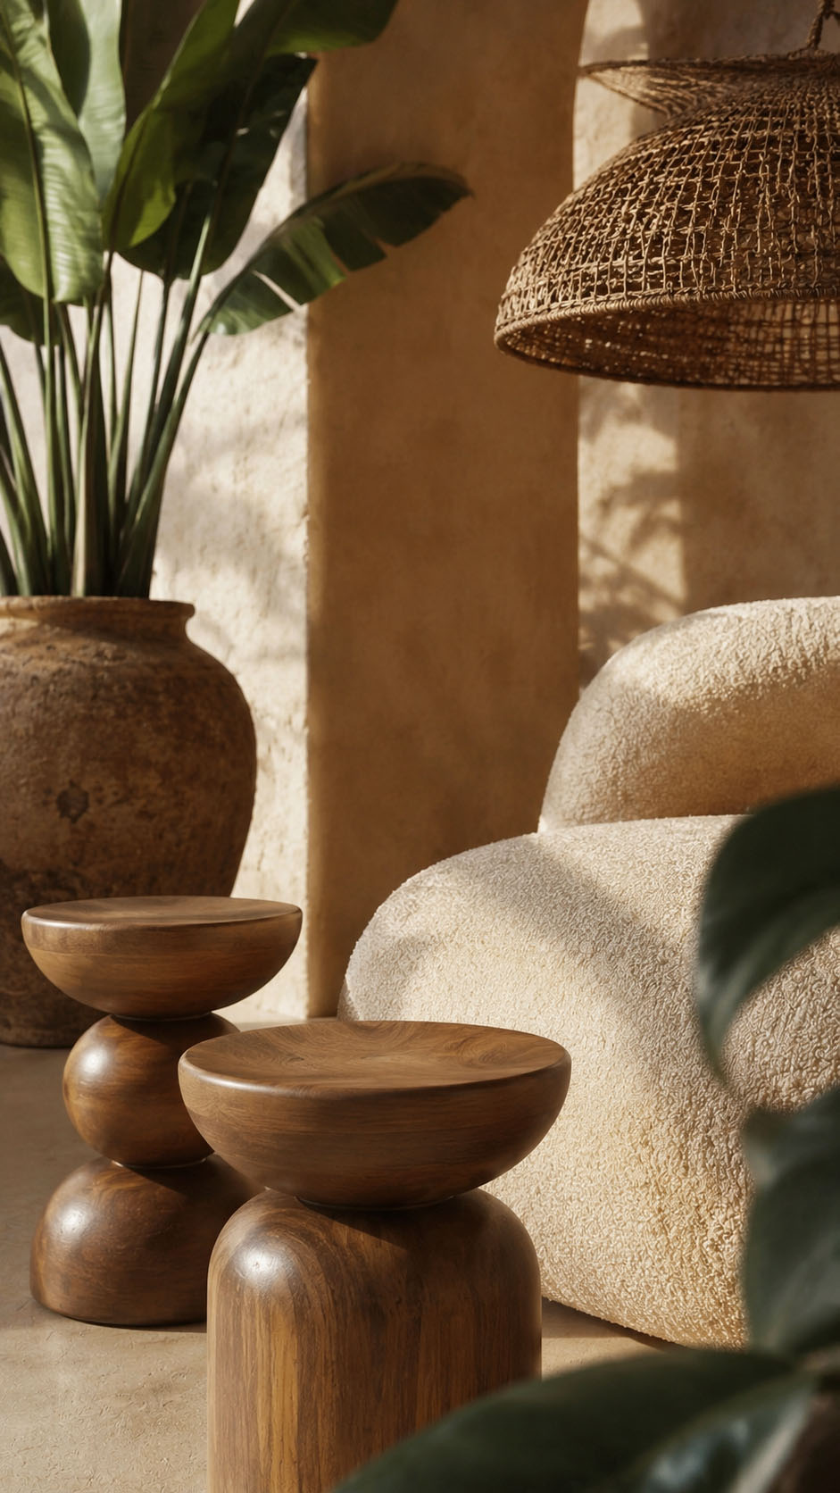
This island villa concept celebrates quiet luxury through sculptural simplicity, sun washed plaster, and a seamless dialogue between architecture and nature.
Soft beige walls rise like carved stone, framing arched openings, broad stairs, and tranquil views of sky, trees, and water. Olive foliage softens the geometry, while handcrafted vessels, woven seating, and textured cushions introduce warmth and artisanal depth.
The pool becomes a reflective centerpiece, mirroring light and movement across the courtyard. Minimal furniture keeps the atmosphere calm, resort like, and timeless.
Every element feels grounded, tactile, and serene, creating a private Mediterranean sanctuary designed for slow living, open air gatherings, and effortless island elegance, with shadows shifting softly through each golden afternoon.

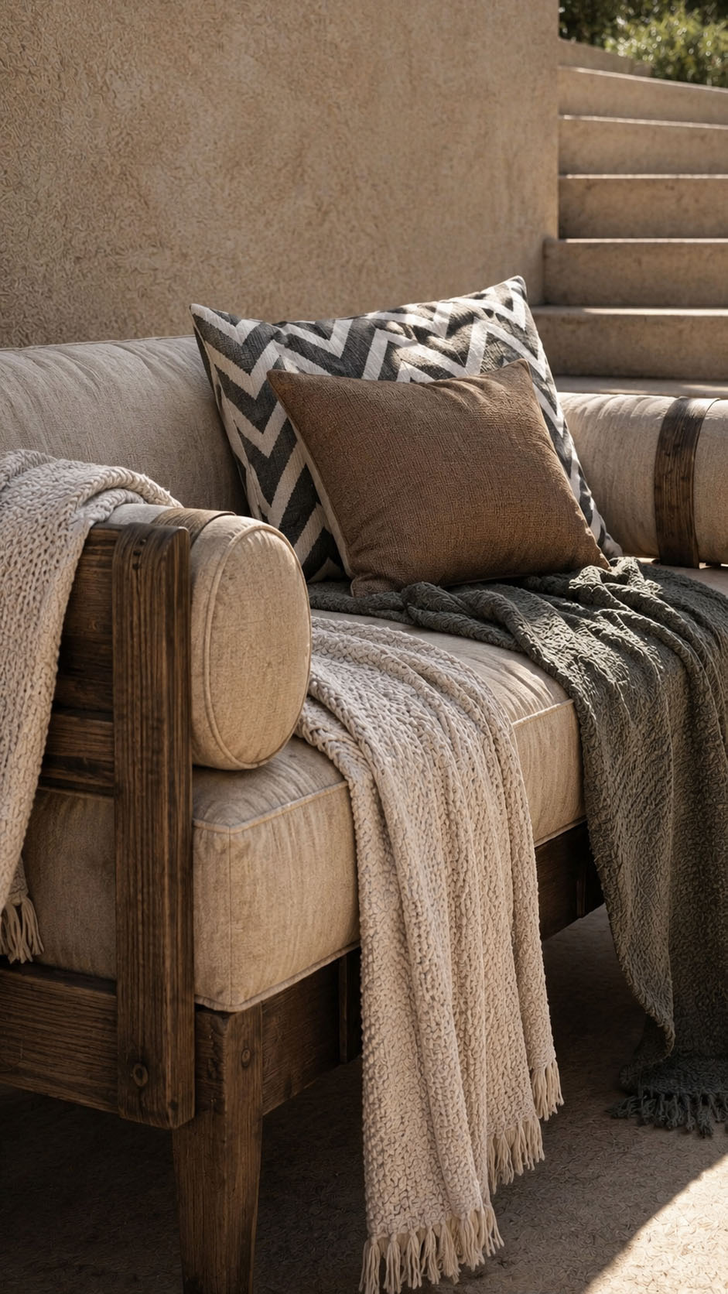
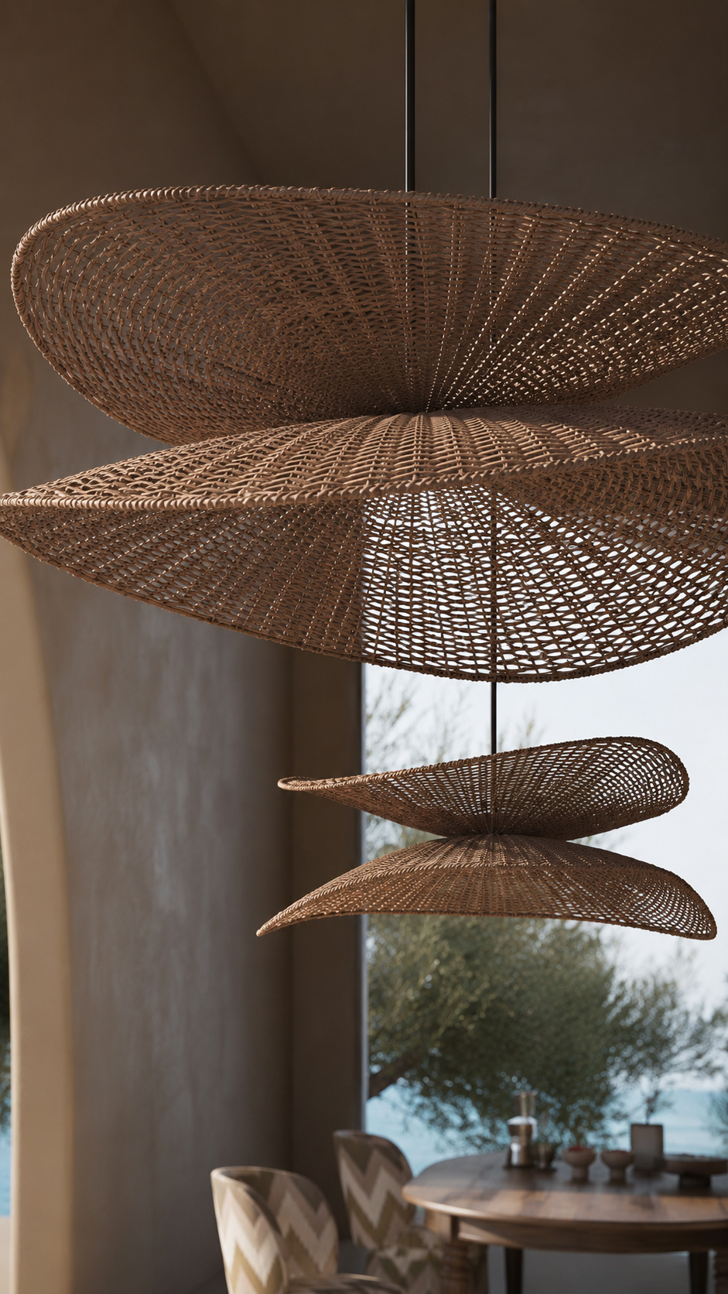
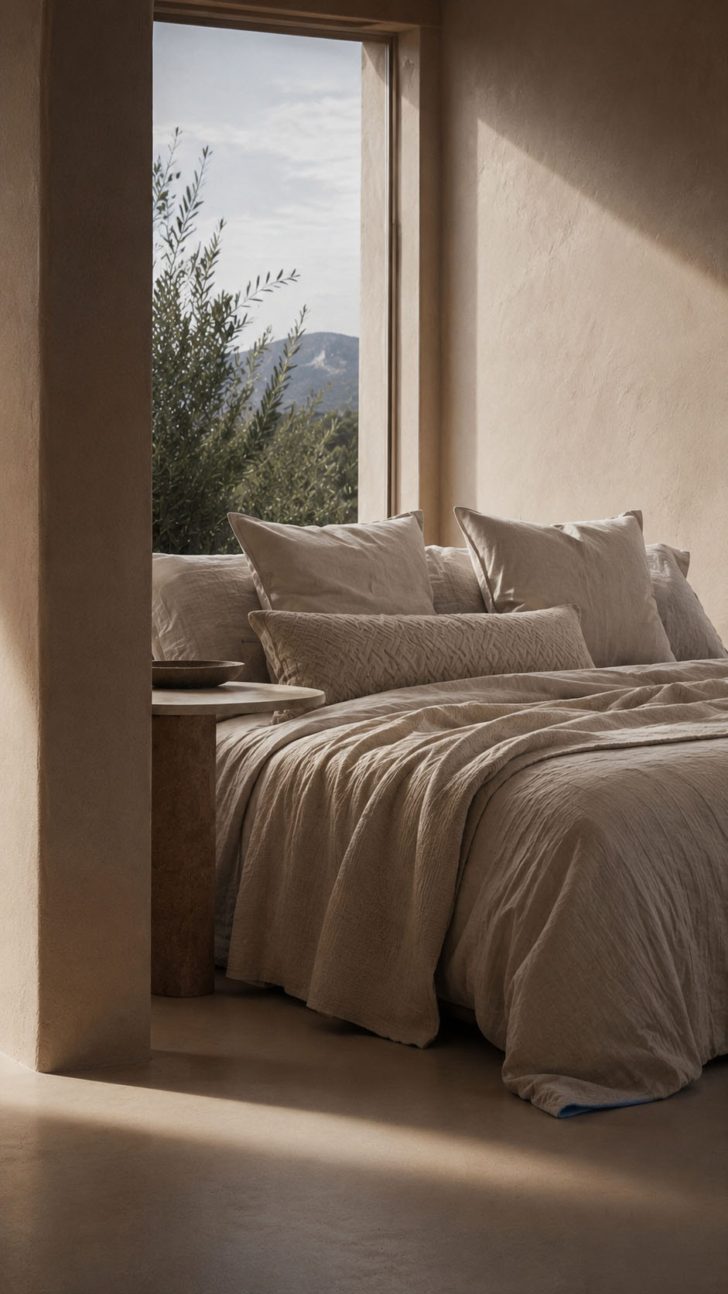
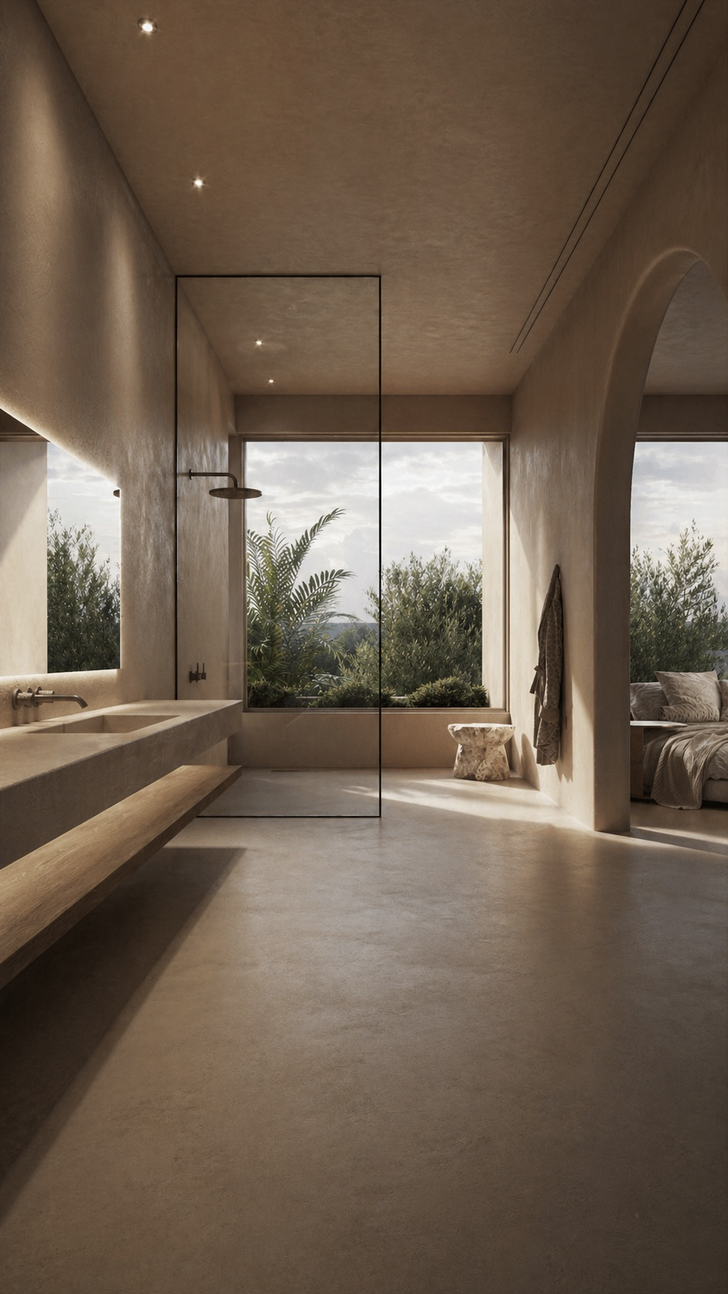
The villa sanctuary shaped by sun, stone, and silence, this room blends bathroom and bedroom into one fluid retreat.
Warm mineral plaster wraps the walls and ceiling, creating a soft cave like calm, while seamless microcement floors extend toward generous openings framing olive trees, palms, and distant sea views.
A frameless glass shower, sculptural stone basin counter, and floating timber shelf keep the space light yet grounded. Arched thresholds introduce Mediterranean softness, balancing clean contemporary lines with organic architecture. Recessed lighting and concealed LEDs wash the textured surfaces, enhancing evening intimacy.
Every element feels tactile, understated, and connected to nature, inviting slow rituals after saltwater days beneath warm island skies.
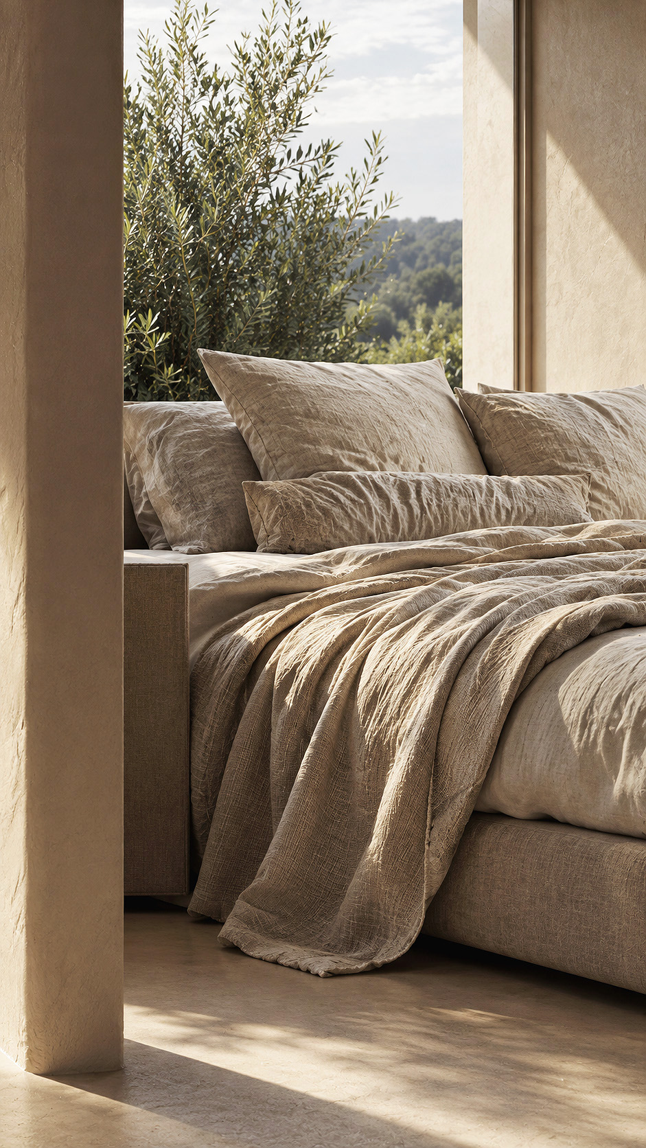
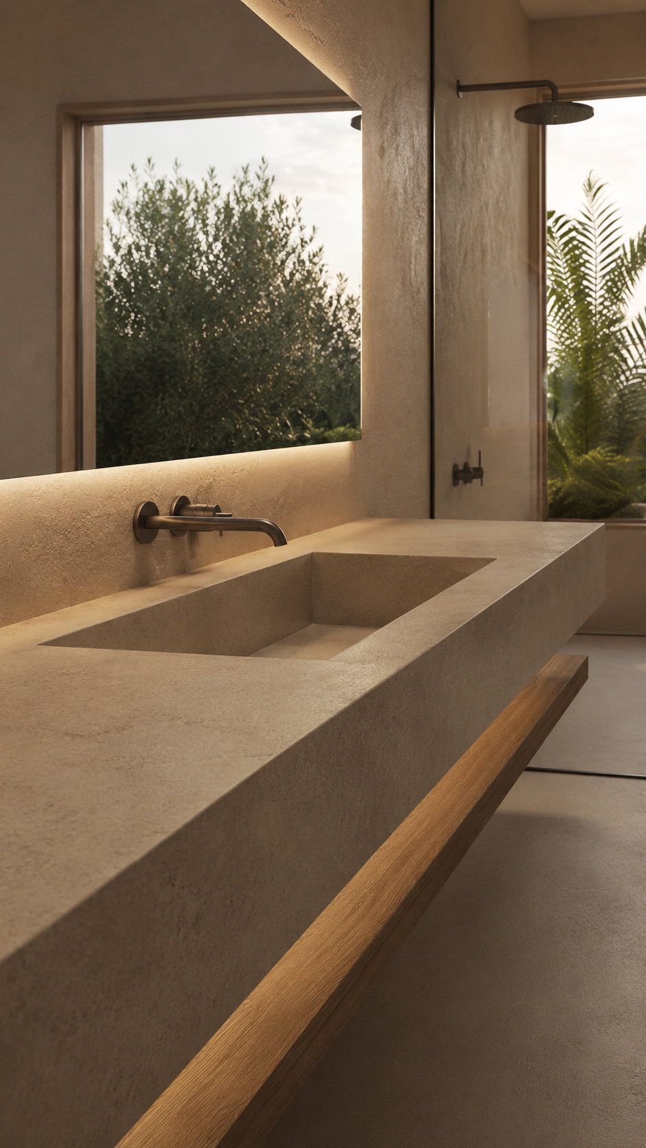
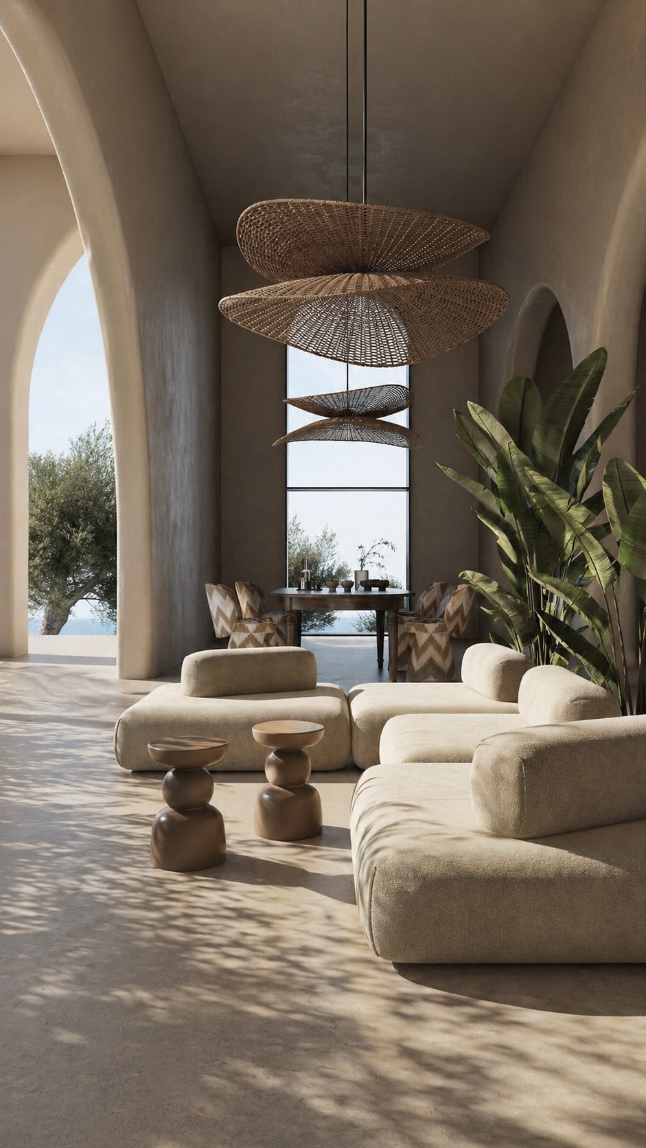
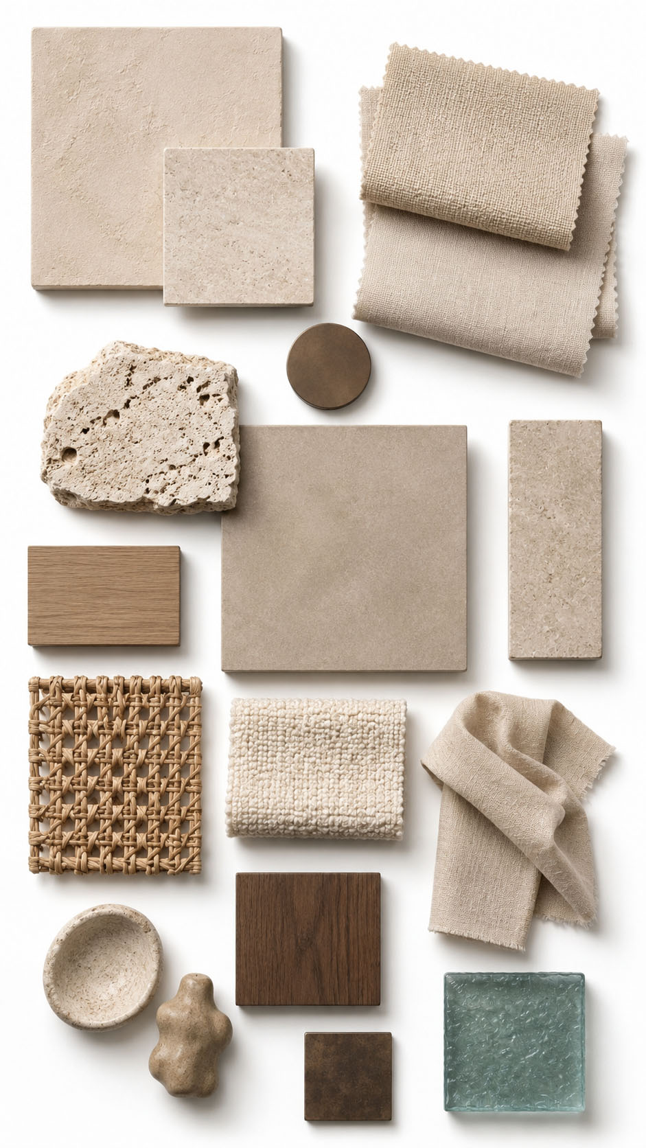
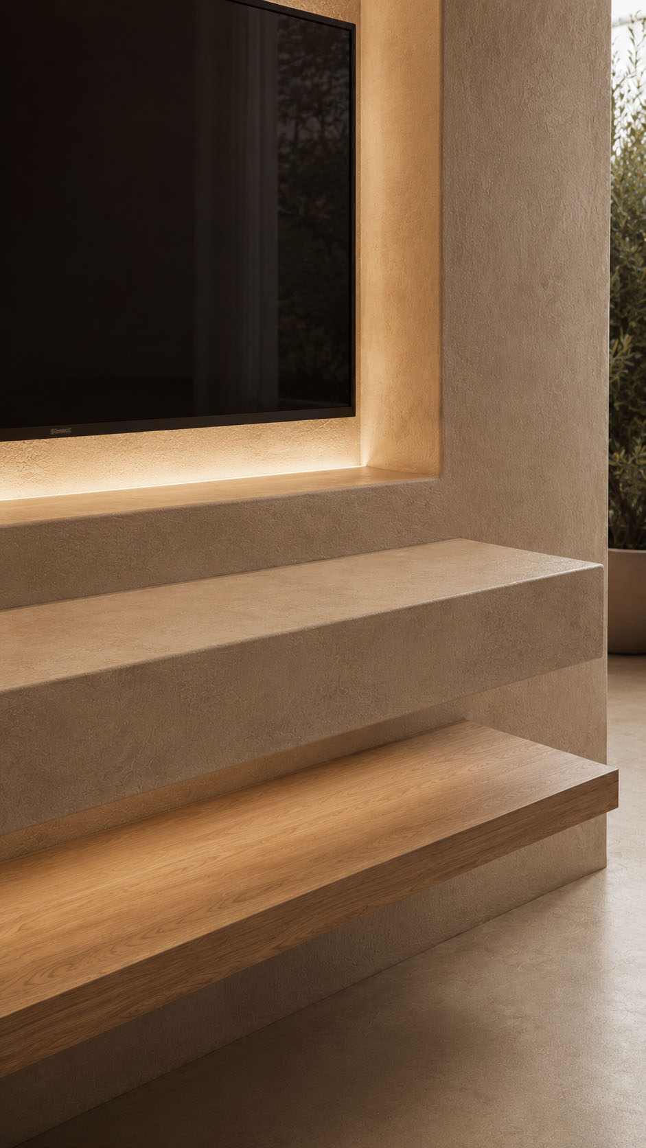
The material palette is rooted in warm Mediterranean minimalism, combining chalky lime plaster, microcement, and softly honed limestone to create a seamless architectural envelope.
Textured neutral linens, bouclé upholstery, and woven natural fibers add tactility and softness against the monolithic surfaces. Light oak introduces a sun washed warmth, while deeper walnut and aged bronze accents ground the scheme with quiet contrast.
Travertine and porous stone details reinforce an earthy, handcrafted character, balanced by a restrained blue-green accent inspired by water and distant landscape.
The overall combination feels calm, timeless, and highly tactile, allowing light, shadow, texture, and proportion to become the project’s primary decorative language, with understated elegance and sensory depth.