Nobilis Villa

Nobilis Villa
Scope of work Design a 400m² residence in Limassol, including living, dining, kitchen, bedrooms, bathrooms, walk-in wardrobe, lounge, fireplace, and circulation.
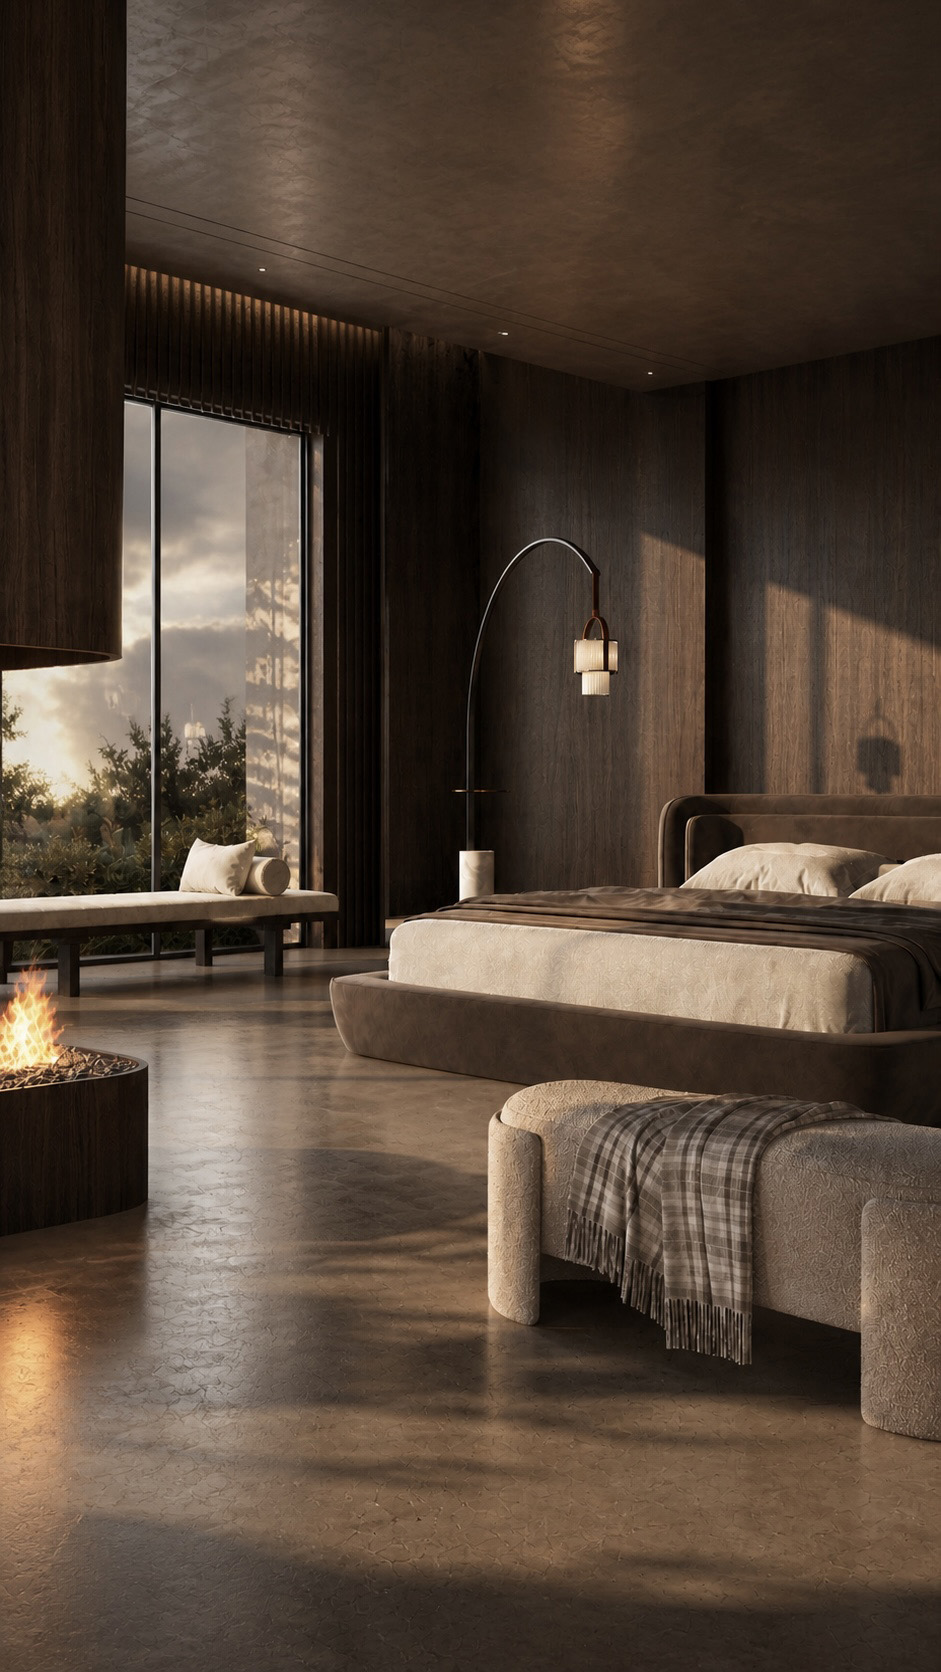
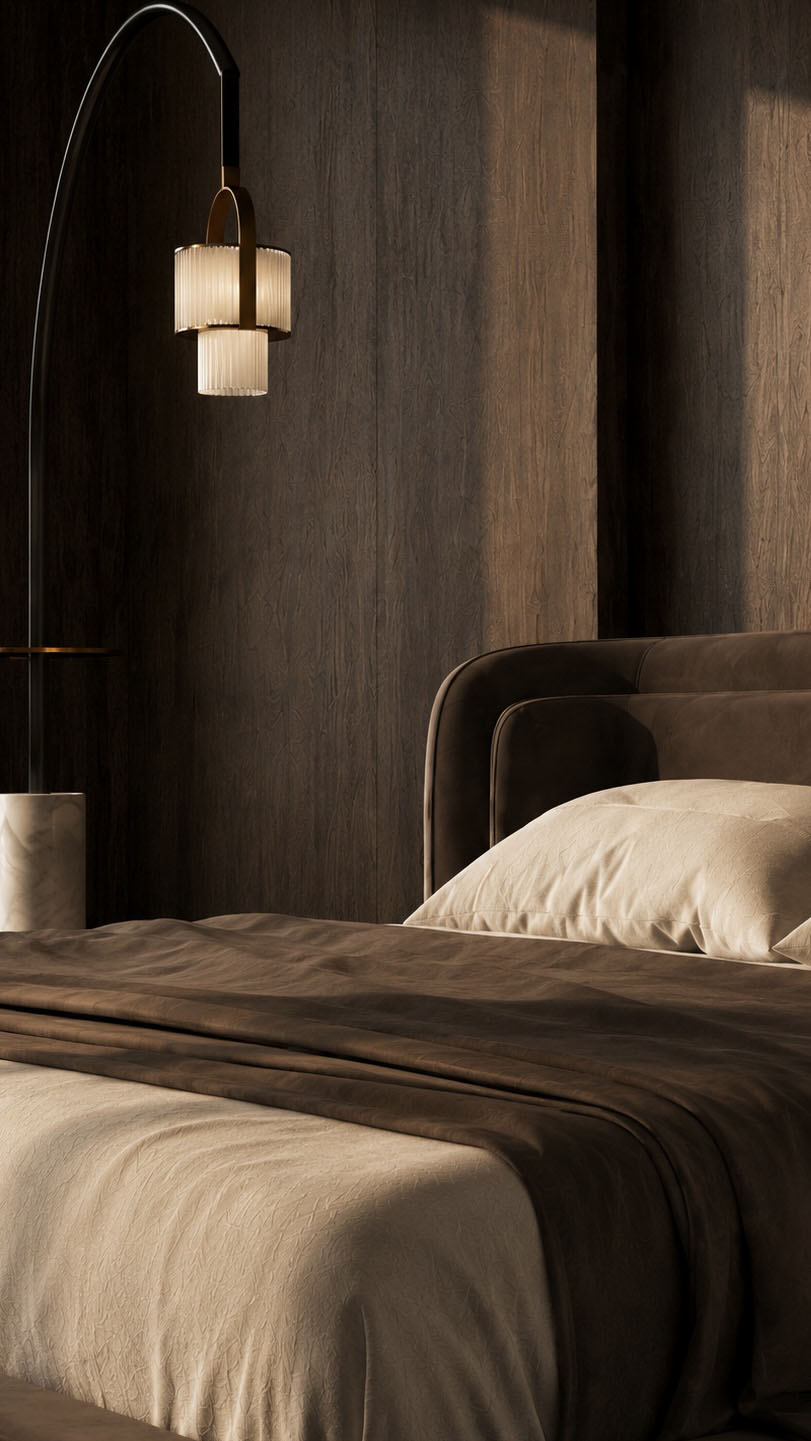
Design concept Moody coastal luxury with dark timber, textured stone, travertine floors, bronze accents, soft upholstery, sculptural lighting, and curated art.
Design challenge Achieve warmth, privacy, functionality, and drama while maintaining natural light and material harmony.
Design solution Layered zoning, atmospheric lighting, integrated storage, tactile finishes, and refined focal points.
Custom elements Fluted wall panels, bespoke kitchen, marble bath, wardrobes, seating, shelves, and lighting.
Design services Concept, planning, finishes, FF&E, drawings, procurement, supervision, styling, and handover support.
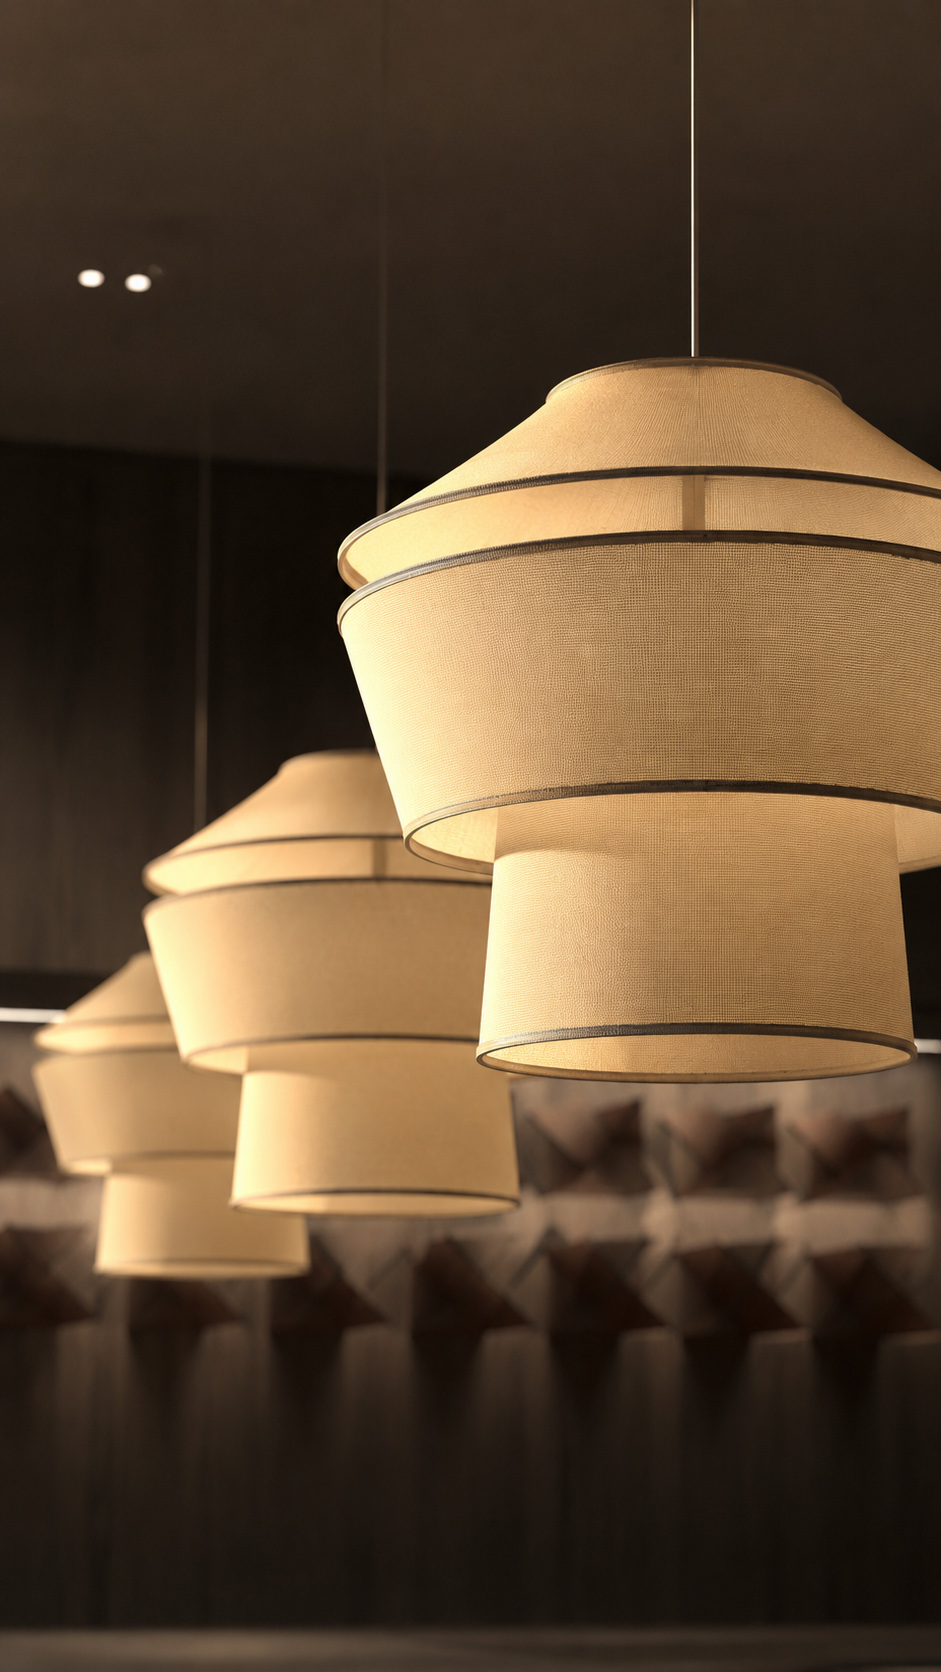
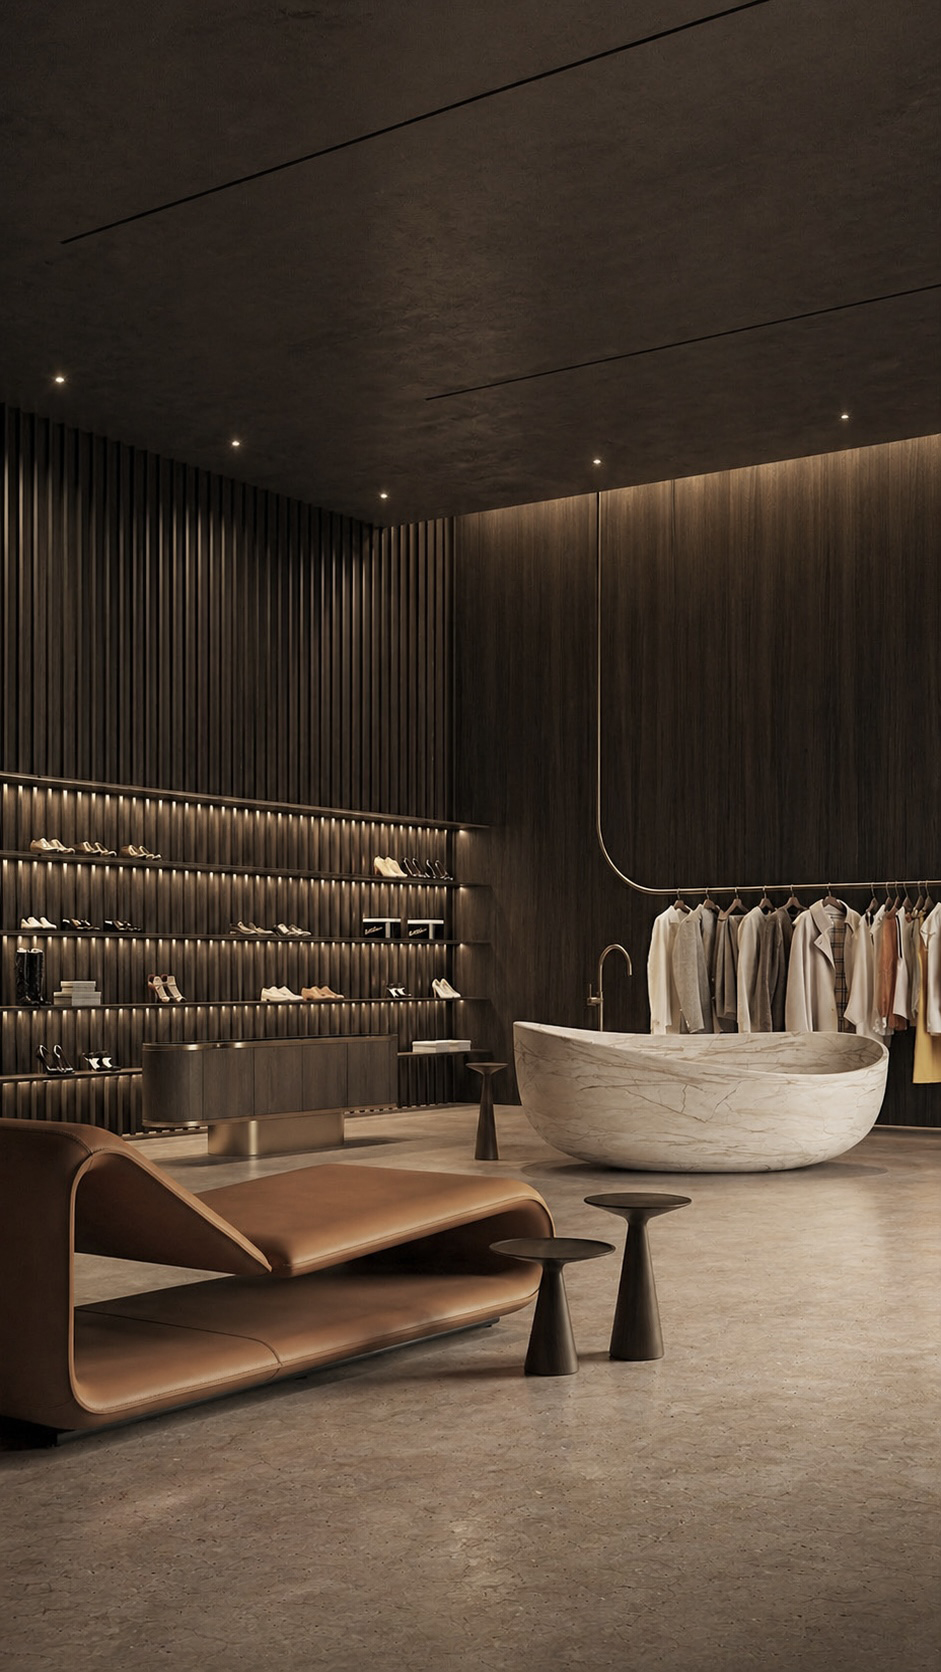
A wardrope defined by warm shadow, sculptural forms, and refined material contrast. Deep timber wall panels and rhythmic vertical slats create a tailored architectural backdrop, while concealed linear lighting washes the merchandise with a soft gallery glow.
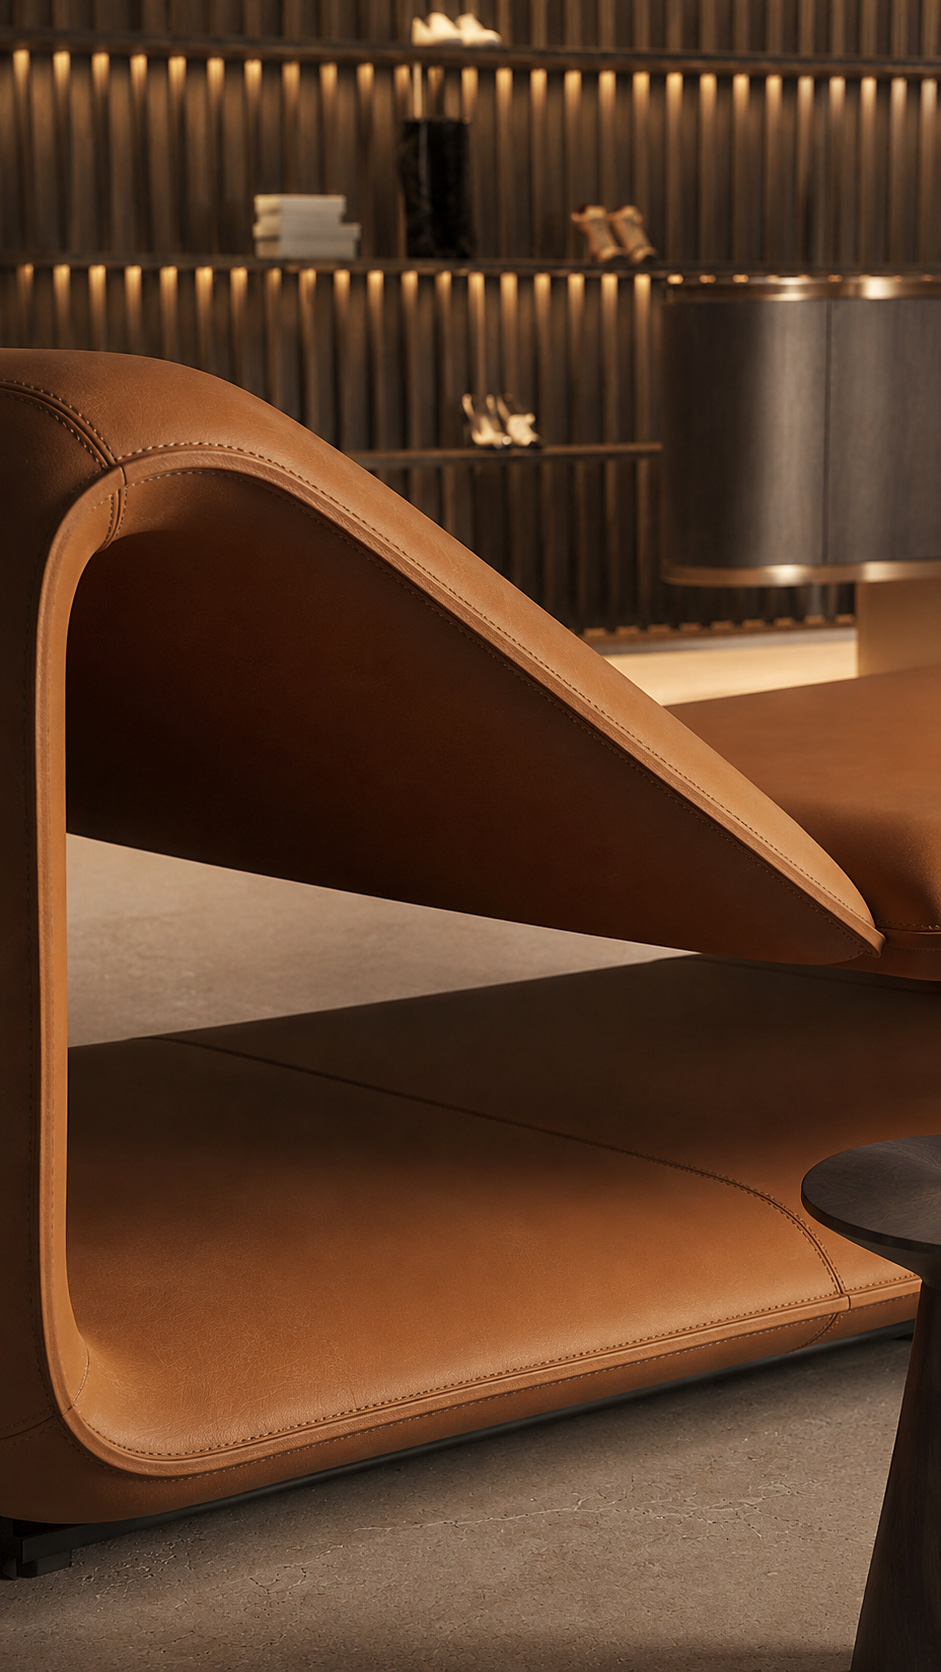
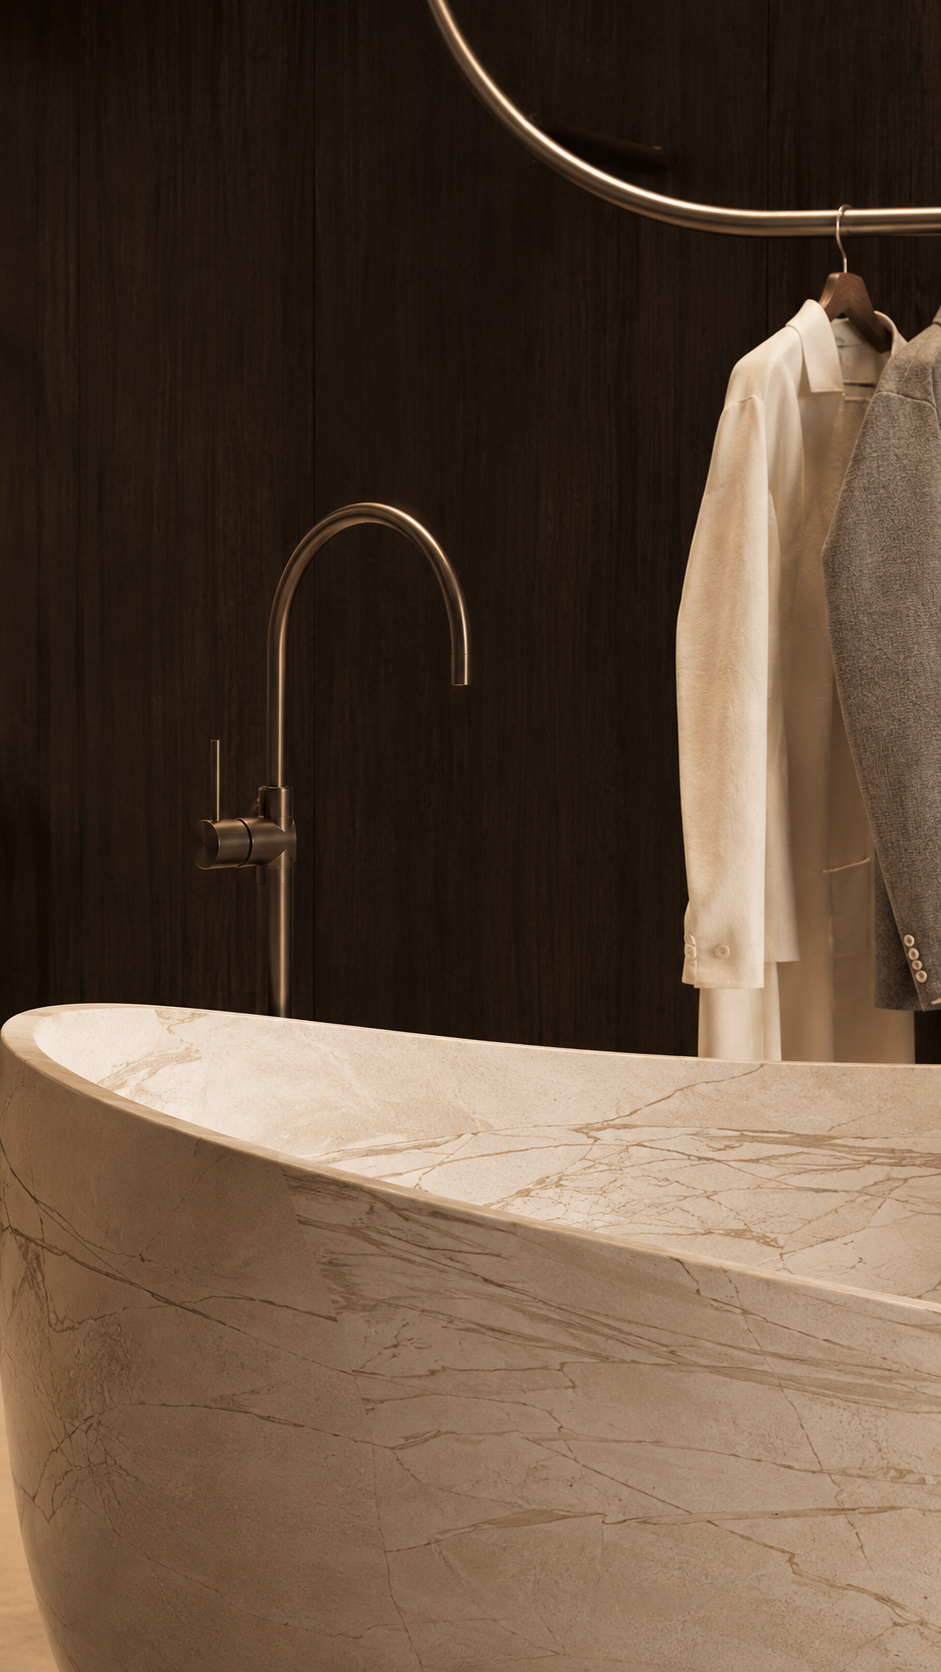
A monolithic marble display island anchors the space, introducing organic movement against the dark, precise envelope. The caramel leather lounge piece adds warmth and hospitality, encouraging relaxed browsing.
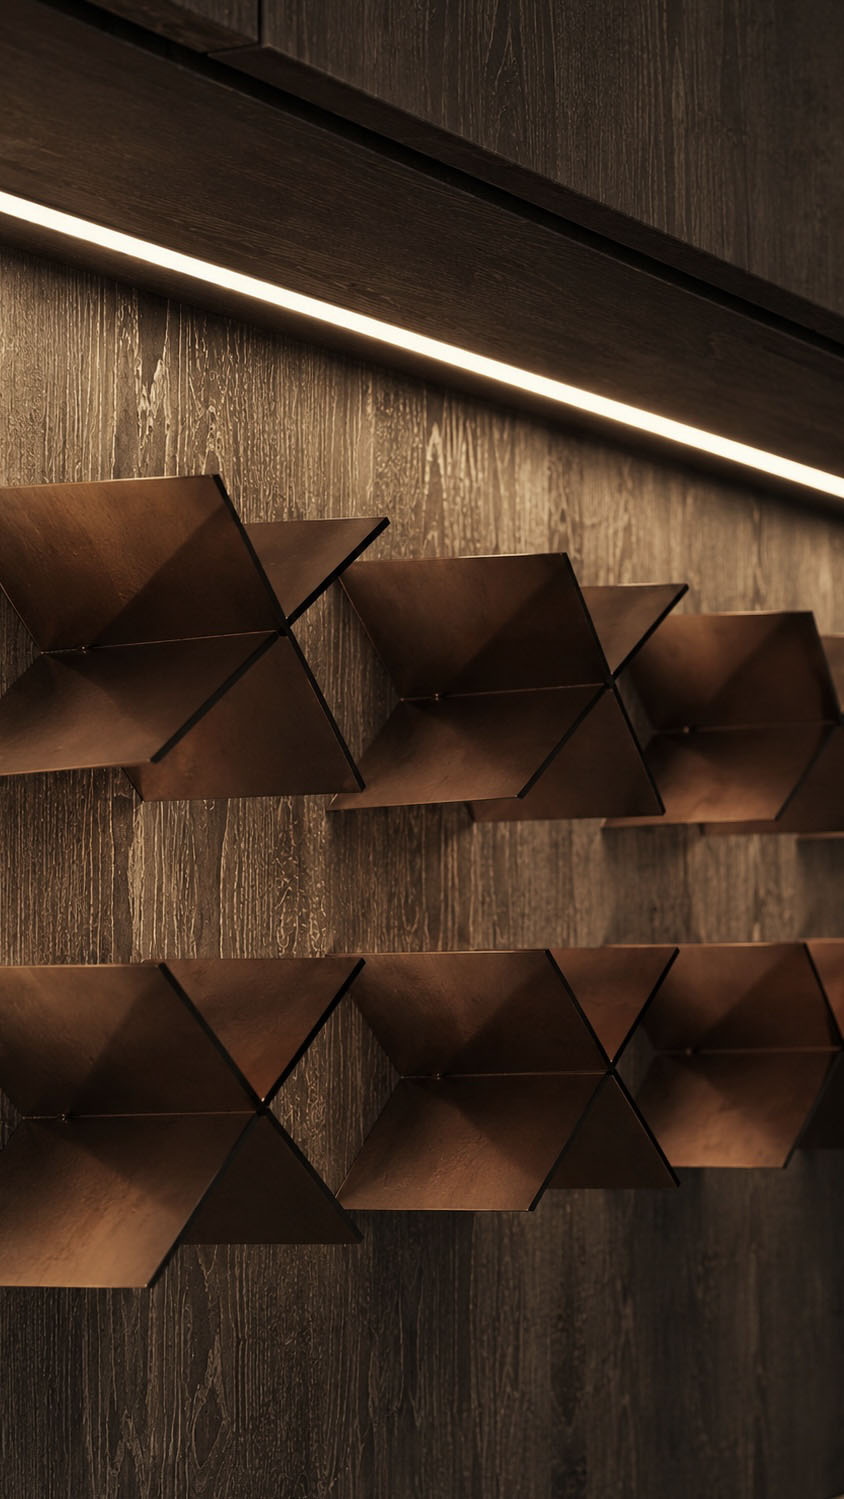
Slim bronze rails, minimal shelving, and delicate spotlights keep attention on the clothing and footwear.
The palette of walnut, stone, bronze, and leather delivers a calm, elevated retail experience that feels private, tactile, and quietly sophisticated, with an unmistakable contemporary boutique identity.
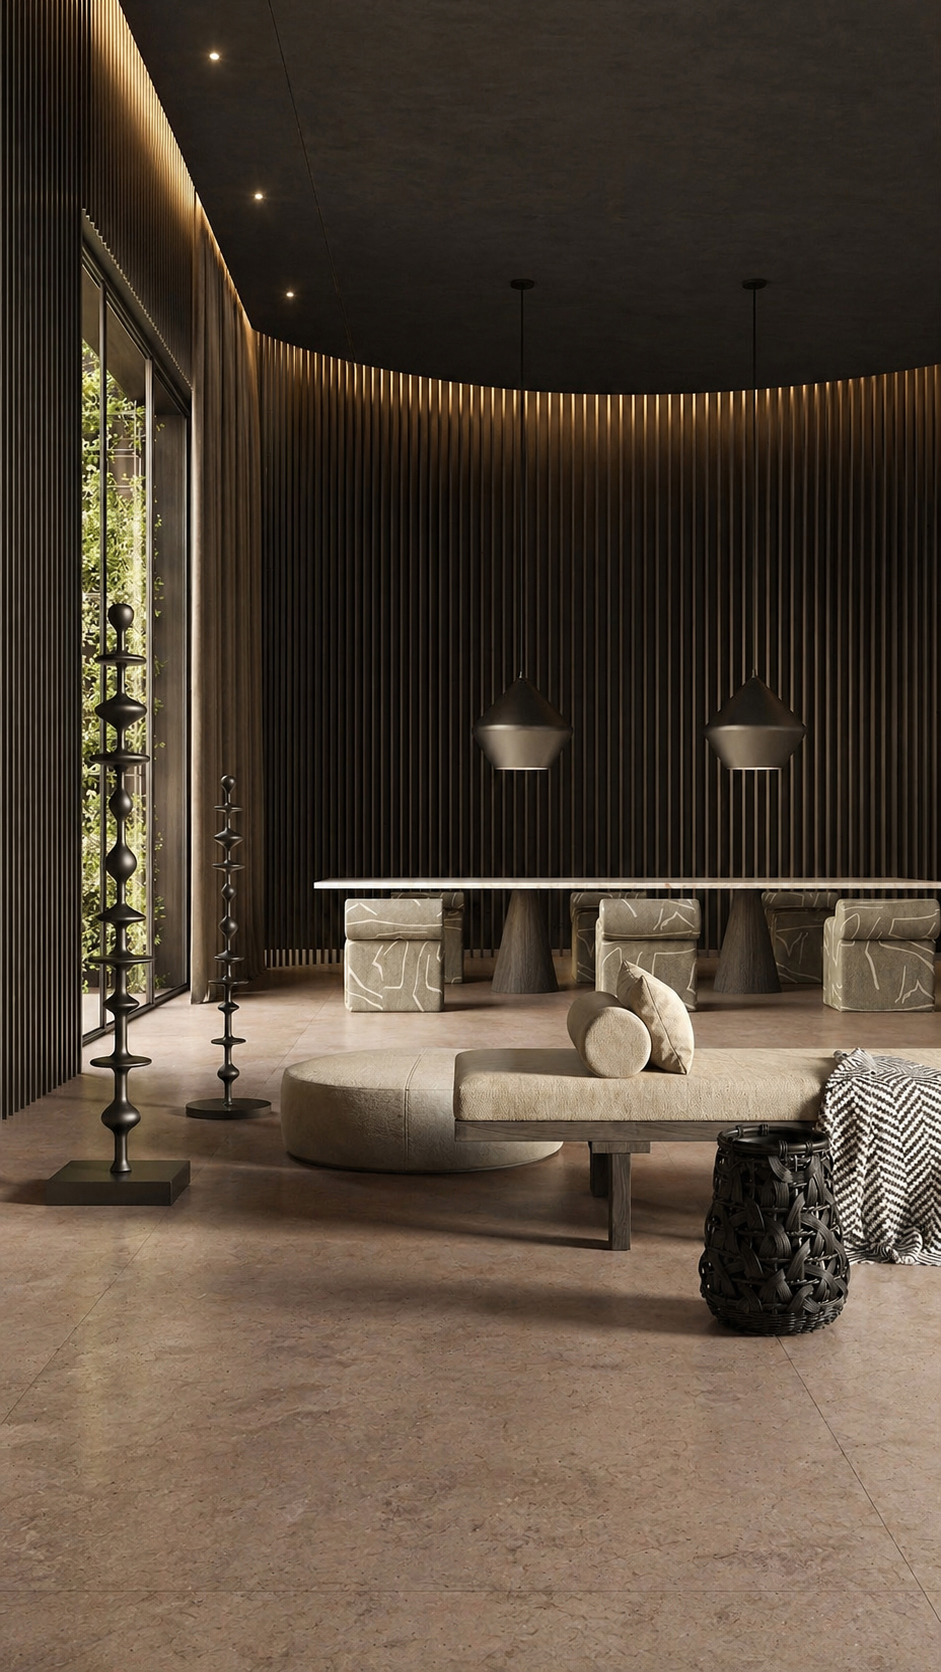
Wrapped in dark vertical timber slats, this serene interior creates a sculptural dialogue between shadow, texture, and warm illumination.
A softly curved wall guides the eye through the space, while concealed lighting washes the ribbed surface with a golden glow. The stone floor grounds the room with quiet luxury, balancing the dramatic ceiling and rich wall treatment.
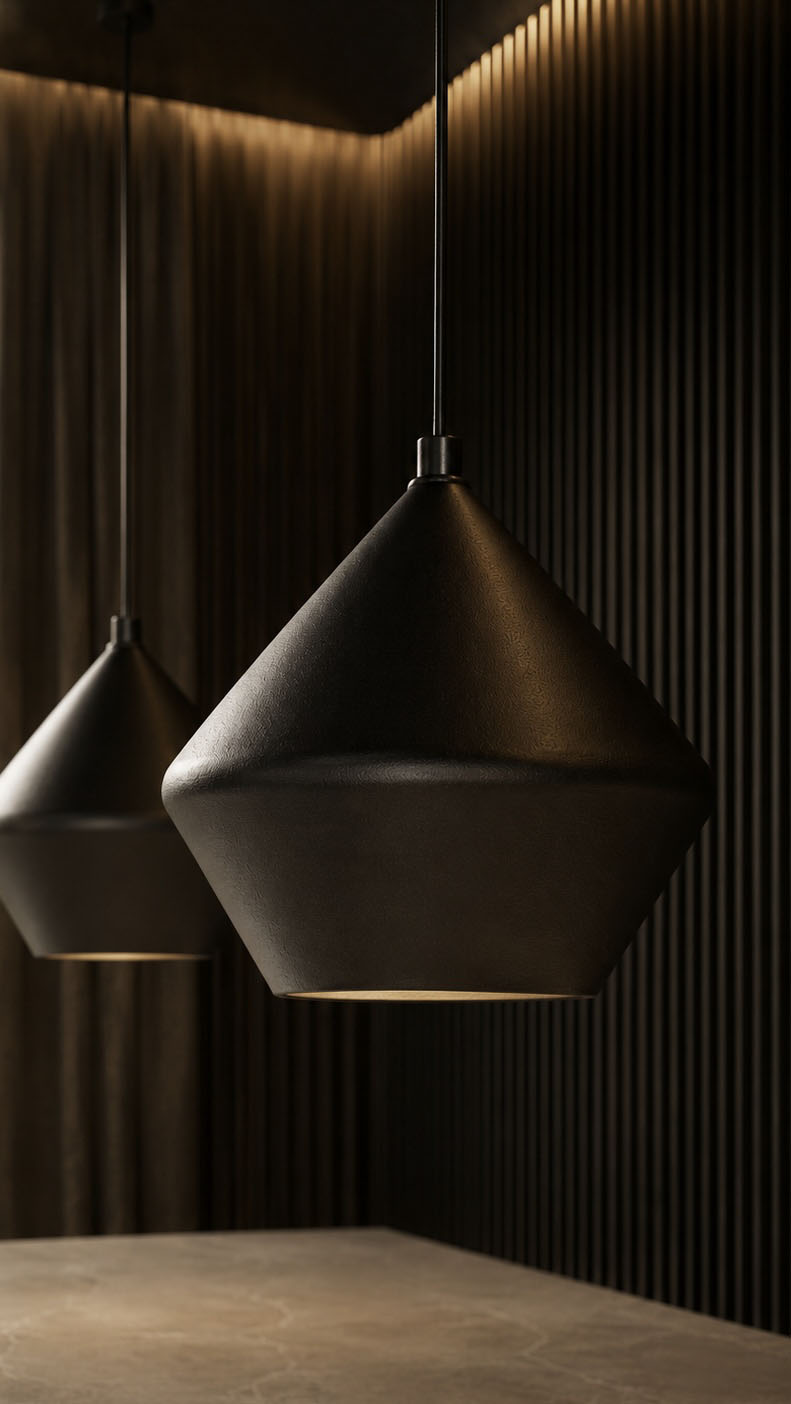
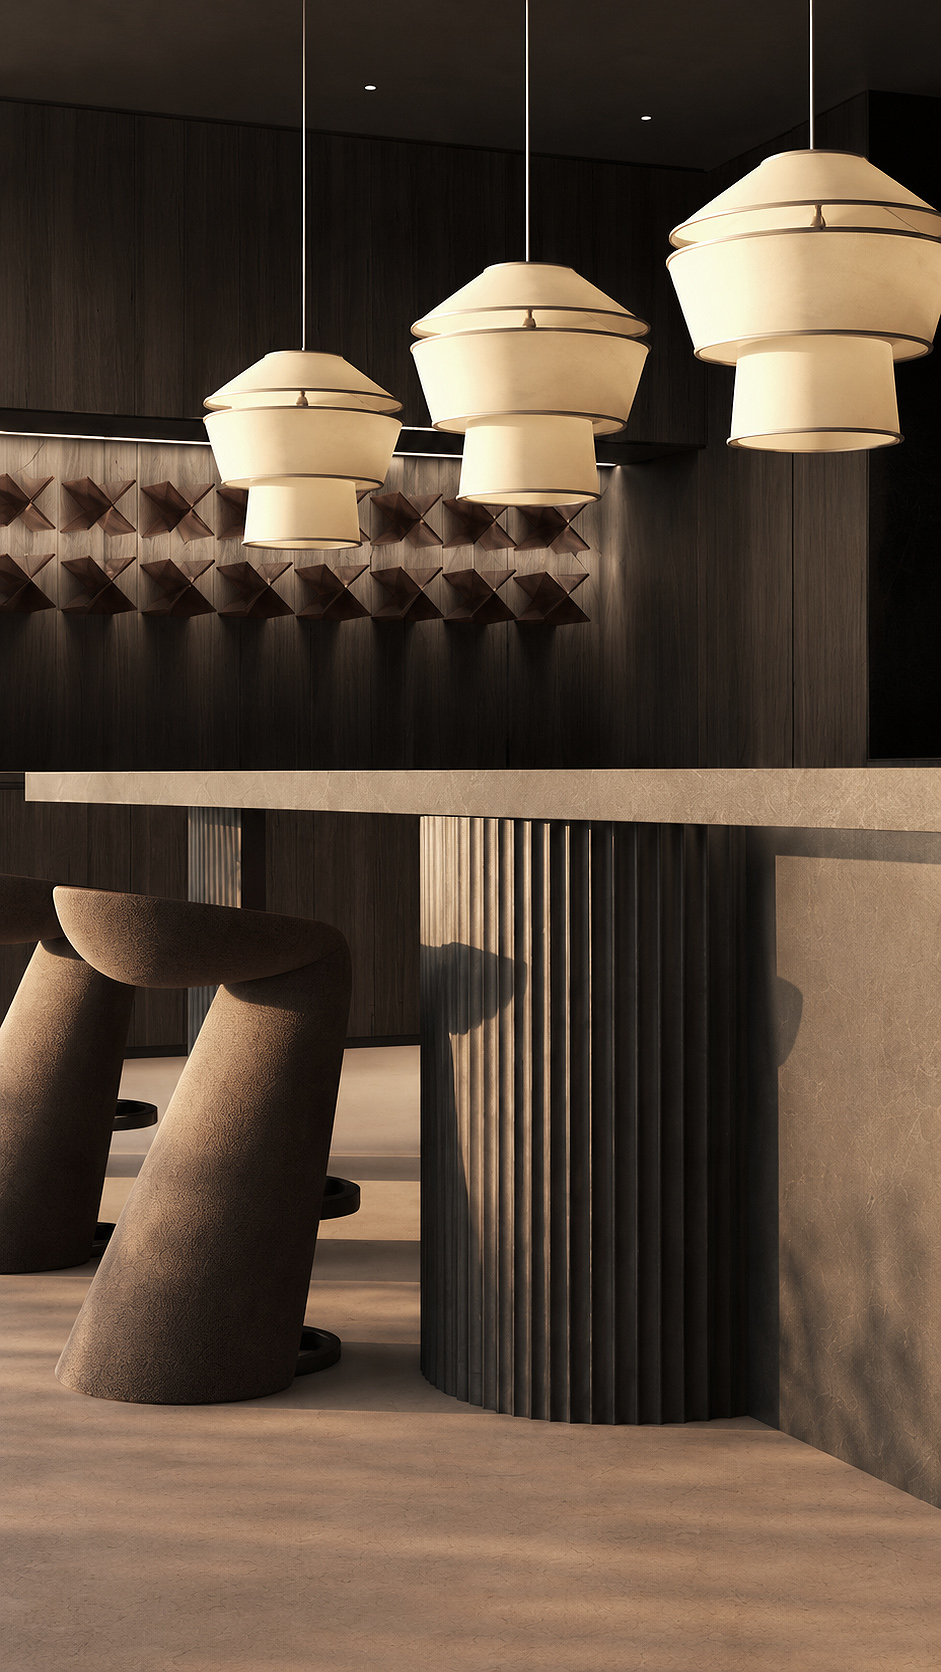
Minimal pendant lights hover above a refined dining setting, paired with patterned upholstered chairs and conical table bases. In the lounge foreground, organic seating, woven accents, and artful black sculptures add depth and tactility.
The result is an intimate, gallery-like environment where architecture, furniture, and light feel harmoniously composed with understated contemporary elegance.
An atmospheric dining and kitchen space defined by warm minimalism, tactile materials, and sculptural restraint.
Dark timber cabinetry wraps the room, creating a calm architectural backdrop for the stone island and monolithic dining table.
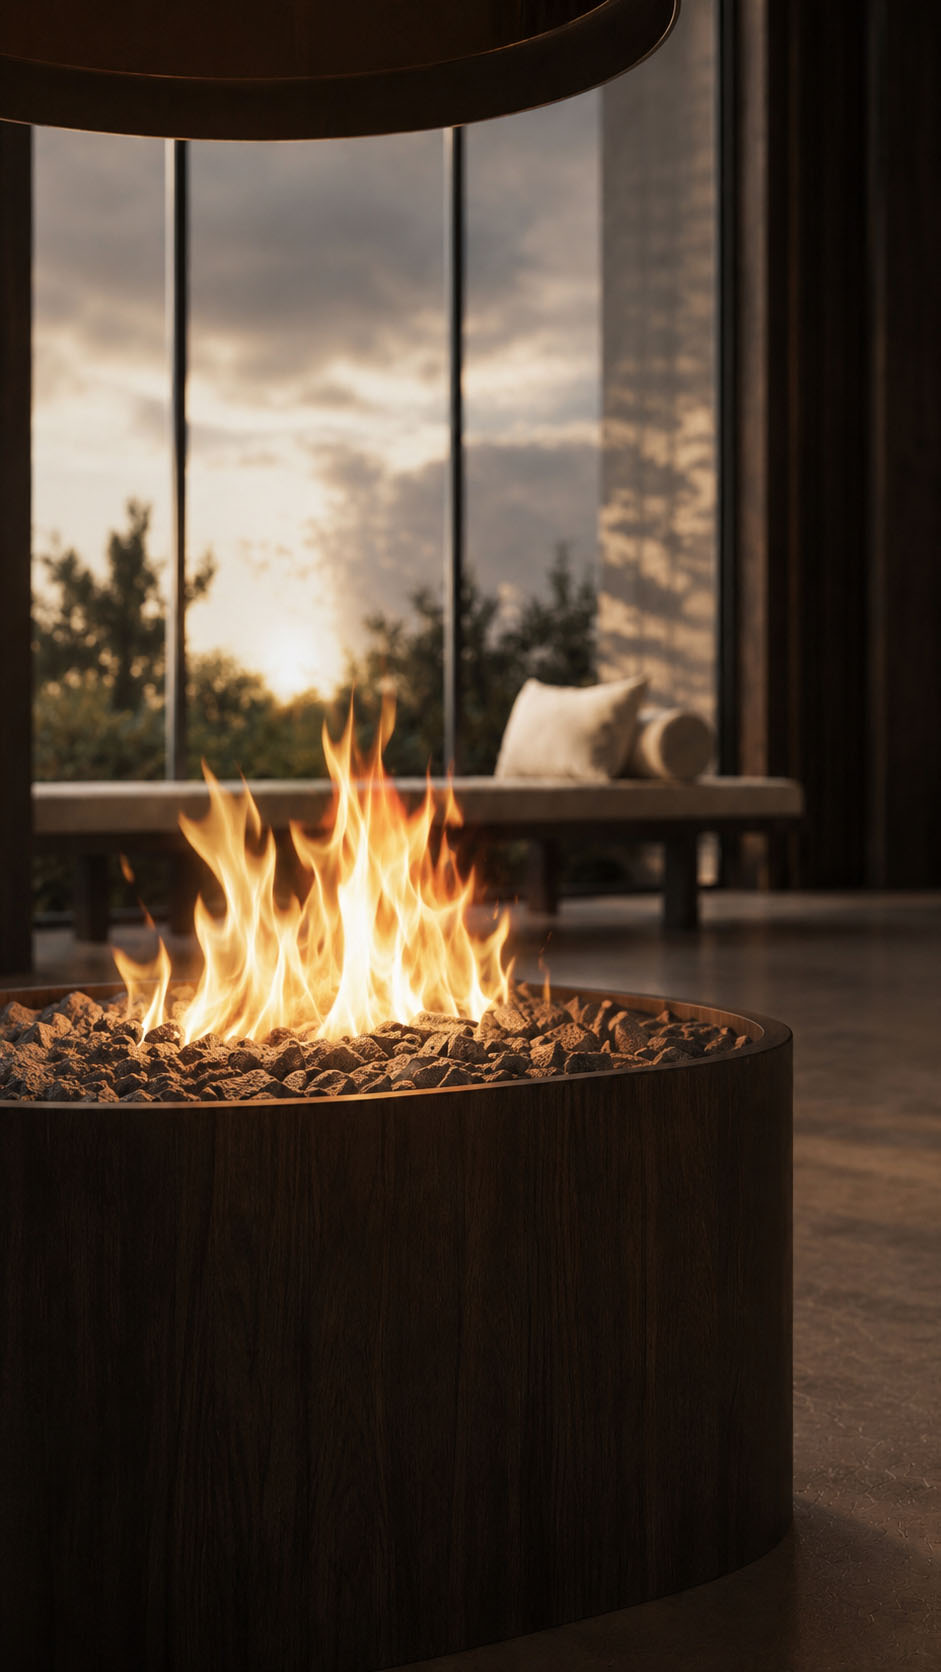
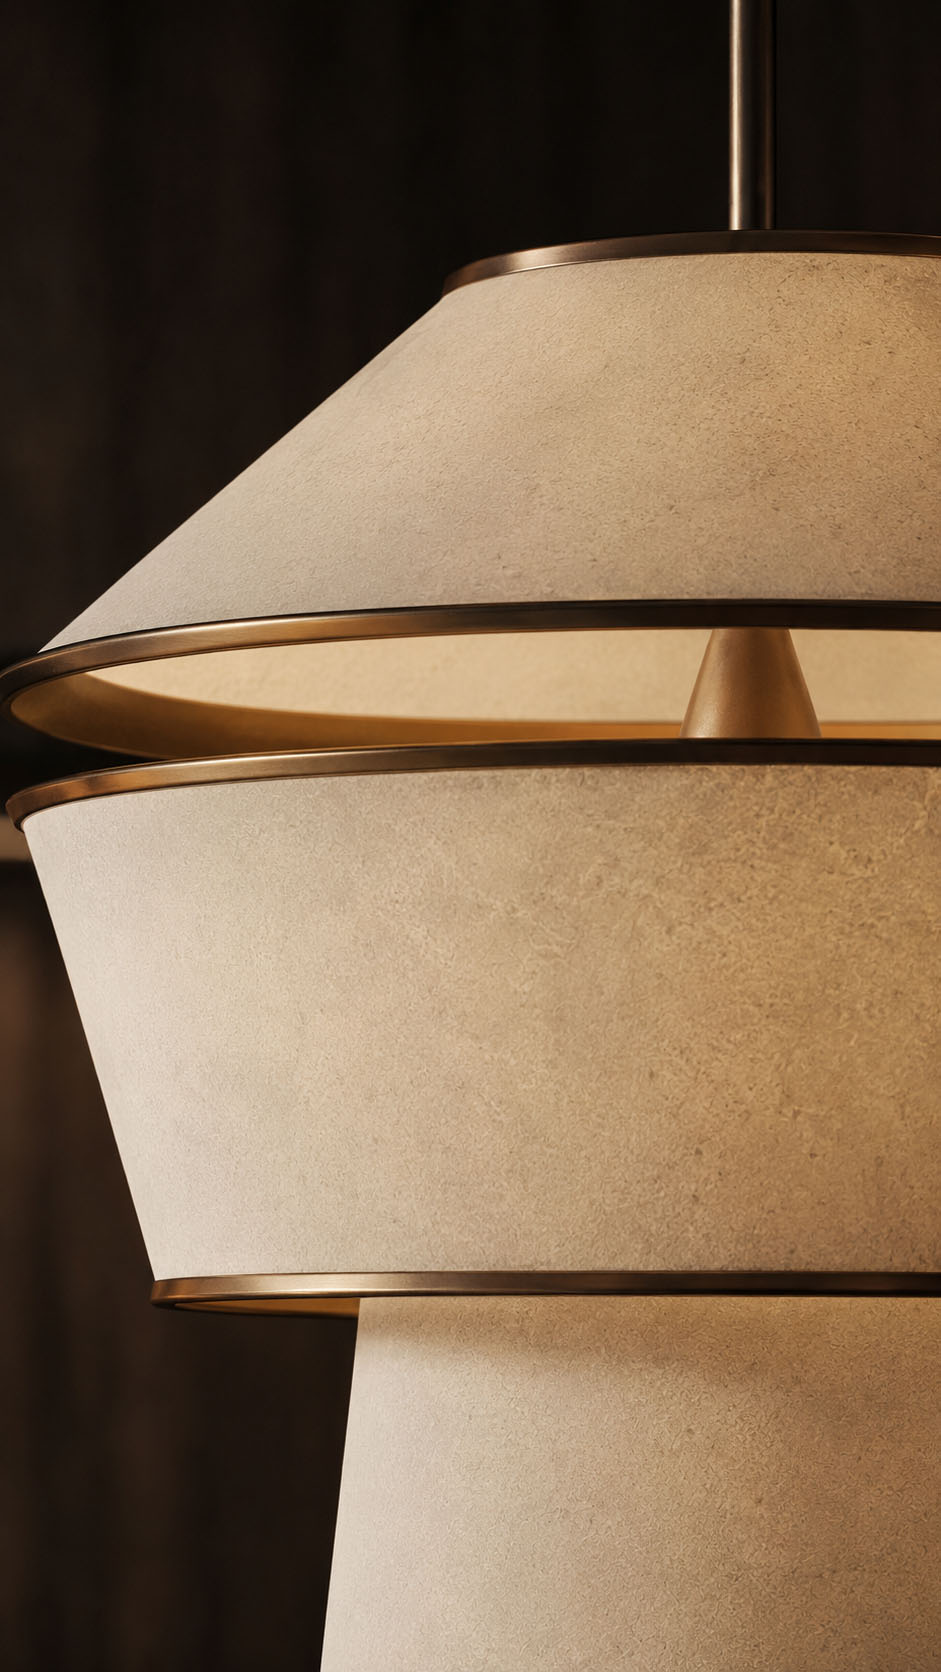
Layered lighting, from discreet ceiling spots to soft pendant lanterns, enhances depth and intimacy. Patterned upholstered chairs introduce graphic rhythm, balancing the richness of wood, marble, and burnished metal. Floor-to-ceiling glazing opens the interior to natural views, allowing sunset light to animate surfaces with quiet drama.
The result is a refined social environment where craftsmanship, texture, and proportion merge into a sophisticated, contemporary residential experience, tailored for memorable dining, relaxed hosting, and everyday ritual with ease.
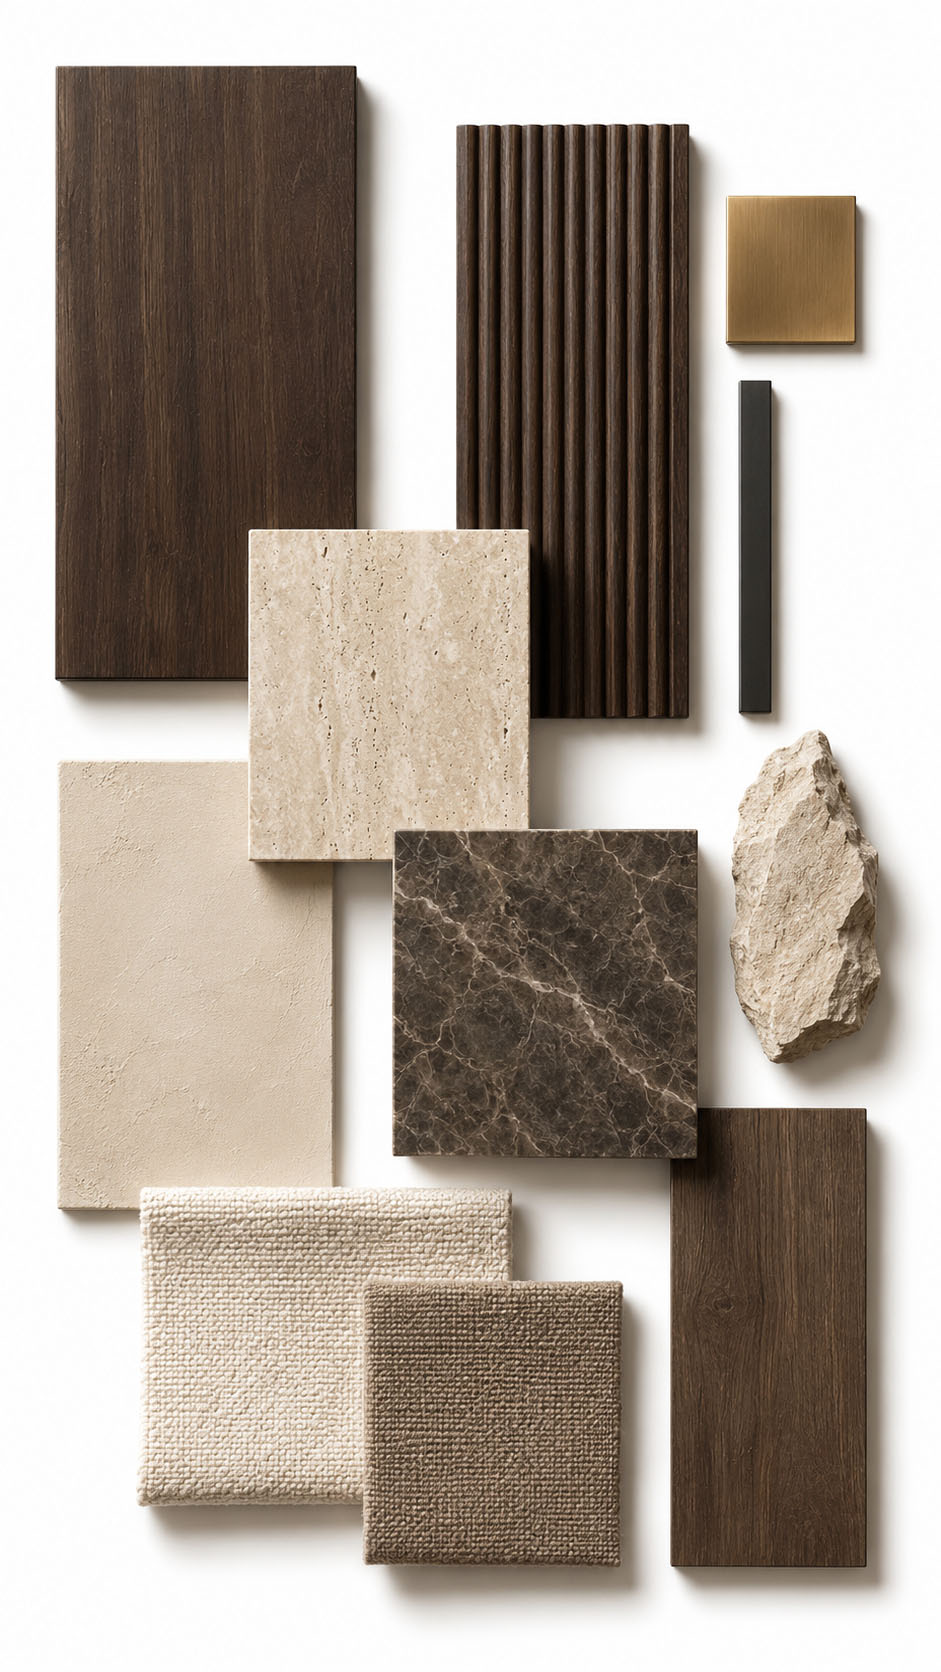
The project is grounded in a warm, tactile palette where dark walnut timber defines the ceiling, walls, and bespoke joinery with depth and rhythm.
Light travertine and limestone surfaces introduce softness through natural pores, subtle veining, and a sun-washed beige tone. Dark brown marble adds contrast, weight, and quiet drama, balancing the pale stone with refined mineral movement.
Textured plaster brings a handmade, matte quality to the vertical planes, while fluted wood details create sculptural shadow play. Soft ivory, sand, and taupe textiles temper the harder finishes.
Brushed brass and blackened metal accents complete the scheme, adding restrained elegance, precision, and contemporary warmth through carefully edited, architectural material contrasts throughout.