Bellatoris Villa
Bellatoris Villa
Scope of Work Complete interior architecture and styling for a 500m² residence in Pafos, including living, dining, kitchen, bedroom, pool, and circulation zones.
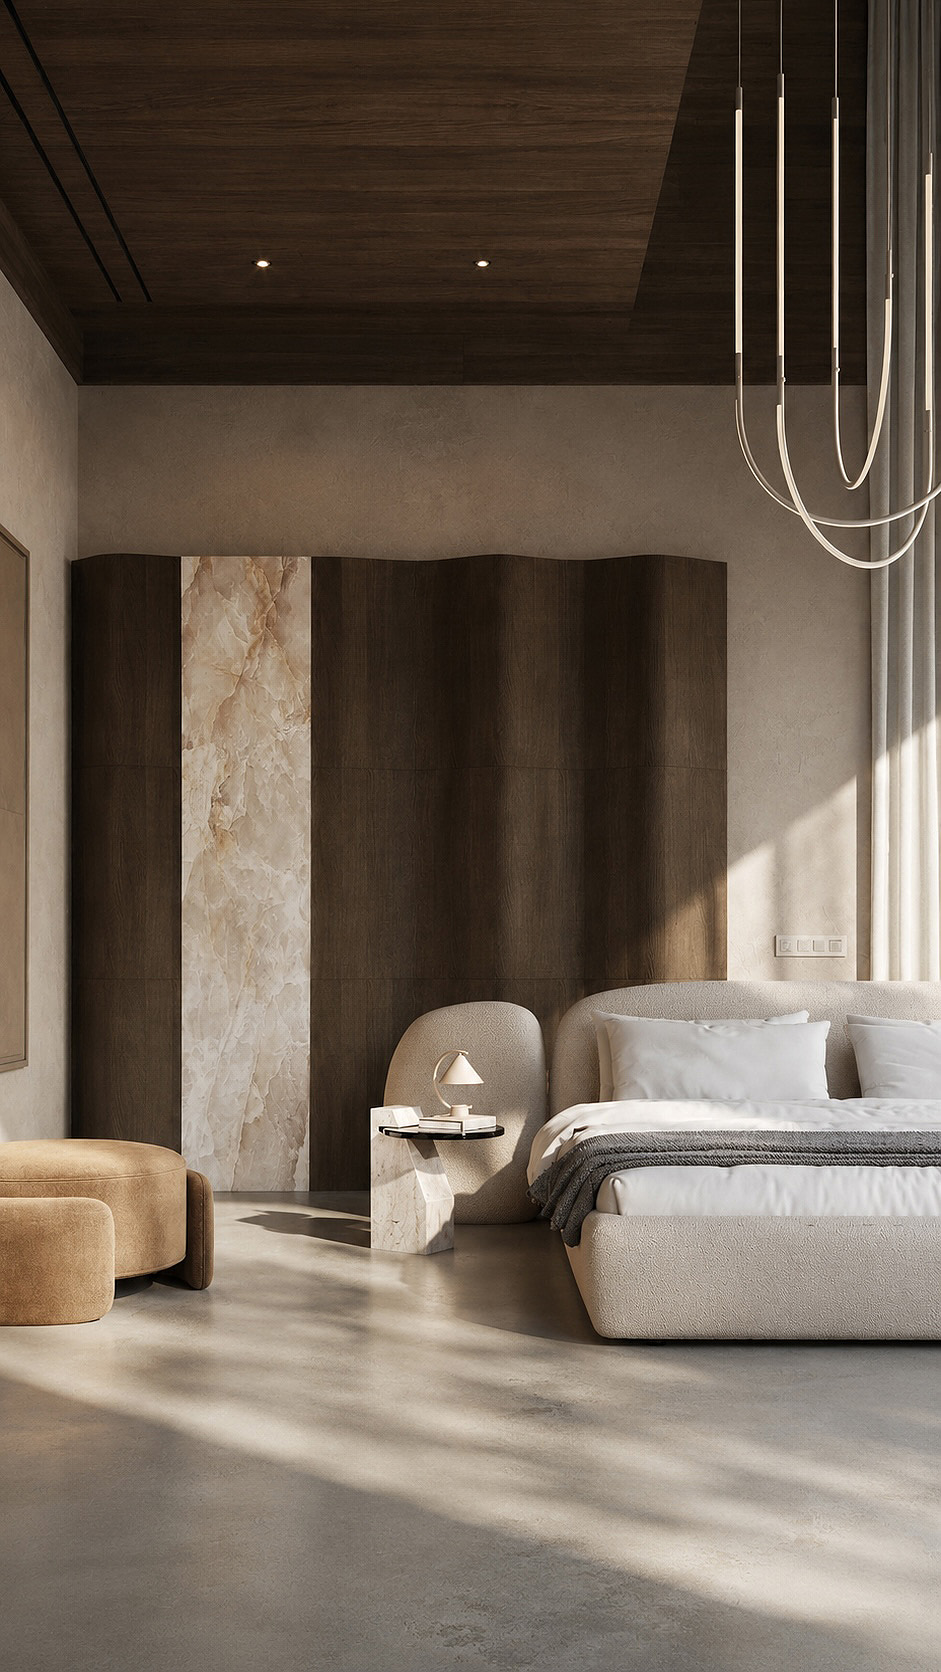
Design Concept A warm contemporary sanctuary combining walnut ceilings, limestone surfaces, water reflections, sculptural lighting, and neutral upholstery.
Design Challenge Unifying vast double-height volumes while preserving intimacy, acoustic comfort, and functional flow.
Design Solution Layered timber, integrated lighting, indoor planting, curved furniture, and stone accents create balance, warmth, and spatial continuity.
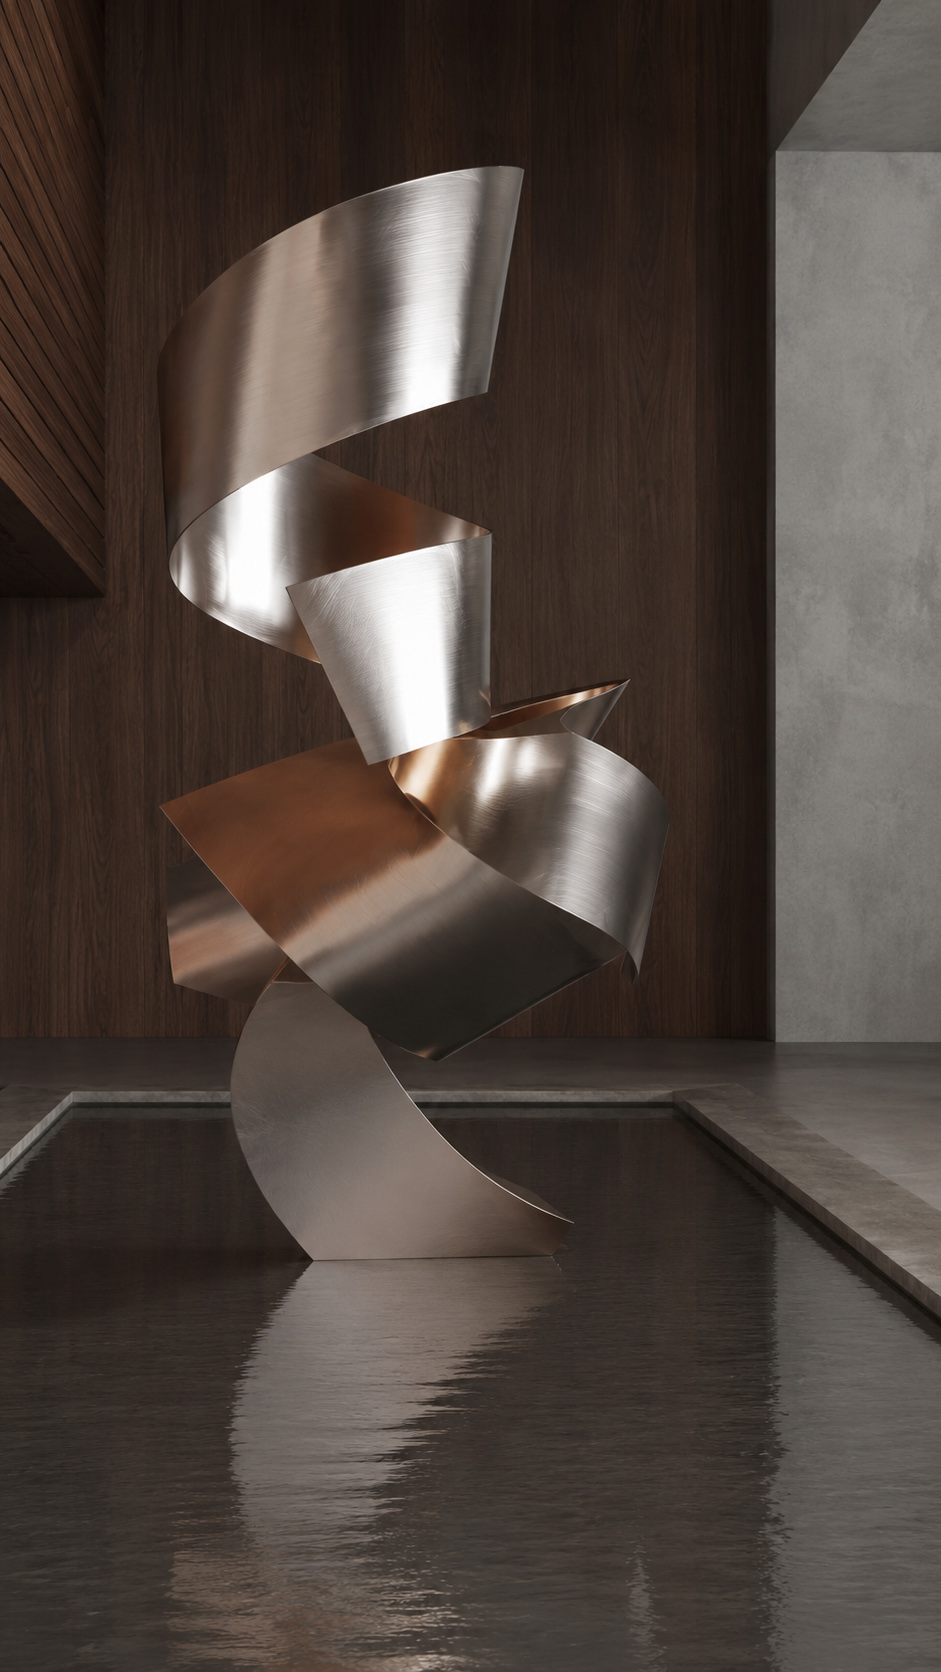
Custom Elements Bespoke kitchen, dining table, wall paneling, headboard, lighting, seating, and pool sculpture.
Design Services Concept, planning, FF&E, specifications, procurement, supervision, styling, installation, and handover.

The dining room, contemporary luxury is shaped through warm timber, soft stone, and sculptural light. A dramatic pitched ceiling clad in dark wood slats draws the eye upward, while slim recessed lines add a discreet architectural glow.
Below, a long oval dining table anchors the room, paired with upholstered cognac chairs that bring comfort and artisanal character. The rear wall is composed of illuminated timber panels, creating a rhythmic backdrop with depth and warmth.
Textured stone surfaces and polished concrete flooring balance the richness of the wood, giving the space a calm Mediterranean elegance.
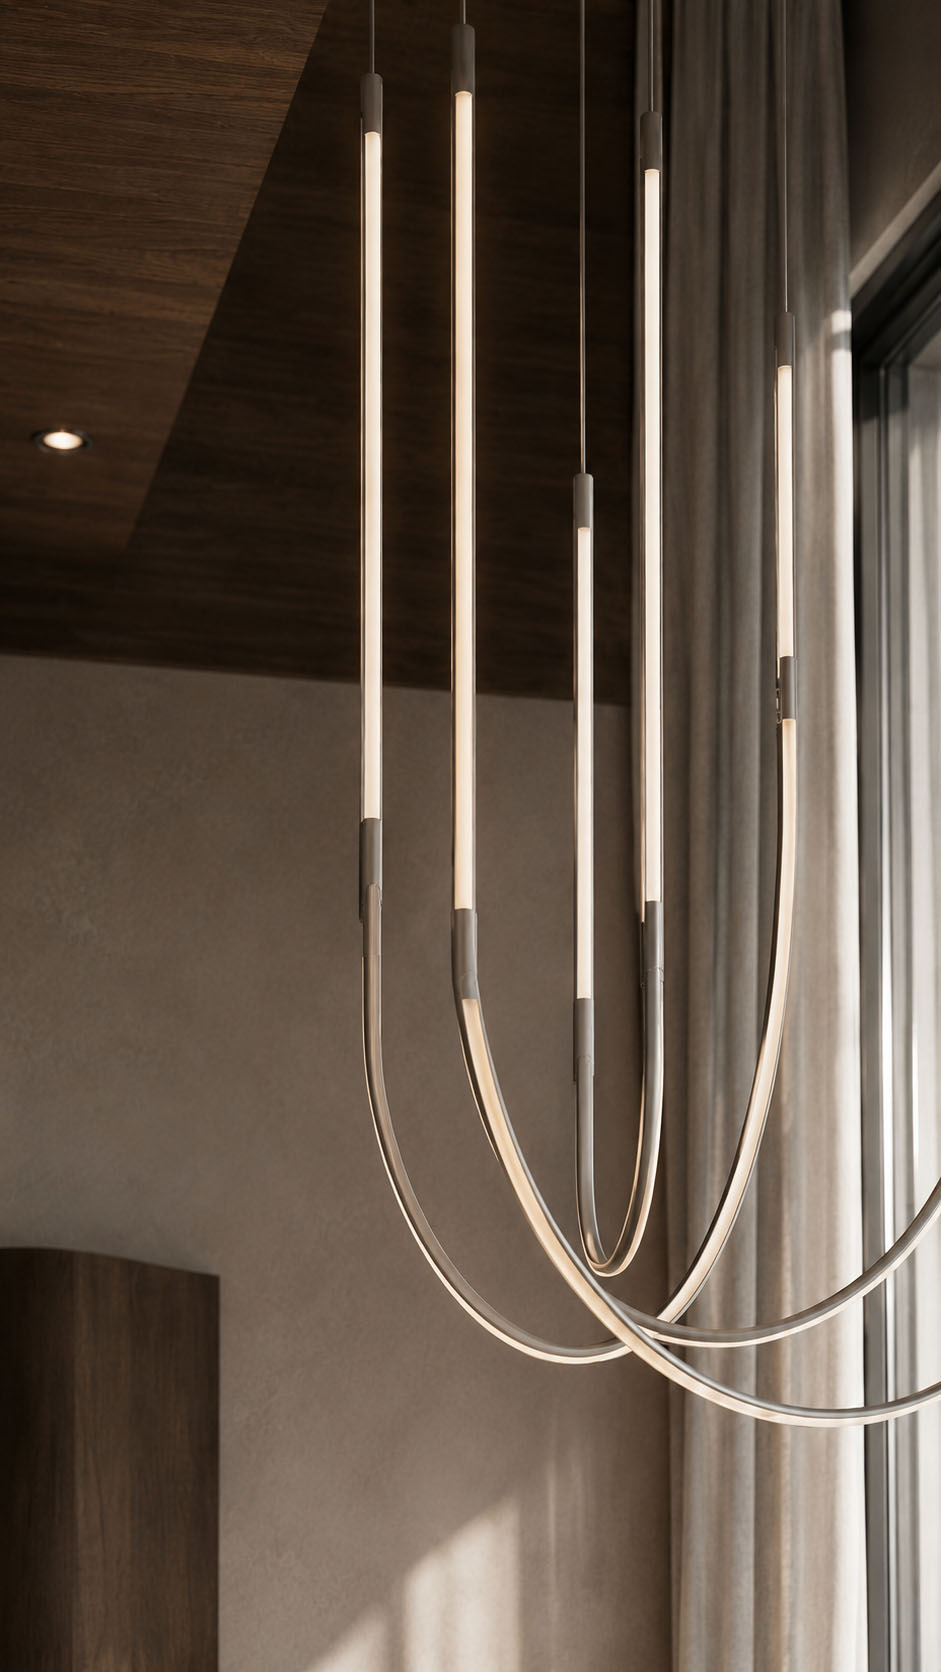
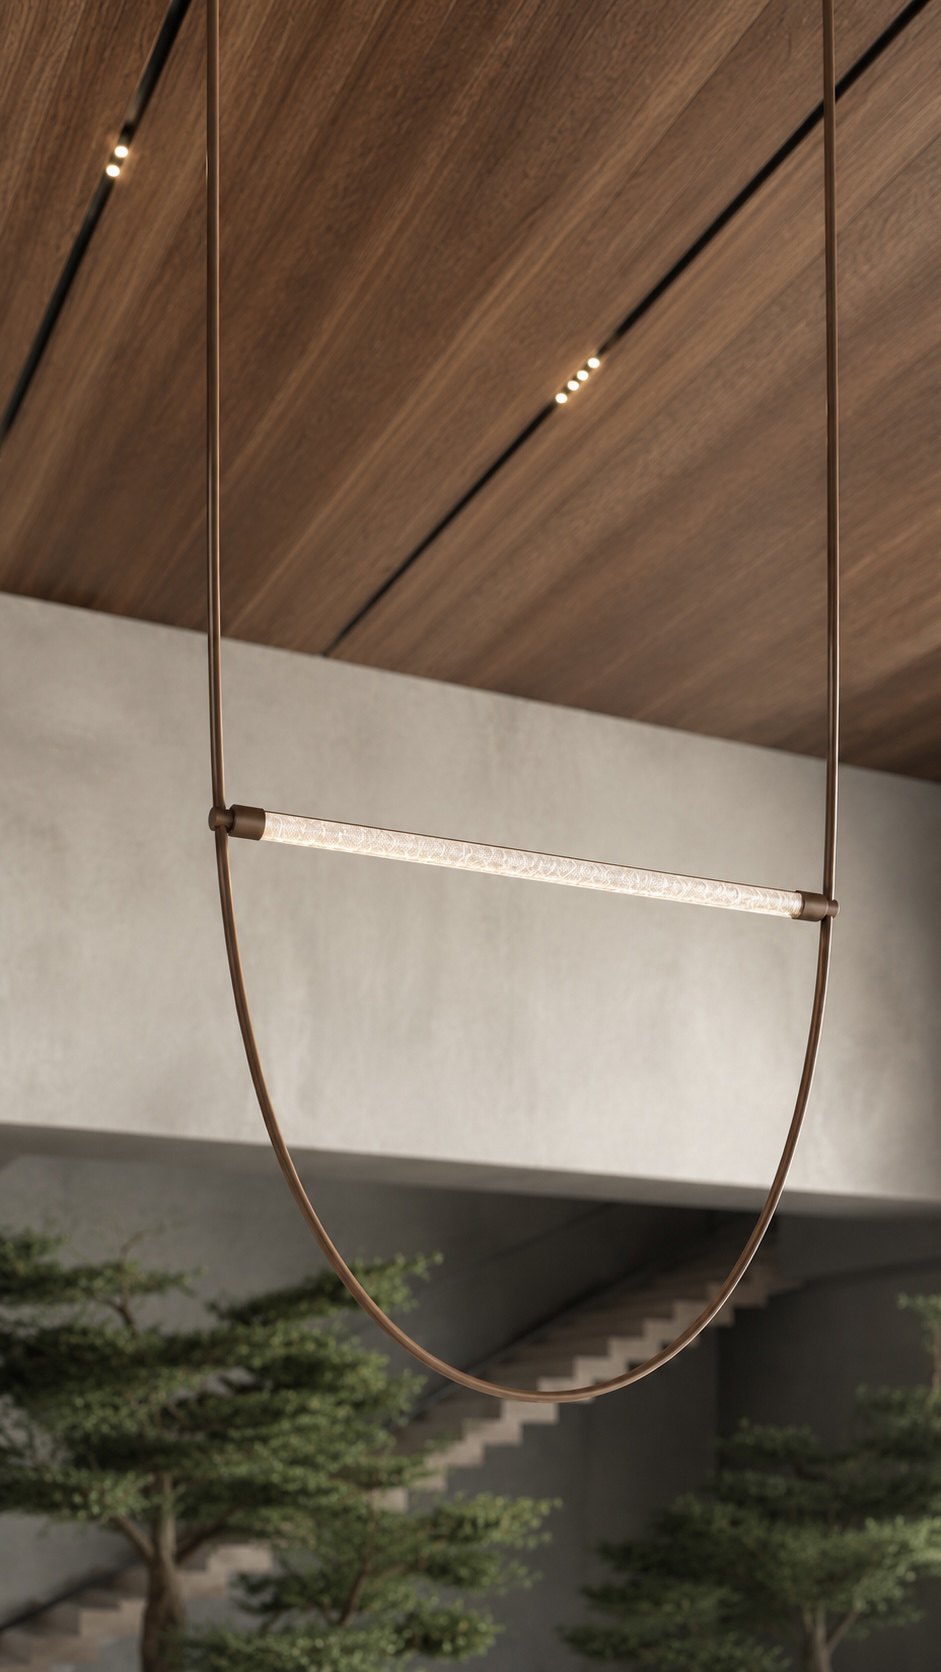
The suspended loop pendants add movement, intimacy, and a refined sense of drama.

Set in Pafos, the villa feels like a private sanctuary where architecture, water and nature meet in quiet luxury.
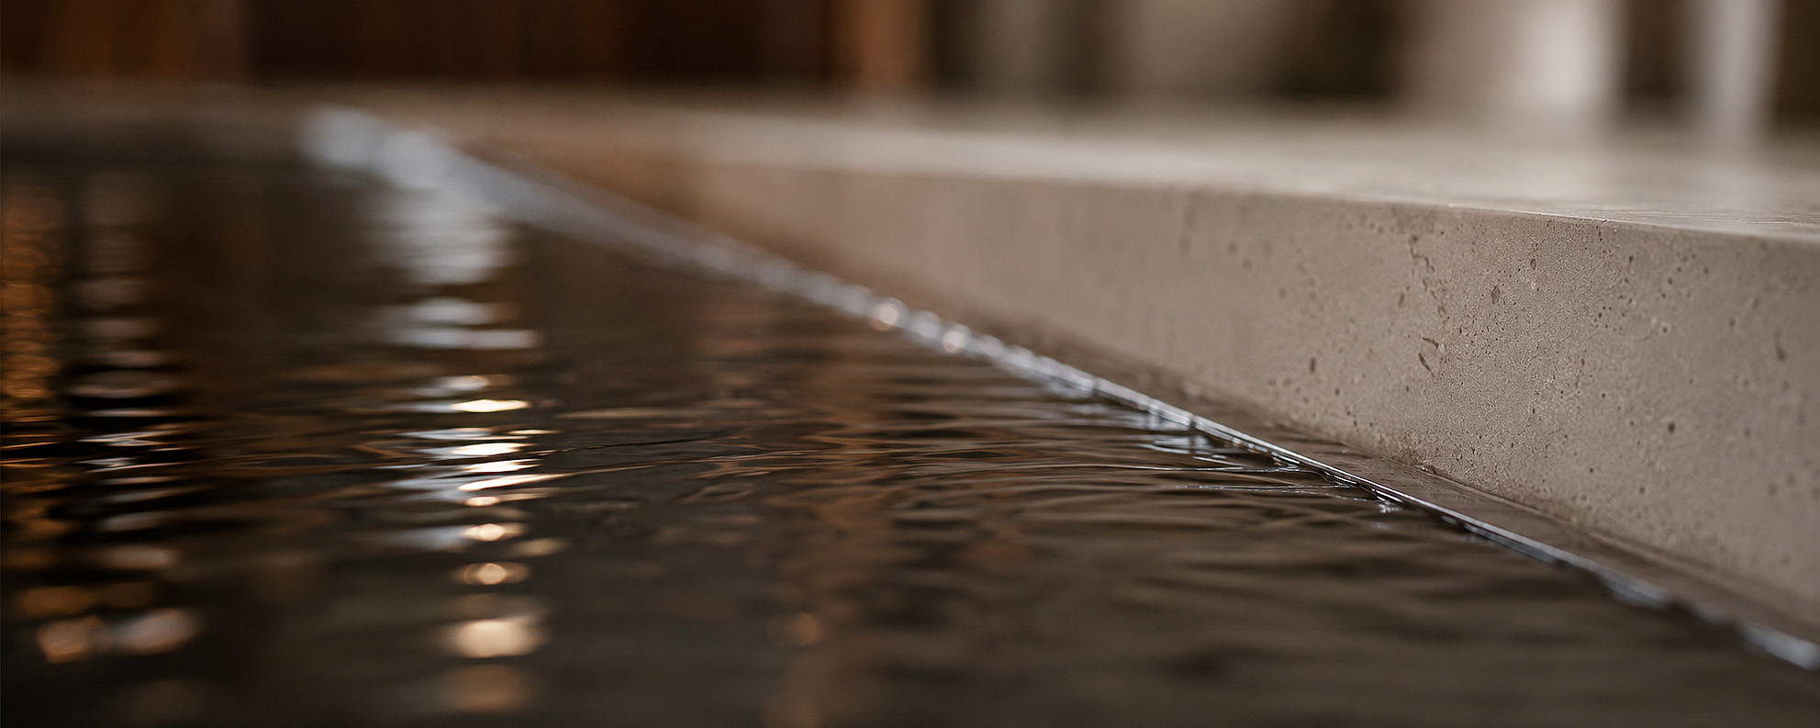
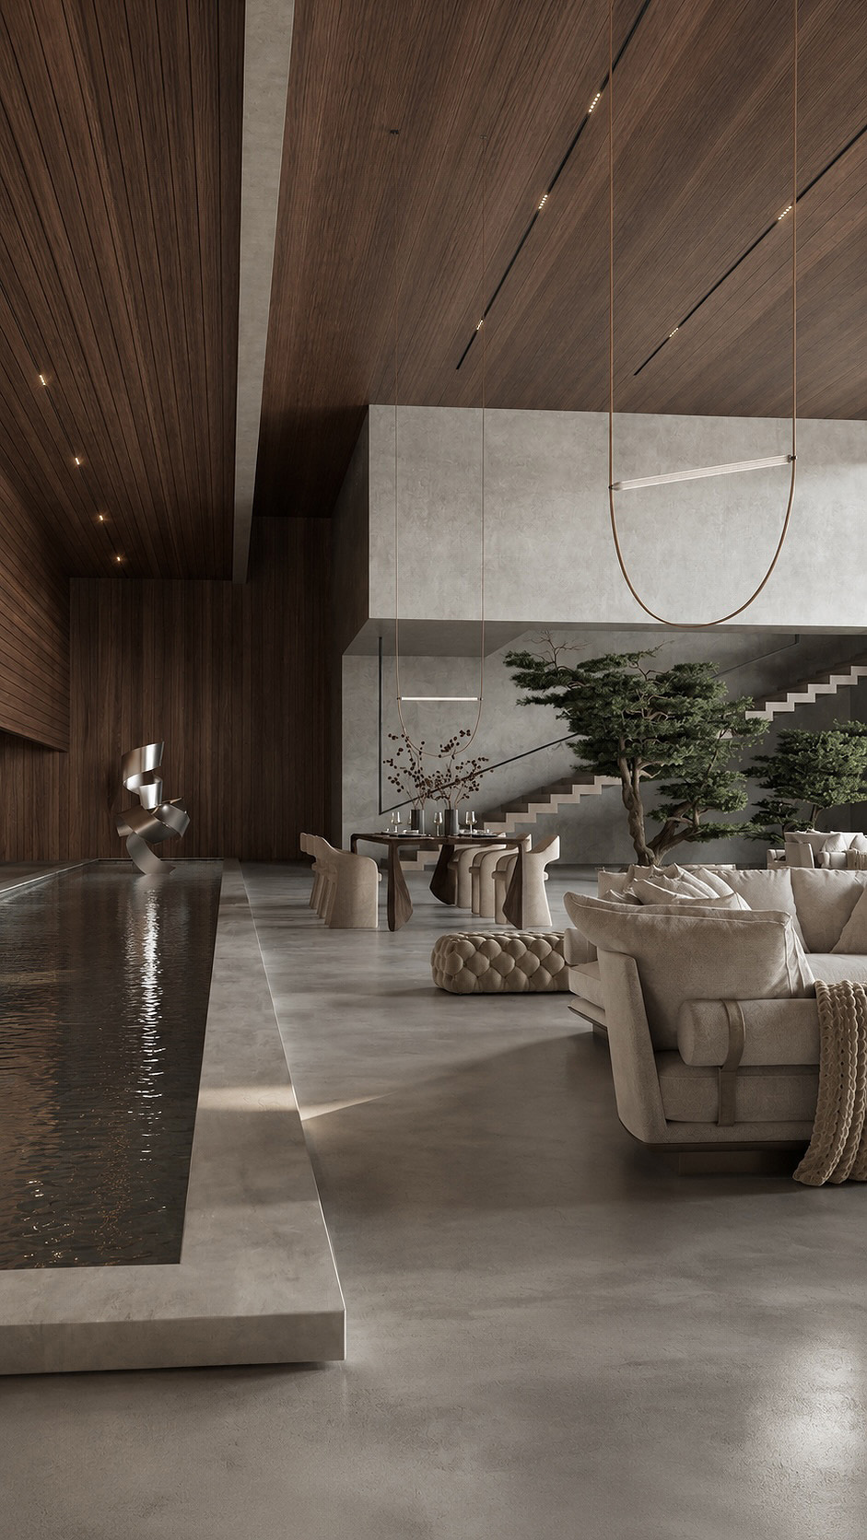
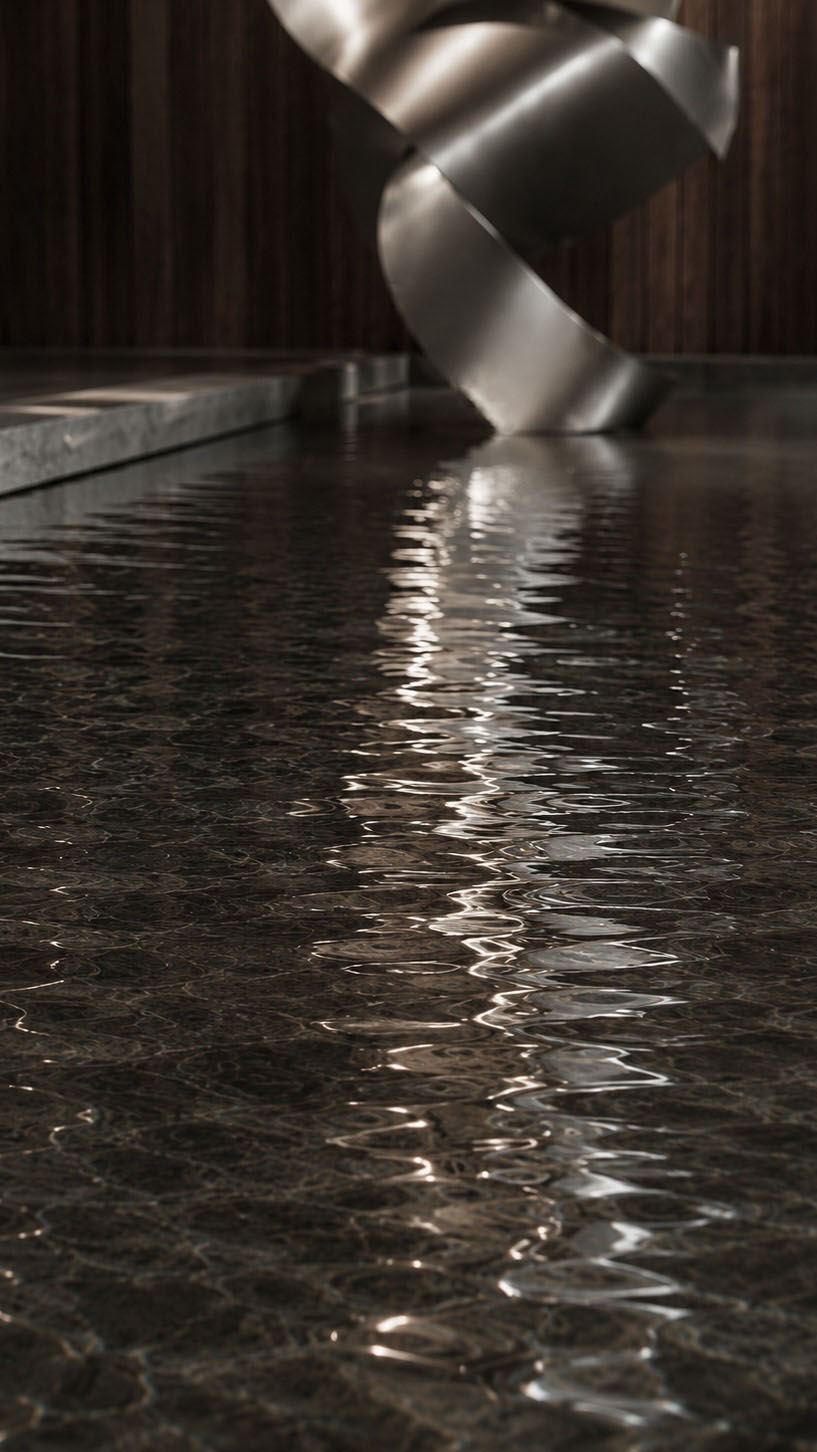
A dramatic timber clad ceiling sweeps above the open plan living and dining area, warmed by discreet linear lighting and sculptural pendant fixtures. Polished concrete floors and soft stone walls create a calm Mediterranean palette, while the reflecting pool adds movement, depth and serenity.
Generous sofas, textured throws and organic furniture soften the scale, inviting slow, elegant living. Mature indoor trees frame the staircase and bring the landscape inside, blurring boundaries between interior and exterior.
Refined, spacious and atmospheric, the villa balances contemporary minimalism with resort like intimacy and a serene coastal sensibility throughout.
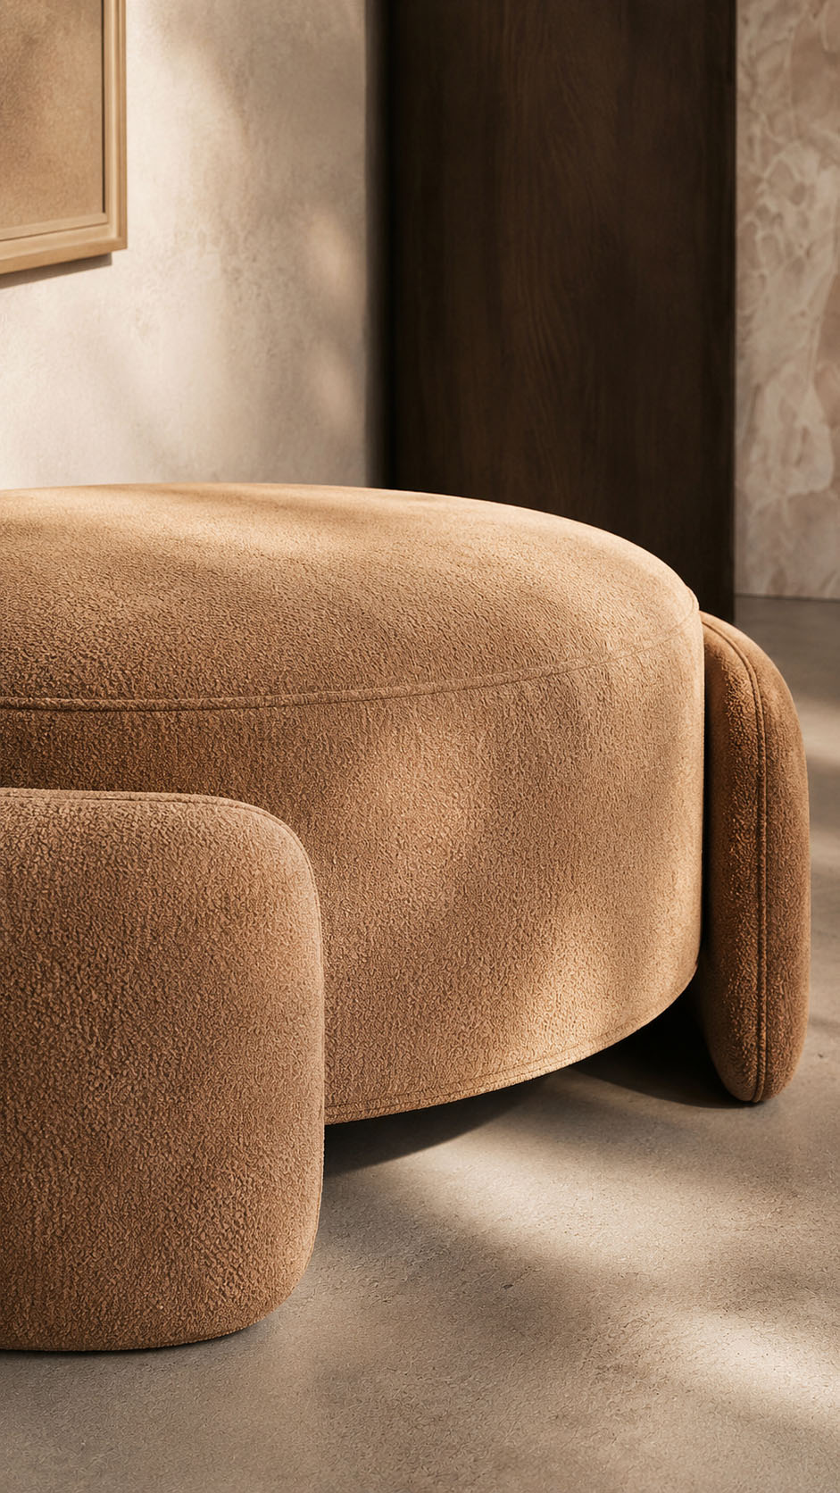
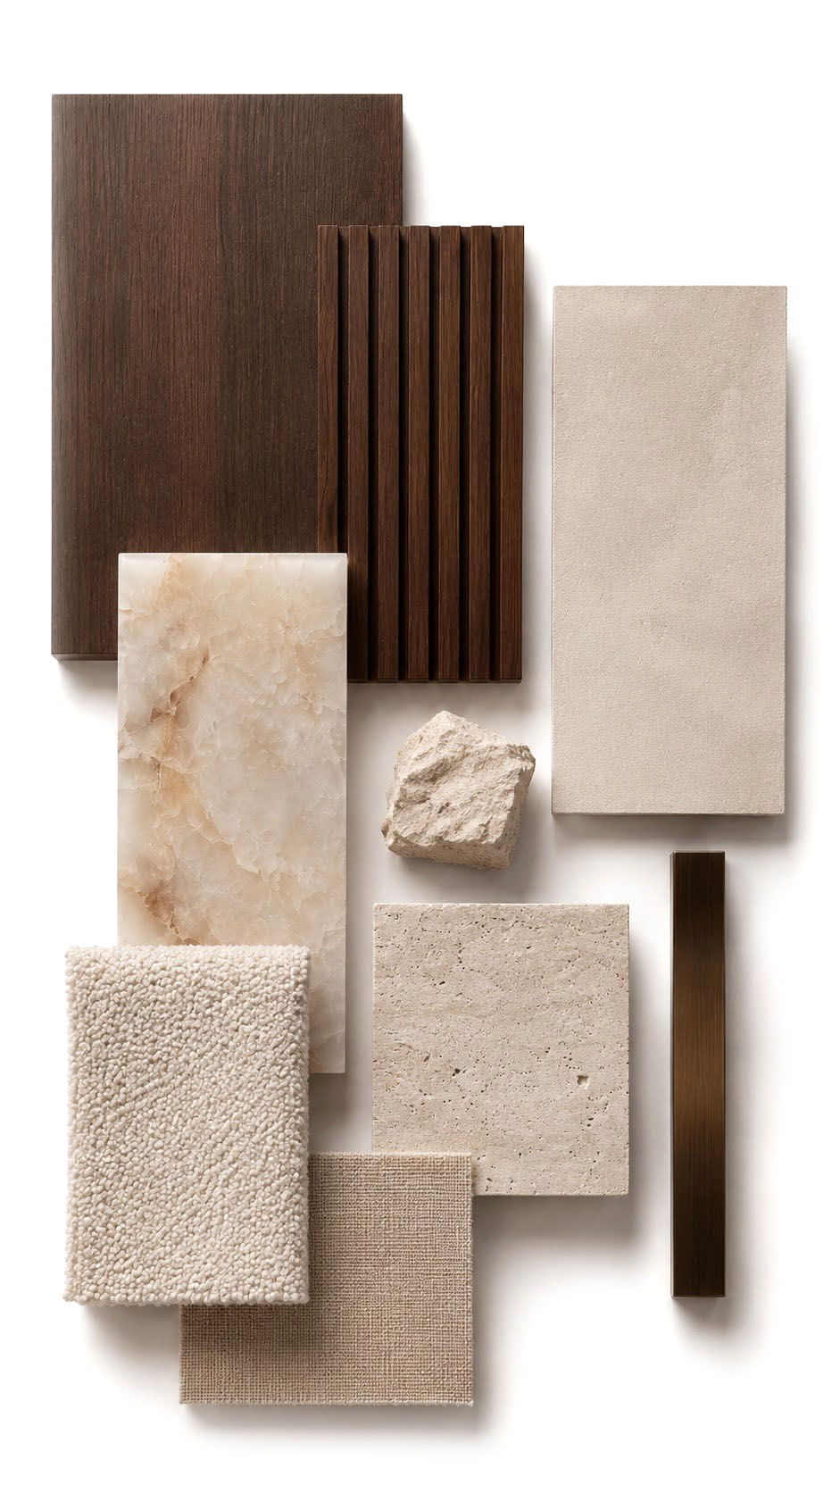
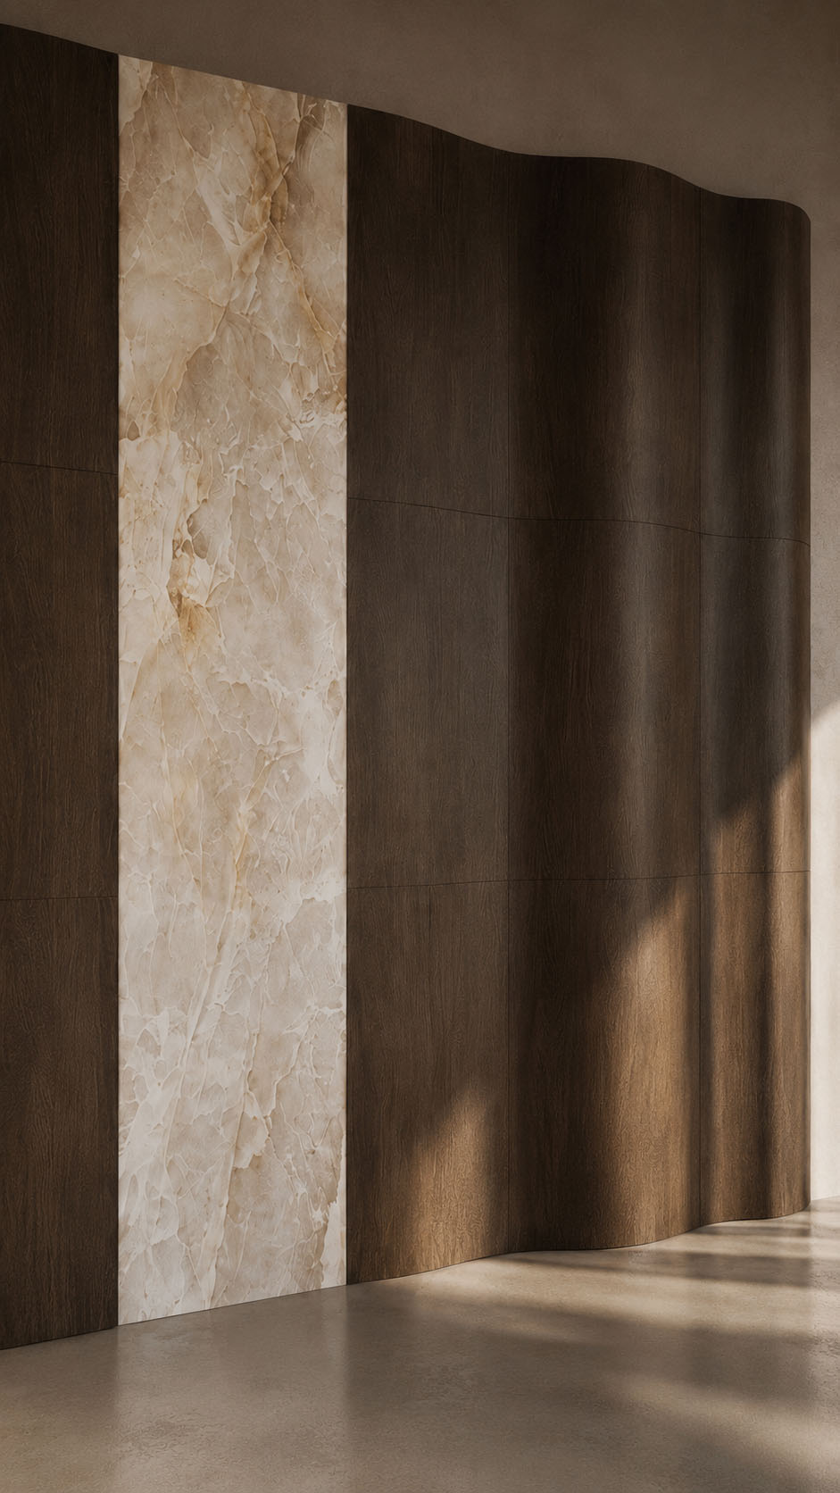
Rich walnut forms the villa’s architectural backbone, expressed through broad veneer panels and rhythmic slatted surfaces that bring depth, warmth, and quiet drama.
Against it, creamy plaster and soft microcement create a calm mineral envelope, balancing the timber with tactile neutrality. Honed travertine and pale limestone introduce grounded texture, while translucent beige onyx adds a subtle luminous accent, catching light with natural amber veining.
Soft bouclé upholstery and woven linen soften the palette, adding comfort without excess. Slim bronze details provide a refined metallic note, warm rather than glossy.
Together, the materials shape a serene, contemporary villa atmosphere: earthy, sculptural, minimal, and quietly luxurious, with an understated gallery-like sensibility throughout.
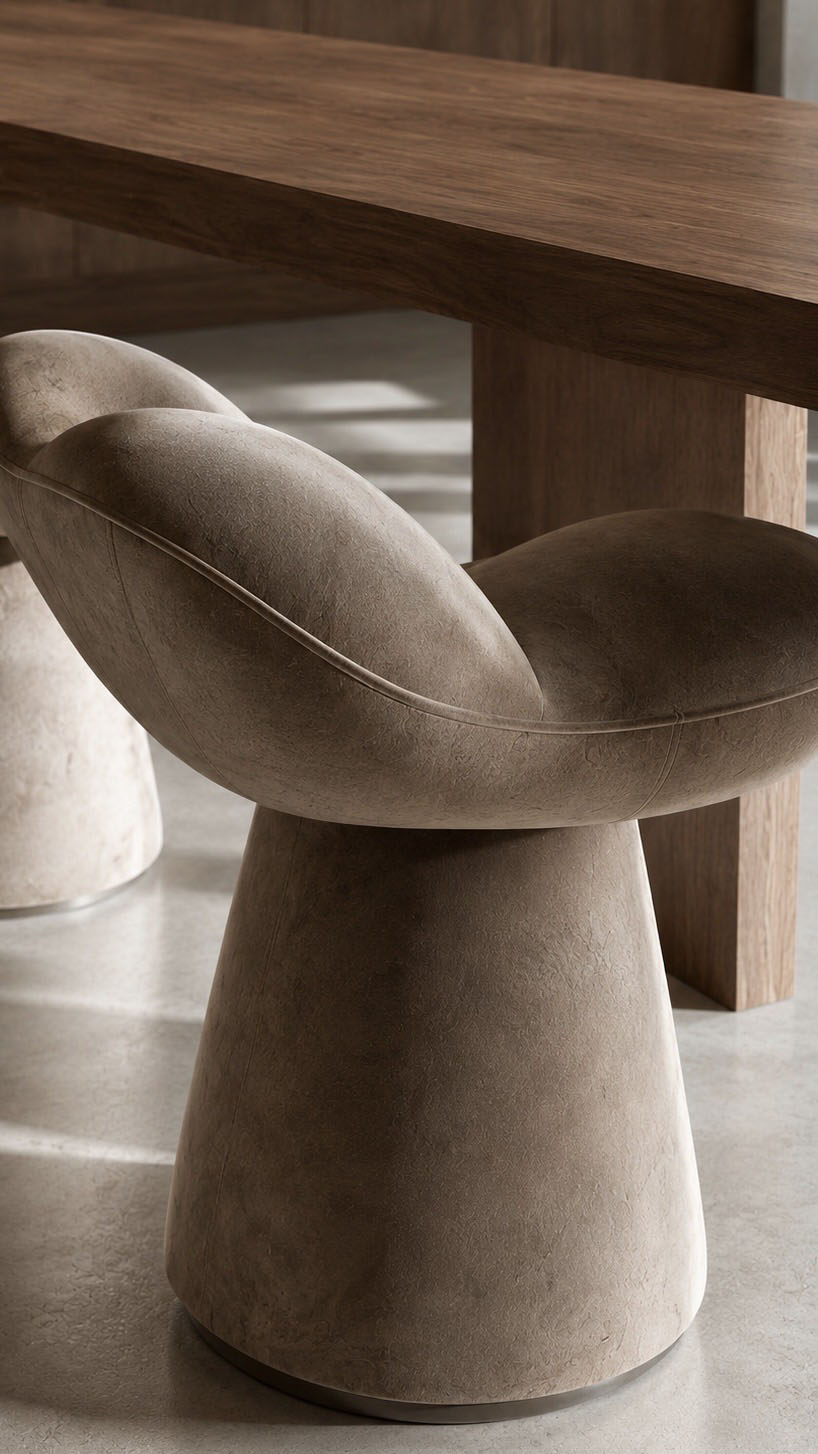
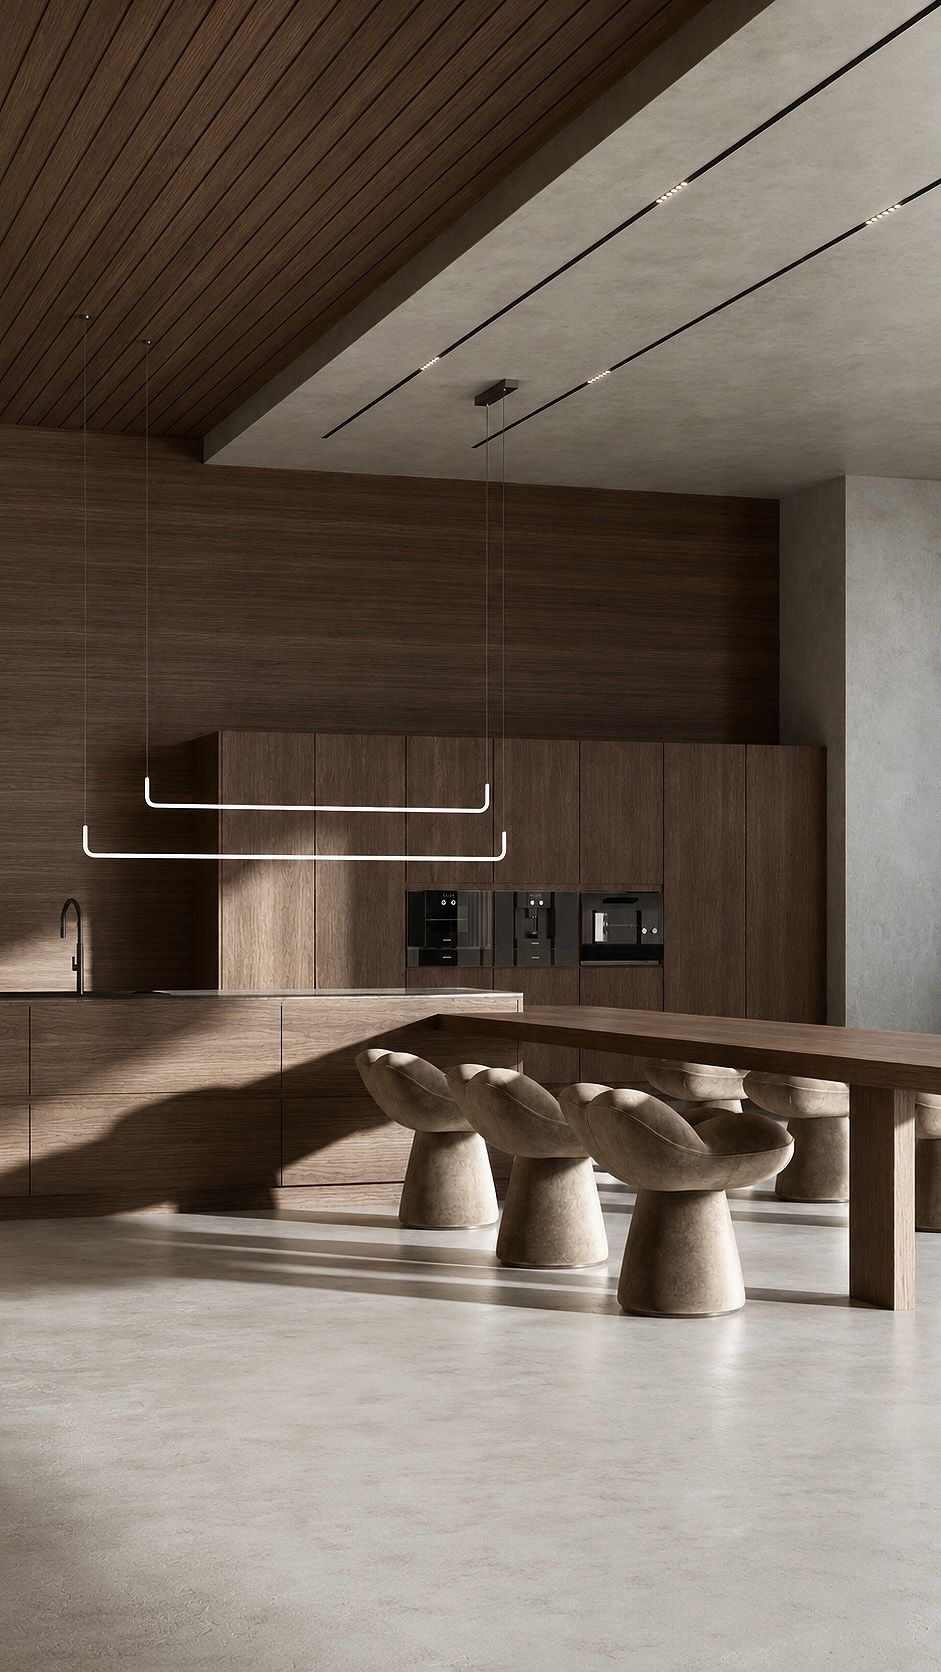
The kitchen embraces a calm, monolithic elegance, balancing warm walnut joinery with soft mineral-toned concrete.
A dramatic timber ceiling folds into the wall, creating a continuous architectural envelope that feels intimate yet expansive. Long black track lights and delicate suspended linear pendants sharpen the composition, adding a refined gallery like mood.
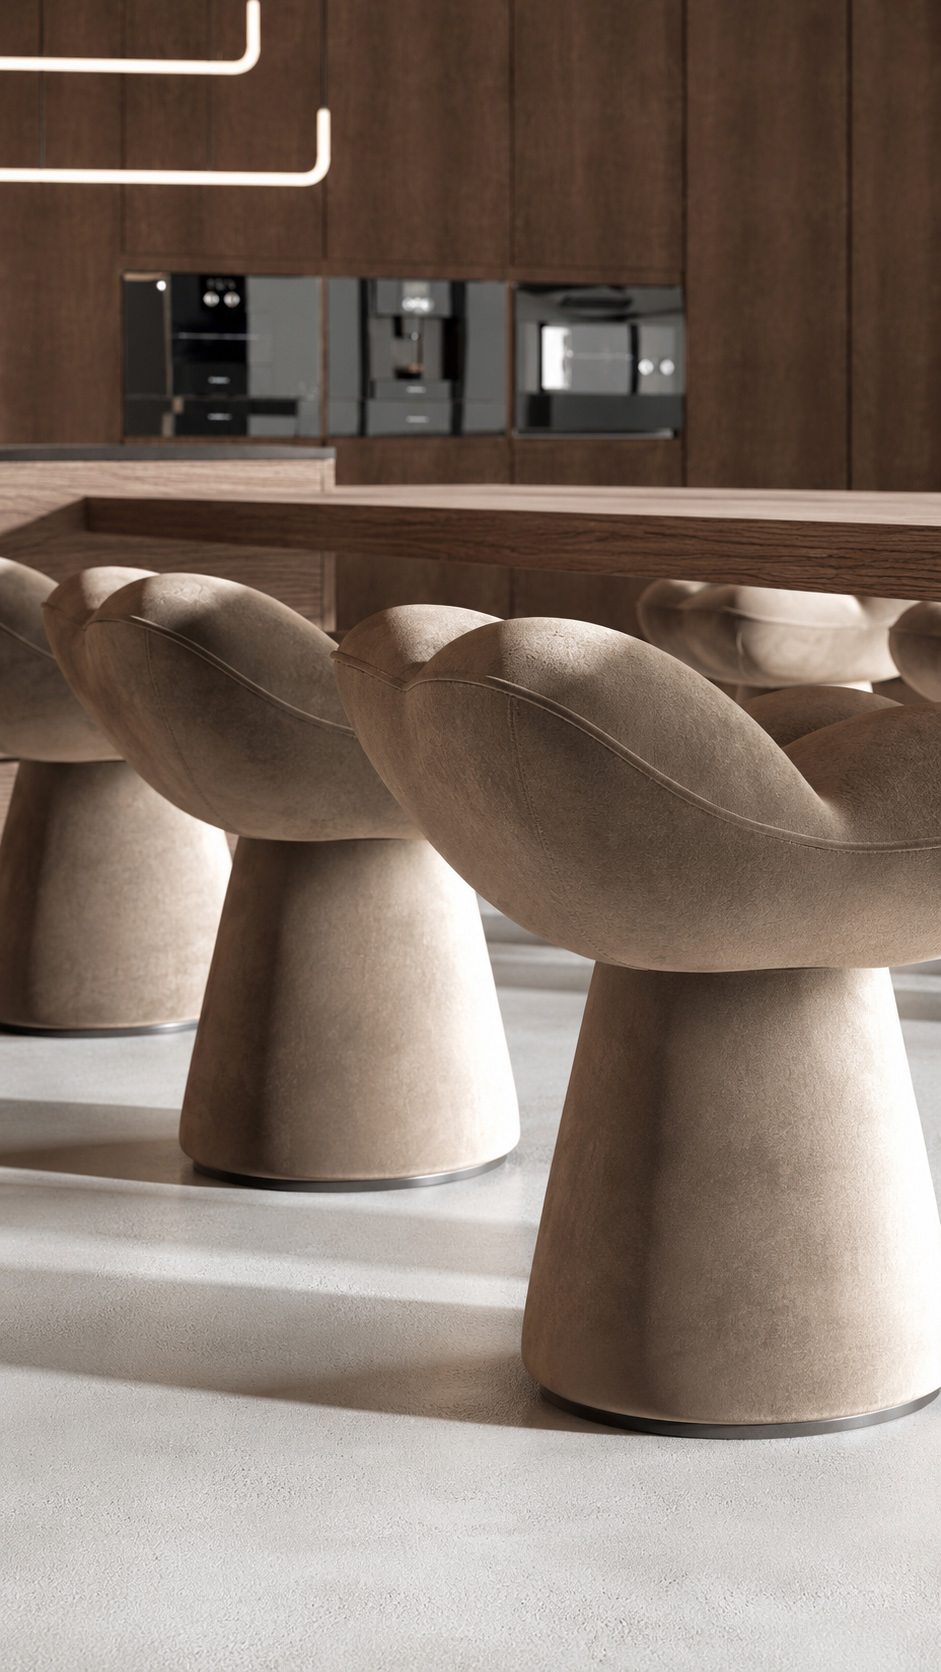
Full-height cabinetry conceals appliances, keeping the space clean and highly functional, while the island and extended dining table encourage relaxed gathering. Sculptural upholstered stools soften the strong geometry with organic curves.
Natural light washes across the textured floor and wood grain, revealing a serene, sophisticated kitchen designed for slow living, entertaining, and quiet luxury in a modern villa setting.