Dulcis Vita Villa
Dulcis Vita Villa
Scope of work Design a 500m² private villa in Paphos, including bedrooms, living areas, kitchen, bathrooms, cinema, terraces, pool, and outdoor lounges.
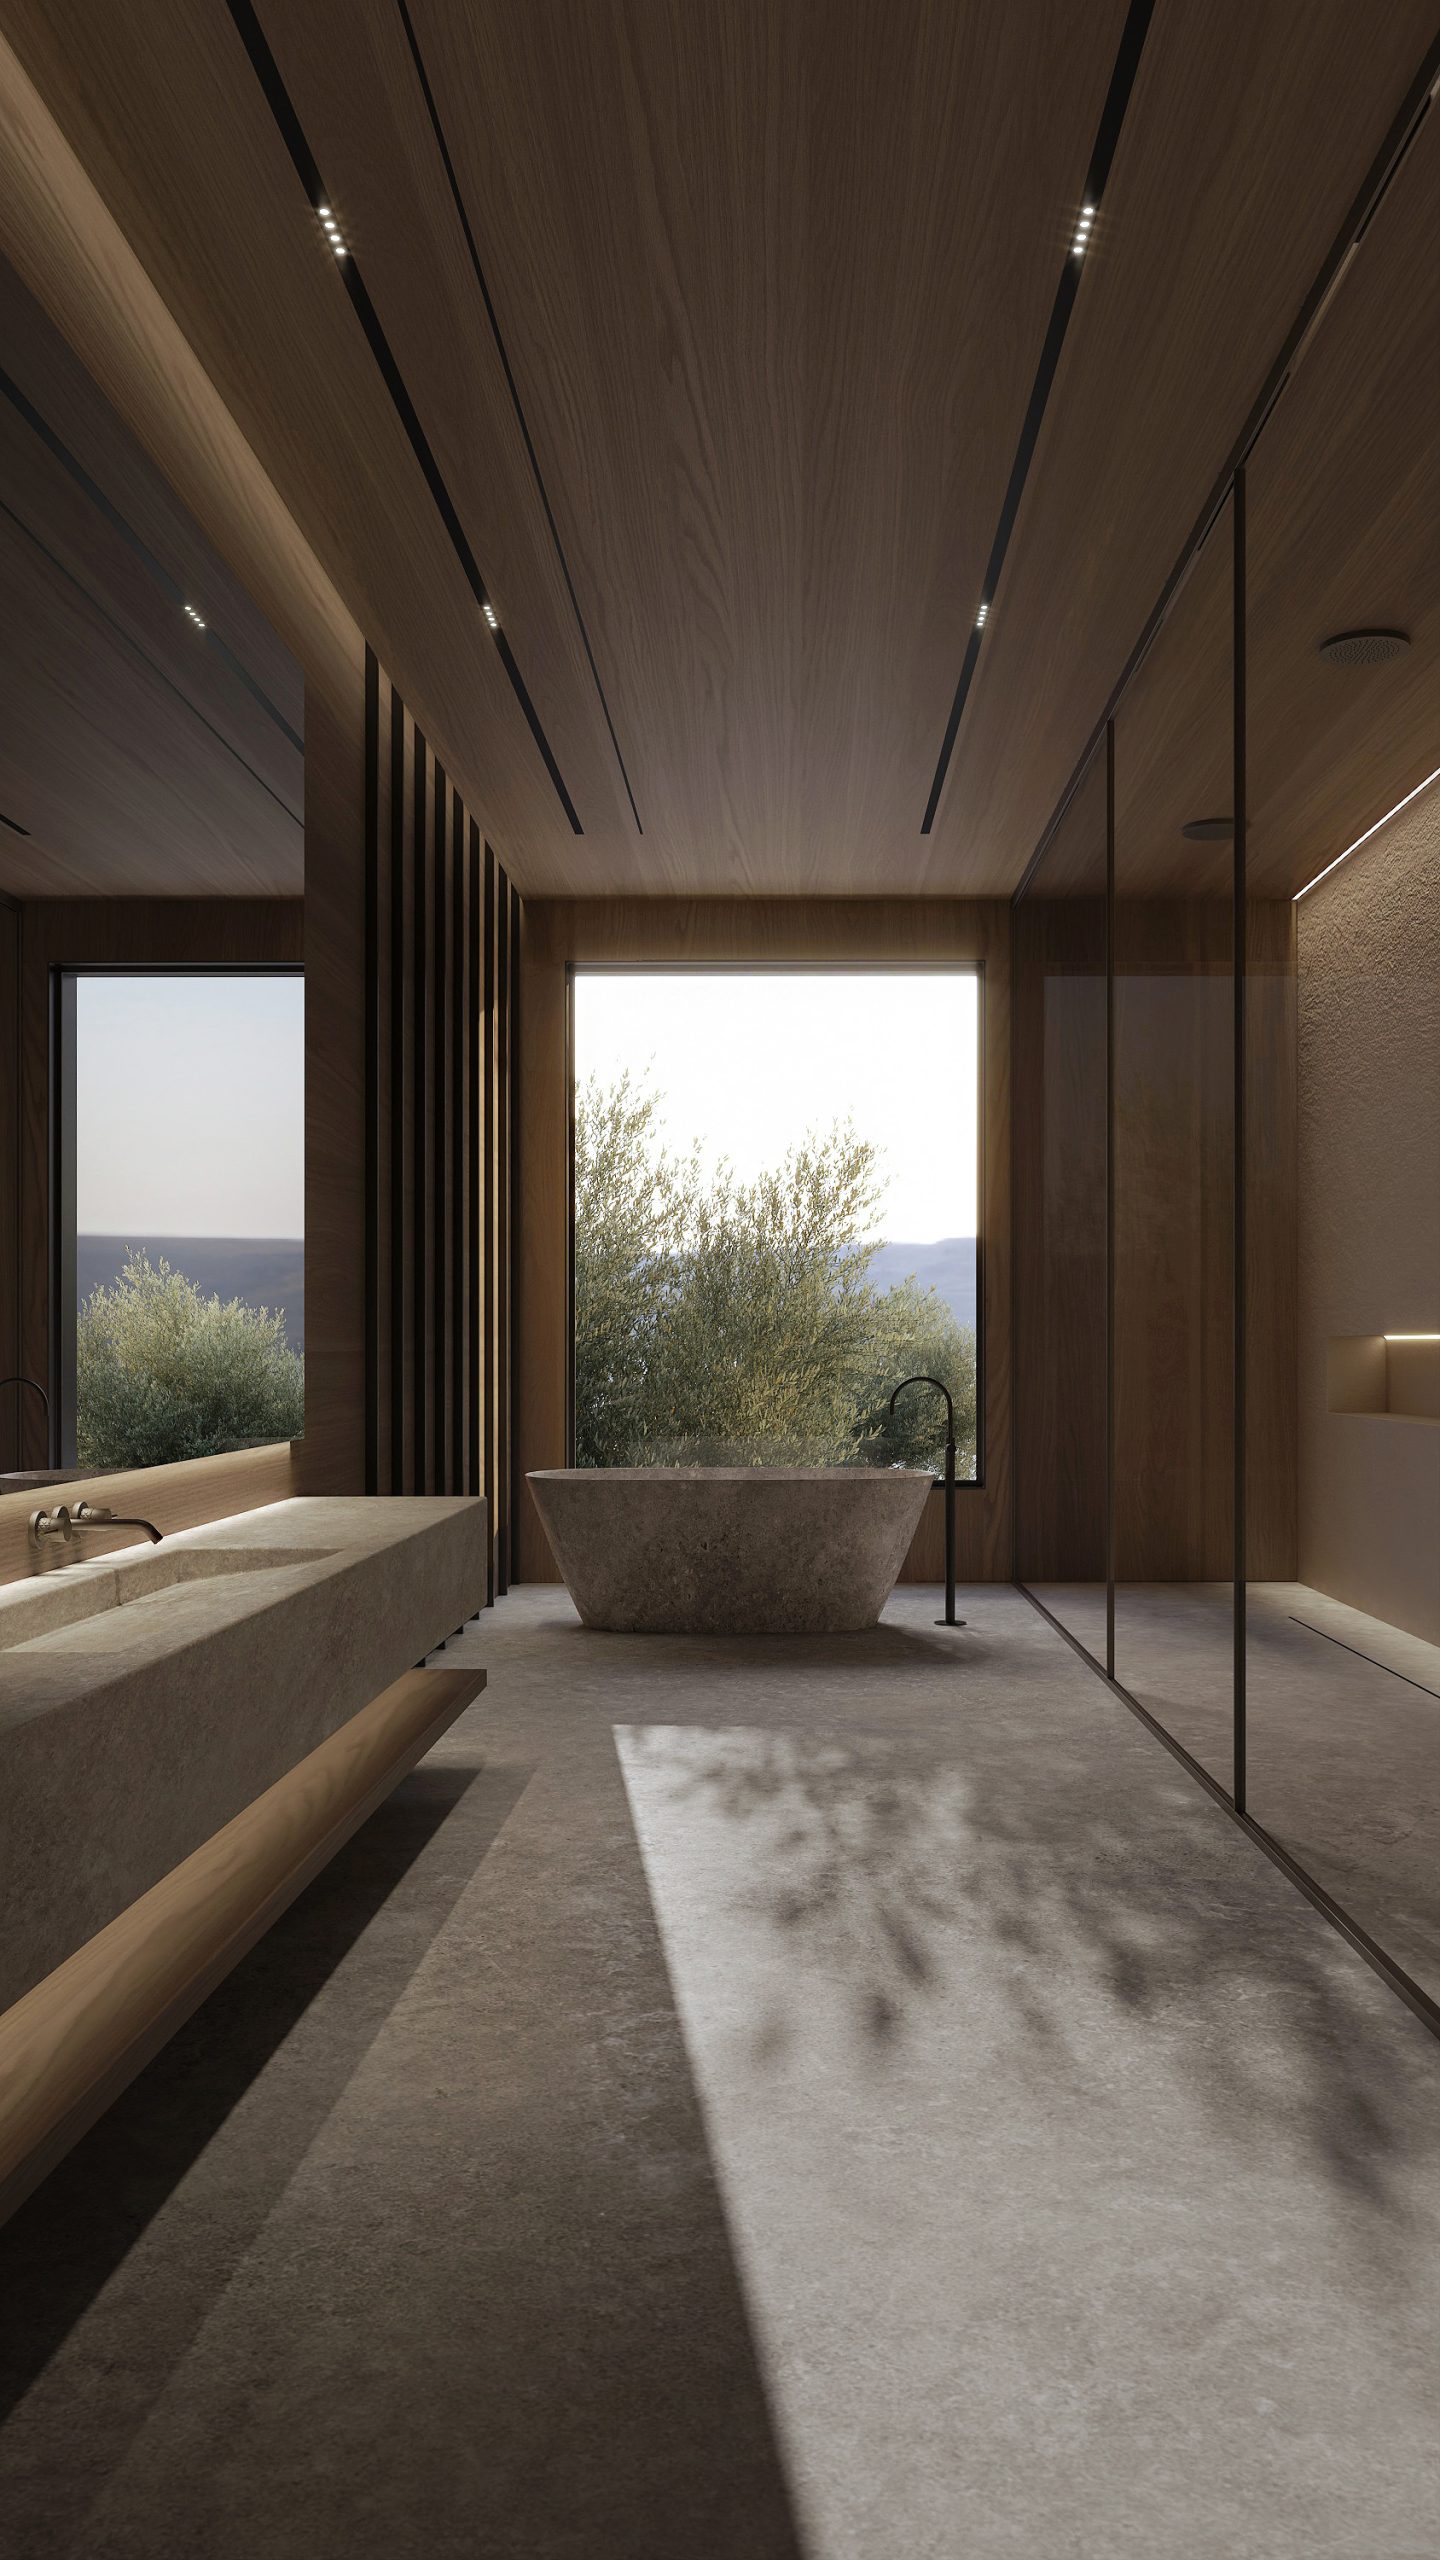
Design concept Contemporary Mediterranean retreat with warm timber ceilings, veined stone, soft upholstery, bronze details, and framed sea views.
Design challenge Balance privacy, natural light, luxury, and seamless indoor-outdoor living.
Design solution Open planning, layered lighting, tactile materials, shaded glazing, sculptural stairs, and calm resort-style zoning.
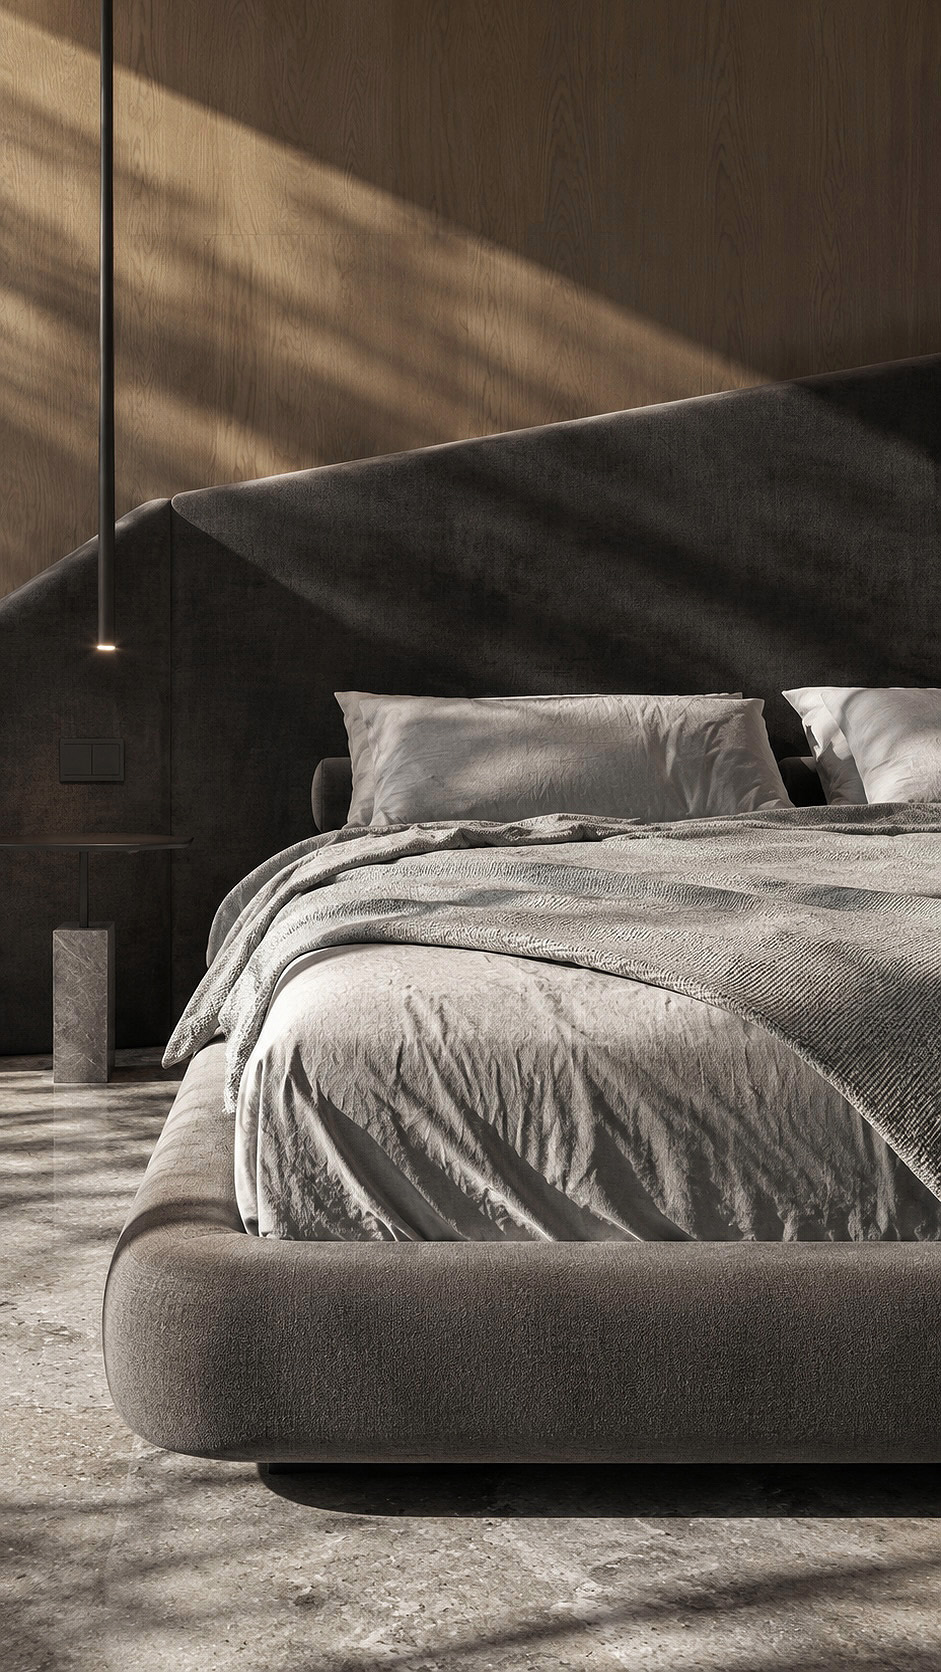
Custom elements Bespoke headboards, vanities, kitchen island, wardrobes, seating, lighting, and pool platforms.
Design services Concept, space planning, finishes, FF&E, technical drawings, procurement, site coordination, supervision, styling, and handover support.
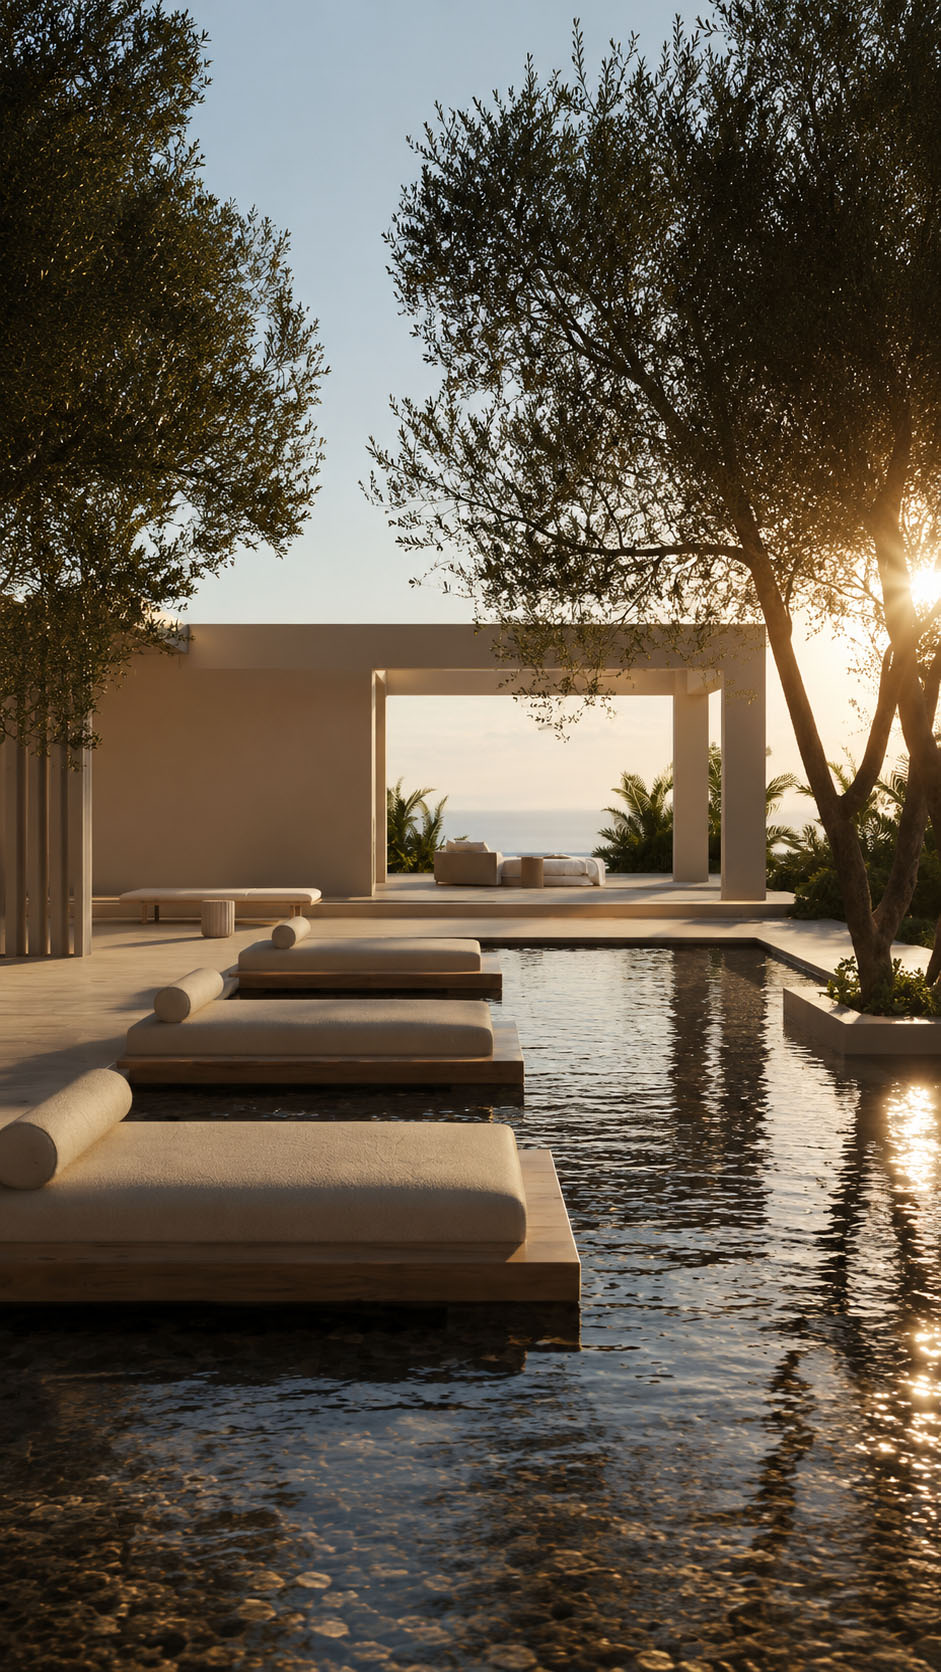
Outside the main living room, the modern pool is designed as a tranquil extension of the villa’s architecture.
Its dark reflective water mirrors the olive trees, warm sunset light, and open sky, creating a calm resort-like atmosphere.
Floating lounge platforms soften the linear composition and invite relaxed moments beside the water. The pool edge aligns with the outdoor terrace, allowing the living space to flow naturally toward the sea view.
Minimal columns and framed openings guide the eye to the horizon, while surrounding greenery adds privacy and texture. This outdoor area balances elegance, comfort, and nature, turning the pool into a serene focal point for coastal living and daily entertaining.
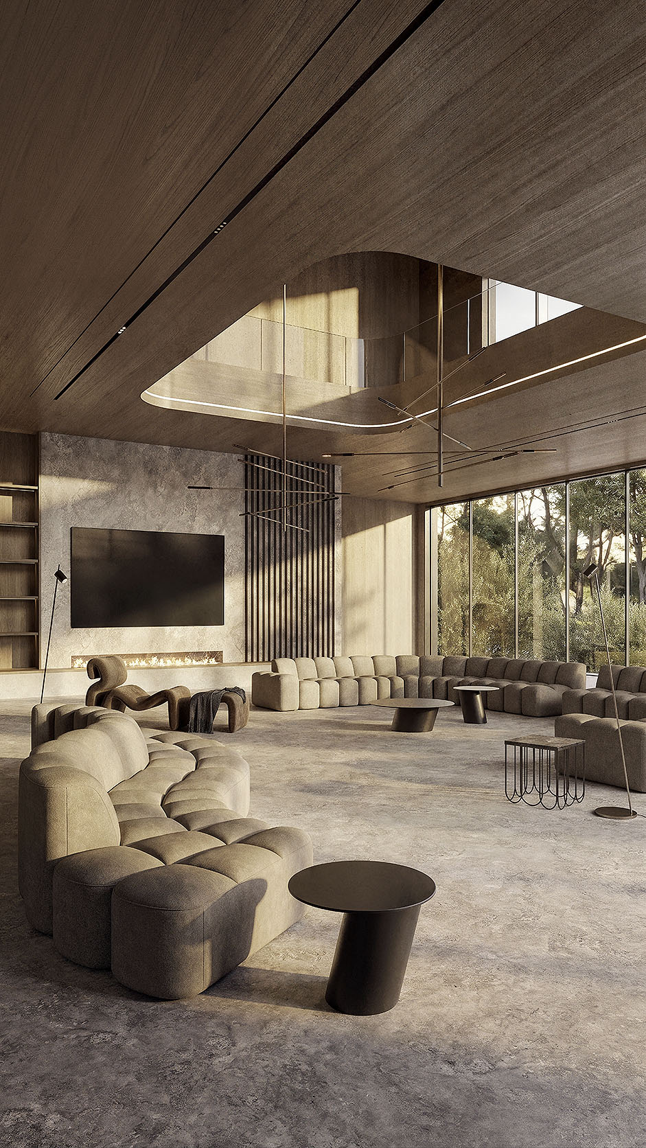
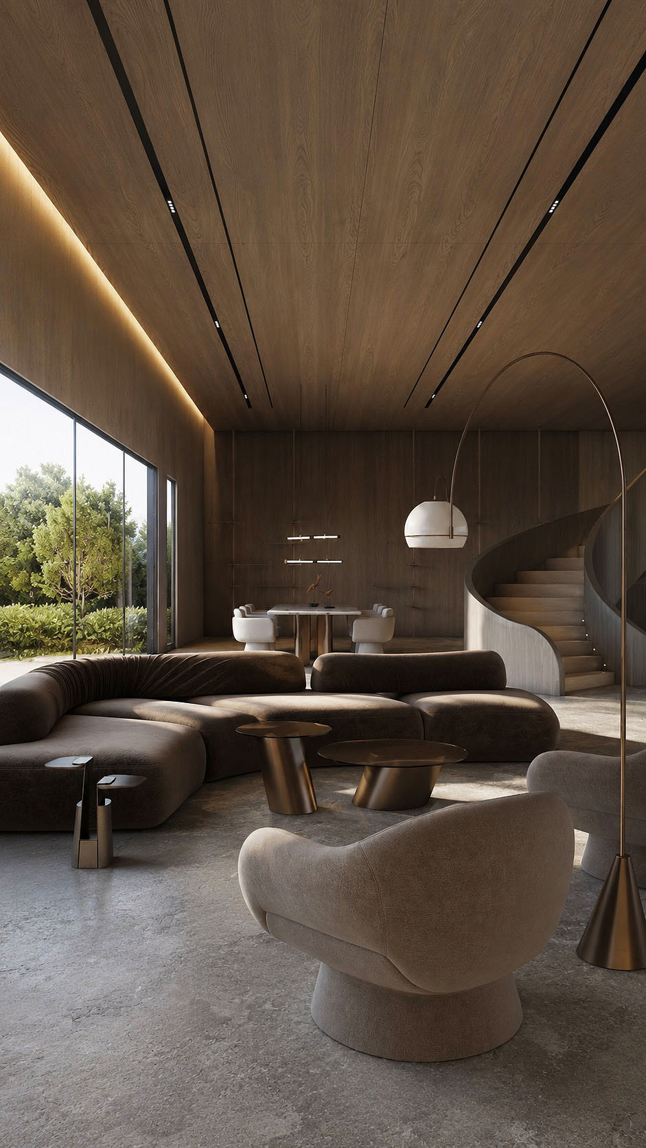
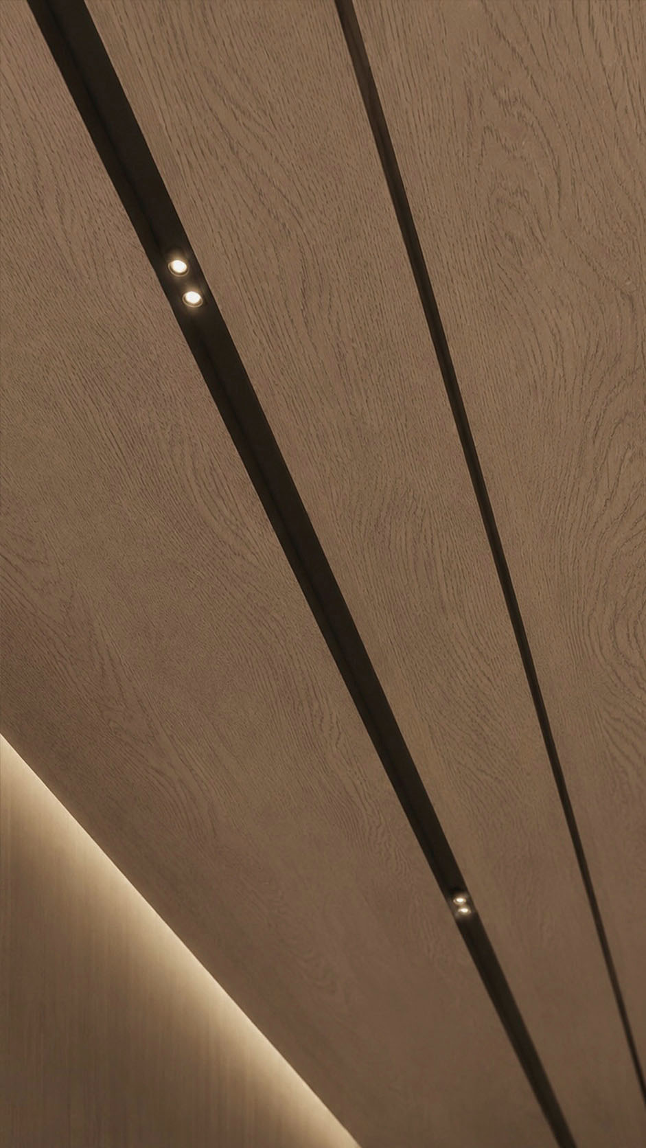
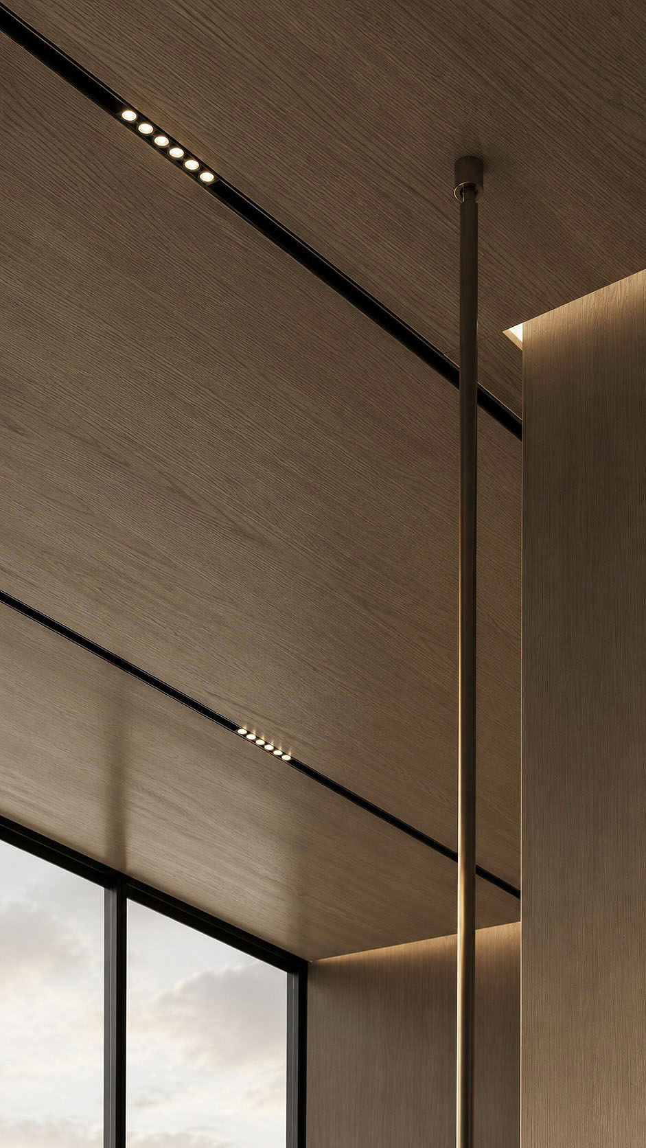
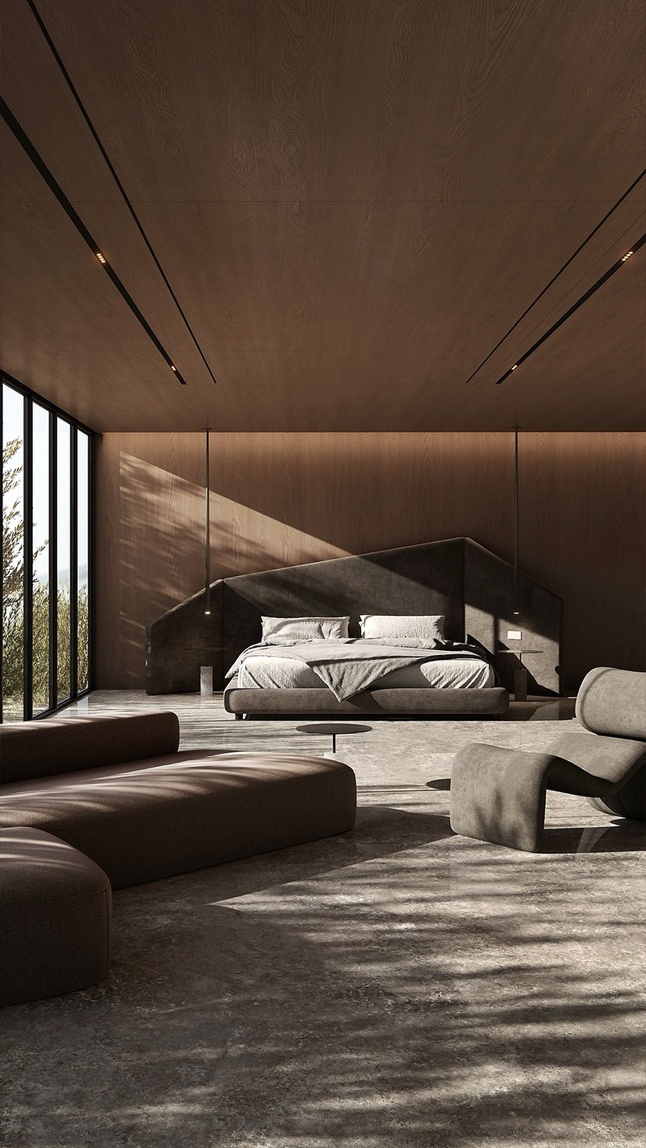
The wooden ceiling of this modern villa is defined by discreet linear profiles that are seamlessly integrated between the timber panels.
These recessed dark channels create a refined rhythm across the surface, emphasizing length, direction, and architectural precision without interrupting the natural wood grain.
Within selected profiles, miniature spotlights are carefully concealed, providing focused illumination while maintaining a clean, uncluttered ceiling plane. The warm indirect lighting along the wall edge enhances the ceiling’s depth and gives the space a soft atmospheric glow.
This detail blends function and elegance, transforming technical lighting elements into subtle design features that support the villa’s contemporary, calm, and luxurious interior identity with understated visual harmony.
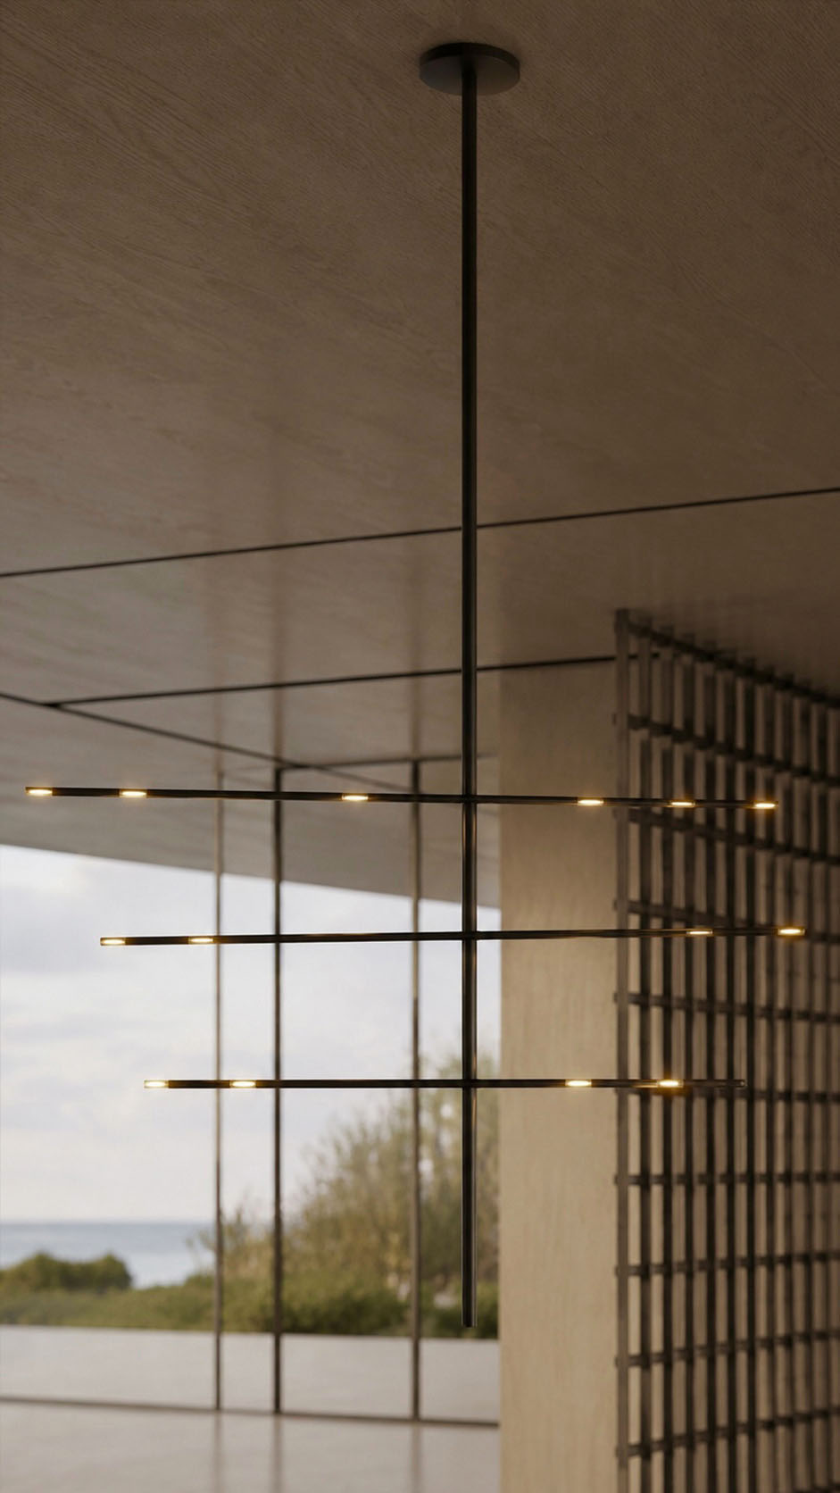
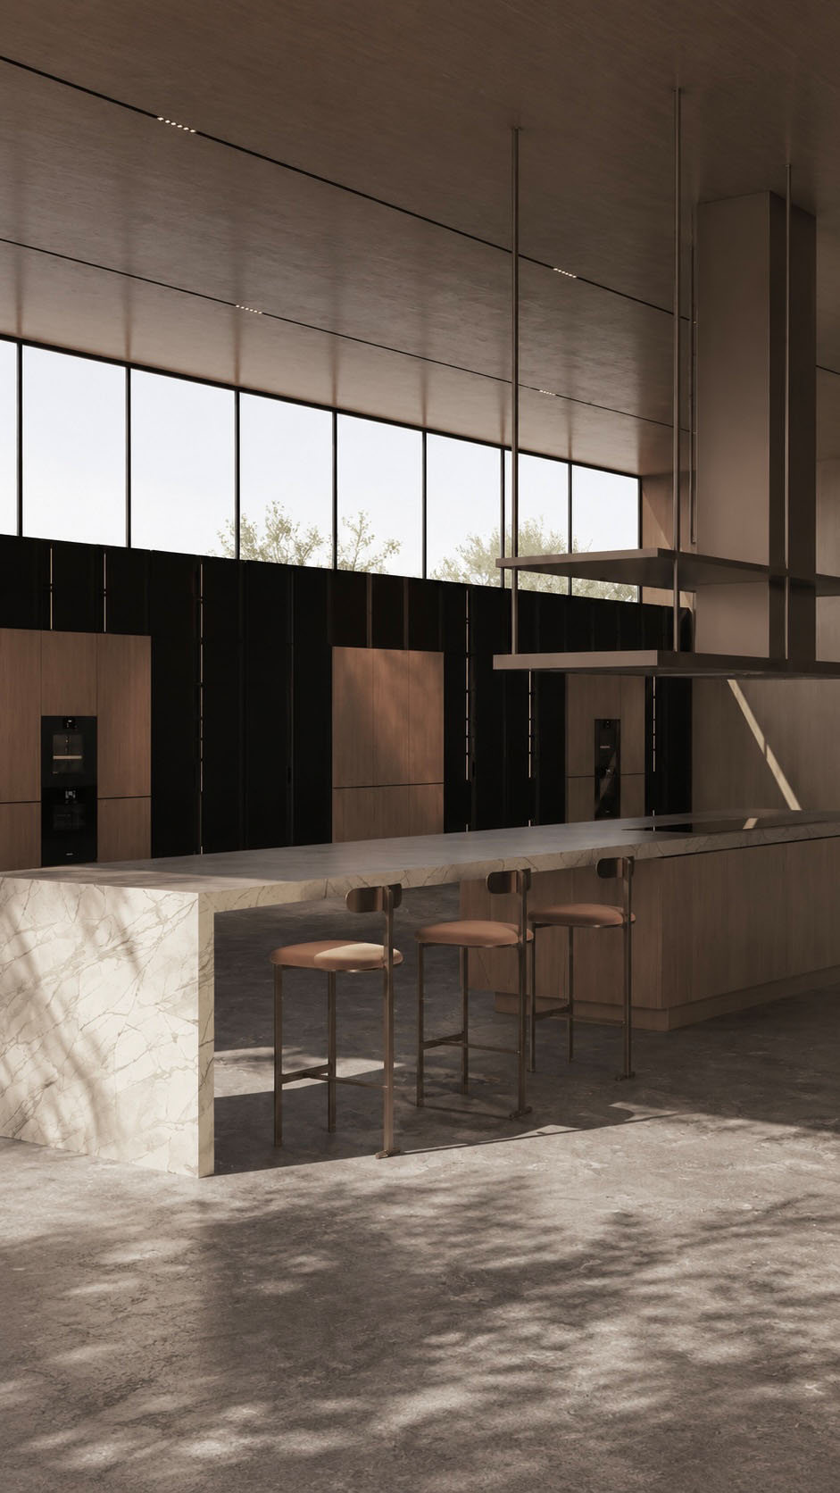
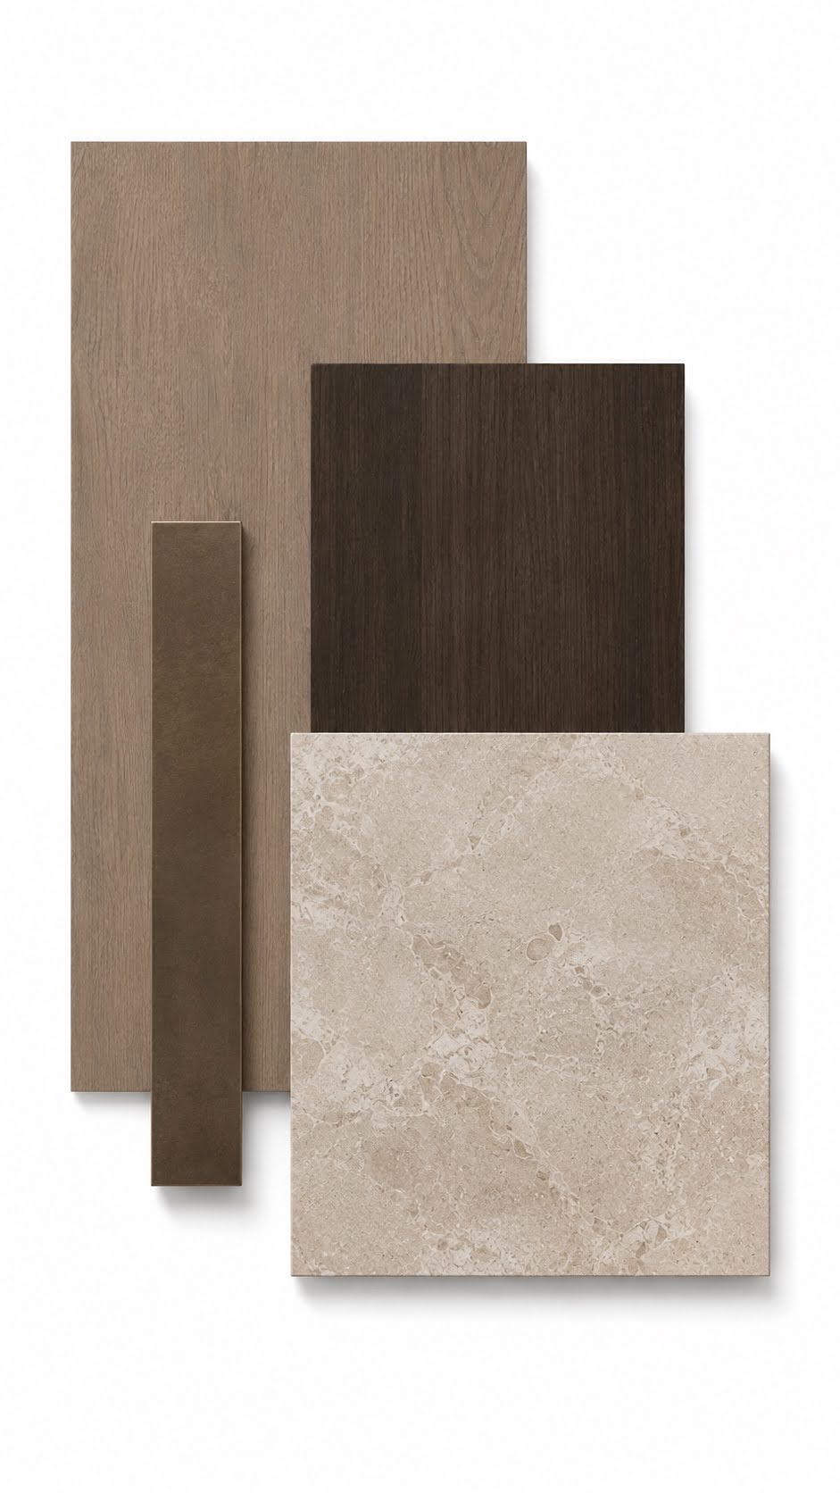
The modern villa is defined by a restrained palette of natural, tactile materials. Pale oak veneer wraps the ceilings and wall panels, bringing warmth and continuous architectural rhythm.
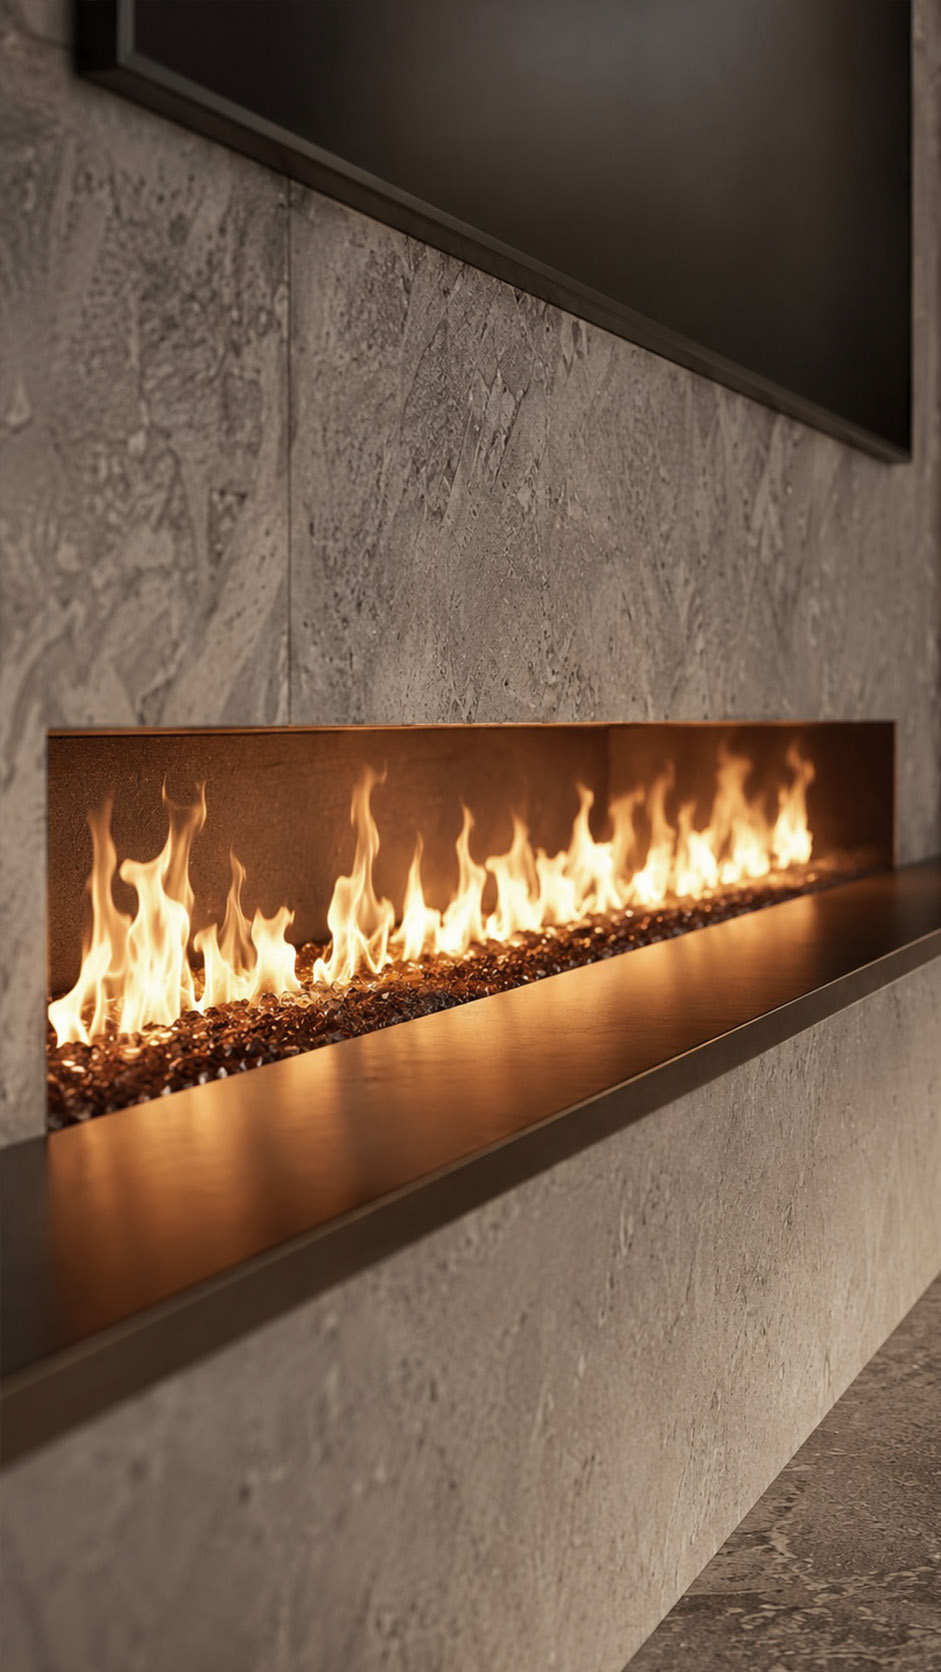
Dark stained timber introduces contrast through vertical screens, joinery, and sculptural stair elements. The flooring and key surfaces use a creamy beige marble or limestone with soft fossil-like movement, adding quiet luxury and durability.
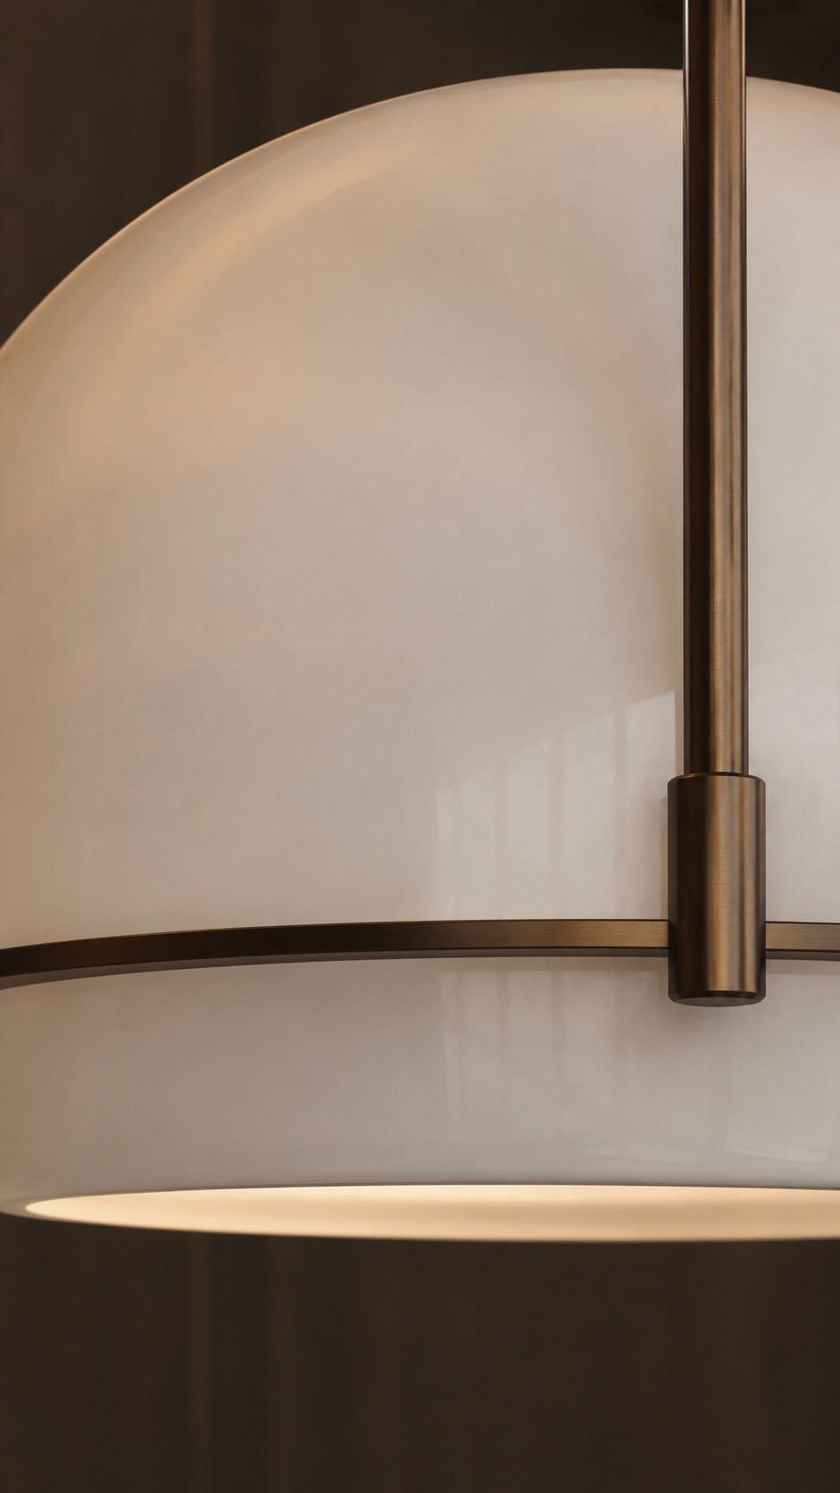
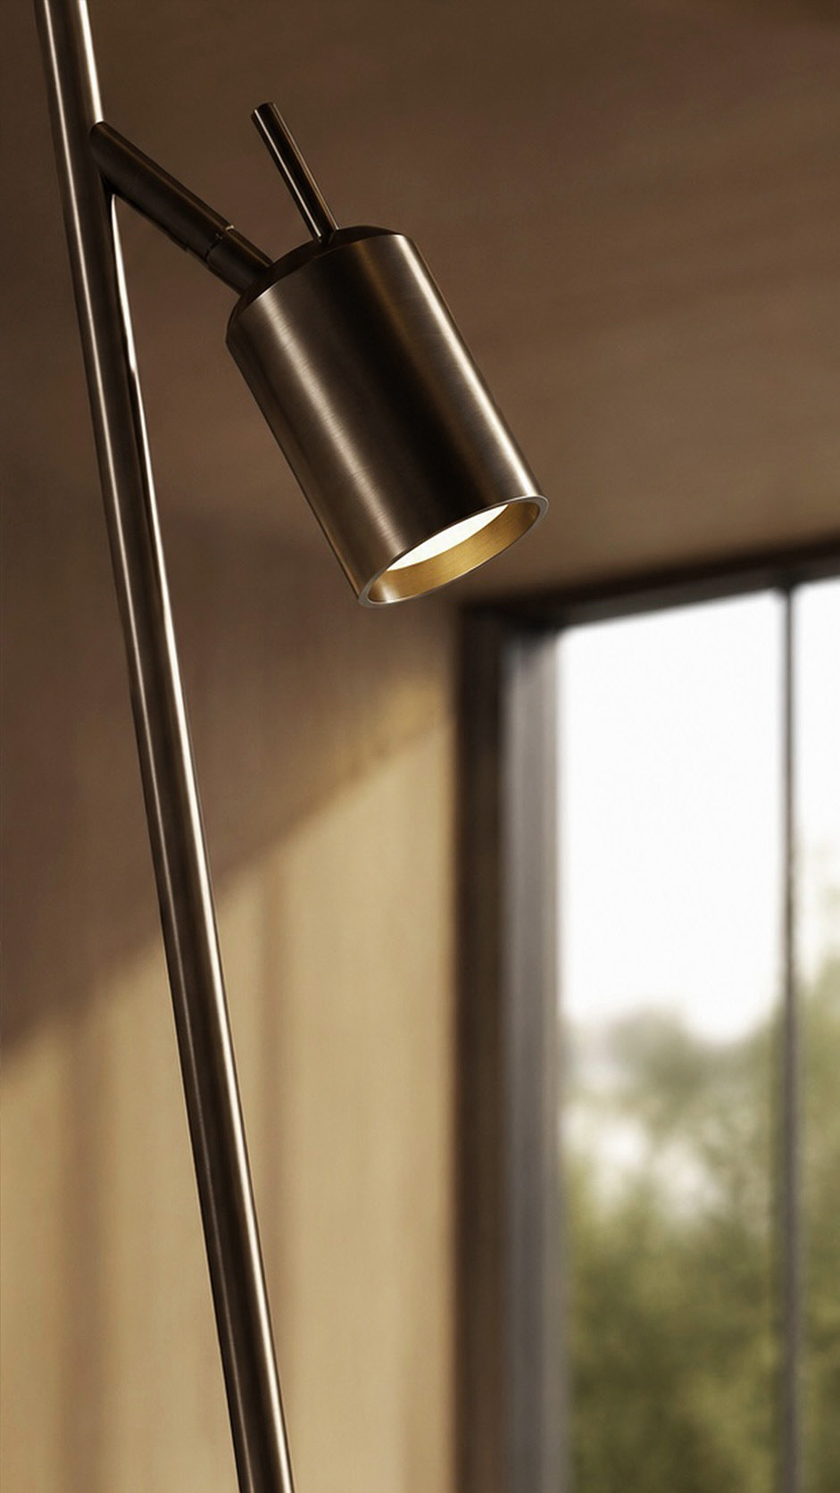
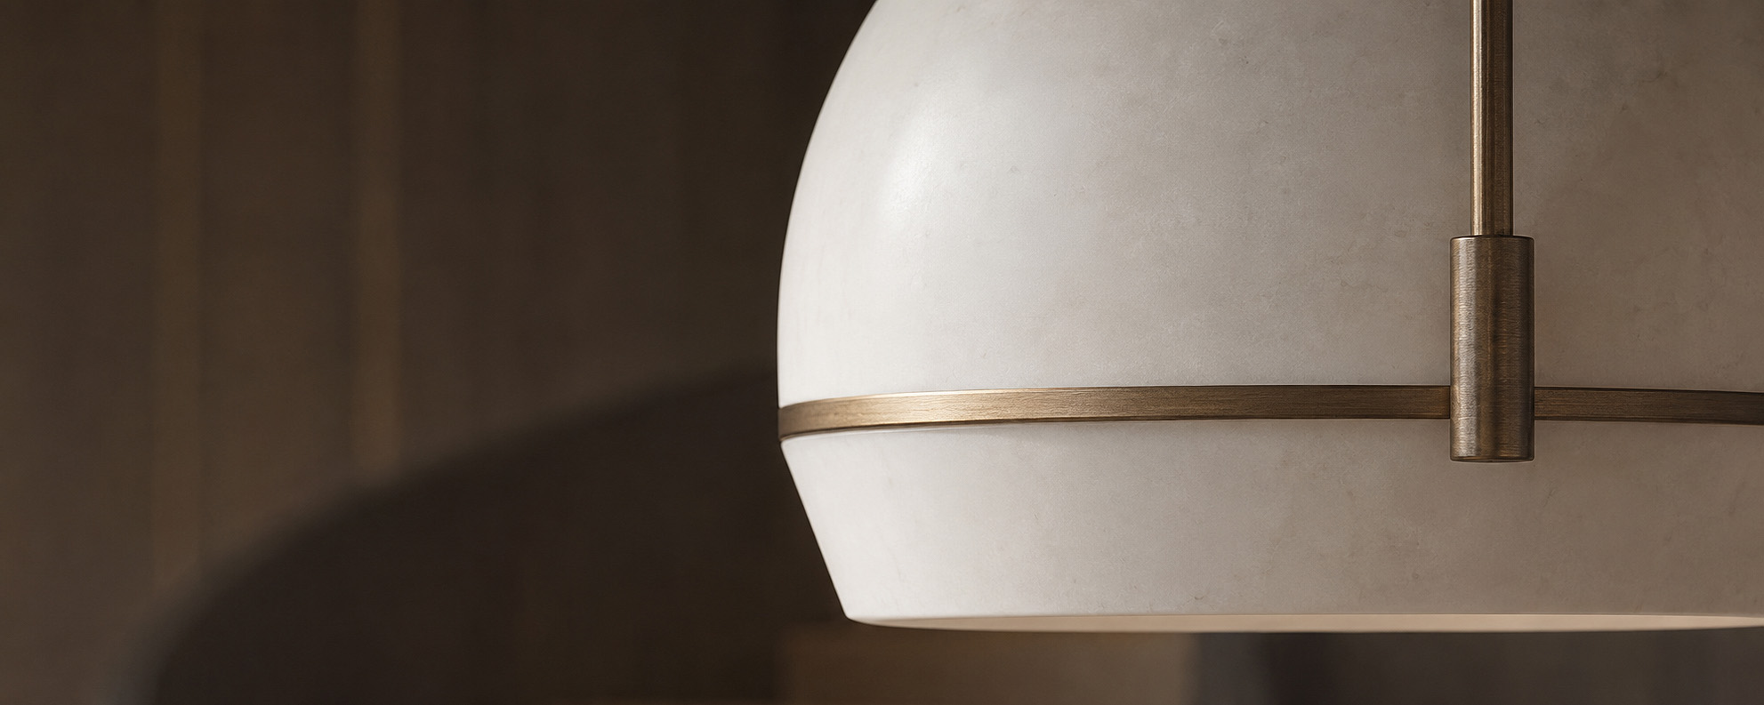
Slim blackened metal details appear in lighting tracks, pendant structures, glazing frames, and decorative grids, sharpening the composition.
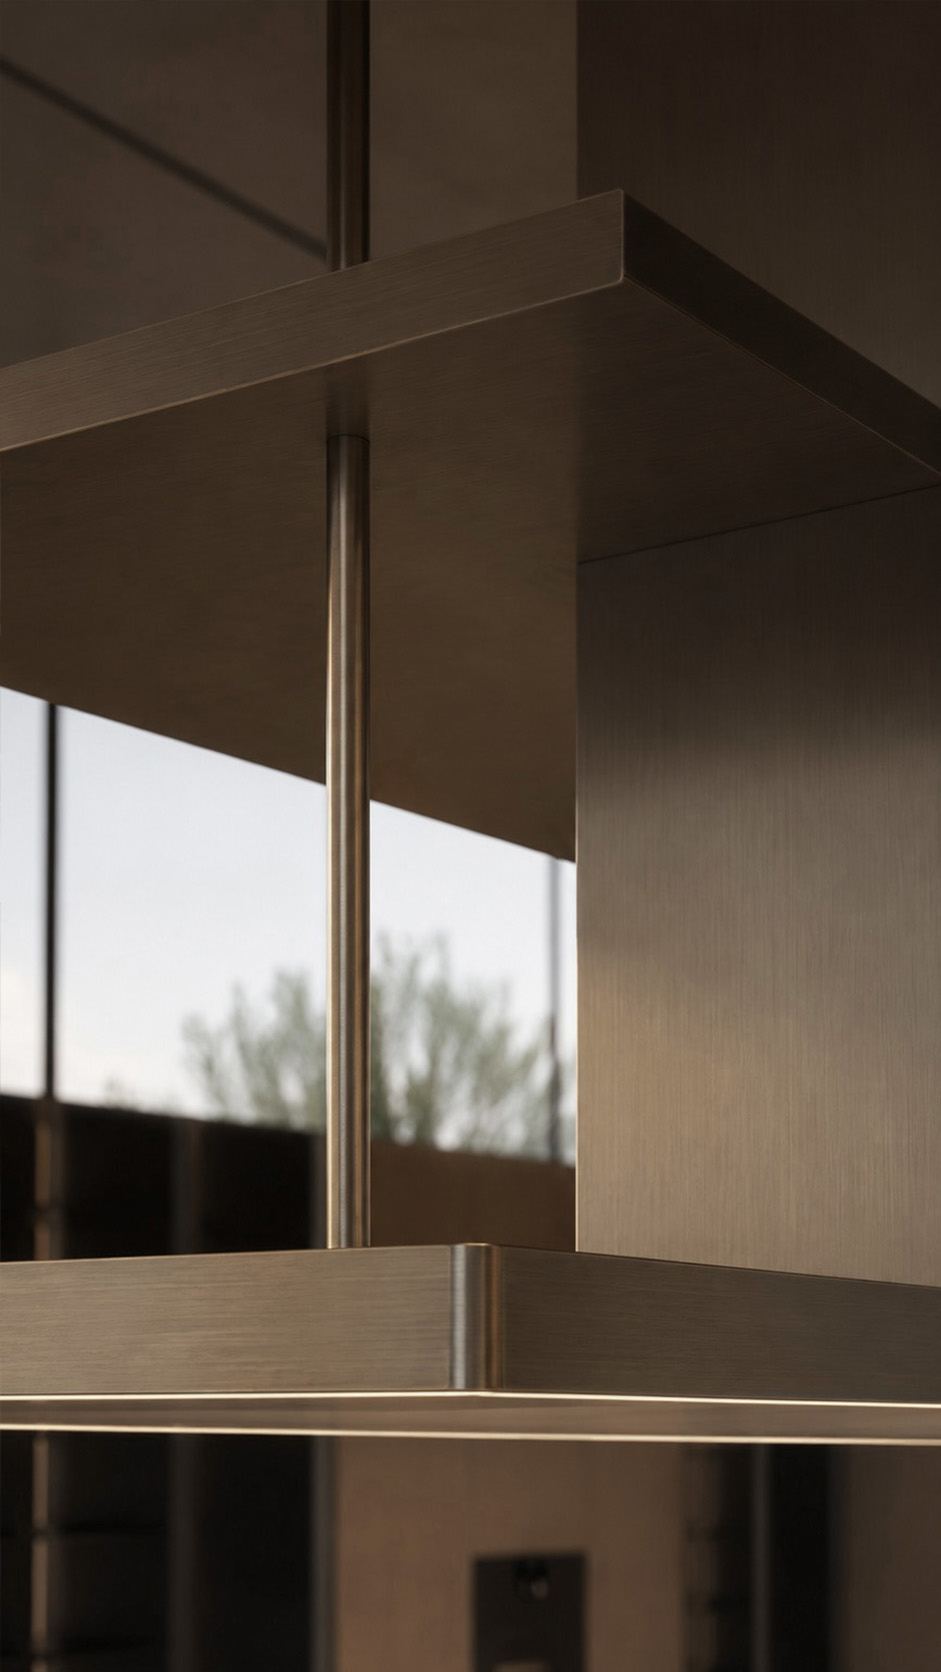
Clear glass walls open the interior to the landscape, while muted bronze accents add depth, reflection, and a contemporary finish.
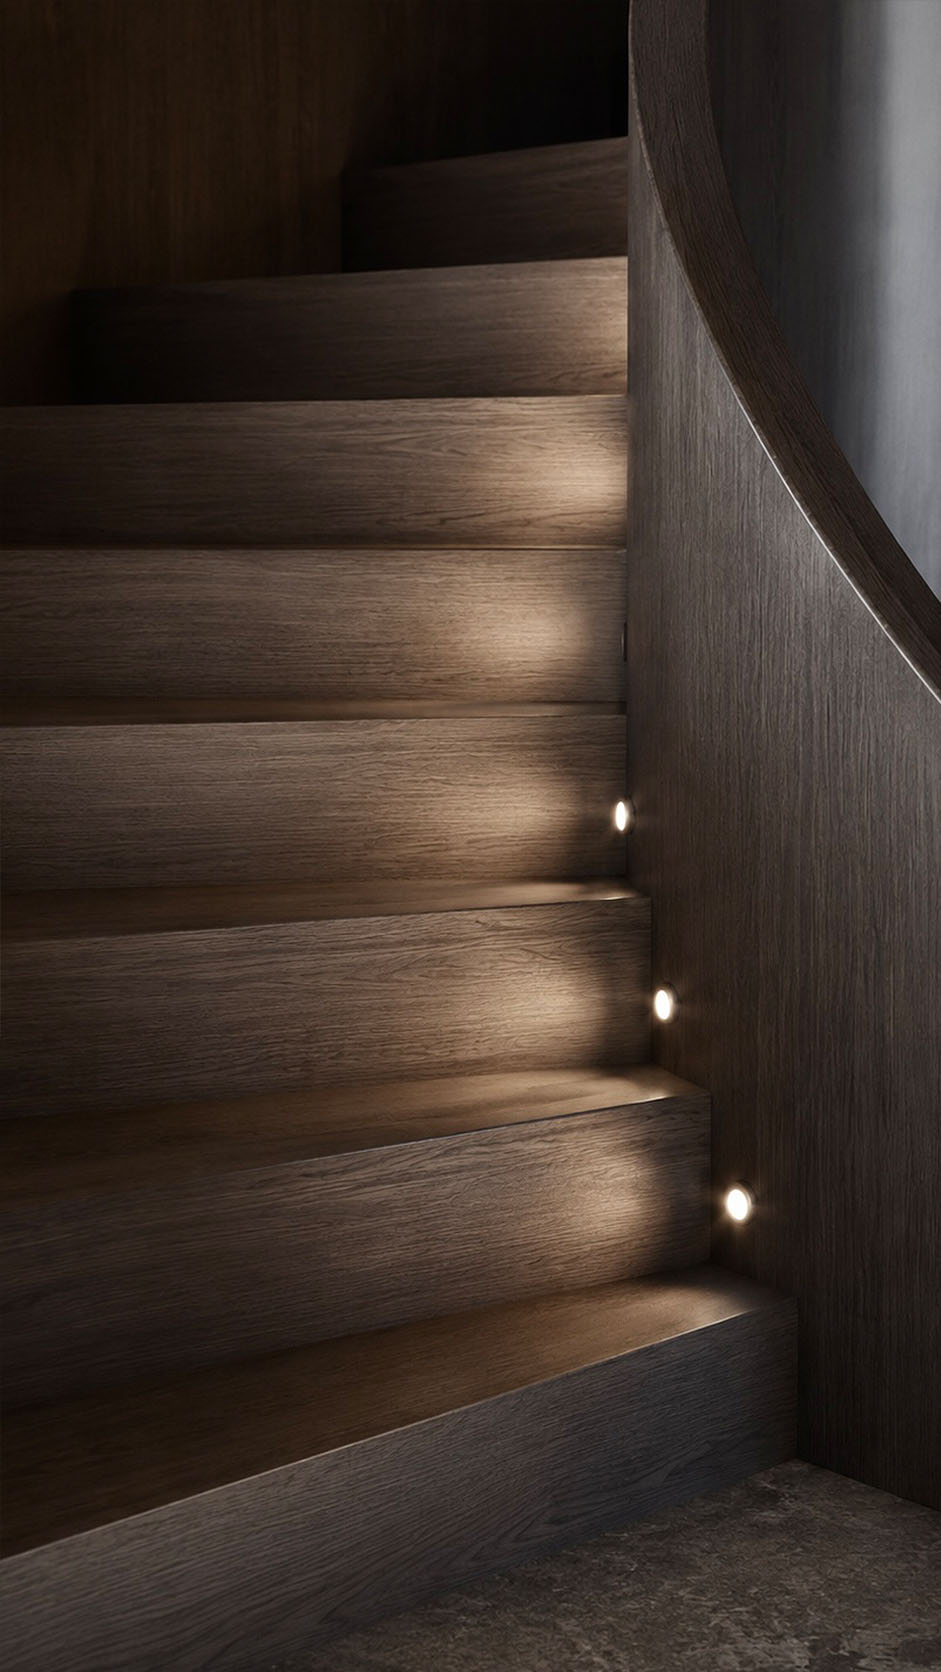
At the heart of the villa, the spiral staircase becomes a sculptural link between the ground floor and the private bedroom level.
Wrapped in dark, richly grained timber, its continuous curved balustrade creates a soft architectural movement that contrasts beautifully with the clean vertical wall panels.
The wooden finish adds warmth, depth, and a refined natural texture to the modern interior, while concealed step lighting guides the ascent with a calm, atmospheric glow.
Its seamless form feels both elegant and functional, transforming circulation into a striking design feature and giving the home a sense of fluidity, privacy, and quiet luxury.