Harmonia Villa
Harmonia Villa
Scope of Work Complete interior architecture and styling for a 400m² Athens villa, covering living, office, bedroom, dining, wellness, pool, and circulation areas.
Design Concept A dramatic Mediterranean residence blending dark mineral finishes, classical coffered ceilings, arches, sculptural furniture, and atmospheric lighting.
Design Challenge Achieving intimacy and comfort within large, monumental volumes.
Design Solution Layered textures, warm illumination, soft upholstery, reflective water, and garden views balance strength with serenity.
Custom Elements Bespoke shelving, coffered ceilings, lounge seating, pool loungers, screens, lighting, and art installations.
Design Services Concept design, planning, FF&E, specifications, procurement, bespoke furniture coordination, site supervision, styling, and handover.

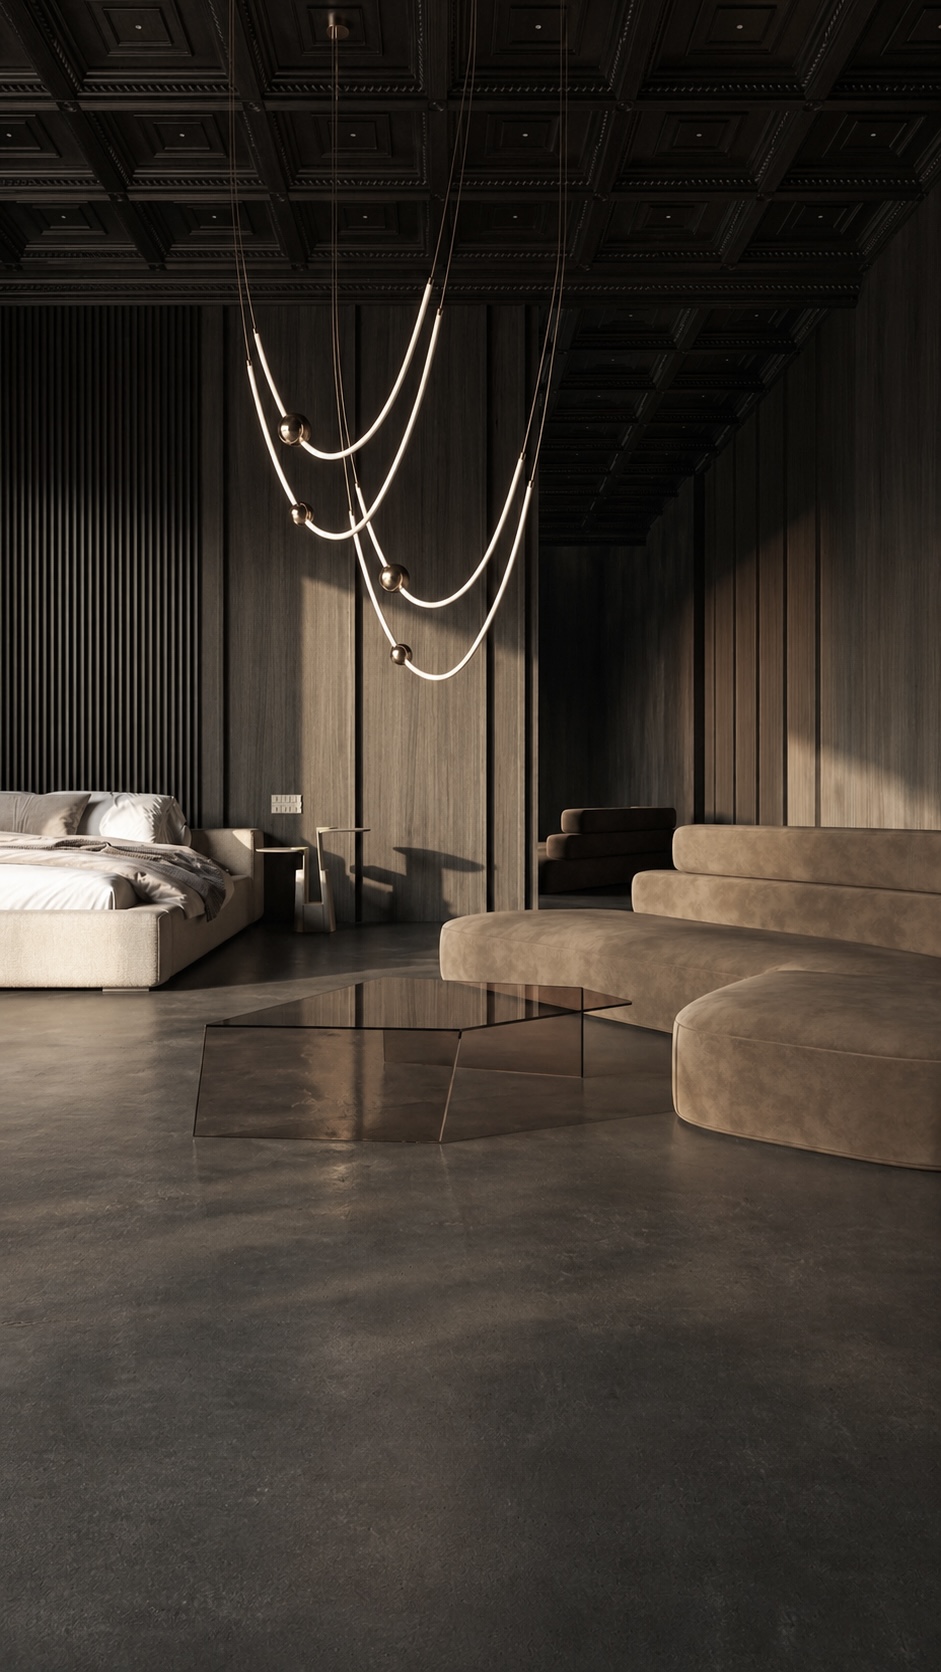
The bedroom area is conceived as a quiet retreat where classical detailing meets contemporary restraint.
A dark coffered ceiling establishes drama and depth, while vertical timber and fluted wall panels create rhythm, height, and a cocooning atmosphere.
The low upholstered bed and generous curved lounge seating soften the architectural strength, encouraging relaxation without visual clutter. Warm taupe fabrics, smoked glass tables, and polished concrete flooring form a muted, tactile palette that feels luxurious yet grounded.
The sculptural suspended light becomes the focal point, drawing elegant arcs through the space and adding intimacy. Natural sunlight cuts across the room, revealing texture and creating a calm, cinematic mood through layered shadows.
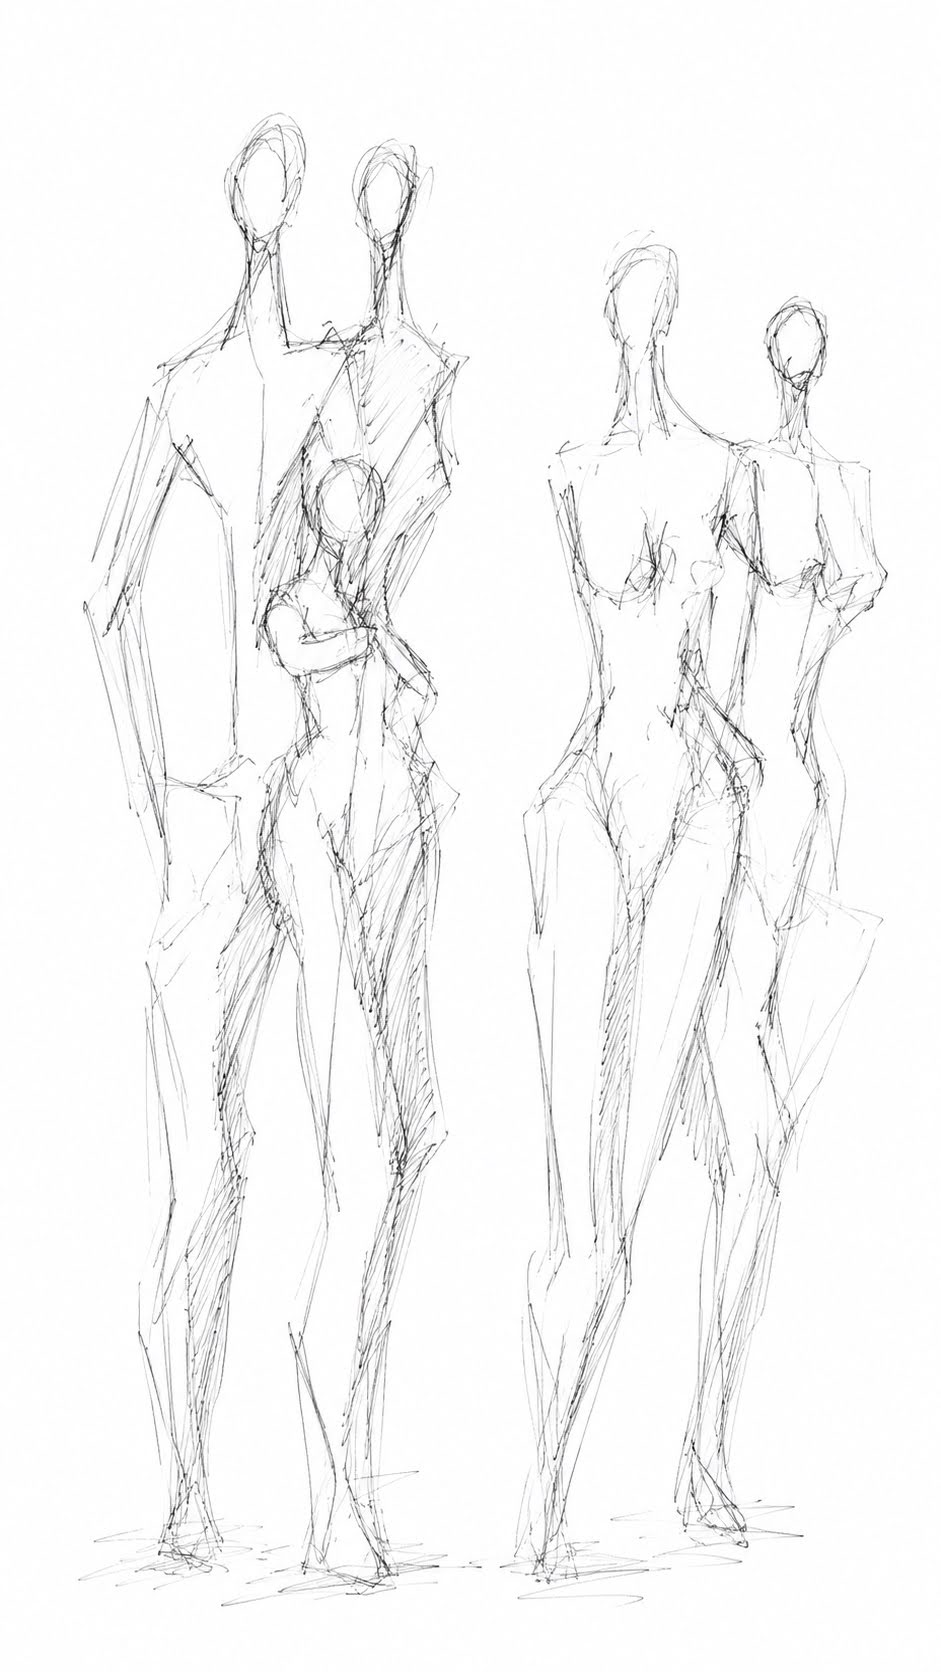
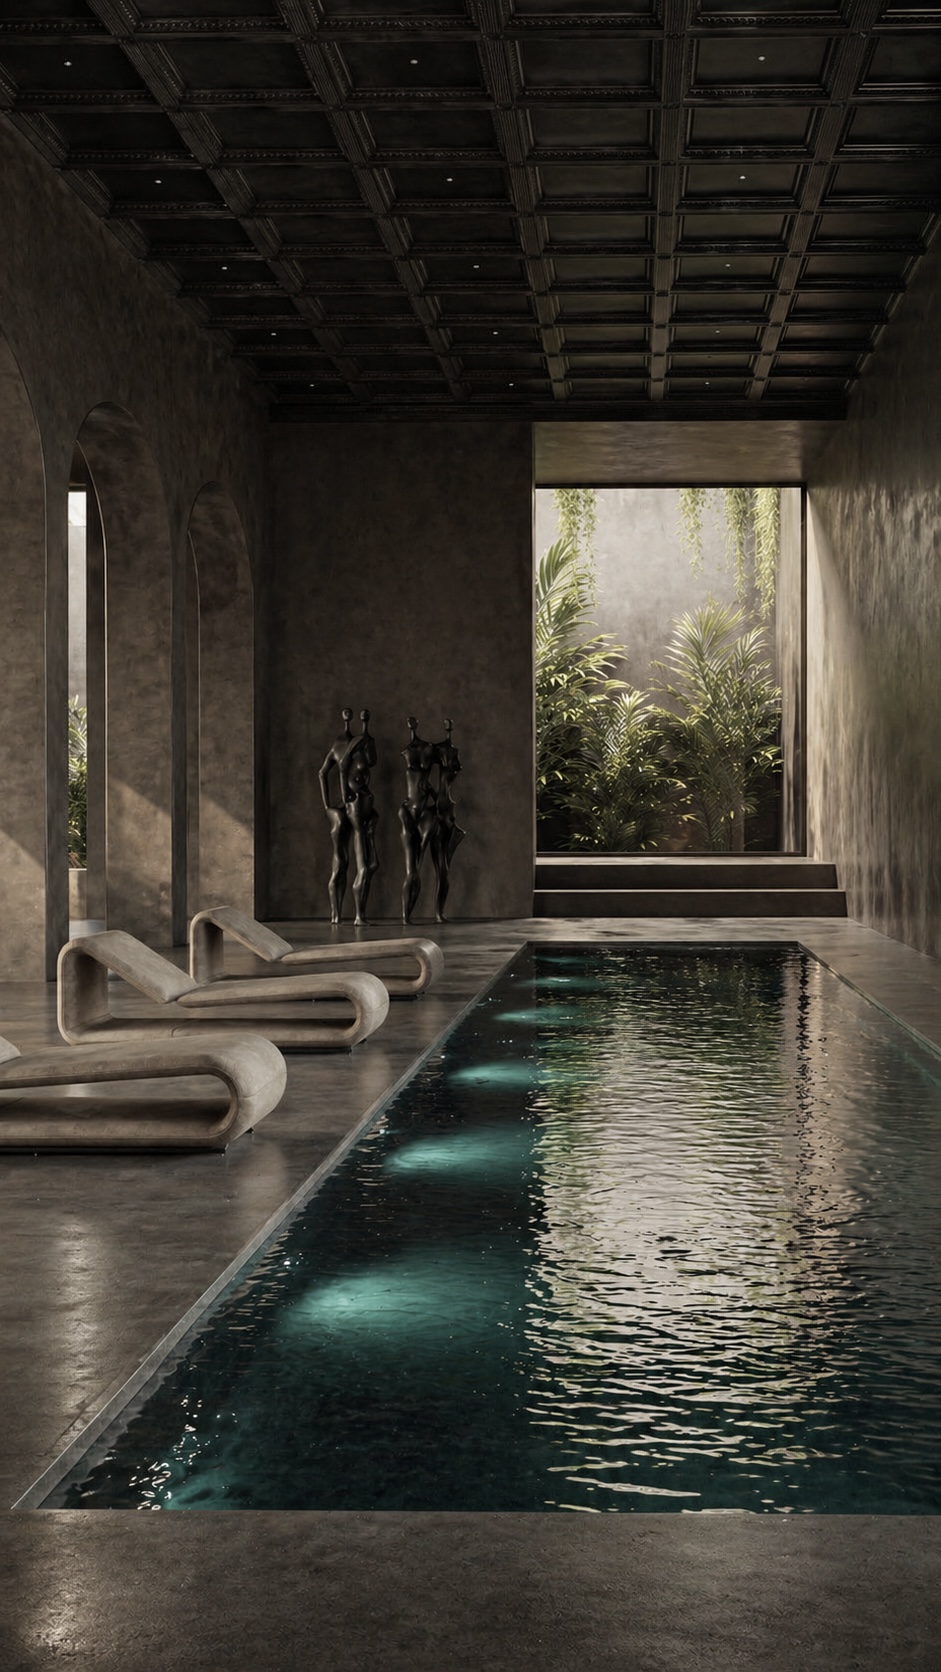
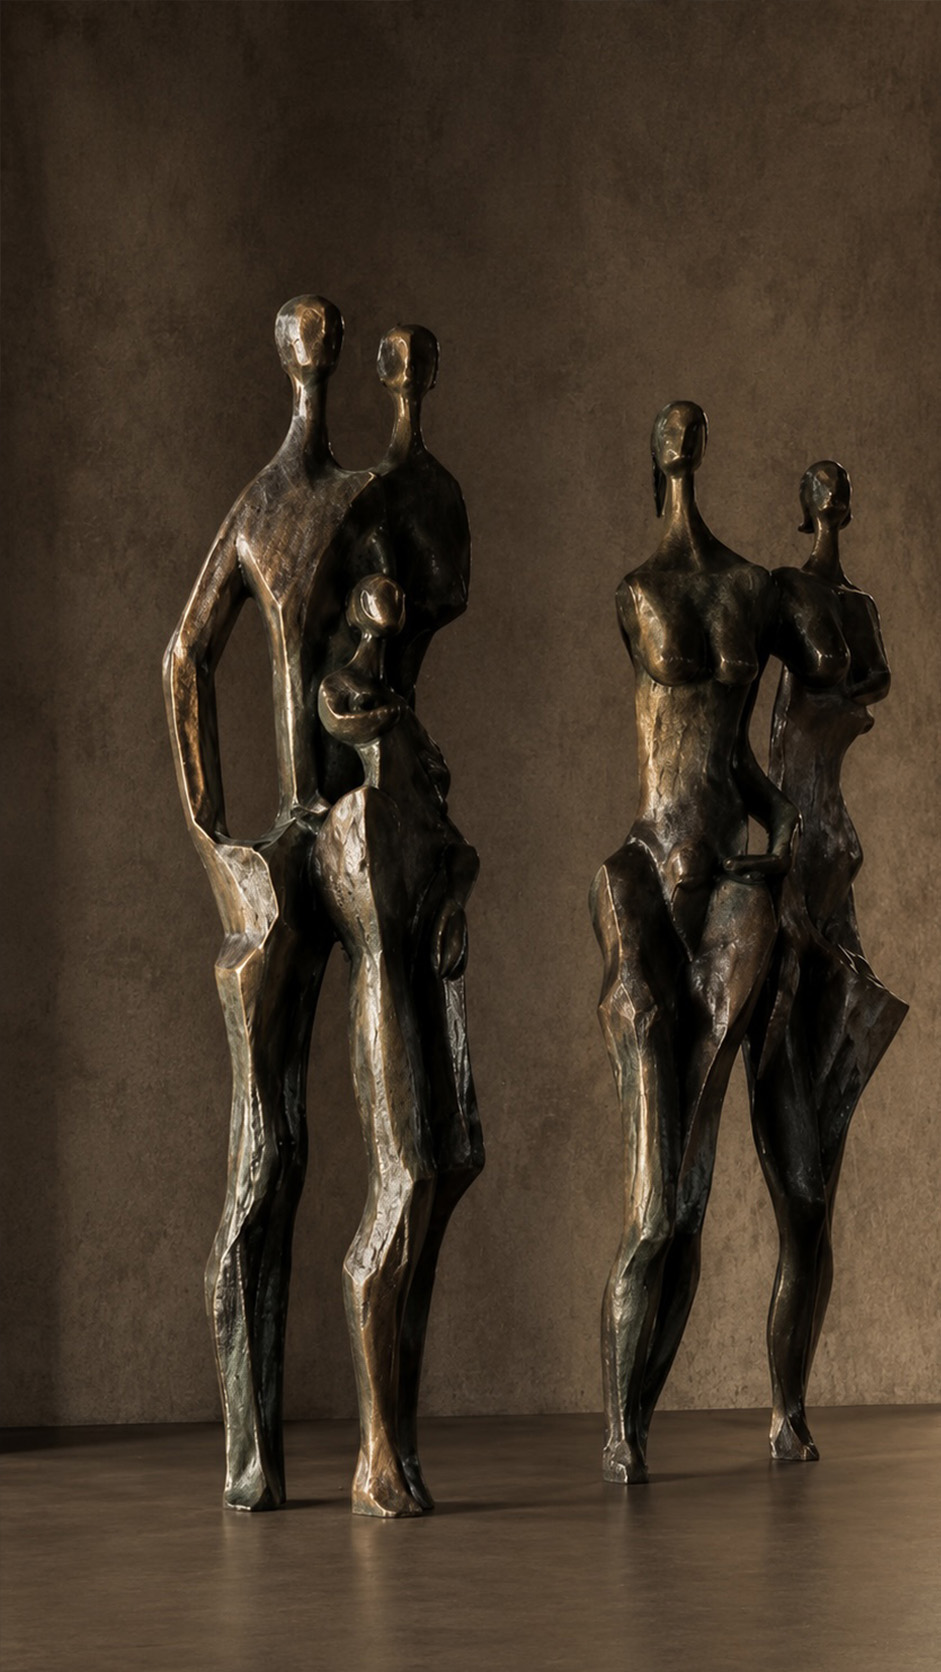
The bronze figures introduce a human, almost mythological presence to the indoor pool, softening the architecture’s monumental mood.
Their elongated bodies echo the vertical rhythm of the arched openings and coffered ceiling, while their dark patina harmonizes with the smoky plaster walls and polished stone floor.
Positioned at the far end of the water, the group becomes a quiet focal point, drawing the eye through the reflective pool toward the garden beyond.
The sculptures suggest movement, family, and ritual, adding emotional depth to the spa-like setting. Against the minimal, shadowed interior, they bring warmth, craftsmanship, and a sense of timeless, gallery-like luxury, without overwhelming the serene atmosphere of the room.
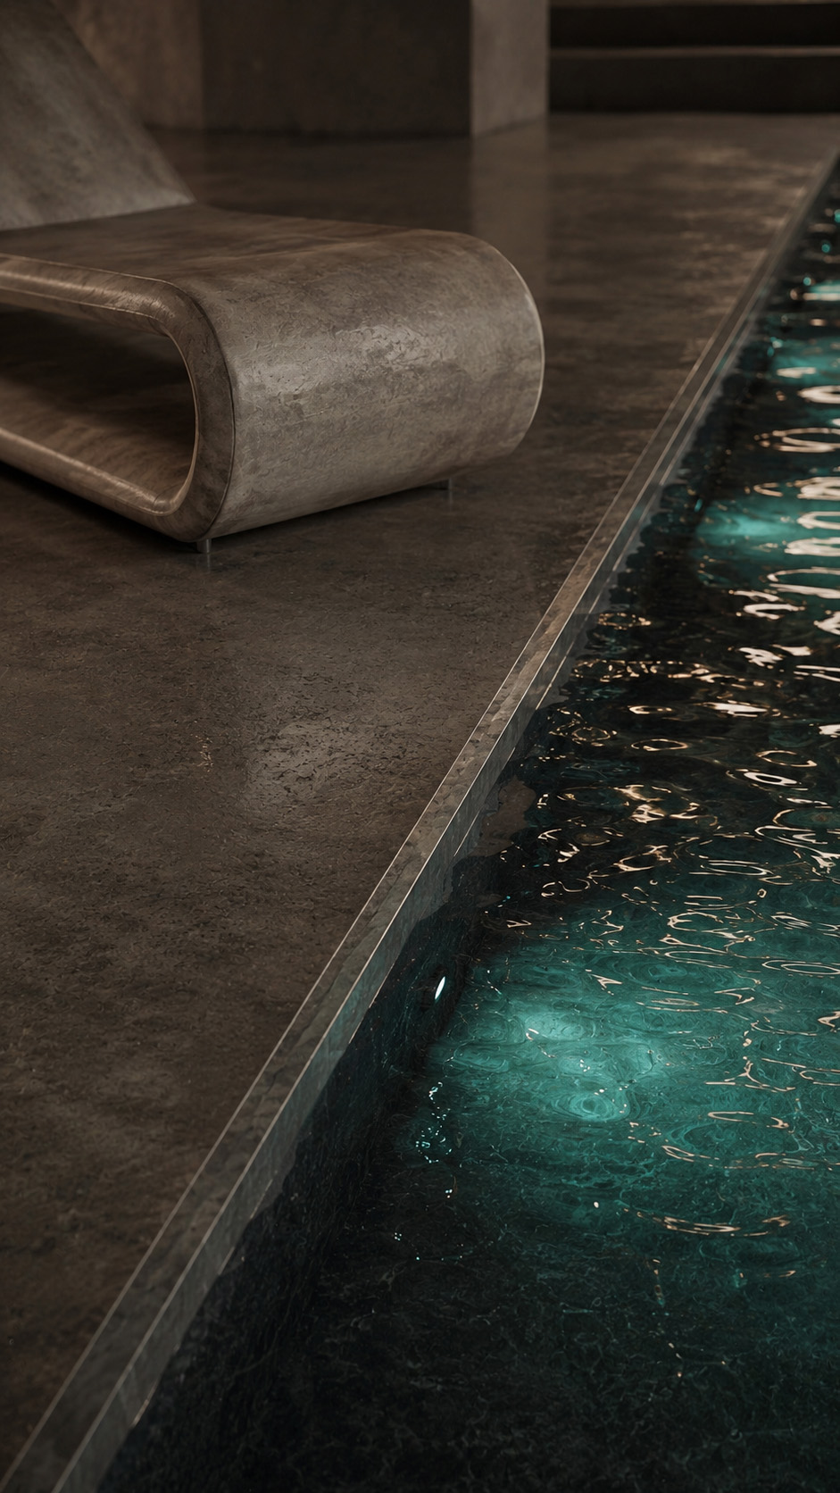
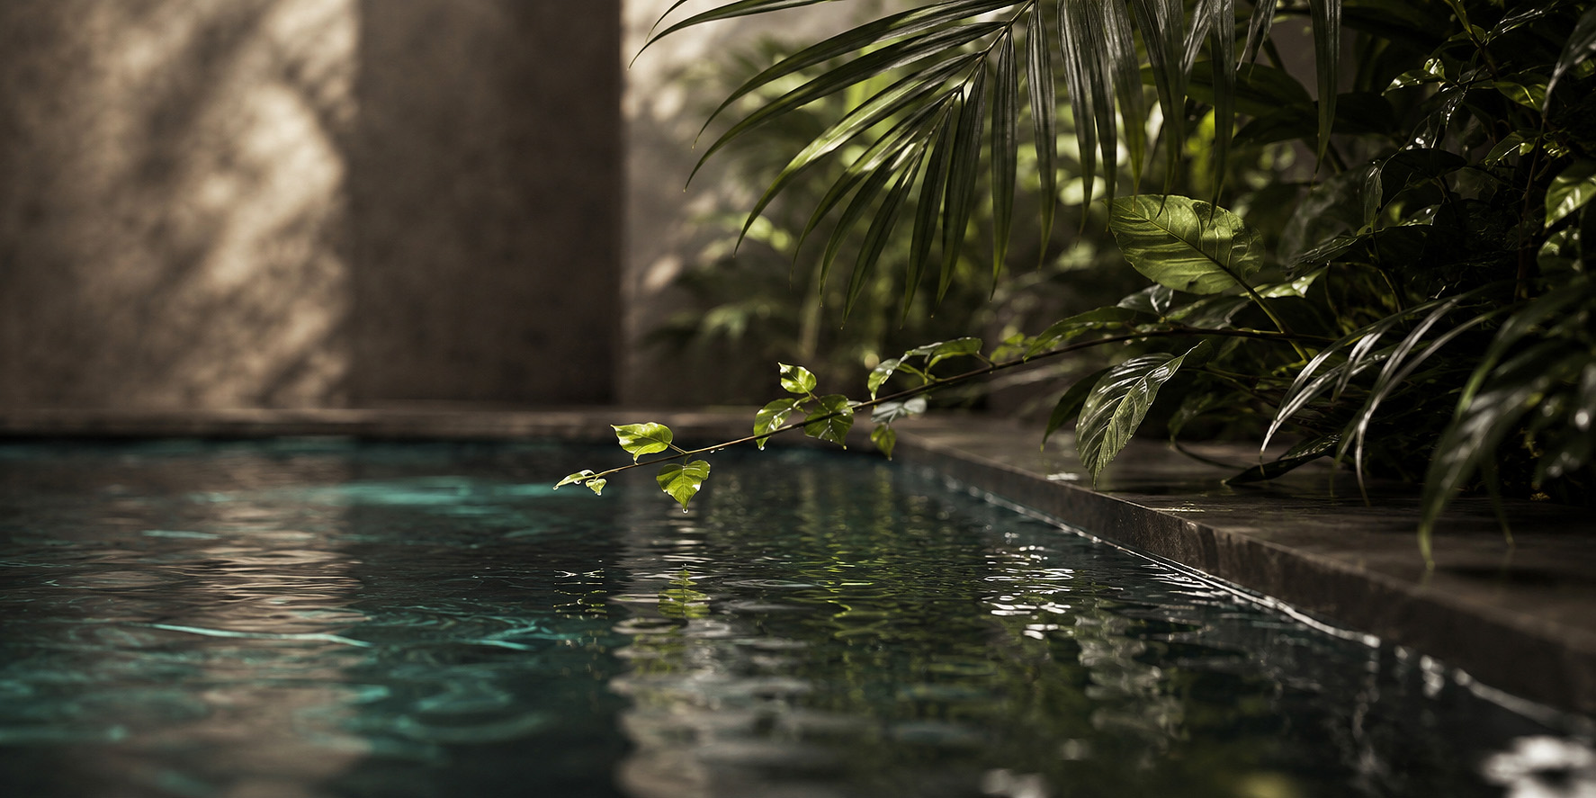
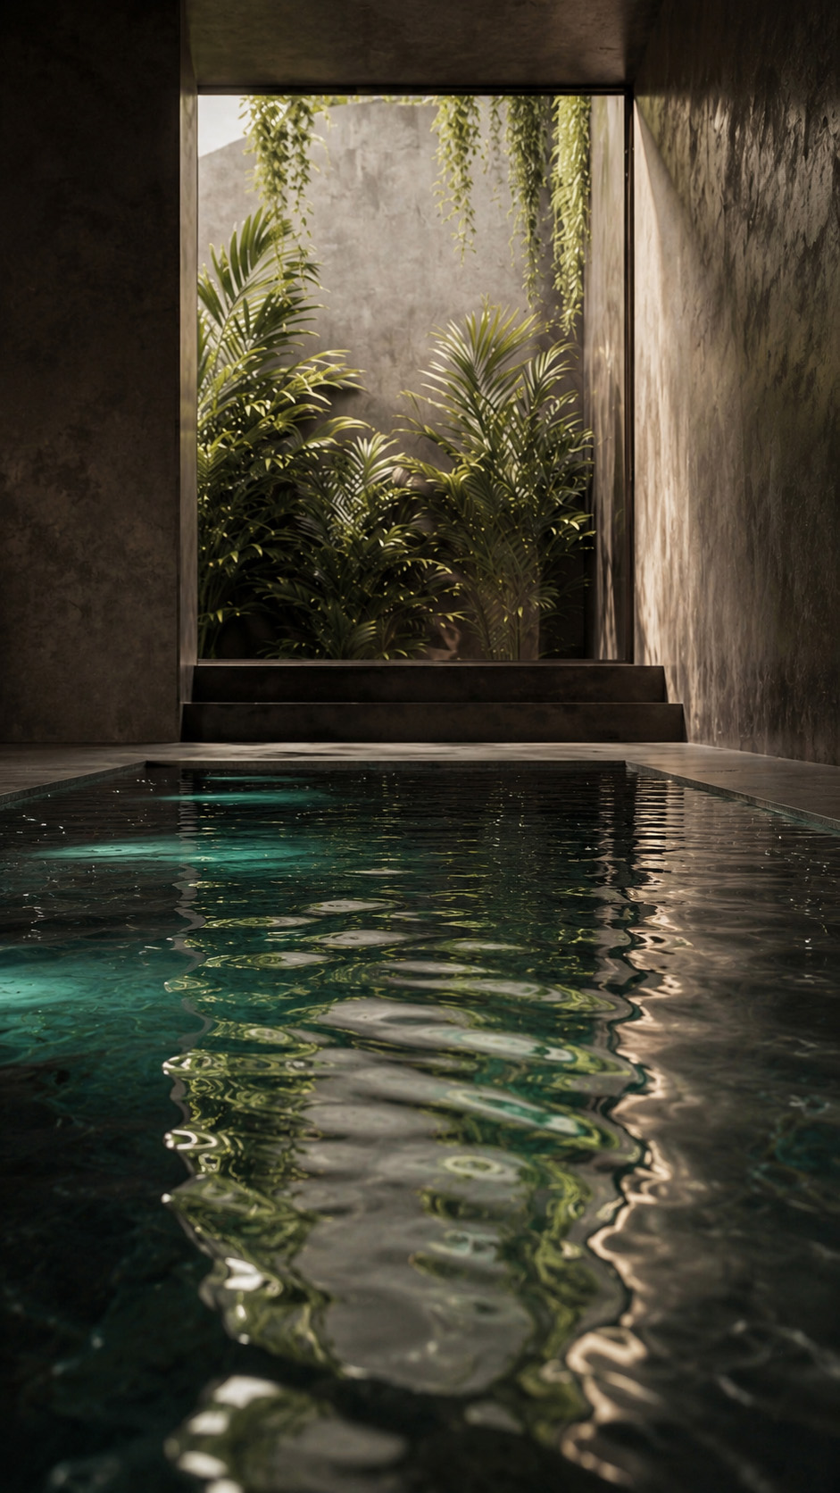
Conceived as a secluded wellness gallery, the indoor pool balances classical grandeur with contemporary restraint.
A dark coffered ceiling gives the space architectural depth, while textured plaster walls create a moody, tactile enclosure. The long reflective pool acts as a central axis, guiding the eye toward the framed garden beyond and bringing nature into the interior.
Soft daylight, water reflections, and discreet underwater lighting animate the otherwise calm palette. Sculptural lounge chairs and bronze figures add an artful, human presence, transforming the room from a functional spa into an immersive private retreat.
The concept is quiet luxury dramatic, contemplative, earthy, and deeply connected to ritual, relaxation, atmosphere, and spatial intimacy.
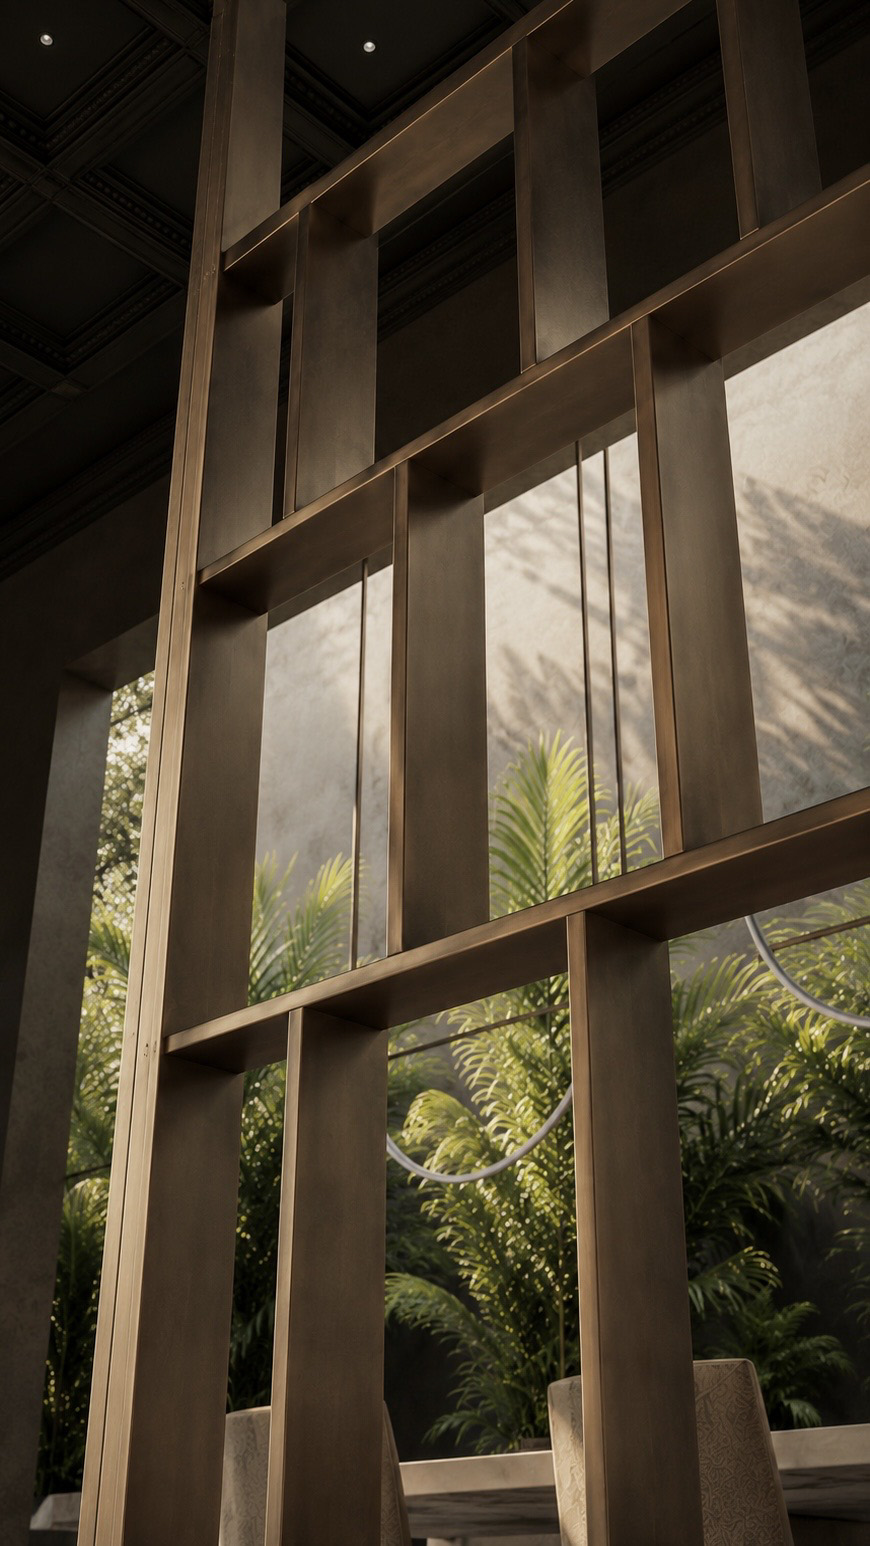
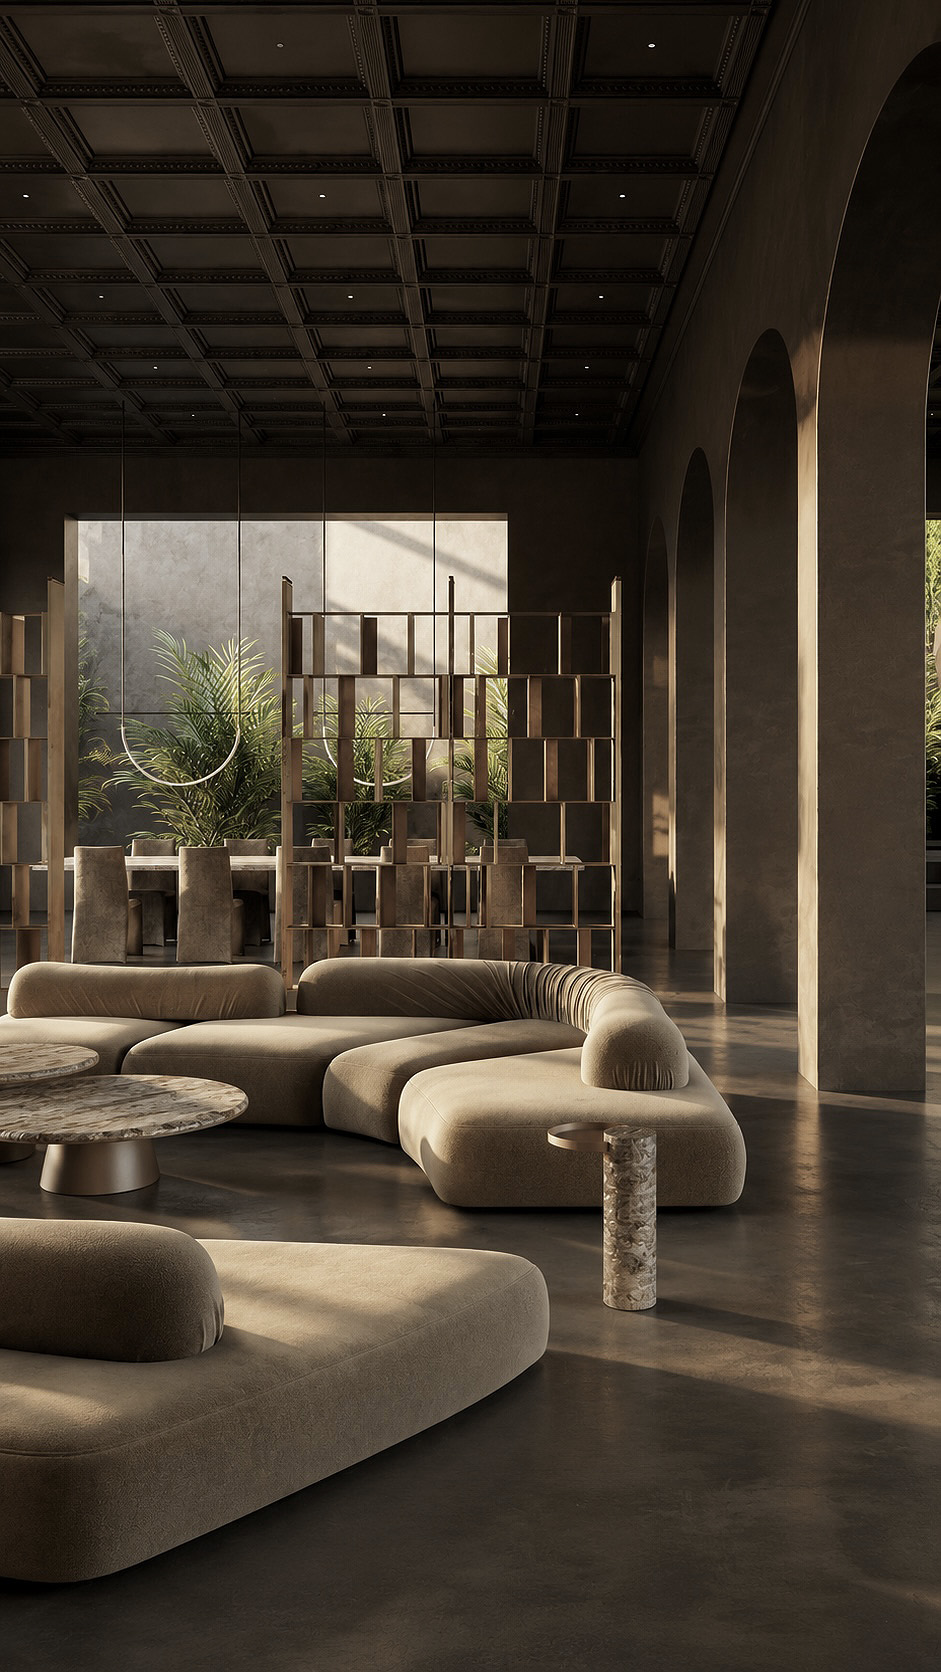
The sitting and dining area is conceived as a refined sanctuary where classical architecture meets contemporary comfort.
A dramatic coffered ceiling, tall arched openings, and warm textured walls create a sense of grandeur, while soft curved sofas introduce an inviting, relaxed mood.
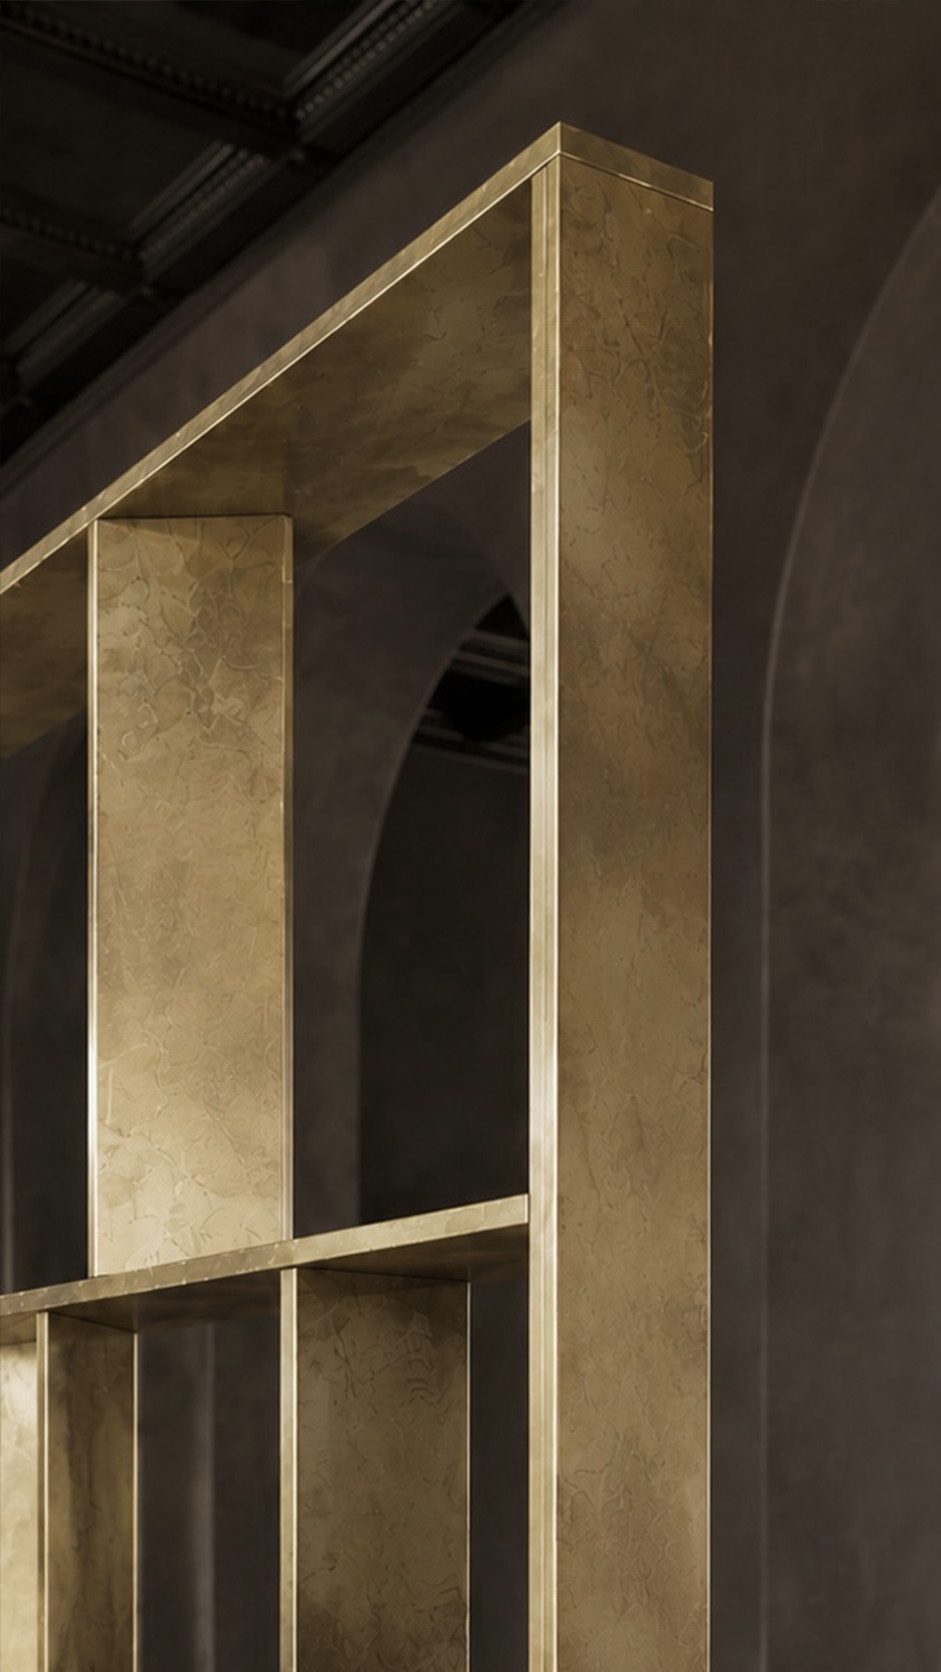
The dining zone is subtly screened with open timber shelving, allowing visual connection while defining each function. Natural stone tables, bronze accents, and neutral upholstery build a rich yet understated material palette. Abundant greenery and controlled daylight bring freshness, depth, and calm, softening the strong architectural lines.
The overall concept celebrates balance, monumental proportions, tactile luxury, organic forms, and intimate social comfort within one seamless, elegant environment for daily living.
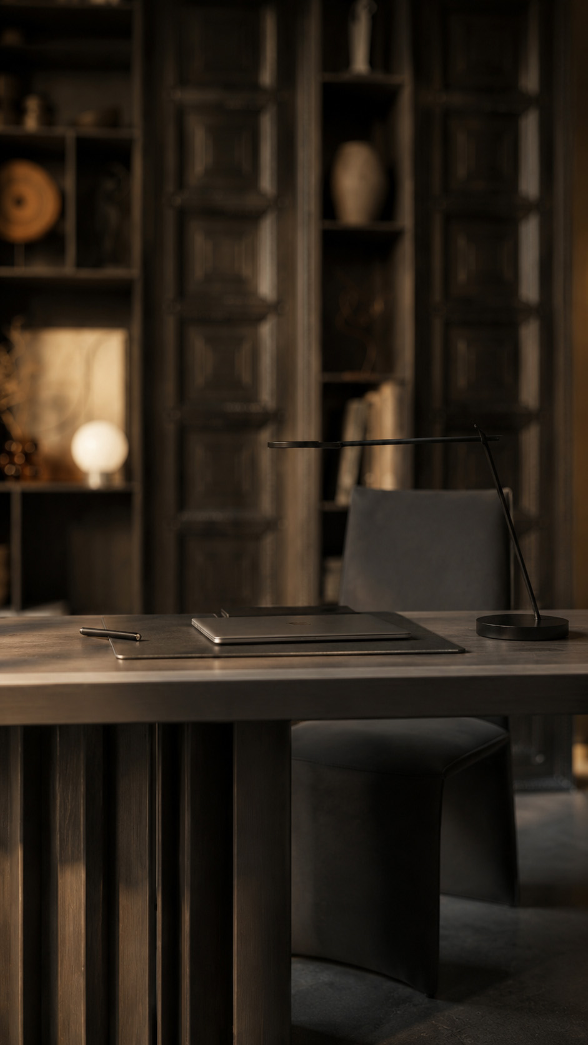
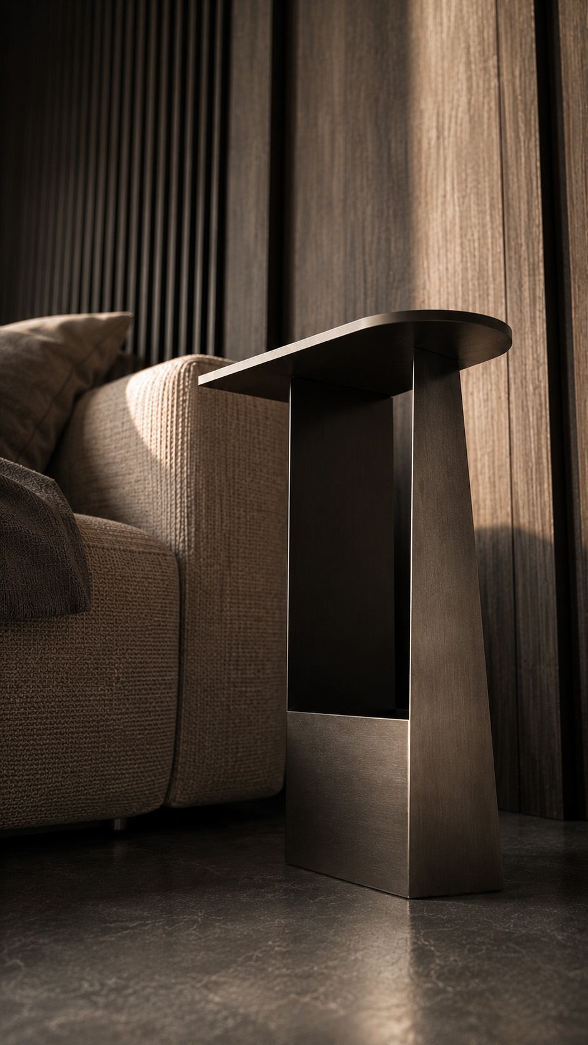
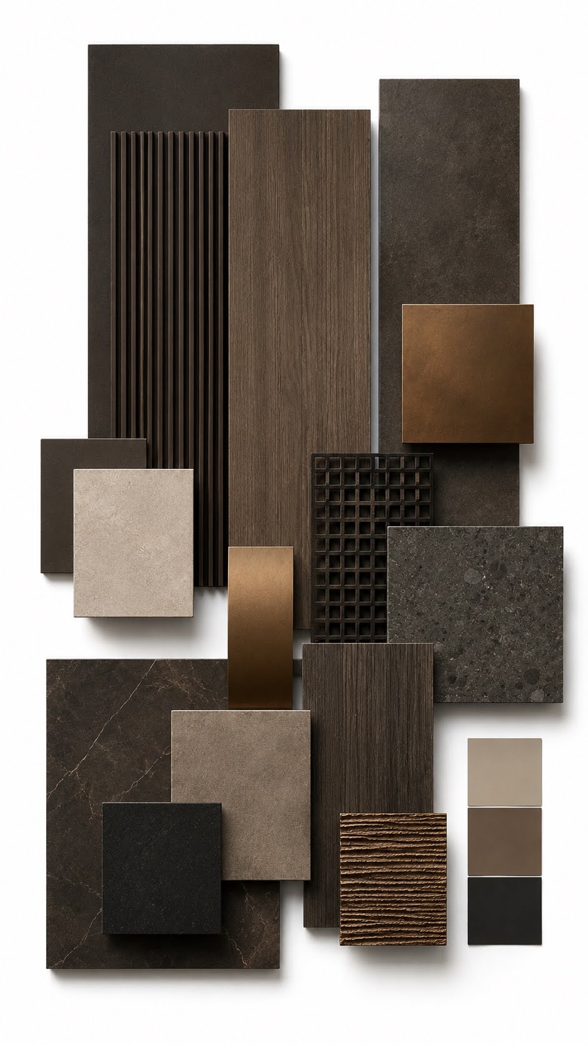
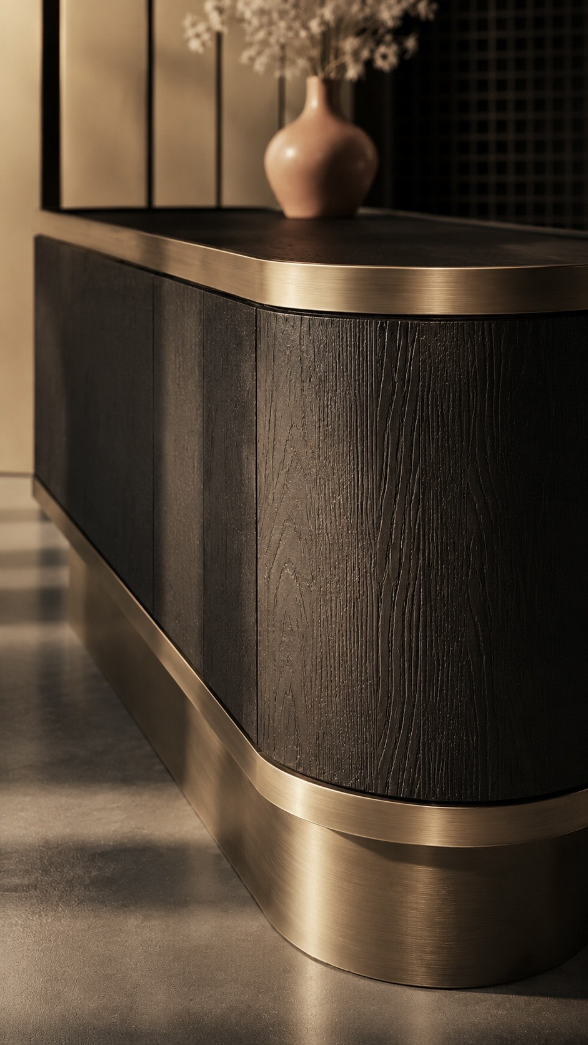
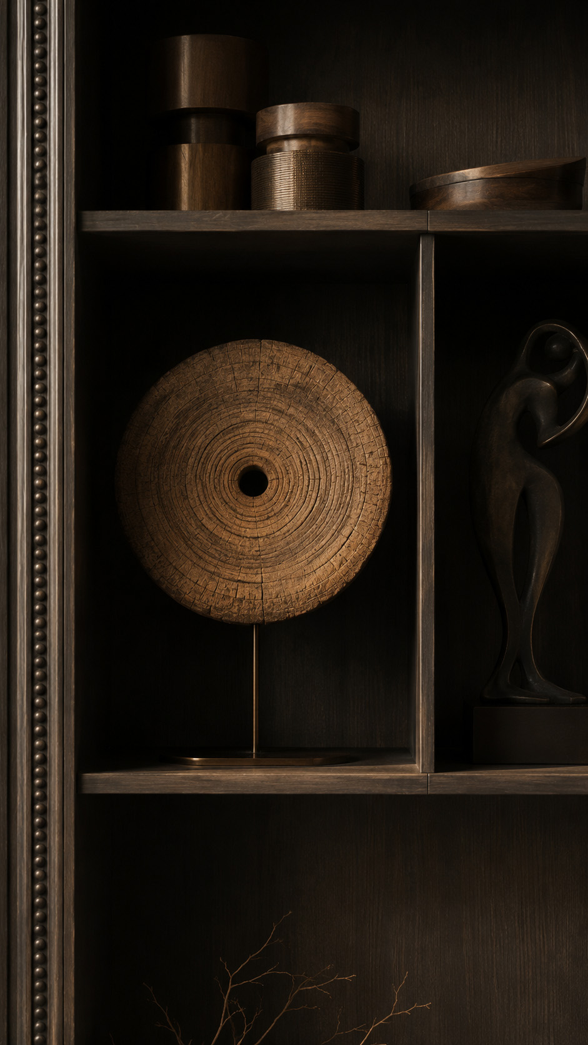
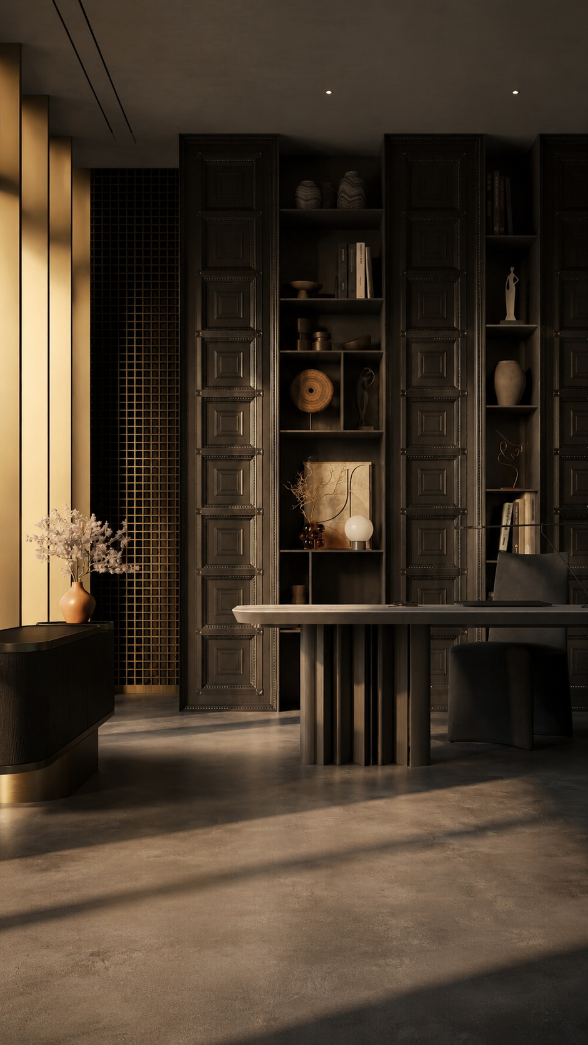
The villa’s material palette balances depth, warmth, and quiet refinement. Dark stained timber anchors the interiors through fluted wall cladding, carved paneling, and textured wood surfaces, creating a strong architectural rhythm.
Honed charcoal stone and soft taupe concrete introduce a grounded, monolithic character, while beige limestone and warm travertine soften the composition with natural movement.
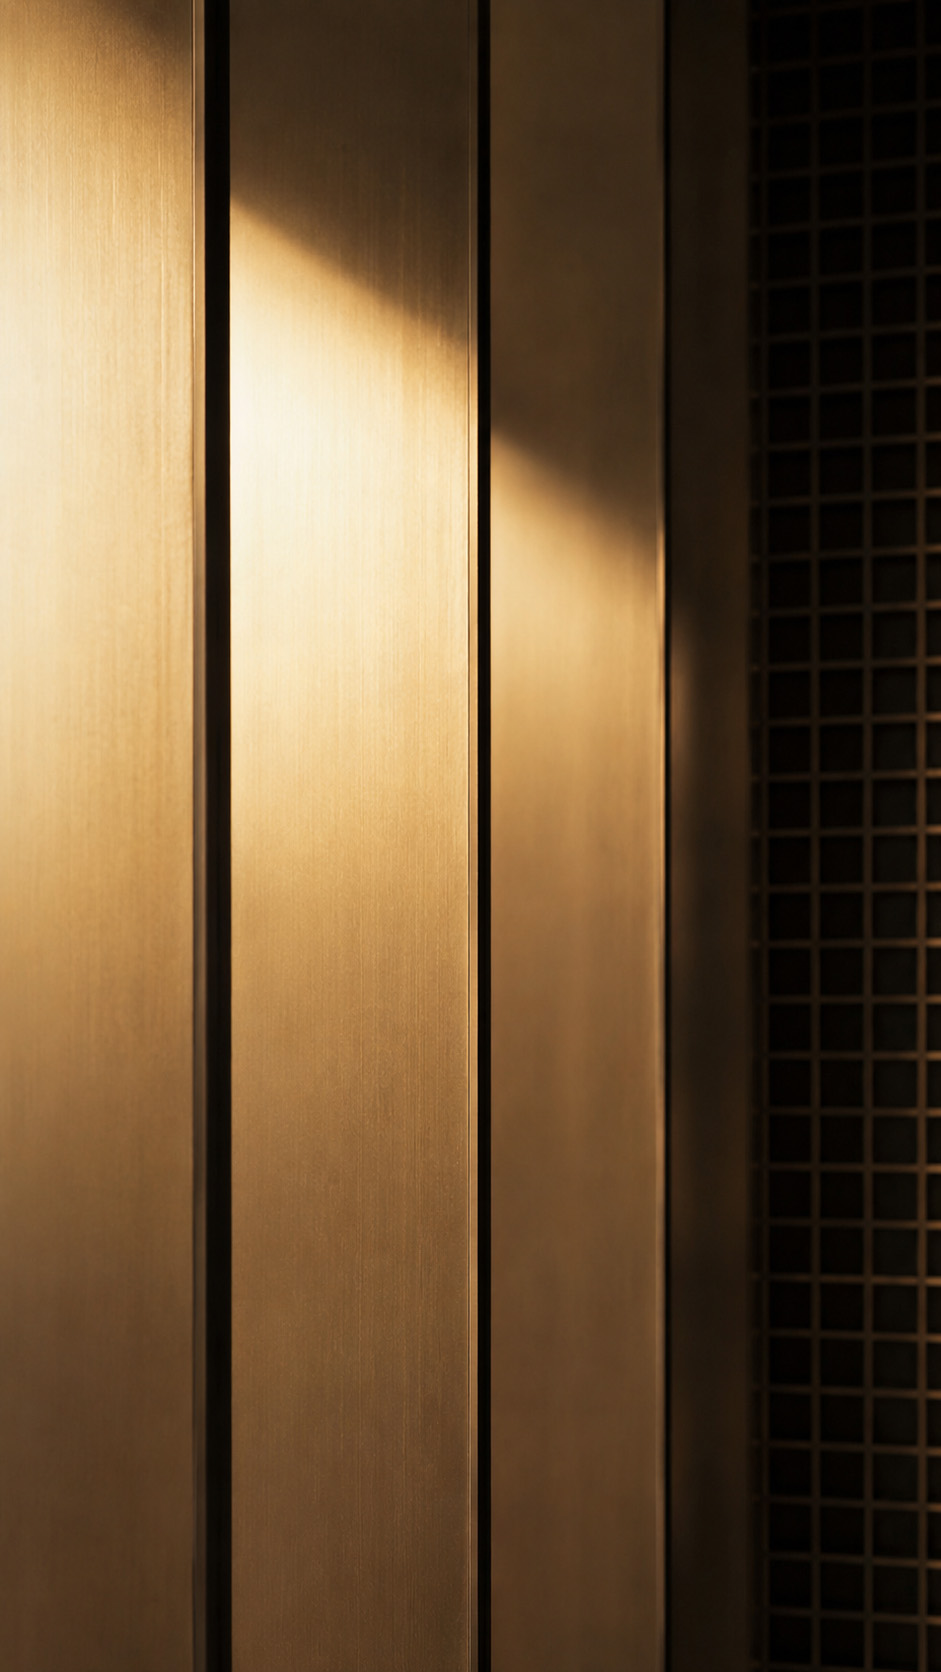
Aged bronze metal accents add subtle luminosity, contrasting beautifully against the darker finishes. The combination feels intimate yet monumental, merging classical detailing with contemporary restraint.
Every surface is tactile, layered, and atmospheric, designed to catch natural light and enhance the villa’s calm, luxurious overall mood.