Luxuria Villa
Luxuria Villa
Scope of work Design a 400m² residence in Limassol, including living areas, kitchen, dining, bedrooms, bathrooms, staircase, fireplace lounge, and circulation.
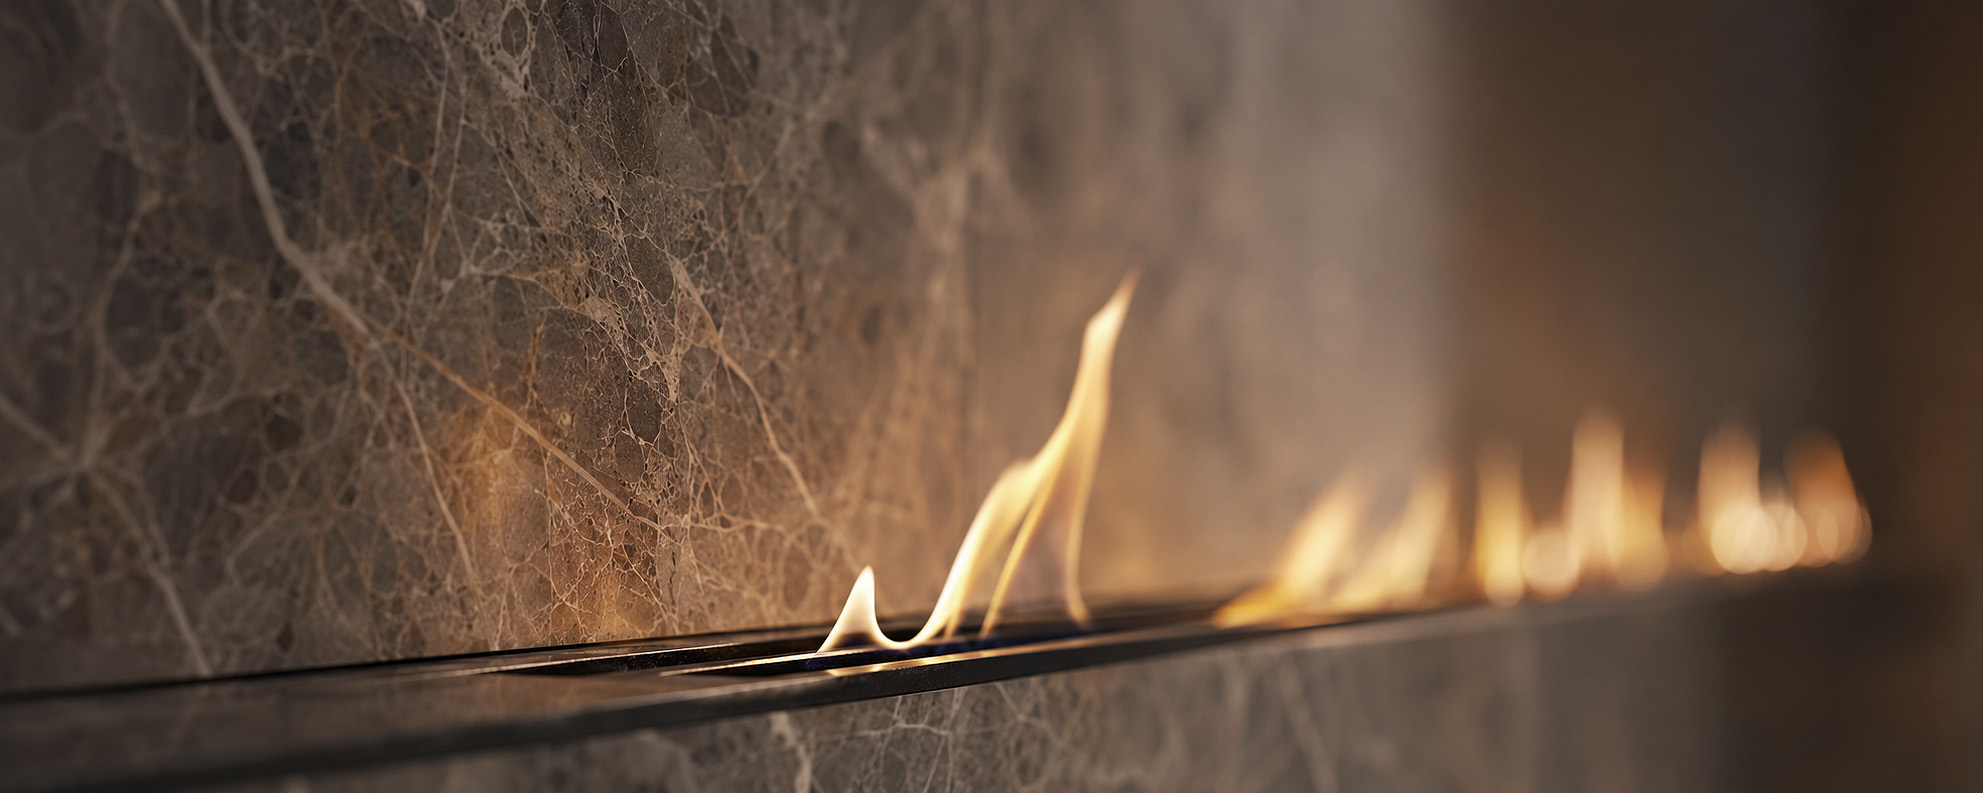
Design concept Warm contemporary luxury with timber ceilings, travertine floors, grey marble, bronze details, soft upholstery, sculptural lighting, and layered textures.
Design challenge Balance grandeur, comfort, privacy, daylight, and cohesive material transitions.
Design solution Fluid zoning, refined lighting, tactile surfaces, statement stairs, integrated storage, and atmospheric focal points.
Custom elements Include marble kitchen, fireplace wall, bespoke sofas, dining table, partitions, vanities, lighting, and art features.
Design services Concept, planning, finishes, FF&E, drawings, procurement, supervision, styling, and handover support.
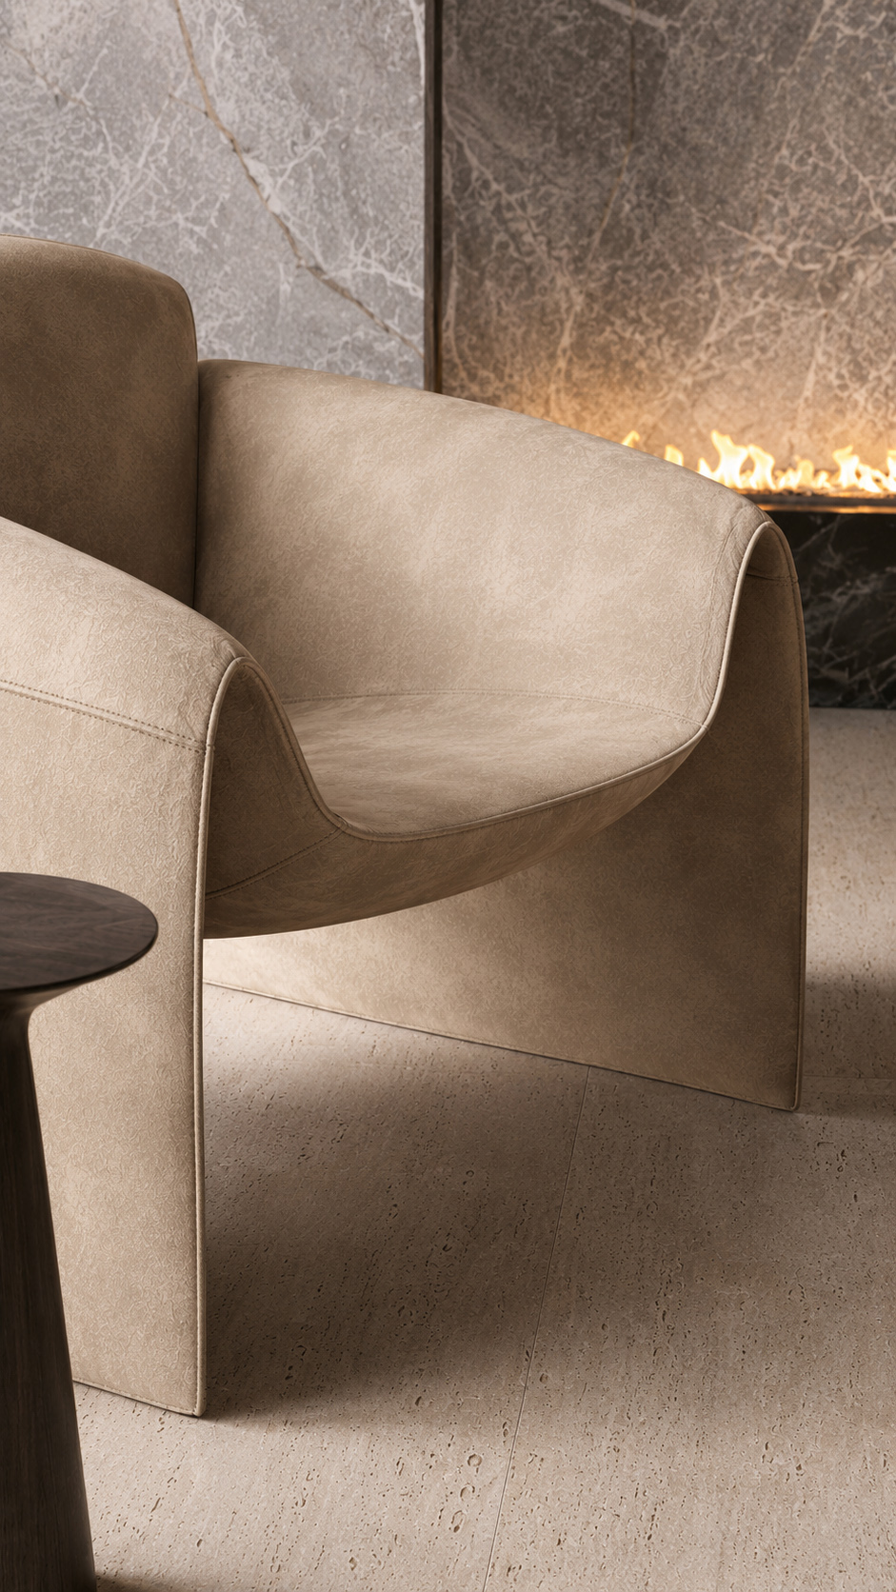
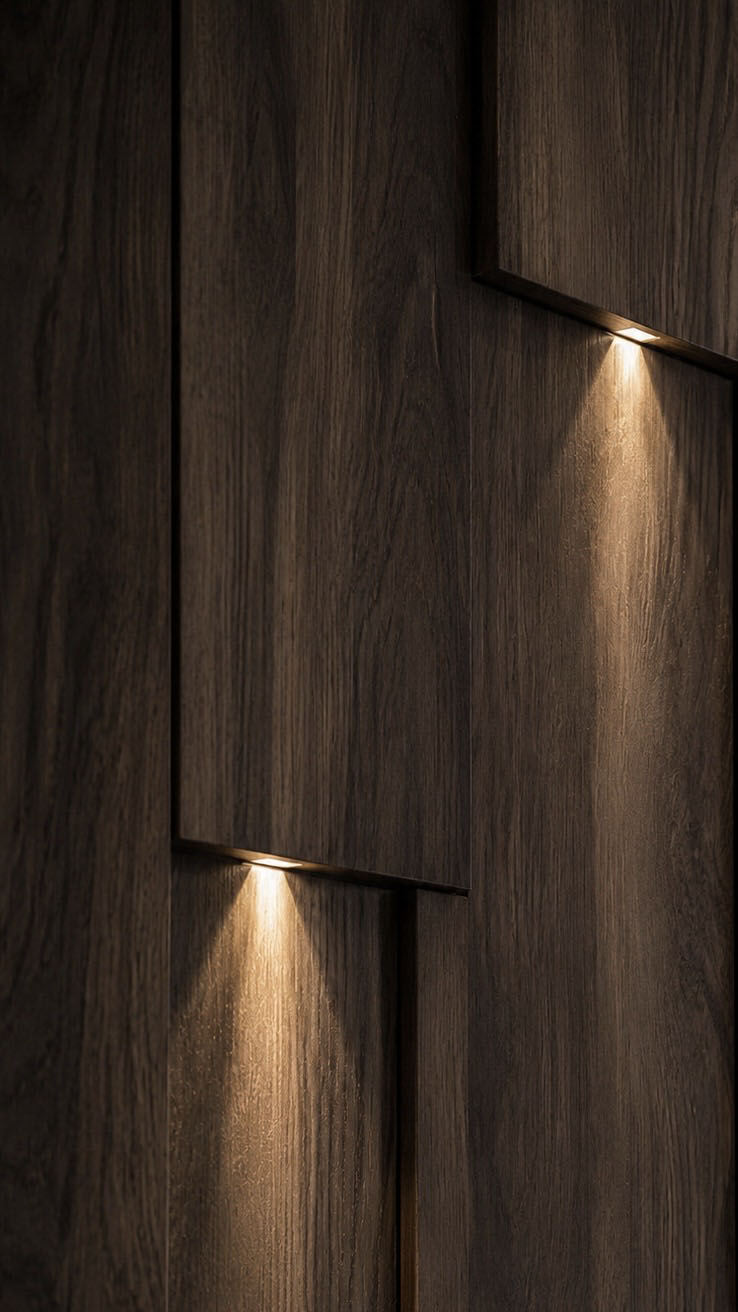
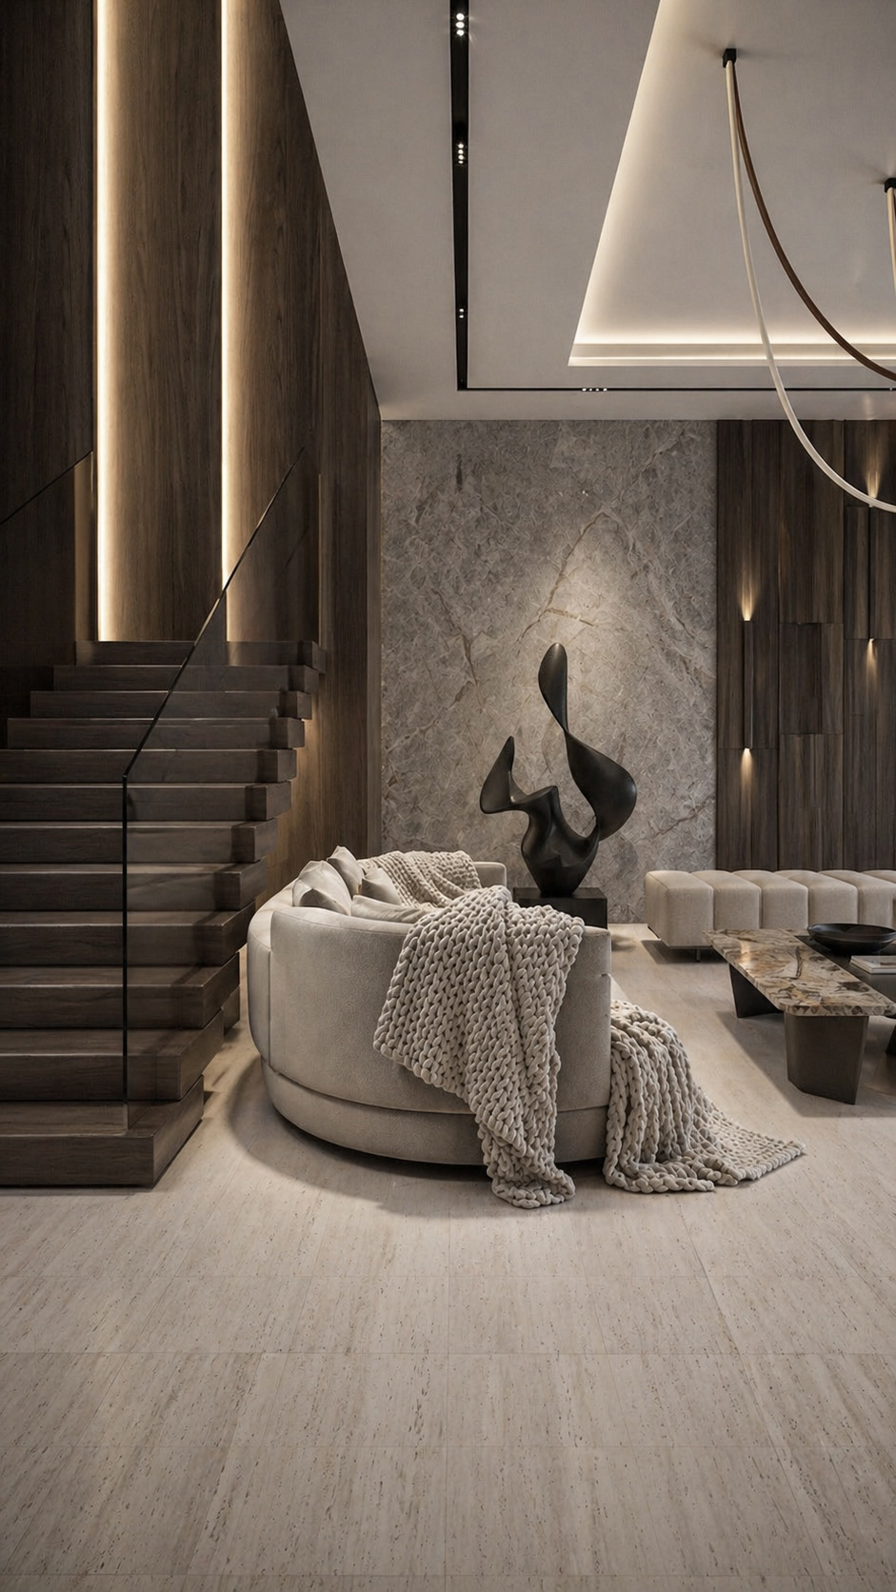
The living space balances warmth, drama, and sculptural elegance. Rich walnut wall cladding frames the staircase, where vertical recessed lighting emphasizes height and creates a refined gallery atmosphere.
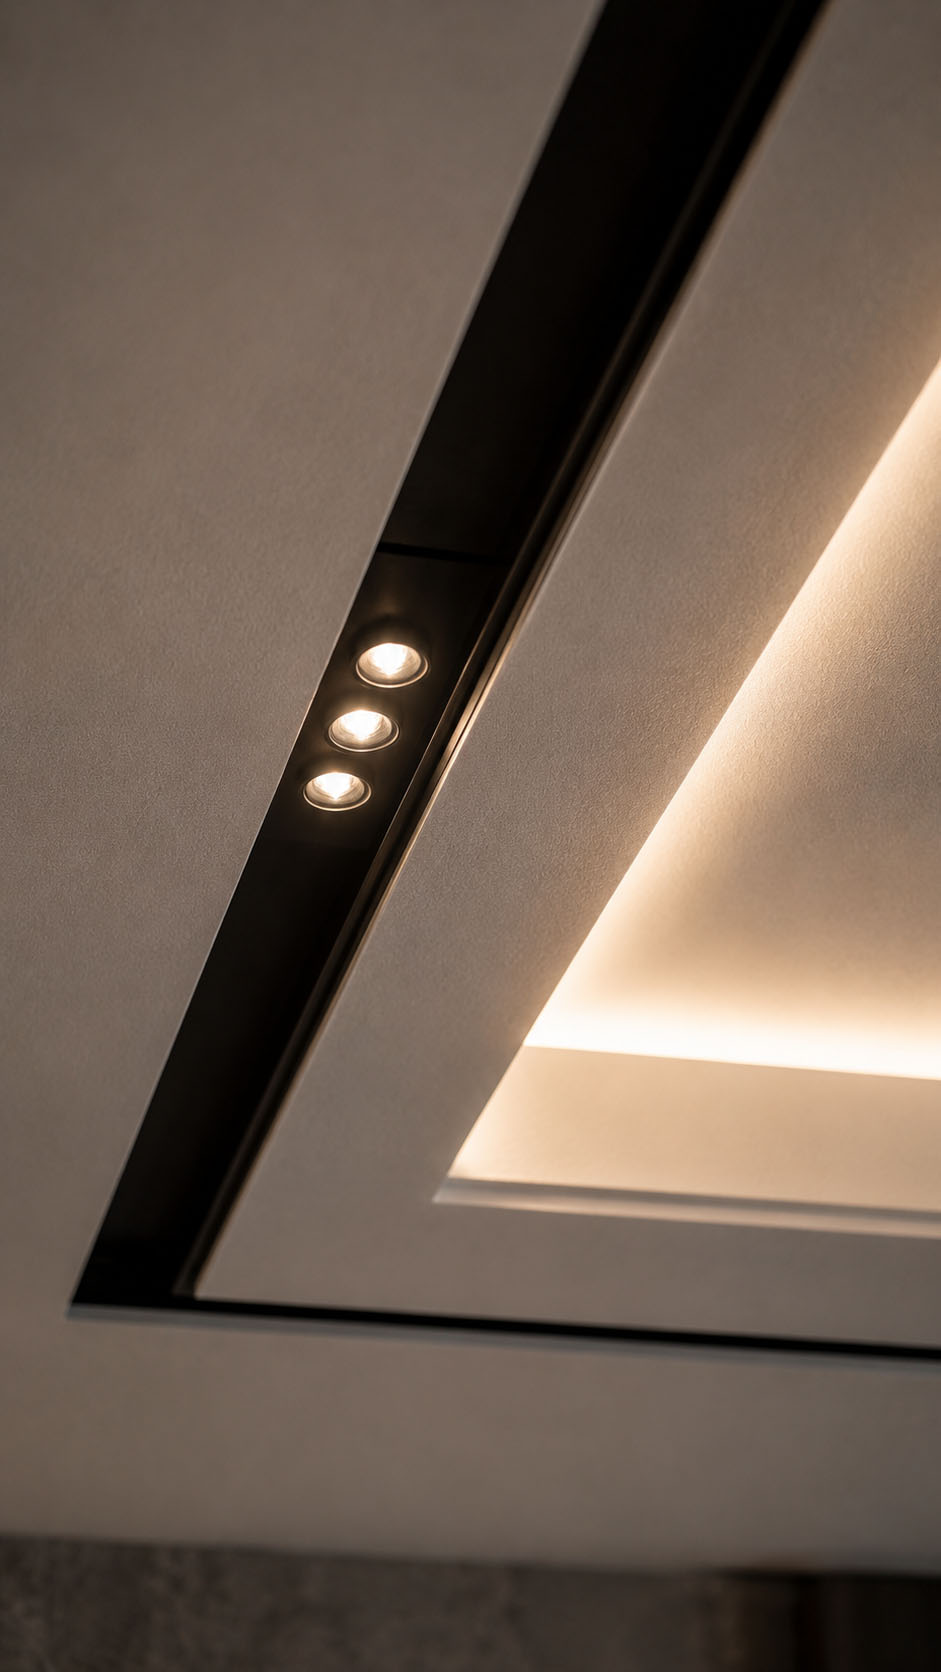
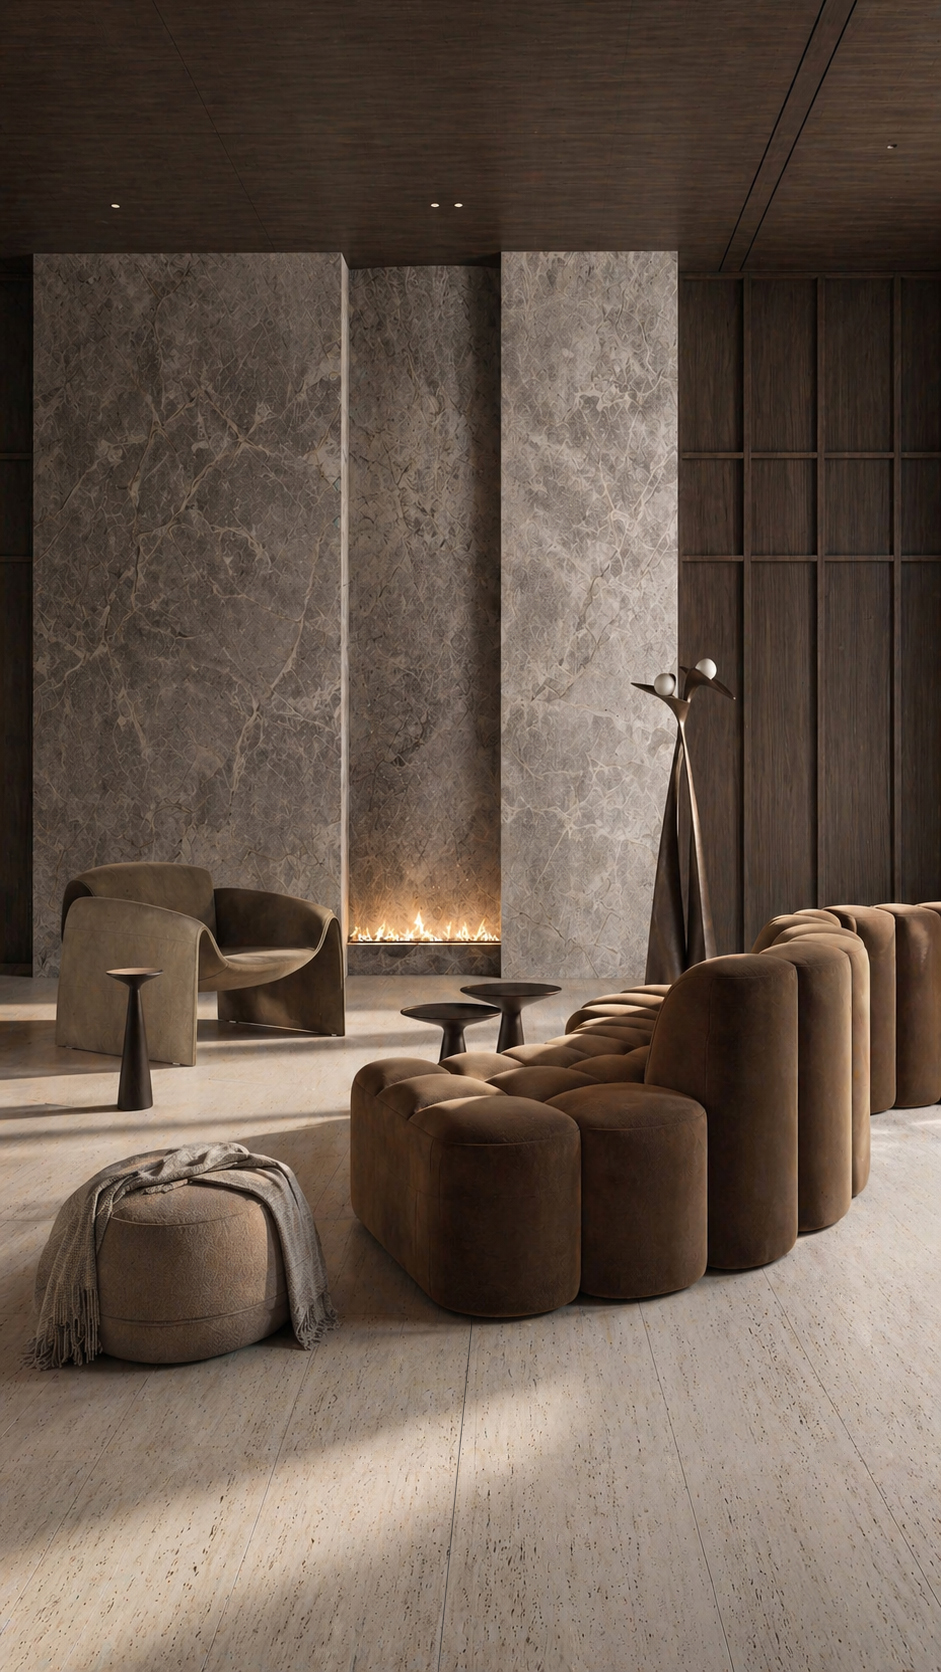
A pale stone floor softens the palette, contrasting beautifully with the dark timber and black linear ceiling tracks. At the center, a rounded bouclé sofa is layered with oversized cushions and a chunky knitted throw, adding tactile comfort.
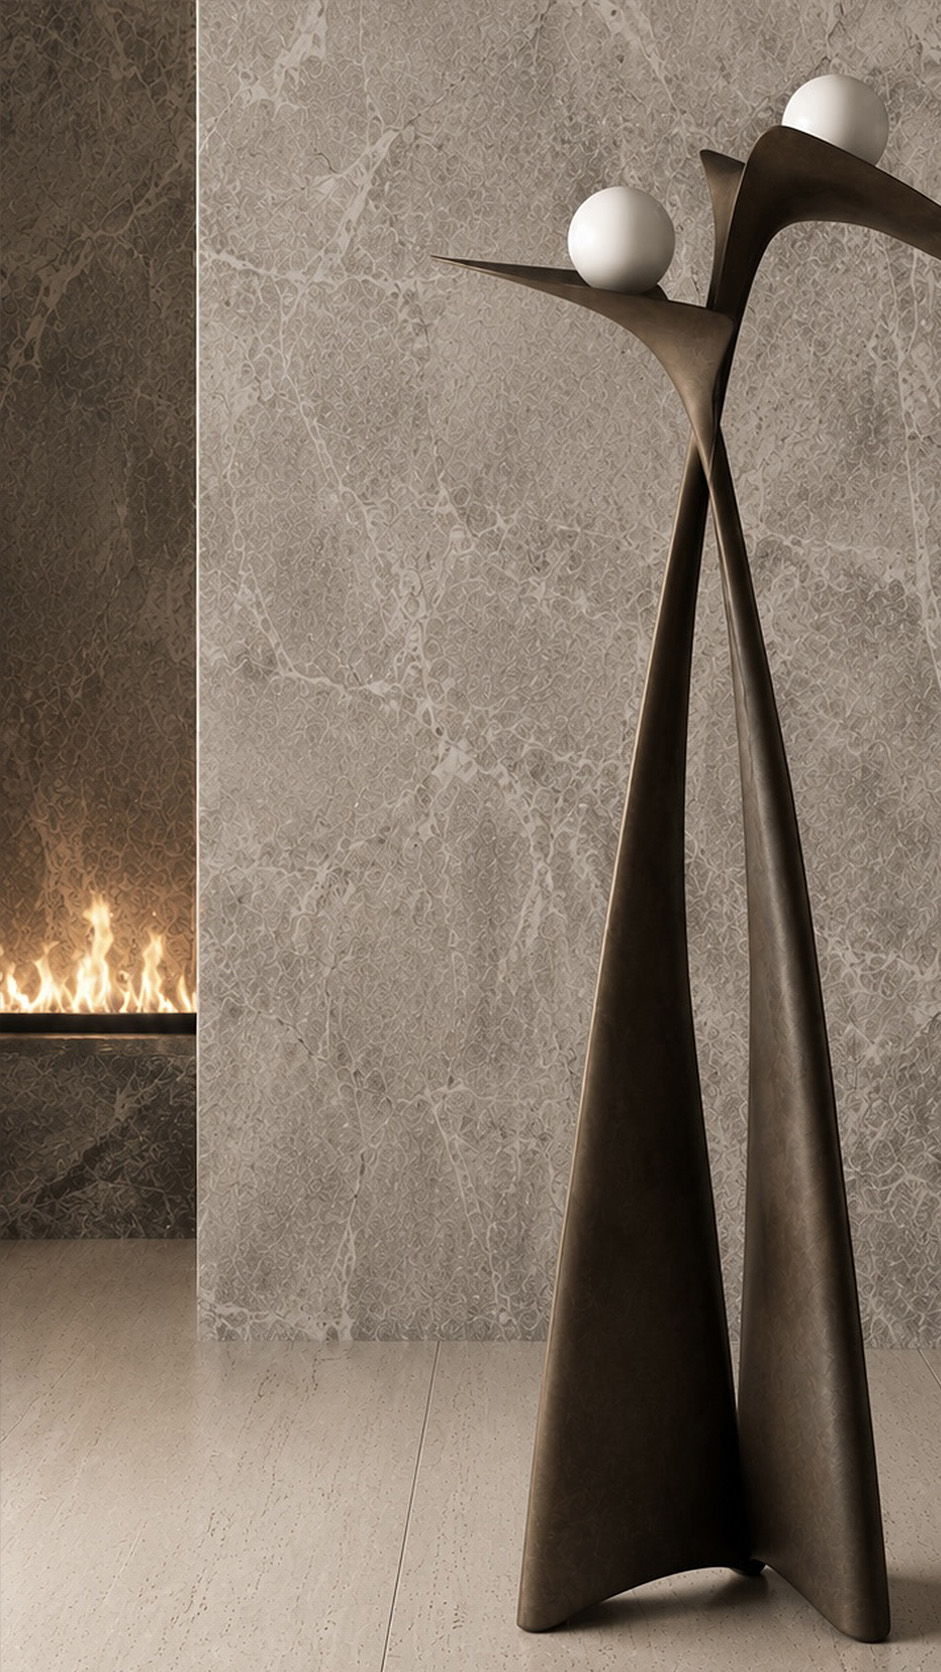
The marble feature wall becomes a striking backdrop for an abstract black sculpture, while discreet wall washers create depth.
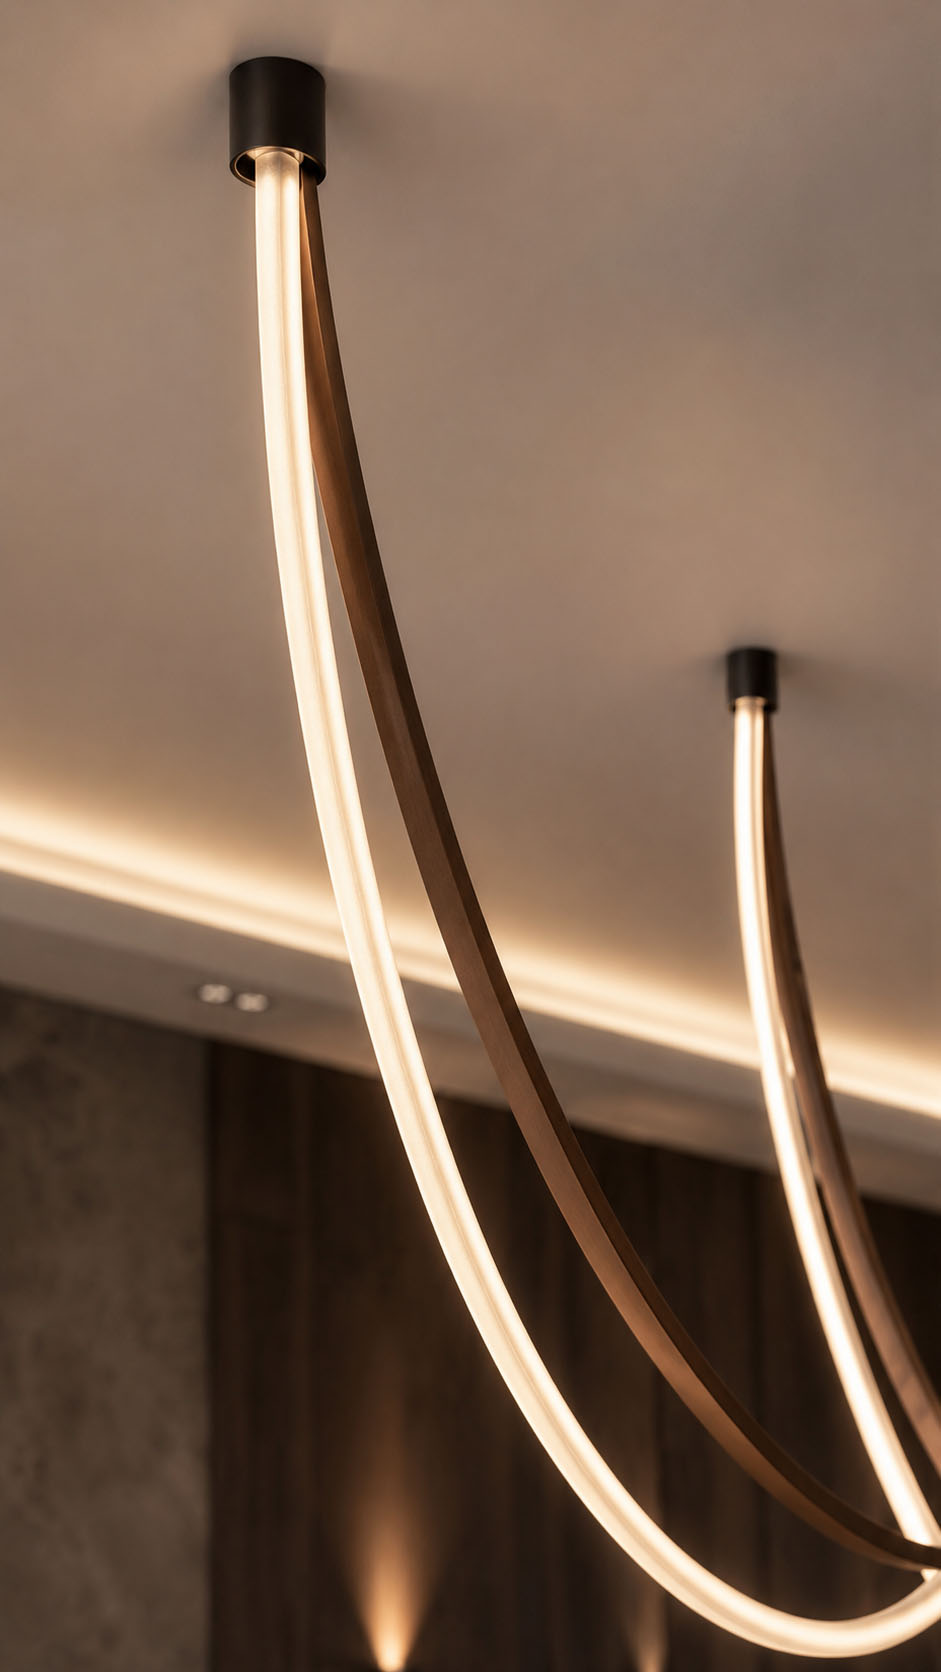
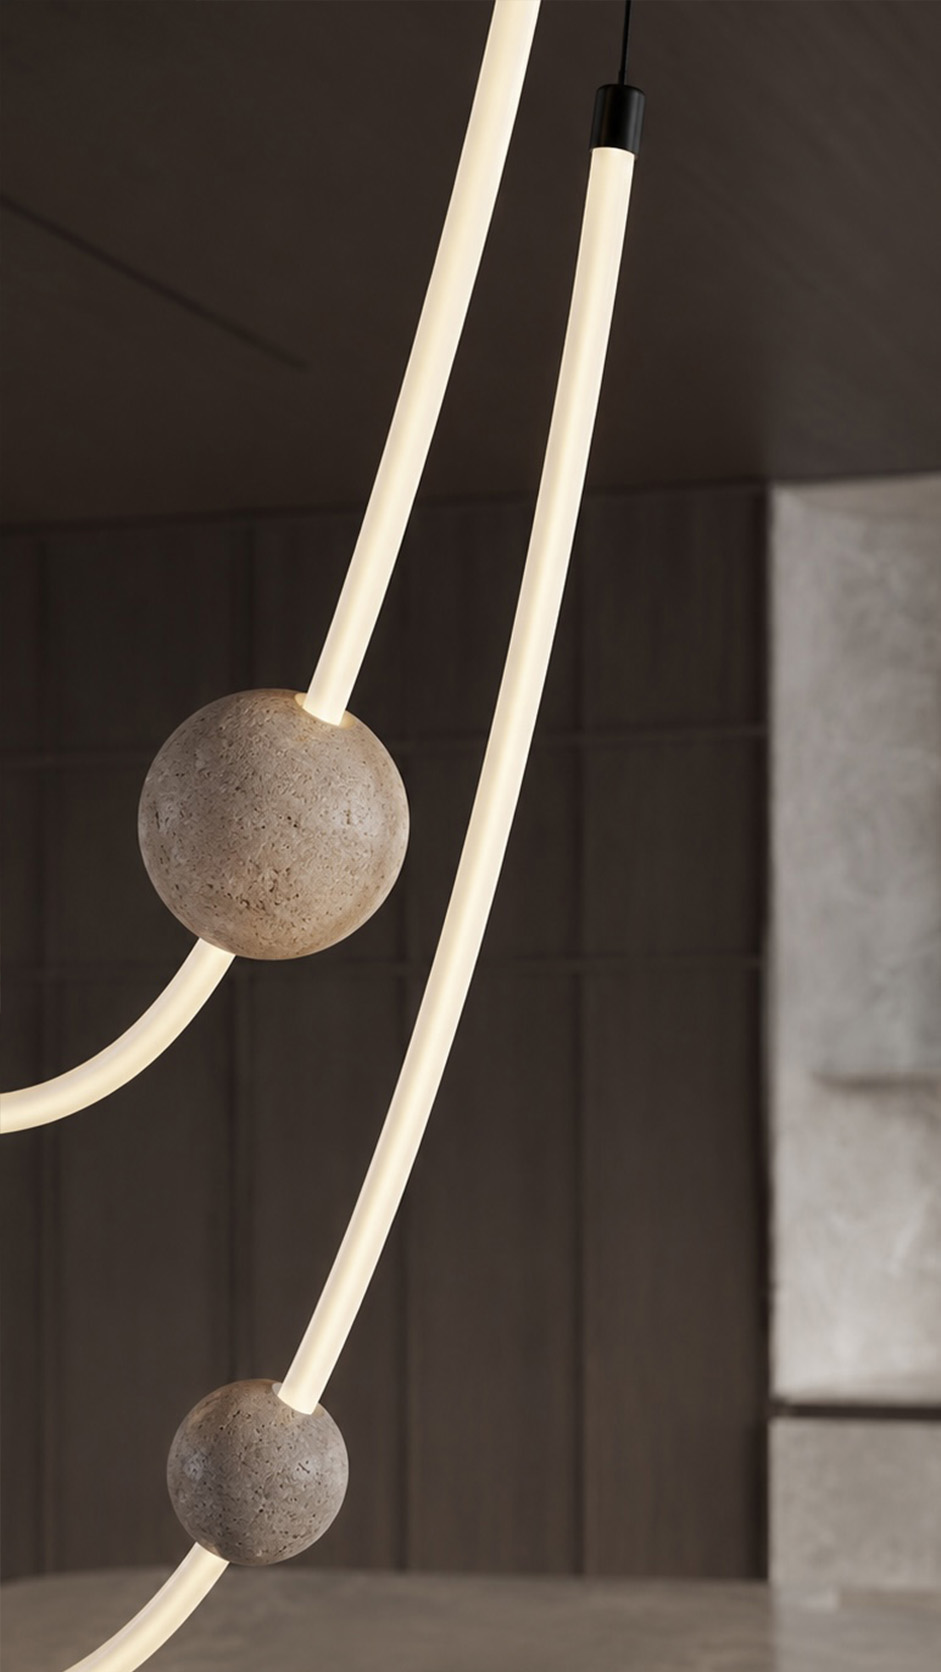
A ribbed ottoman, bold stone coffee table, and graceful looped pendant complete the serene composition with a sophisticated sense of layered luxury throughout.
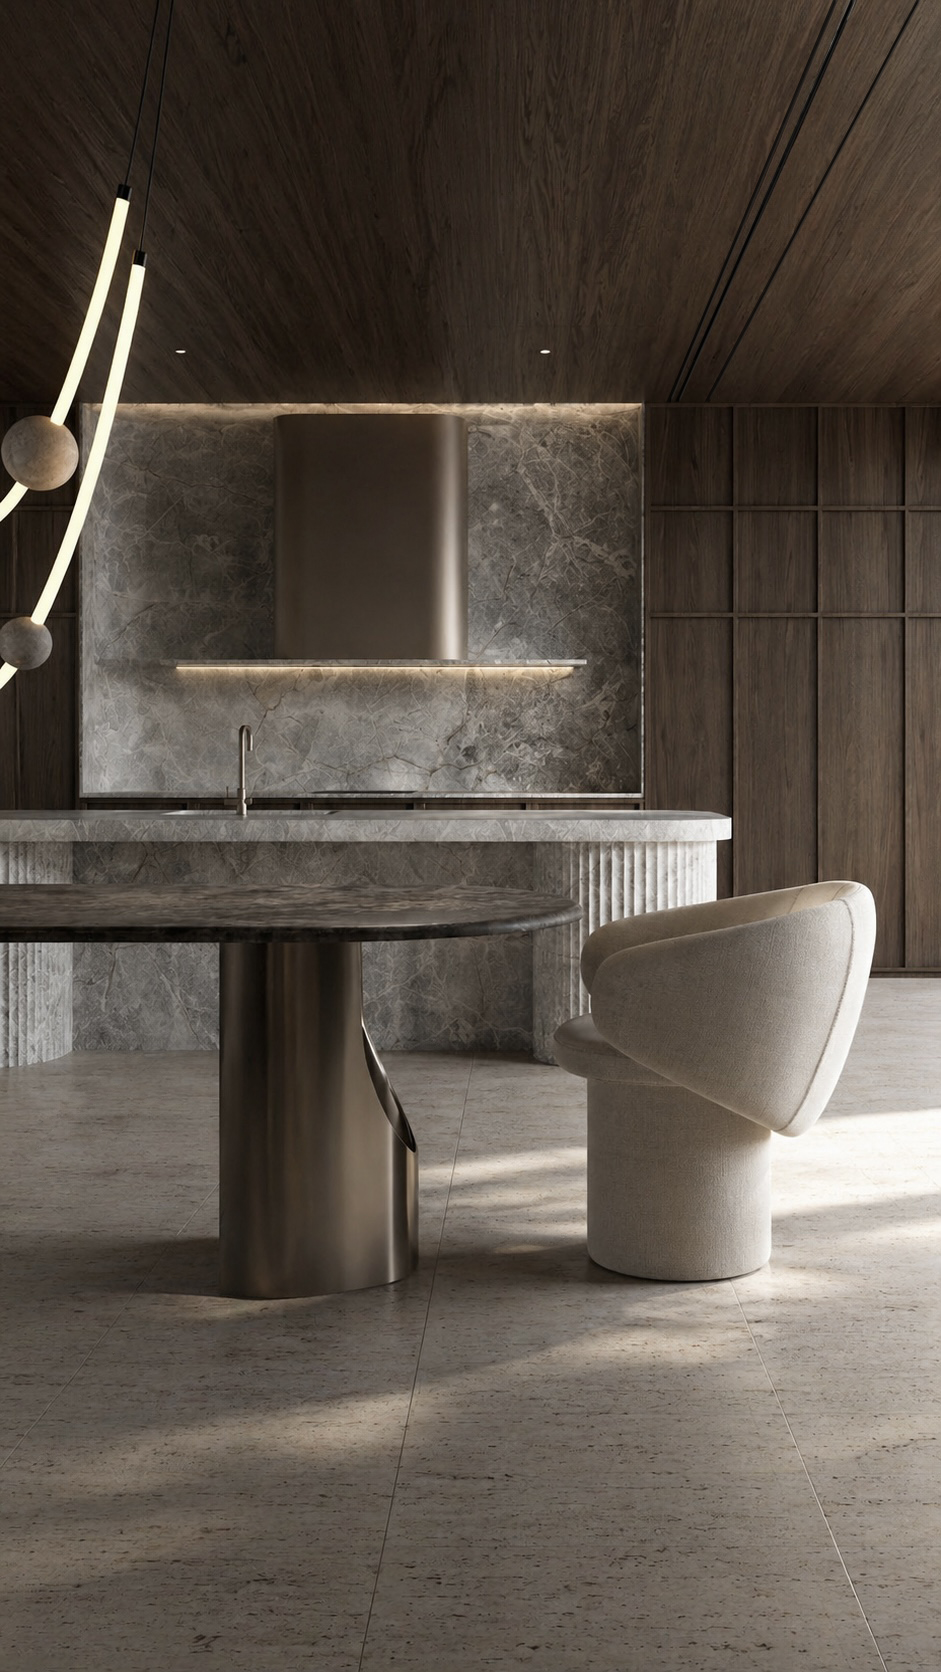
The kitchen expresses quiet luxury through a balanced mix of dark timber, veined stone, and warm metal.
The sloped wood ceiling and tall paneled cabinetry create an enveloping, architectural backdrop, while the grey marble backsplash and island introduce movement, texture, and natural drama.
A rounded bronze range hood and slim illuminated shelf soften the composition with a gentle glow. The island combines a thick stone surface with a fluted base, giving the workspace a sculptural quality. In front, a circular dining table and plush cream chair add intimacy and comfort.
The arcing pendant light completes the scene with artistic rhythm and understated elegance. Every detail feels calm yet memorable.
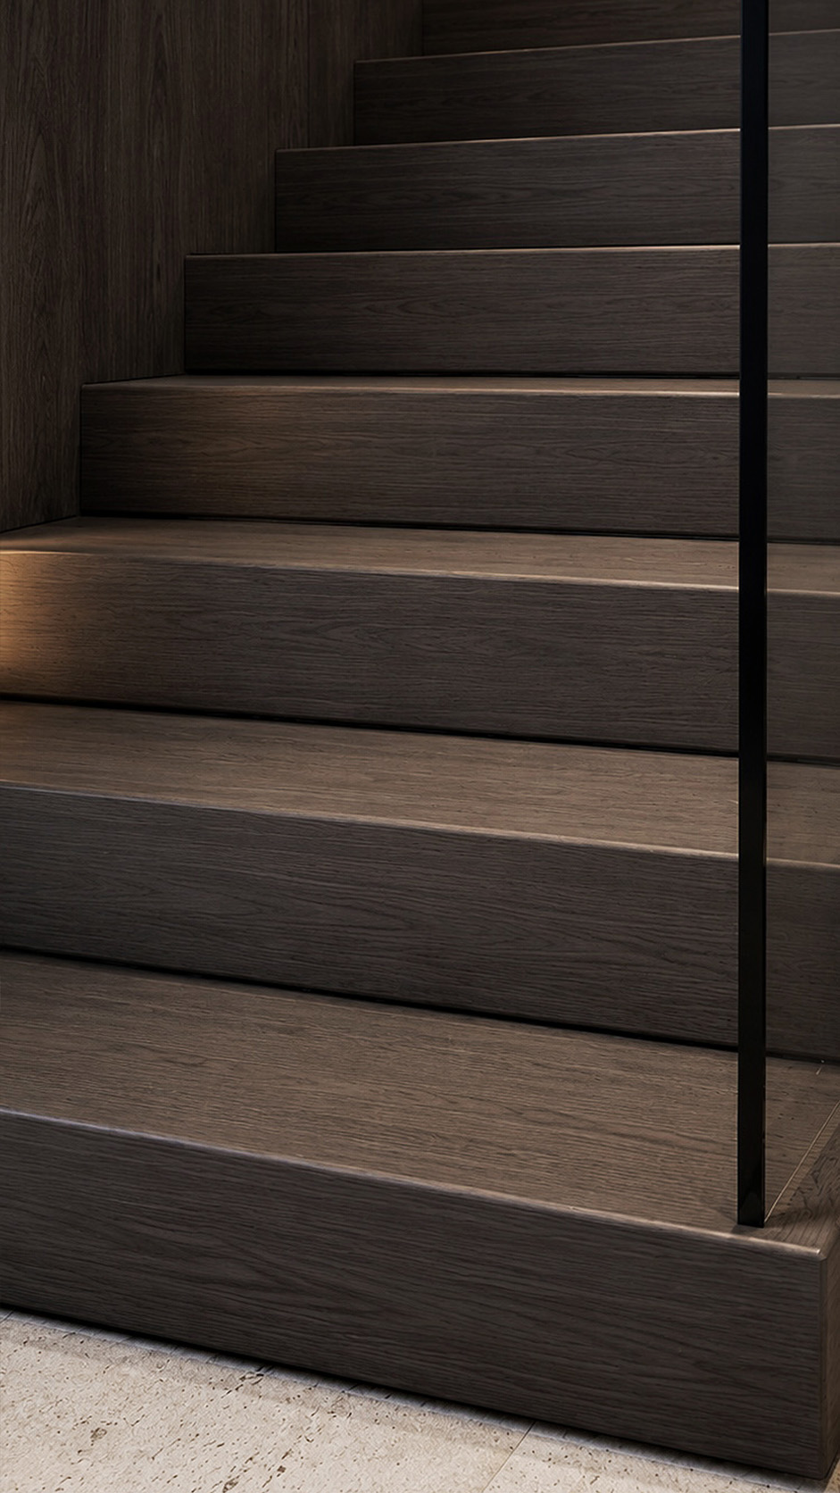
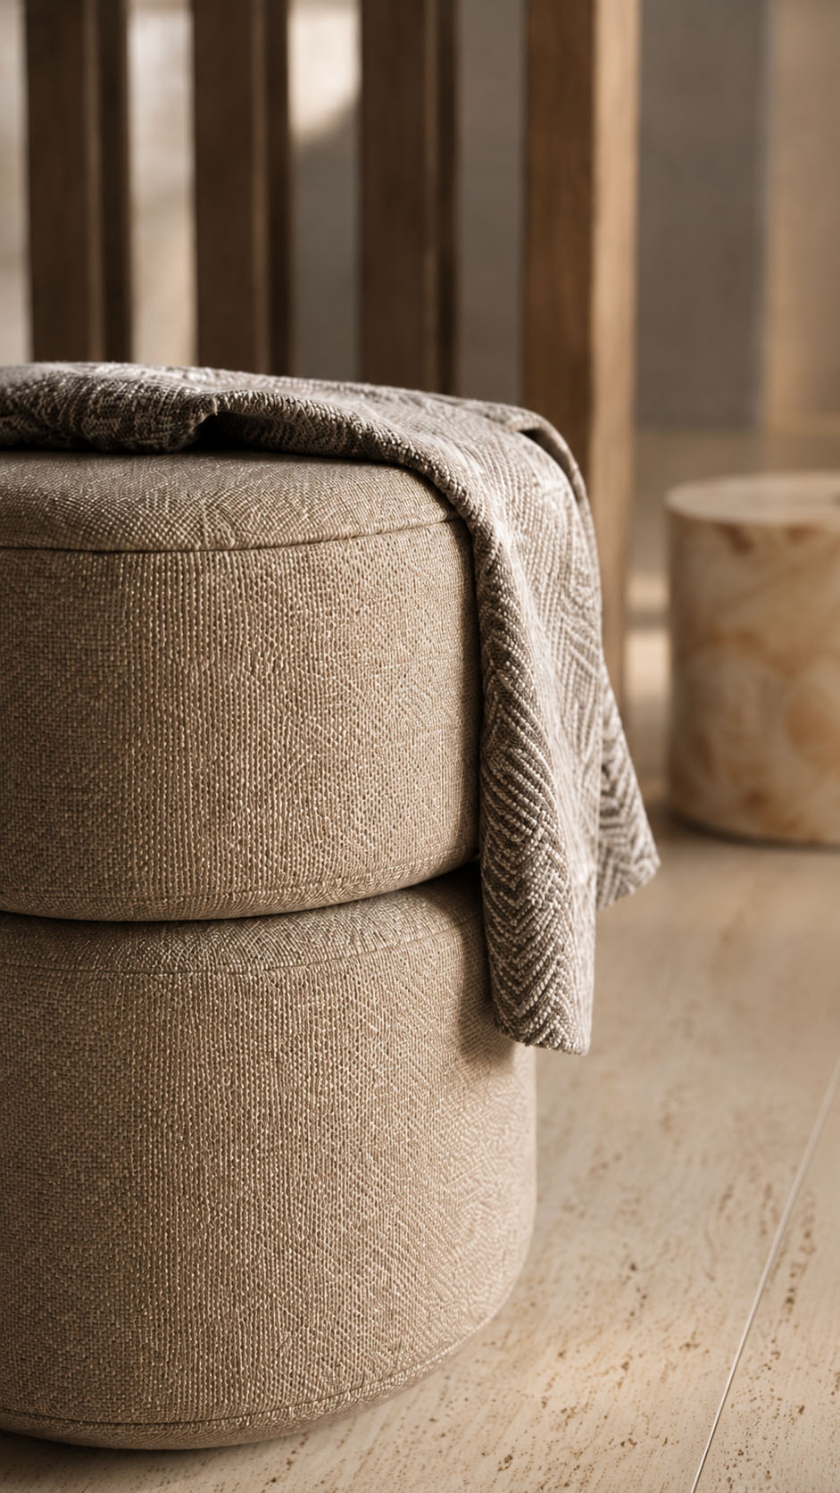
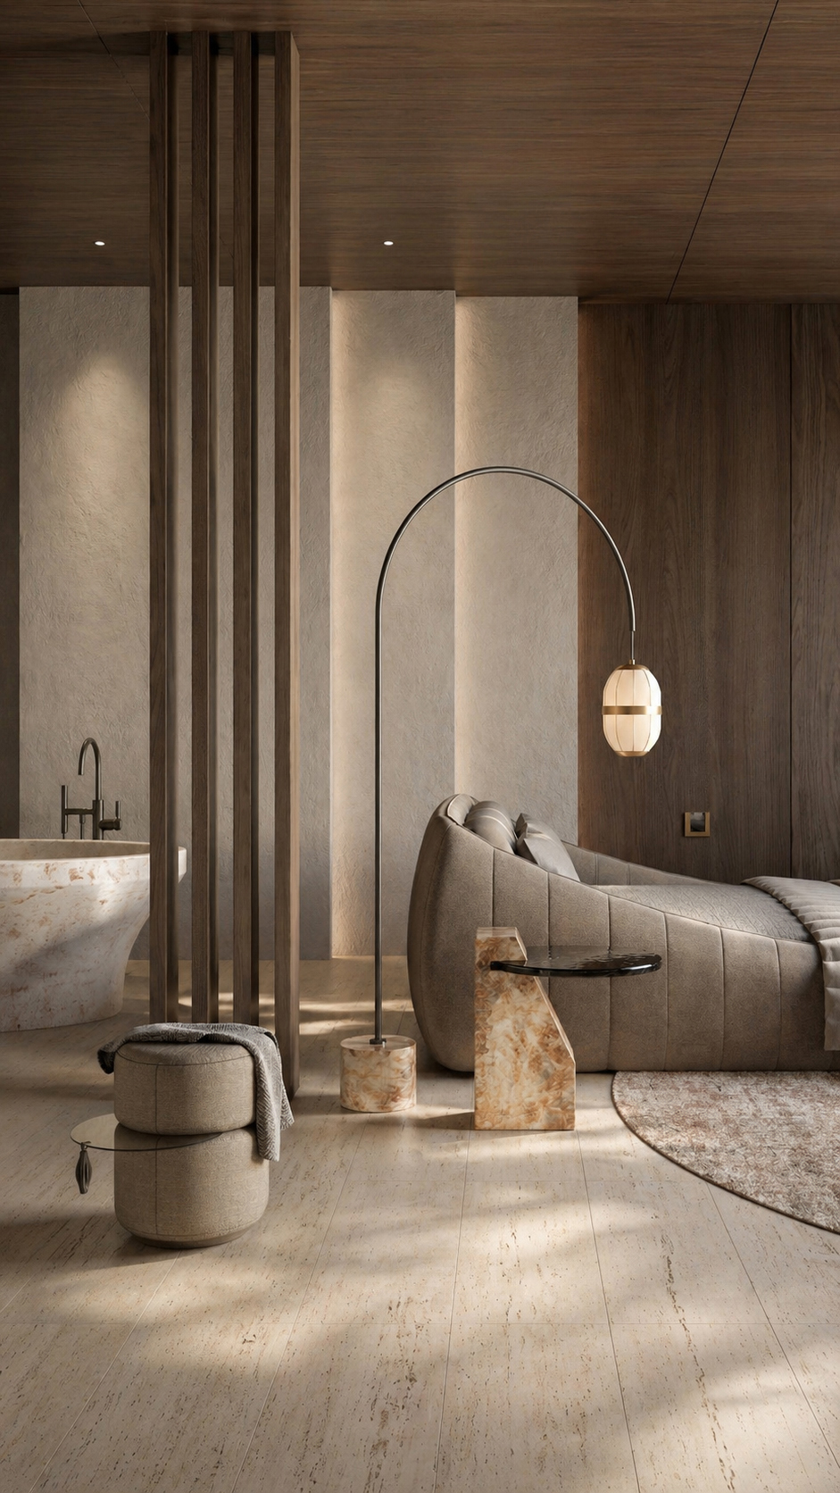
The bedroom suite blends spa like calm with sculptural modernism. A continuous timber ceiling wraps into rich walnut wall panels, grounding the space in warmth, while textured plaster columns create a softly illuminated rhythm behind the bed.
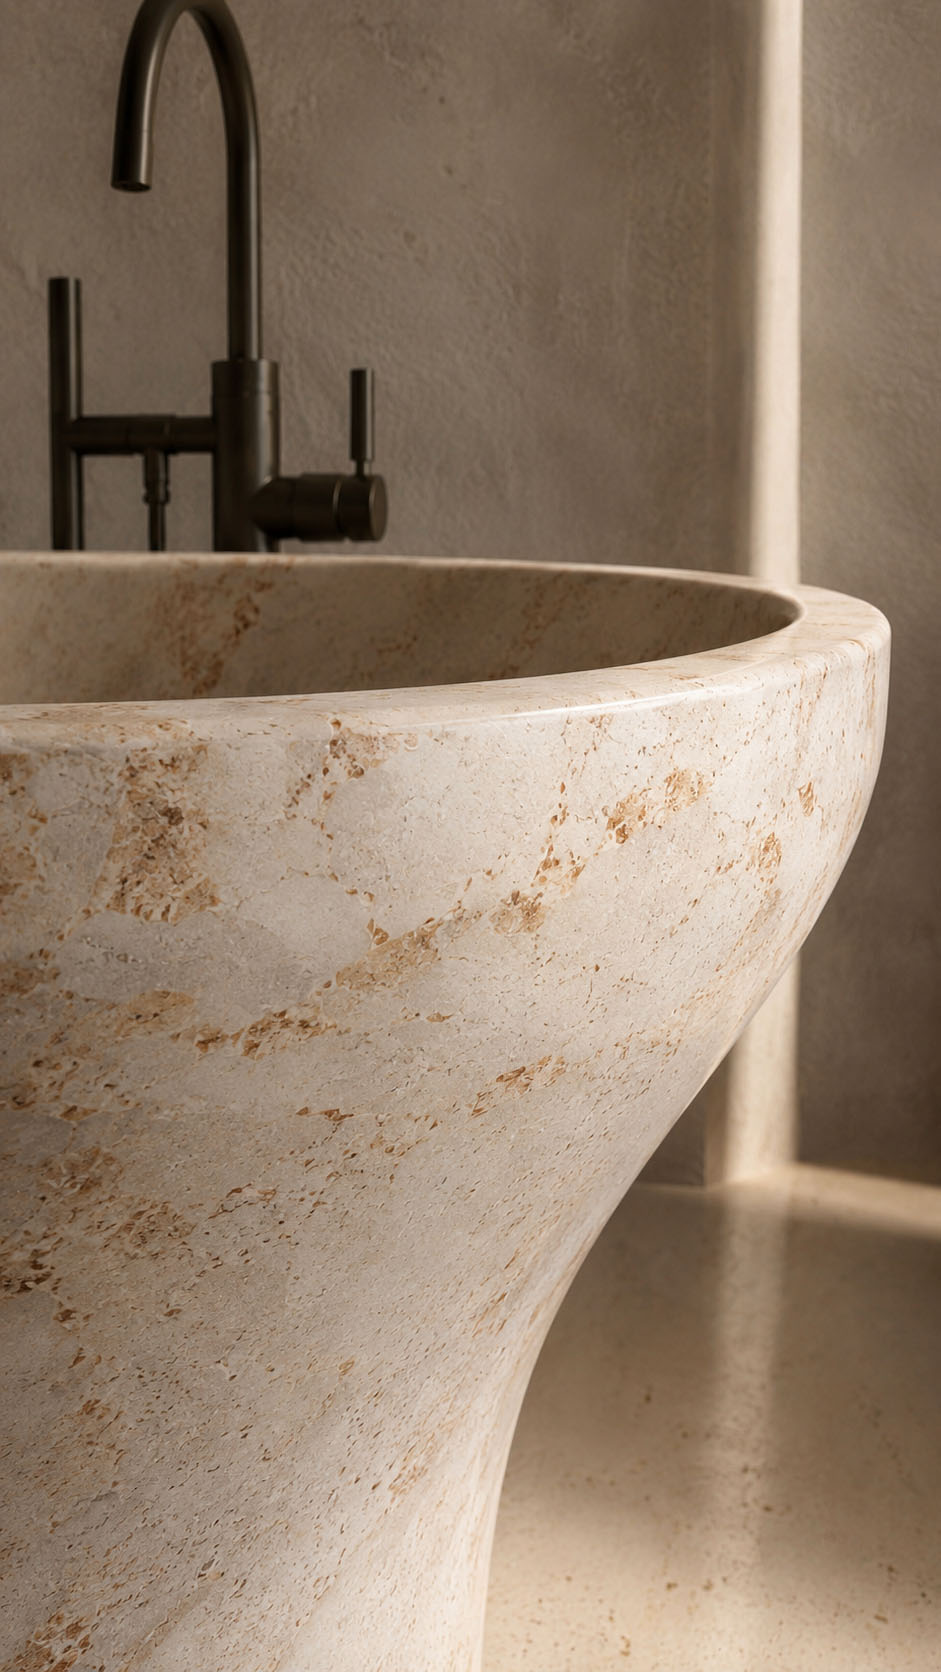
Slender vertical timber fins divide the bathing area without closing it off, allowing light and sightlines to remain fluid. Cream travertine flooring, an organic stone tub, and honey toned marble accents add natural luxury.
The curved upholstered bed and rounded pouf soften the architecture, balanced by a black arched floor lamp and glossy side table.
Subtle recessed lighting and dappled sunlight complete a tranquil, tactile retreat with understated elegance and quiet, resort inspired intimacy throughout.
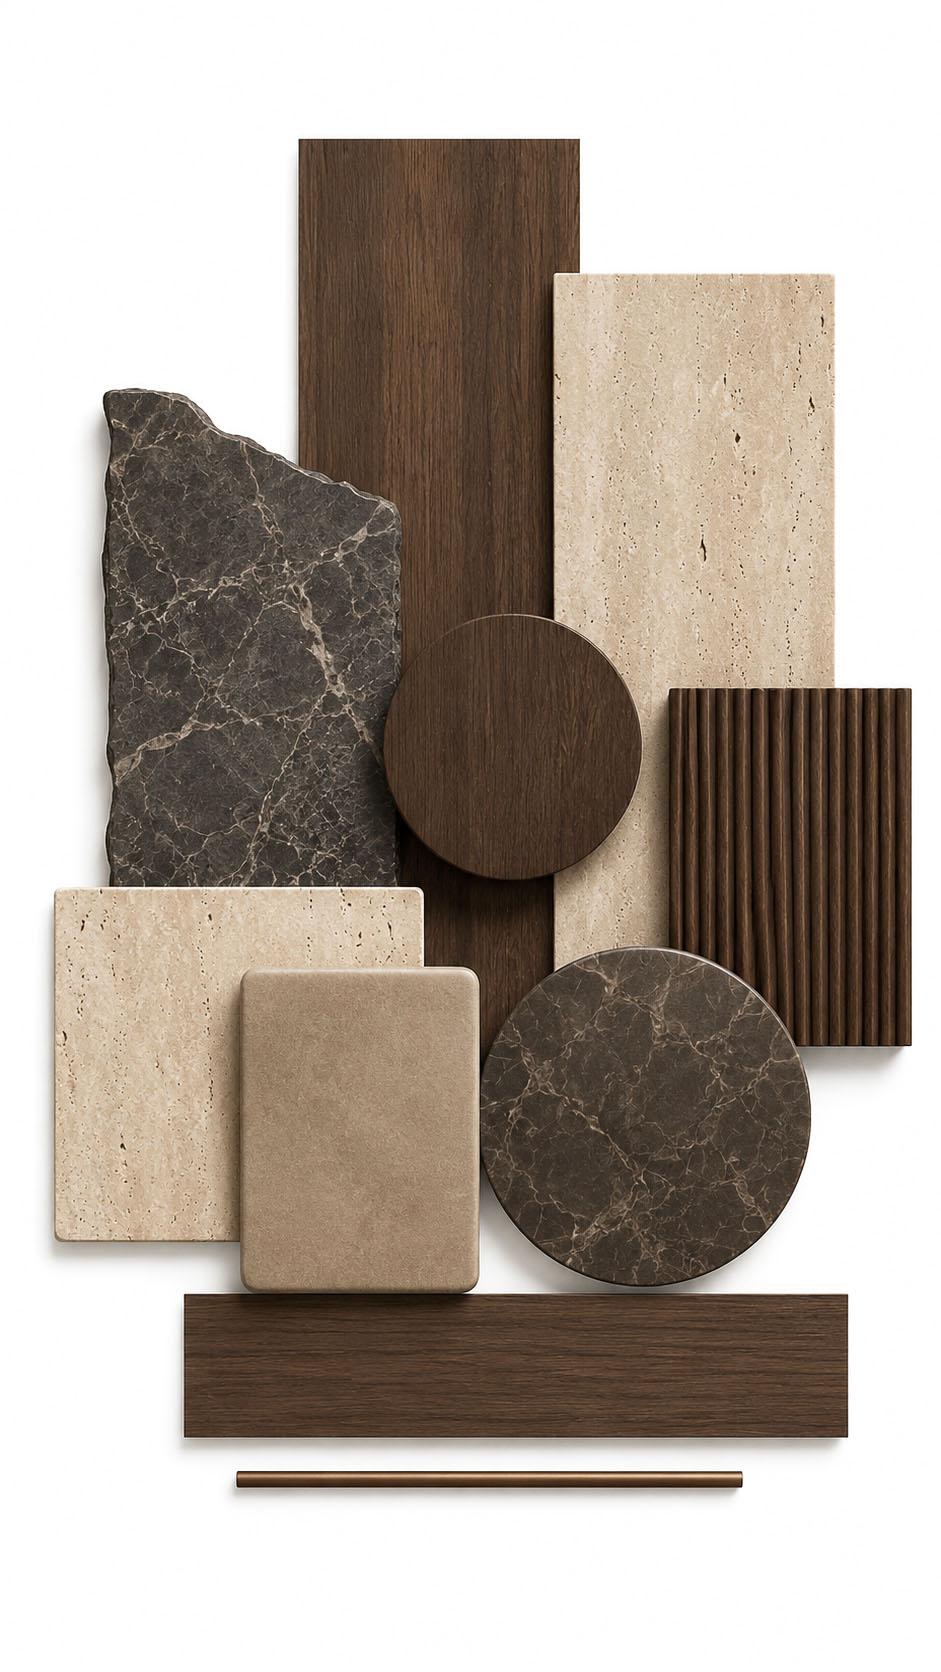
This material board captures a warm, monolithic interior language rooted in natural tactility and quiet luxury.
Deep walnut veneer establishes depth across ceilings, walls, and custom joinery, balanced by creamy travertine and limestone tones that soften the architecture.
Charcoal marble introduces contrast through sculptural tables, counters, and accent pieces, while textured plaster adds a hand-finished mineral quality. Taupe bouclé, ribbed brown upholstery, and soft suede-like fabrics bring comfort and acoustic warmth. Brushed brass elements echo the curved lighting forms, adding a refined golden glow without excess.
Matte black metal details sharpen the palette, creating a calm, grounded composition of stone, wood, textile, and light for a timeless, serene residential atmosphere.