Pax Apartment
Pax Apartment
Scope of work Design a 100m² loft apartment in Nicosia, including open living, kitchen, dining, bedroom, bathrooms, mezzanine, storage, and circulation.
Design concept Warm contemporary minimalism with timber, marble, textured plaster, soft taupe upholstery, sculptural lighting, and curved architectural forms.
Design challenge Maximize compact volume, daylight, privacy, storage, and luxury without overcrowding.
Design solution Open plan zoning, vertical layering, refined material continuity, concealed joinery, and a sculptural staircase linking levels.
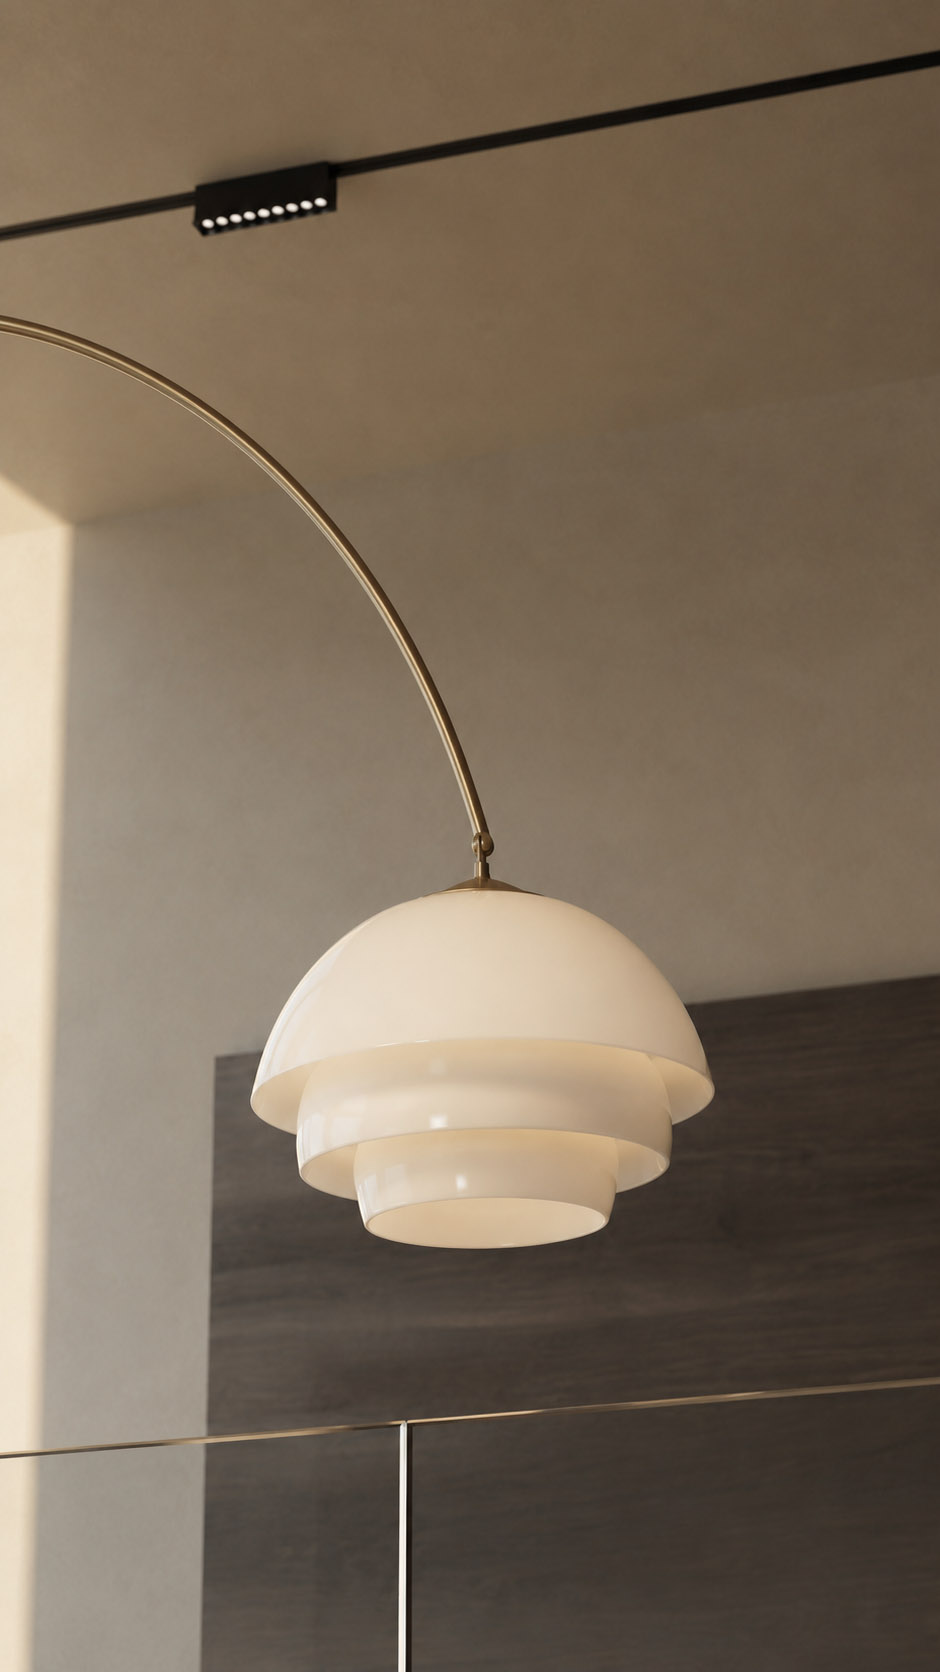
Custom elements Dining table, marble kitchen, vanity pieces, wardrobes, shelving, seating, and lighting.
Design services Concept, planning, finishes, FF&E, drawings, procurement, site coordination, supervision, styling, and complete handover support.
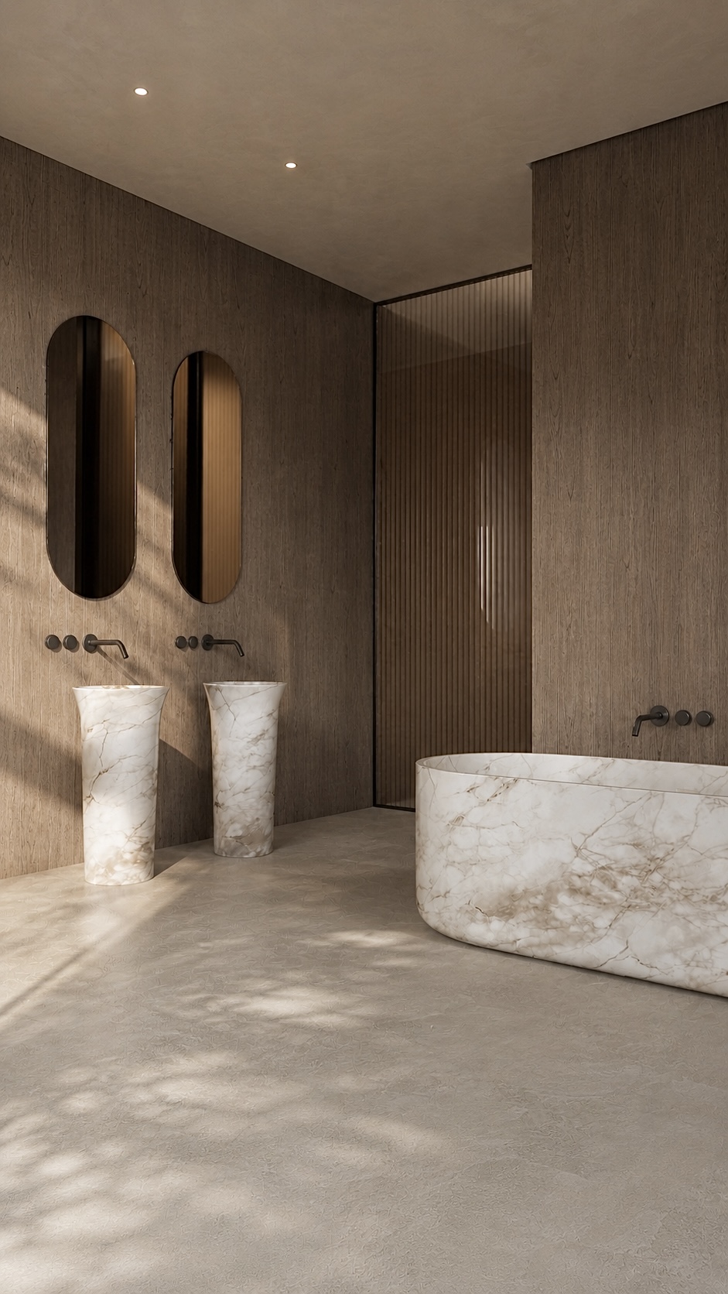
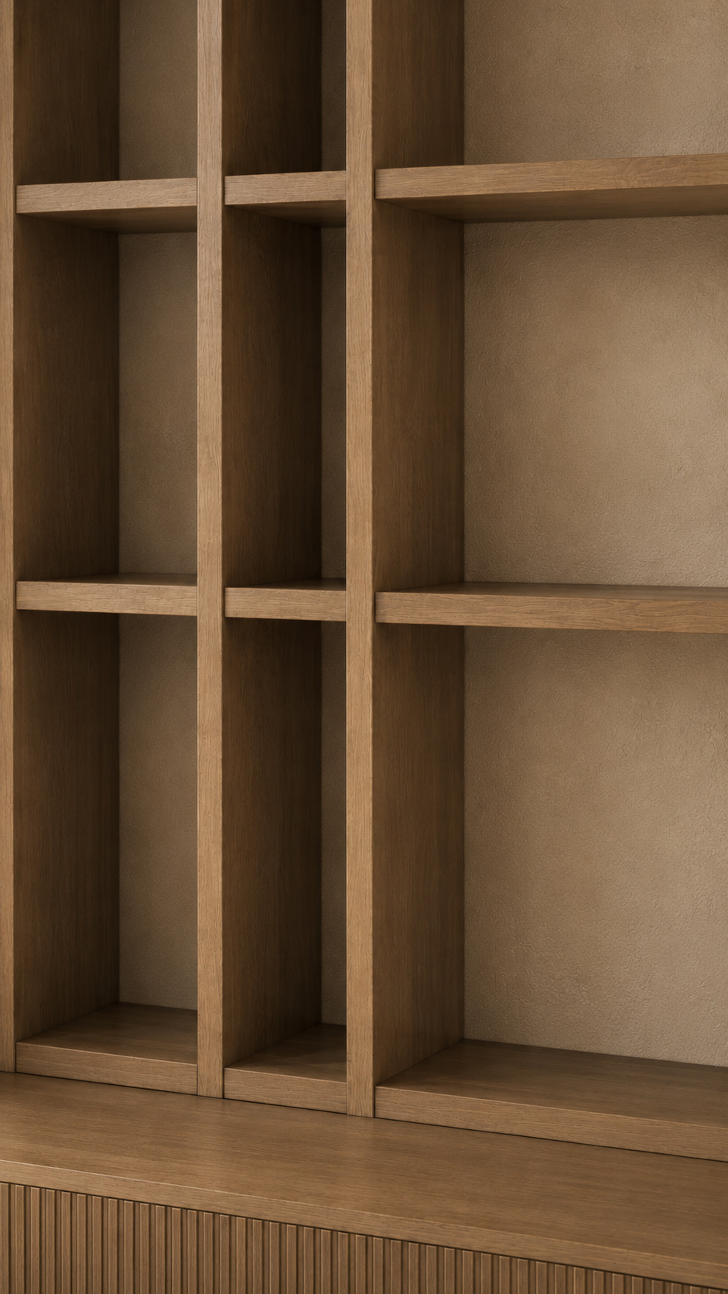
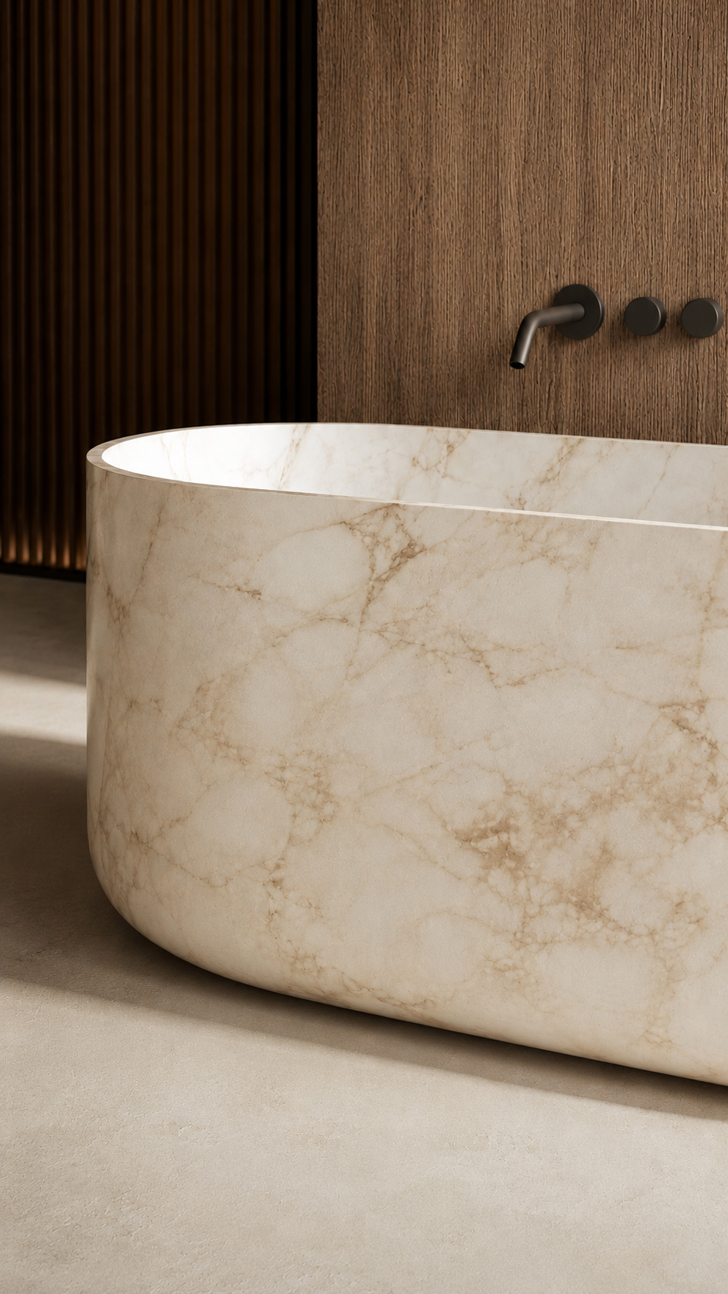
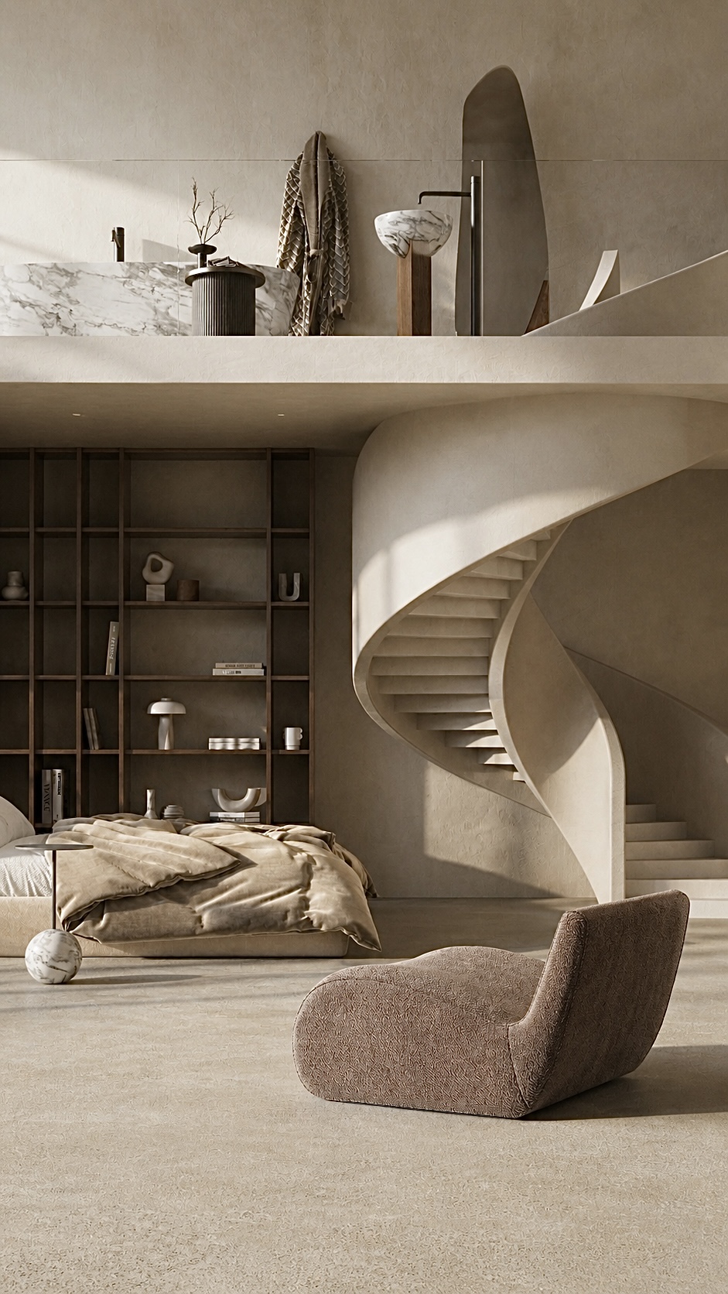
This bedroom-bath composition treats living as a quiet ritual, where rest, cleansing, and contemplation share one continuous landscape.
The upper level bath becomes a sculptural sanctuary, lifted above the sleeping zone yet visually connected through soft plaster, marble, timber, and filtered light.
Curved stairs dissolve boundaries, turning movement into ceremony. Neutral tones, tactile surfaces, and organic forms create warmth without ornament, allowing shadow, proportion, and material honesty to define luxury. The bed anchors the lower realm with softness, while the bath above suggests renewal.
Together, they express a philosophy of calm elevation, intimacy grounded below, purification held in golden light above.
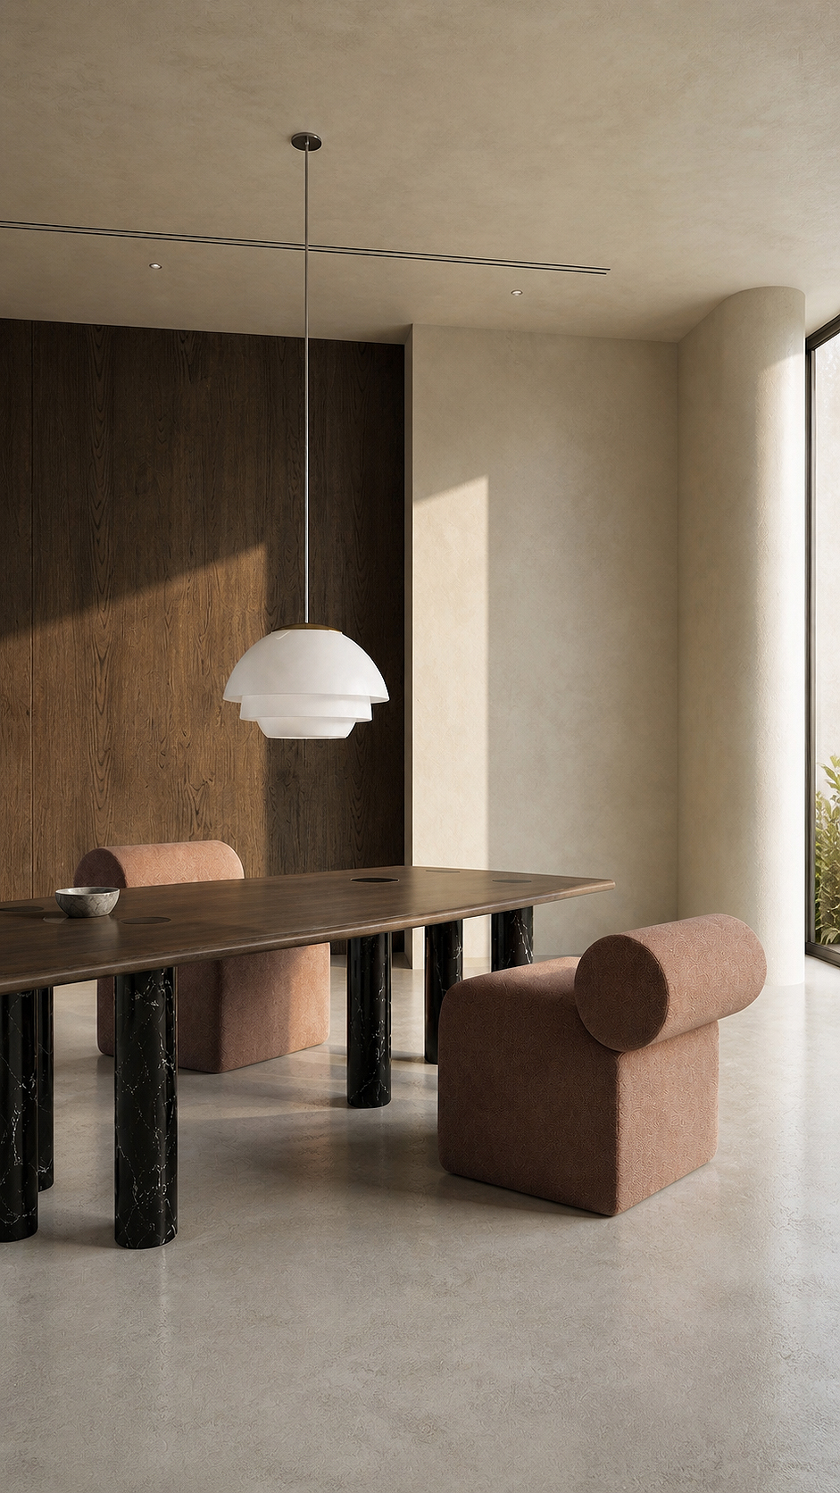
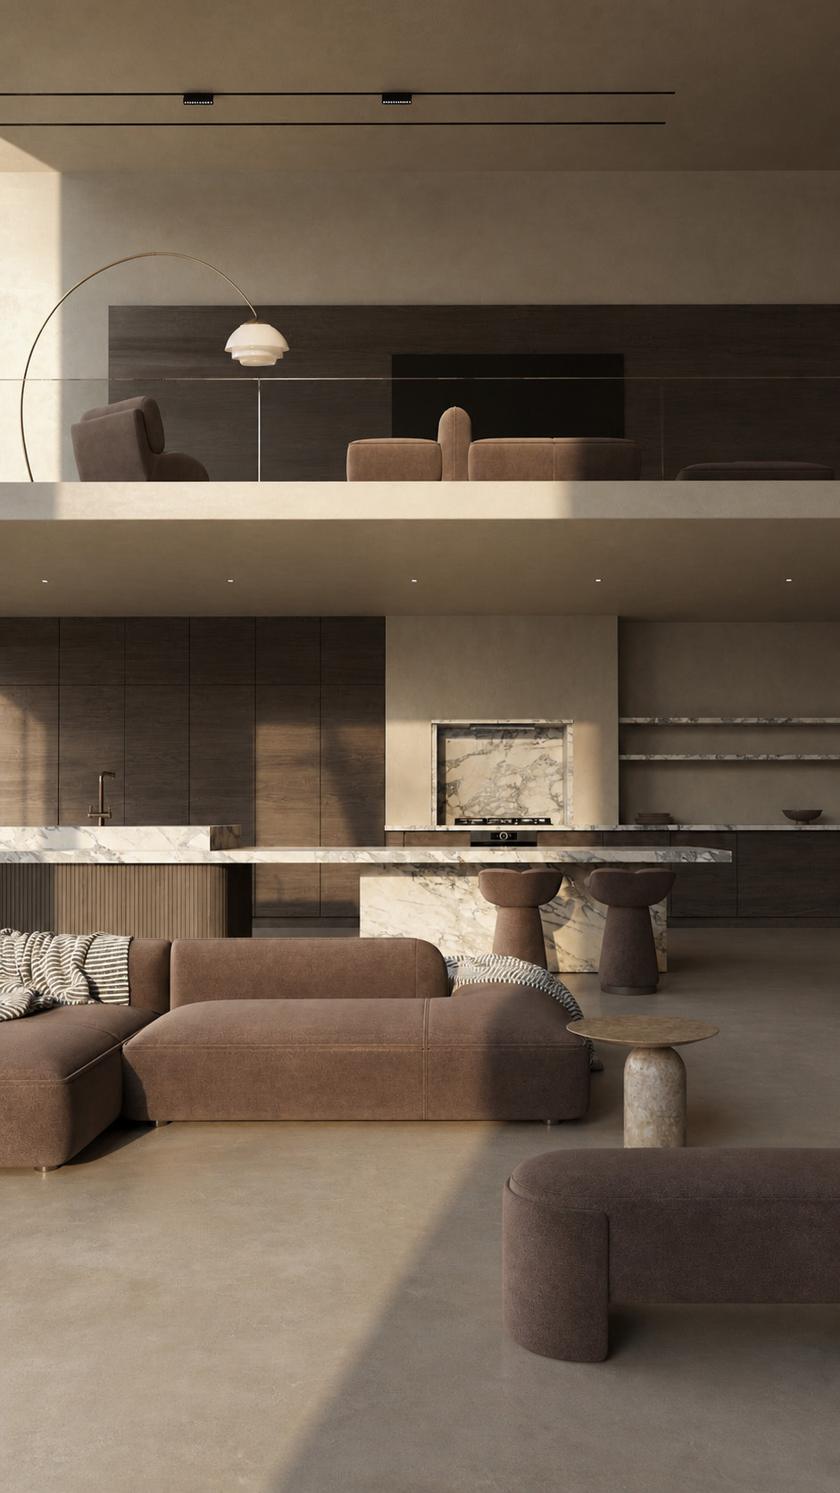
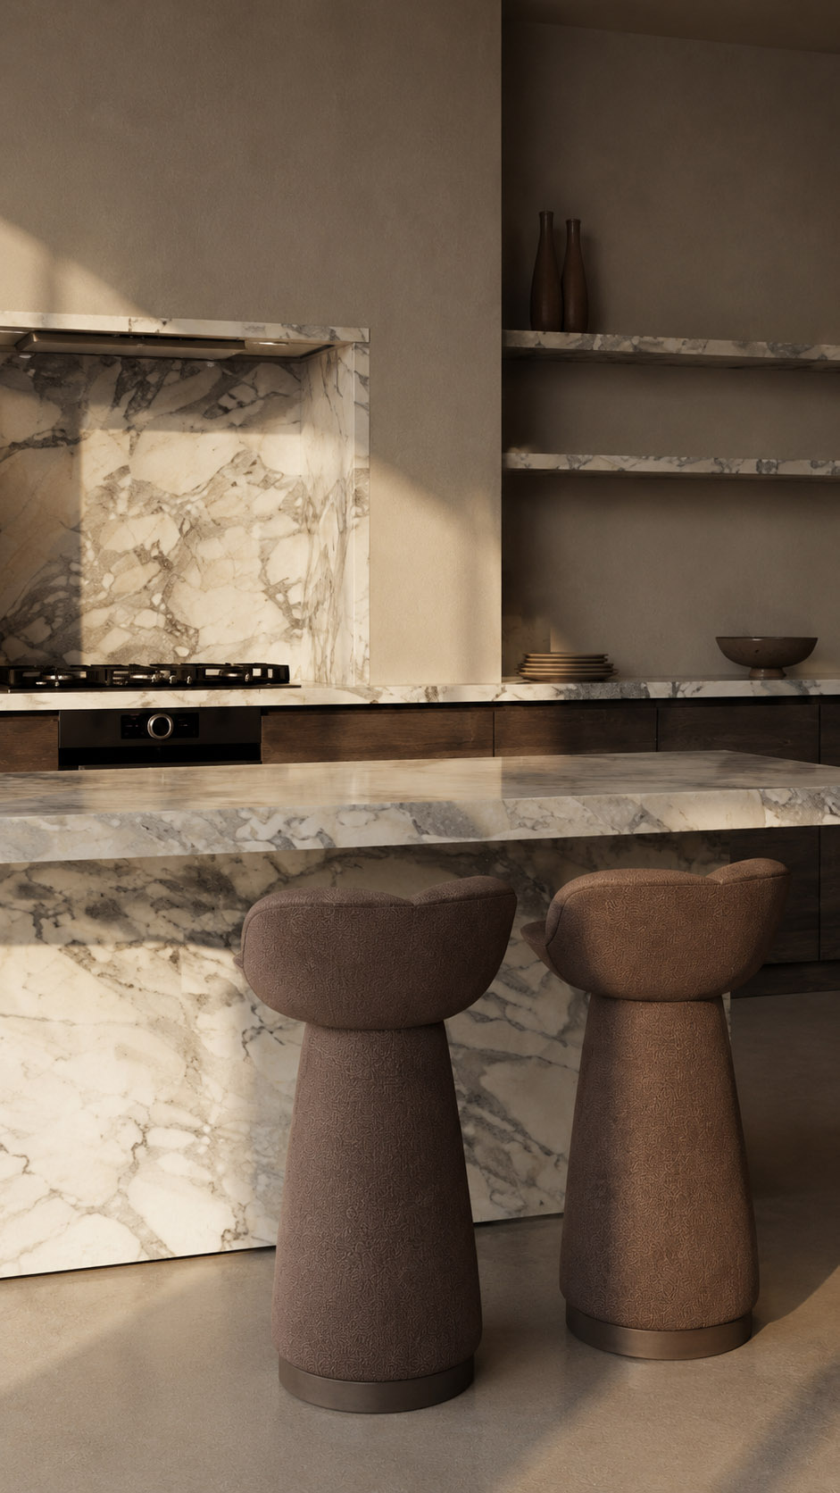
The kitchen and living room are conceived as one continuous domestic landscape, where cooking, gathering, and retreat share the same calm rhythm.
Dark timber cabinetry anchors the space, while veined marble surfaces introduce a quiet sense of craft and permanence.
The island acts as both threshold and meeting point, extending the kitchen into the lounge rather than separating it. Soft brown upholstery, rounded forms, and warm natural light temper the architectural minimalism, making the room feel intimate and lived in.
Above, the mezzanine reinforces vertical openness, turning everyday rituals into a layered experience of connection, comfort, and understated elegance within a serene material palette, shaped by shadow, texture, and proportion.
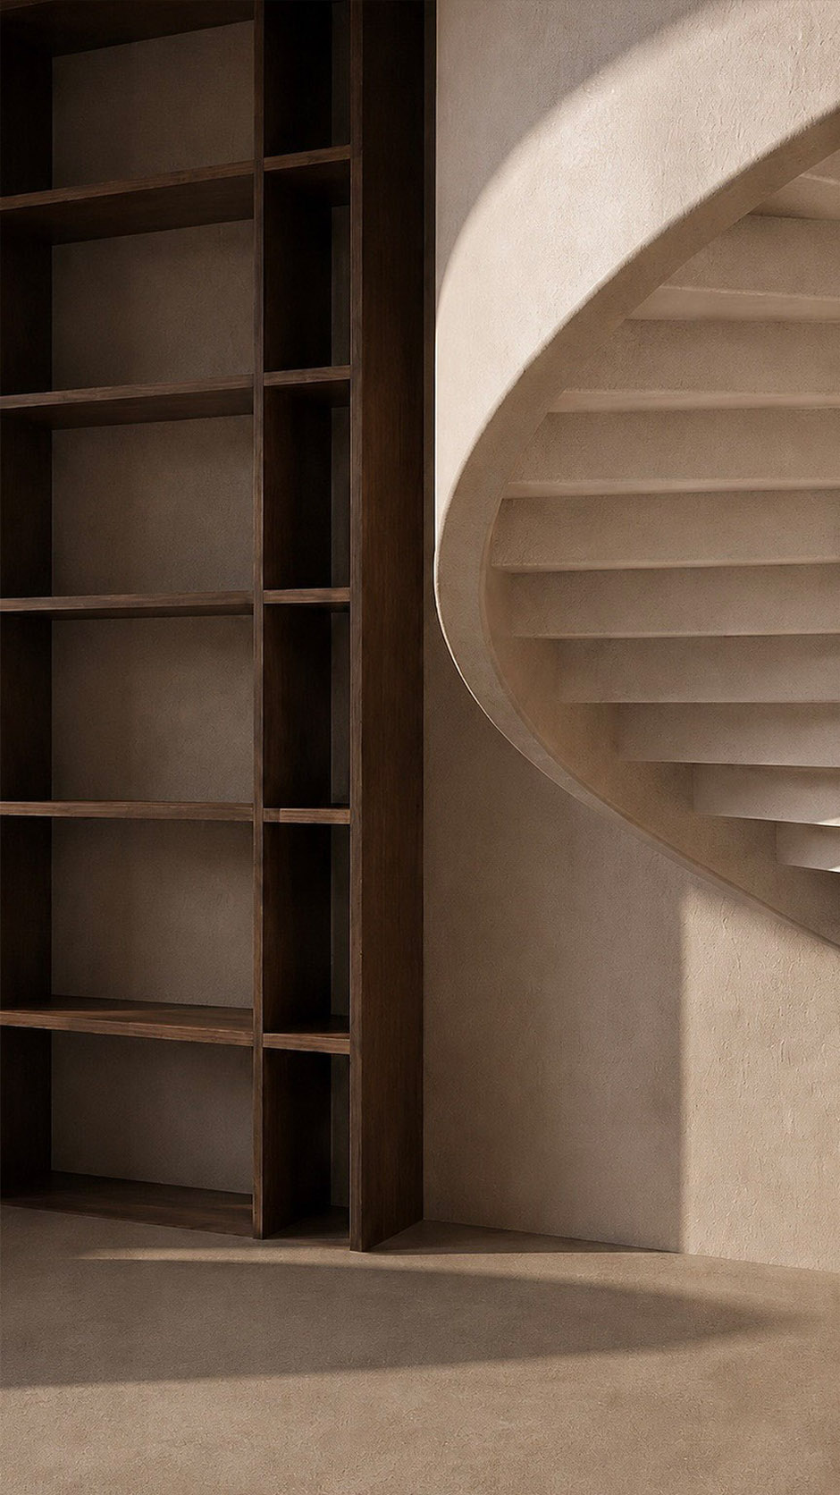
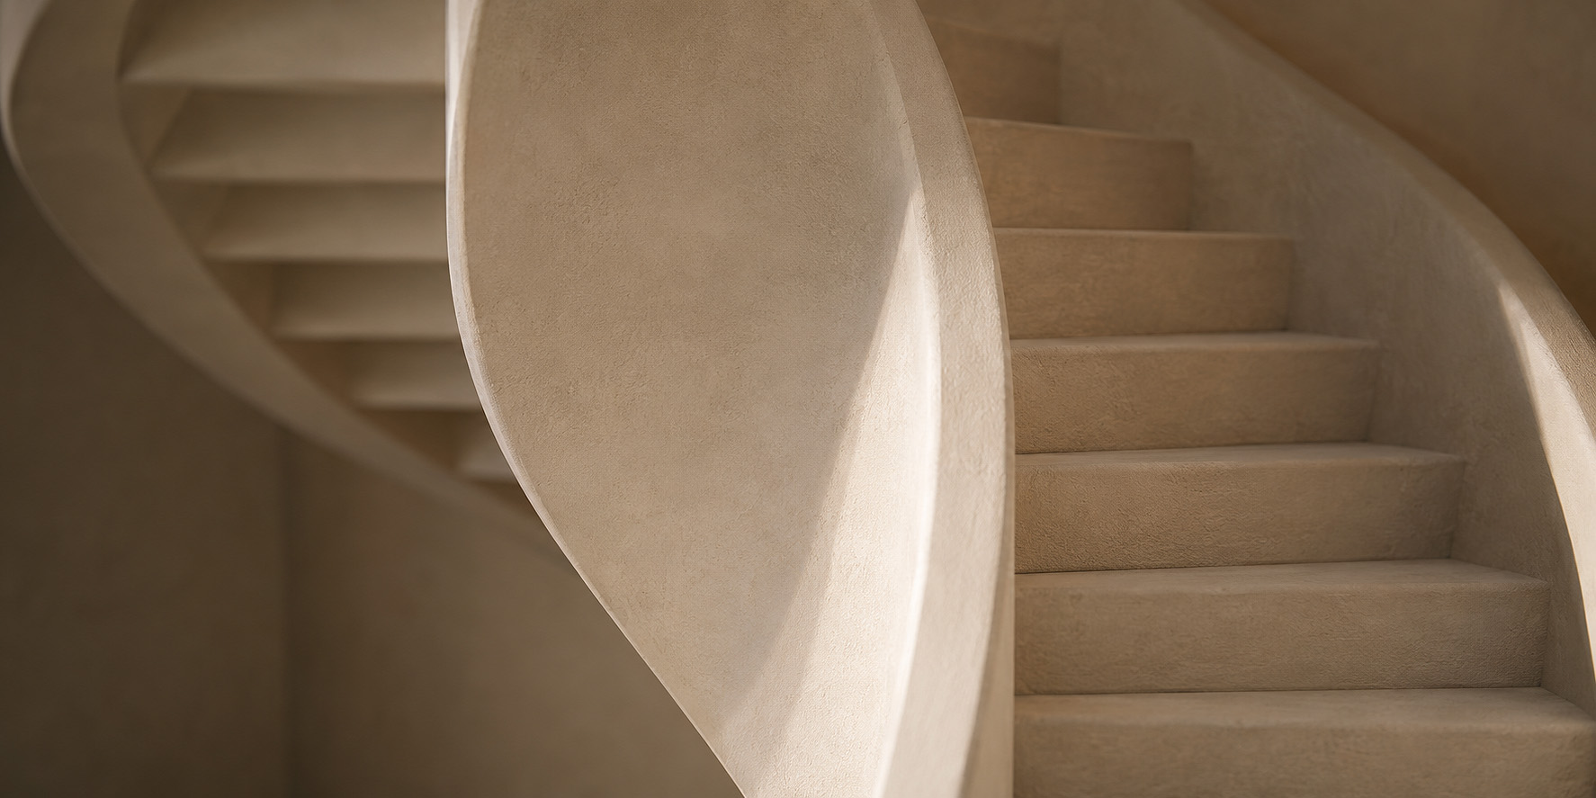
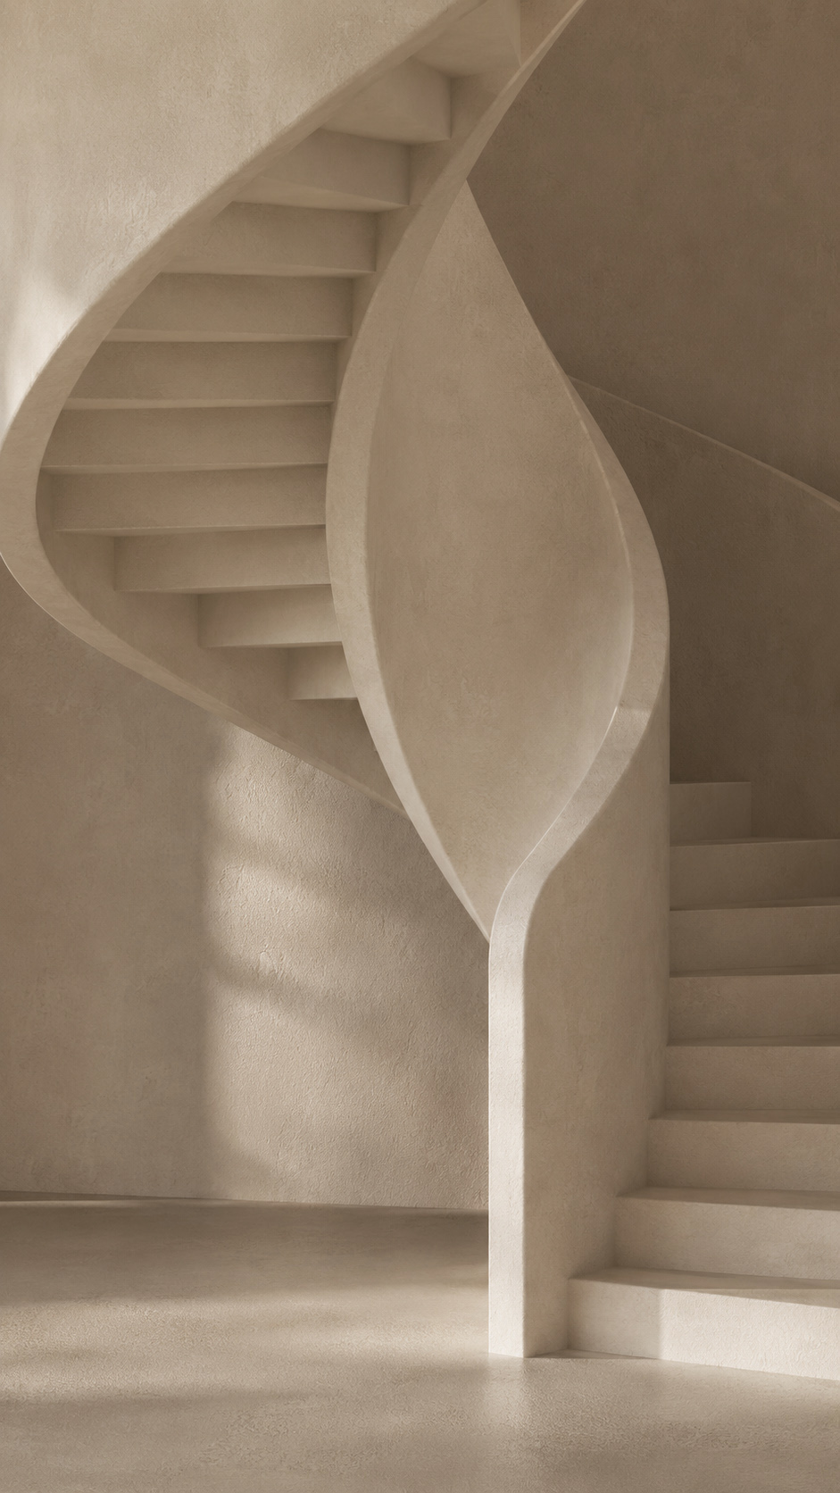
The staircase is conceived as a sculptural ribbon, turning circulation into the apartment’s central artwork.
Its smooth, monolithic plaster finish merges with walls and floor, creating a seamless architectural volume rather than a separate element.
The curved balustrade wraps the steps like a protective shell, softening the vertical movement and echoing natural forms such as petals or dunes. Warm neutral tones, textured surfaces, and grazing light emphasize calm, tactility, and shadow.
By combining functionality with organic geometry, the staircase connects levels gracefully while defining the space with quiet luxury, intimacy, and a strong sense of handcrafted permanence and timeless elegance.
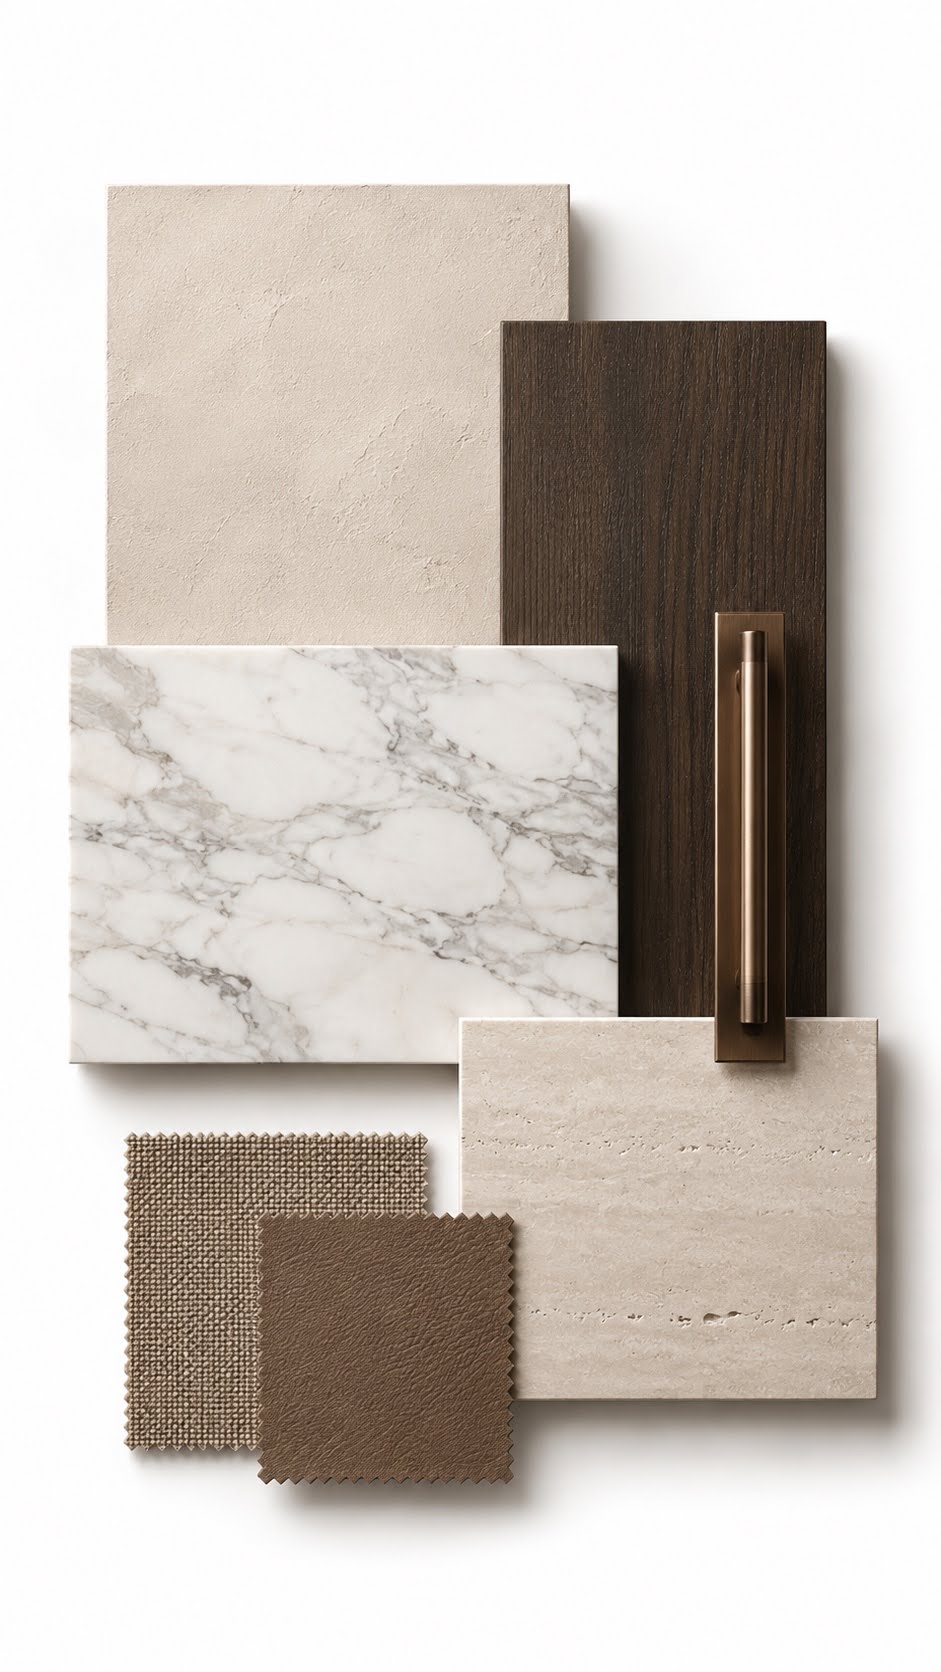
This loft apartment is defined by a restrained palette of tactile, natural materials.
Warm limewash plaster wraps the walls and sculptural staircase, creating a soft, monolithic atmosphere with subtle handmade texture. Honed microcement flooring continues the quiet architectural language, grounding the open plan in warm beige tones.
Dark walnut cabinetry and wall panels introduce depth, contrast, and a refined sense of craftsmanship. White marble with delicate grey veining is used for kitchen surfaces, bathrooms, and key accents, adding elegance without excess.
Travertine and limestone details bring porous, earthy character, while brushed bronze fixtures add a muted metallic warmth. Taupe bouclé, suede, and woven textiles complete the space with quiet sophistication.