Pericles Liatsos

Maxima Villa

Scope of Work Interior design for a 300m² villa in Crete, including spatial planning, finishes, lighting, joinery and FF&E.


Design Concept A contemporary Cretan retreat shaped by arches, textured plaster, warm timber, stone tones and soft terracotta accents.


Design Challenge To merge island authenticity with modern comfort, privacy and fluid indoor-outdoor living.


Design Solution Curved thresholds, layered natural materials, filtered daylight and calm zoning create an intimate, grounded atmosphere.


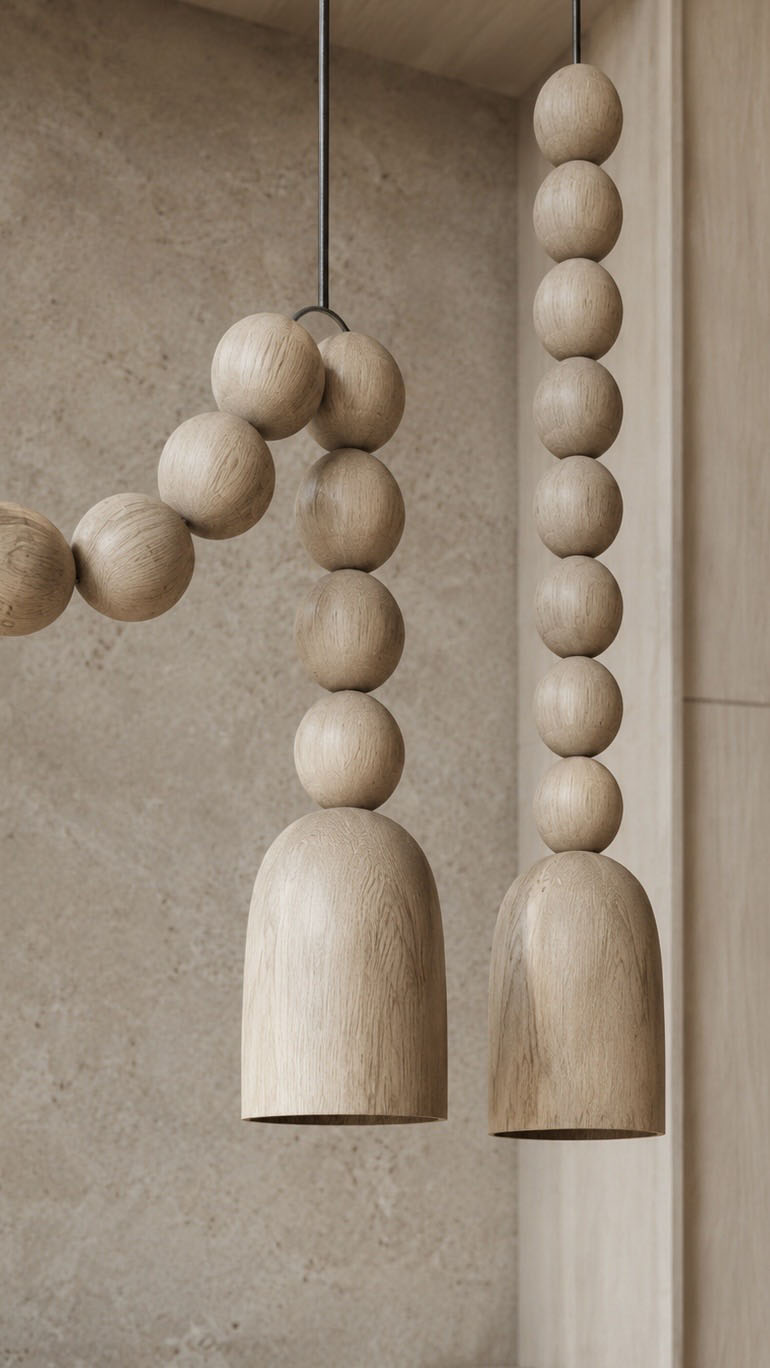
Custom Elements Arched shelving, carved timber portals, patterned screens, sculptural bathtub, bespoke kitchen, soft sofas and pendant lighting.


Design Services Concept, layouts, material palette, custom detailing, FF&E, documentation and site coordination.

Nestled in Crete, this villa celebrates quiet Mediterranean luxury through sculptural arches, earthy plaster, and warm timber.


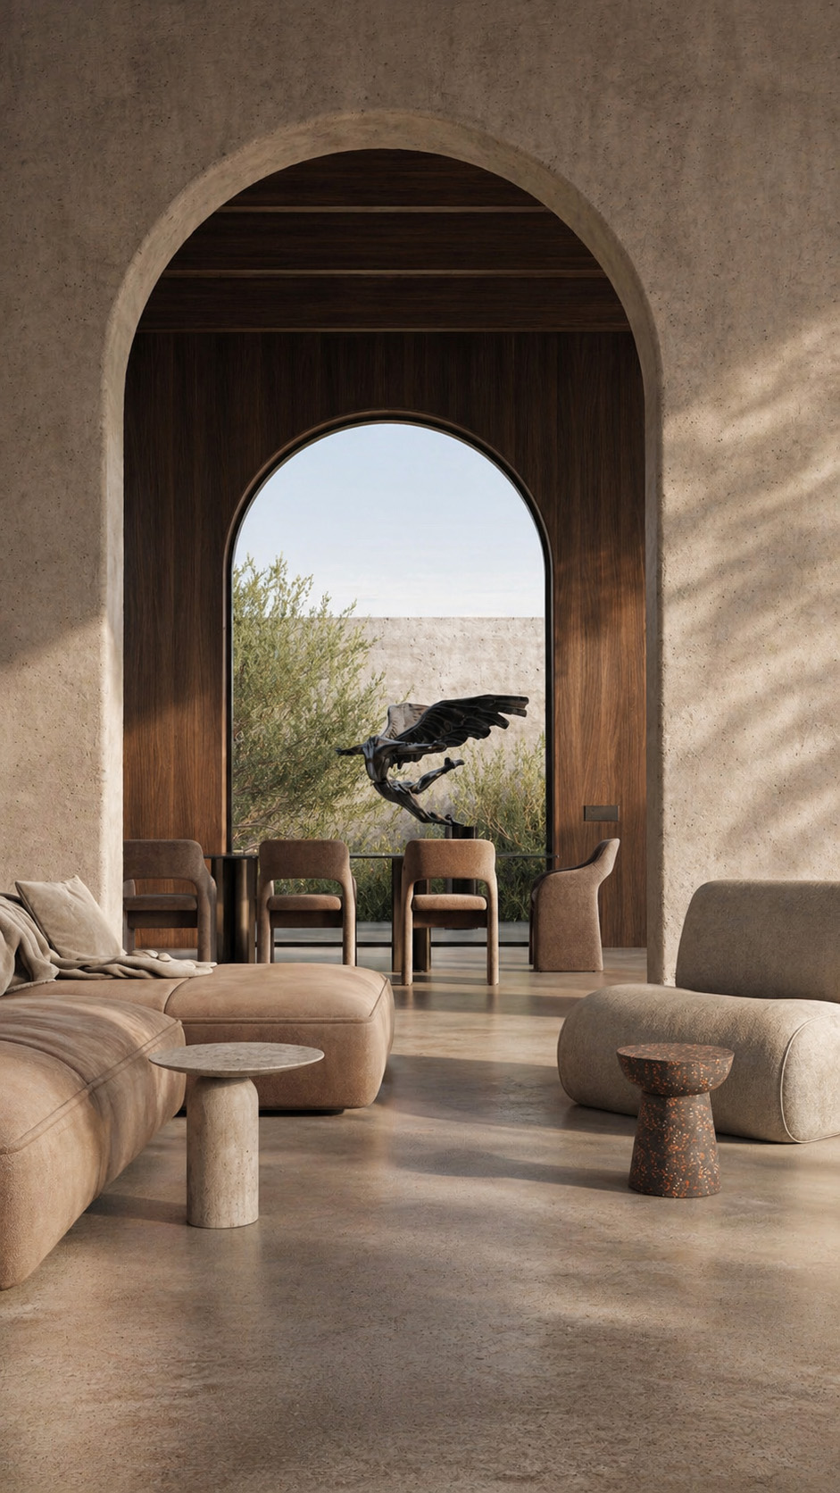
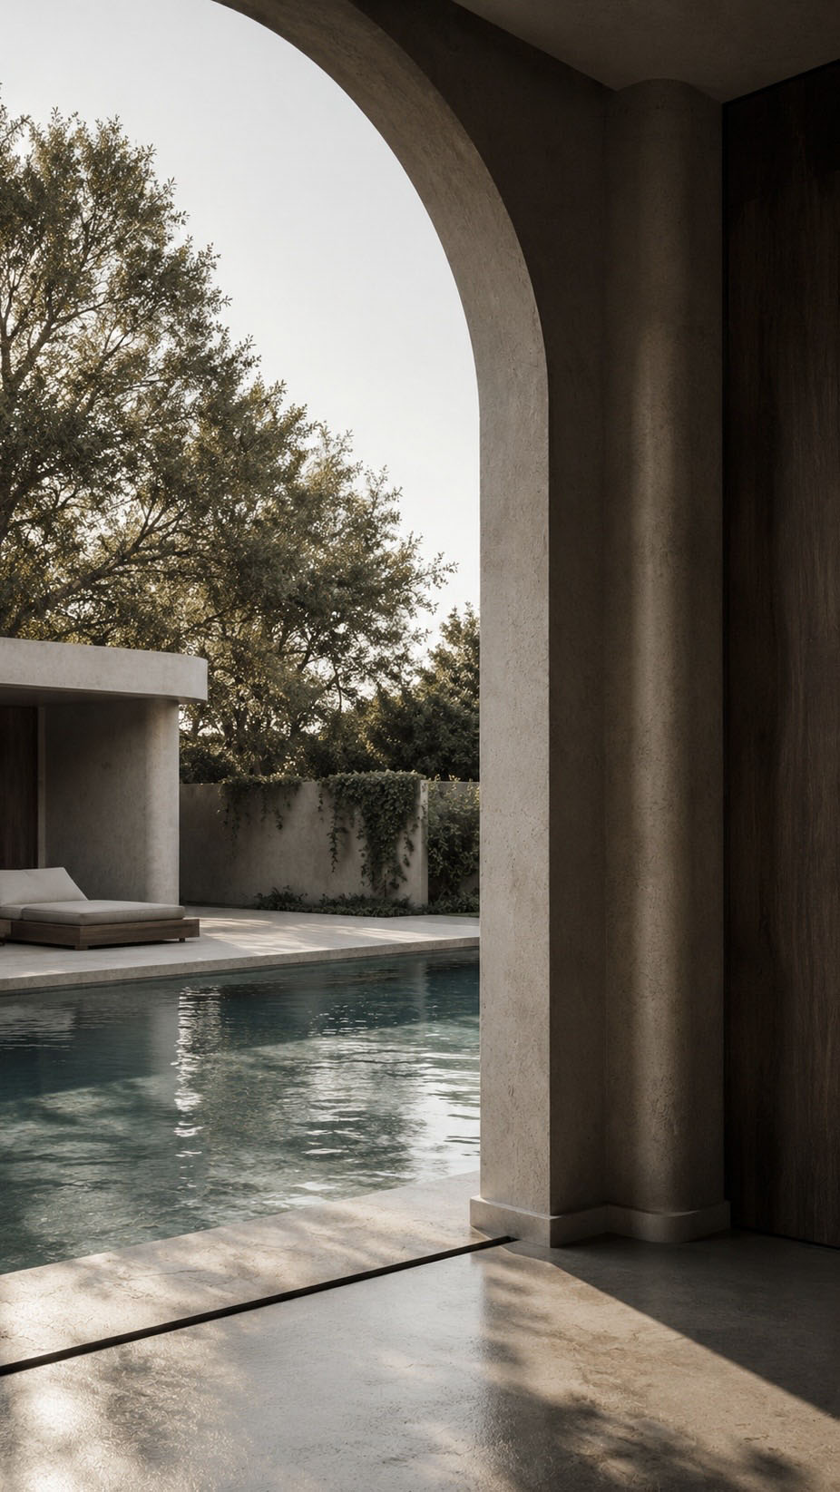
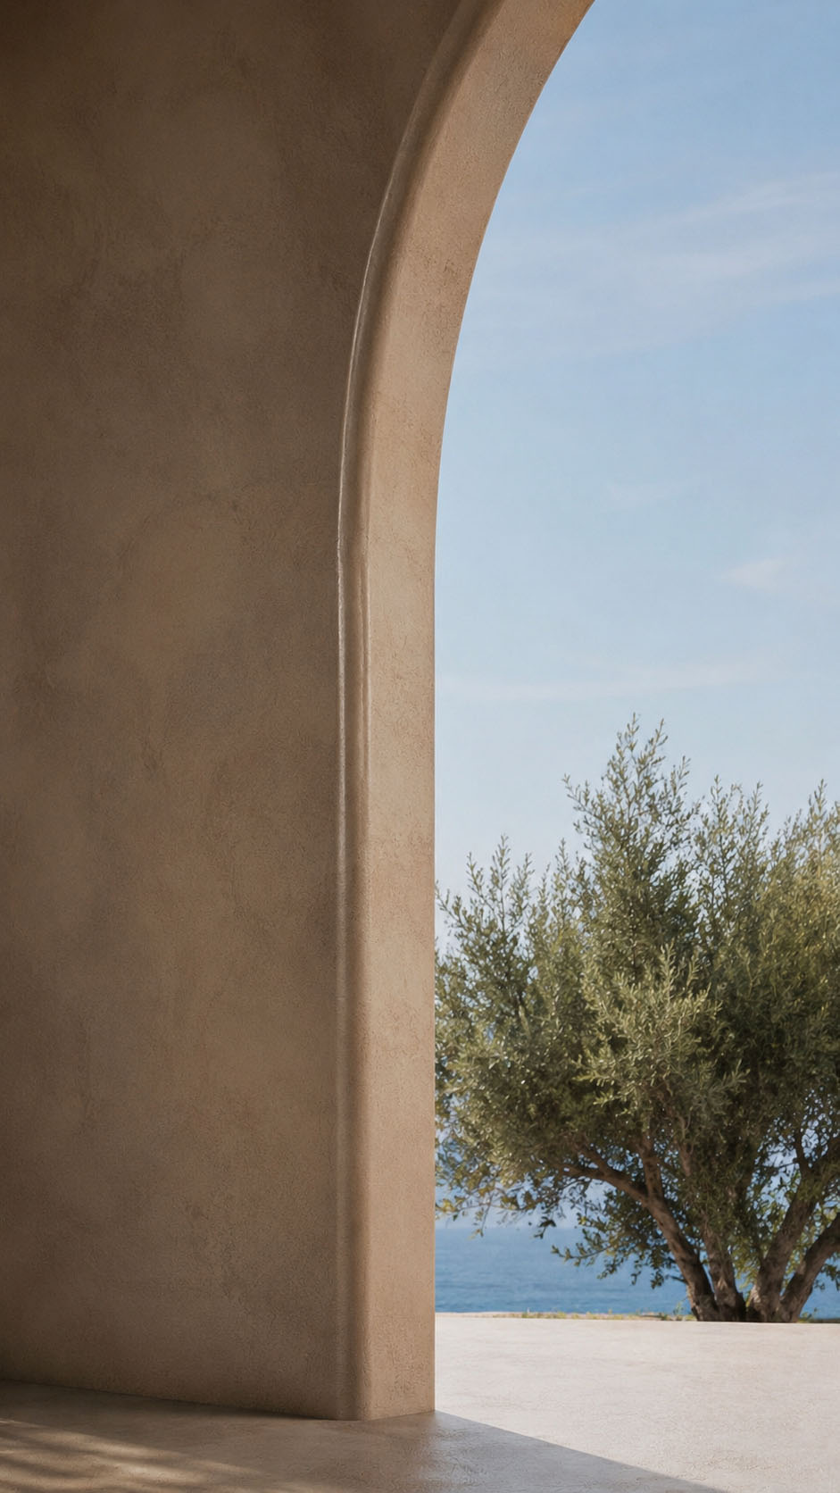
The interior feels carved from the landscape, with soft beige upholstery, polished stone floors, and tactile walls catching shifting sunlight. A monumental arched opening frames olive trees and sky, blurring indoor comfort with outdoor calm.


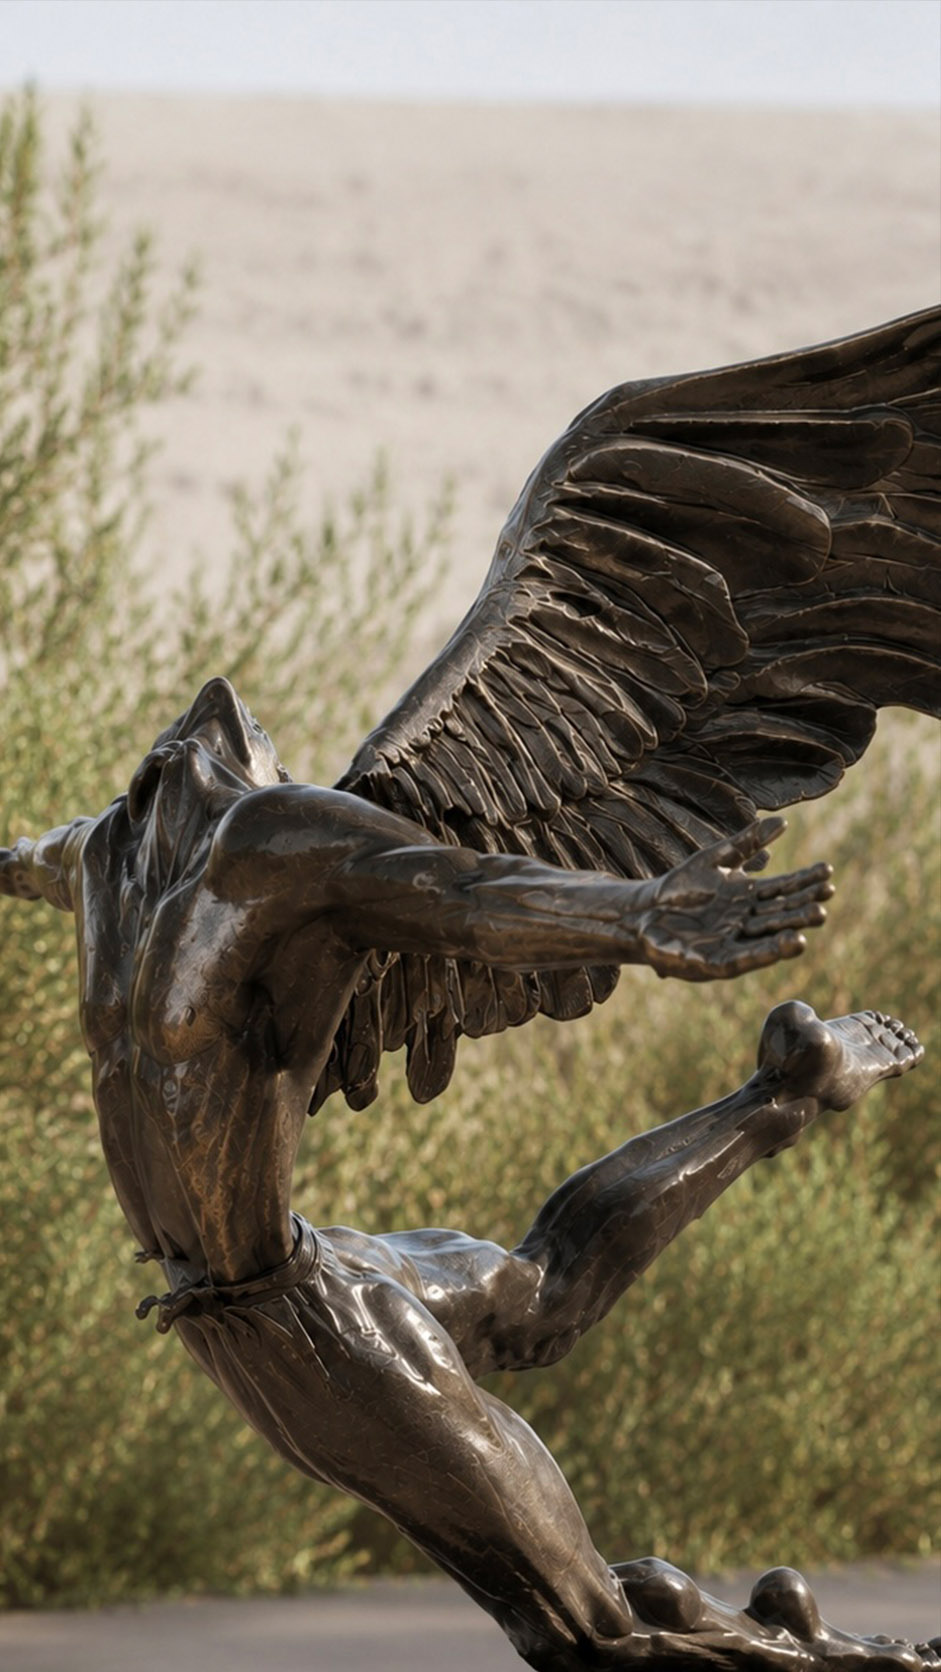
Low, rounded furniture creates a relaxed lounge atmosphere, while dark wood panels add depth and intimacy. Artistic accents, including the dramatic bird sculpture, give the space a gallery-like presence.


The result is serene, grounded, and elegant: a retreat designed for slow living, nature, refined simplicity, and complete privacy.

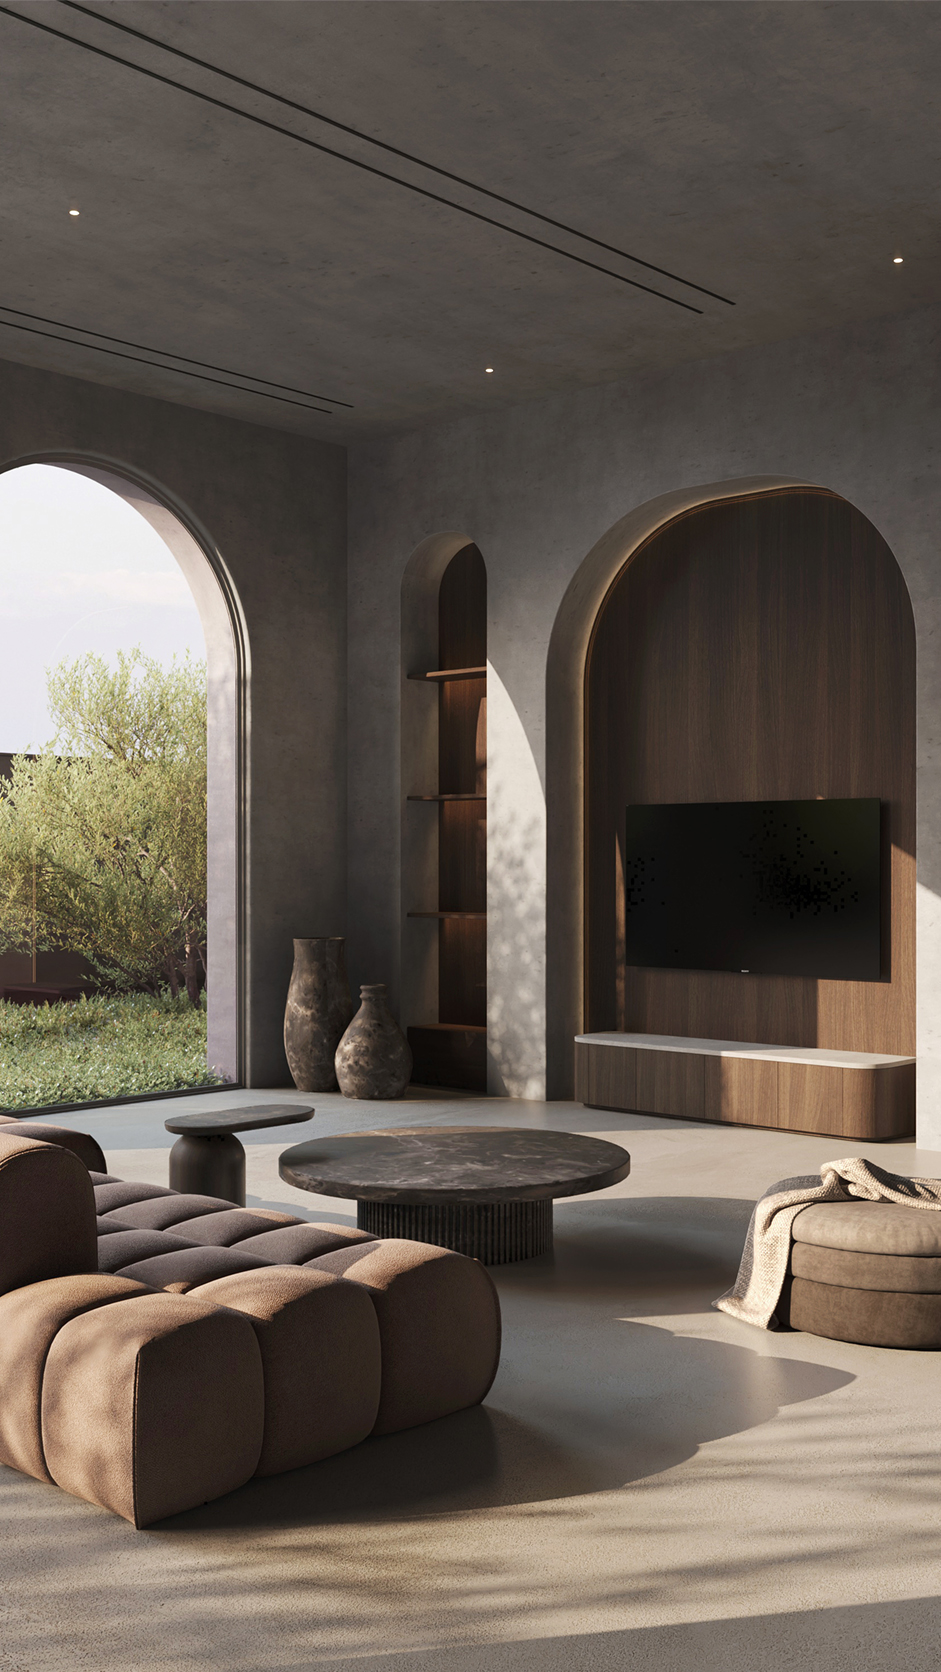
This villa in Crete embraces a quiet, sculptural elegance inspired by the island’s earthy landscape.


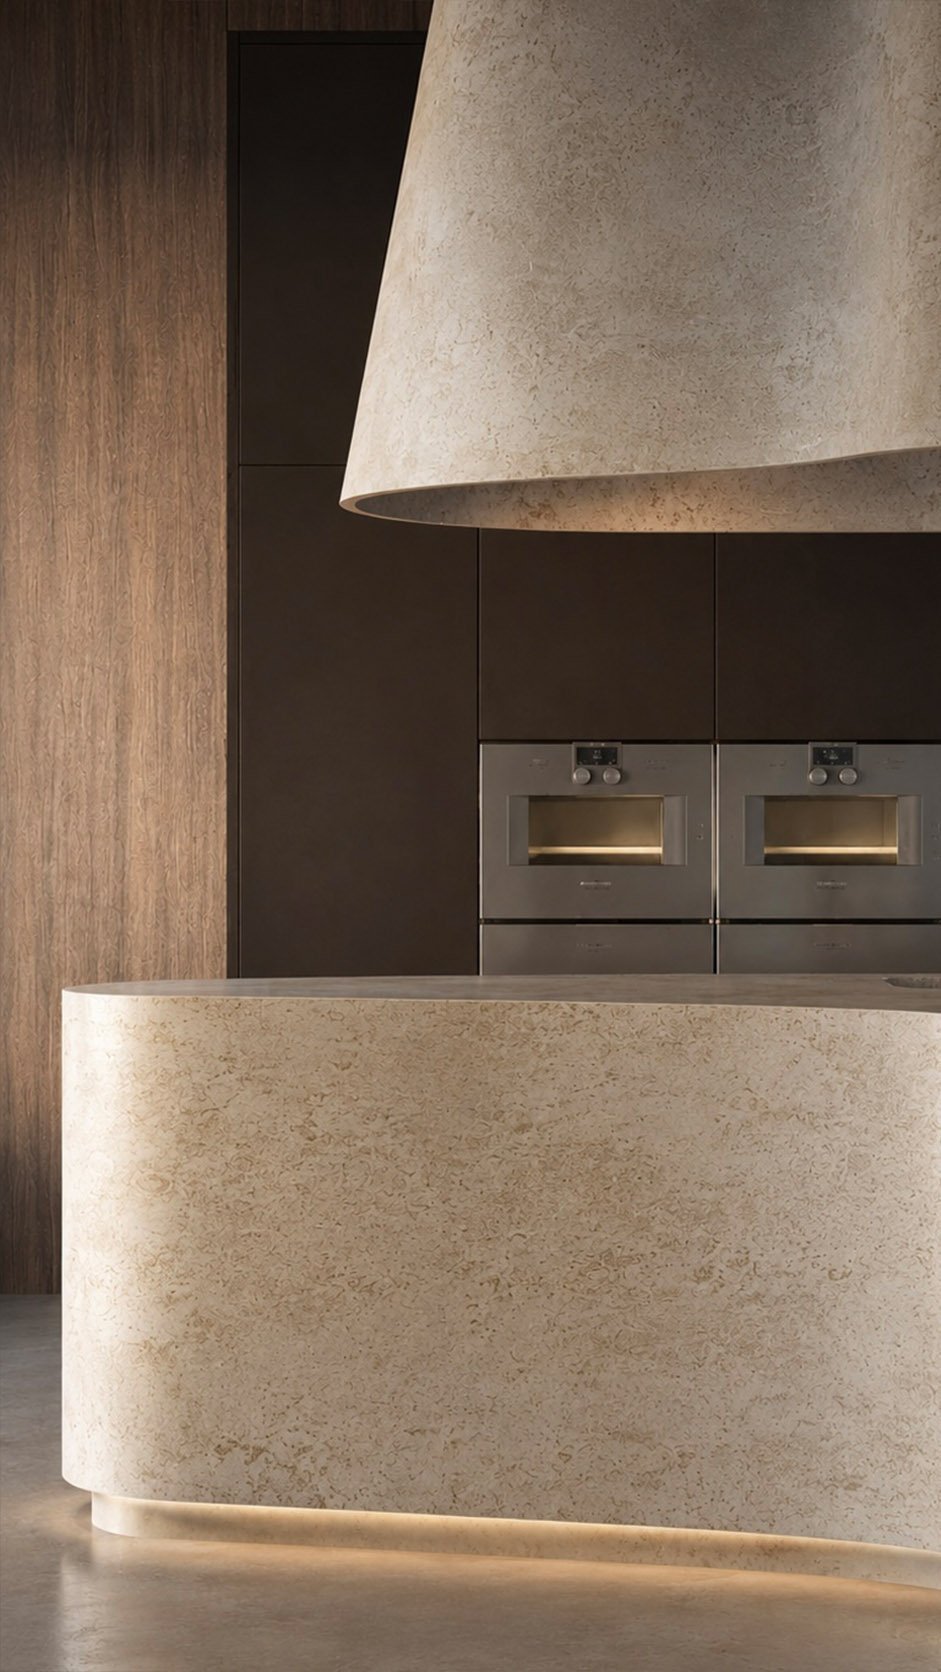
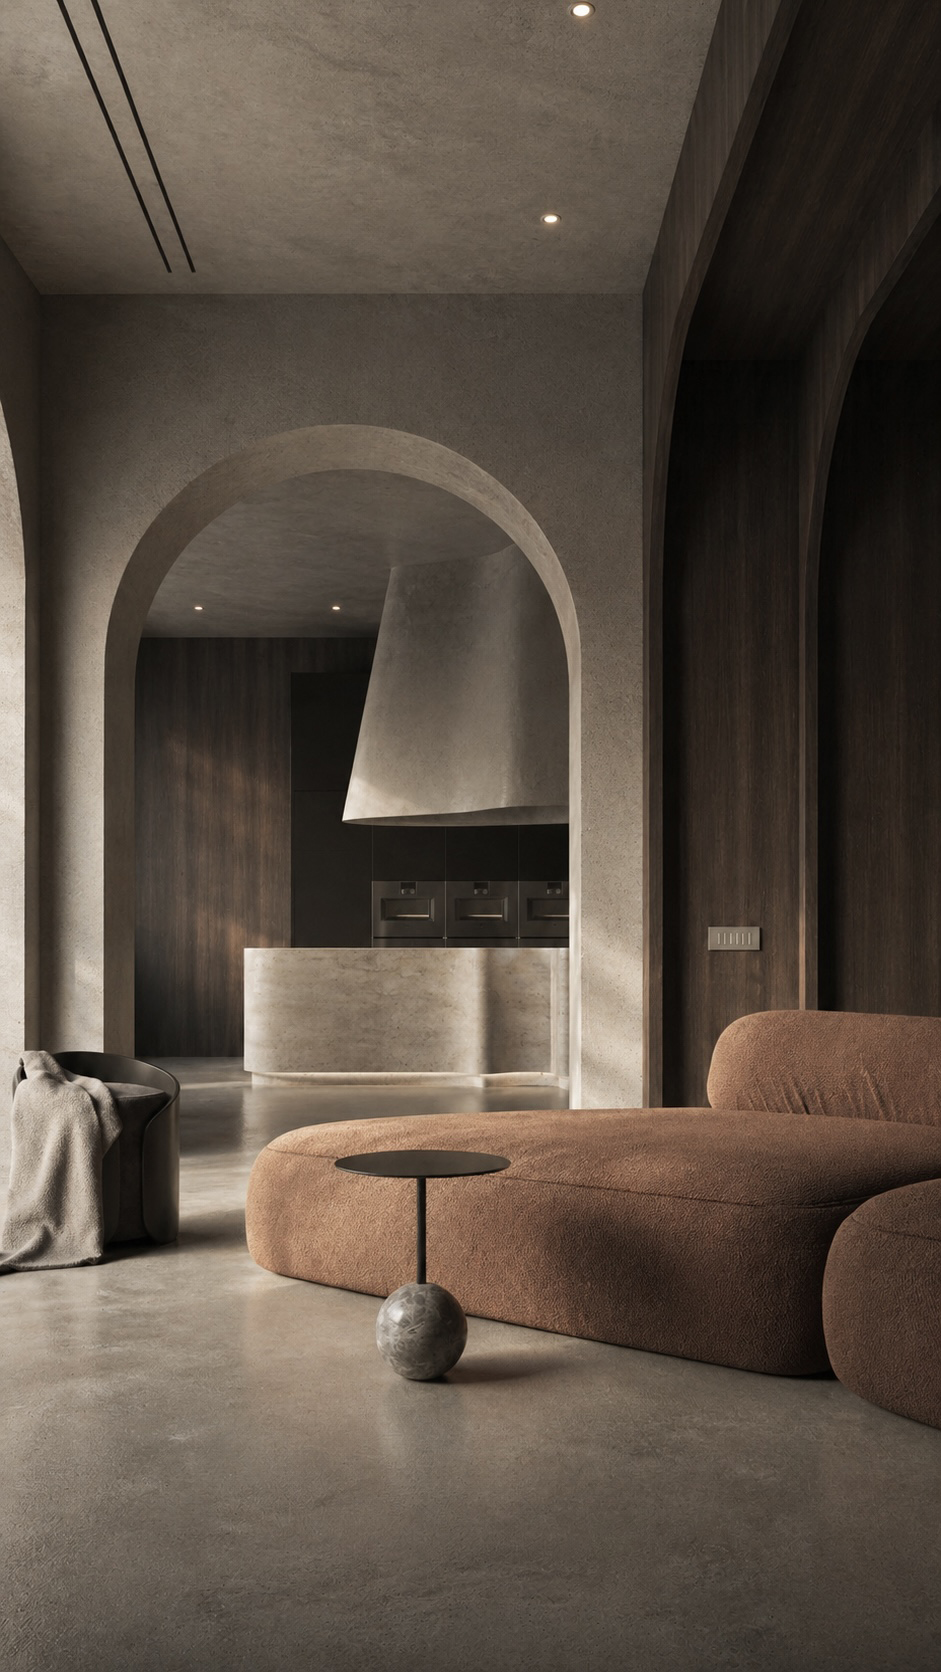
Soft plaster arches frame the open living and kitchen areas, creating a sense of calm movement and timeless Mediterranean character. Dark timber wall cladding adds depth and warmth, contrasting beautifully with polished concrete floors and stone surfaces.


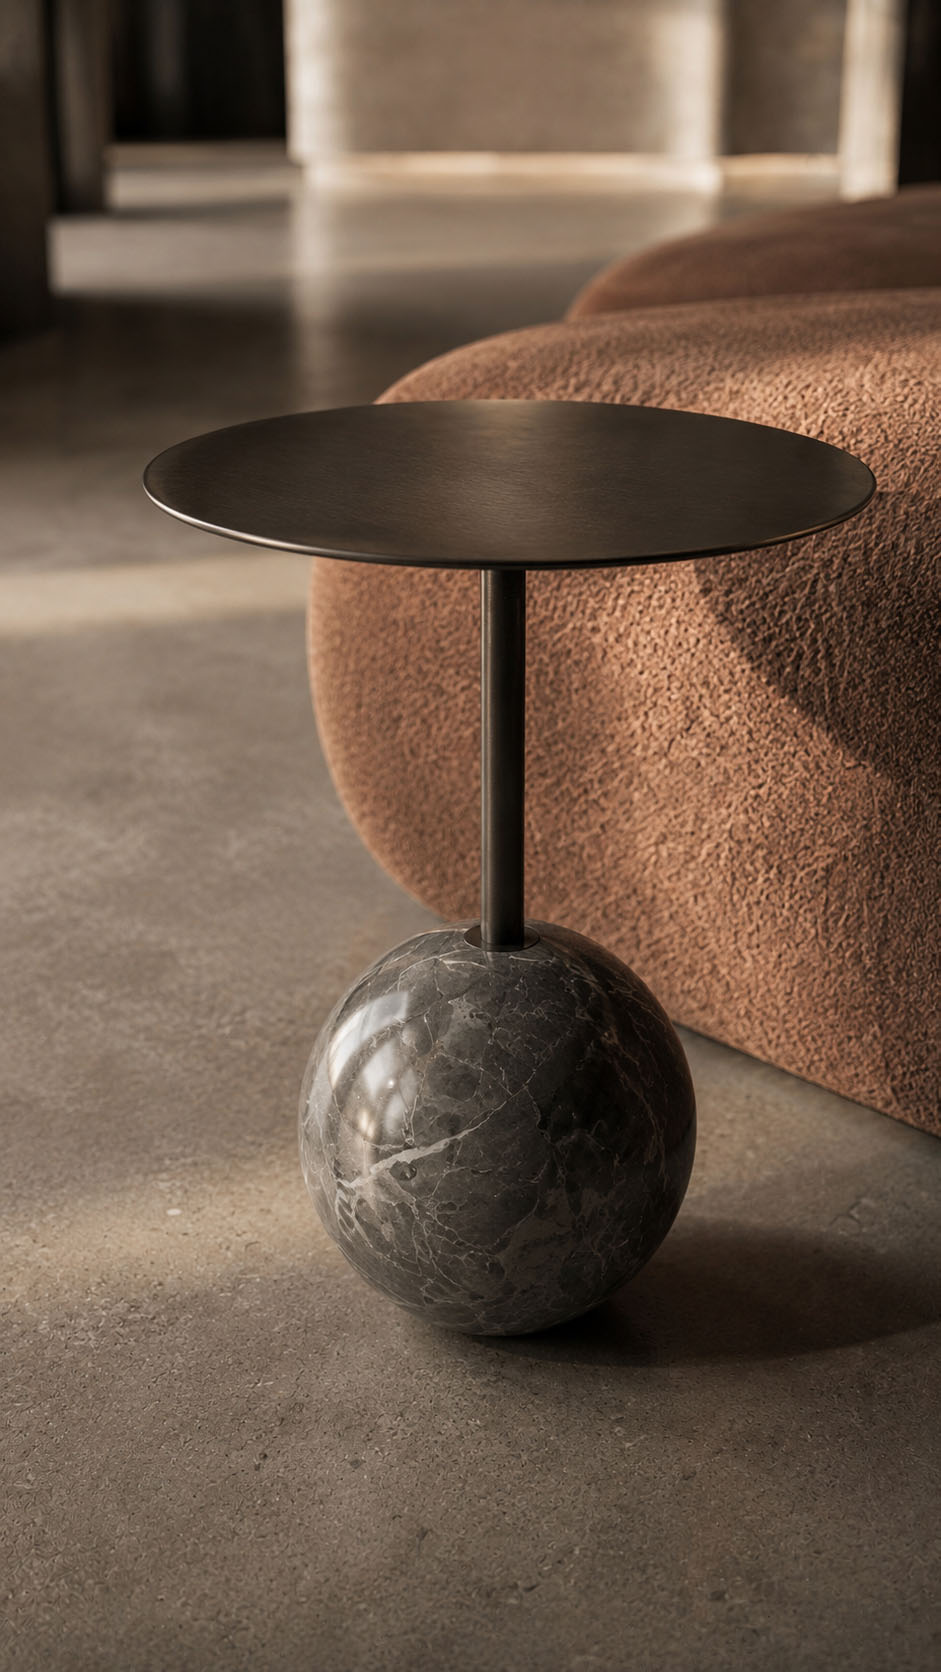
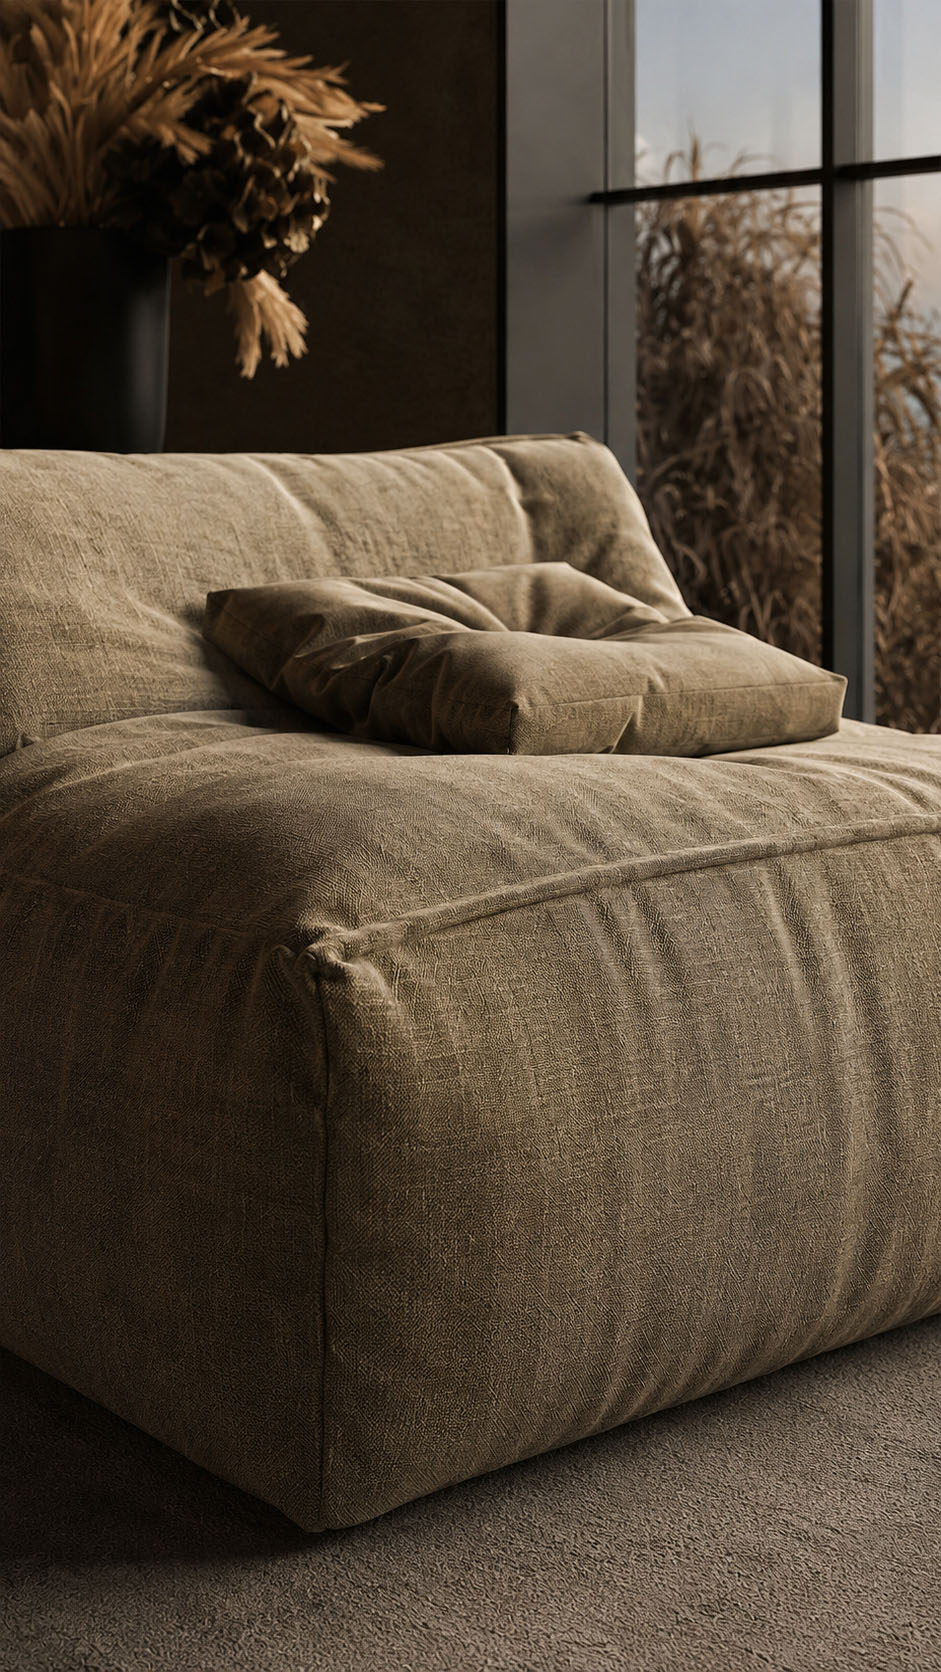
The rust-toned curved sofa introduces comfort and organic softness, while subtle recessed lighting enhances the intimate atmosphere. Every material feels natural, tactile, and understated, allowing architecture, texture, and shadow to define the space.


The result is a refined retreat where minimalism meets Cretan warmth, serenity, and contemporary luxury.

Set within a serene villa in Crete, this interior blends Mediterranean calm with contemporary restraint.


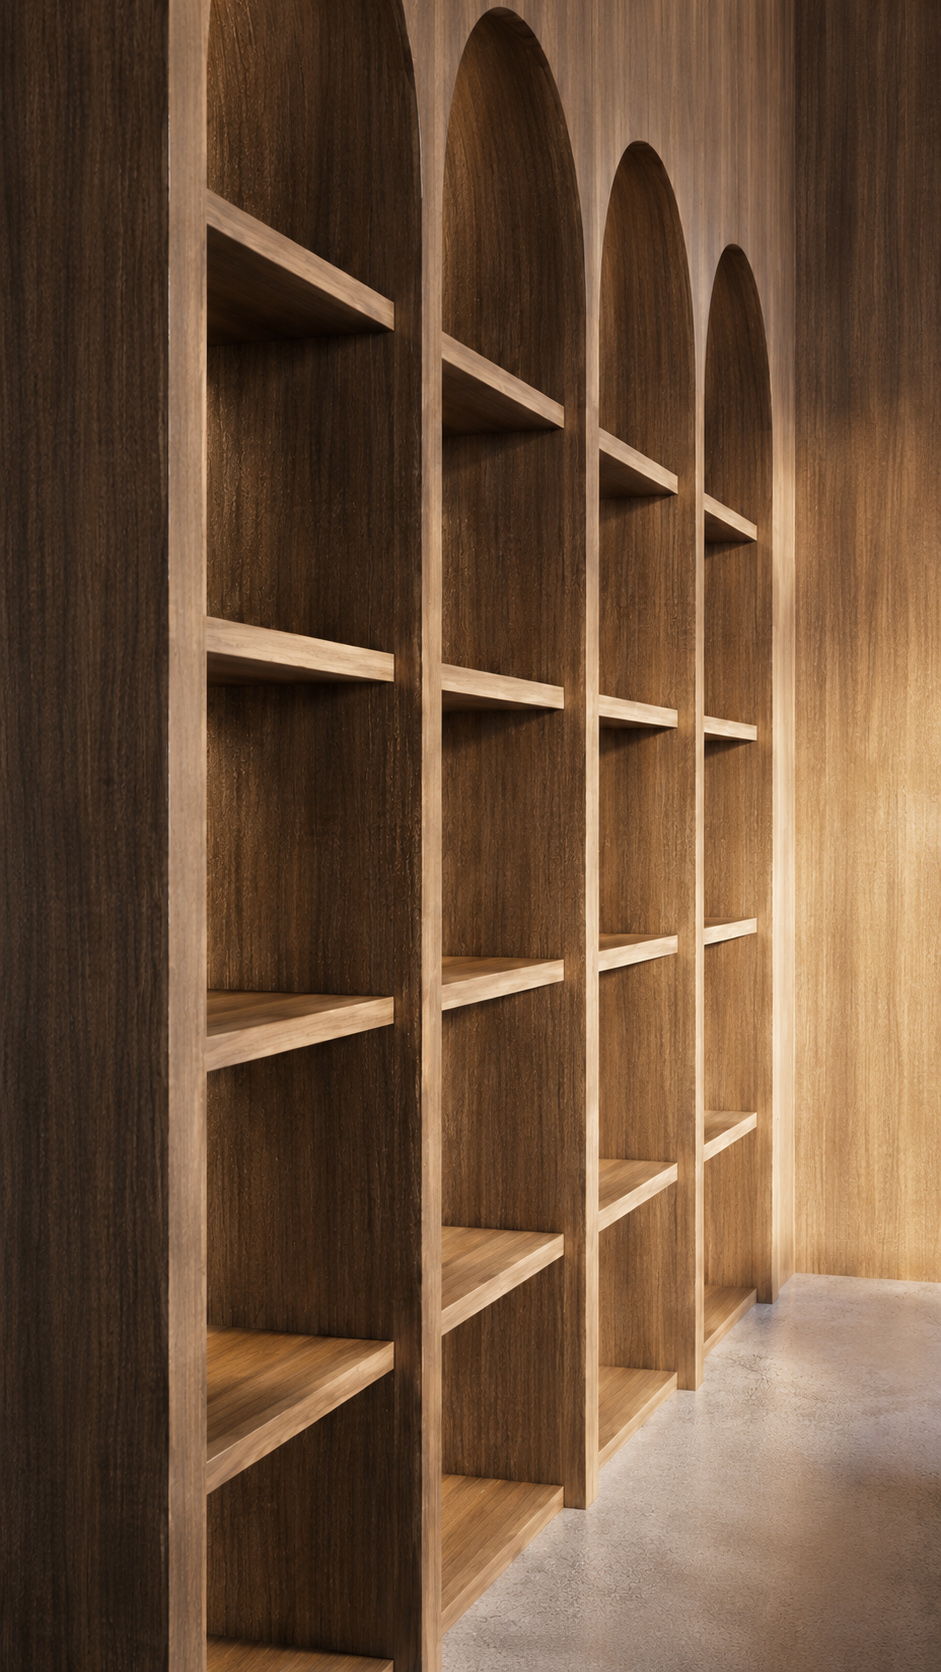
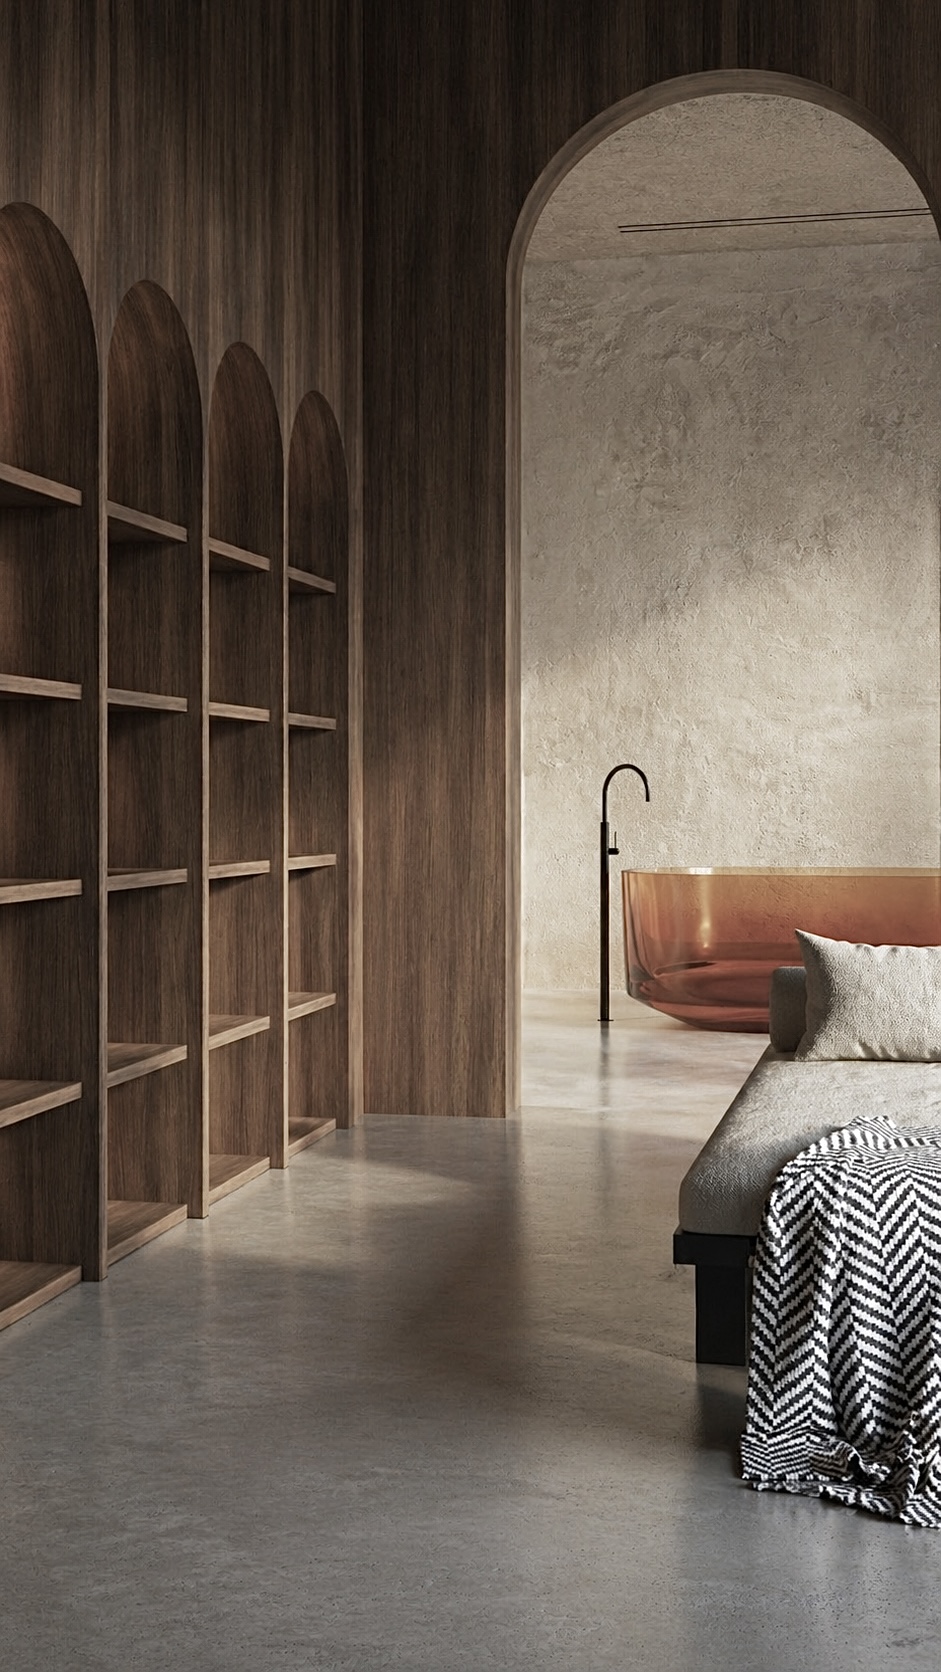
Dark timber wall panels and arched shelving create rhythm, depth, and warmth, while the large rounded opening frames a tranquil bathing area finished in tactile stone plaster. The polished concrete floor adds coolness and simplicity, balancing the rich wood tones.


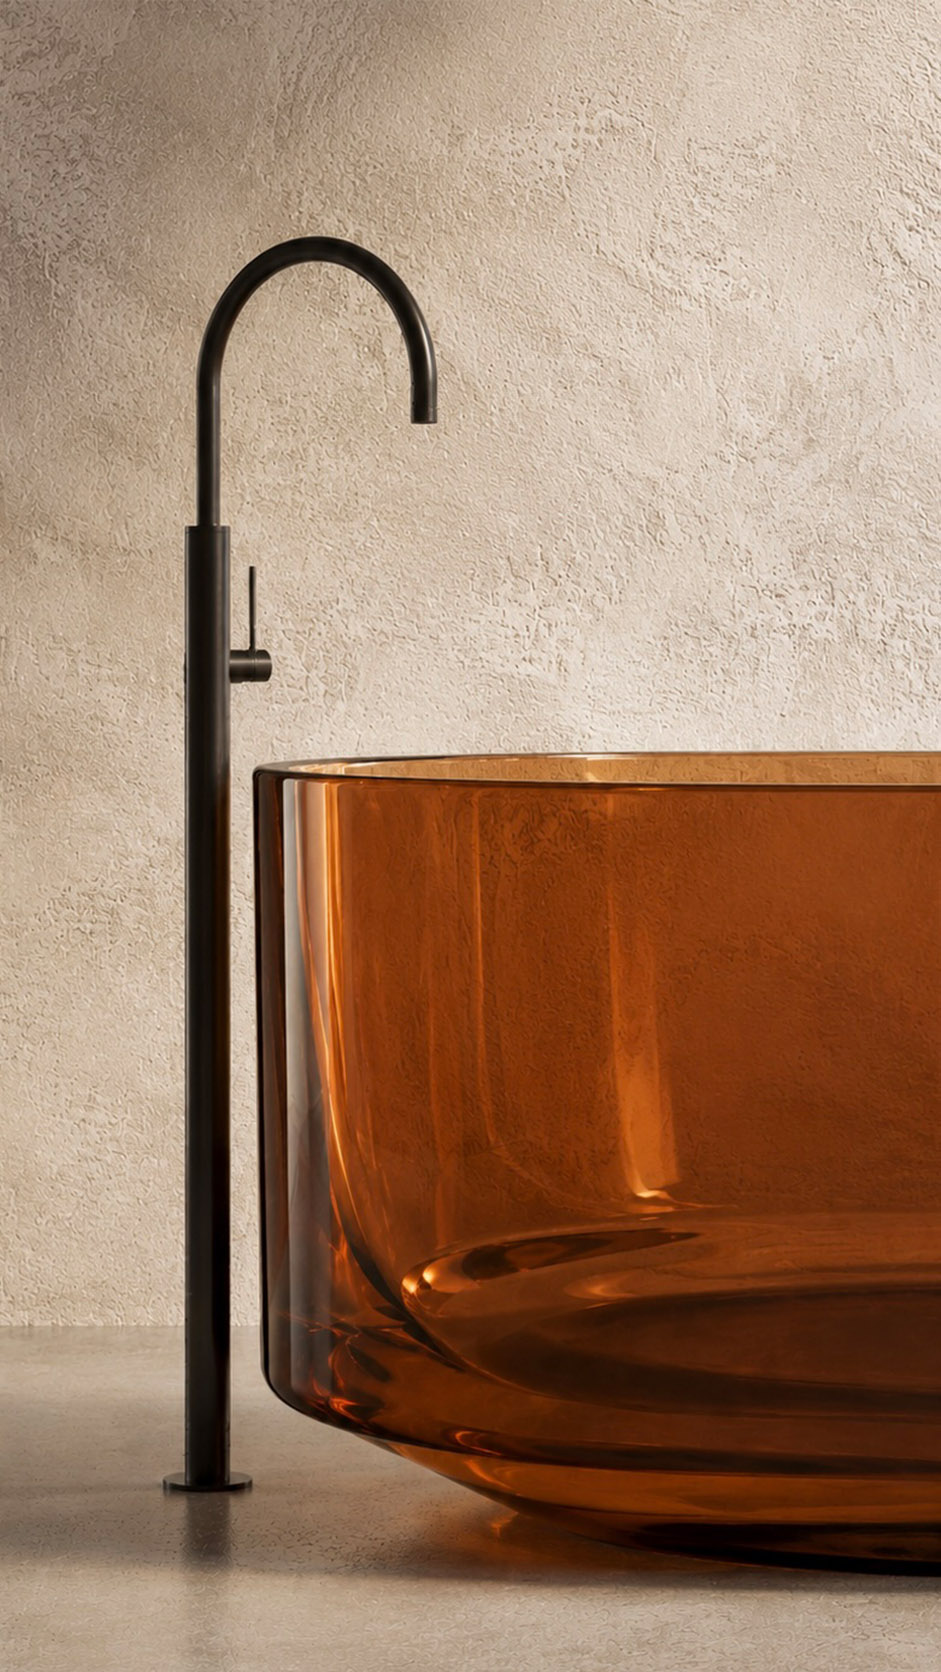
A translucent amber bathtub becomes the sculptural focal point, softened by a low upholstered lounge and patterned throw. Minimal black fixtures introduce elegant contrast.


The result is a quiet, luxurious retreat where natural materials, soft shadows, and architectural arches echo Crete’s timeless landscape and atmosphere.

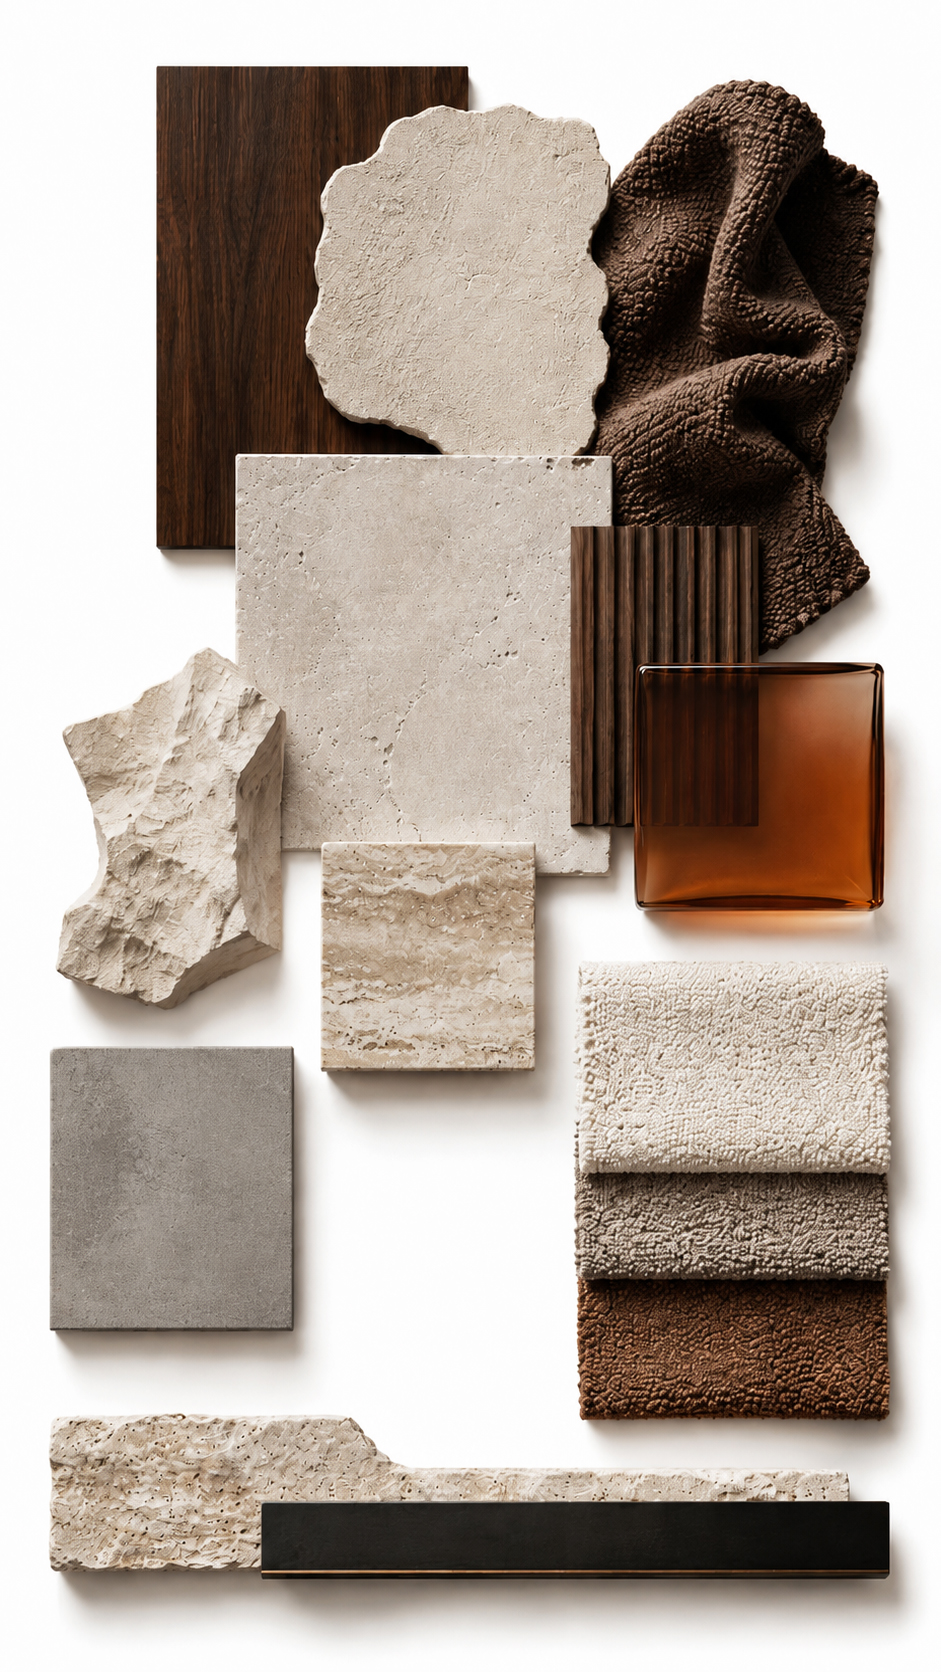
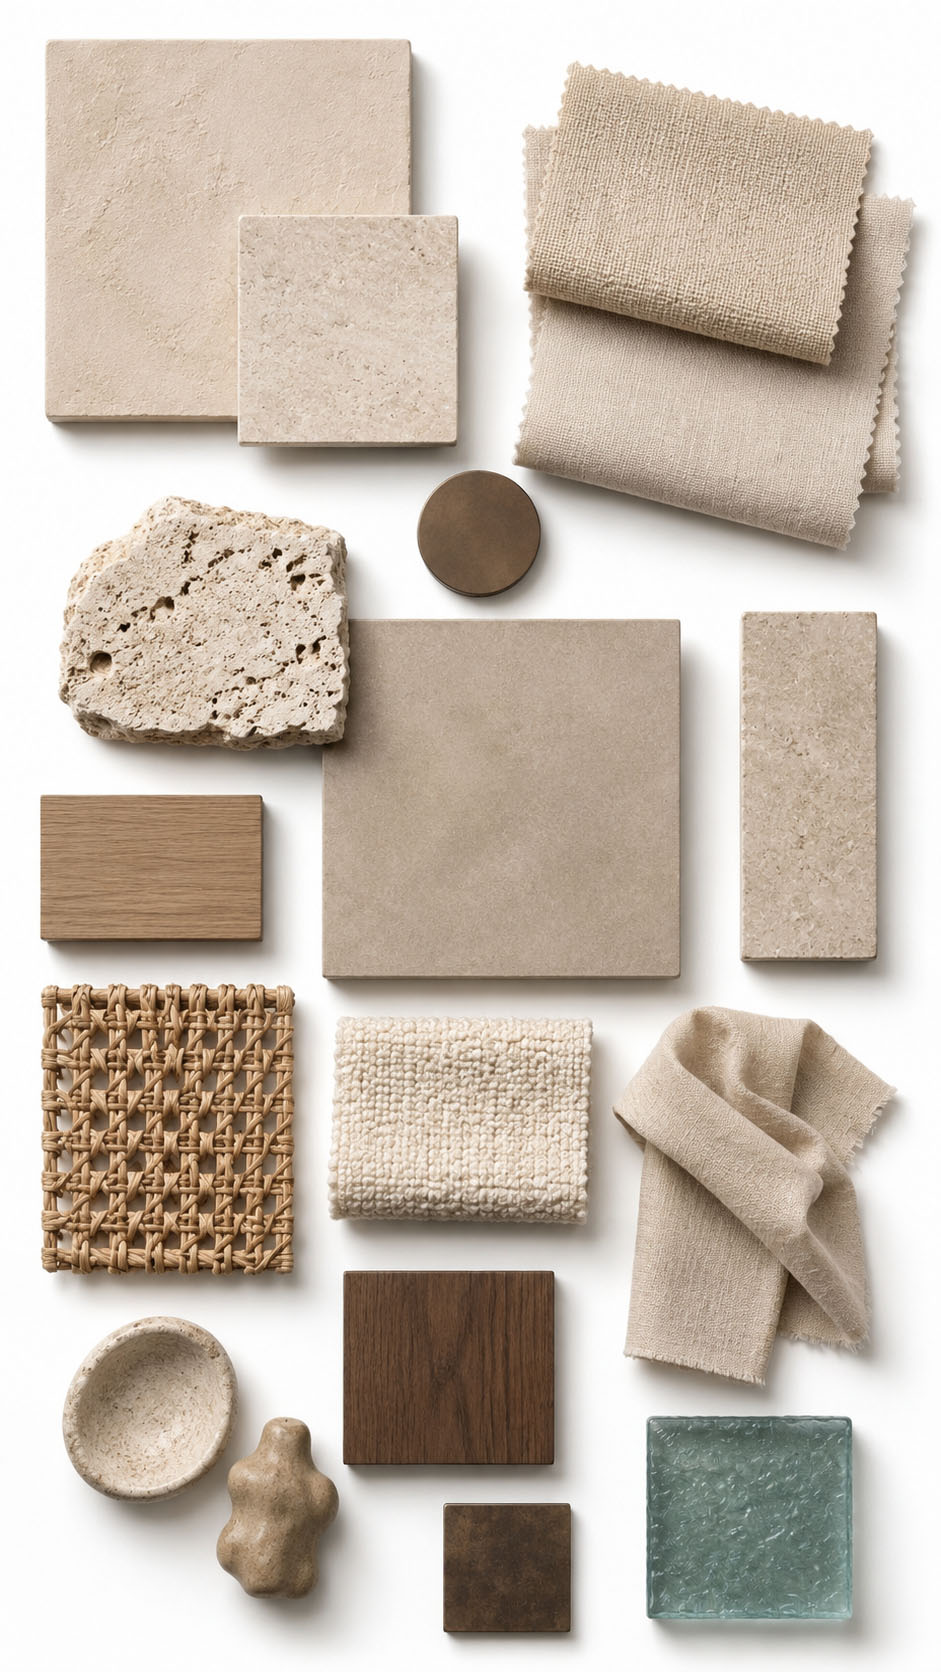
This island villa is defined by an earthy, tactile material palette inspired by sun-washed Mediterranean architecture.


Hand-applied lime plaster creates softly textured walls and arches, paired with honed natural stone and travertine surfaces in warm beige tones. Deep walnut timber adds richness through doors, ceilings, and built-in elements, balancing the mineral finishes.


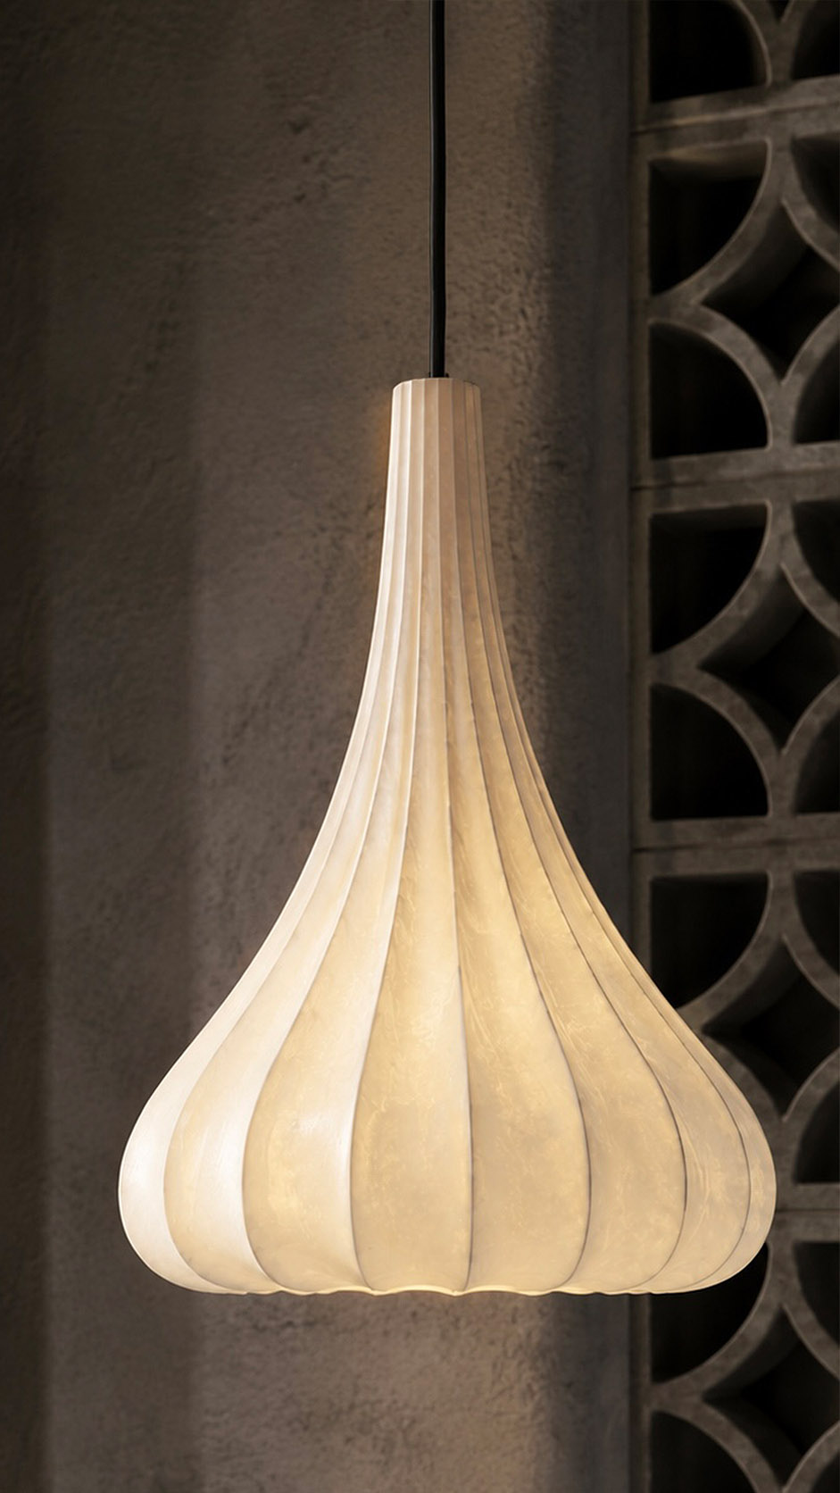
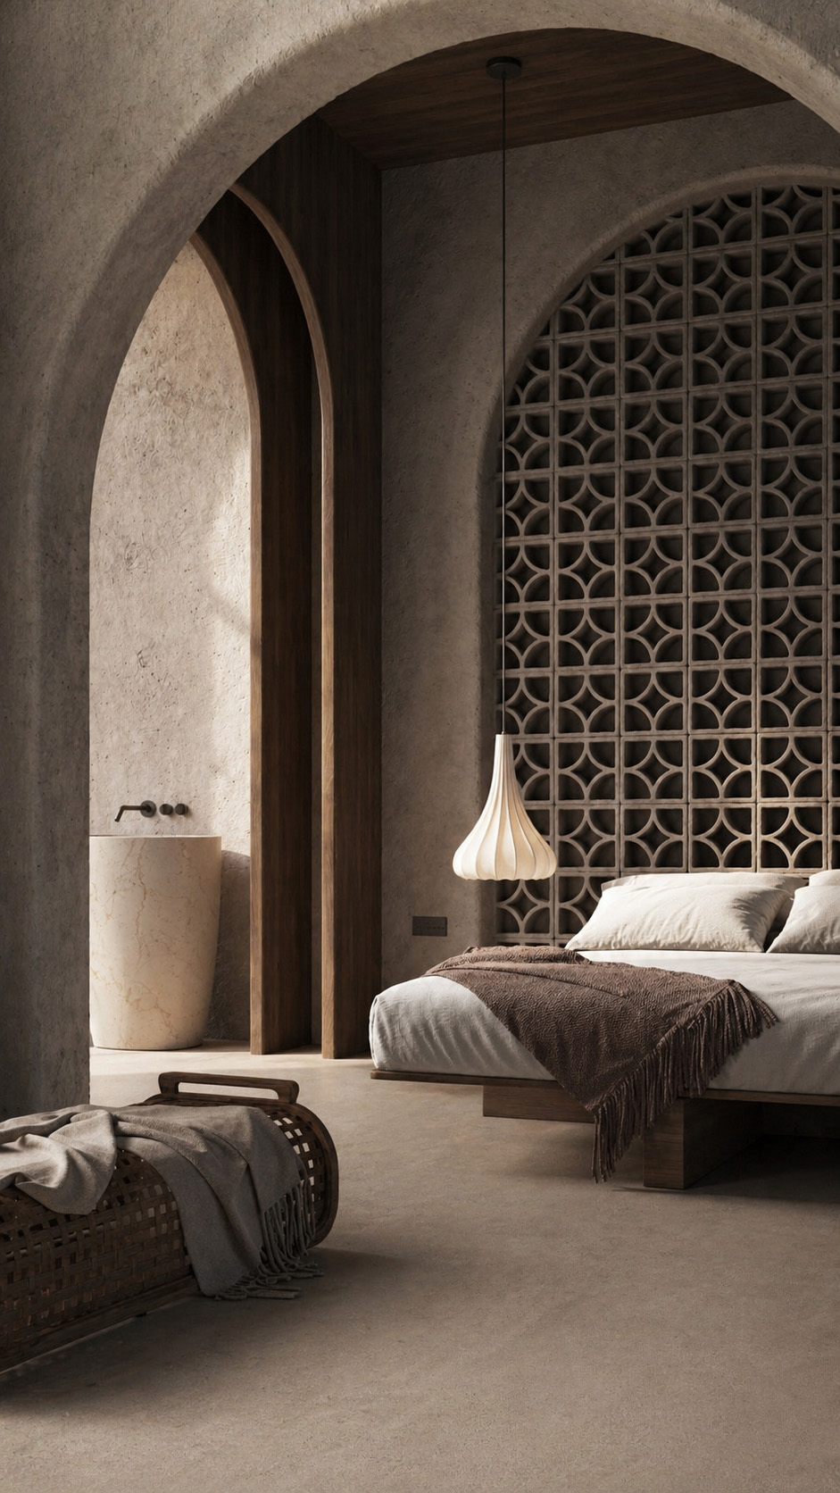
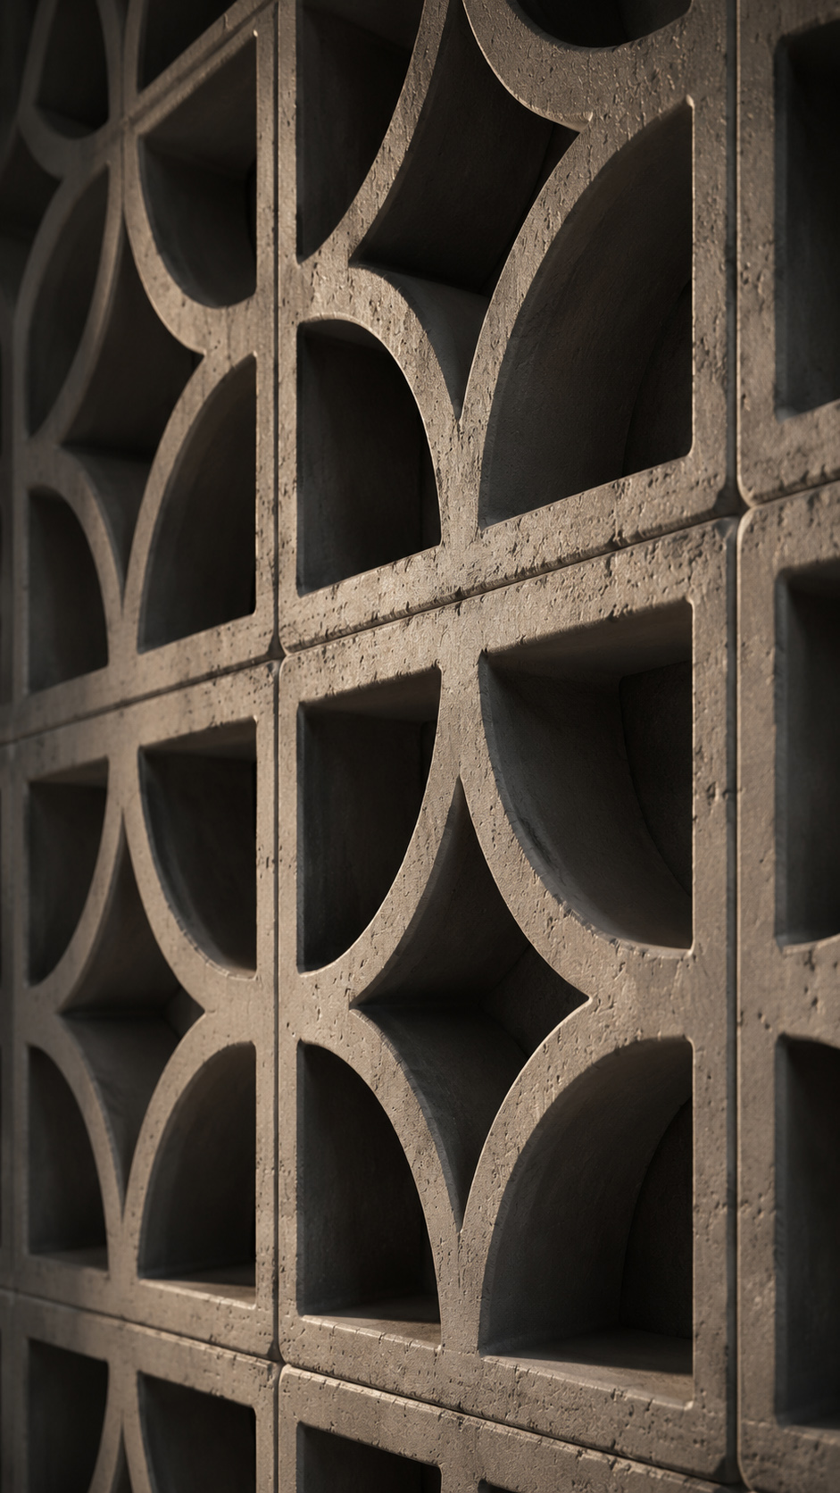
Decorative concrete breeze blocks introduce shadow, rhythm, and artisanal detail, while amber glass brings a subtle warm glow. Blackened metal accents refine the scheme with a contemporary edge.


Terracotta, mocha, sand, and ivory tones create a calm, grounded atmosphere that feels sculptural, timeless, and connected to island living.

Regia Villa

Scope of Work Full interior architecture and styling for a 400m² Athens residence, including kitchen, dining, bedroom, gym, and circulation zones.


Design Concept A warm contemporary retreat defined by timber cladding, herringbone floors, sculptural lighting, and refined symmetry.


Design Challenge Unifying large volumes while preserving intimacy, acoustic comfort, and functional flow.


Design Solution Continuous wood paneling, layered lighting, soft upholstery, and tailored spatial zoning create elegance and cohesion.


Custom Elements Bespoke wall grids, dining table, kitchen island, wardrobes, gym storage, lighting, and freestanding bathtub.


Design Services Concept, layouts, FF&E, material specifications, custom furniture, procurement, site coordination, styling, and final handover.

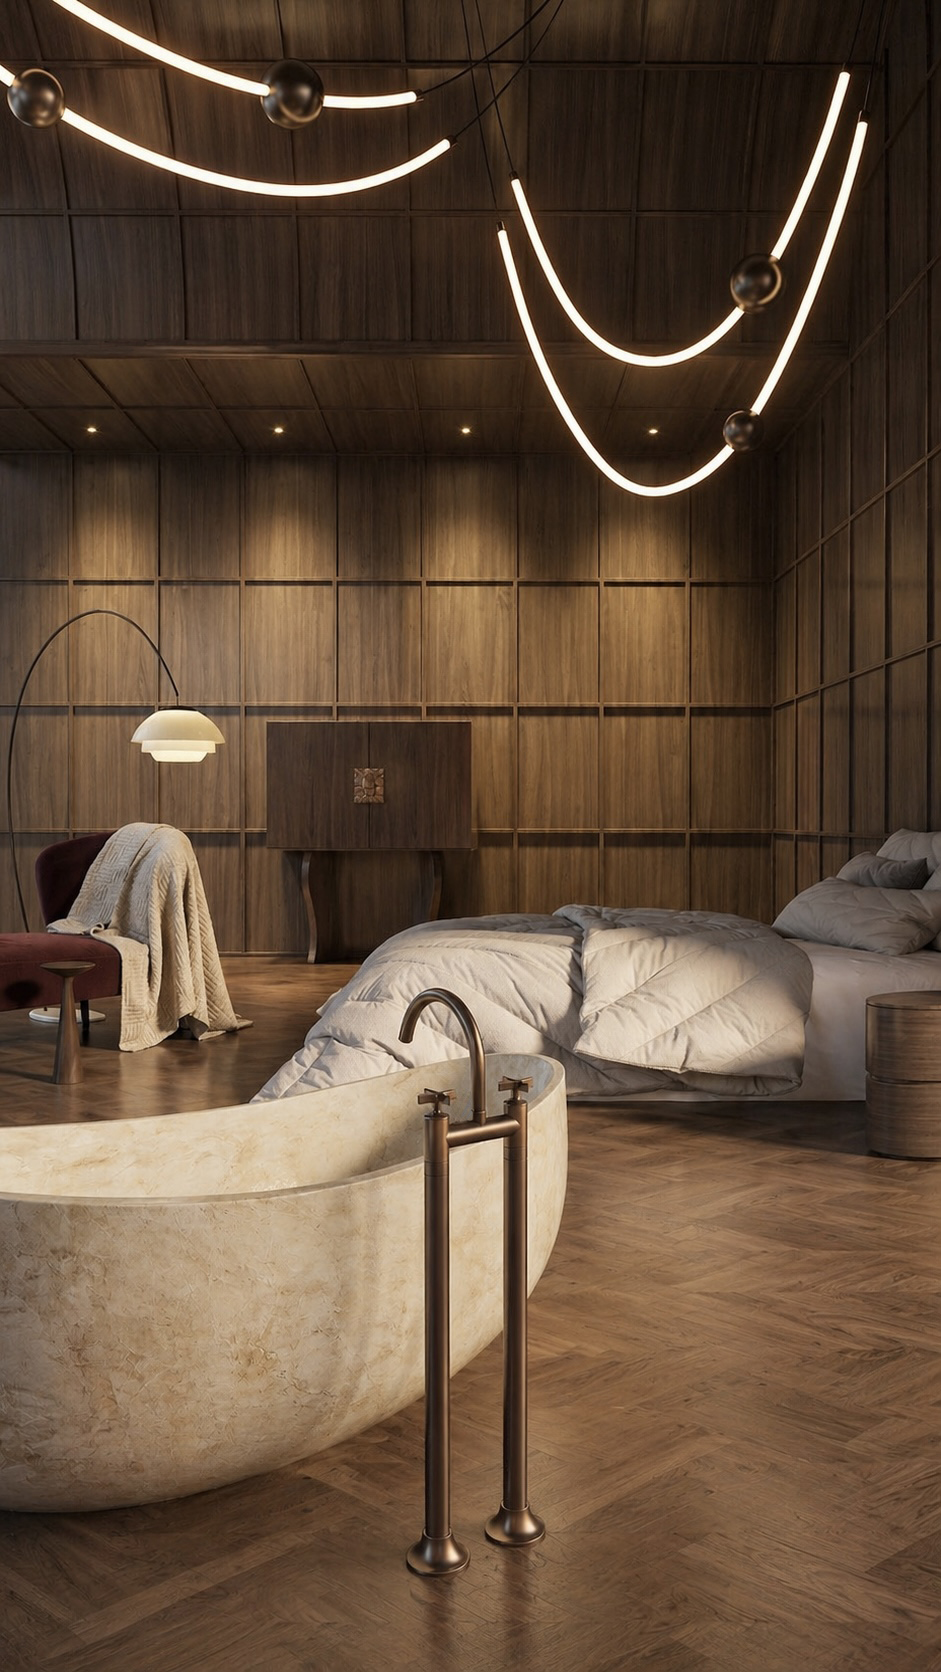
This villa bedroom is conceived as a private sanctuary where hospitality, comfort, and understated drama meet.


Floor-to-ceiling timber paneling wraps the walls and ceiling, creating a cocooning atmosphere with refined architectural rhythm.


The herringbone wood floor adds warmth and movement, while soft bedding and a deep lounge chair introduce relaxed intimacy.


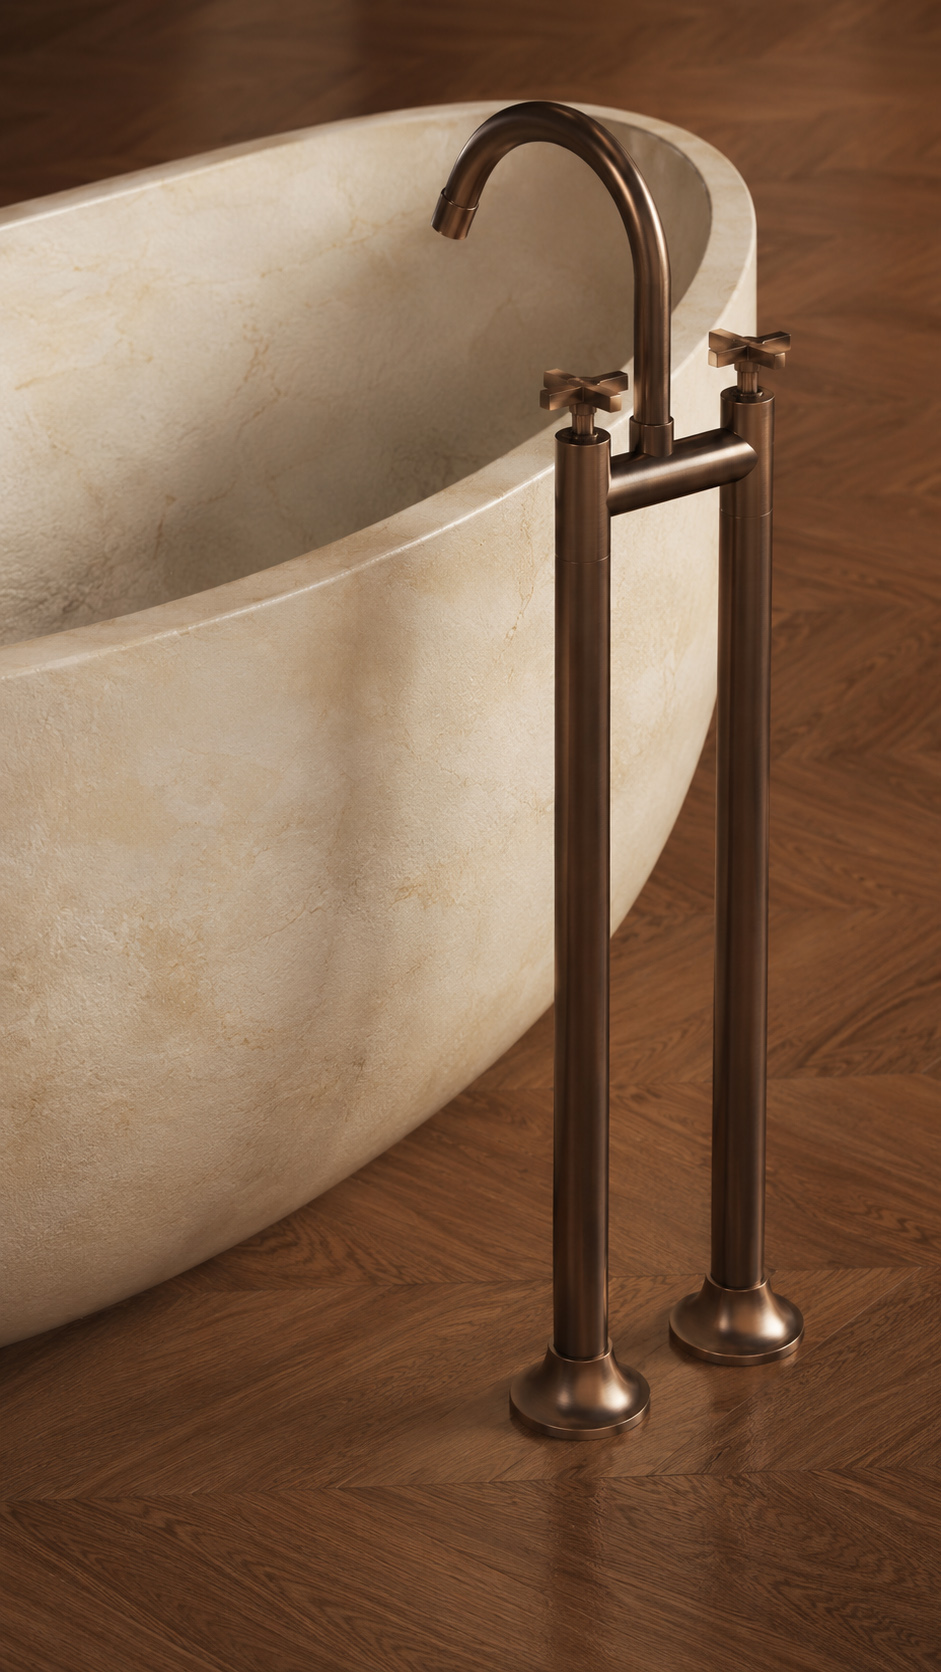
A freestanding stone bathtub becomes the sculptural focal point, paired with bronze fixtures for a spa-like luxury.


Overhead, suspended linear light sculptures contrast the rectilinear paneling, adding fluidity, glow, and contemporary elegance. The palette remains earthy, tactile, and serene, balancing resort sophistication with the quiet, luxurious calm of home.

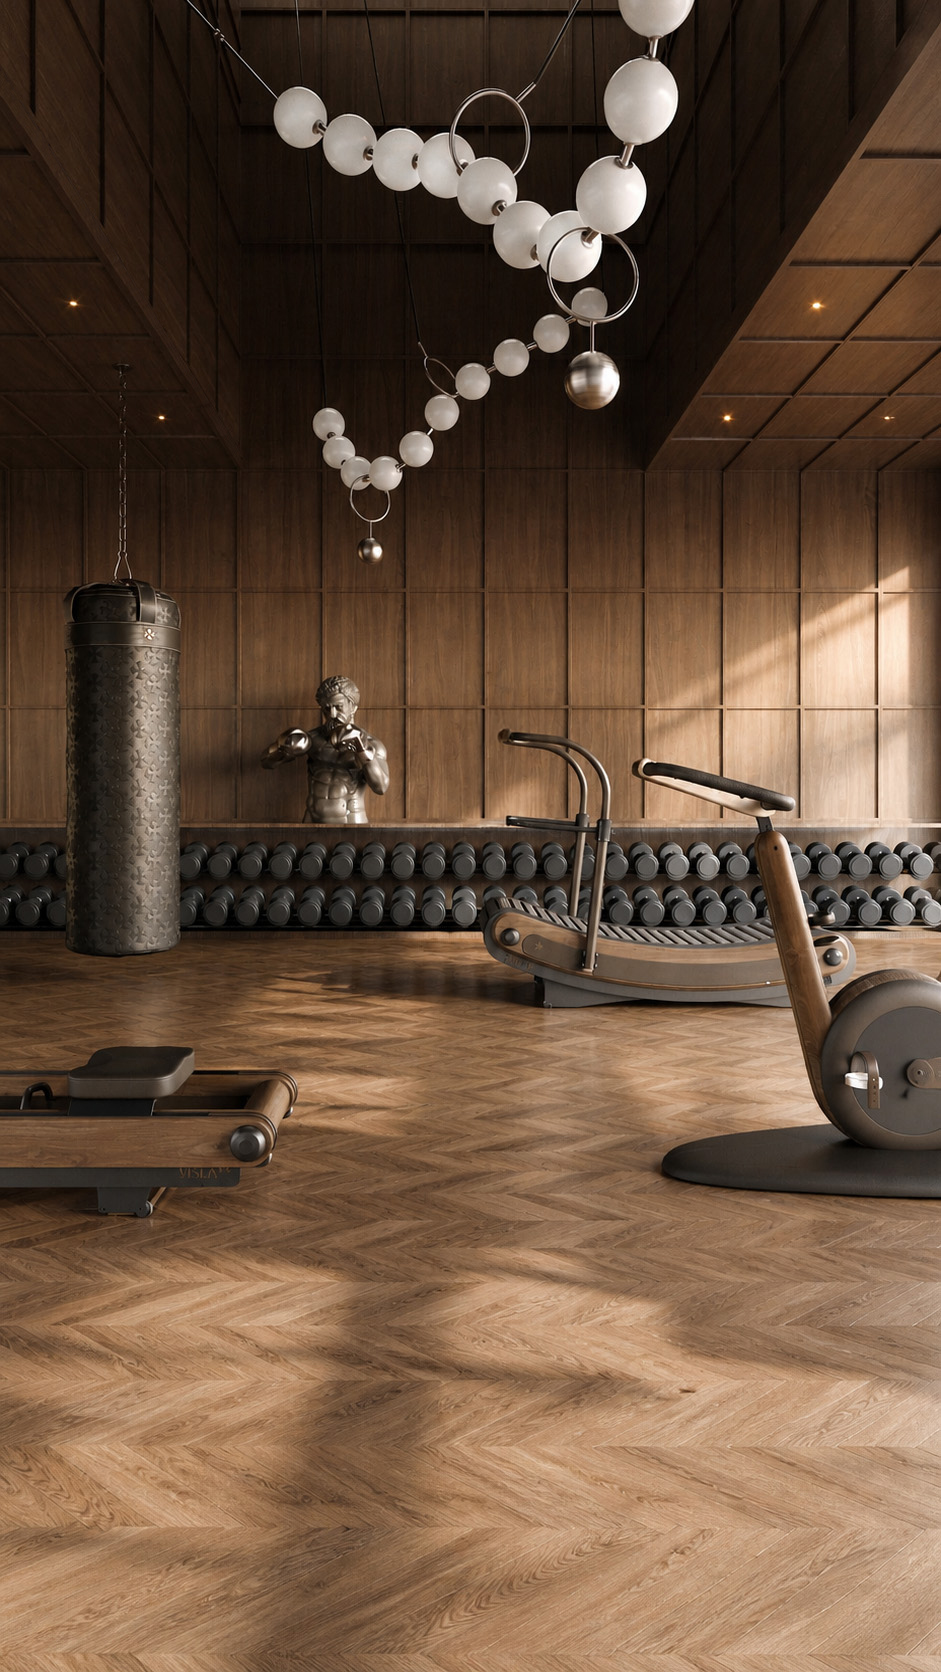
Rooted in the idea that wellness can feel ceremonial rather than clinical, this room blends athletic function with the atmosphere of a private club.


Rich timber panels and herringbone flooring create warmth, rhythm, and architectural discipline, while the soaring ceiling gives the body room to breathe. Equipment is treated as crafted furniture, using wood, leather, and dark metal to soften the language of training.


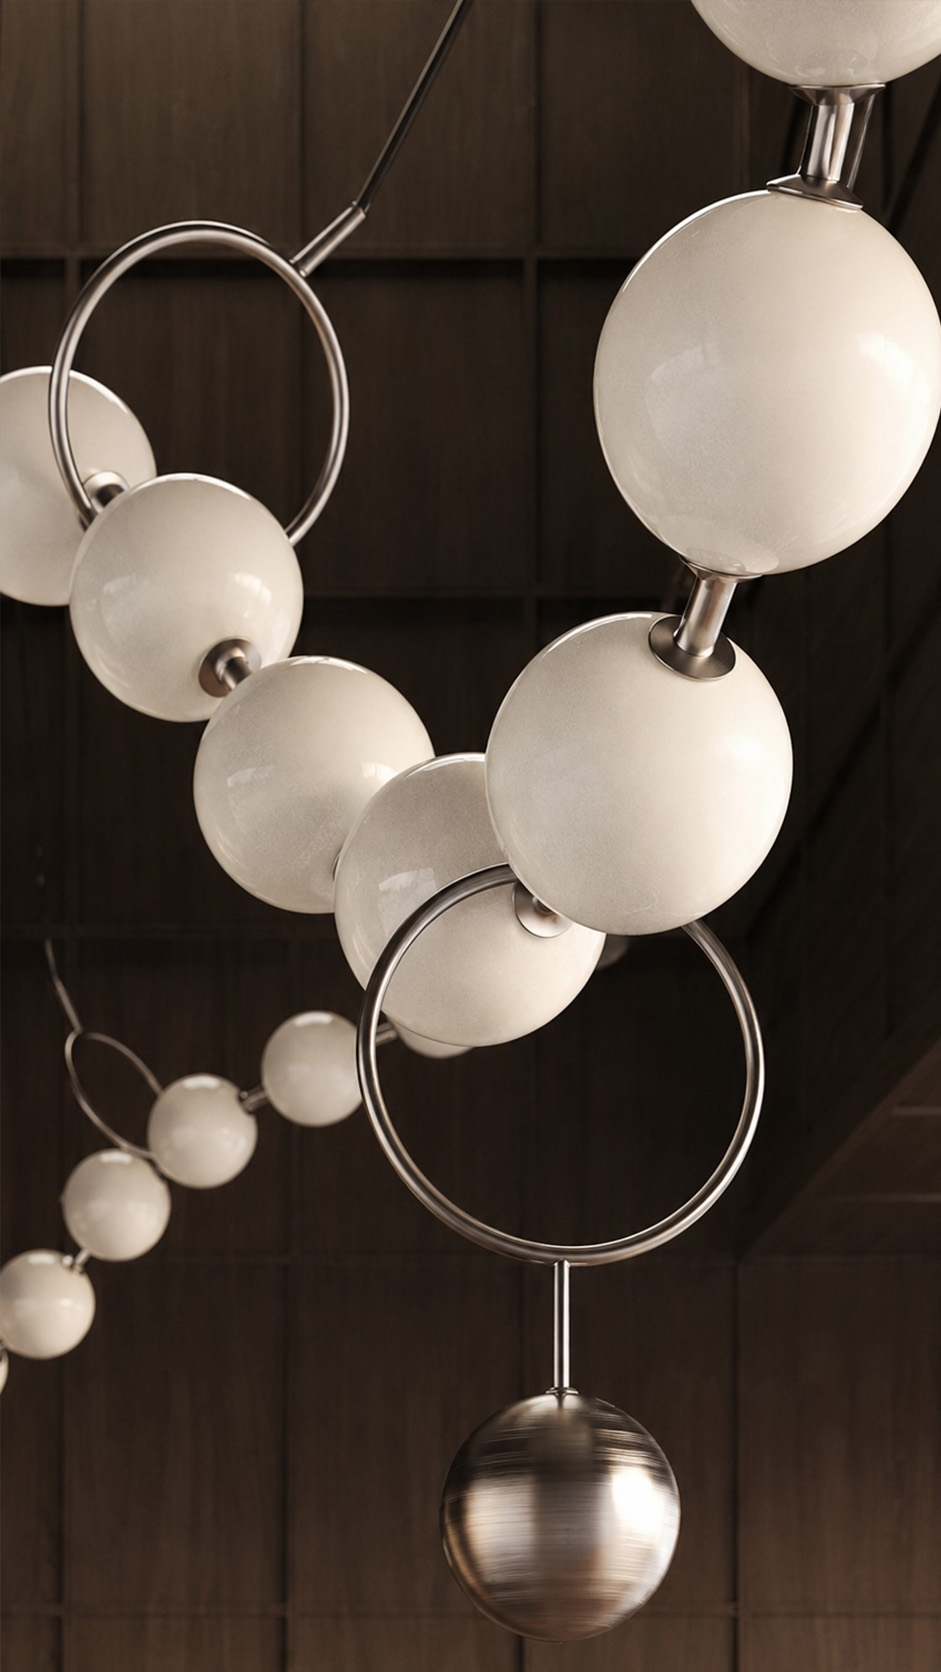
The sculptural chandelier introduces movement overhead, echoing balance, repetition, and precision. Natural light cuts across the space, revealing texture and calm.


The philosophy is simple: strength, beauty, and mindfulness should occupy the same elegant environment every day, without sacrificing comfort, focus, or a sense of occasion.

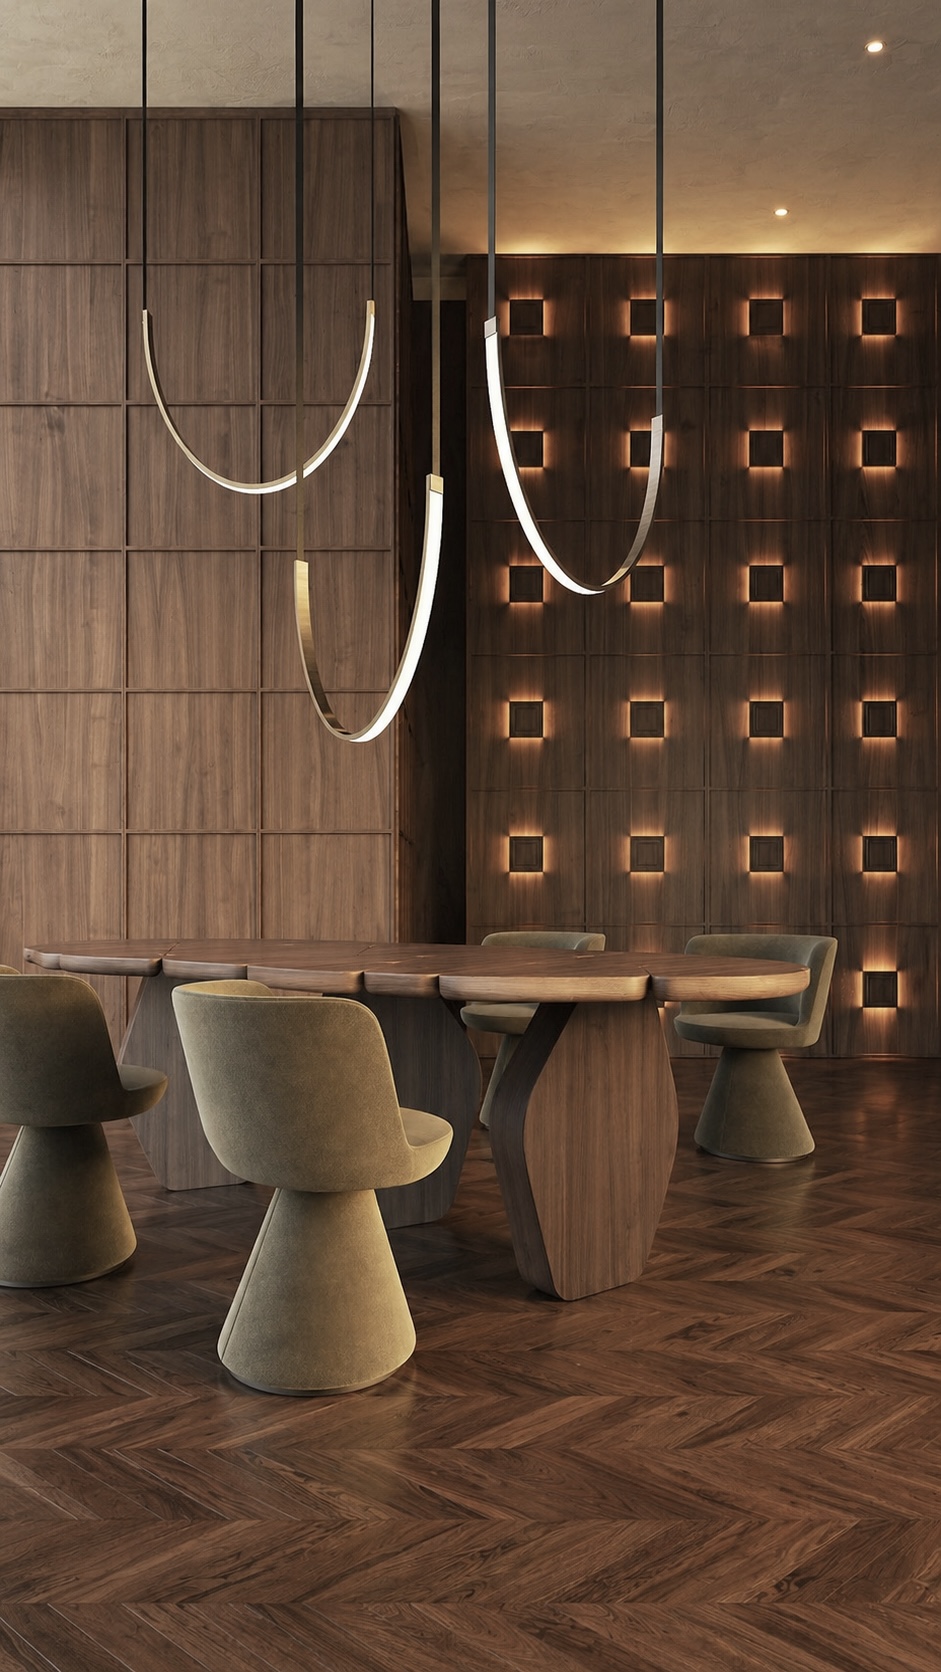
This room is guided by a philosophy of quiet grandeur, where craftsmanship becomes the main ornament.


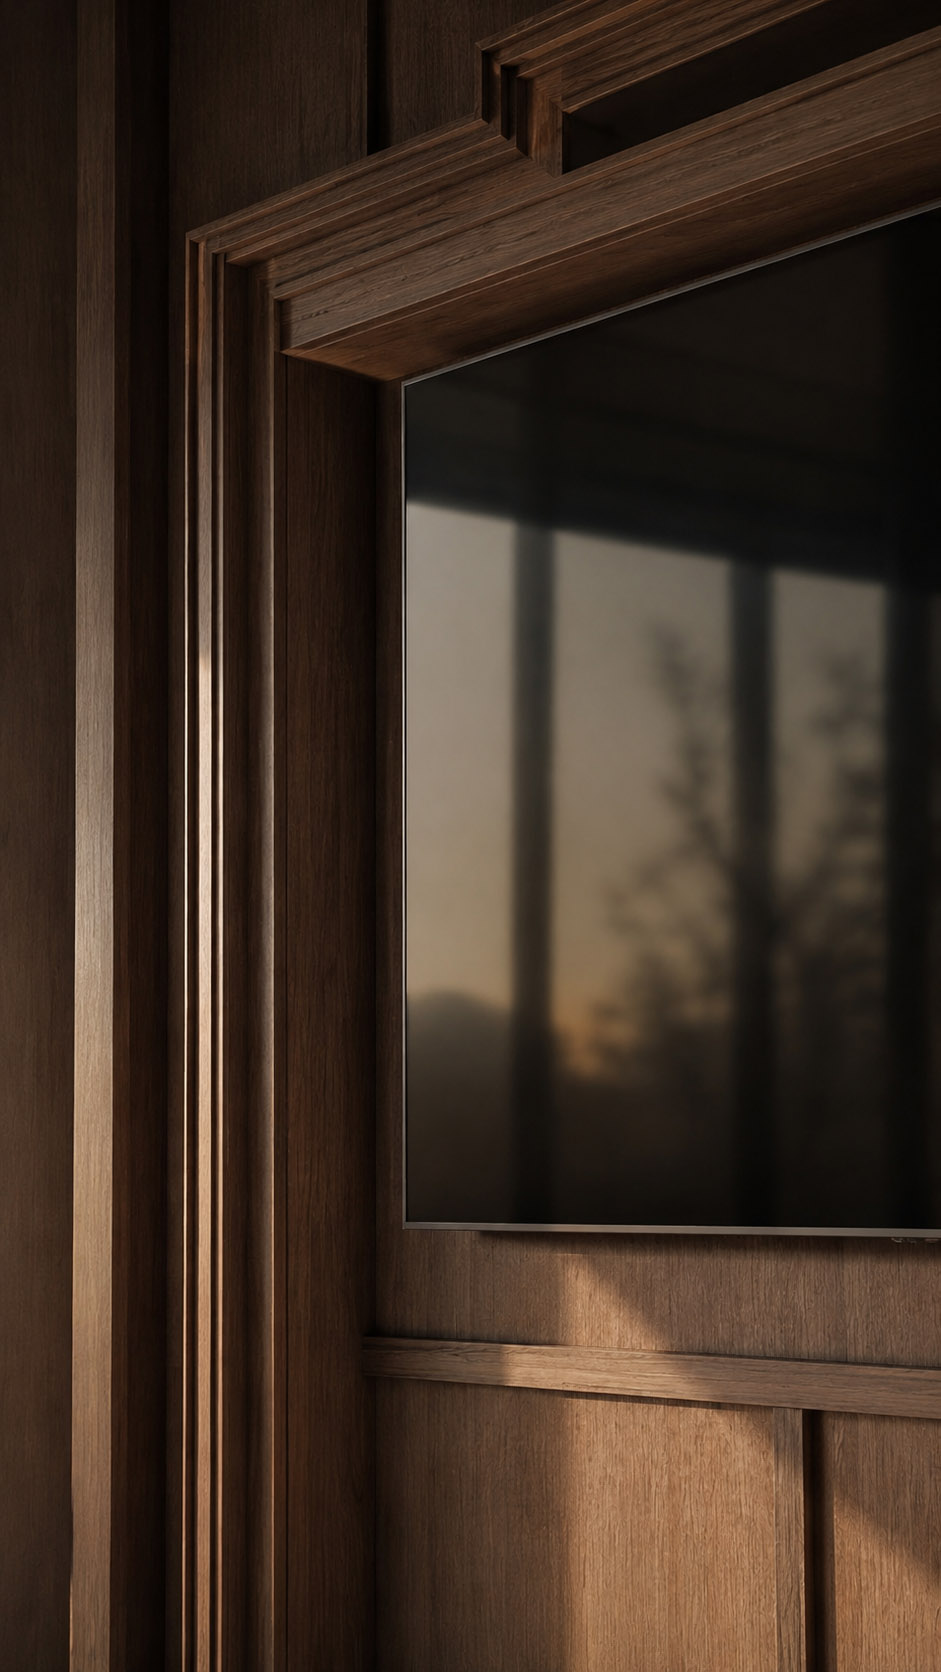
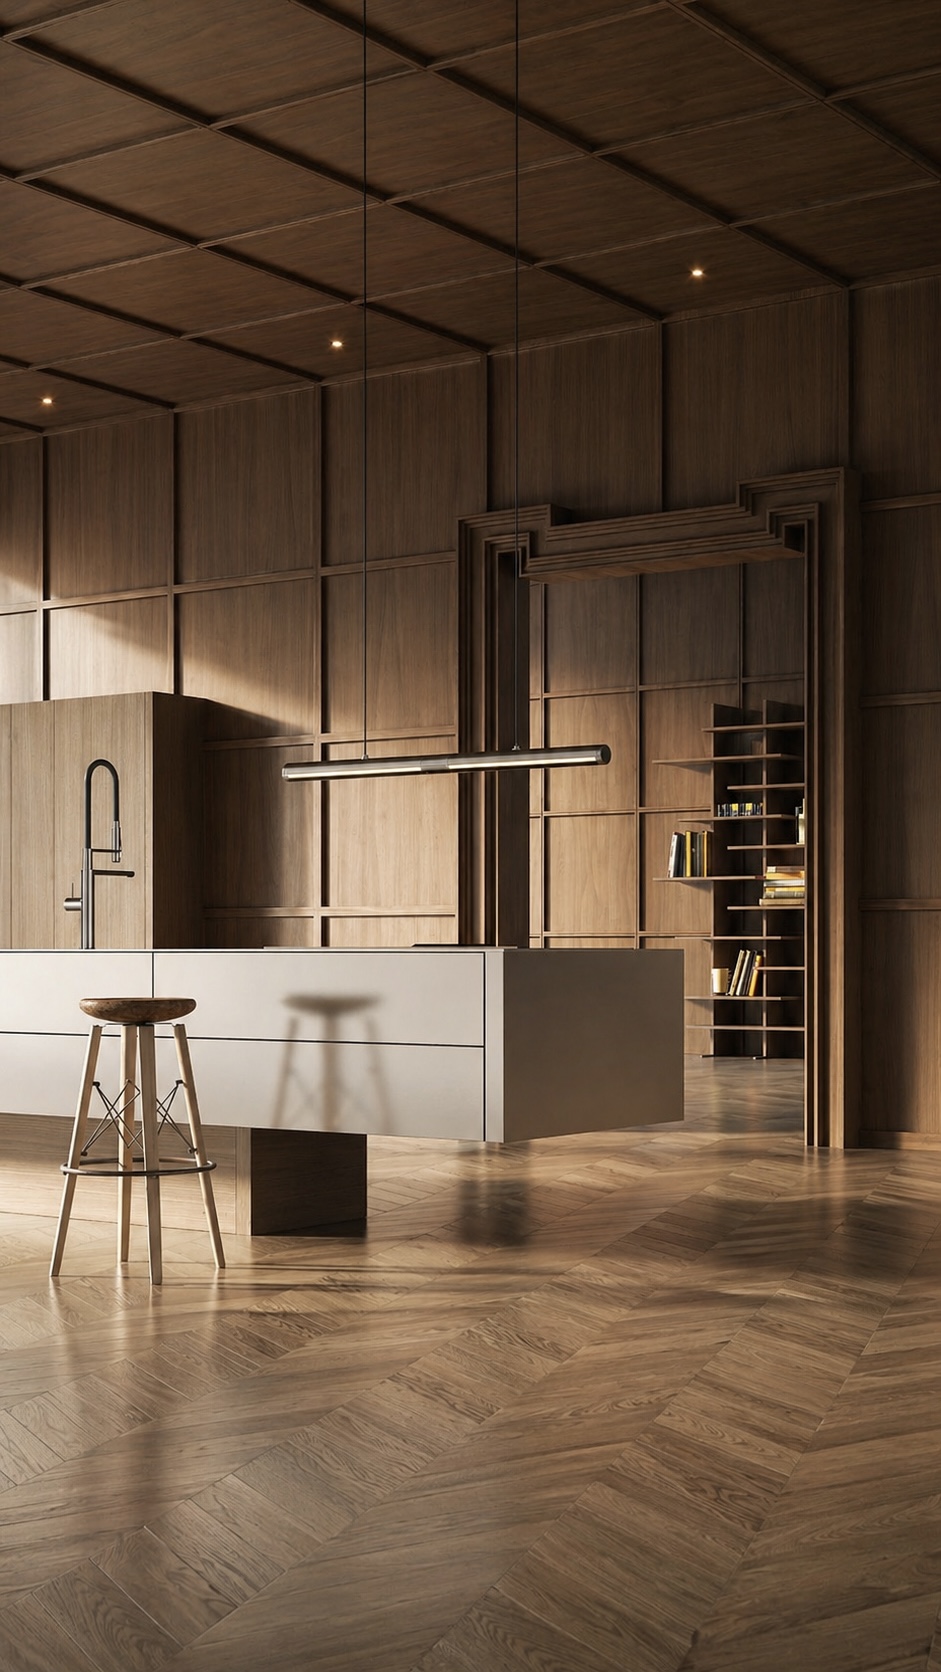
Warm timber wraps the floor, walls, and coffered ceiling, creating a continuous architectural envelope that feels both protective and refined. The geometric paneling and herringbone parquet introduce rhythm, while the minimal white island provides a calm counterpoint to the richness of the wood.


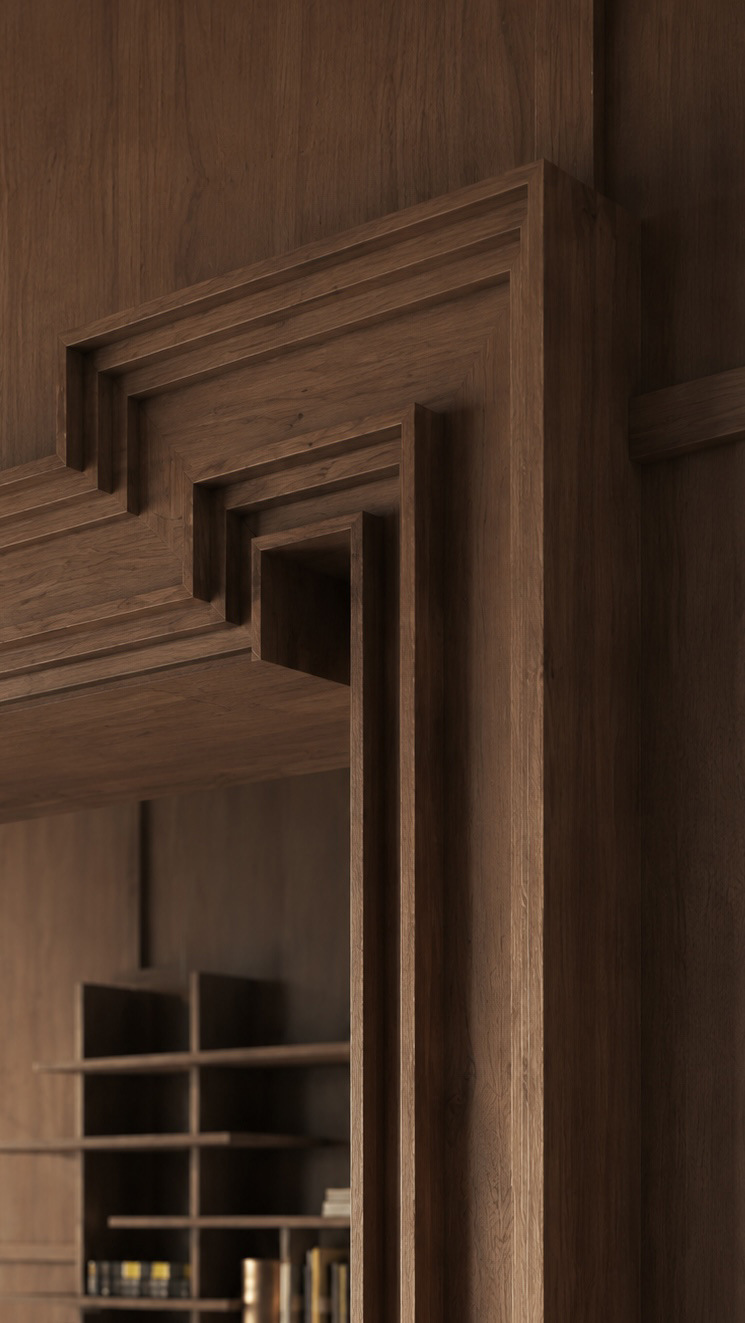
Lighting is restrained and atmospheric, emphasizing texture, shadow, and depth rather than spectacle. The tall doorway and integrated shelving suggest a dialogue between tradition and contemporary living.


Overall, the design balances monumentality with intimacy, celebrating natural materials, precise proportion, and a serene sense of daily ritual within a modern domestic setting.

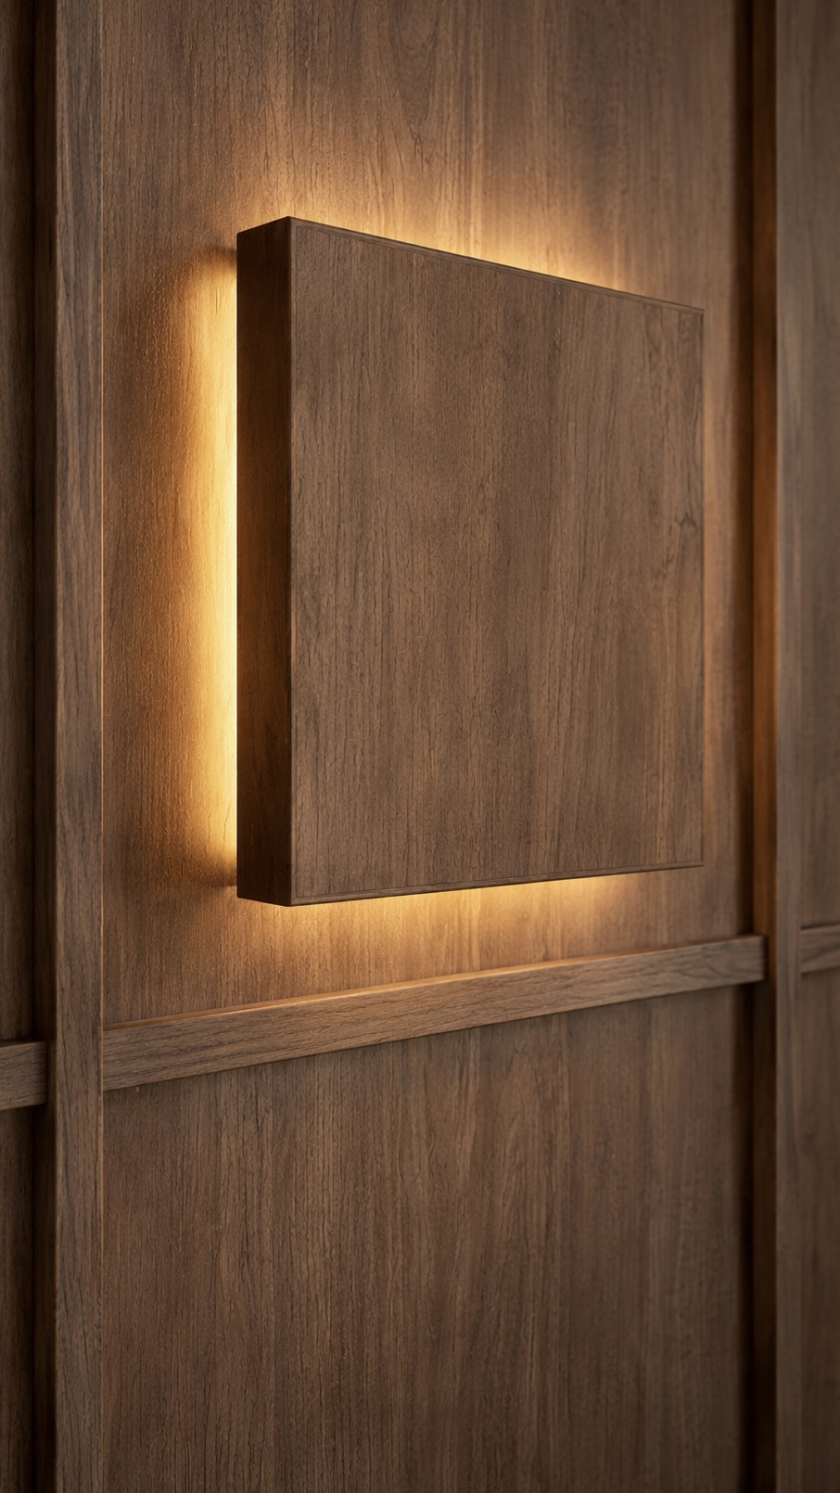
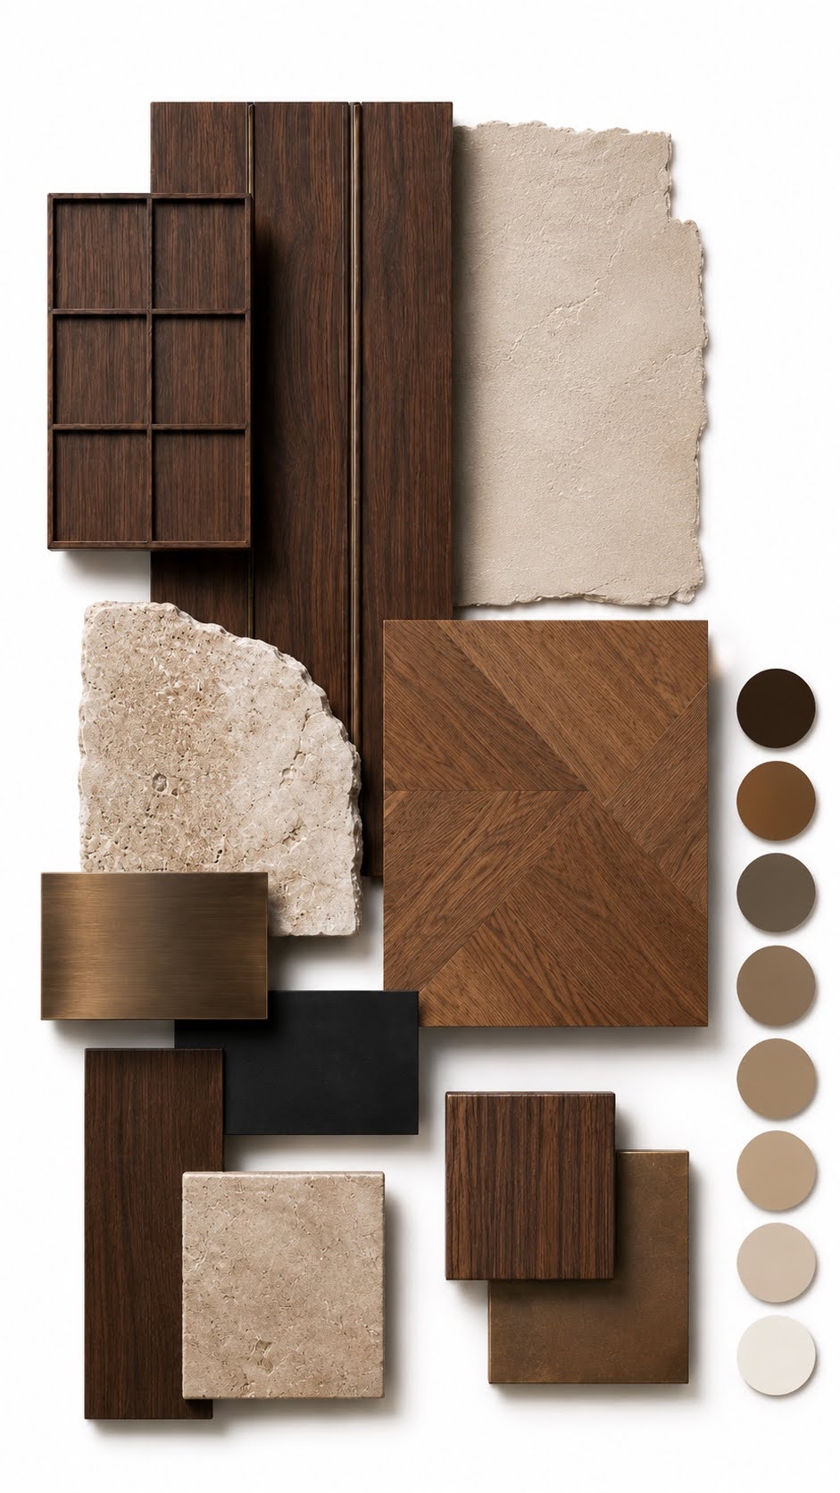
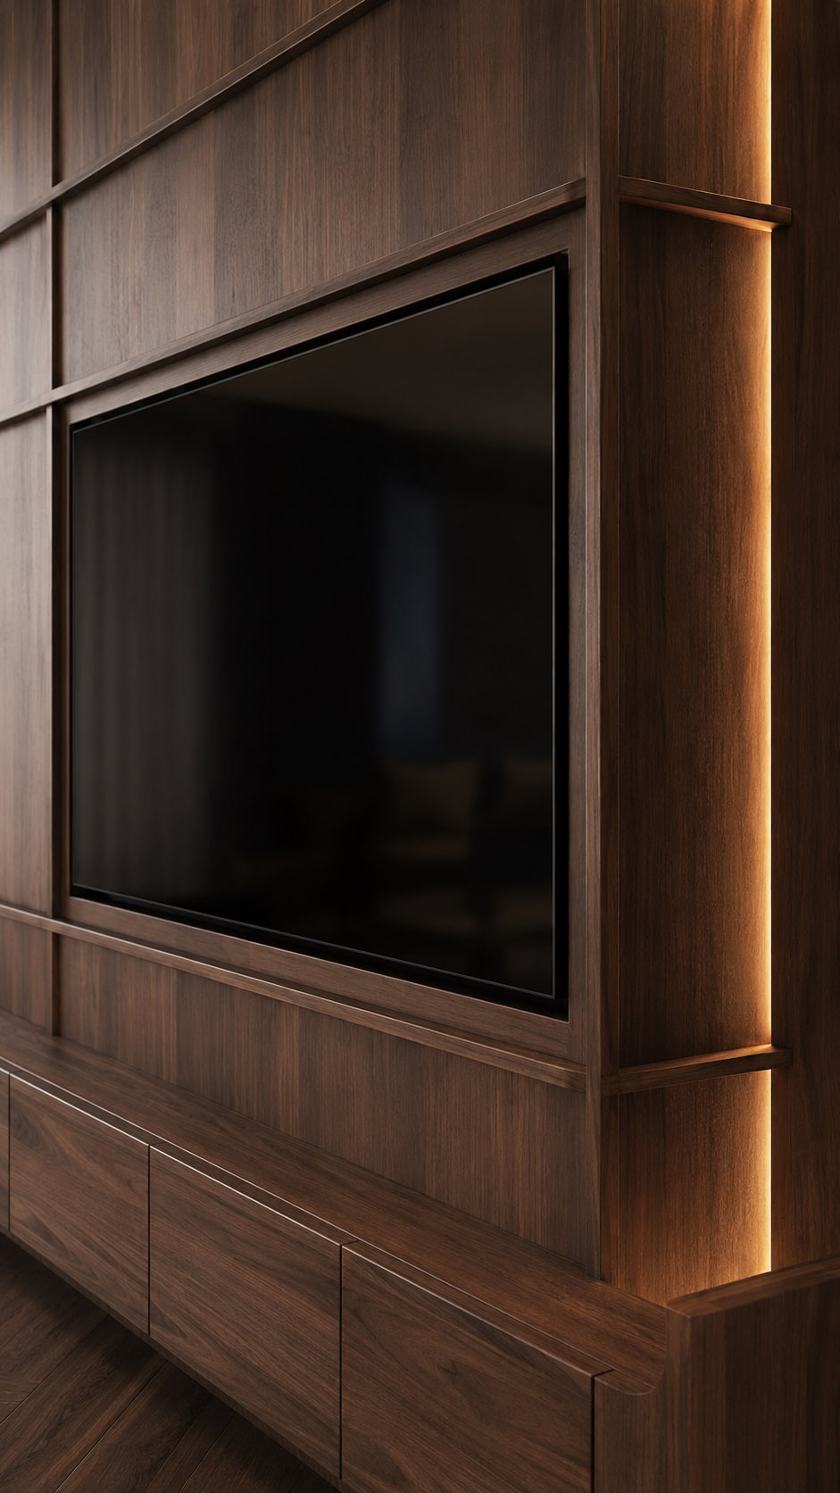
Designed as a warm, contemporary villa, the material palette is built around rich walnut wall paneling and refined parquet flooring, bringing depth, rhythm, and architectural texture throughout the interiors.


Creamy travertine and soft beige plaster balance the darker woods with a calm, natural elegance. Brushed bronze details add a subtle metallic warmth, while matte black accents create contrast and definition.


The palette moves through deep browns, taupe, sand, mushroom, and off-white tones, giving the spaces a layered yet serene atmosphere.


Every finish is selected to feel timeless, tactile, and luxurious, creating a sophisticated home with quiet, intimate character and comfort.

Solis Villa

Scope of work Design a 400m² sea view villa in Crete, including bedrooms, living areas, kitchen, bathrooms, terraces, pool, and shaded outdoor lounges.


Design concept Sculptural Mediterranean serenity with arched openings, domed volumes, textured plaster, natural stone, soft linens, warm neutrals, and sunset views.


Design challenge Maximize sea connection while preserving privacy, comfort, shade, and effortless circulation.


Design solution Layered indoor outdoor zoning, framed views, passive cooling, tactile materials, and calm lighting.


Custom elements Include curved bath platform, built in seating, bespoke kitchen, vanities, lighting, and pool furniture.


Design services Concept, planning, finishes, FF&E, drawings, procurement, supervision, styling, coordination, and handover support.

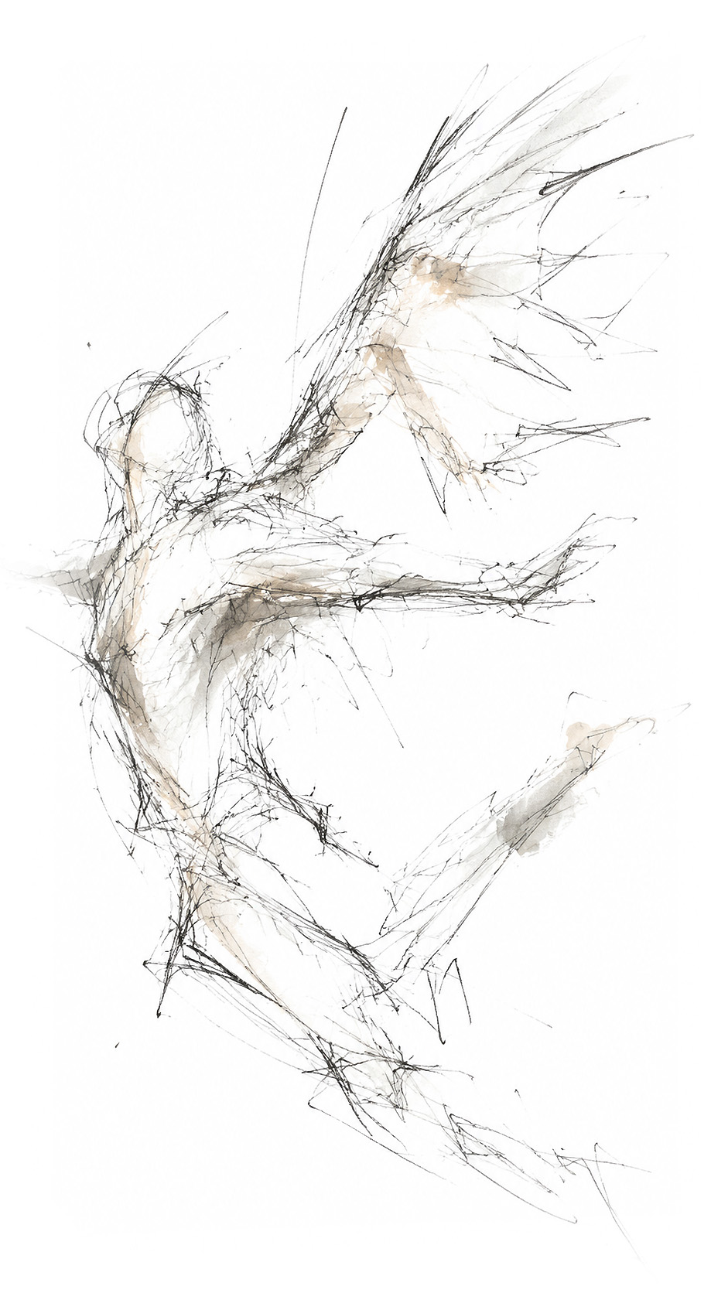
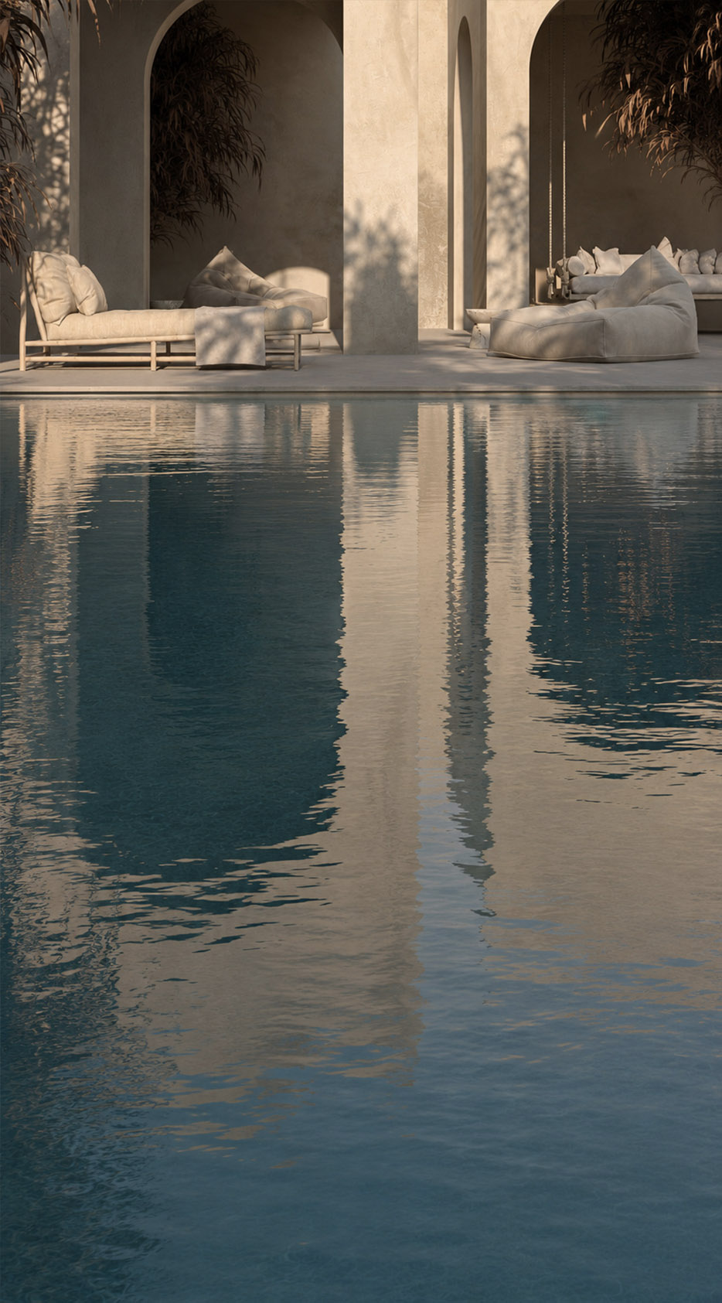
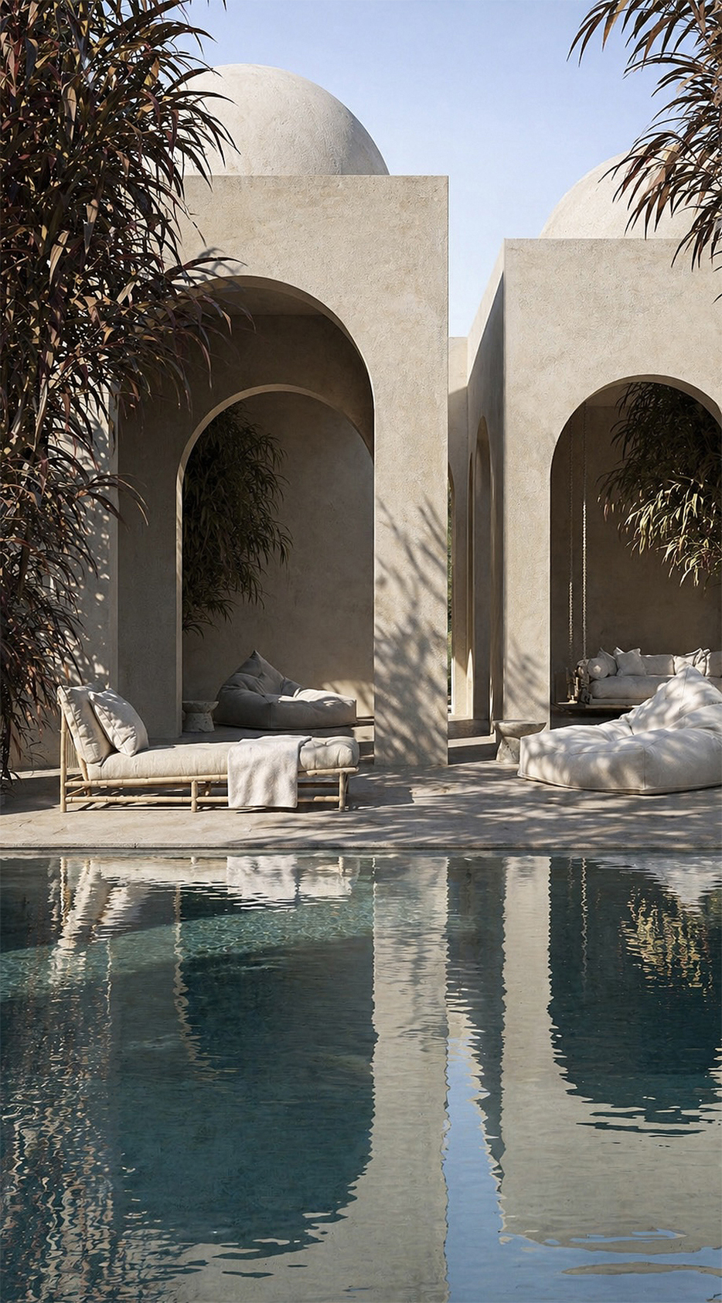
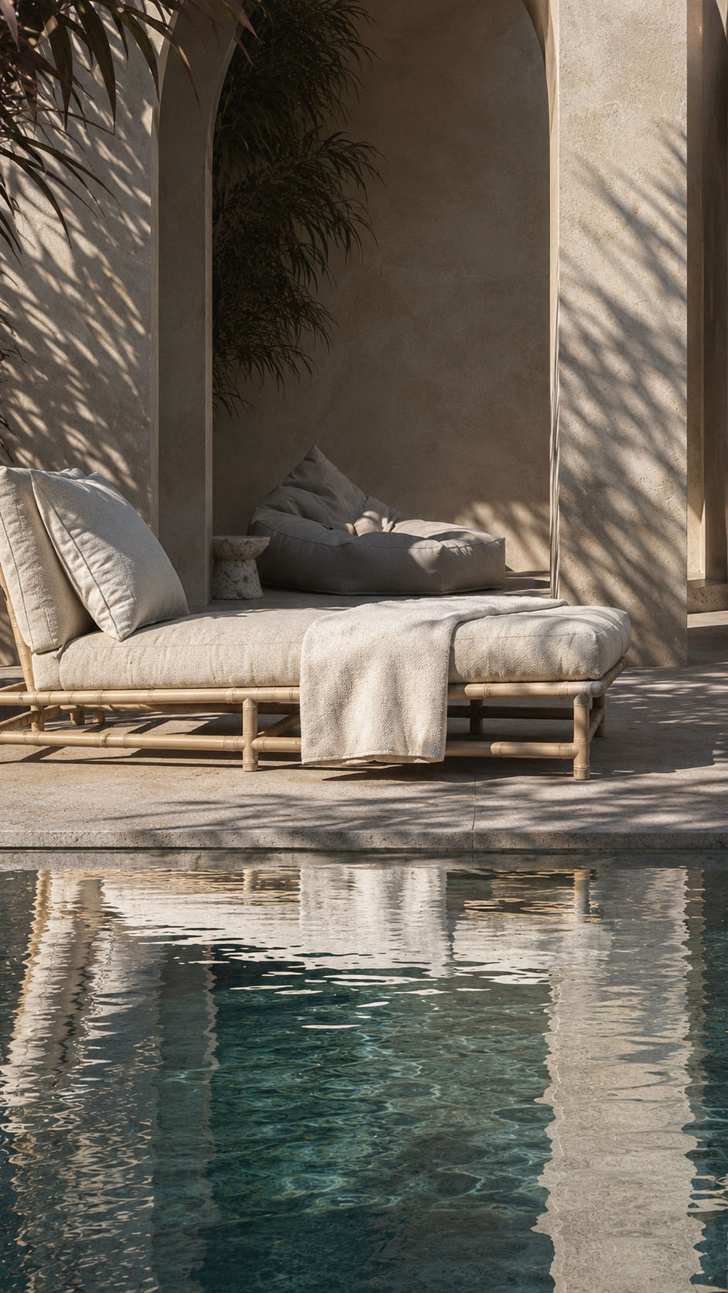
This serene villa blends Mediterranean tradition with contemporary minimalism. Soft limewashed walls, monumental arches, and rounded domes create a sculptural sanctuary beside the shimmering pool.


Olive-toned shadows from surrounding palms dance across stone terraces, while low linen loungers invite slow afternoons under the Cretan sky.


Inside the arched alcoves, calm seating areas offer shade, privacy, and a quiet connection to nature. The palette of sand, ivory, and weathered stone feels timeless, grounding the architecture in its landscape.


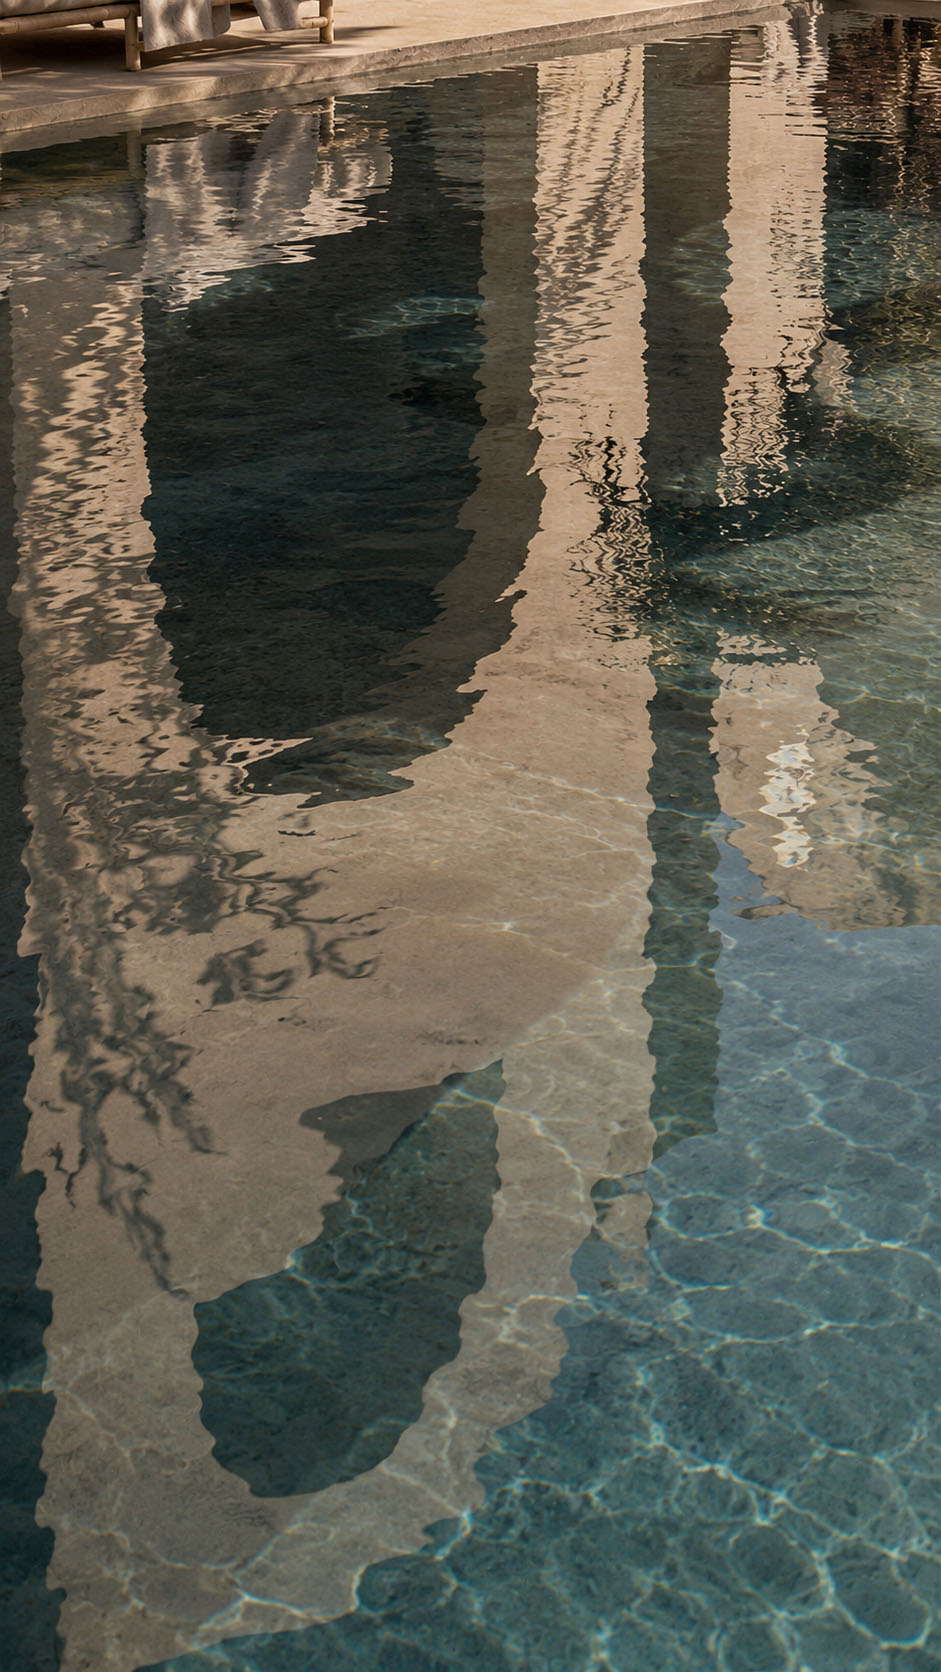
Designed for effortless retreat, the villa captures Crete’s warmth, stillness, and understated luxury in every reflected curve. It is intimate, elegant, and made for barefoot living.

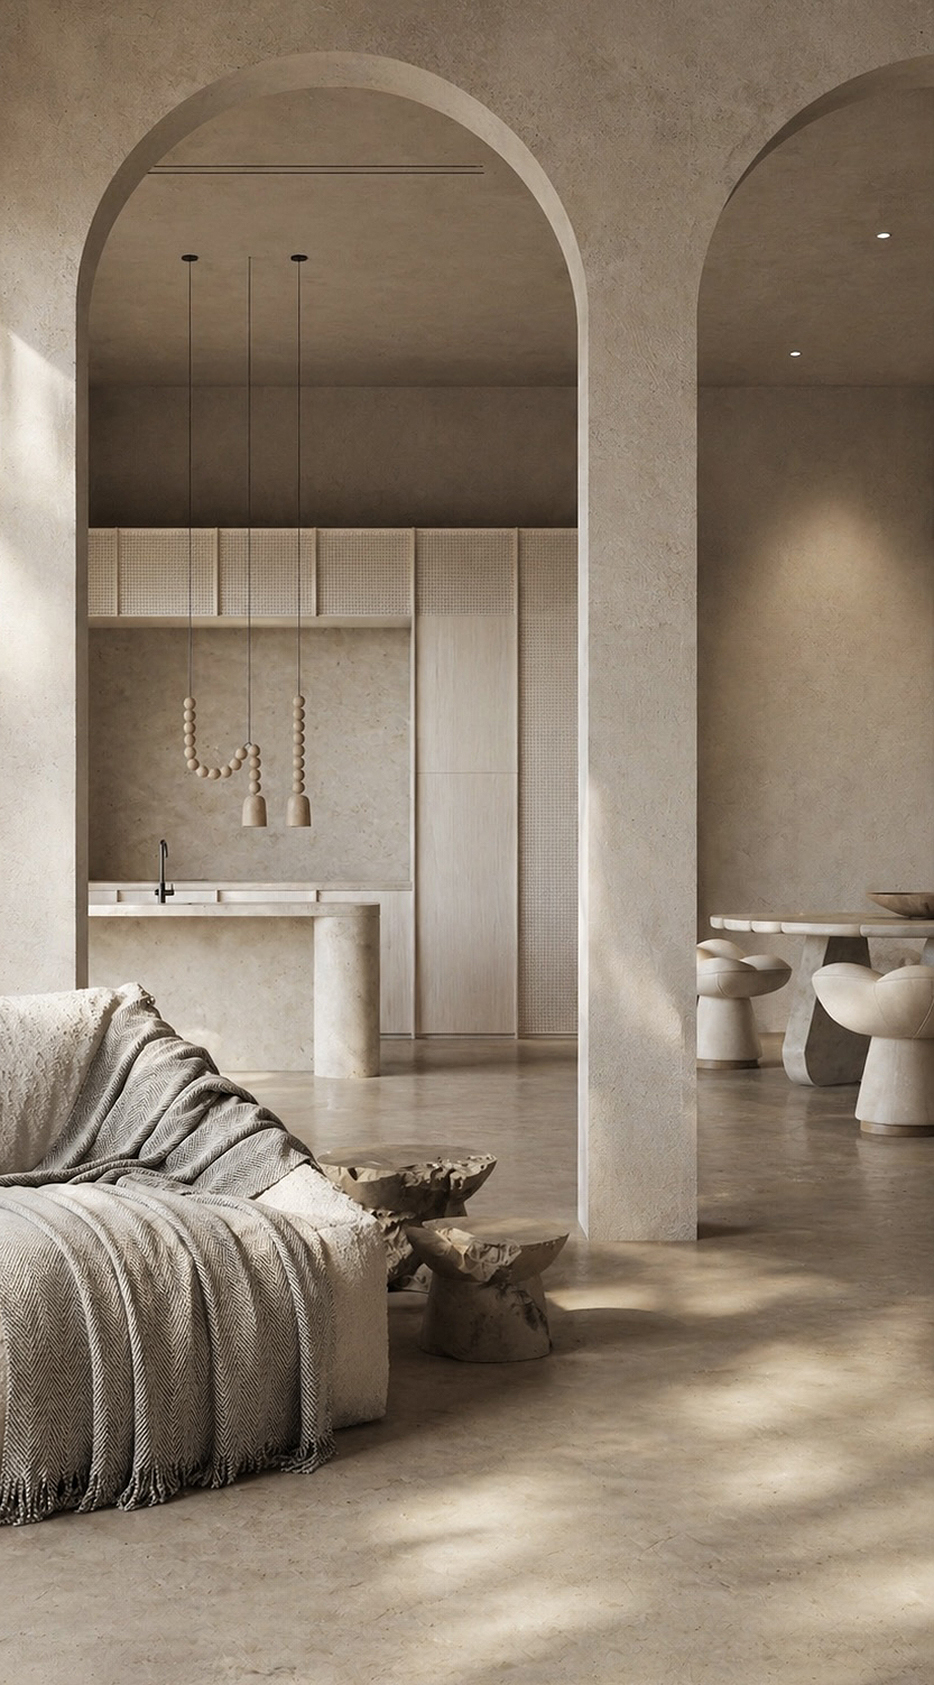
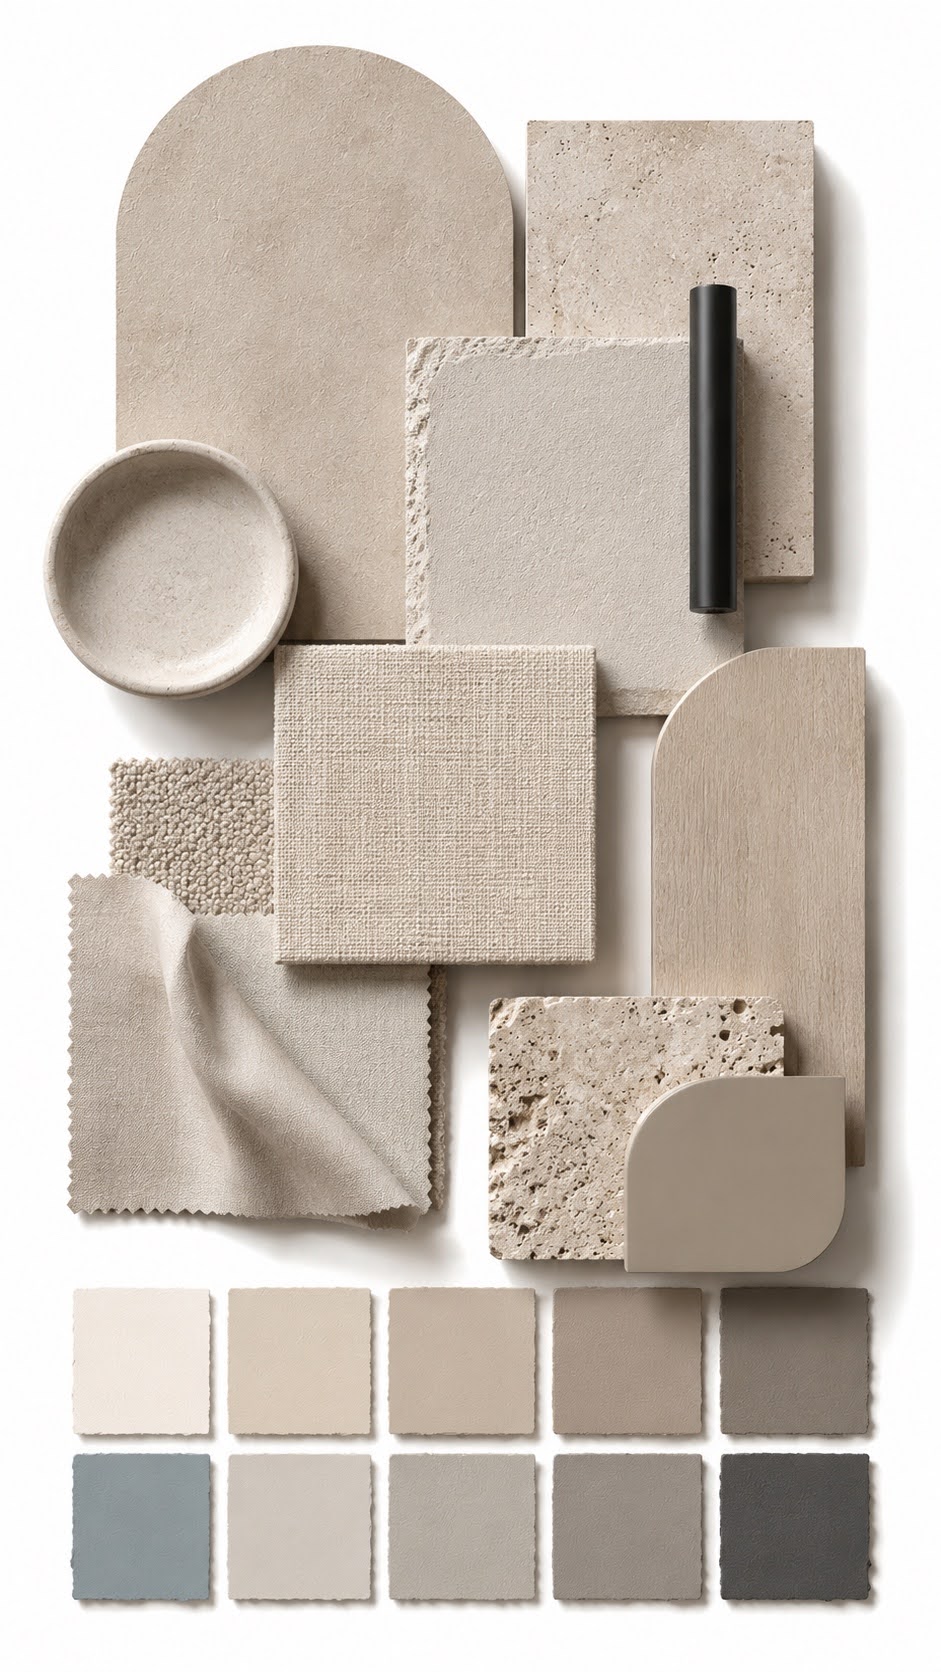
Inside the villa, a restrained palette of tactile, sun-washed materials creates a quiet Mediterranean atmosphere.


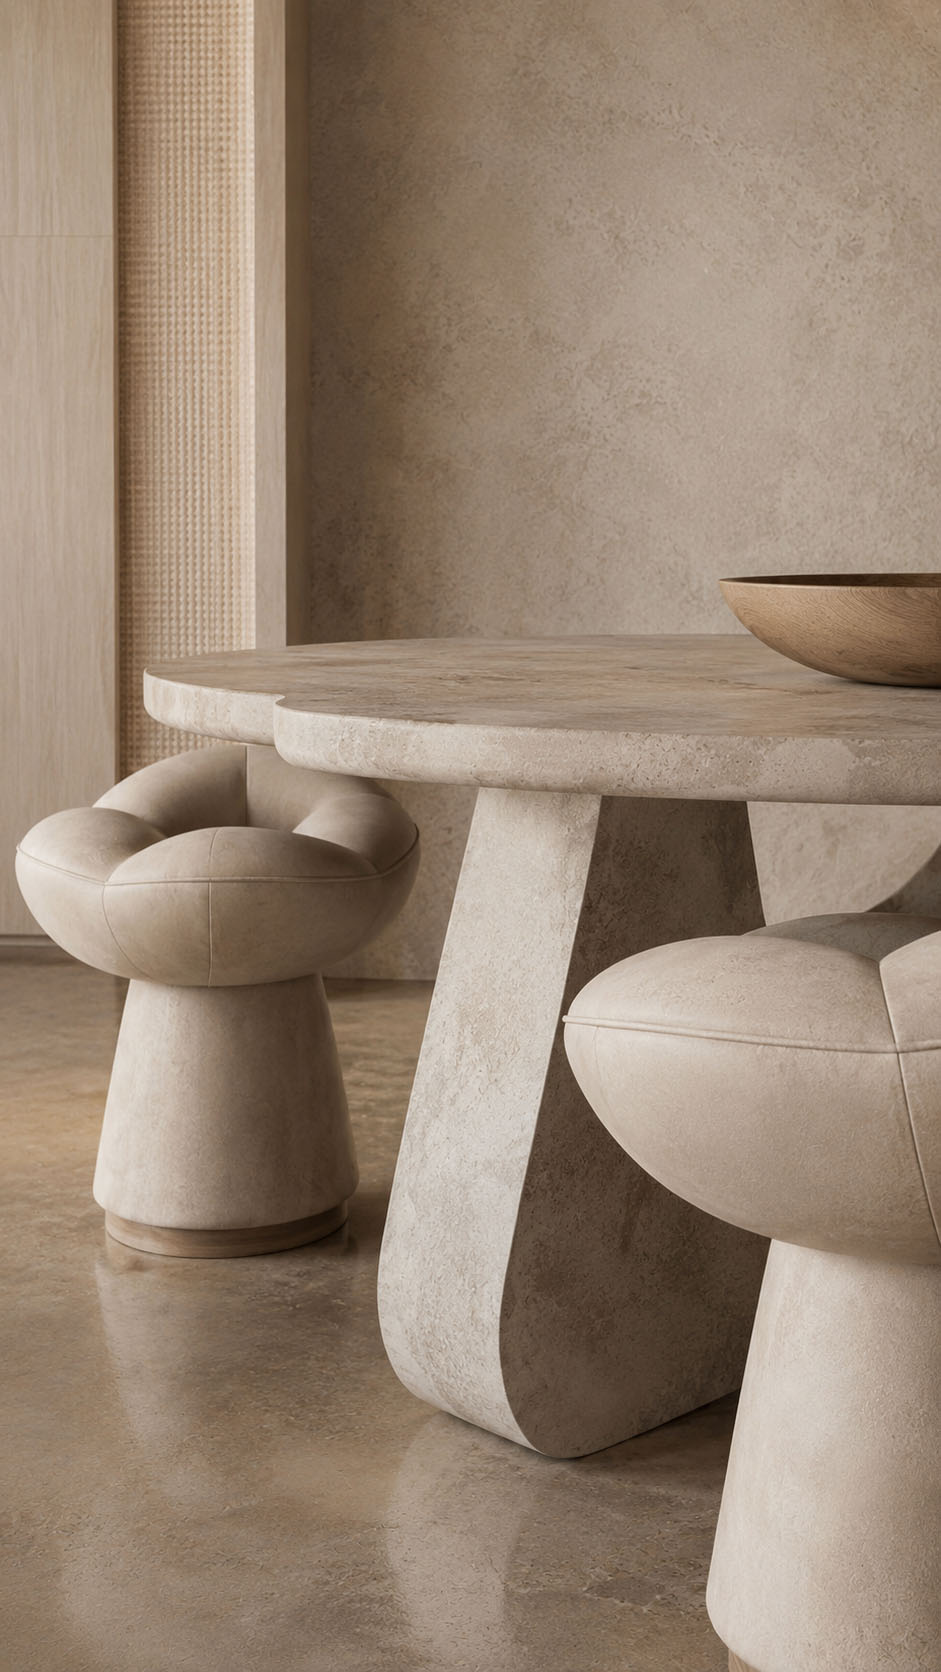
Soft lime plaster and microcement wrap the walls, ceilings, and curved architectural forms, giving every surface a hand-finished, mineral depth. Honed travertine, limestone, and porous natural stone introduce warmth, subtle variation, and timeless solidity.


Bleached oak adds a pale, organic softness, while woven linen, bouclé, and textured cotton bring relaxed comfort to seating and bedrooms. The color story moves through chalk white, warm ivory, sand, greige, taupe, mushroom, and muted stone grey, balanced by slim matte black metal details.


The result feels serene, sculptural, coastal, and elegantly understated, with light playing gently across each texture.

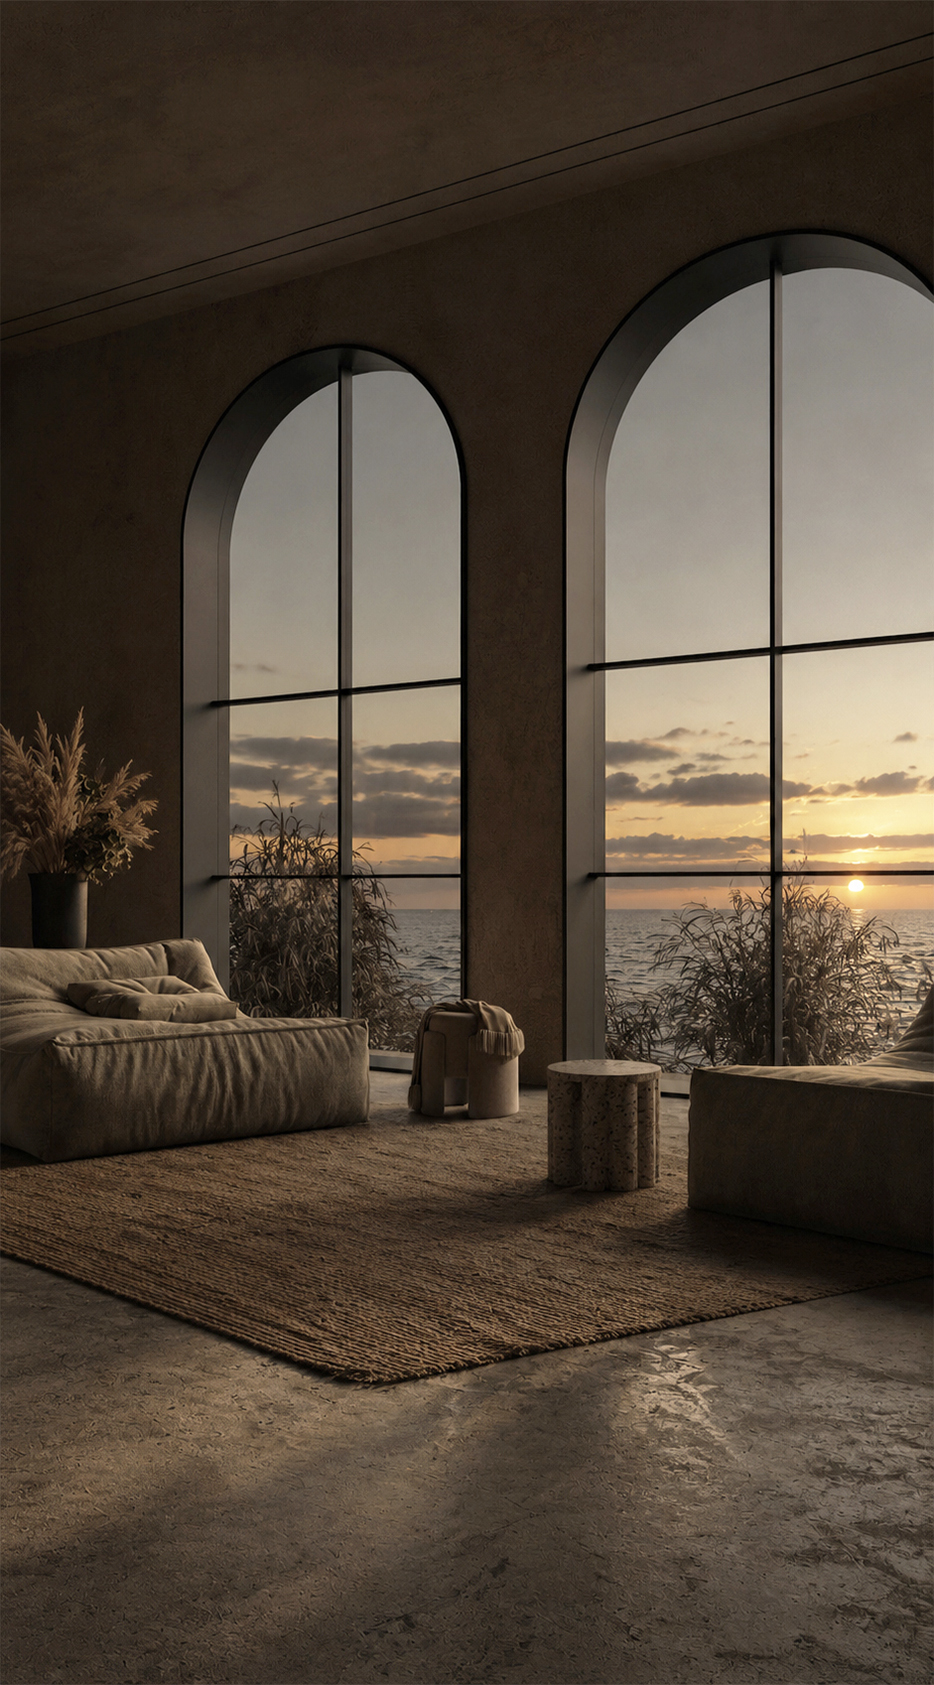
Set on the sunlit shores of Crete, this villa frames the Aegean through soaring arched windows, turning every sunset into a quiet ritual.


Inside, textured stone walls, soft linen seating, and sculptural timber accents create a calm Mediterranean retreat with earthy elegance. The lounge opens visually to wild coastal grasses and endless blue water, blending architecture with the island’s raw beauty.


Warm recessed lighting and natural materials give the space an intimate, contemporary feel, while the generous volumes invite slow mornings, barefoot afternoons, and candlelit evenings.


Designed for privacy, serenity, and understated luxury, the villa captures the timeless spirit of Cretan living beautifully, at the edge of the sea itself.

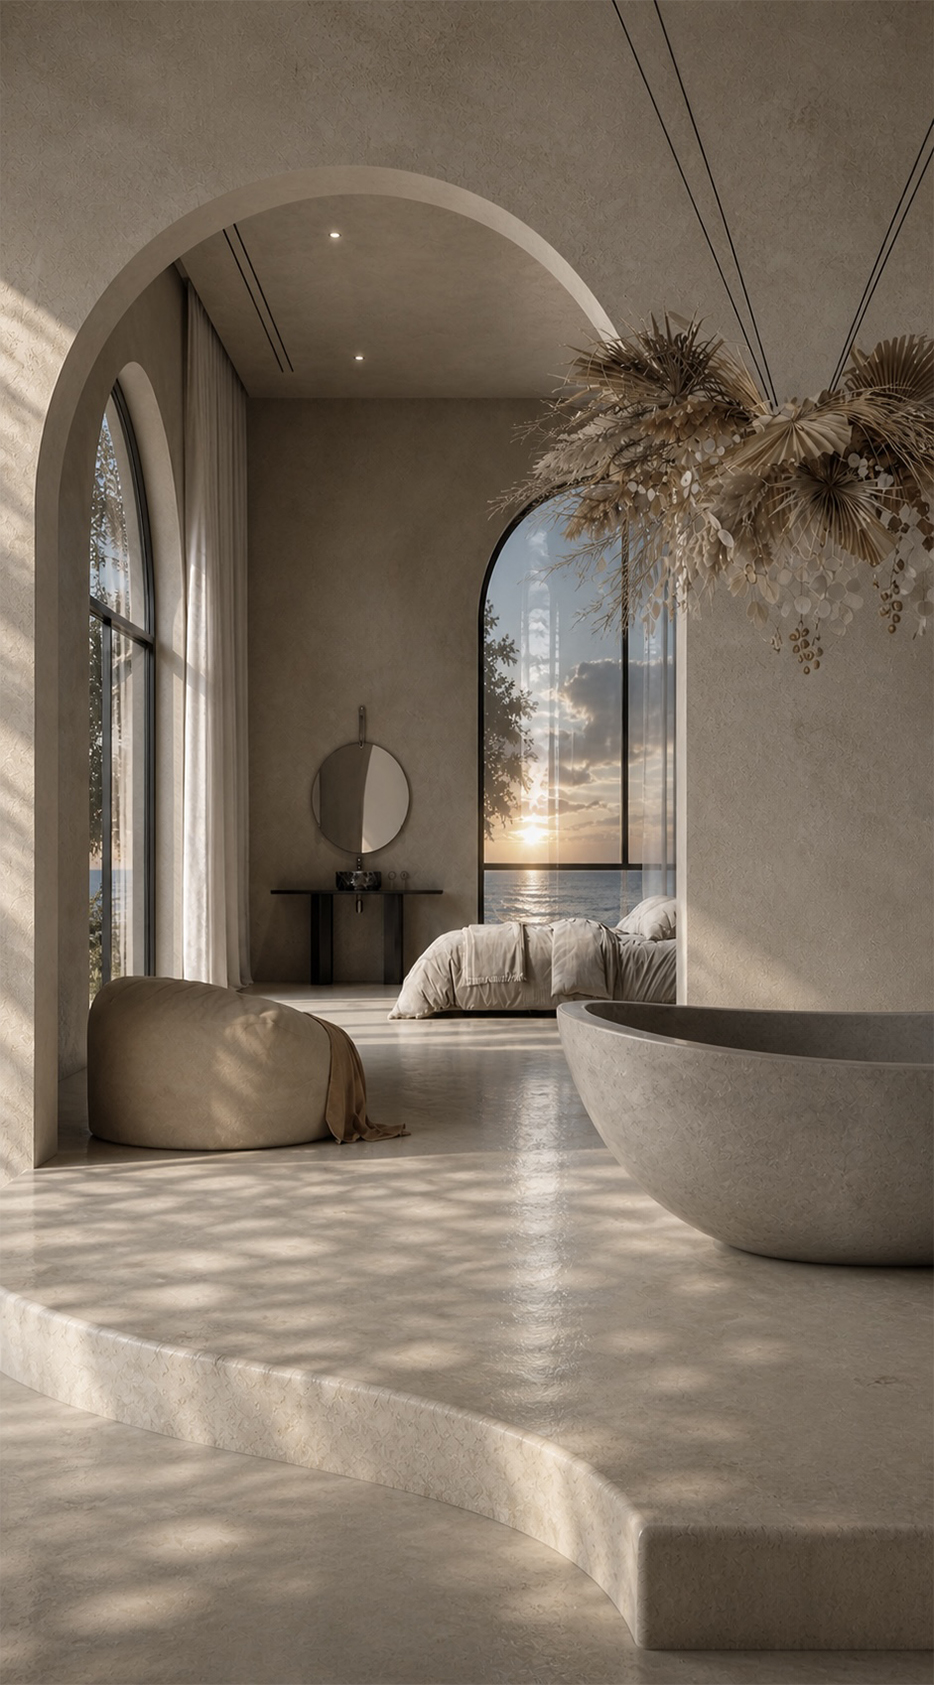
Sculpted arches frame expansive sea views, while soft plaster walls, natural stone floors, and linen drapery create a calming, earthy palette.


Golden sunset light moves through tall arched windows, casting delicate shadows across the raised bathing suite and intimate sleeping area.


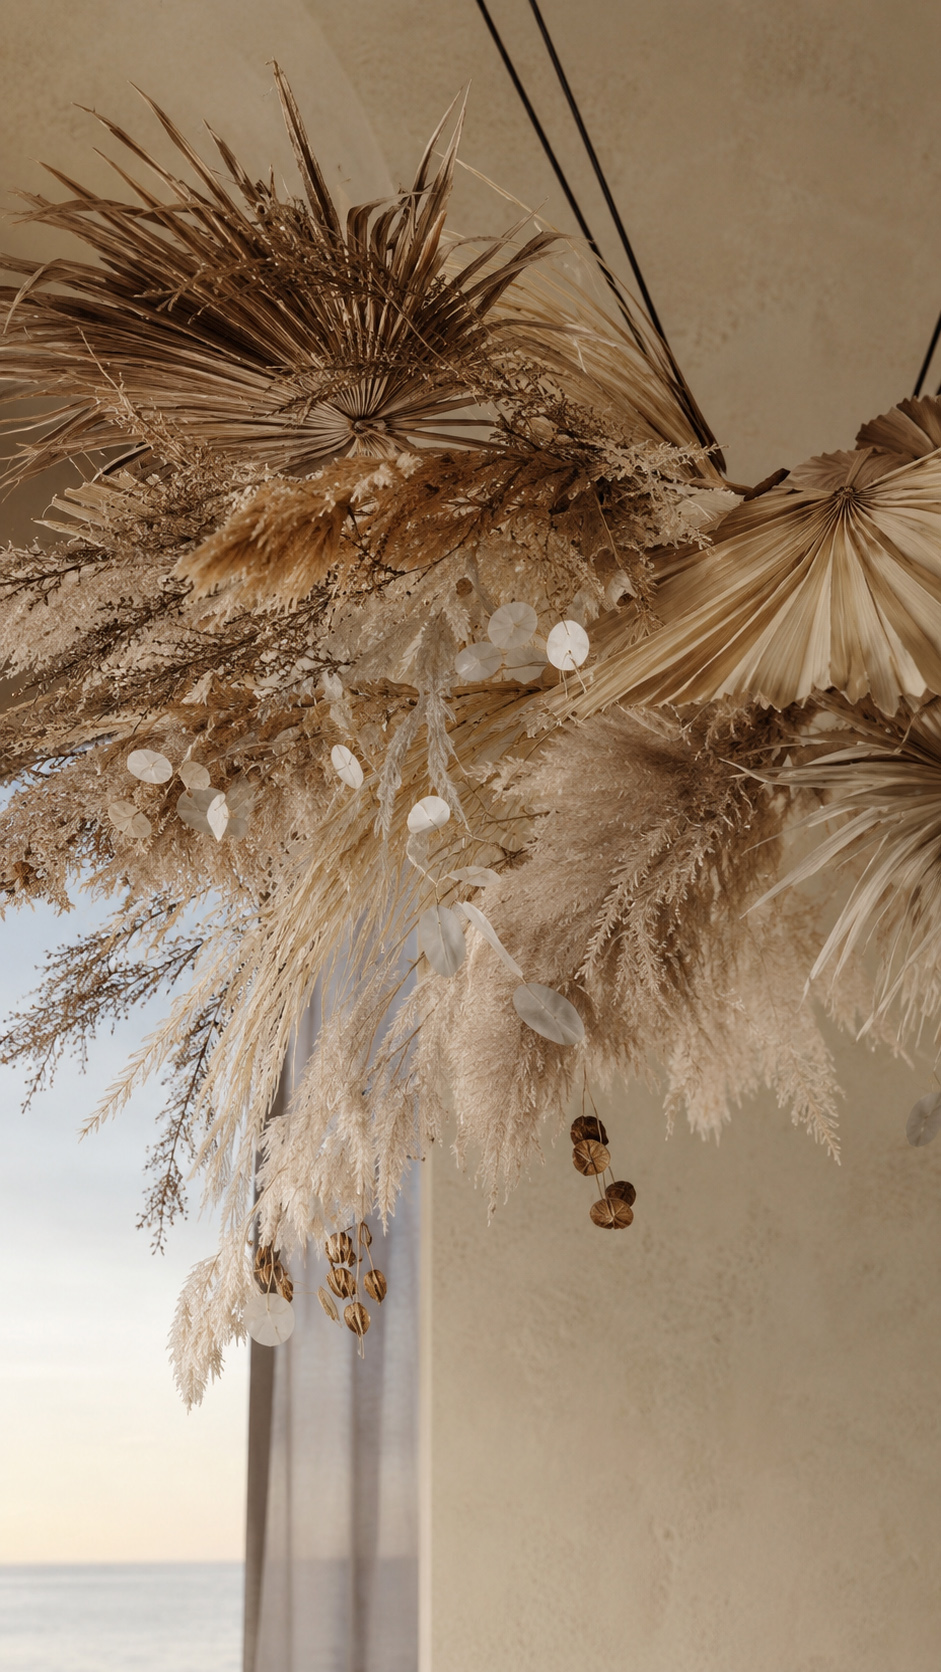
A freestanding stone tub, handcrafted dried-floral installation, and minimal black accents add artistic sophistication. Designed for slow mornings and restorative evenings, the space celebrates texture, silence, and horizon.


Every detail feels grounded, timeless, and deeply connected to the Cretan landscape, sea breeze, radiant warm island light, and ancient coastal spirit.

Montis Villa

Scope of Work Interior design for a 500m² sea view villa in Corfu, covering spatial planning, finishes, lighting, joinery, wellness and FF&E.


Design Concept A refined coastal retreat blending Ionian views, warm timber, textured stone, soft neutrals and sculptural silhouettes.


Design Challenge To balance panoramic openness with privacy, shade and intimate luxury.


Design Solution Full height glazing, framed views, layered natural materials, indoor greenery and calm zoning connect sea, spa, bedrooms and living areas.


Custom Elements Timber ceilings, stone walls, arched mirrors, freestanding baths, pool lounge and bespoke seating.


Design Services Concept, layouts, material palette, lighting, documentation, procurement and site coordination support.
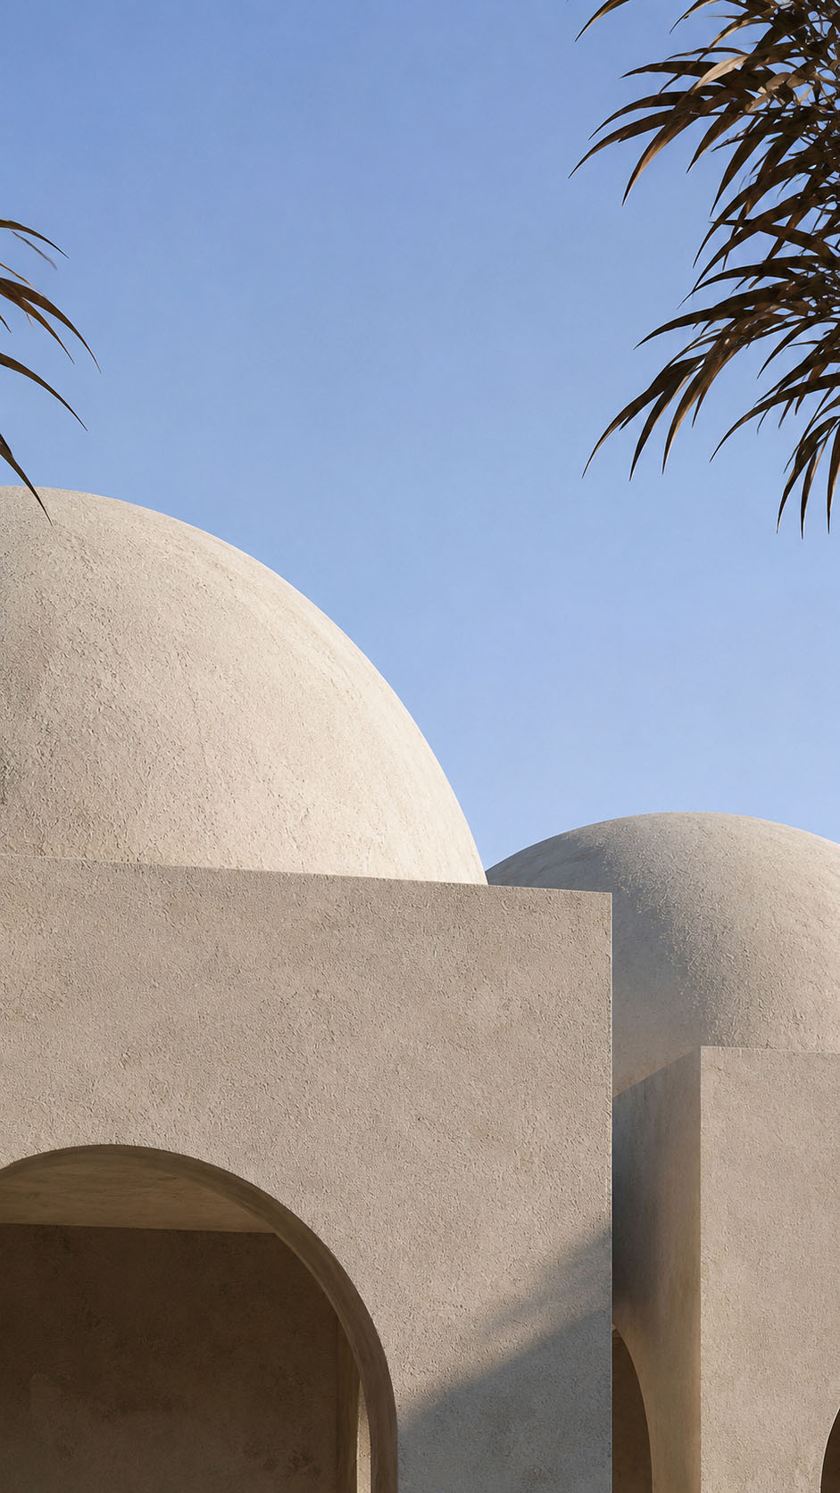
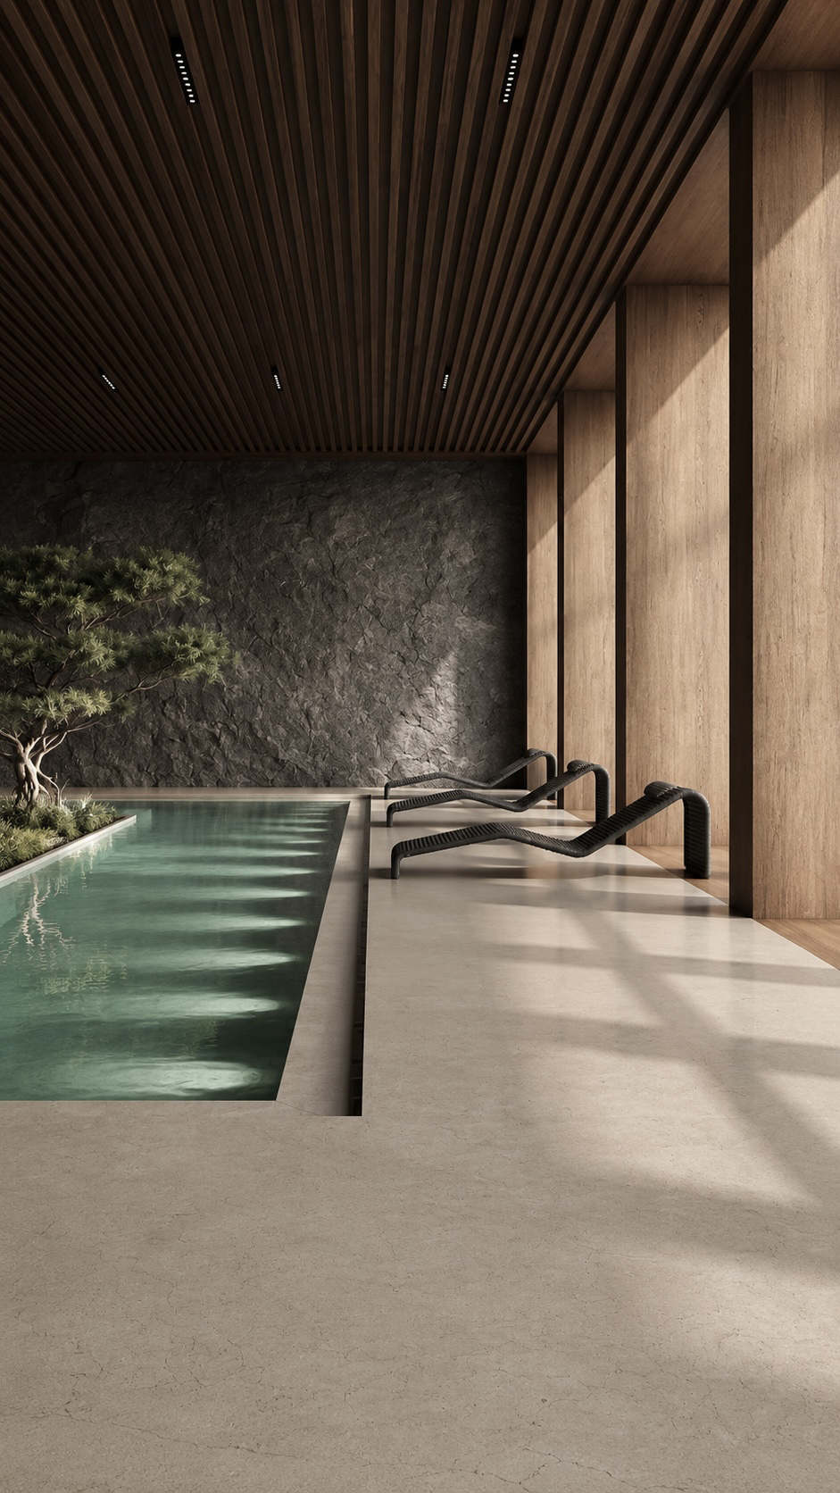
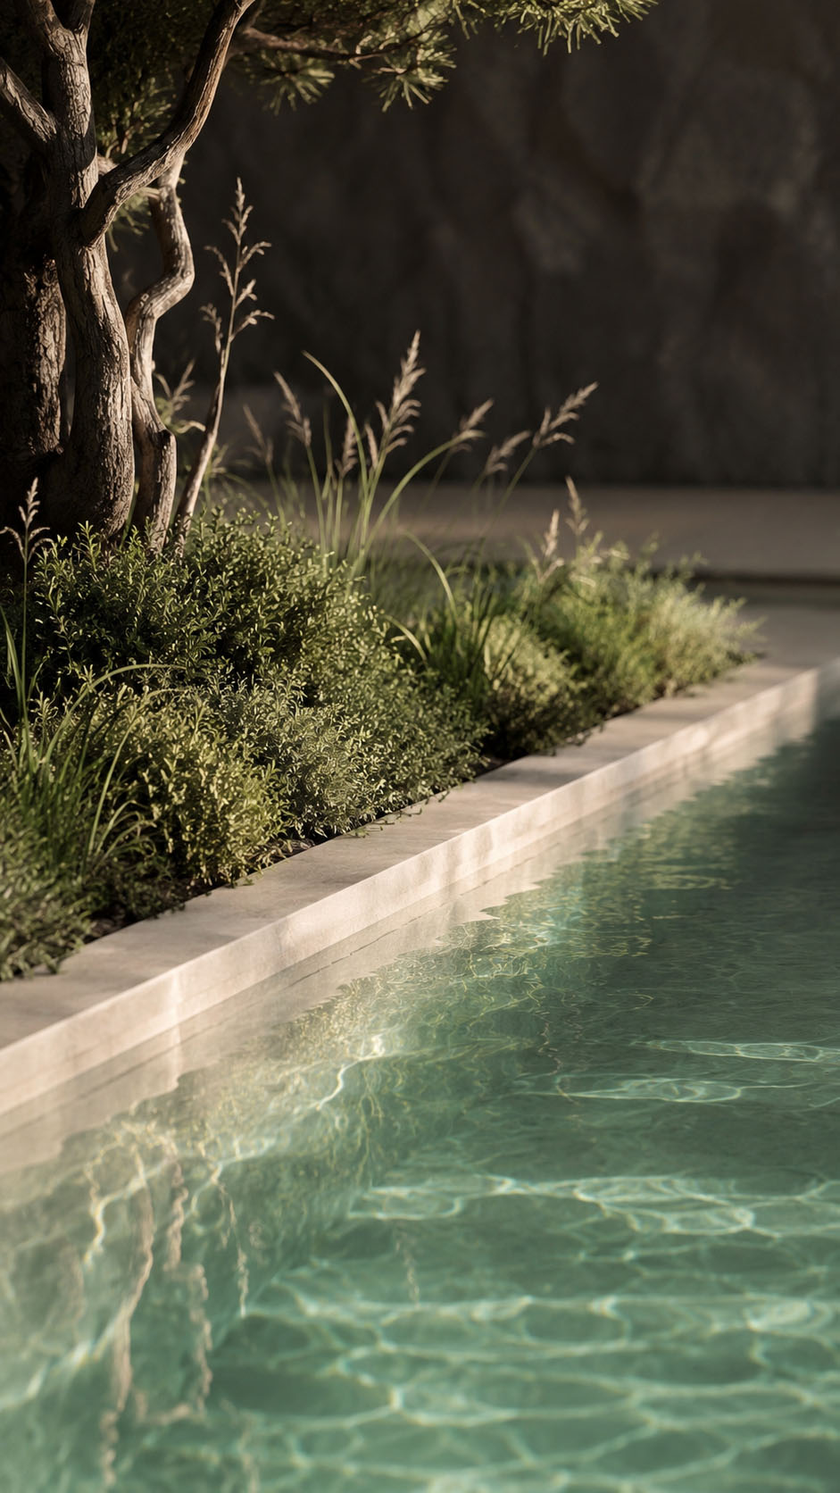
This modern villa pool design blends serene luxury with architectural precision. A long, emerald toned indoor pool anchors the space, bordered by pale stone flooring and a refined linear drainage detail.


Above, dark timber ceiling slats create rhythm, warmth, and depth, while slim recessed lights add a gallery like atmosphere. Tall wood clad wall panels on the right invite soft daylight, casting elegant shadows across the lounge deck.


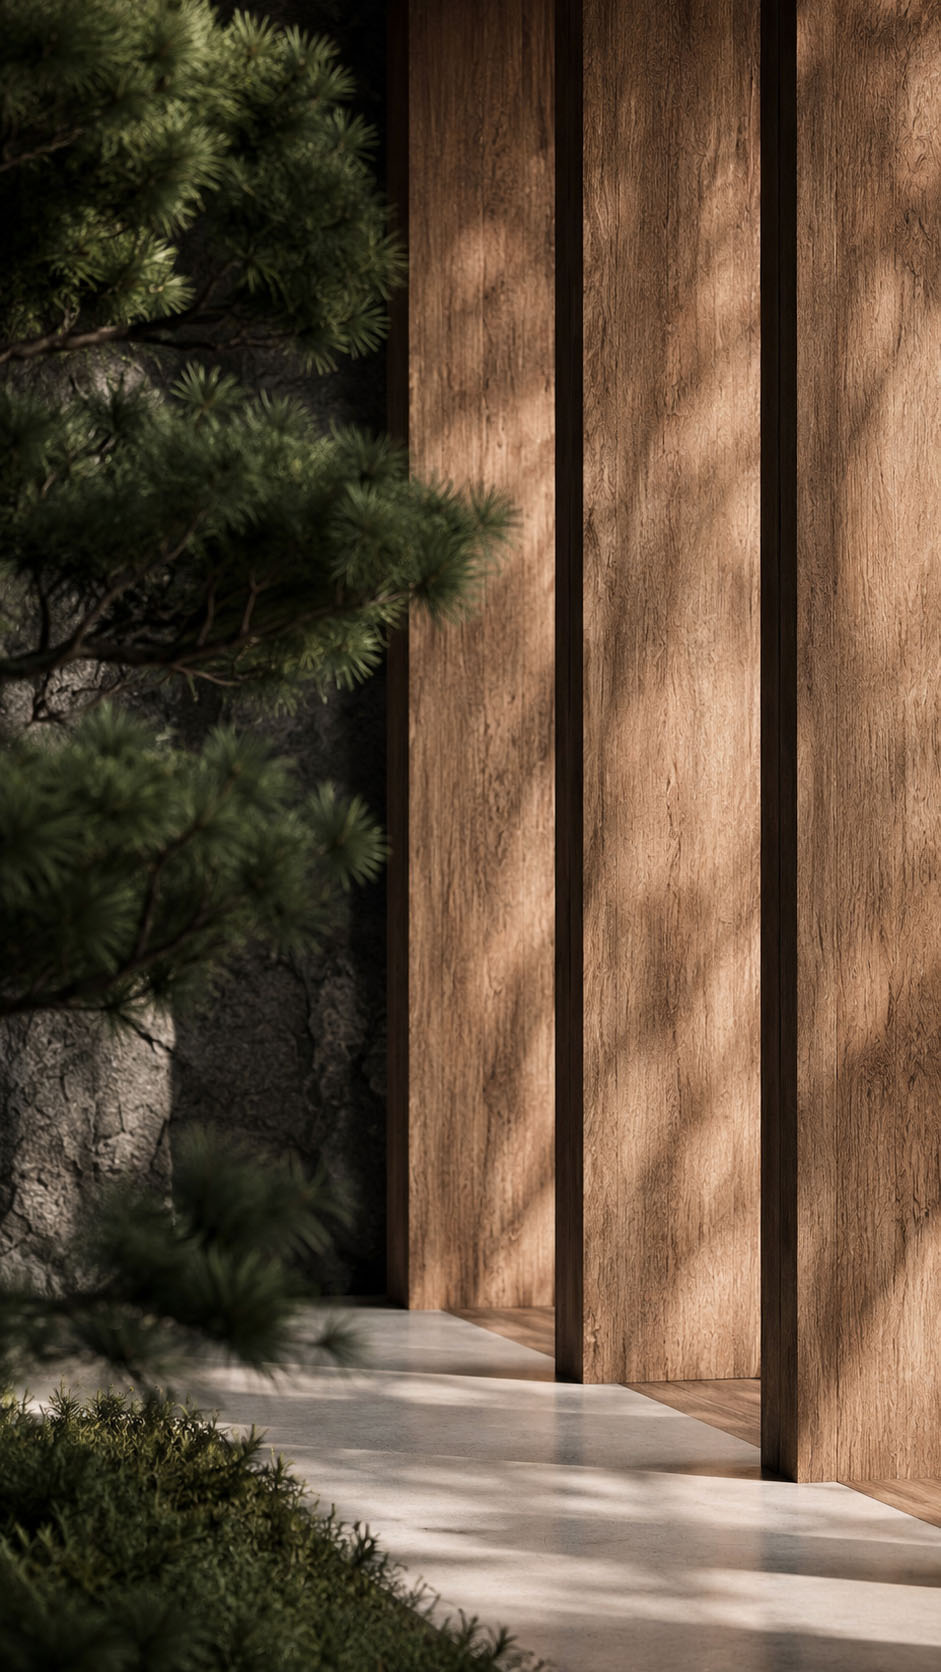
Sculptural black chaise lounges introduce a contemporary resort feeling, balanced by the organic presence of a bonsai inspired tree and textured stone feature wall.


The result is a calm, immersive wellness retreat where natural materials, water, light, and shadow meet beautifully for effortless modern villa living.

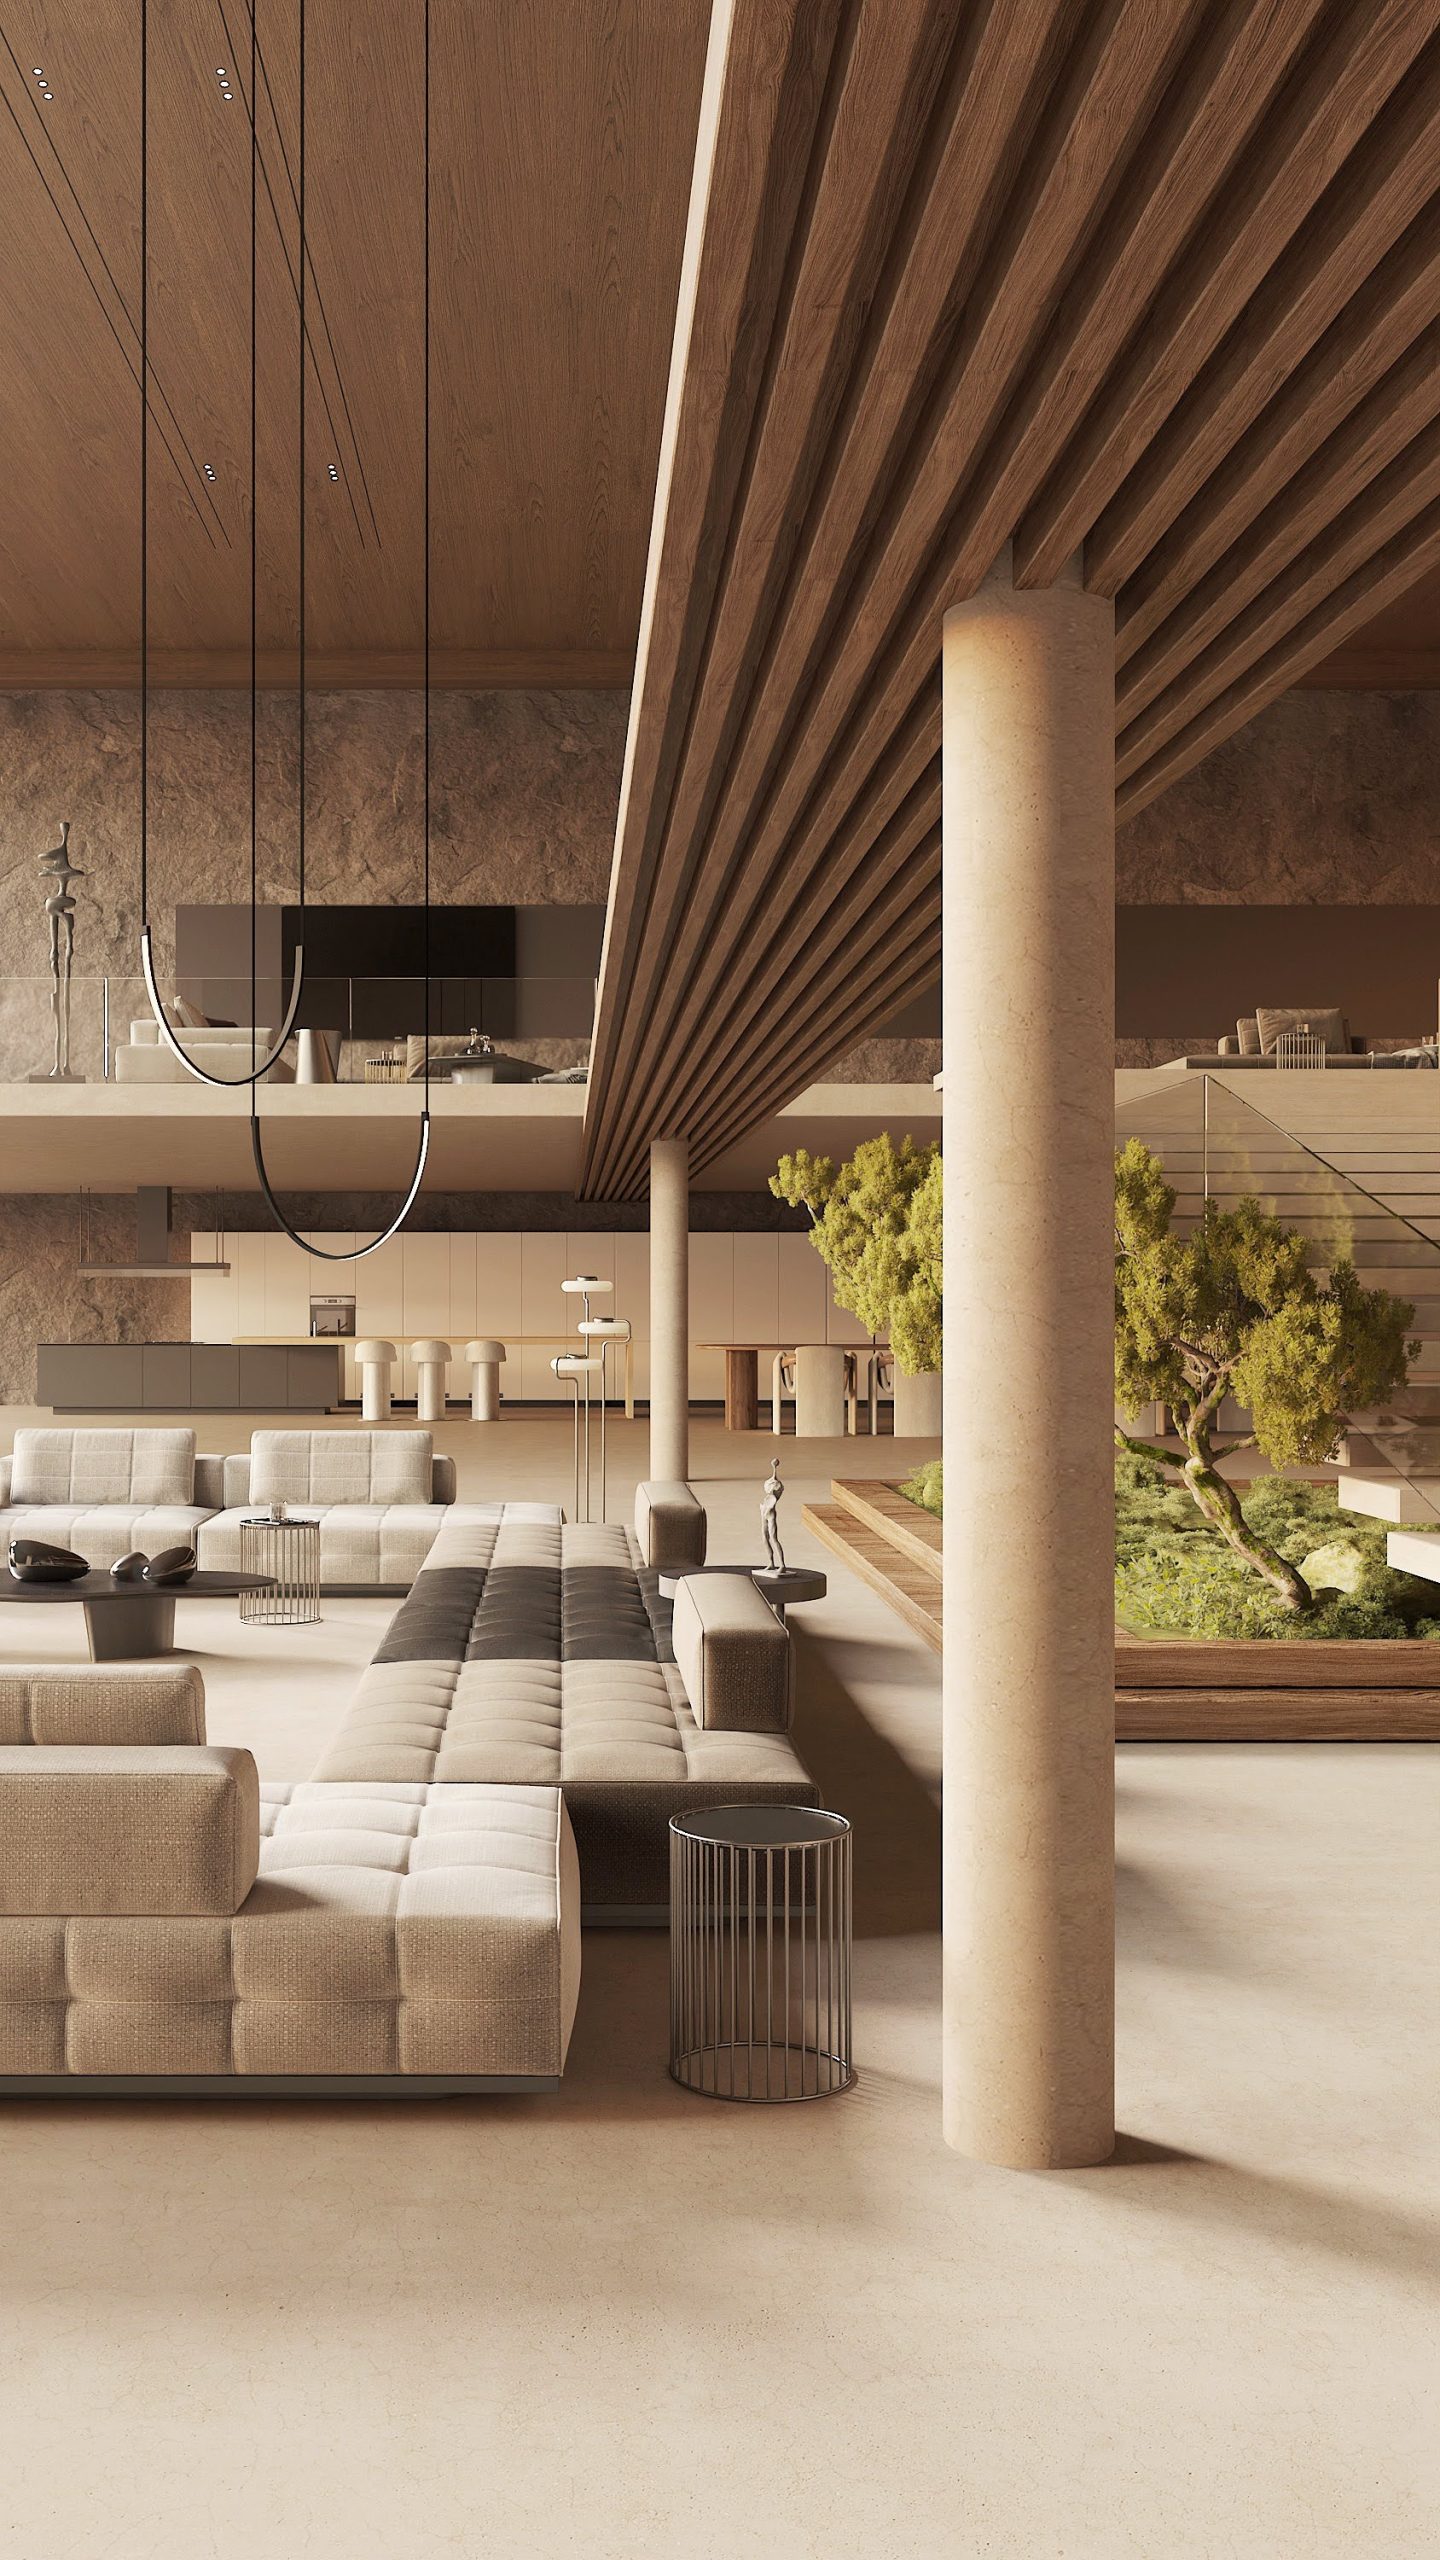
This modern villa’s living room and kitchen unfold as one serene, sculptural space, defined by warm timber ceilings, ribbed beams, and elegant stone textures.


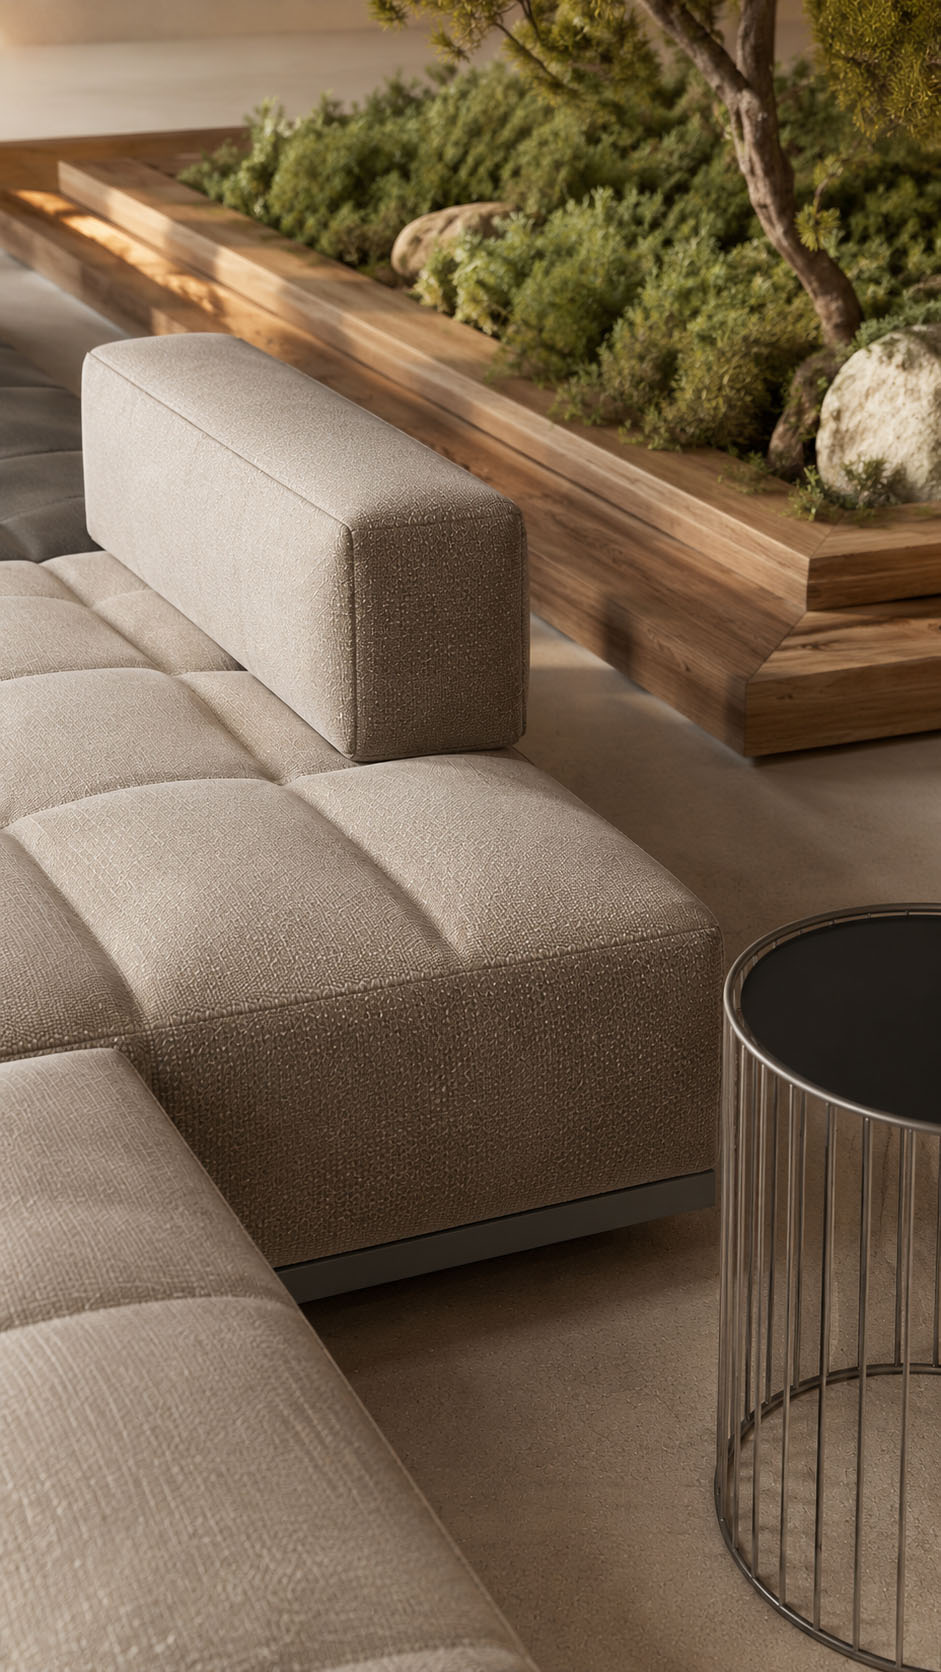
A soft neutral palette wraps the interior in calm, while generous seating with tufted modular sofas creates a relaxed yet refined lounge zone. Slim black pendant lighting adds graphic contrast, drawing the eye upward to the dramatic double-height volume.


The open kitchen sits quietly in the background, minimal and functional, with clean cabinetry and understated bar stools.


Cylindrical columns, natural flooring, and an indoor olive tree garden bring architectural balance, grounding the design in organic luxury, openness, and timeless Mediterranean sophistication through subtle, sunlit material harmony.

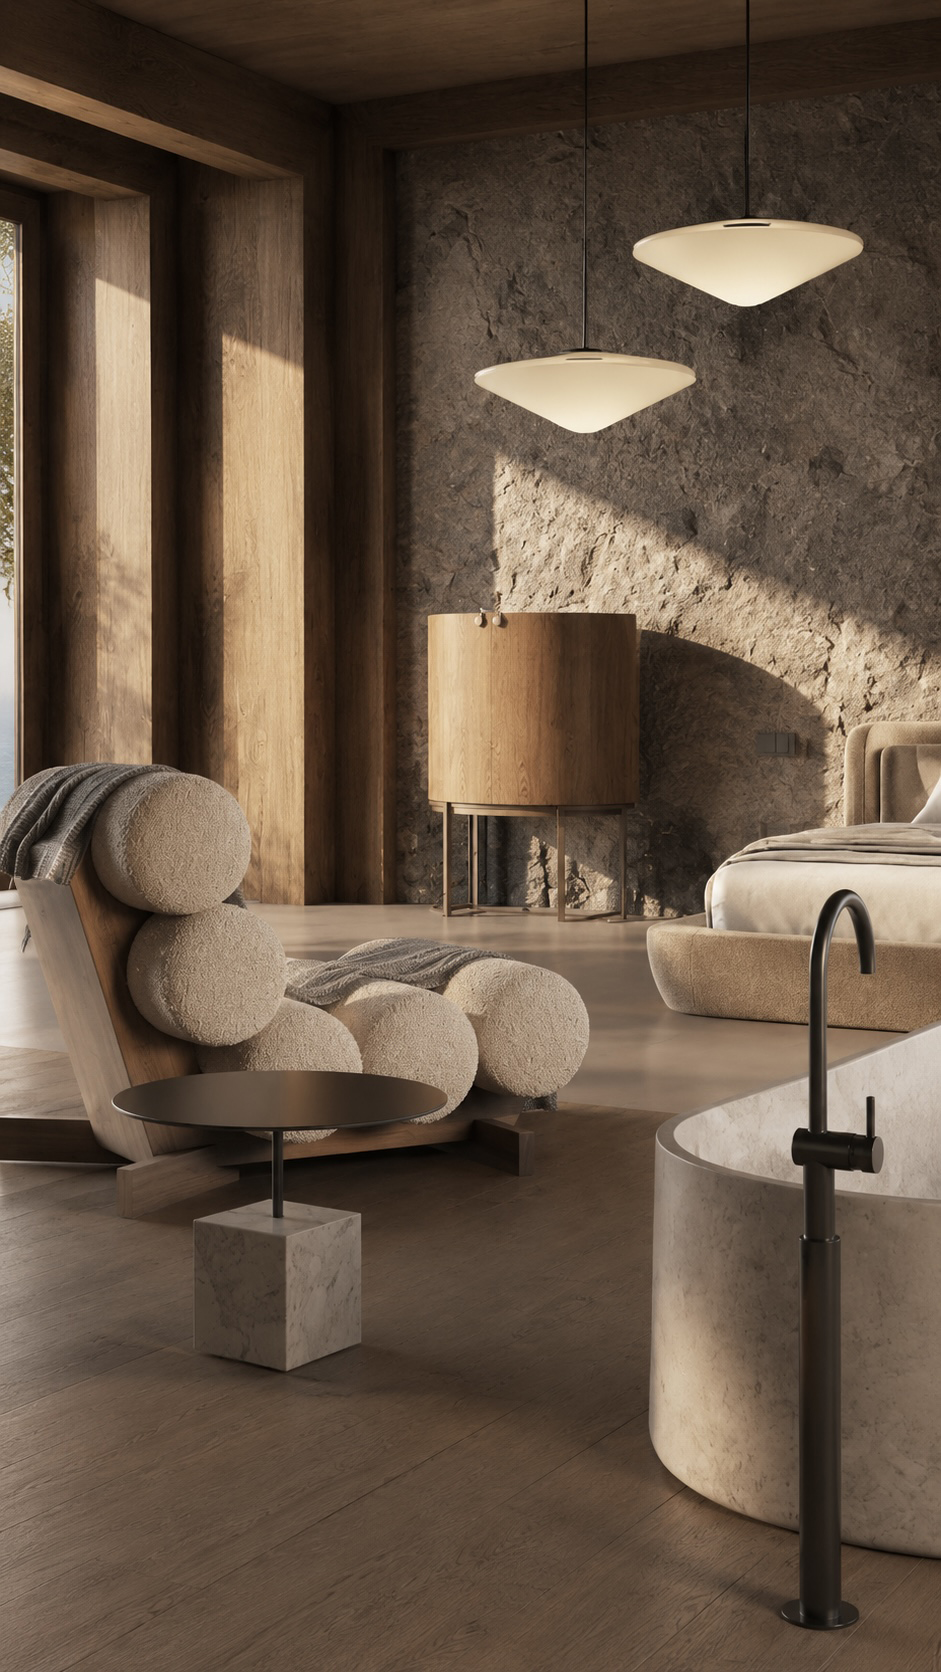
This modern villa bedroom radiates calm through a refined balance of raw texture and soft comfort. Warm timber wraps the ceiling, deep window reveals, and flooring, creating a cocooning architectural frame.


A rugged stone feature wall adds earthy depth, catching golden daylight in dramatic shadows. Suspended pendant lights hover like glowing sculptural forms, bringing a gentle evening ambience.


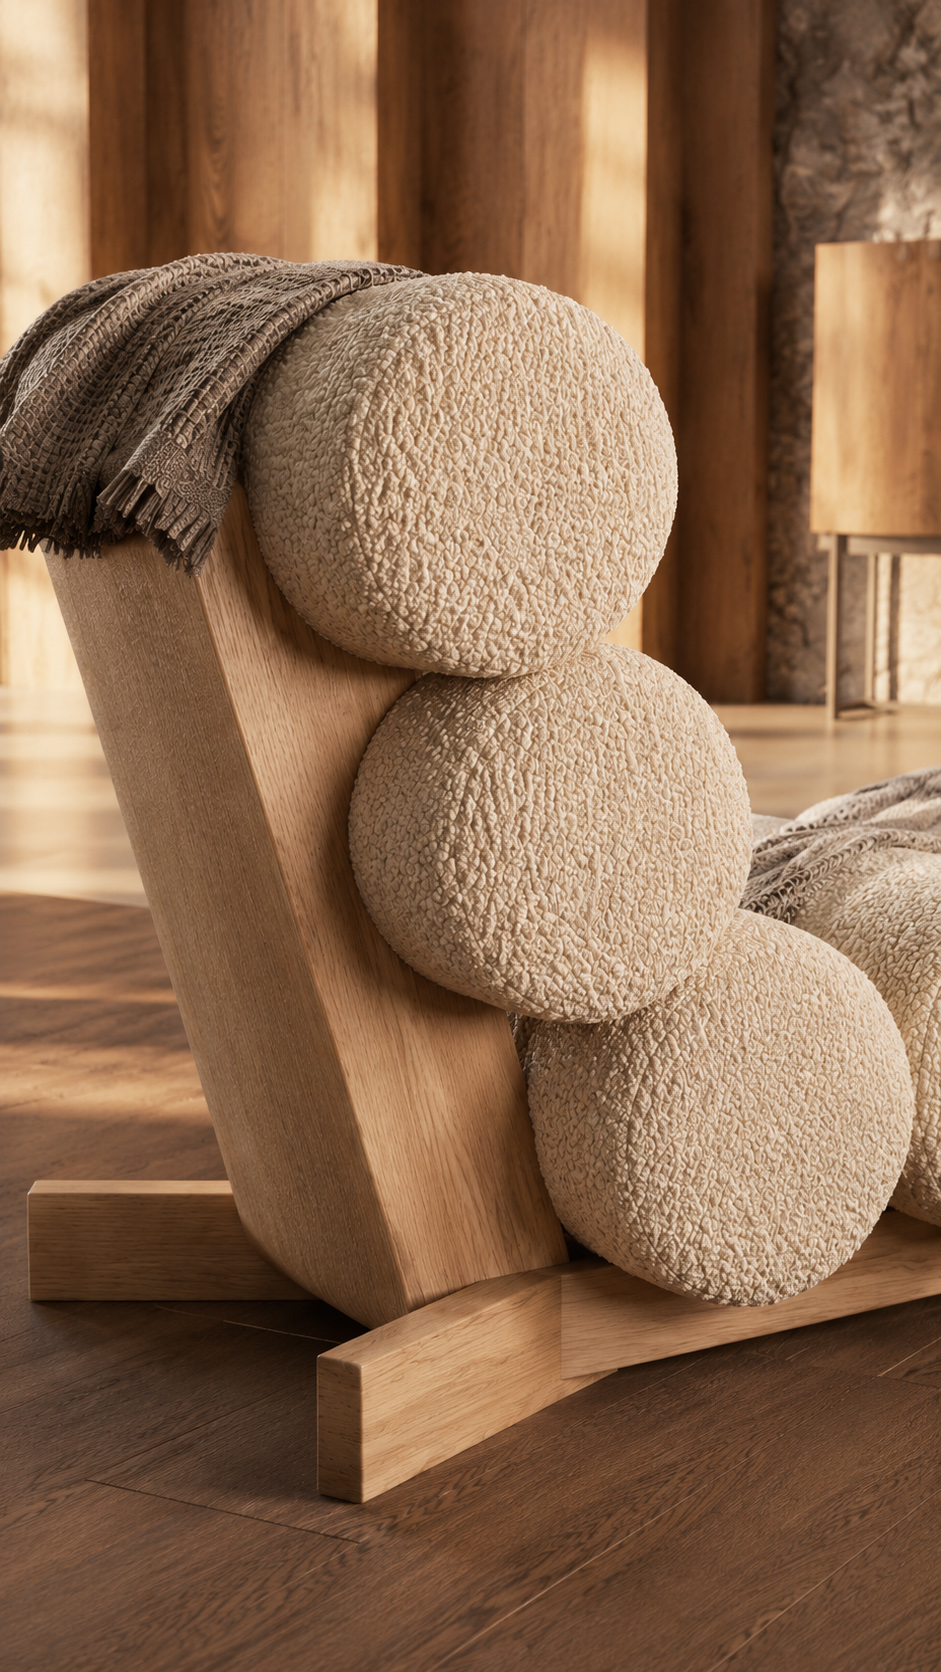
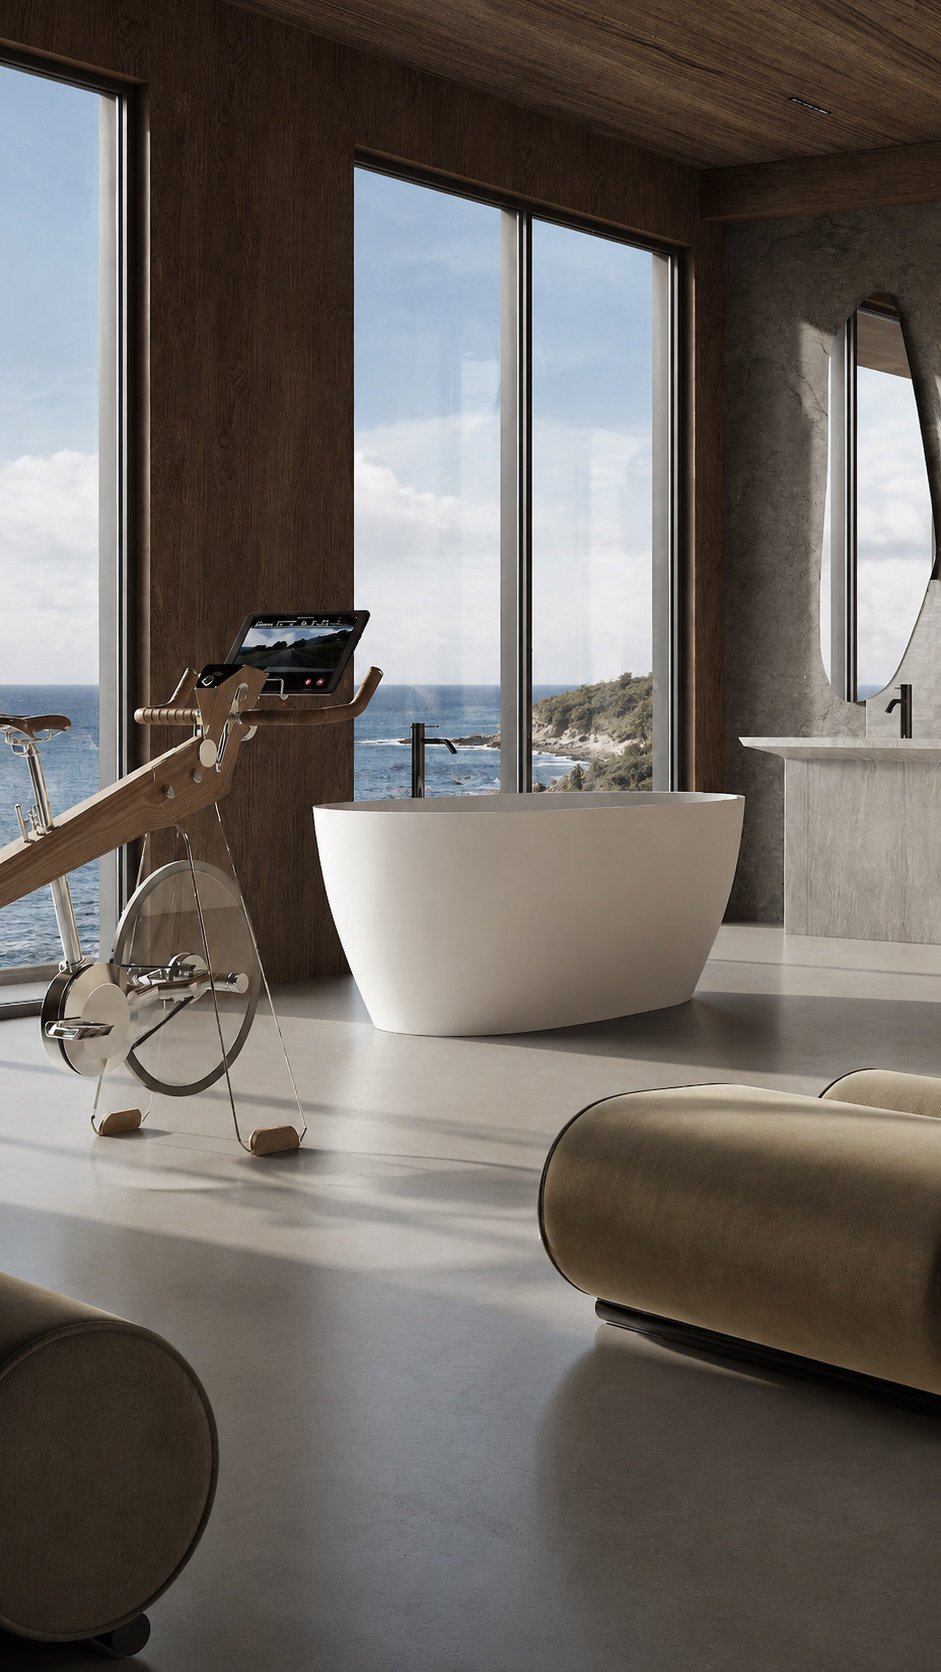
The low upholstered bed, freestanding marble tub, and black floor-mounted faucet introduce spa like luxury. A lounge chair with rounded bouclé cushions softens the space, paired with a minimalist marble side table.


Overall, the room feels serene, tactile, and quietly opulent, blending nature, craftsmanship, and contemporary design for effortless, restorative, elevated modern living.

Inside the villa, a restrained palette of tactile, sun-washed materials creates a quiet Mediterranean atmosphere.


Soft lime plaster and microcement wrap the walls, ceilings, and curved architectural forms, giving every surface a hand-finished, mineral depth. Honed travertine, limestone, and porous natural stone introduce warmth, subtle variation, and timeless solidity.


Bleached oak adds a pale, organic softness, while woven linen, bouclé, and textured cotton bring relaxed comfort to seating and bedrooms. The color story moves through chalk white, warm ivory, sand, greige, taupe, mushroom, and muted stone grey, balanced by slim matte black metal details.


The result feels serene, sculptural, coastal, and elegantly understated, with light playing gently across each texture.

Imperium Villa

Scope of Work Full interior and exterior design for a 200m² retreat on Lesbos Island, Greece, covering living, bedroom, bathroom, pool, terraces, and landscape connections.


Design Concept An Aegean sanctuary shaped by arches, lime plaster, olive trees, woven textures, and soft natural light.


Design Challenge Creating privacy, shade, and seamless indoor-outdoor flow within a compact coastal footprint.


Design Solution Earth toned surfaces, framed views, layered planting, curved forms, and relaxed furniture deliver effortless island comfort.
 

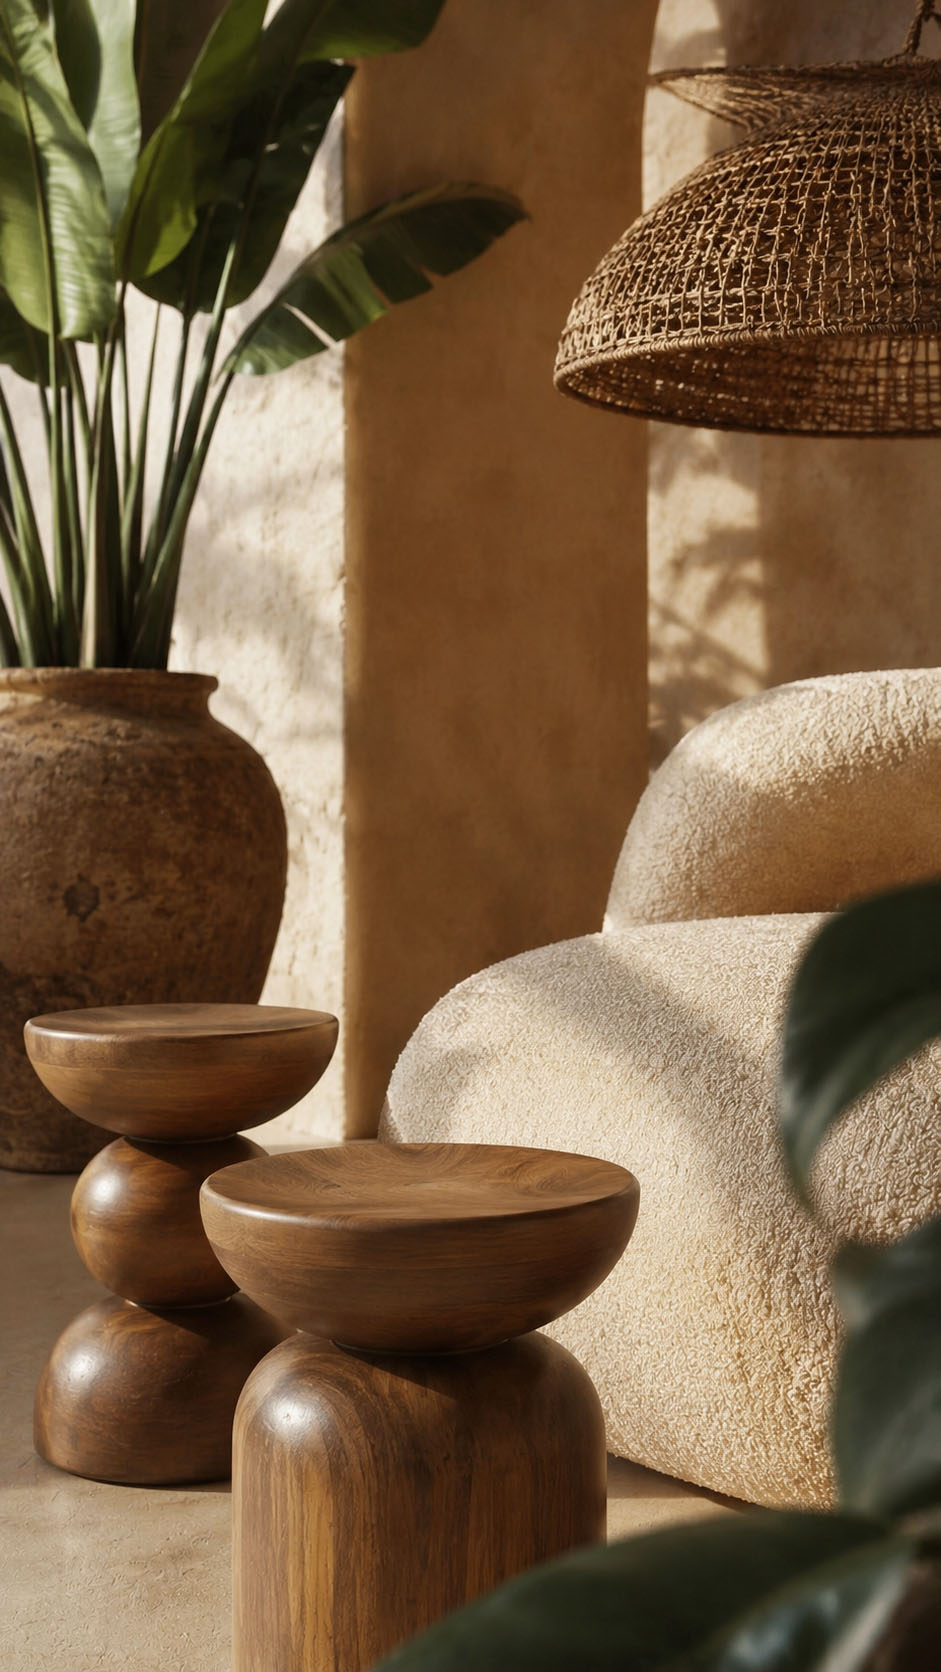
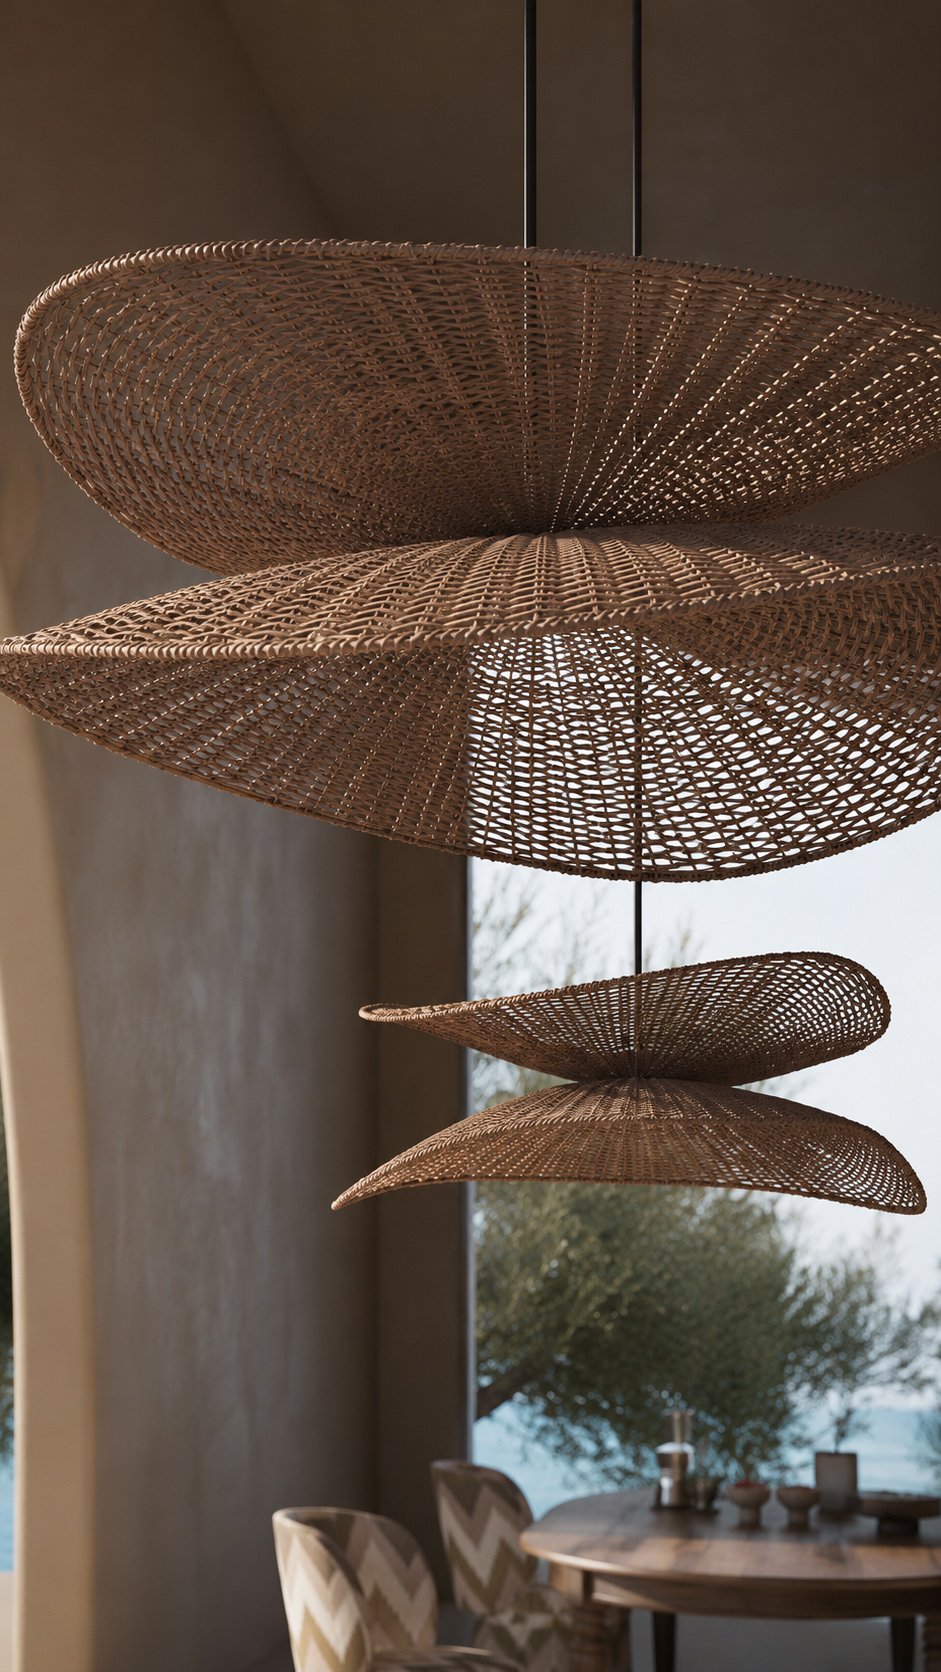
Custom Elements Built in vanity, arched openings, pool terrace, rattan pendants, lounge seating, stone tables, and hammock.


Design Services Concept, layouts, specifications, FF&E, procurement, supervision, styling, handover.

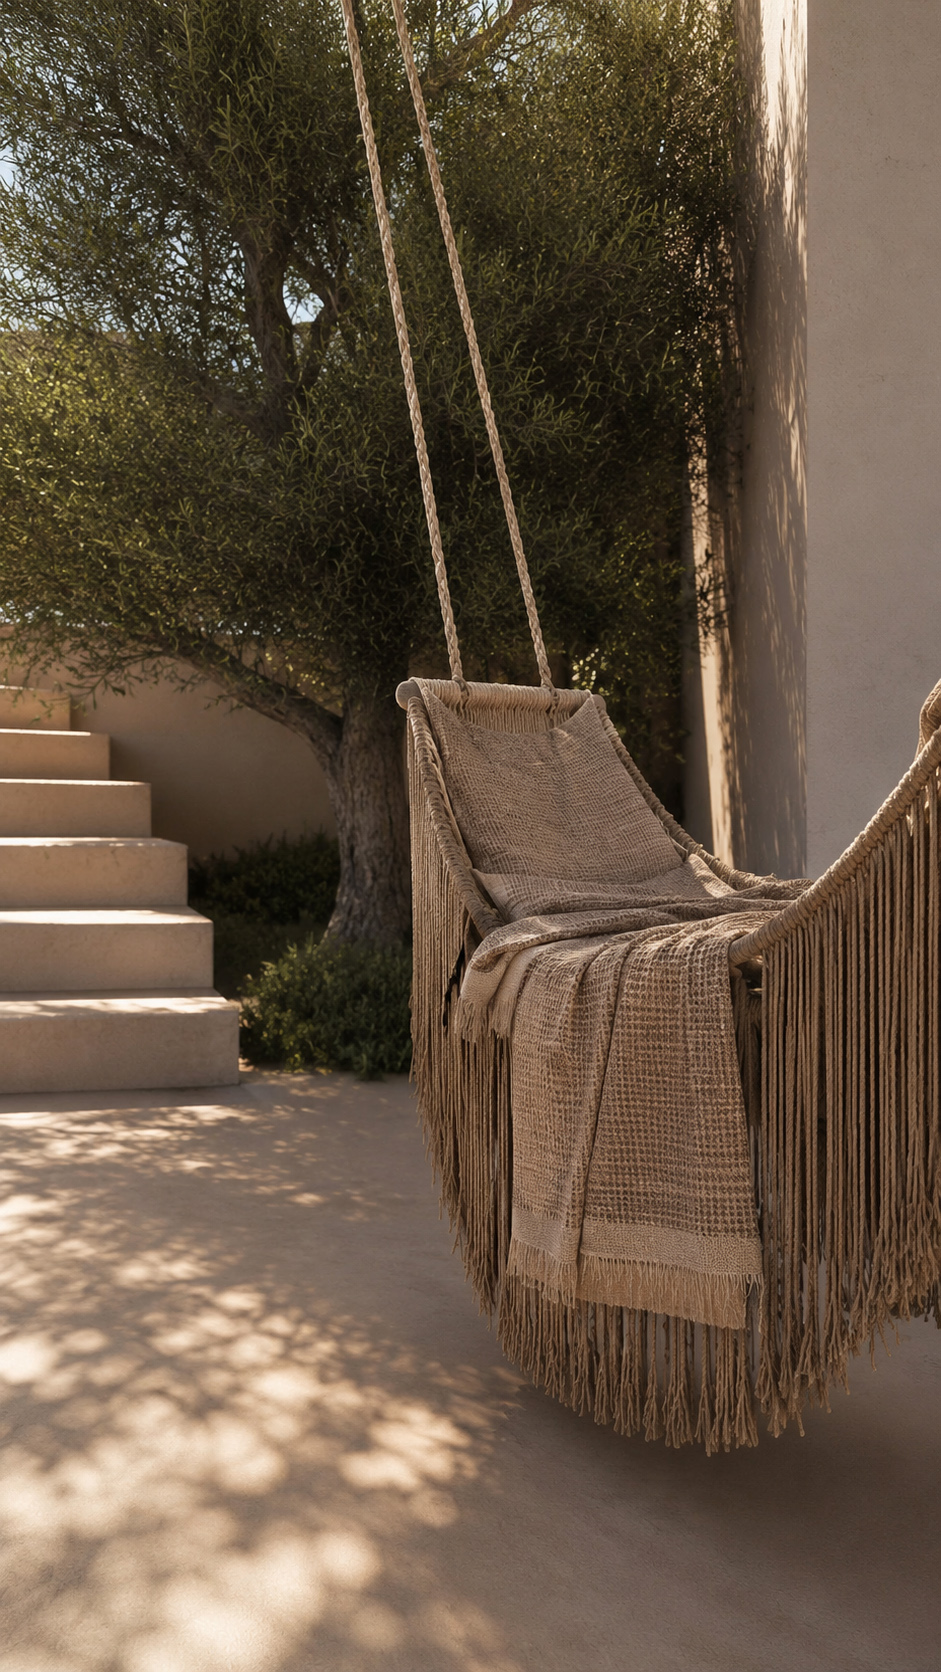
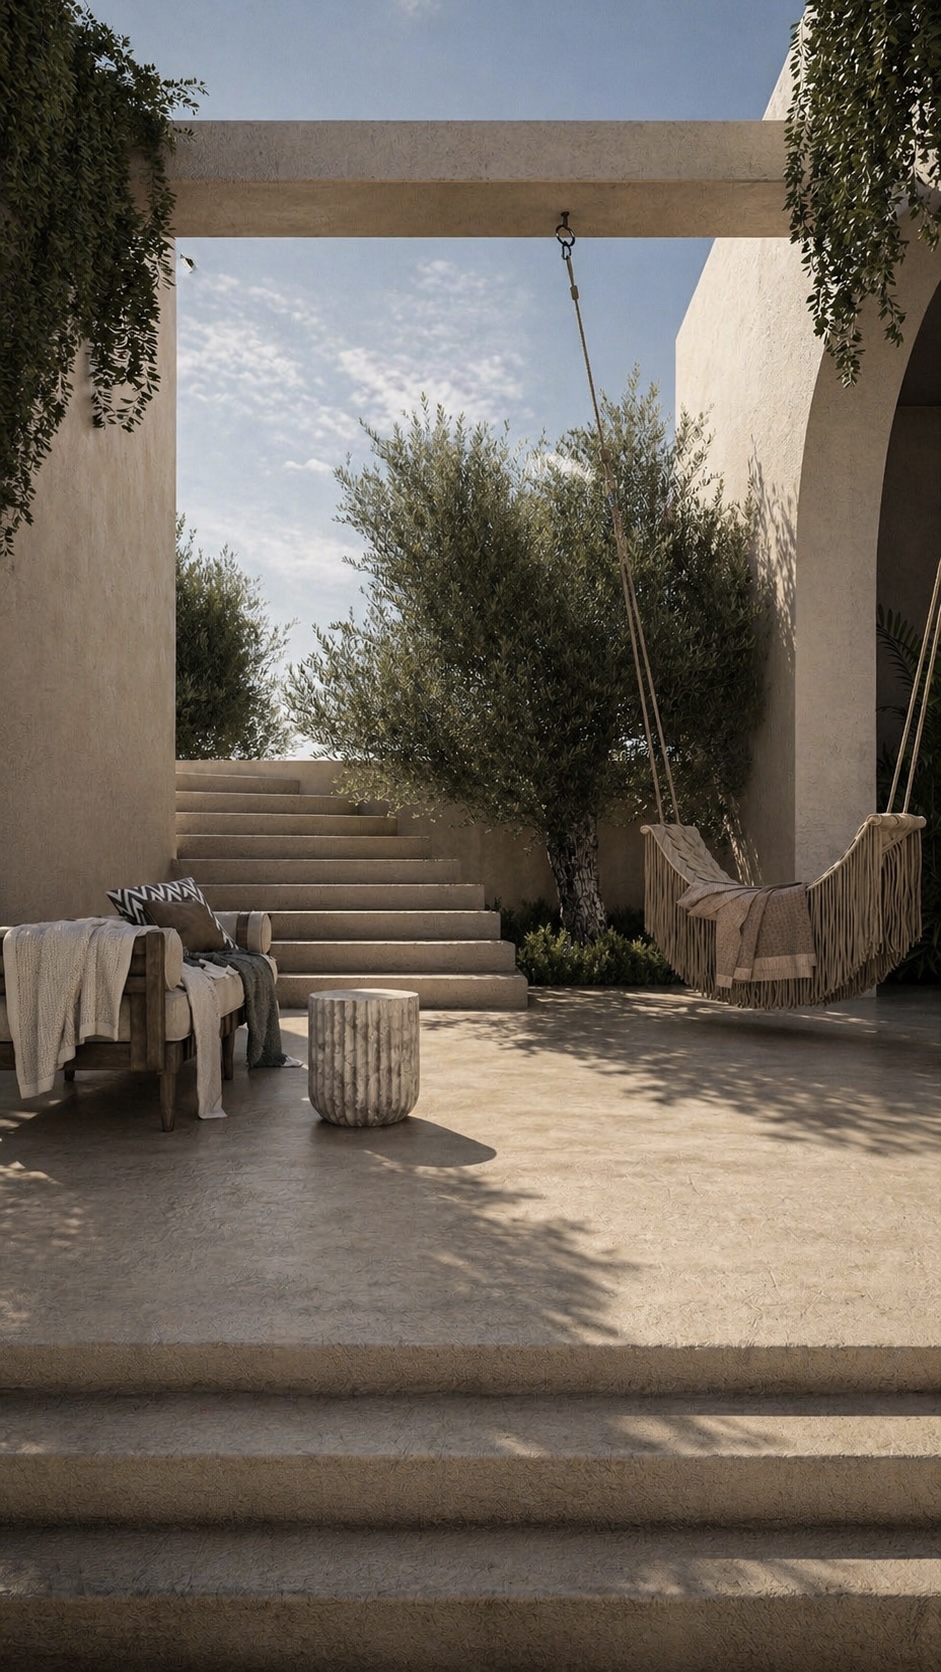
An elevated outdoor space for an island villa, this concept celebrates stillness, shade, and the quiet luxury of natural materials.


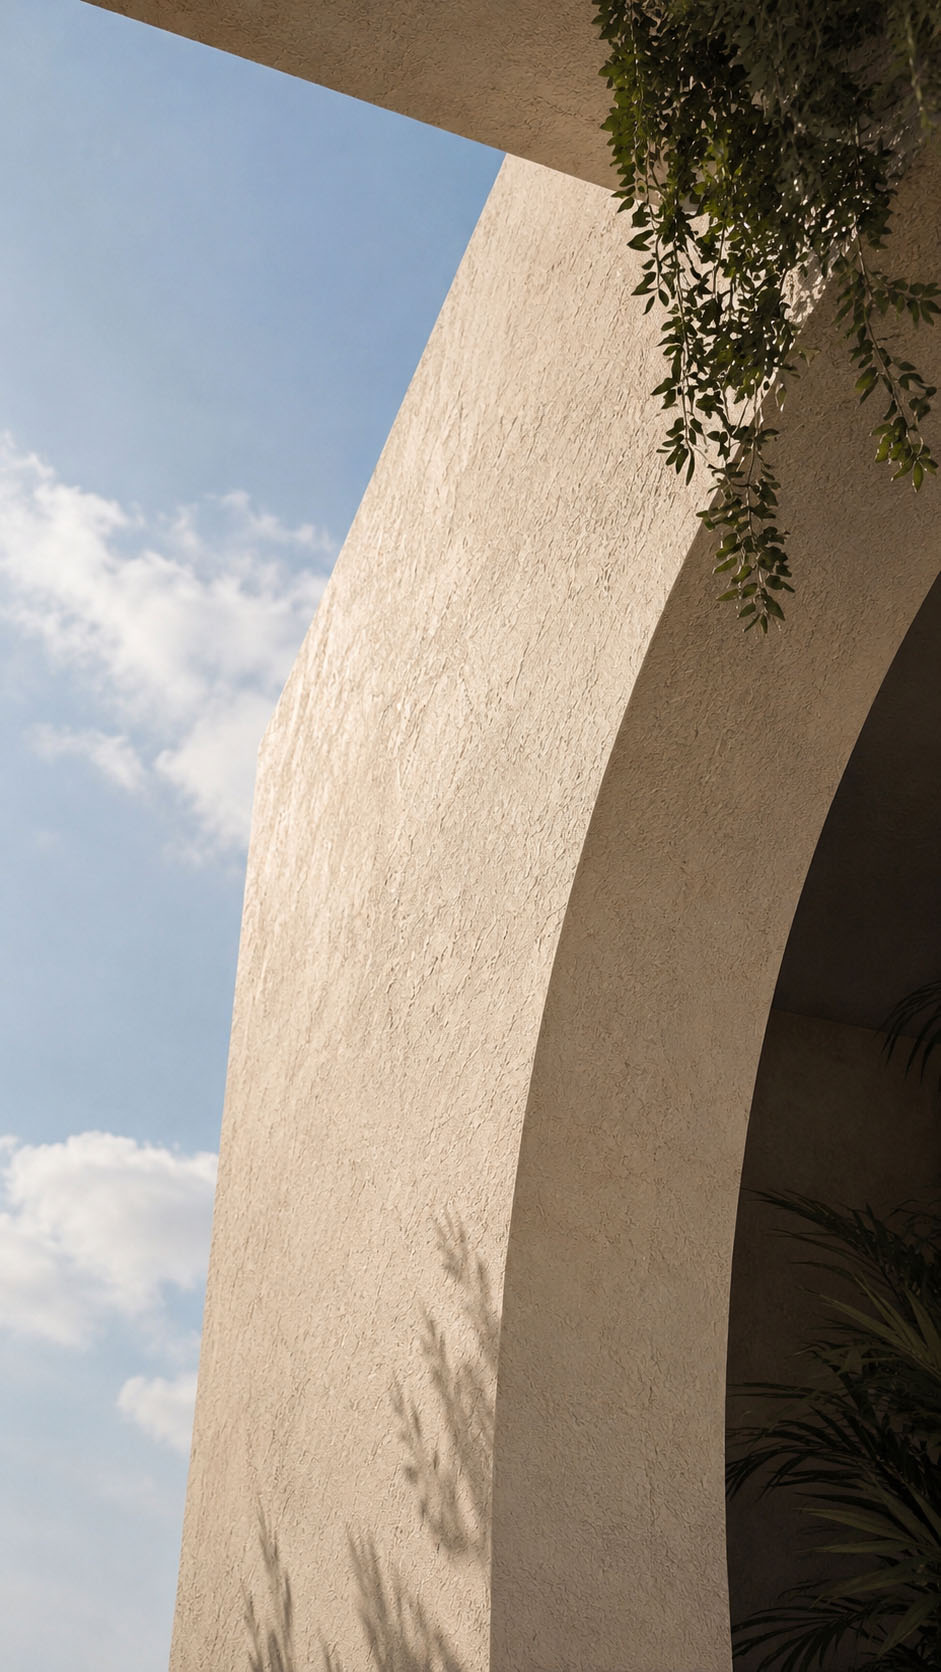
Sand-toned plaster walls frame the sky like architecture carved from earth, while broad steps lead the eye toward olive trees and filtered coastal light.


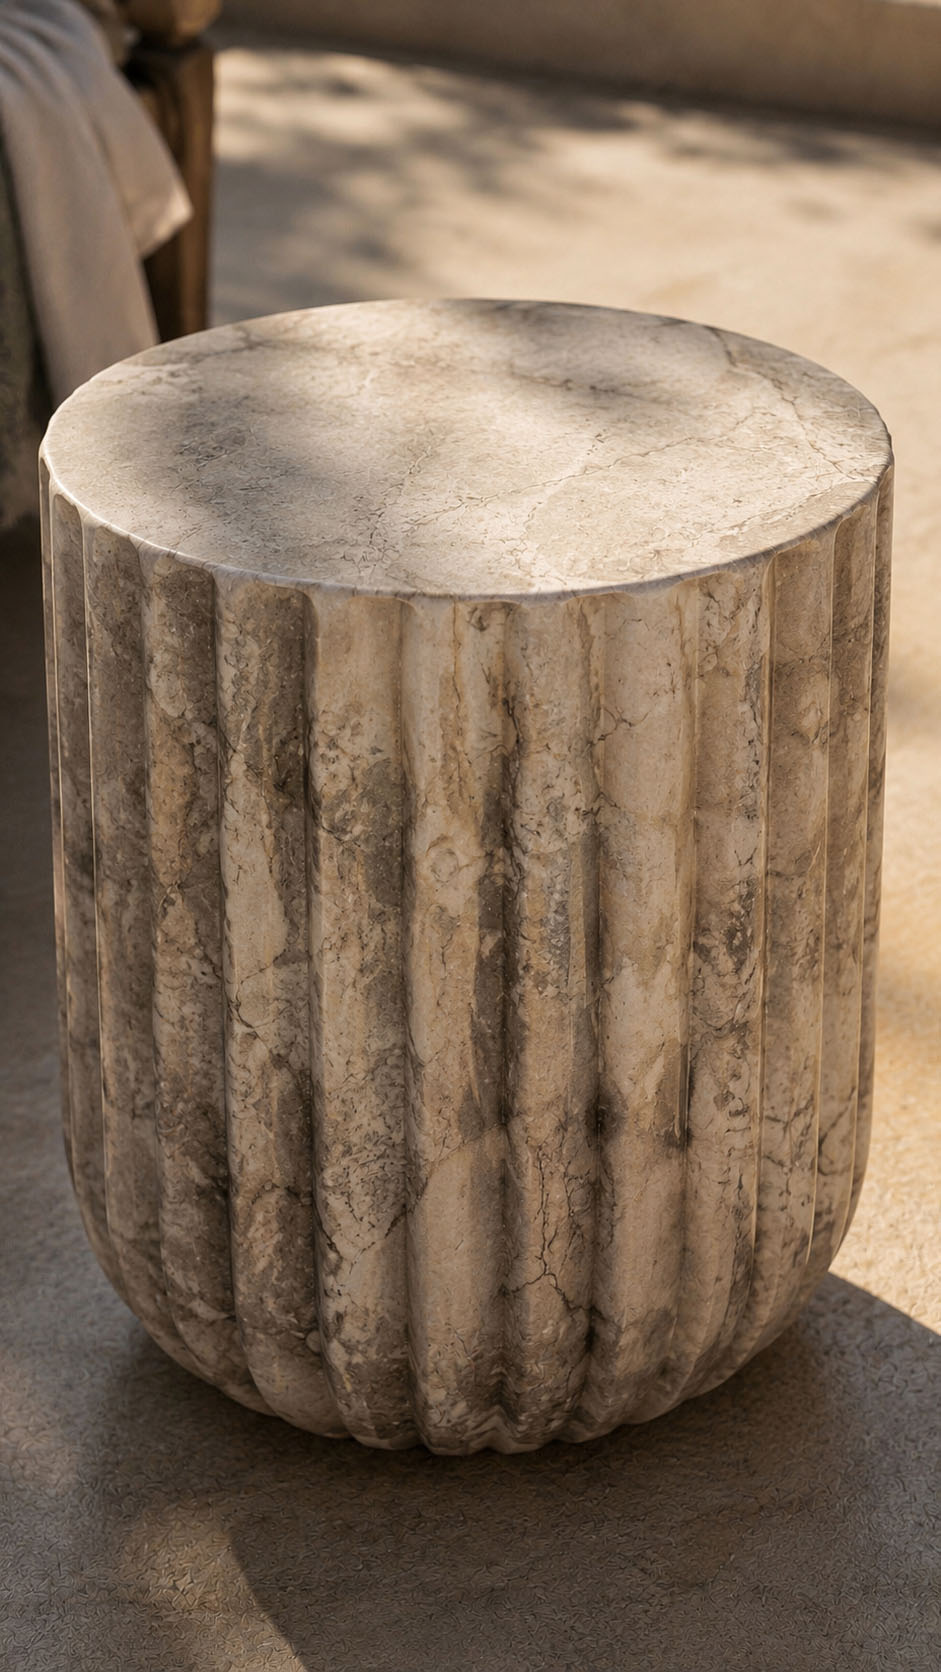
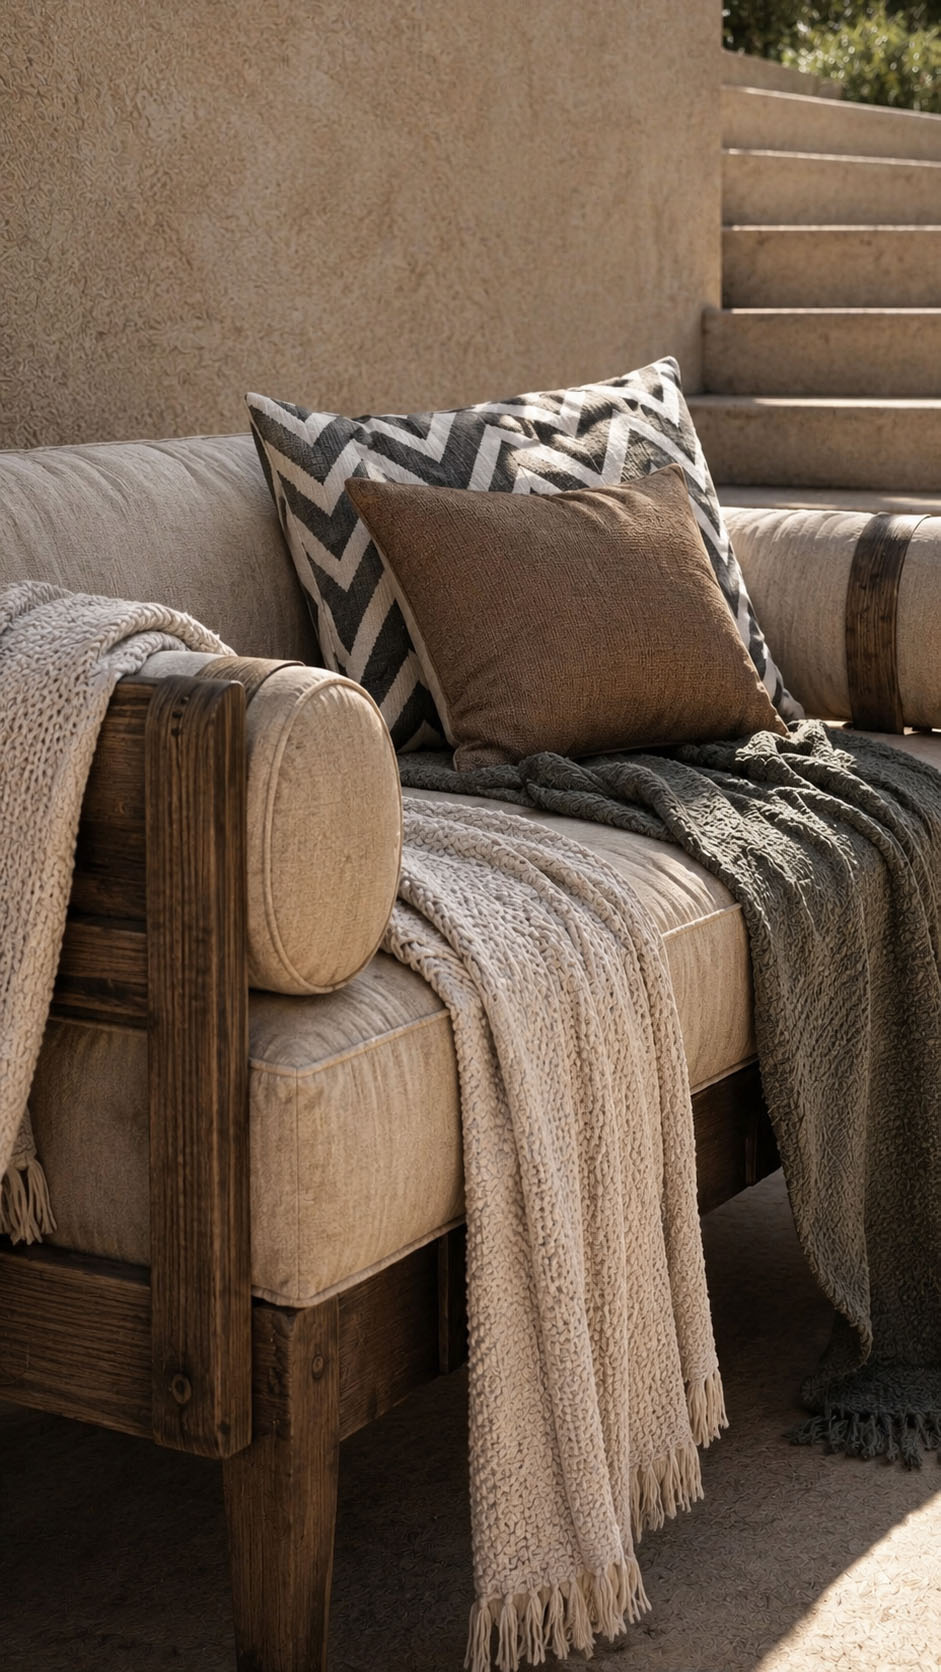
A suspended woven hammock introduces softness and slow living, balanced by a rustic timber lounge chair layered with textured throws and pillows. The carved stone side table anchors the space with sculptural weight.


Trailing greenery, warm shadows, and neutral fabrics create a serene Mediterranean mood, inviting afternoon rest, barefoot conversation, and a deep connection to landscape, climate, and island rhythm, with effortless elegance and timeless calm.

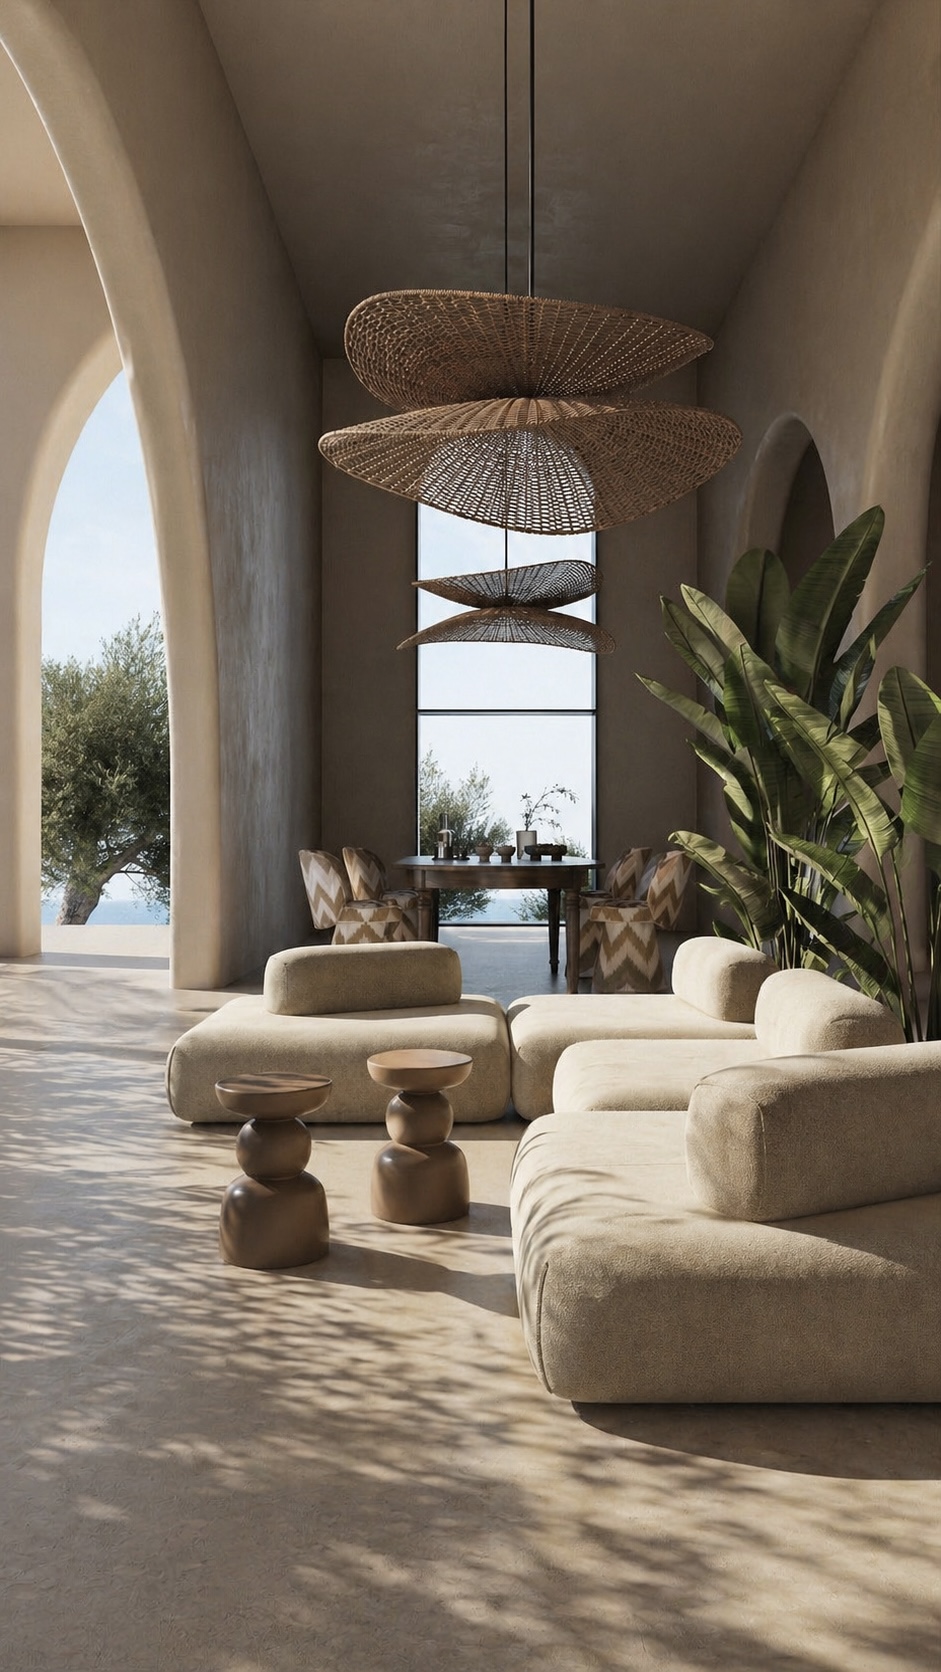
This island villa concept celebrates quiet luxury through sculptural simplicity, sun washed plaster, and a seamless dialogue between architecture and nature.


Soft beige walls rise like carved stone, framing arched openings, broad stairs, and tranquil views of sky, trees, and water. Olive foliage softens the geometry, while handcrafted vessels, woven seating, and textured cushions introduce warmth and artisanal depth.


The pool becomes a reflective centerpiece, mirroring light and movement across the courtyard. Minimal furniture keeps the atmosphere calm, resort like, and timeless.


Every element feels grounded, tactile, and serene, creating a private Mediterranean sanctuary designed for slow living, open air gatherings, and effortless island elegance, with shadows shifting softly through each golden afternoon.

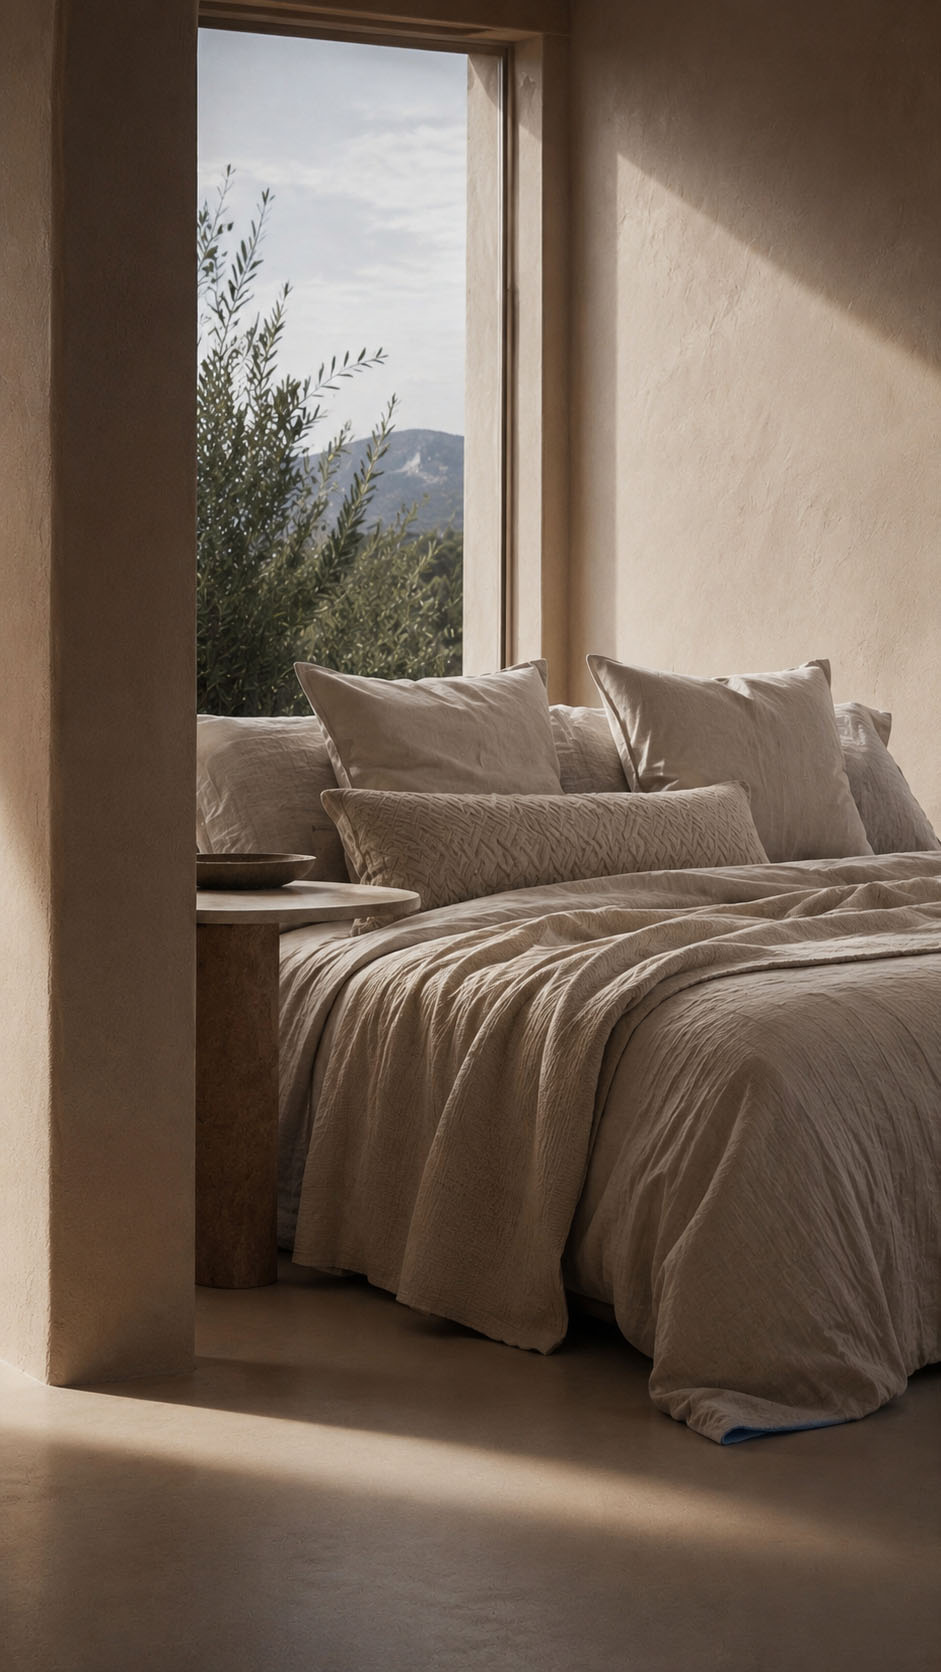
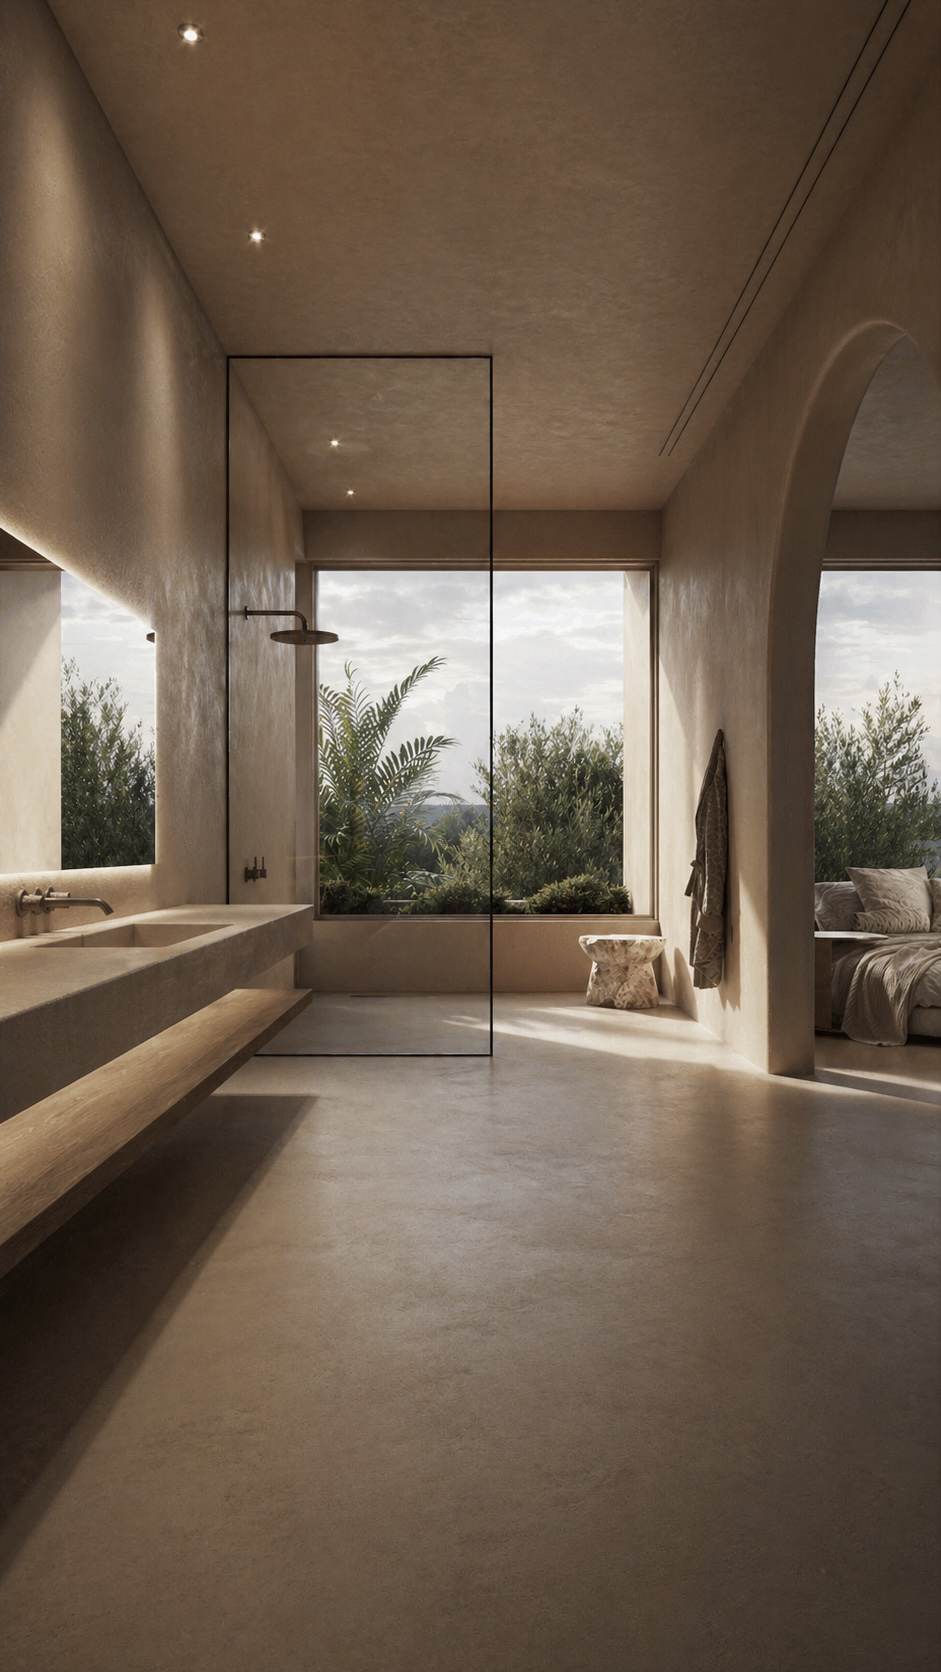
The villa sanctuary shaped by sun, stone, and silence, this room blends bathroom and bedroom into one fluid retreat.


Warm mineral plaster wraps the walls and ceiling, creating a soft cave like calm, while seamless microcement floors extend toward generous openings framing olive trees, palms, and distant sea views.


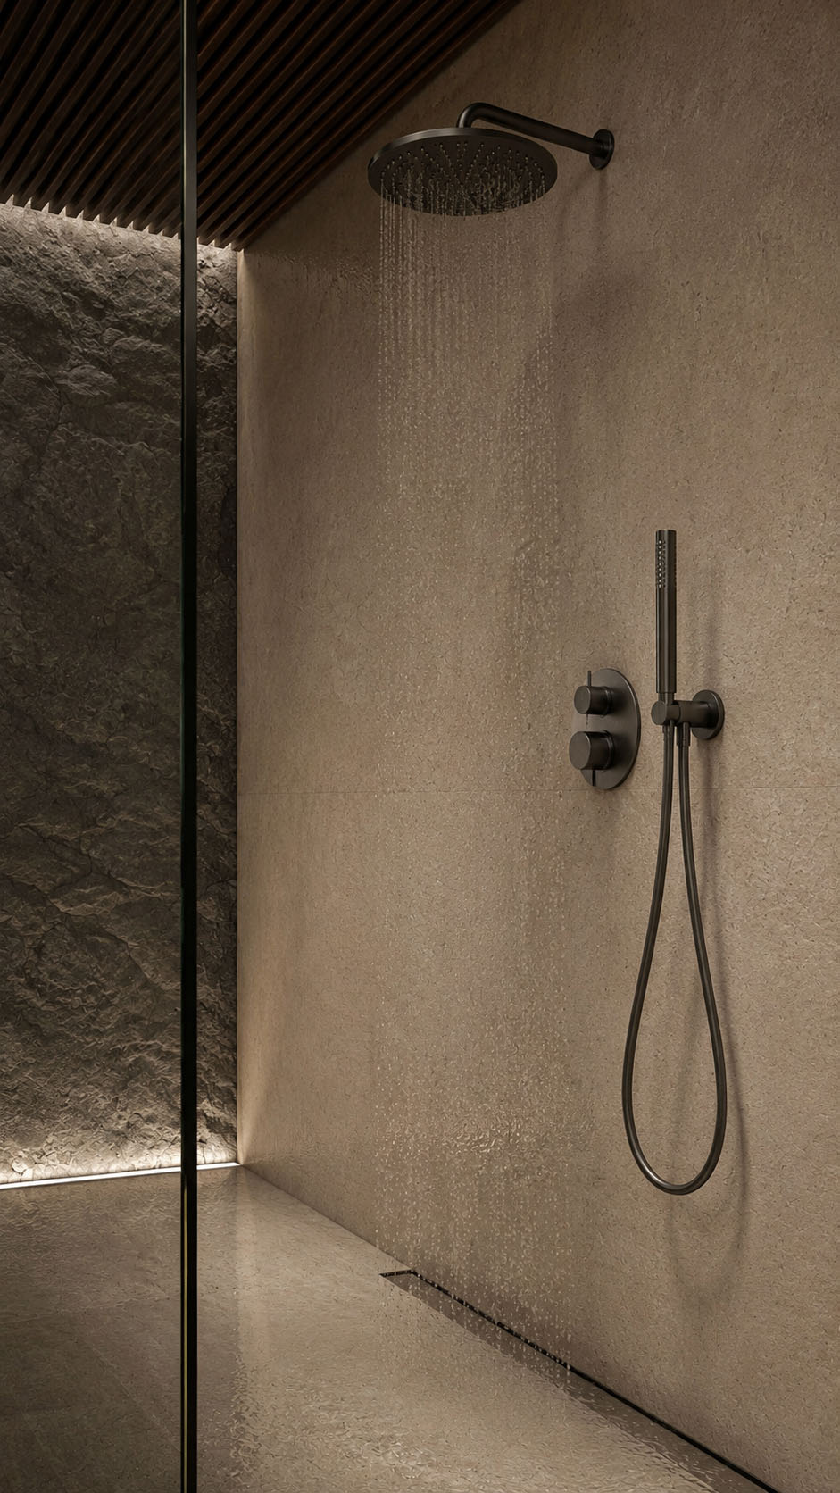
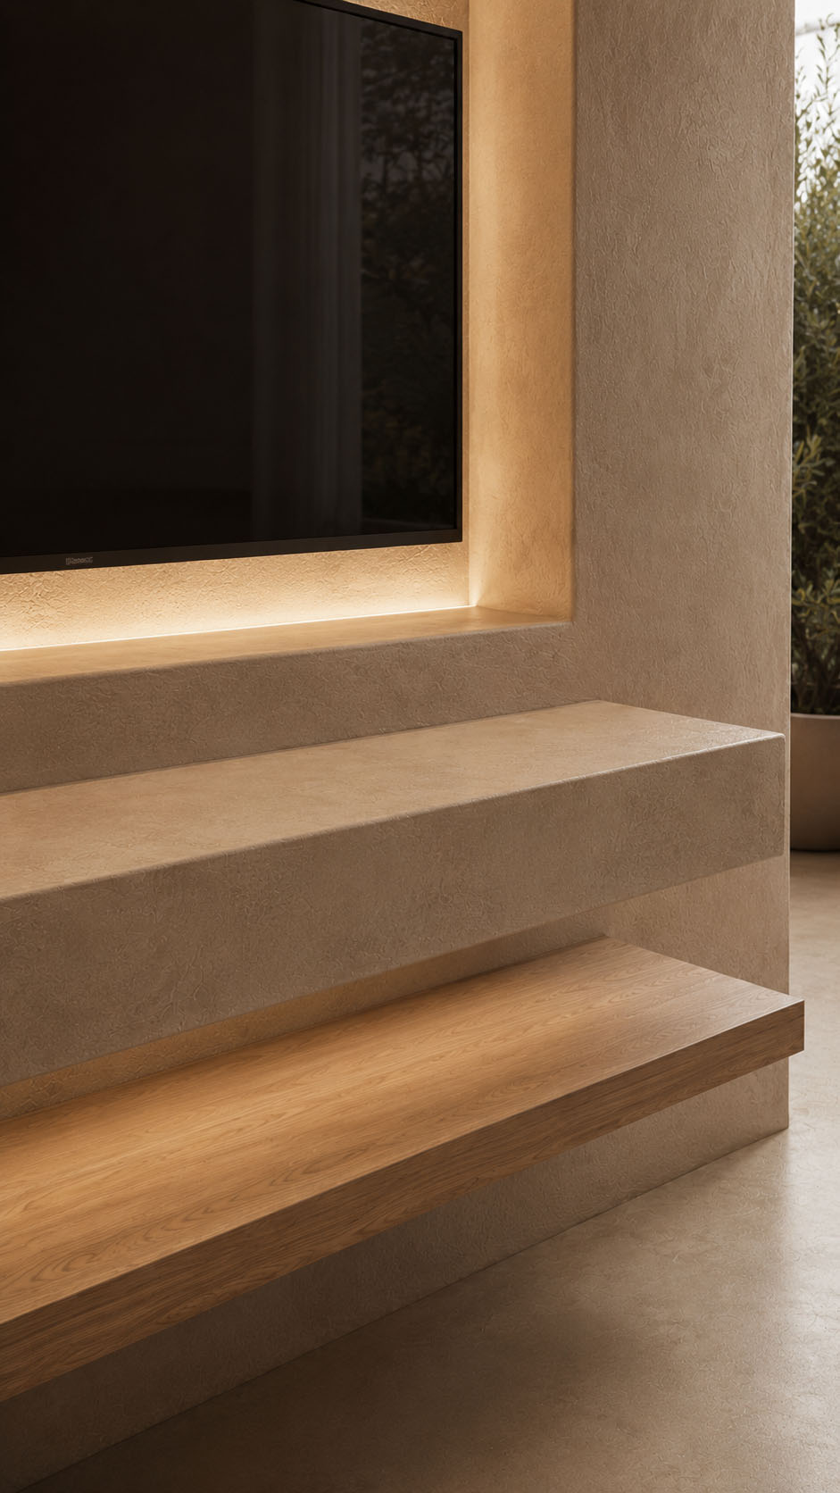
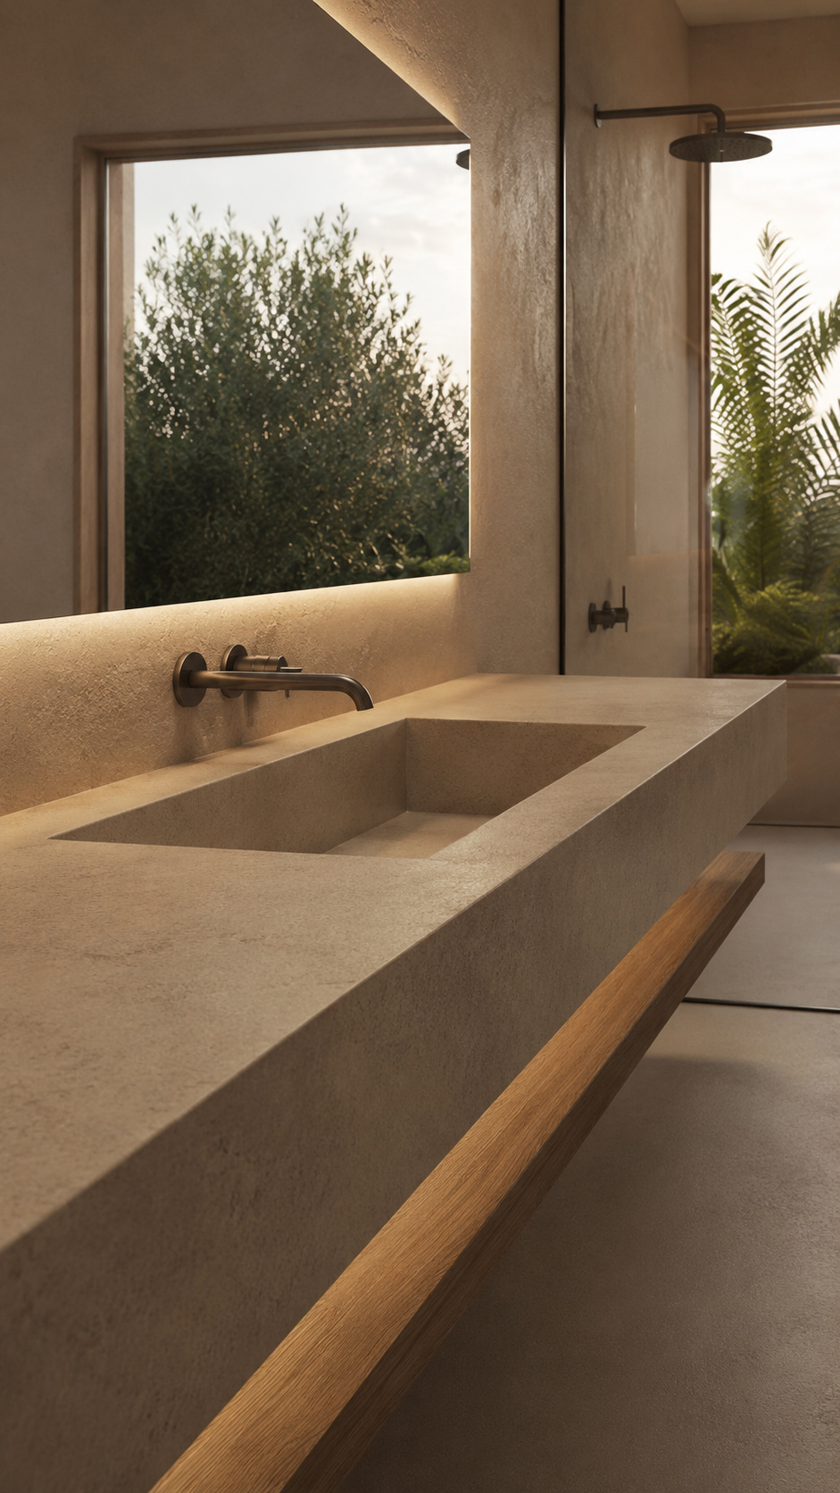
A frameless glass shower, sculptural stone basin counter, and floating timber shelf keep the space light yet grounded. Arched thresholds introduce Mediterranean softness, balancing clean contemporary lines with organic architecture. Recessed lighting and concealed LEDs wash the textured surfaces, enhancing evening intimacy.


Every element feels tactile, understated, and connected to nature, inviting slow rituals after saltwater days beneath warm island skies.

The material palette is rooted in warm Mediterranean minimalism, combining chalky lime plaster, microcement, and softly honed limestone to create a seamless architectural envelope.


Textured neutral linens, bouclé upholstery, and woven natural fibers add tactility and softness against the monolithic surfaces. Light oak introduces a sun washed warmth, while deeper walnut and aged bronze accents ground the scheme with quiet contrast.


Travertine and porous stone details reinforce an earthy, handcrafted character, balanced by a restrained blue-green accent inspired by water and distant landscape.


The overall combination feels calm, timeless, and highly tactile, allowing light, shadow, texture, and proportion to become the project’s primary decorative language, with understated elegance and sensory depth.