Pericles Liatsos

Silva Apartment

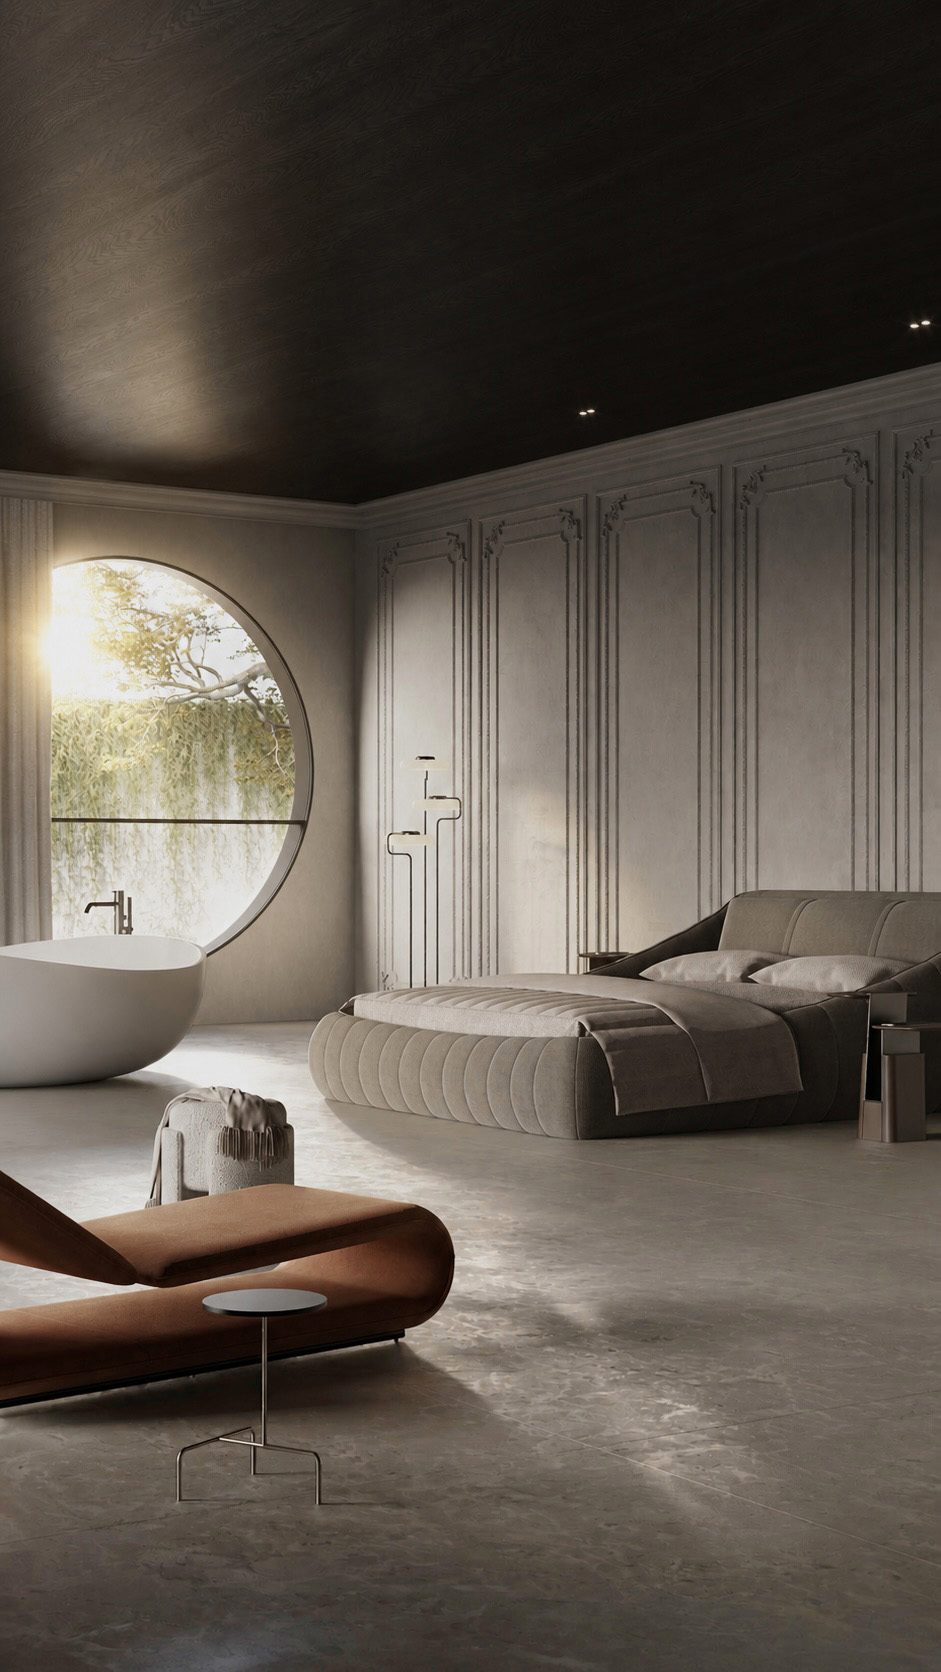
Scope of work Design a 250m² ground floor apartment in Athens, including living, dining, kitchen, bedrooms, bathrooms, courtyard pool, terraces, and circulation.


Design concept Contemporary neoclassical elegance with ornate wall mouldings, dark timber ceilings, round openings, soft upholstery, marble, plaster, and refined lighting.


Design challenge Balance heritage character, privacy, daylight, garden connection, and modern comfort.


Design solution Layered zoning, curved architectural gestures, tactile materials, integrated storage, and cinematic lighting.


Custom elements Sofas, marble vanities, freestanding baths, kitchen island, pool lounge, mirrors, and lighting.


Design services Concept, planning, finishes, FF&E, drawings, procurement, supervision, final styling, and complete handover support.

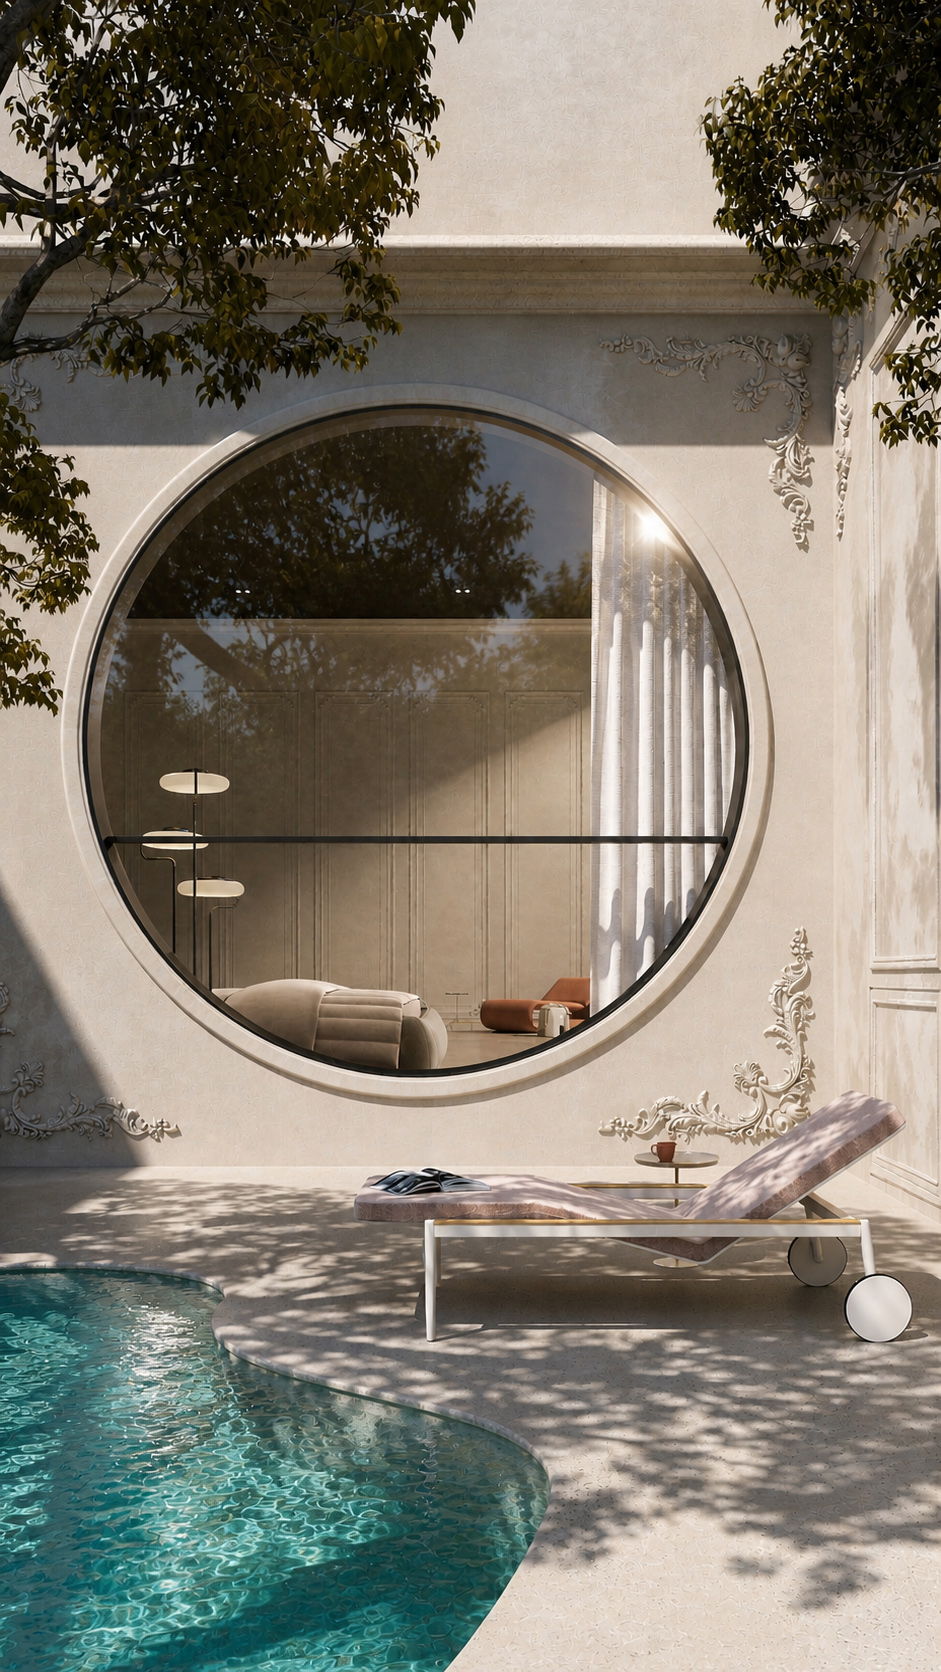
The ground floor apartment opens onto a serene private terrace, where a small organic shaped pool brings a resort like calm to everyday living.


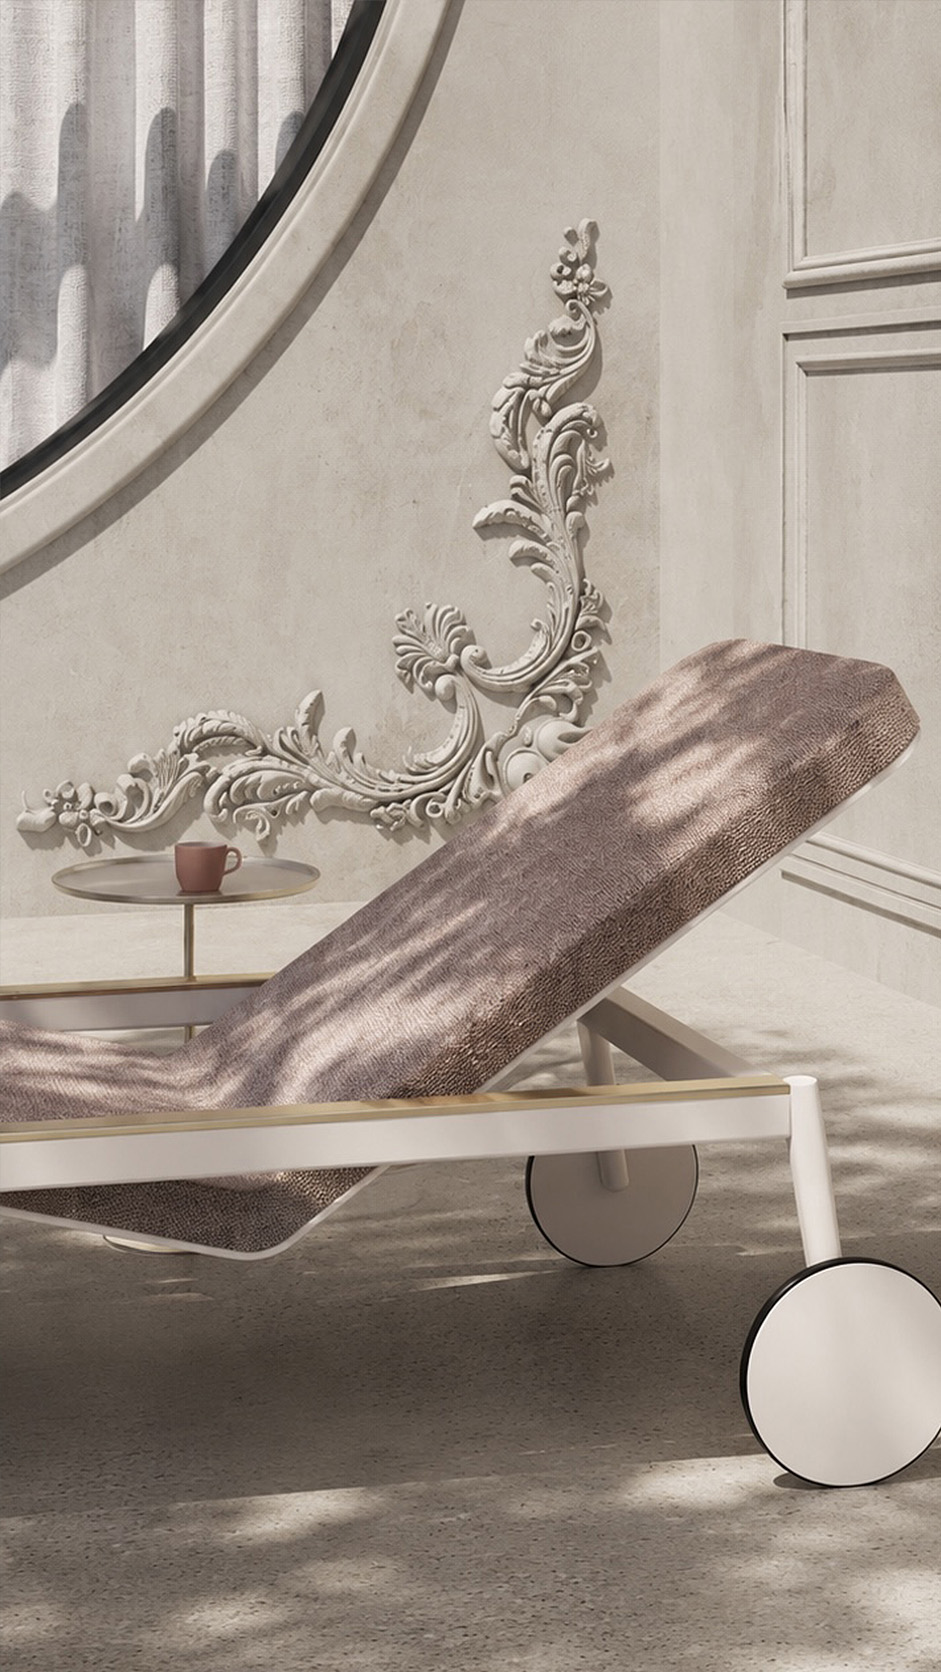
The façade is soft and refined, finished in warm stone tones with delicate classical plaster details that add charm without feeling heavy.


A striking circular window frames the interior, creating a dramatic connection between indoor comfort and outdoor leisure. Inside, muted walls, sheer curtains, sculptural lighting, and plush seating suggest a sophisticated, relaxed lifestyle.


Outside, dappled tree shadows fall across the lounge chair and stone deck, making the space feel intimate, quiet, and sun kissed. It is a graceful urban retreat designed for slow, luxurious moments of refined escape.

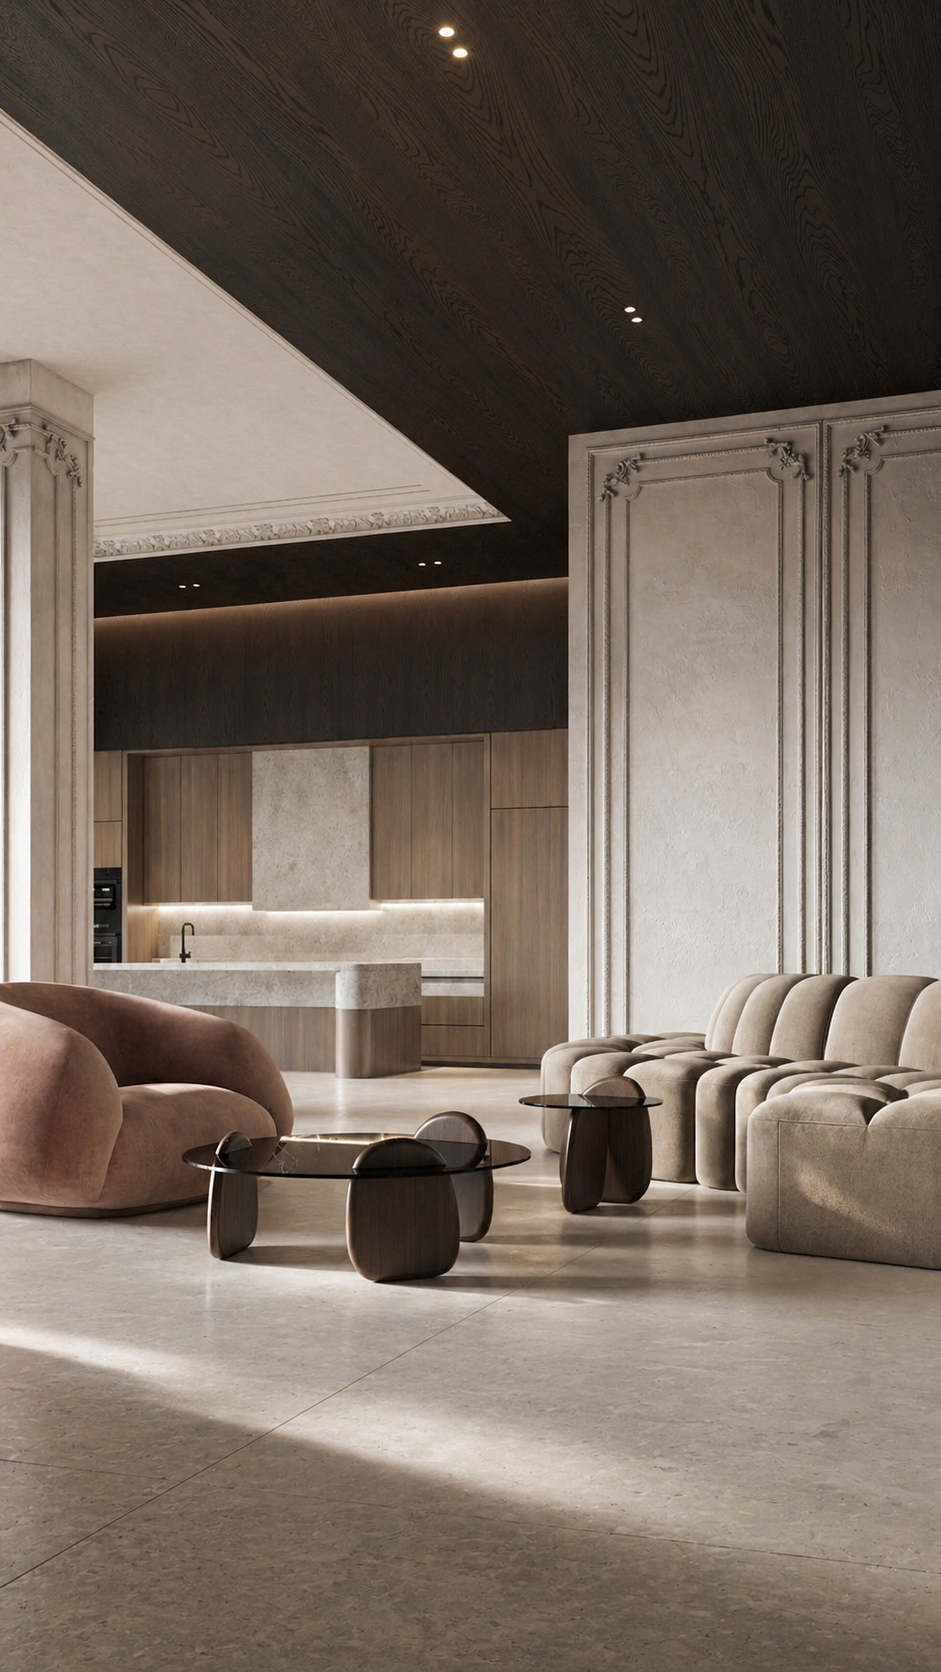
This Athens apartment living room and kitchen blend neoclassical grandeur with soft contemporary minimalism.


A dramatic dark wood ceiling sweeps across the open plan, its rich grain contrasting with pale stone floors and ornate plaster wall panels. The lounge is anchored by rounded, cloudlike seating in warm beige and blush tones, paired with sculptural smoked glass coffee tables on dark timber bases.


Beyond, the kitchen feels calm and refined, with natural wood cabinetry, a monolithic marble island, and slim under cabinet lighting that creates a gentle evening glow.


Hidden spotlights and linear illumination emphasize depth, while the overall palette feels luxurious, serene, and distinctly Mediterranean in spirit, both timeless and quietly architectural.

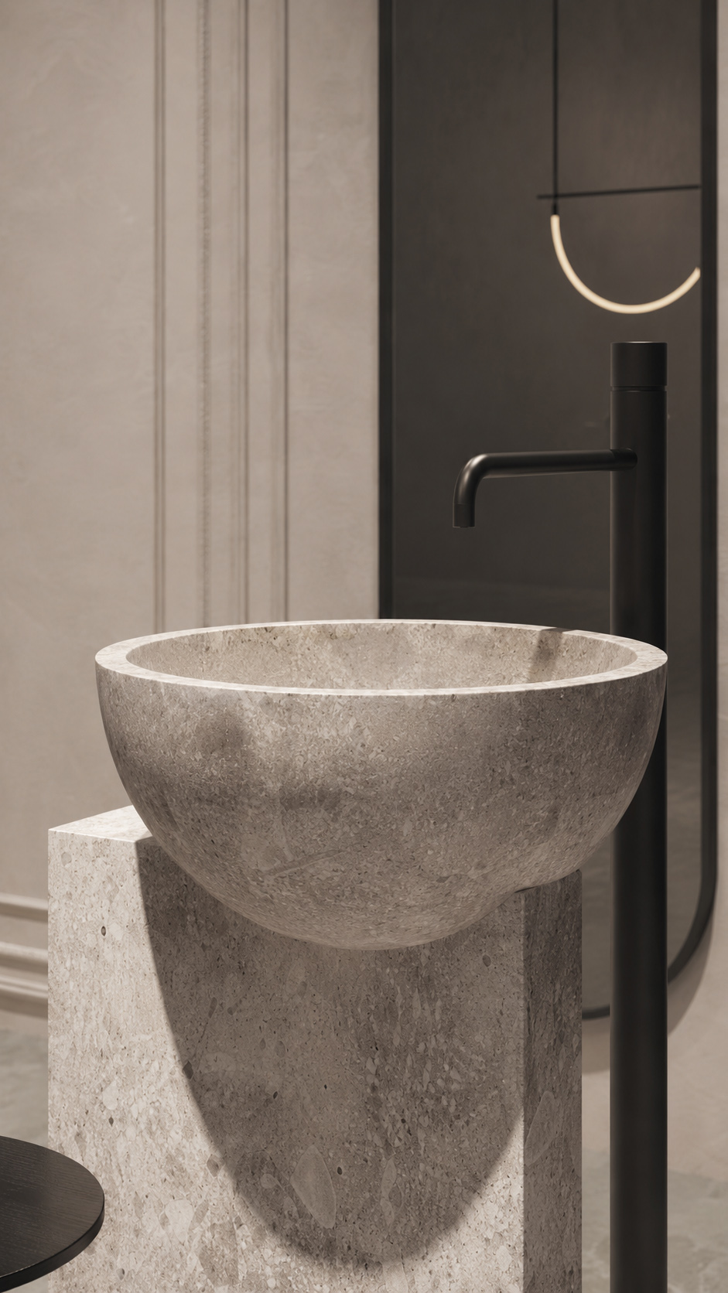
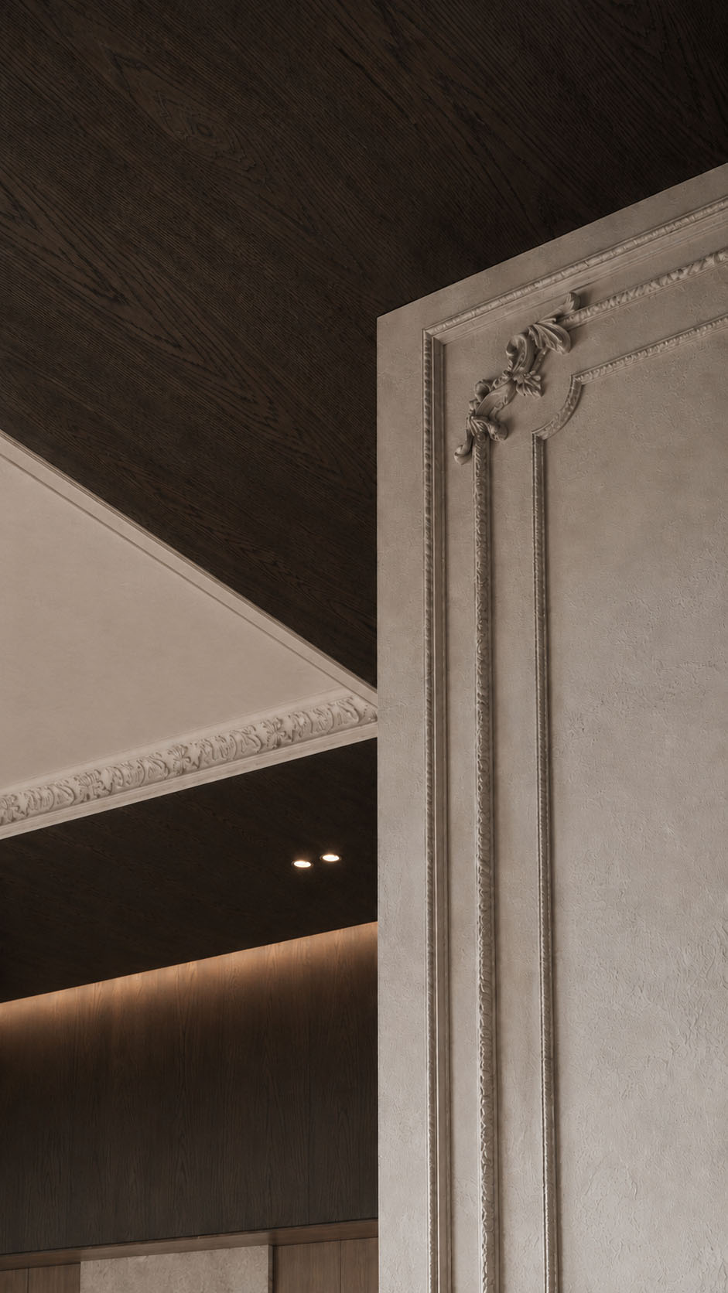
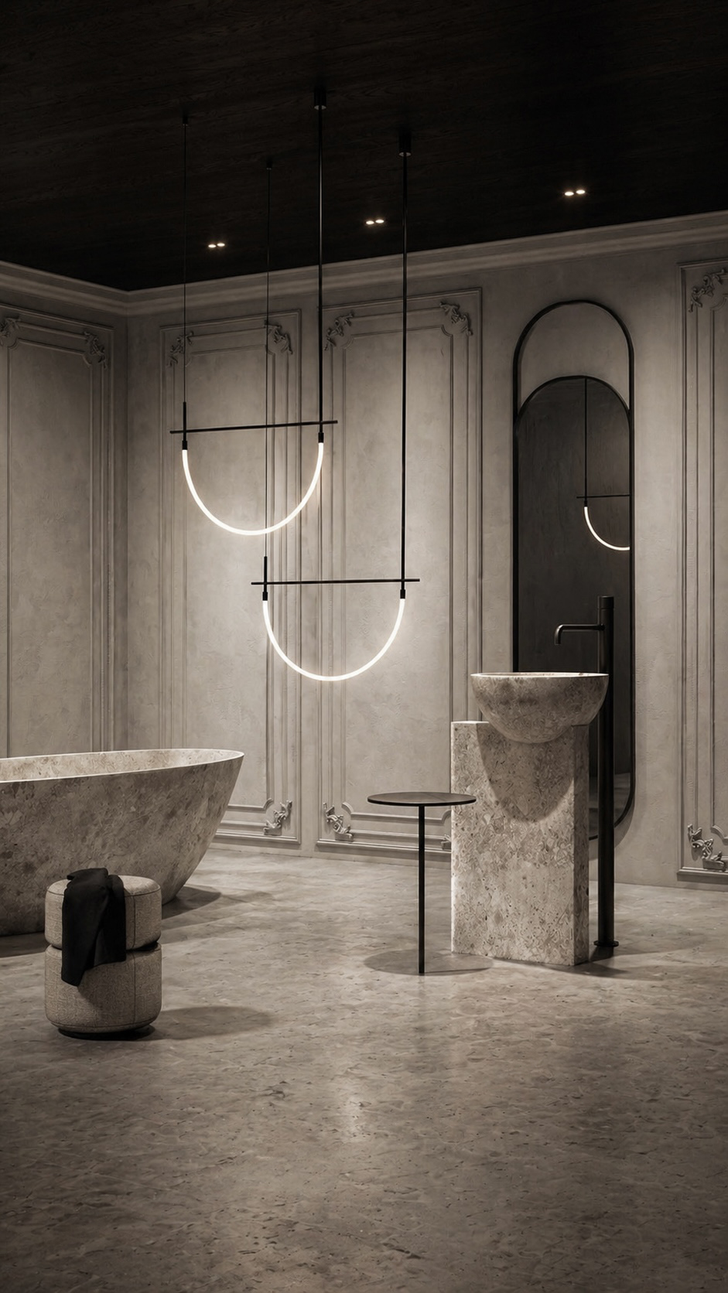
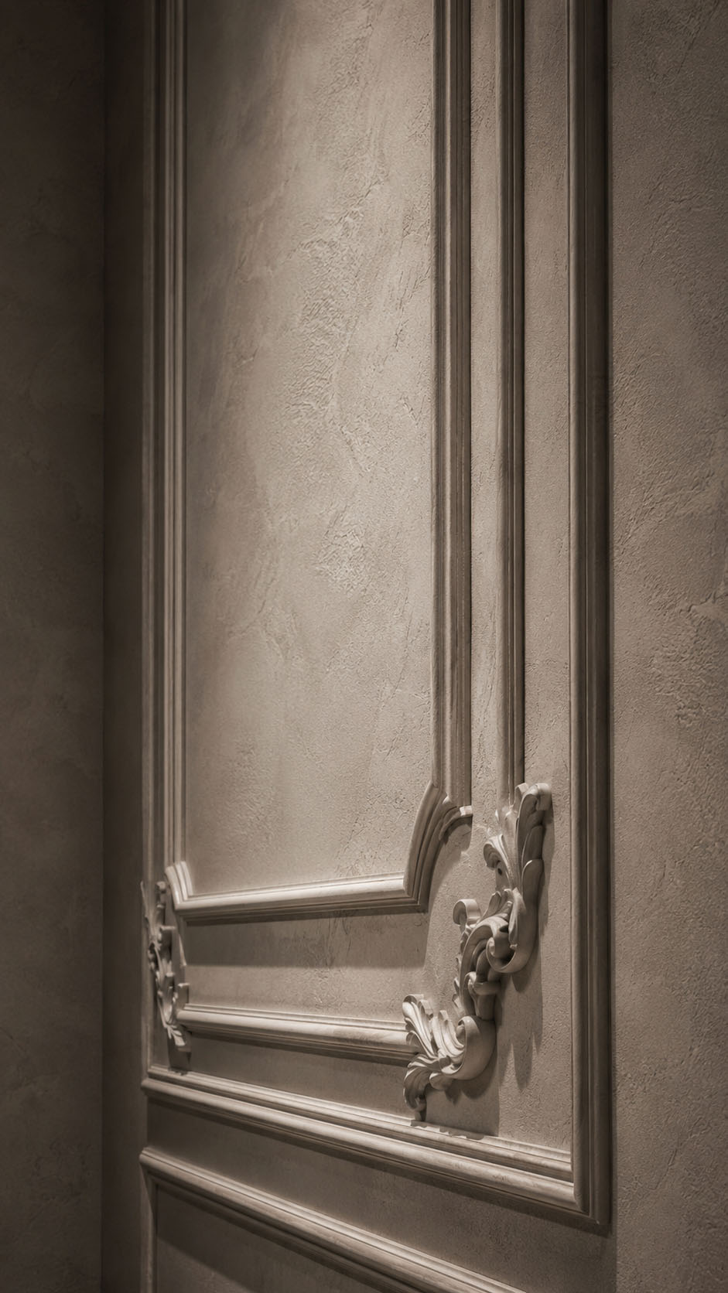
The bathroom blends neoclassical romance with sculptural minimalism. Soft taupe plaster walls are framed by ornate mouldings, lending quiet heritage, while a dark timber ceiling adds drama and intimacy.


Honed stone surfaces flow across the floor, freestanding bathtub, pedestal basin, and monolithic vanity blocks, creating a calm, mineral palette inspired by Athenian earth and marble.


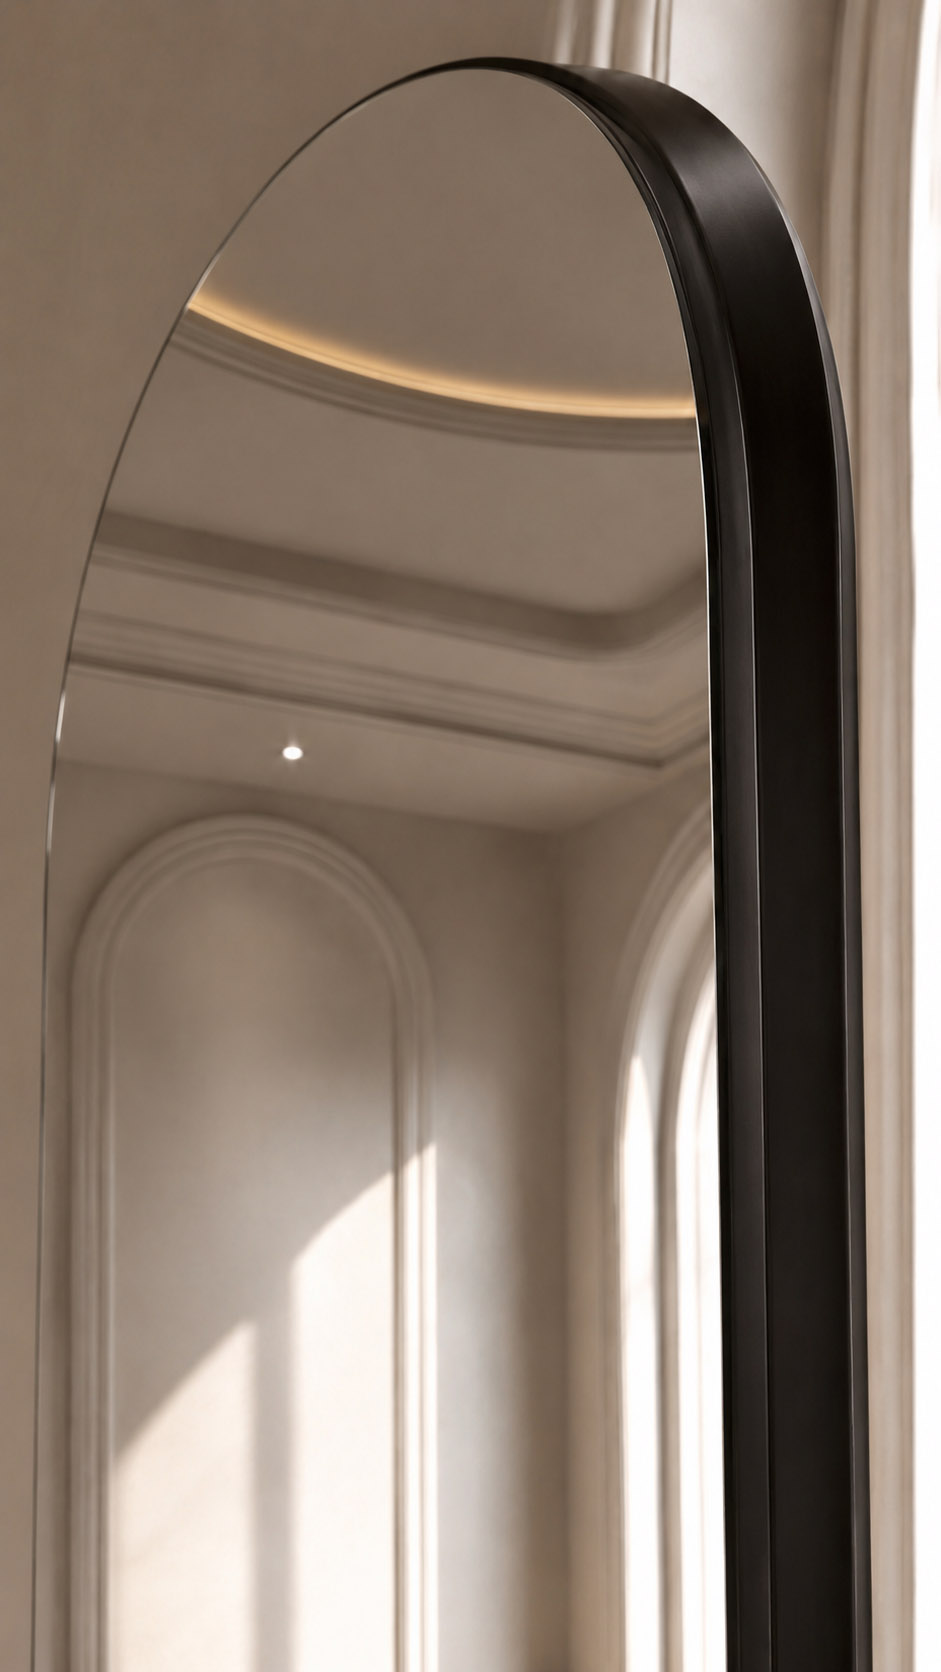
Slim black fixtures, arched mirror, and delicate suspended crescent lights introduce contemporary precision against the classical backdrop. The lighting is warm, theatrical, and restrained, washing the textured walls and stone with a gallery-like glow.


The result feels serene, luxurious, and deeply atmospheric, perfectly suited to a sophisticated private urban retreat.

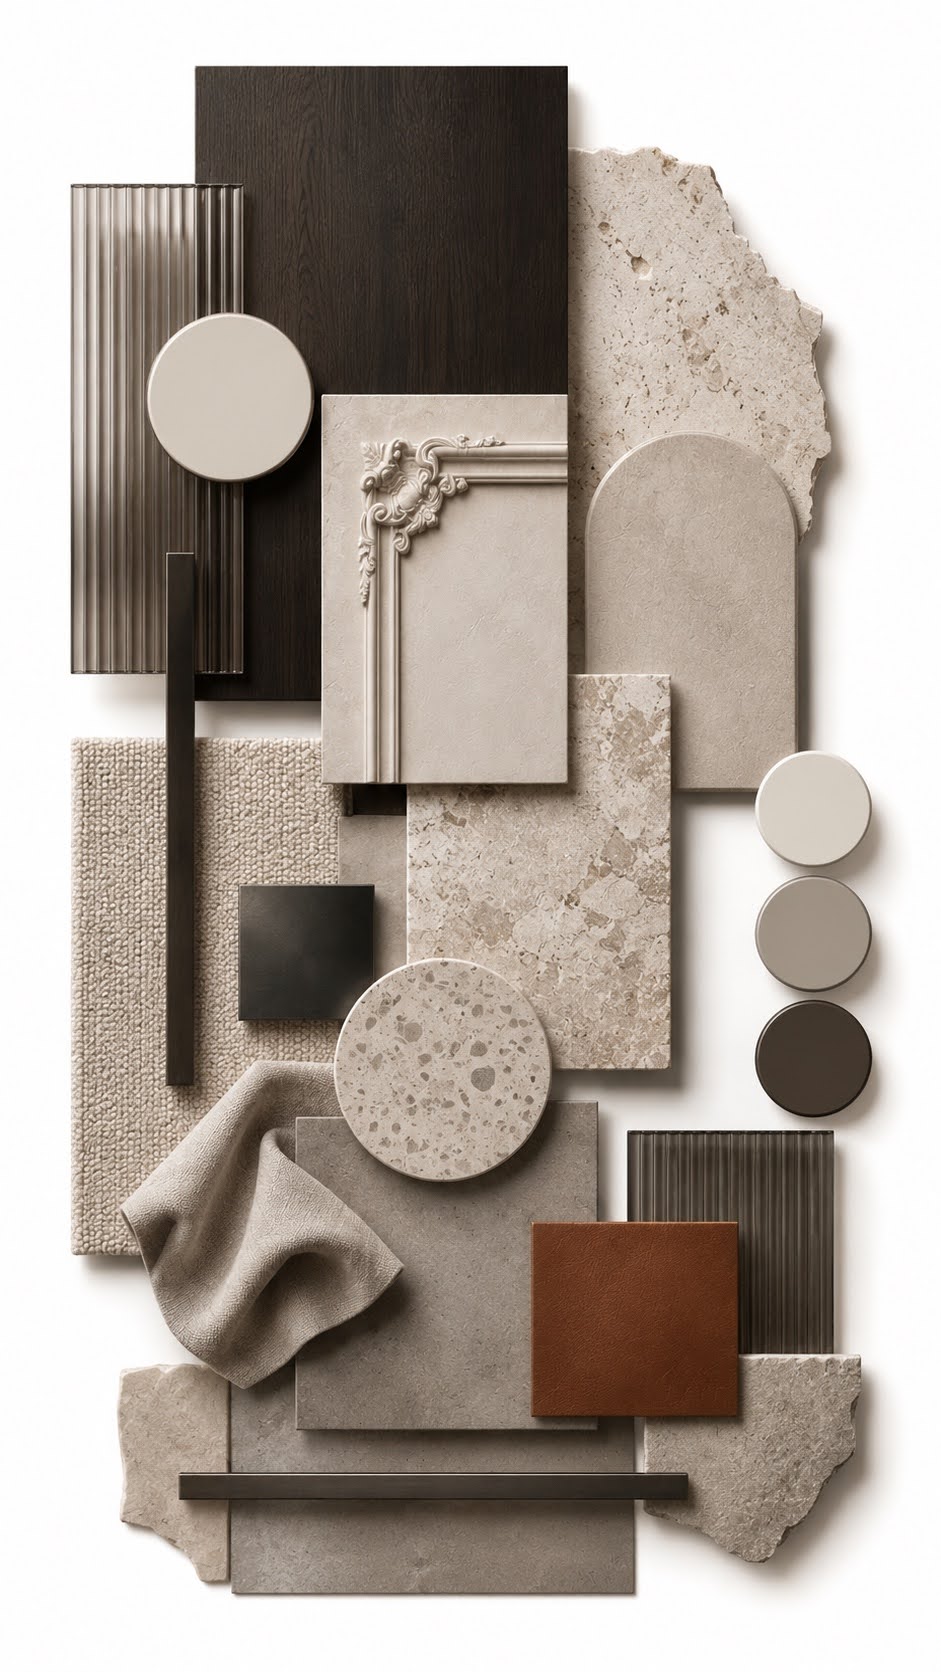
The material palette blends contemporary restraint with classical depth. Warm greige plaster walls create a soft mineral backdrop, enriched by refined ornamental mouldings and subtle hand trowelled texture.


Dark espresso stained wood introduces contrast across ceilings and architectural planes, grounding the scheme with a dramatic, intimate tone. Honed limestone, travertine, and pale terrazzo surfaces bring quiet movement through natural veining, fossils, and tonal variation.


Blackened metal details sharpen the composition, appearing in lighting, frames, fixtures, and slim profiles. Smoked glass adds depth and reflection, while bouclé, linen, and muted taupe upholstery soften the atmosphere.


A restrained cognac accent warms the palette, balancing stone, wood, and shadow with understated sophistication and quiet luxury.

Divina Apartment

Scope of work Design a 300m² apartment in Limassol, including living, dining, kitchen, bedrooms, bathrooms, lounge areas, storage, and circulation.


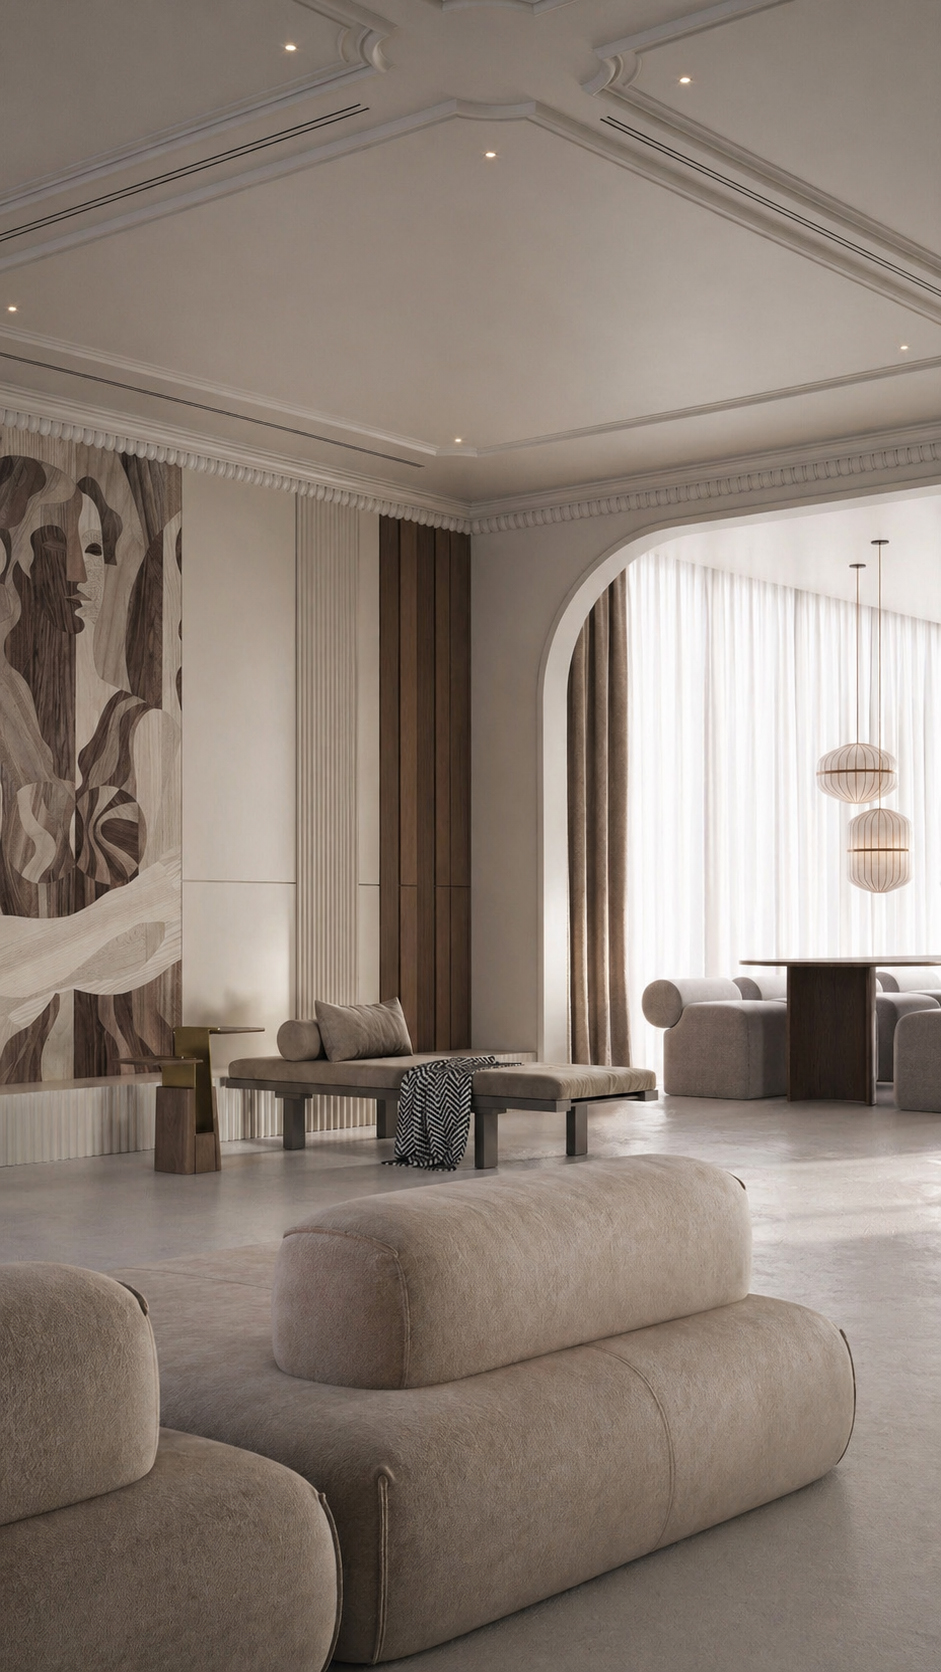
Design concept Contemporary classic refinement with soft arches, decorative cornices, warm timber, marble, reeded glass, neutral upholstery, and sculptural lighting.


Design challenge Merge heritage-inspired detailing with modern functionality, privacy, daylight, and cohesive luxury.


Design solution Balanced zoning, transparent partitions, tactile finishes, integrated joinery, and calm layered illumination.


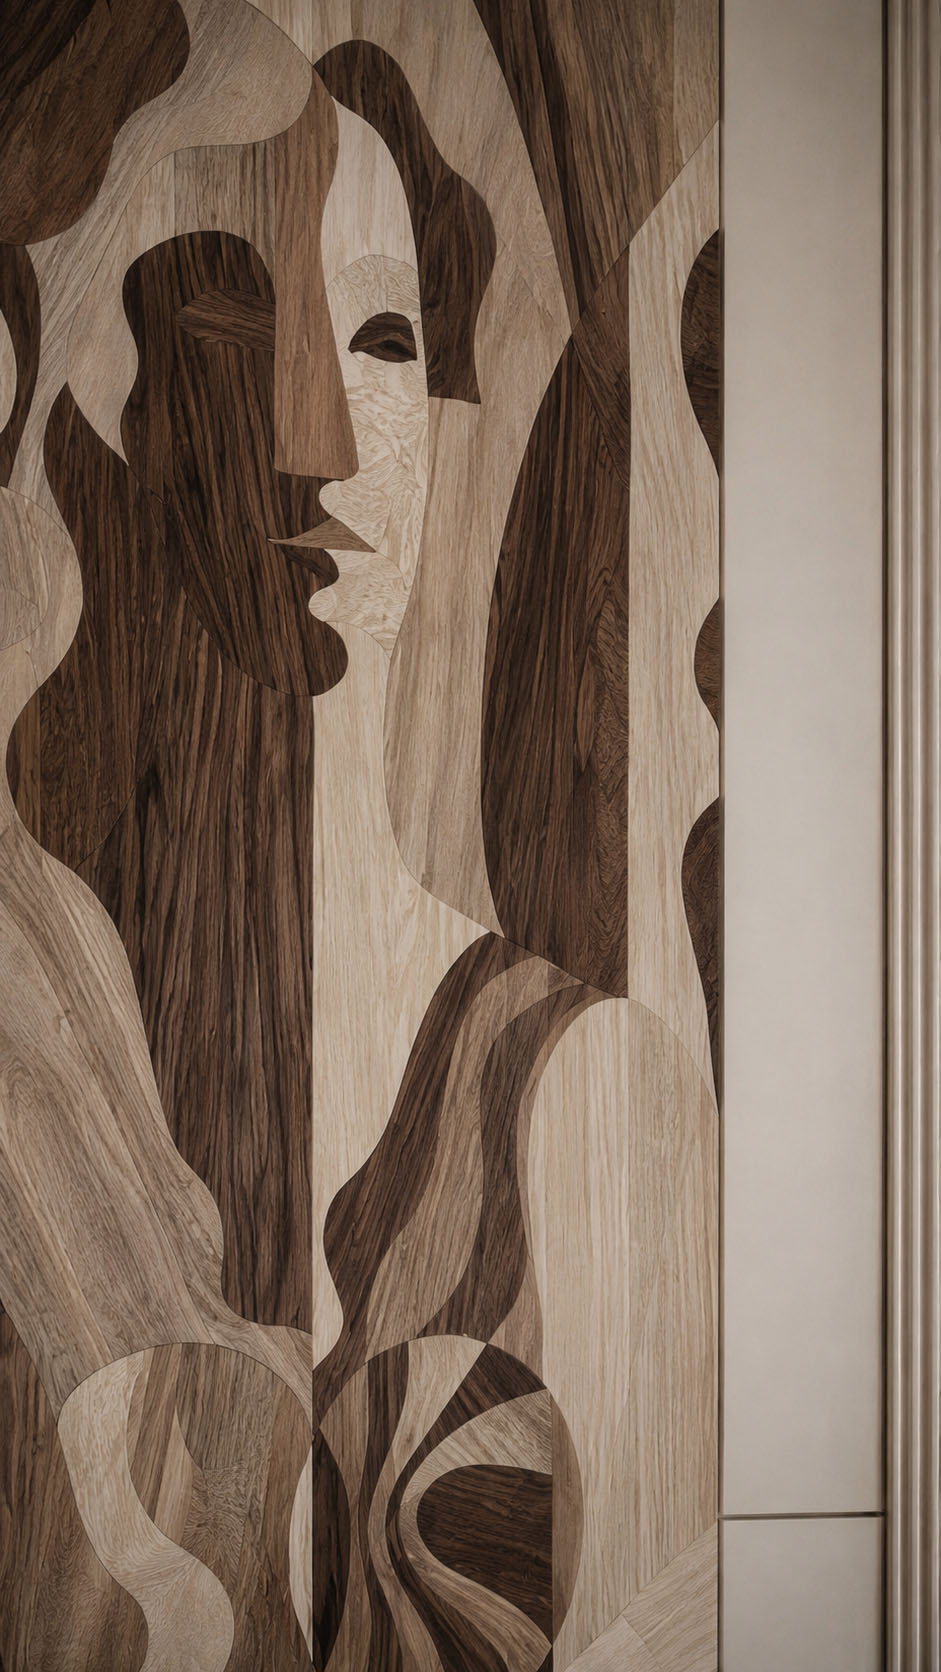
Custom elements Marble kitchen island, bespoke sofas, feature wall art, vanities, wardrobes, lighting, and tables.


Design services Concept, planning, finishes, FF&E, drawings, procurement, supervision, styling, installation management, coordination, and handover support.

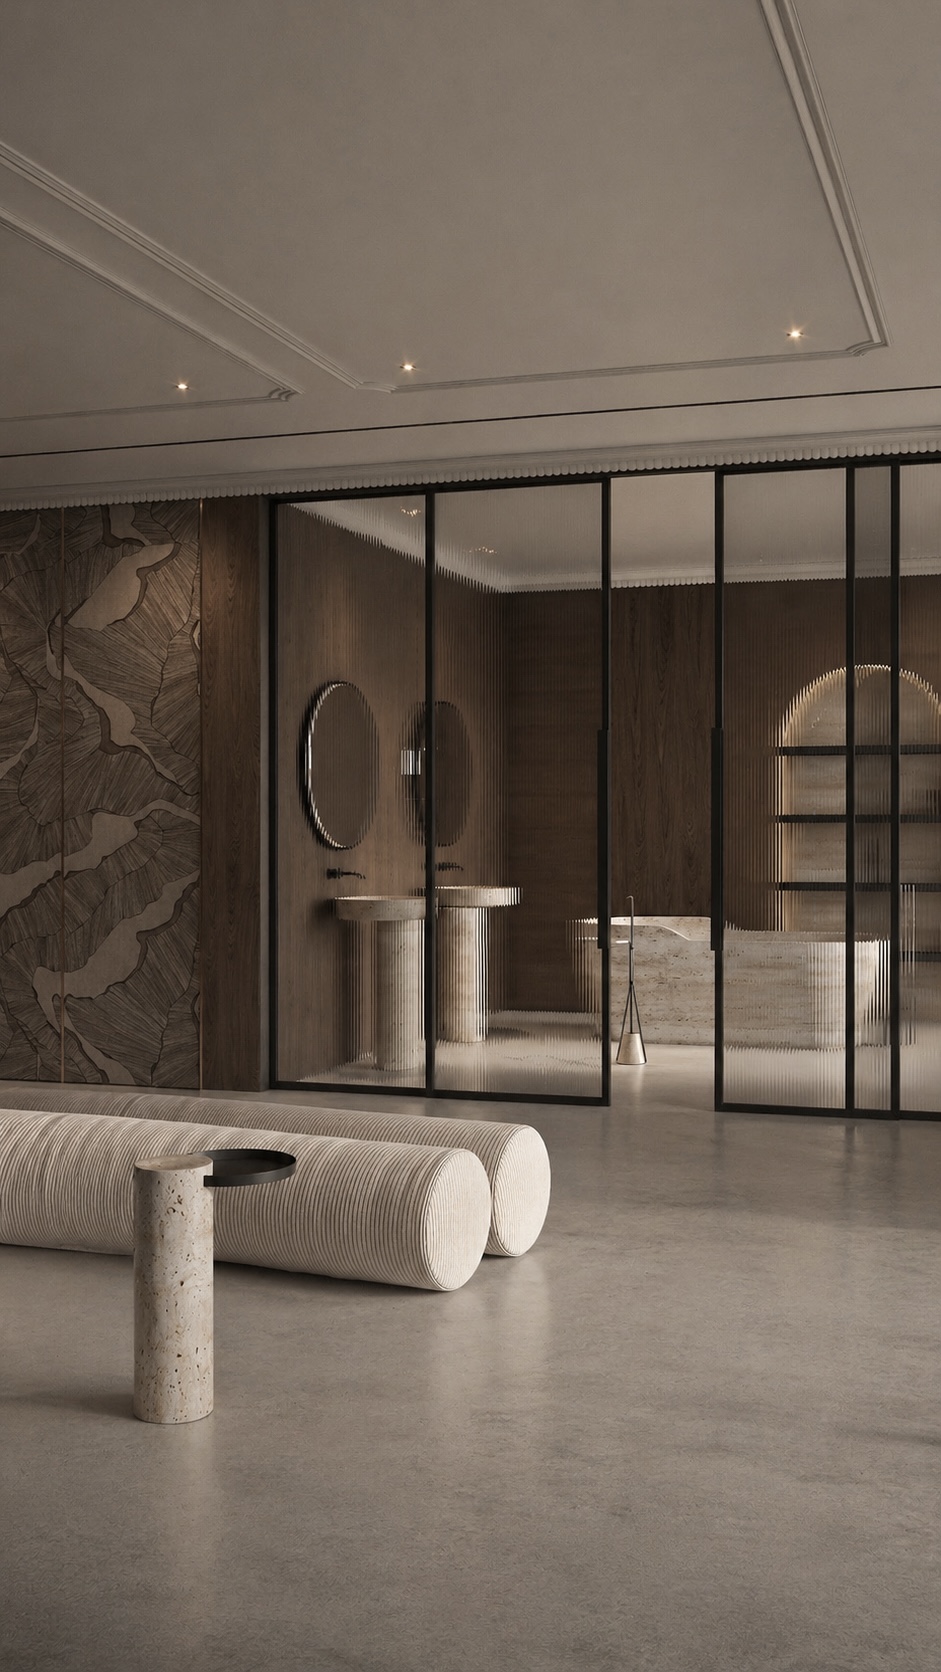
Designed as a serene bathroom and relaxation retreat in a Limassol apartment, this space blends Mediterranean calm with refined contemporary luxury.


Ribbed glass partitions frame the bathing area while preserving privacy and a soft diffusion of light. Warm walnut wall cladding, sculptural stone basins, and travertine accents create a natural, tactile atmosphere.


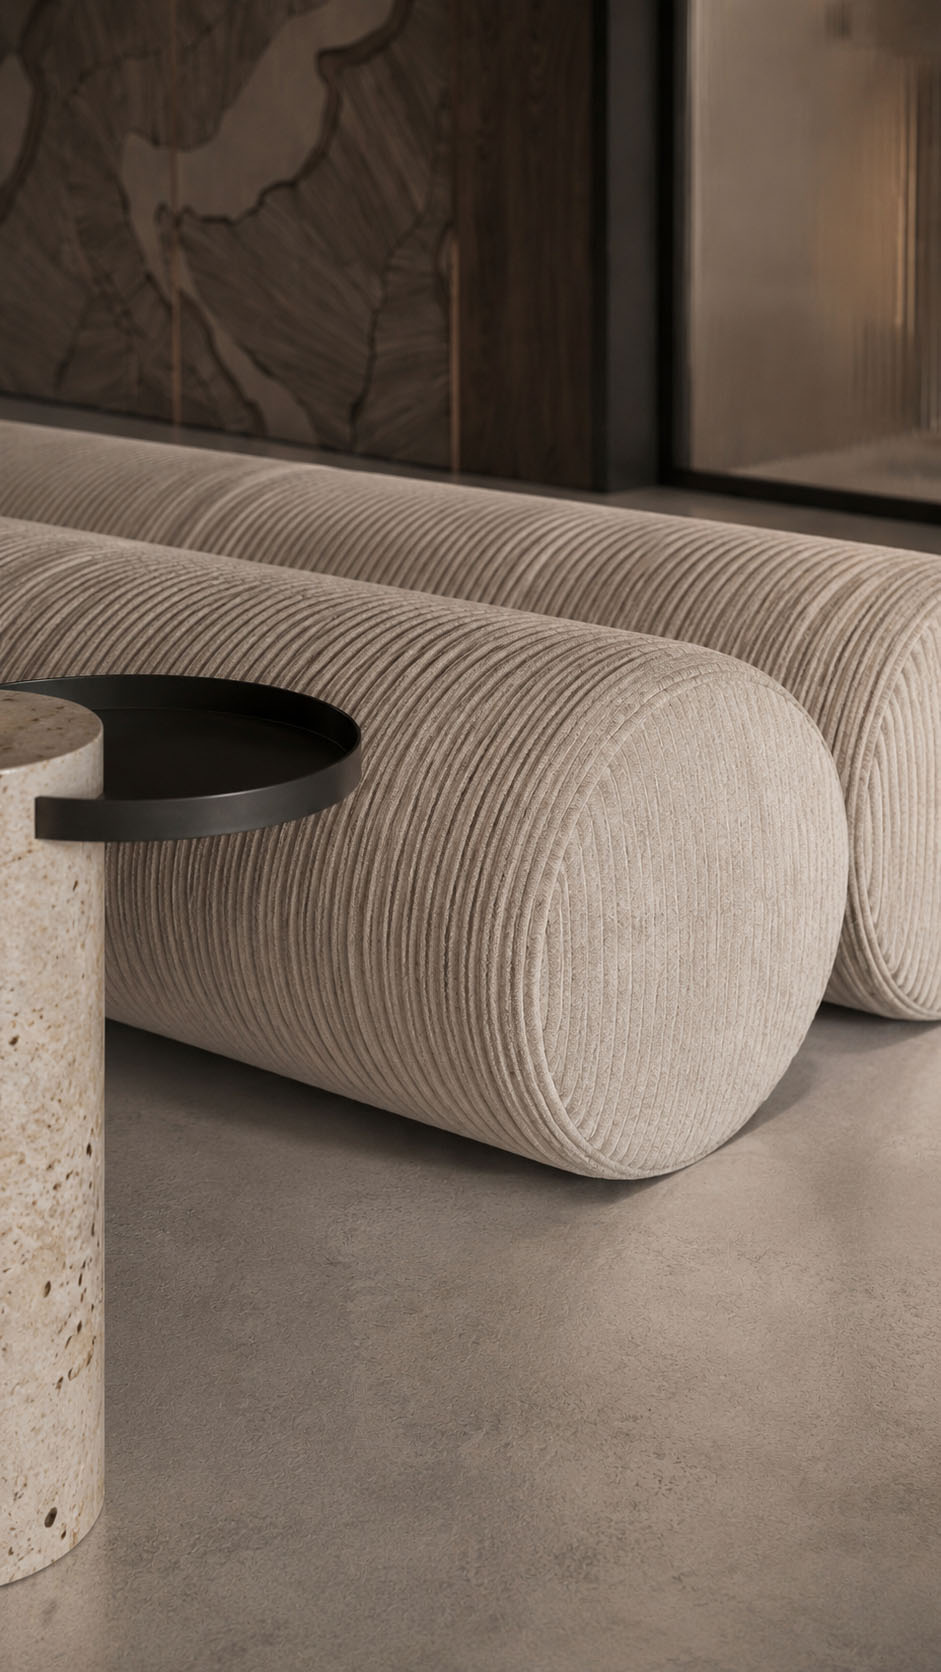
The lounge zone features rounded upholstered forms and a minimalist stone side table, inviting quiet pauses before or after bathing. Decorative wall panels and subtle ceiling detailing add depth without excess.


Gentle integrated lighting, muted neutral tones, and elegant black metal lines complete a sophisticated sanctuary where comfort, privacy, and architectural beauty meet in every refined coastal detail.

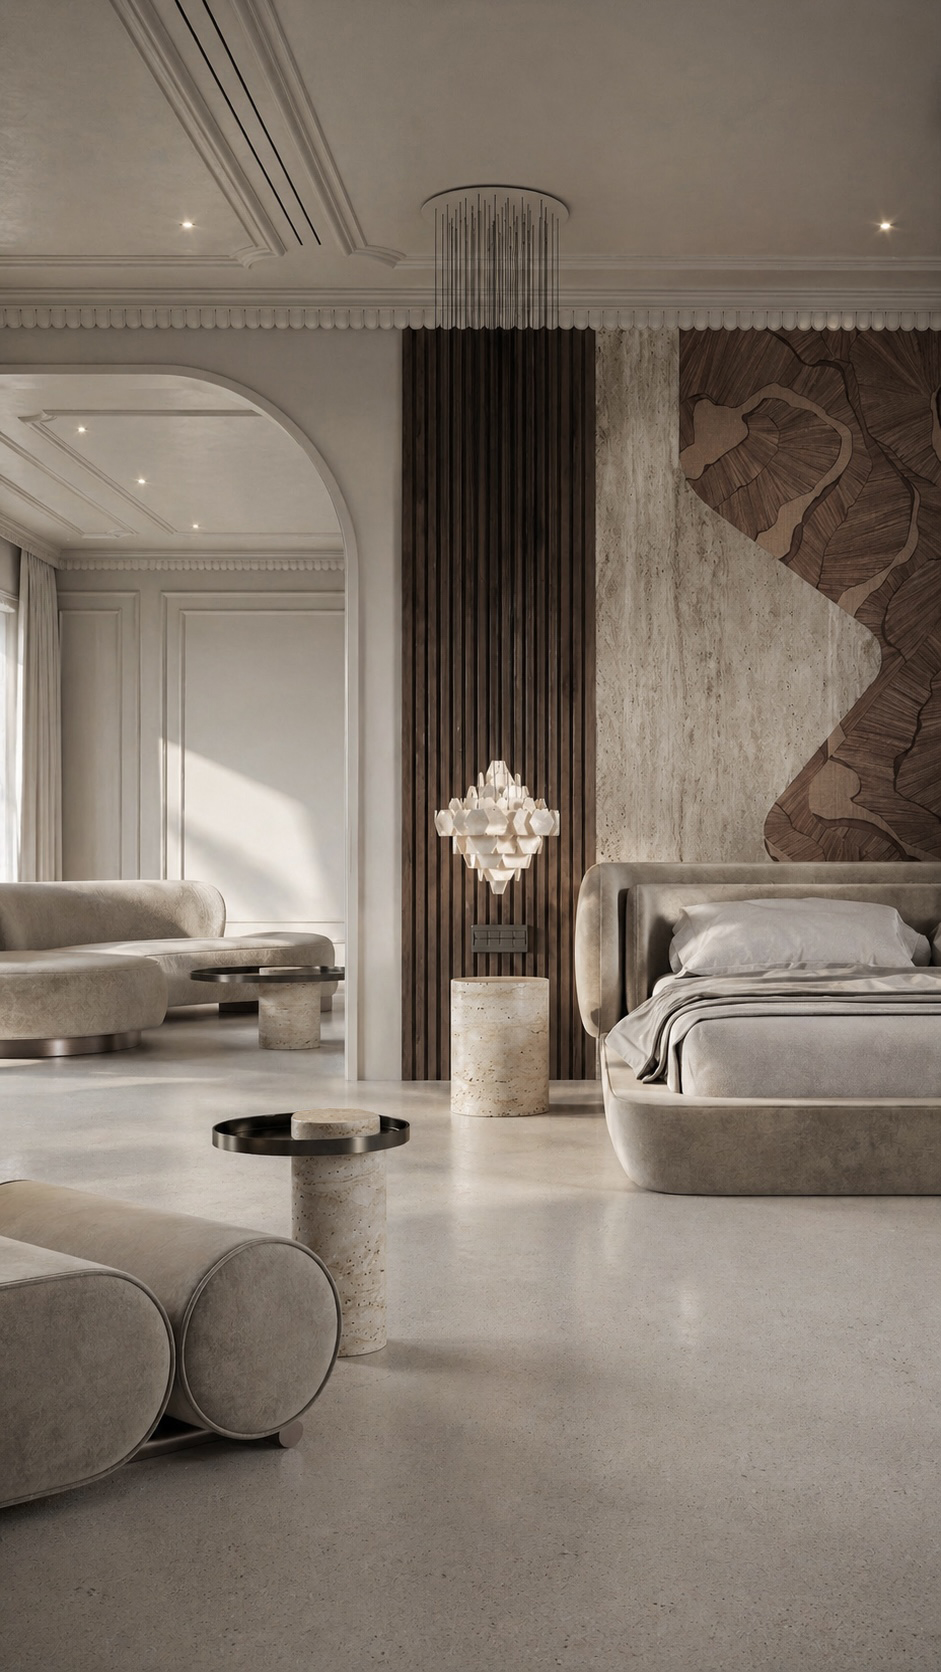
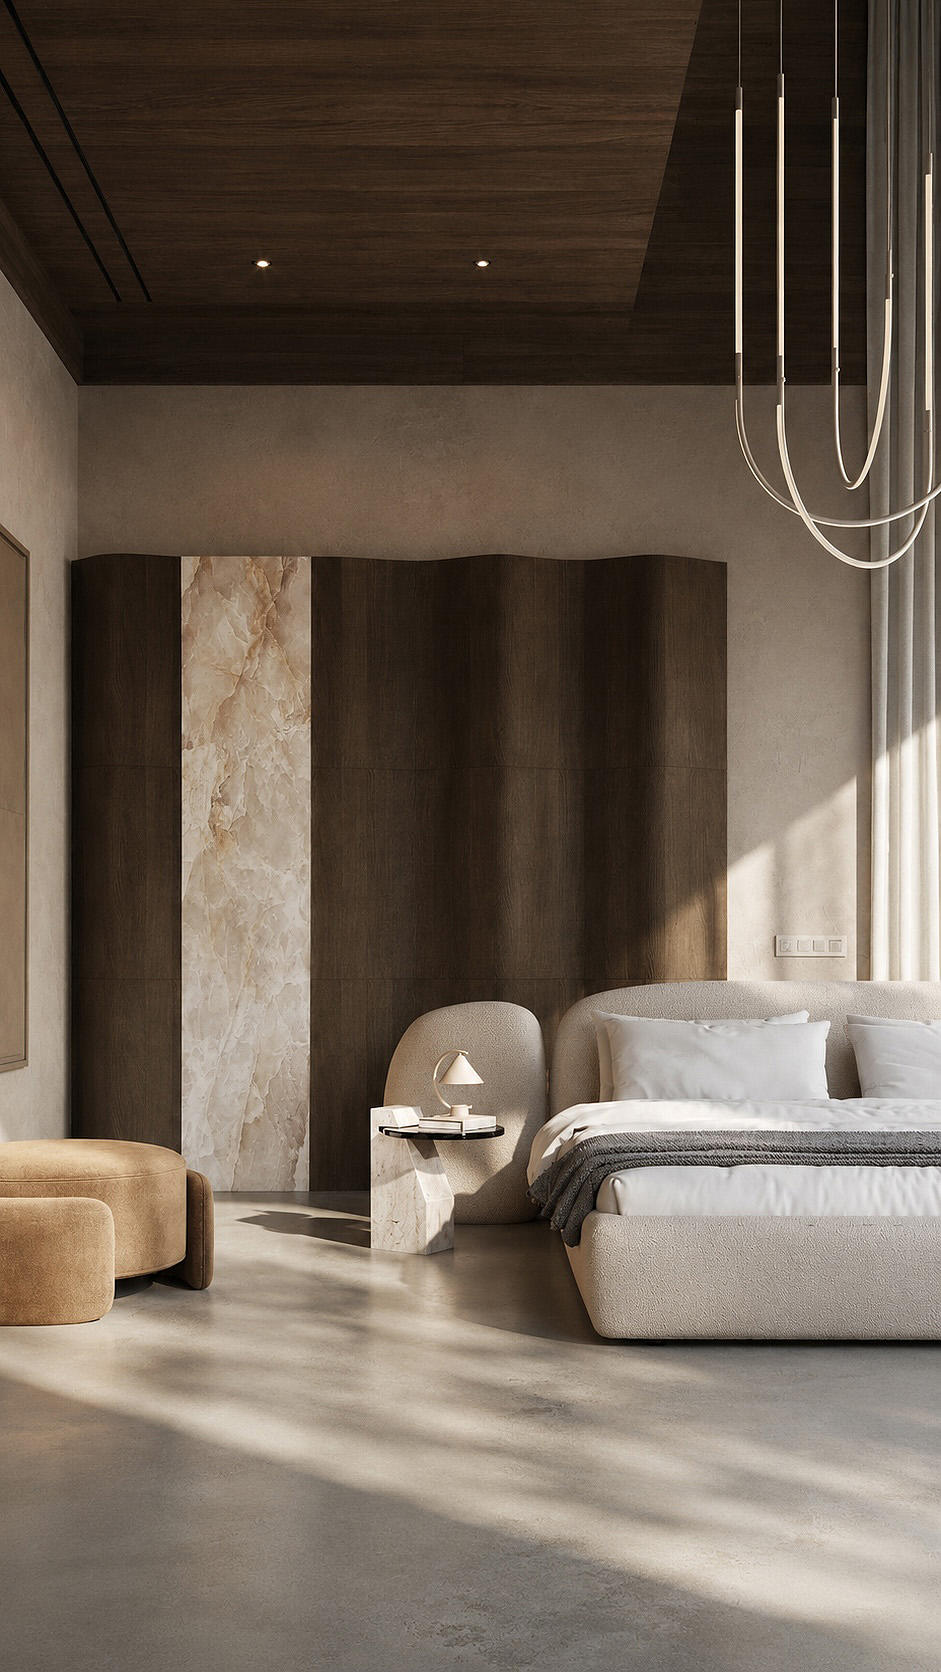
The bedroom and relaxation area in a Limassol apartment blends soft Mediterranean calm with refined contemporary luxury.


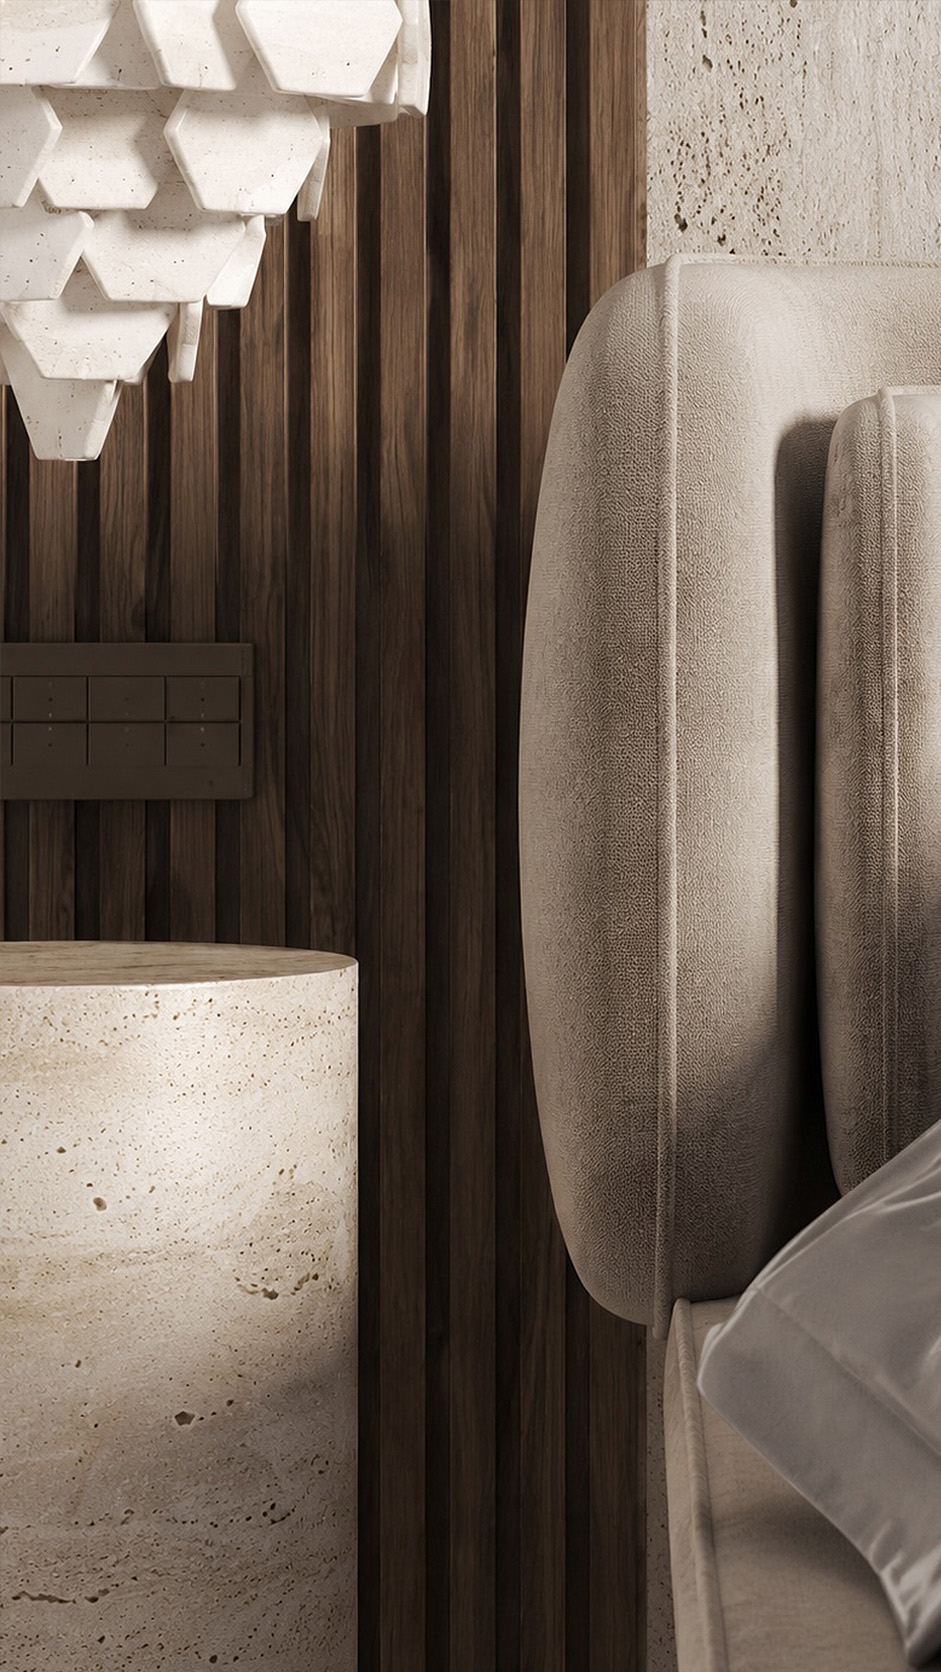
Curved architectural openings, classical ceiling mouldings and delicate cornices create a graceful envelope, while warm timber slats and a sculptural stone-and-wood feature wall add depth and artistry.


The upholstered bed, rounded chaise and cylindrical ottoman introduce a cocooning softness, balanced by travertine tables and discreet metallic accents. Gentle recessed lighting, a cascading pendant and natural daylight enhance the tactile palette of cream, taupe, walnut and stone.


Designed as a serene retreat, the space feels elegant, intimate and effortlessly connected to the relaxed coastal rhythm of Limassol, with a quiet sense of timeless comfort.

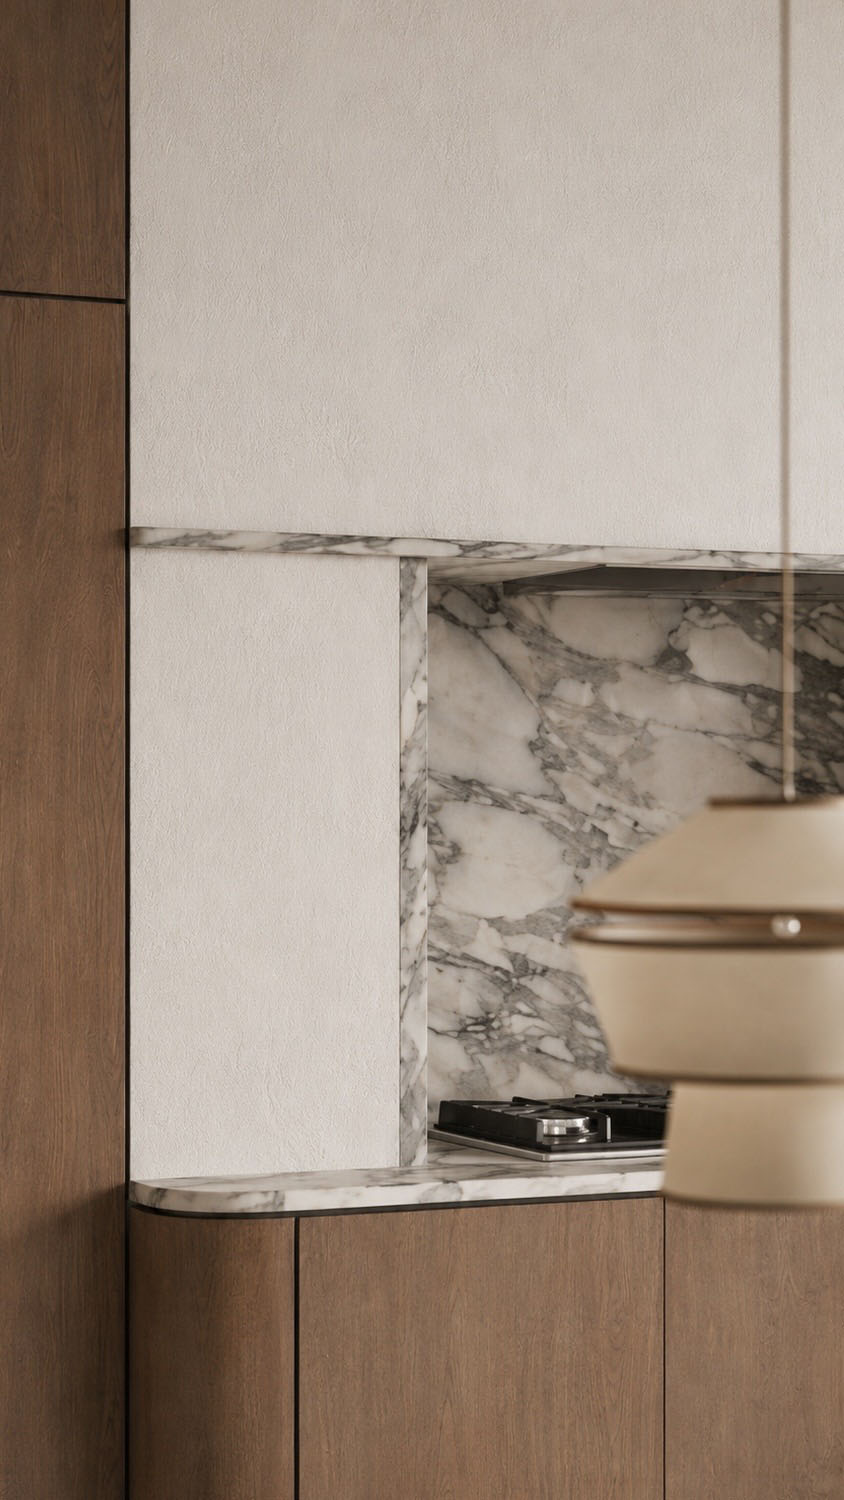
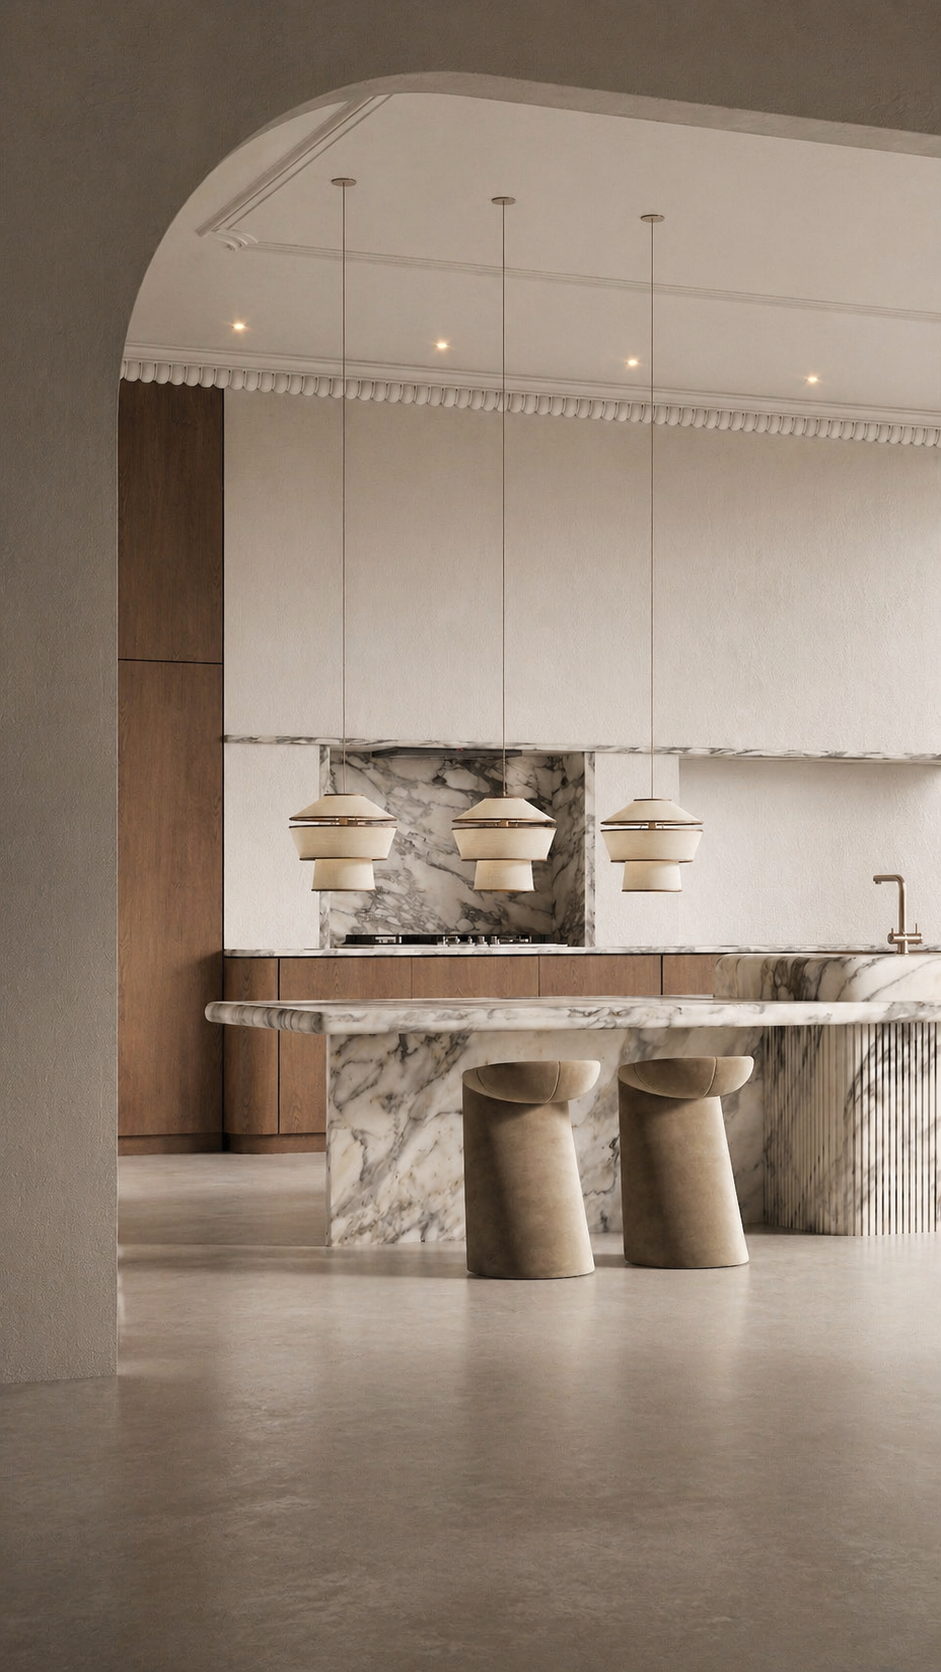
The kitchen blends Mediterranean softness with refined contemporary luxury. A sculptural arch frames the space, leading into a calm palette of warm wood, creamy plaster, and richly veined marble.


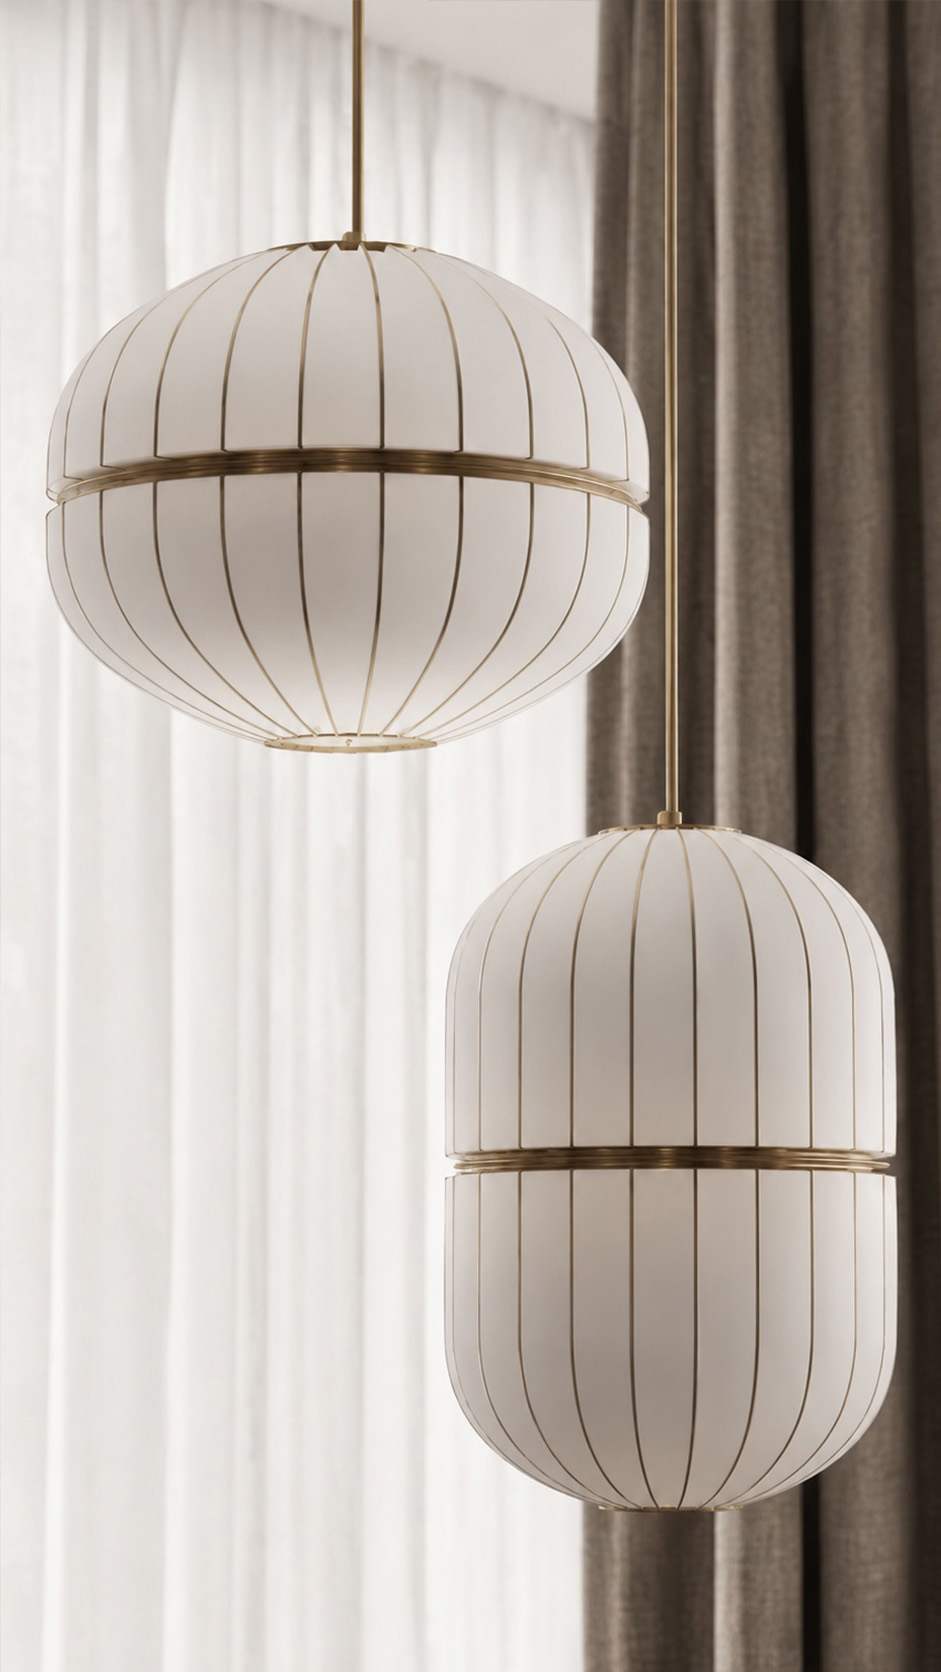
The island becomes the focal point, with a waterfall stone base, rounded counter edge, and ribbed detailing that adds rhythm and craftsmanship. Three delicate pendant lights float above, echoing the kitchen’s soft curves and balanced proportions.


Integrated cabinetry keeps the composition seamless, while the marble backsplash creates a dramatic natural artwork behind the hob.


Paired with upholstered stools and subtle ceiling ornamentation, the design feels serene, tactile, and effortlessly sophisticated for relaxed coastal apartment living.

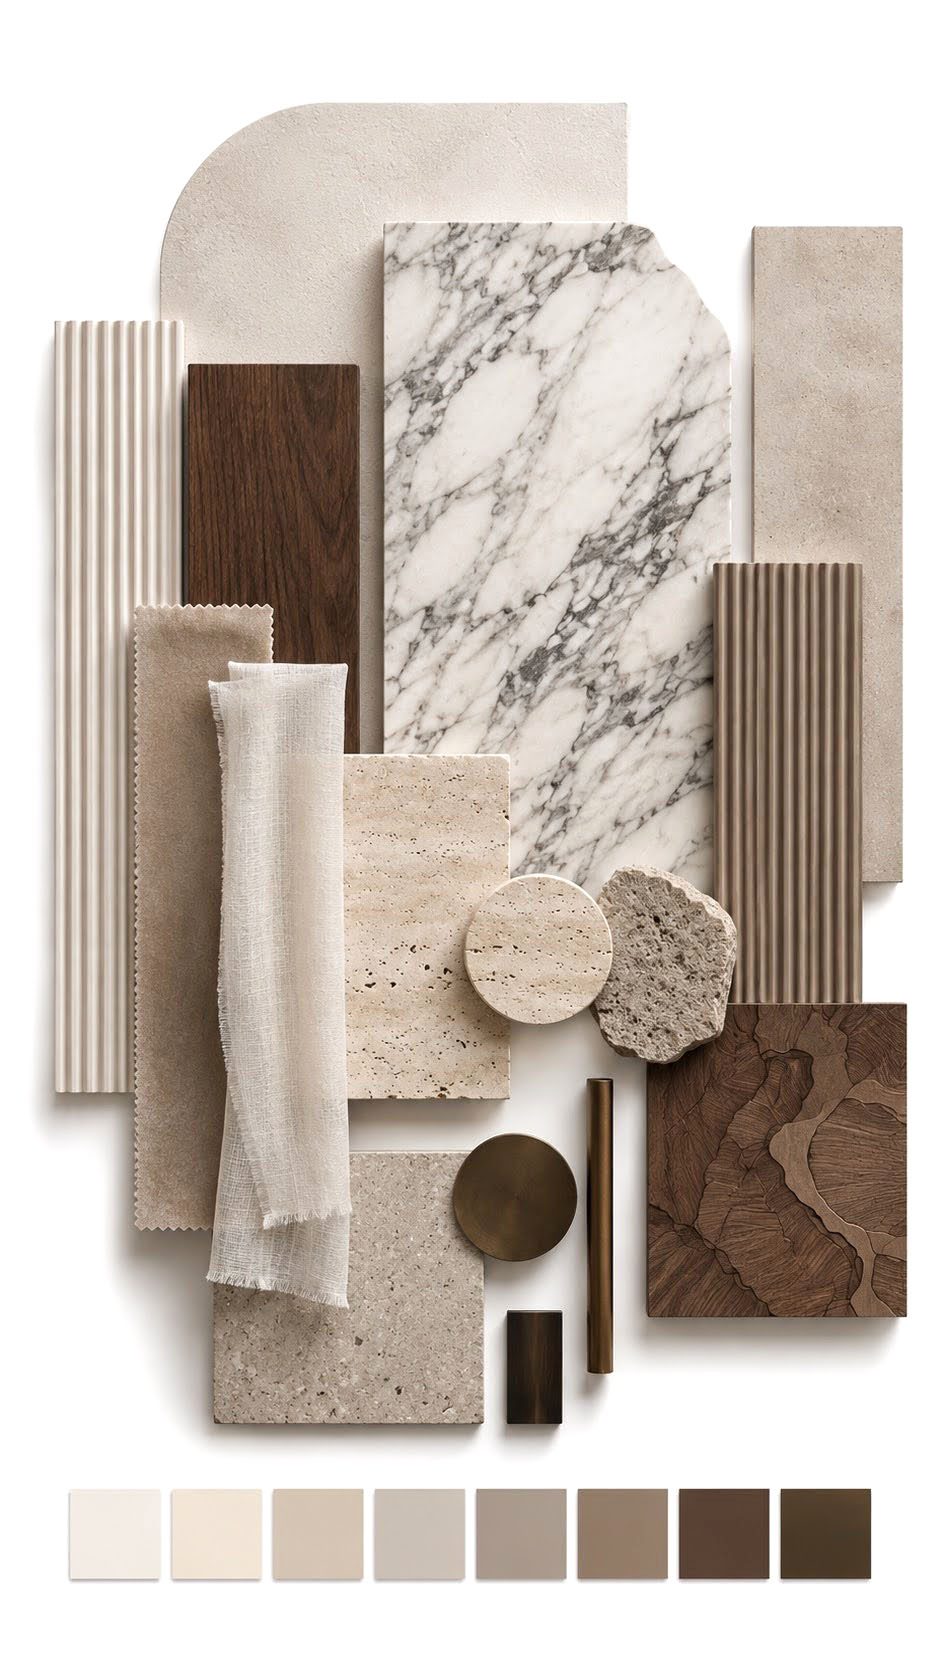
The project combines a warm, sculptural palette of natural stone, textured plaster, and dark wood. Dramatic white marble with grey veining defines key surfaces, balanced by creamy travertine, honed limestone, and soft concrete flooring.


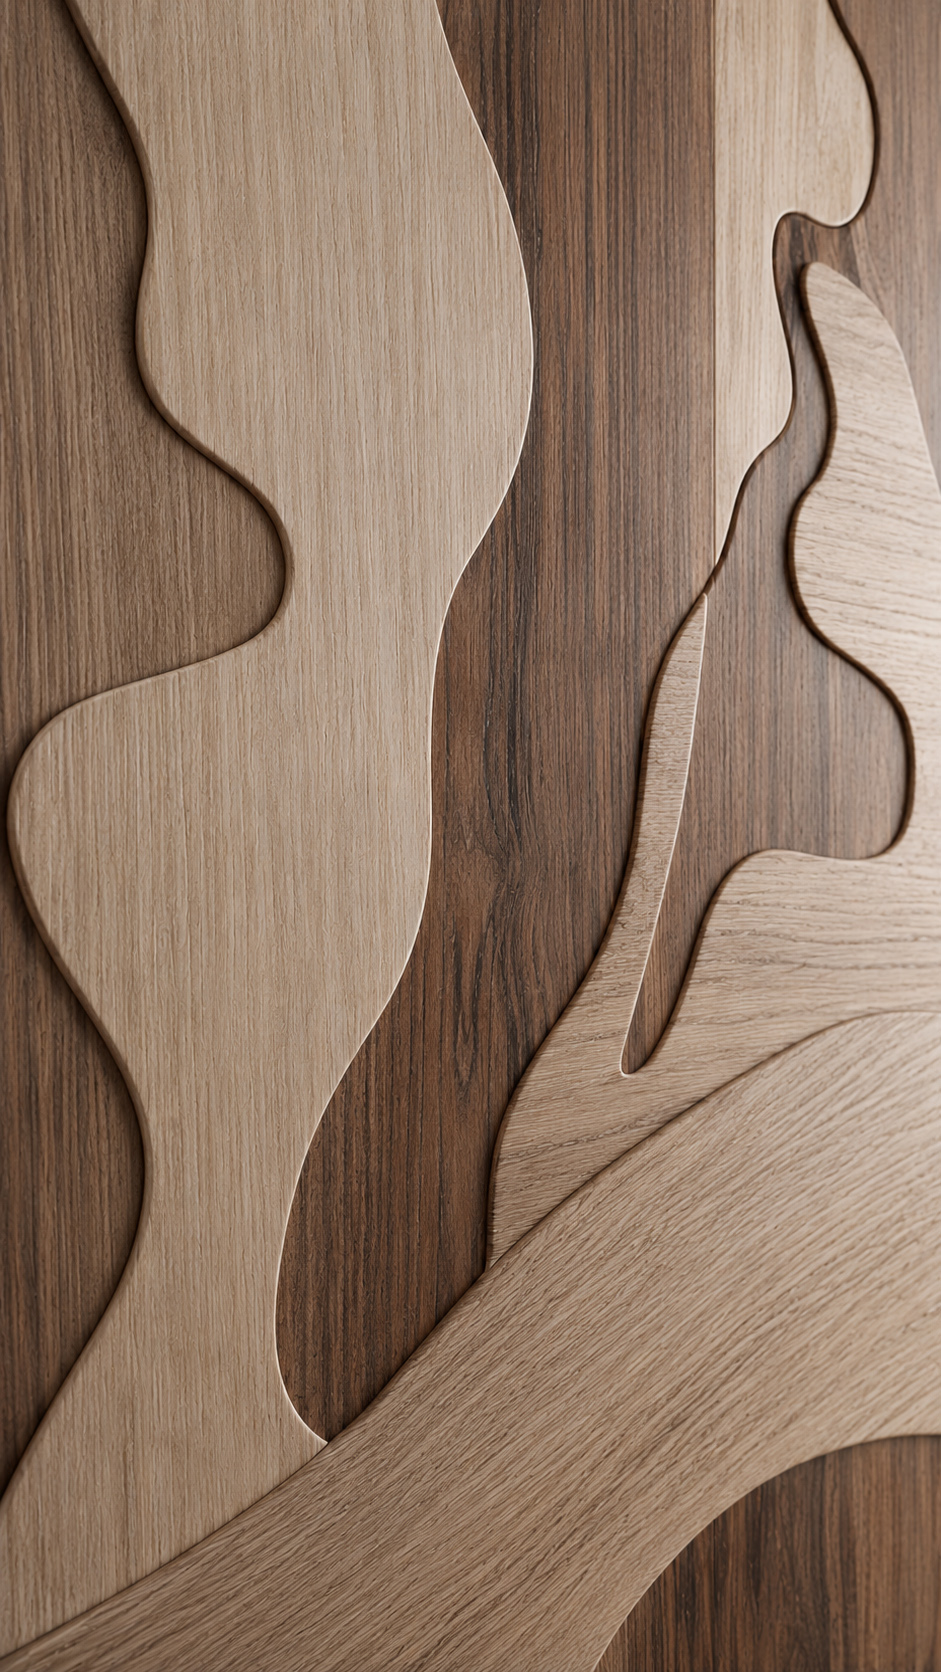
Walls are finished in ivory limewash and refined panel mouldings, creating depth without heaviness. Walnut veneer and fluted timber introduce richness, rhythm, and handcrafted detail, while carved wood inlays add an artistic layer.


Upholstery appears in muted taupe, sand, and mushroom fabrics, with sheer linen curtains softening the architecture.


Brushed bronze and black metal accents give contrast, framing the neutral materials with quiet luxury, warmth, and timeless editorial sophistication. Throughout, tactility is layered with precise restraint.

Bellatoris Villa

Scope of Work Complete interior architecture and styling for a 500m² residence in Pafos, including living, dining, kitchen, bedroom, pool, and circulation zones.


Design Concept A warm contemporary sanctuary combining walnut ceilings, limestone surfaces, water reflections, sculptural lighting, and neutral upholstery.


Design Challenge Unifying vast double-height volumes while preserving intimacy, acoustic comfort, and functional flow.


Design Solution Layered timber, integrated lighting, indoor planting, curved furniture, and stone accents create balance, warmth, and spatial continuity.


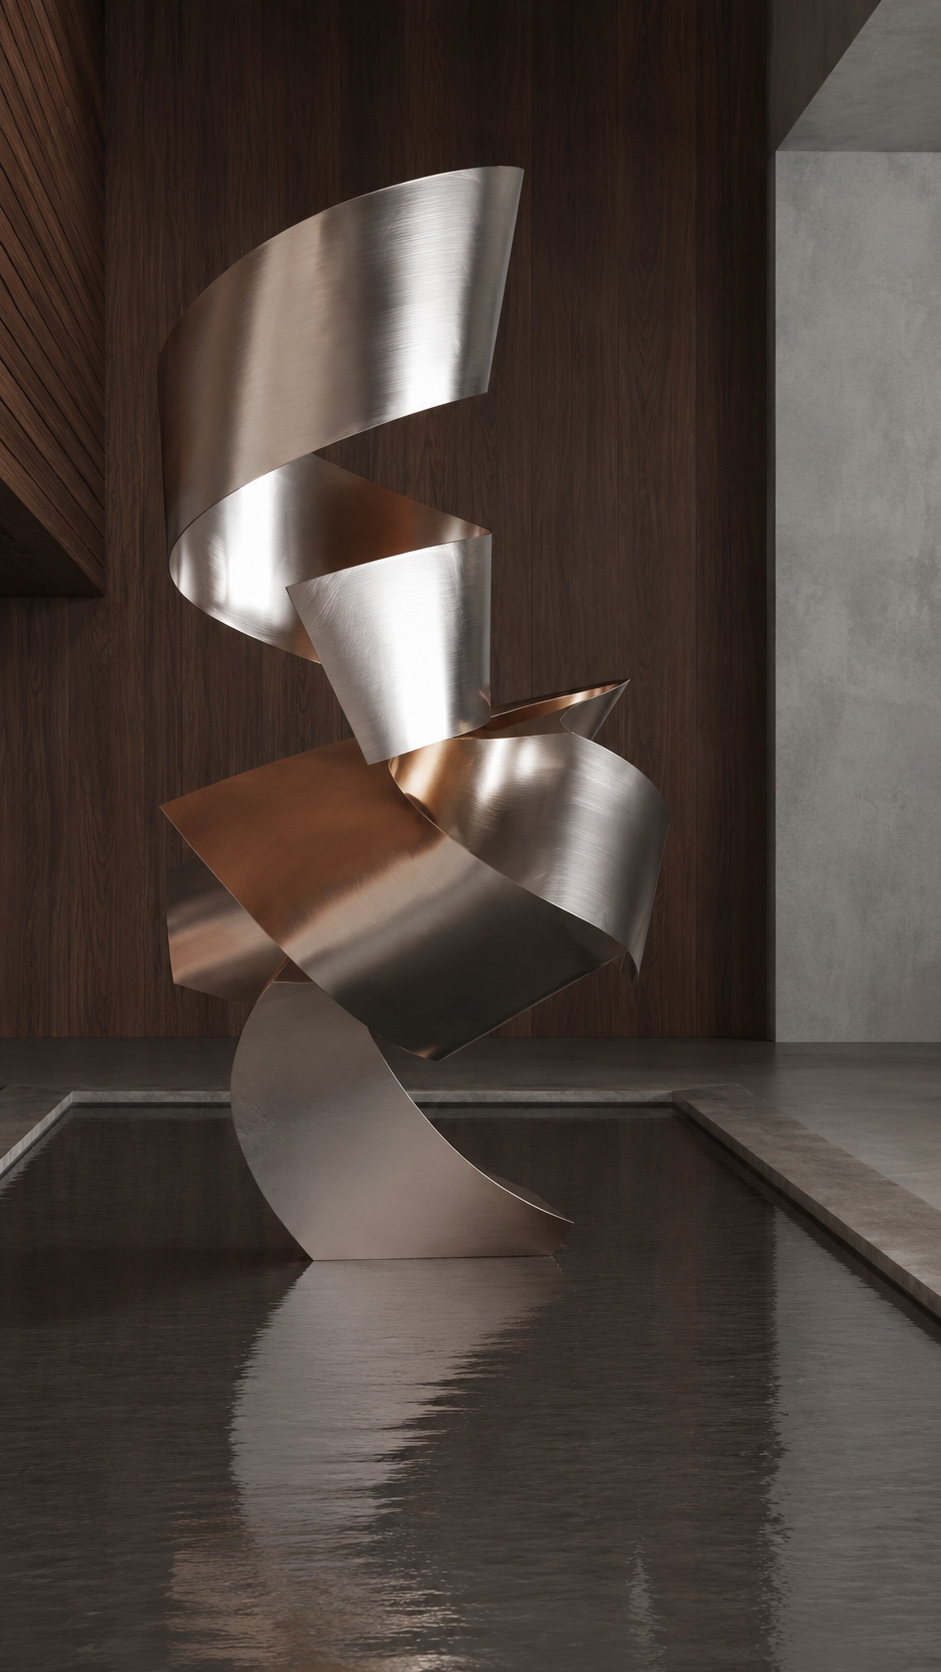
Custom Elements Bespoke kitchen, dining table, wall paneling, headboard, lighting, seating, and pool sculpture.


Design Services Concept, planning, FF&E, specifications, procurement, supervision, styling, installation, and handover.

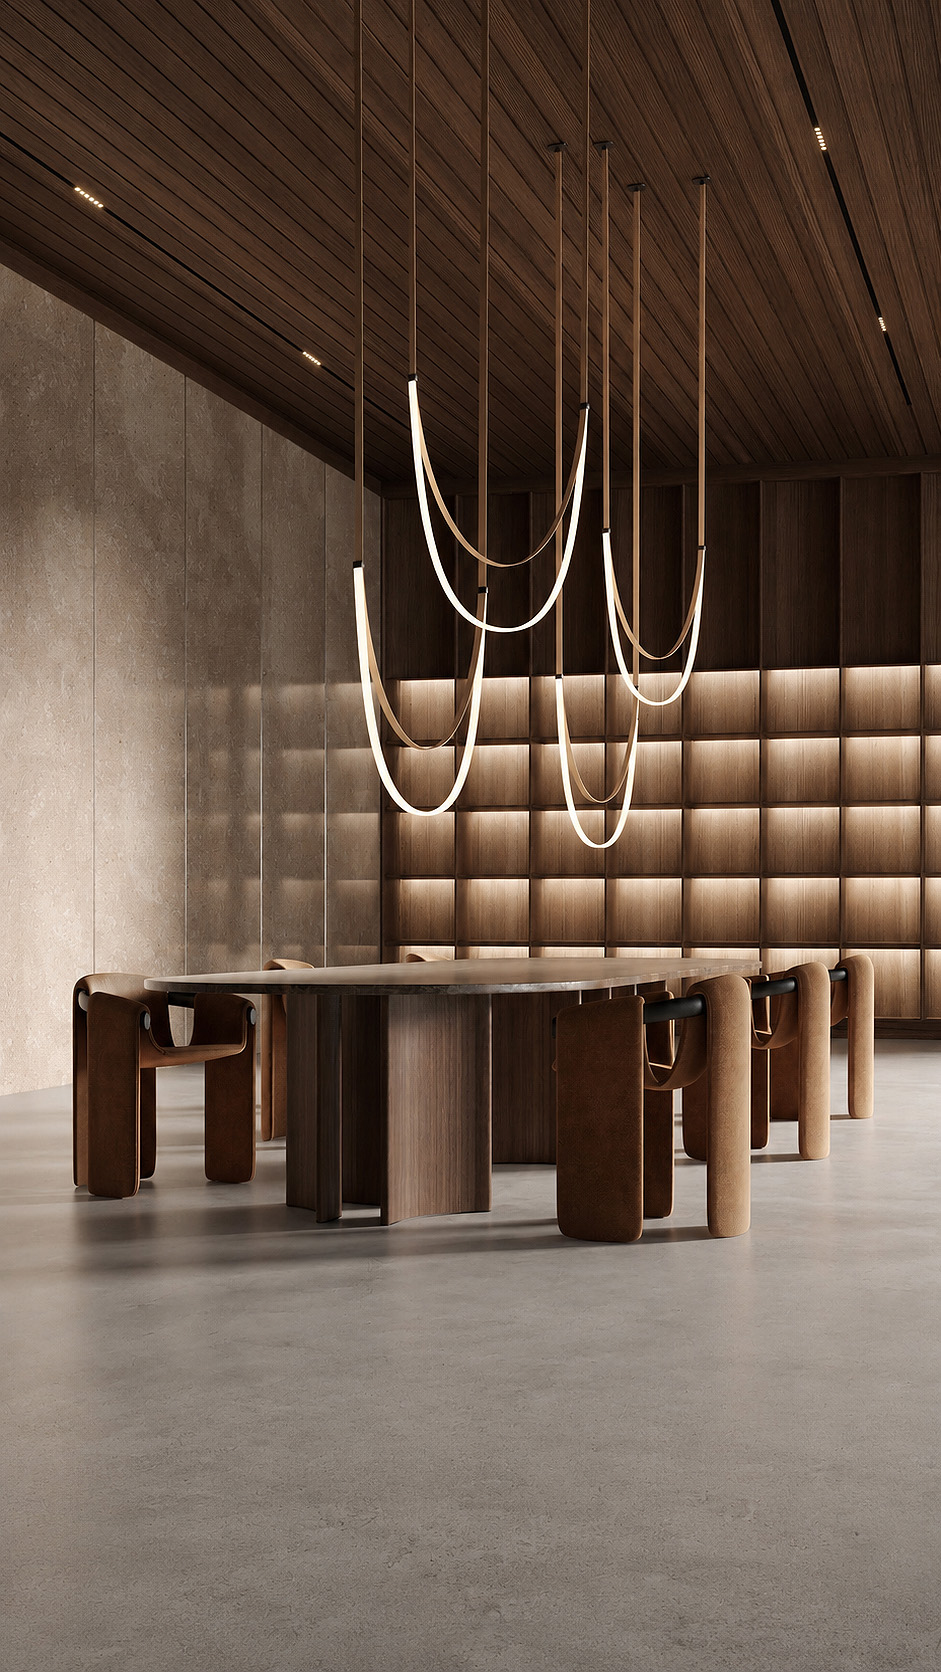
The dining room, contemporary luxury is shaped through warm timber, soft stone, and sculptural light. A dramatic pitched ceiling clad in dark wood slats draws the eye upward, while slim recessed lines add a discreet architectural glow.


Below, a long oval dining table anchors the room, paired with upholstered cognac chairs that bring comfort and artisanal character. The rear wall is composed of illuminated timber panels, creating a rhythmic backdrop with depth and warmth.


Textured stone surfaces and polished concrete flooring balance the richness of the wood, giving the space a calm Mediterranean elegance.


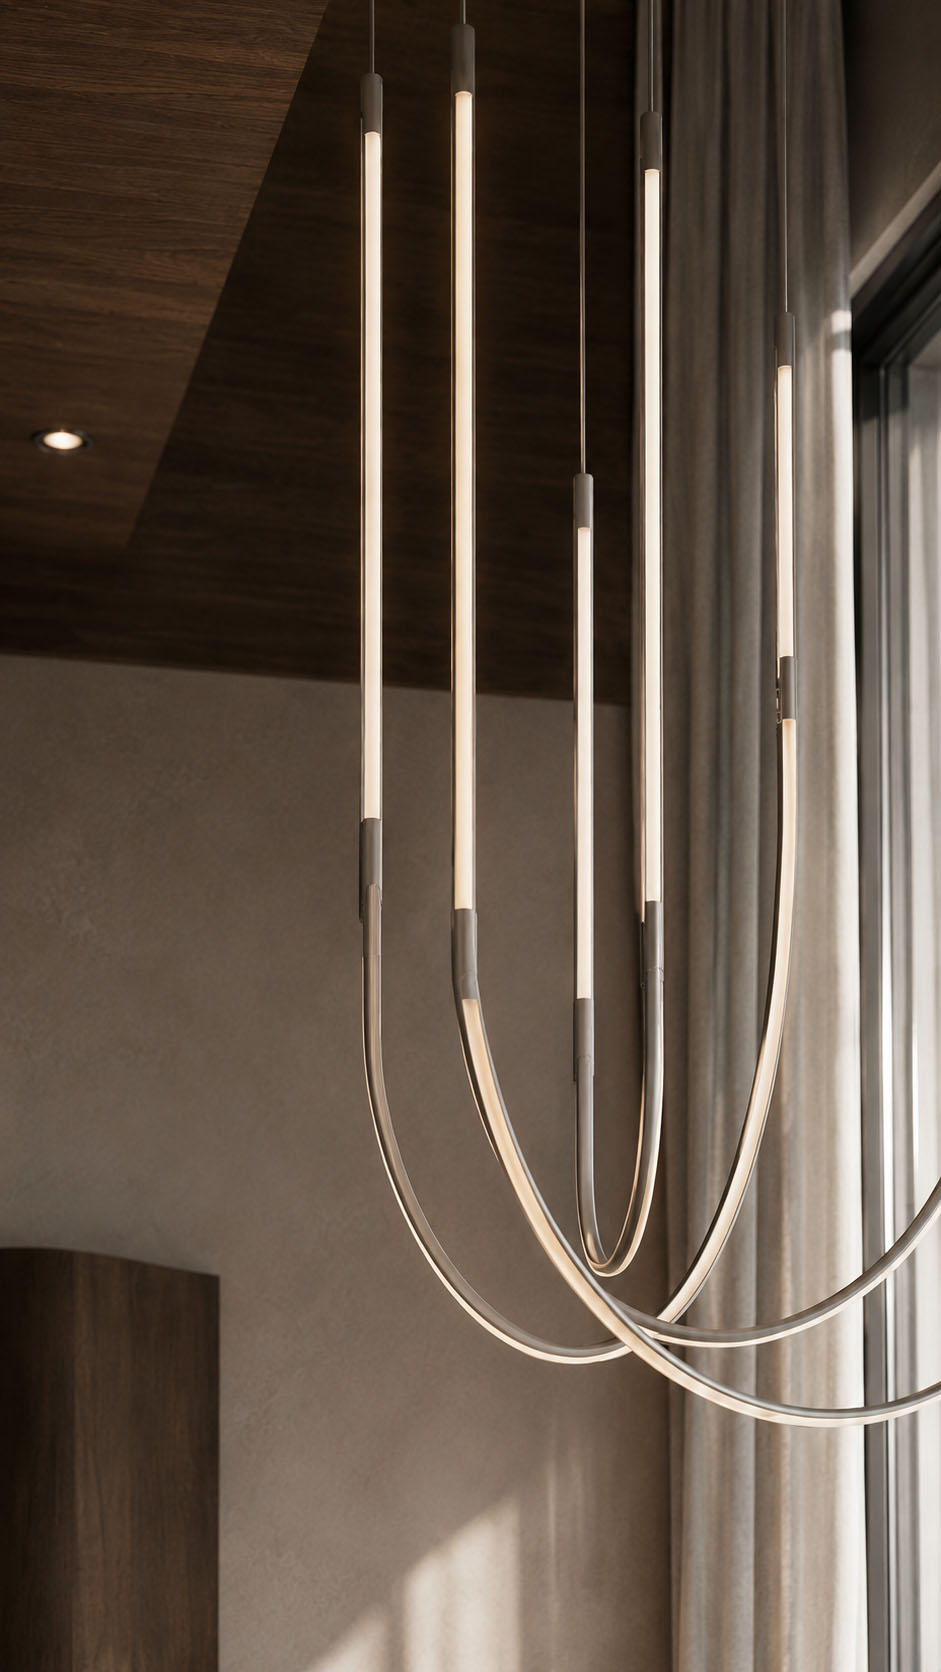
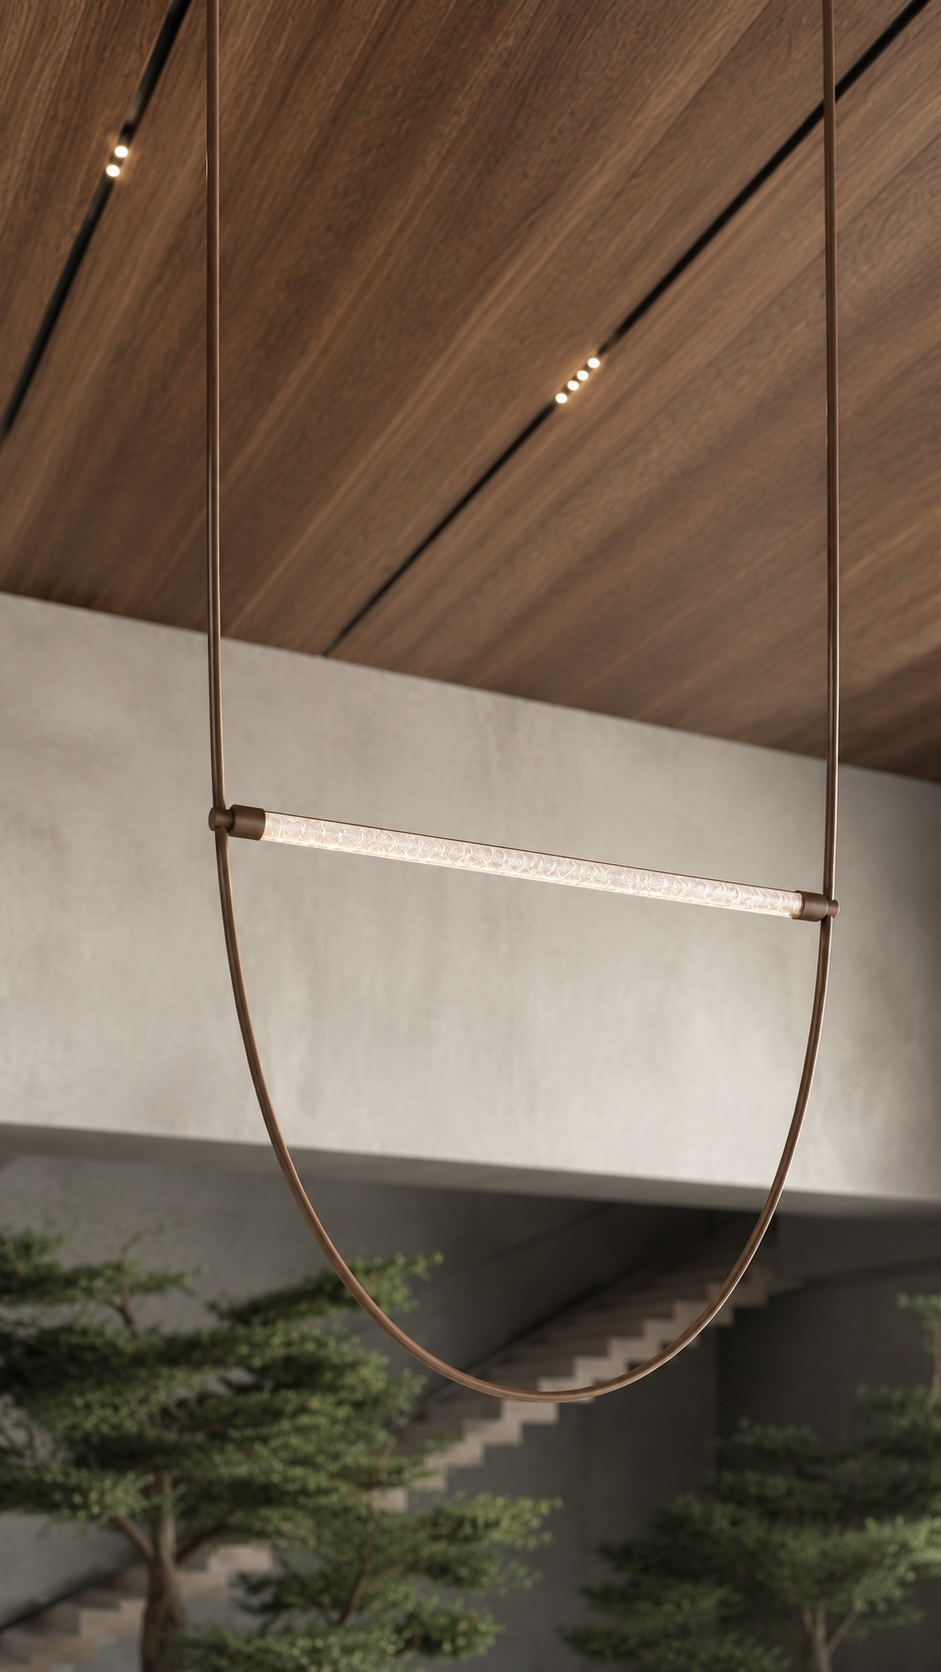
The suspended loop pendants add movement, intimacy, and a refined sense of drama.

Set in Pafos, the villa feels like a private sanctuary where architecture, water and nature meet in quiet luxury.


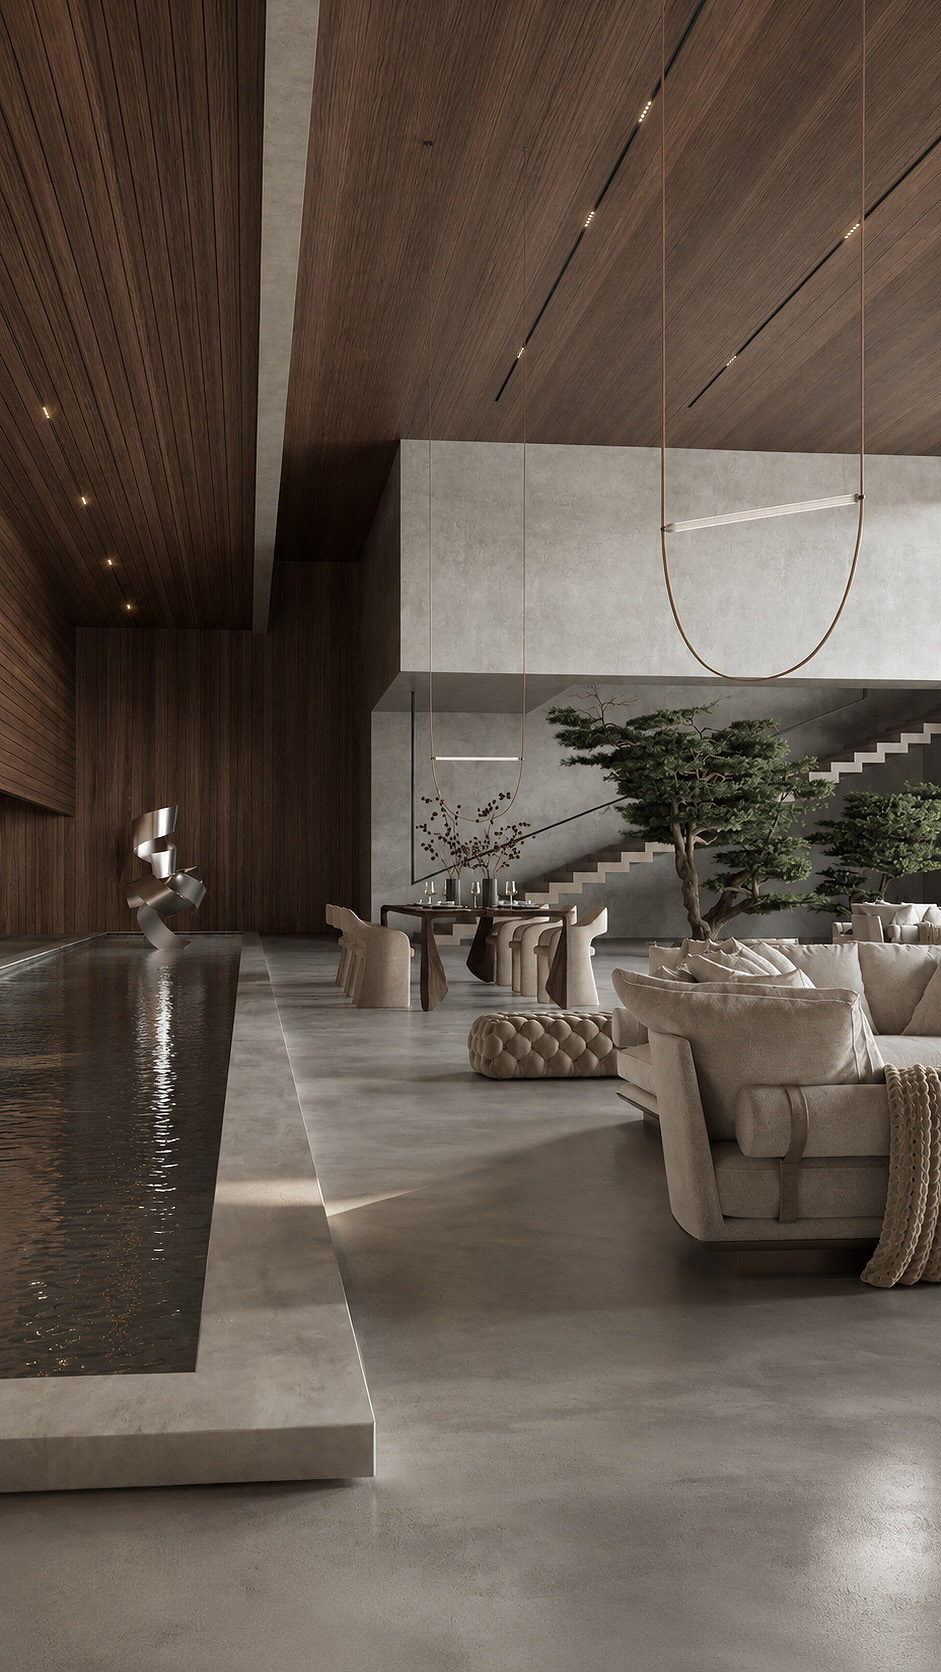
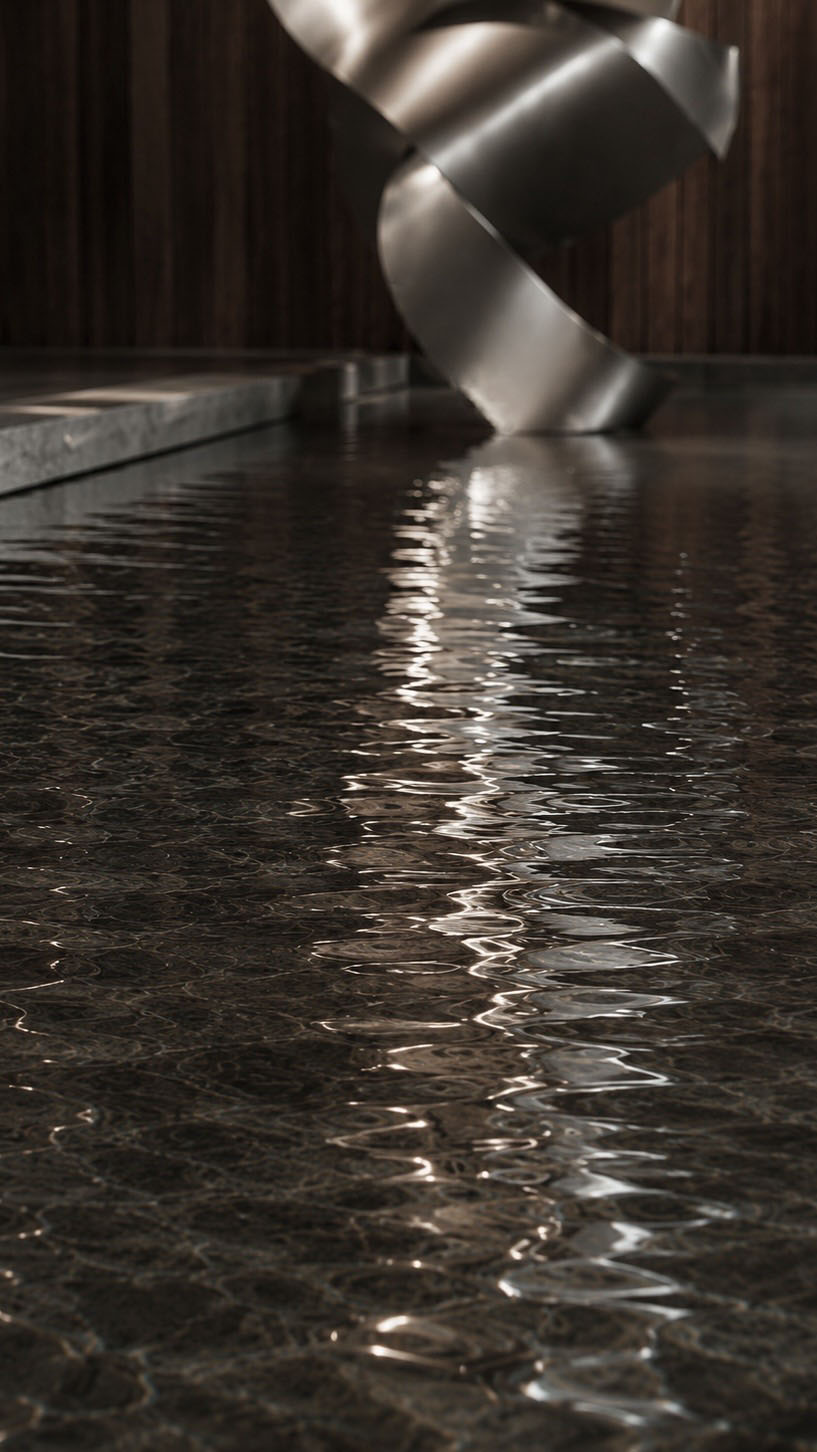
A dramatic timber clad ceiling sweeps above the open plan living and dining area, warmed by discreet linear lighting and sculptural pendant fixtures. Polished concrete floors and soft stone walls create a calm Mediterranean palette, while the reflecting pool adds movement, depth and serenity.


Generous sofas, textured throws and organic furniture soften the scale, inviting slow, elegant living. Mature indoor trees frame the staircase and bring the landscape inside, blurring boundaries between interior and exterior.


Refined, spacious and atmospheric, the villa balances contemporary minimalism with resort like intimacy and a serene coastal sensibility throughout.

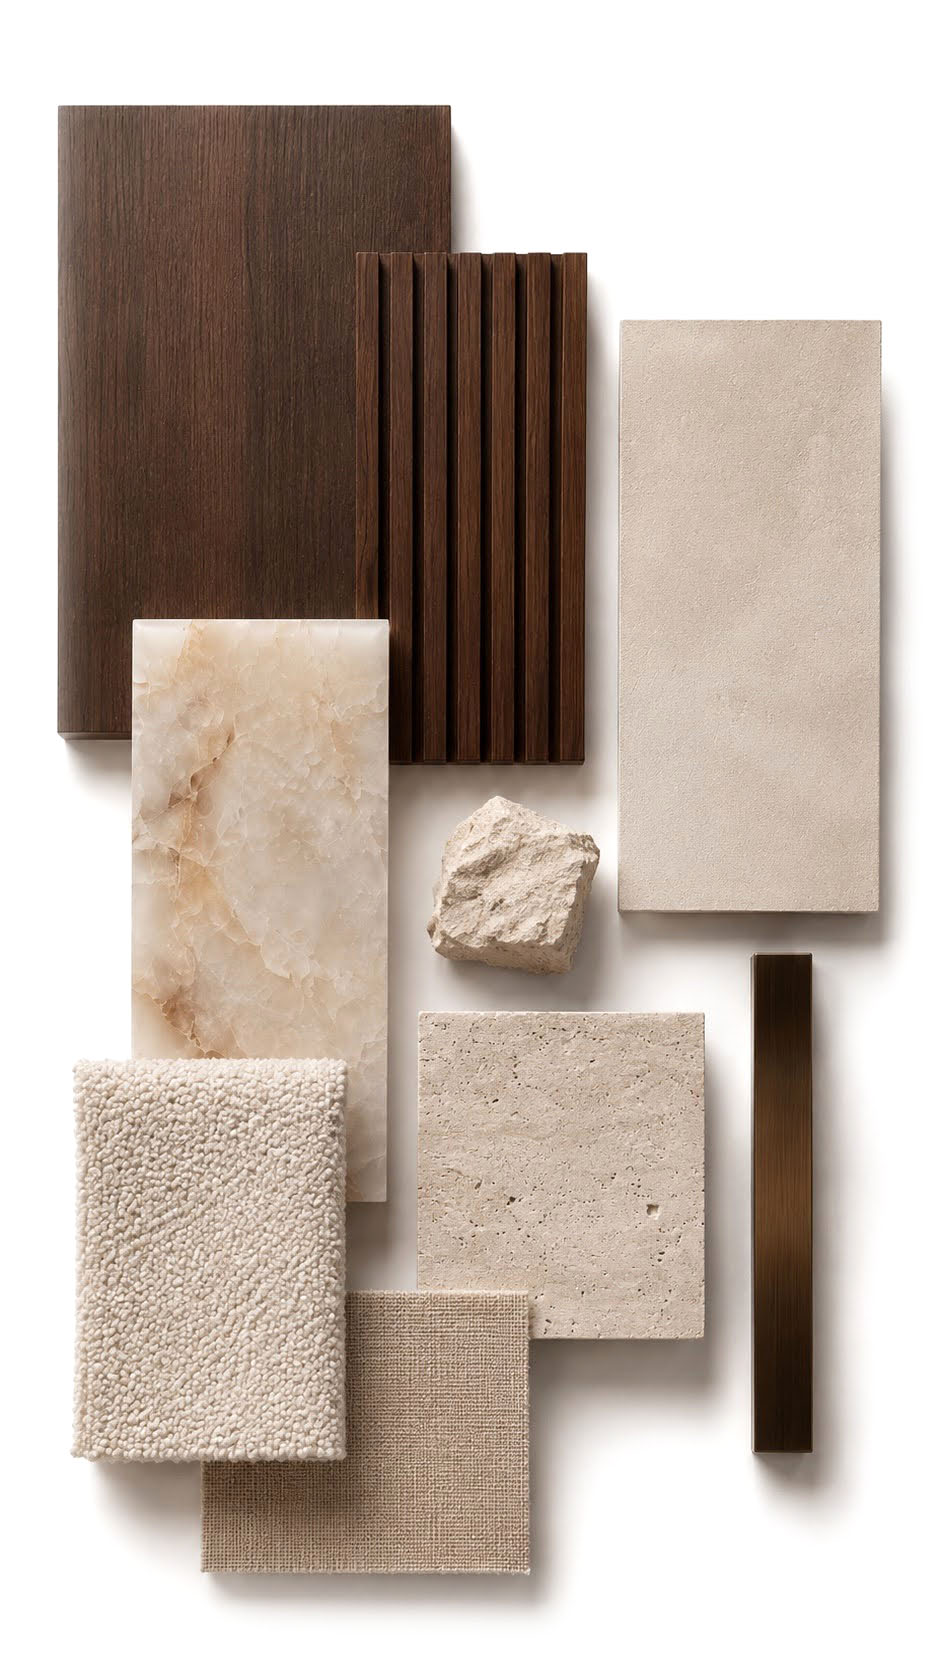
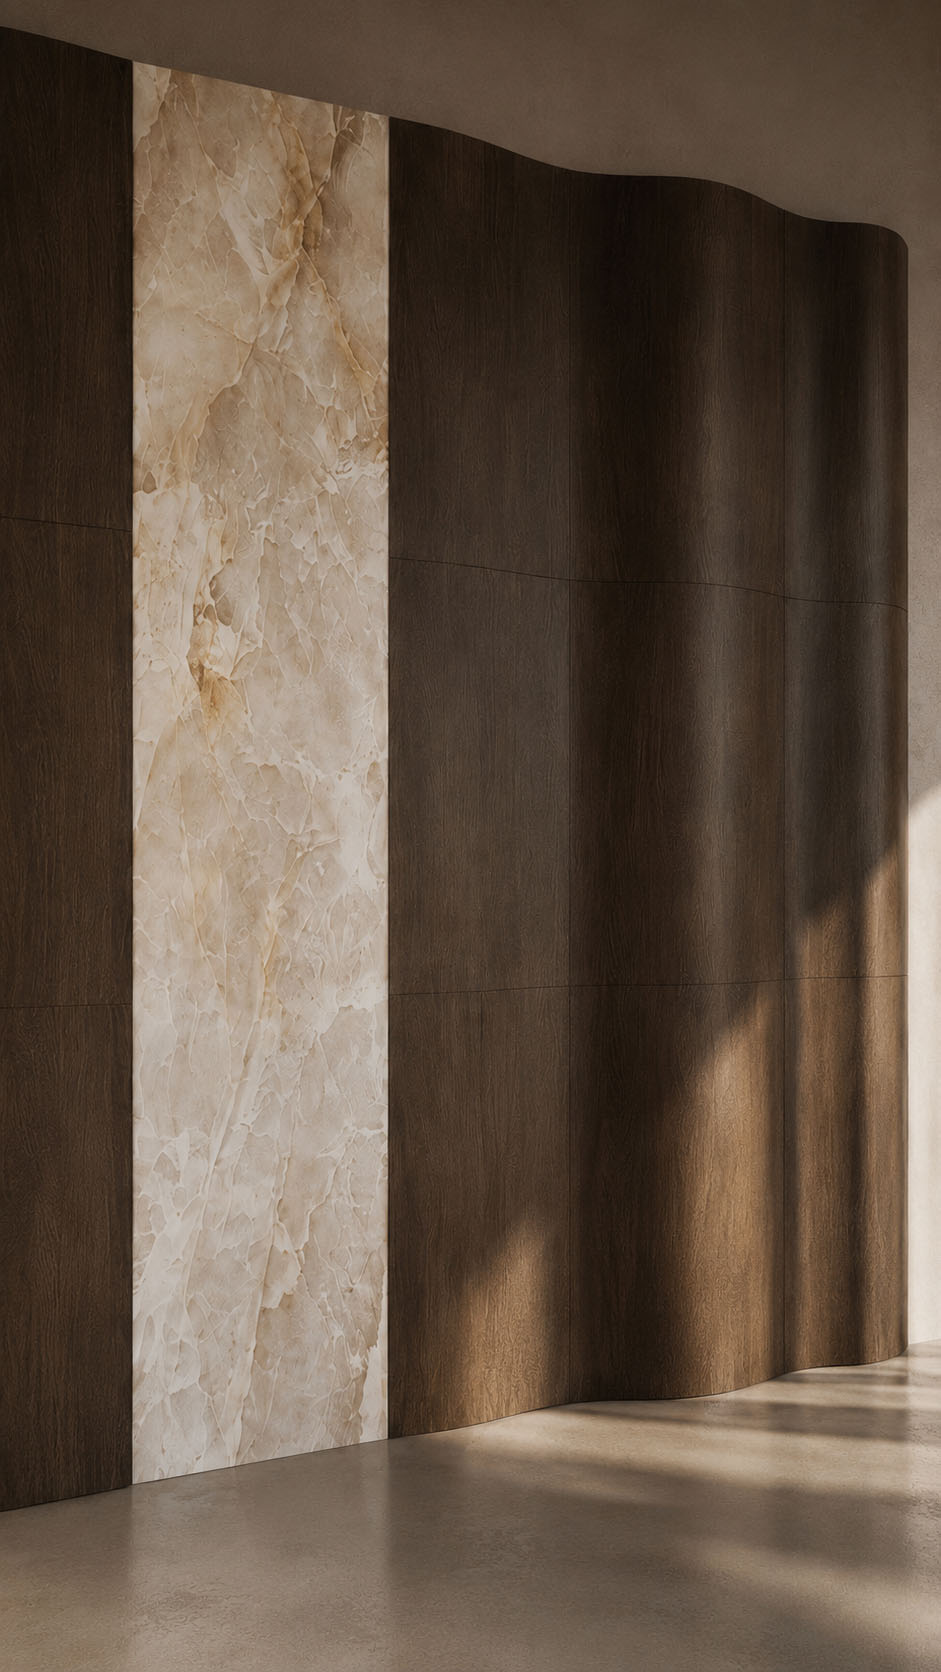
Rich walnut forms the villa’s architectural backbone, expressed through broad veneer panels and rhythmic slatted surfaces that bring depth, warmth, and quiet drama.


Against it, creamy plaster and soft microcement create a calm mineral envelope, balancing the timber with tactile neutrality. Honed travertine and pale limestone introduce grounded texture, while translucent beige onyx adds a subtle luminous accent, catching light with natural amber veining.


Soft bouclé upholstery and woven linen soften the palette, adding comfort without excess. Slim bronze details provide a refined metallic note, warm rather than glossy.


Together, the materials shape a serene, contemporary villa atmosphere: earthy, sculptural, minimal, and quietly luxurious, with an understated gallery-like sensibility throughout.

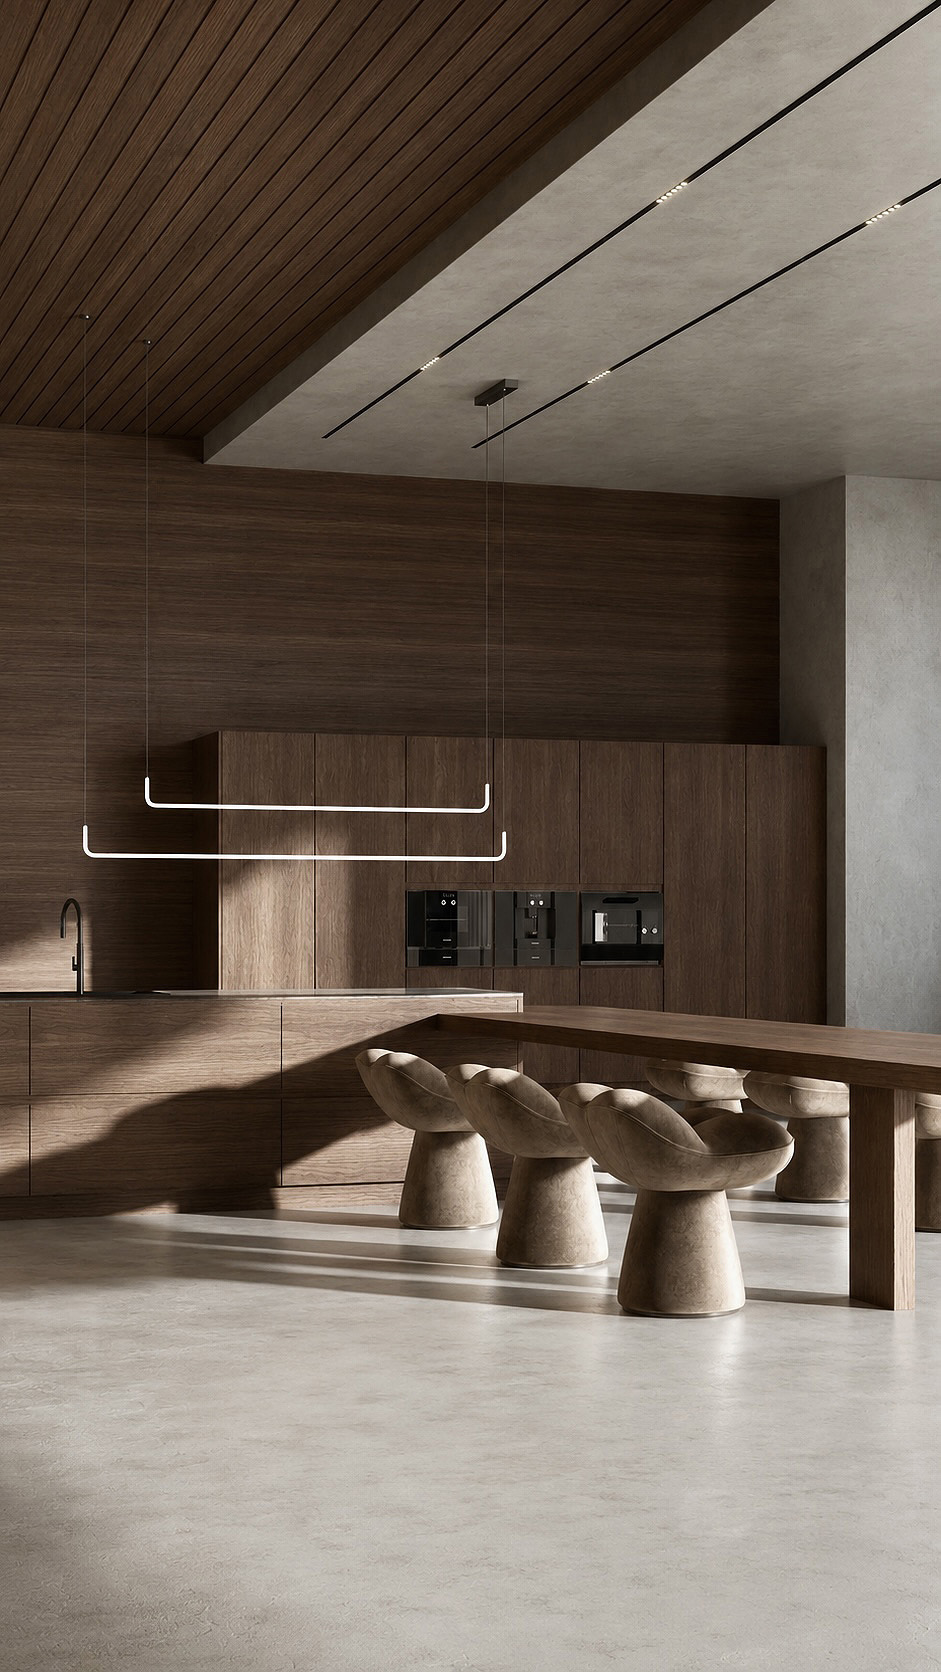
The kitchen embraces a calm, monolithic elegance, balancing warm walnut joinery with soft mineral-toned concrete.


A dramatic timber ceiling folds into the wall, creating a continuous architectural envelope that feels intimate yet expansive. Long black track lights and delicate suspended linear pendants sharpen the composition, adding a refined gallery like mood.


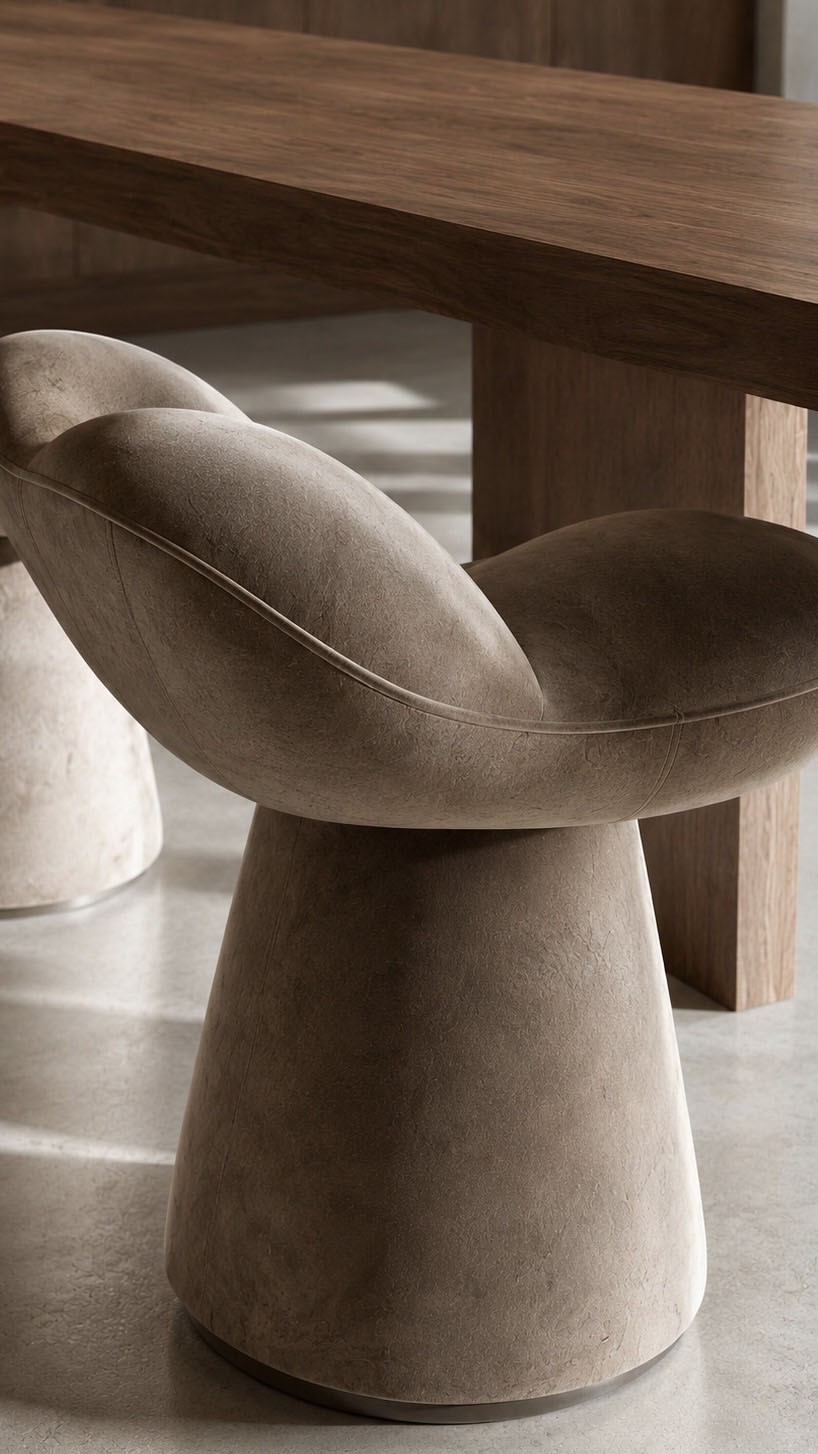
Full-height cabinetry conceals appliances, keeping the space clean and highly functional, while the island and extended dining table encourage relaxed gathering. Sculptural upholstered stools soften the strong geometry with organic curves.


Natural light washes across the textured floor and wood grain, revealing a serene, sophisticated kitchen designed for slow living, entertaining, and quiet luxury in a modern villa setting.

Aurea Apartment

Scope of Work Interior design for a 200m² city apartment in Athens, covering spatial planning, finishes, lighting, joinery, furniture and styling.


Design Concept A soft urban classic blending arched openings, refined mouldings, pale timber, travertine tones and sculptural contemporary pieces.


Design Challenge To introduce calm luxury while optimizing flow, storage and daily functionality.


Design Solution Layered arches, neutral textures, herringbone flooring and warm lighting create continuity between living, kitchen, bedroom and bath.


Custom Elements Stone island, curved bath, arched portals, bespoke wardrobes, pendant lighting and soft seating.


Design Services Concept, layouts, material palette, FF&E, custom details, documentation and coordination support.
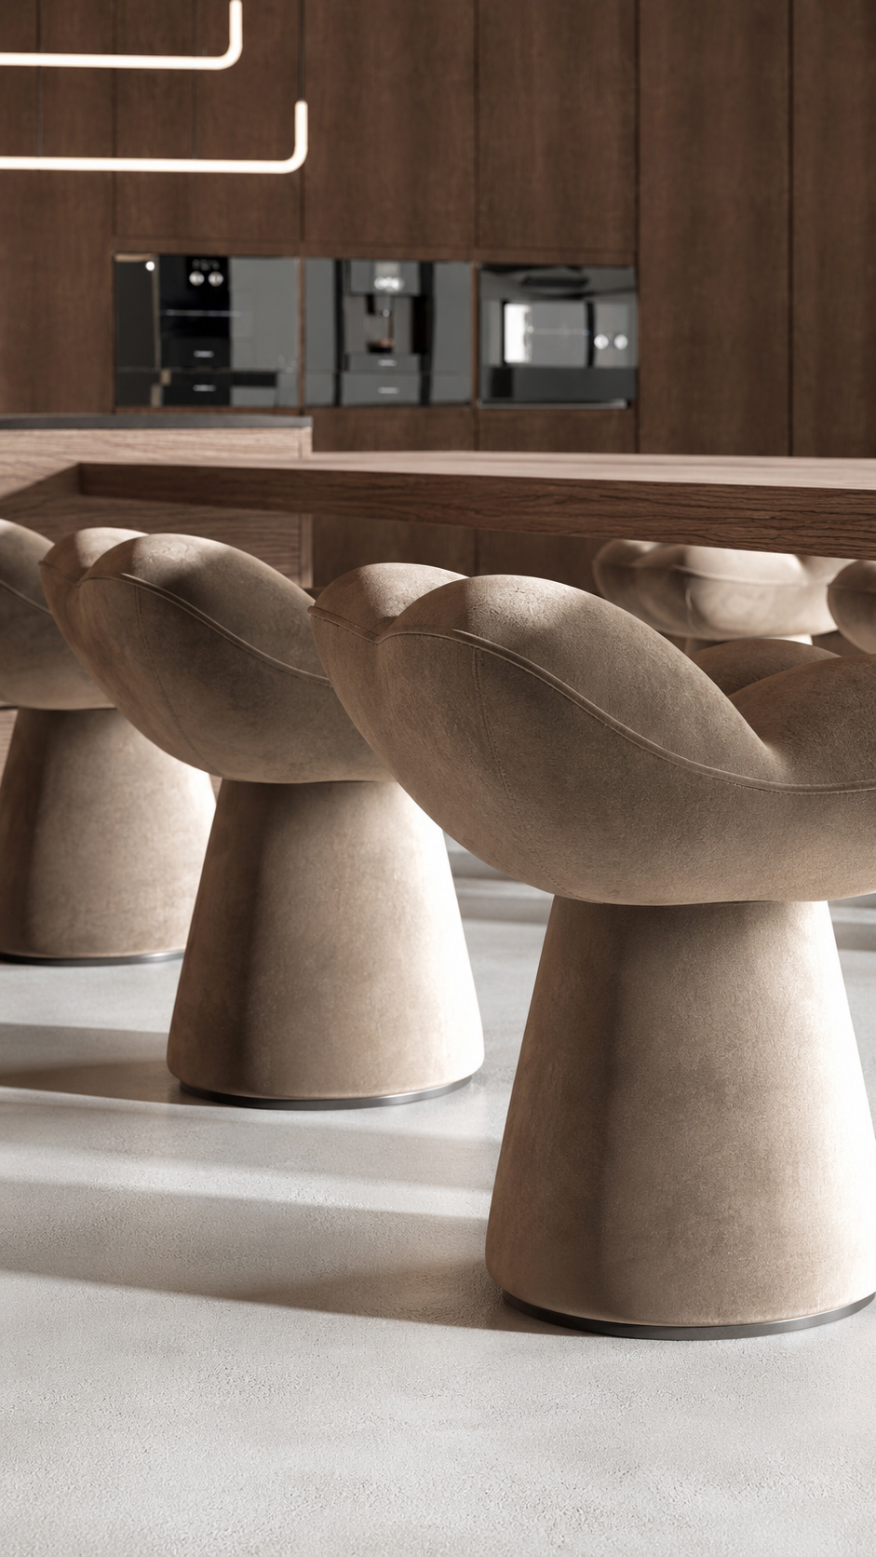
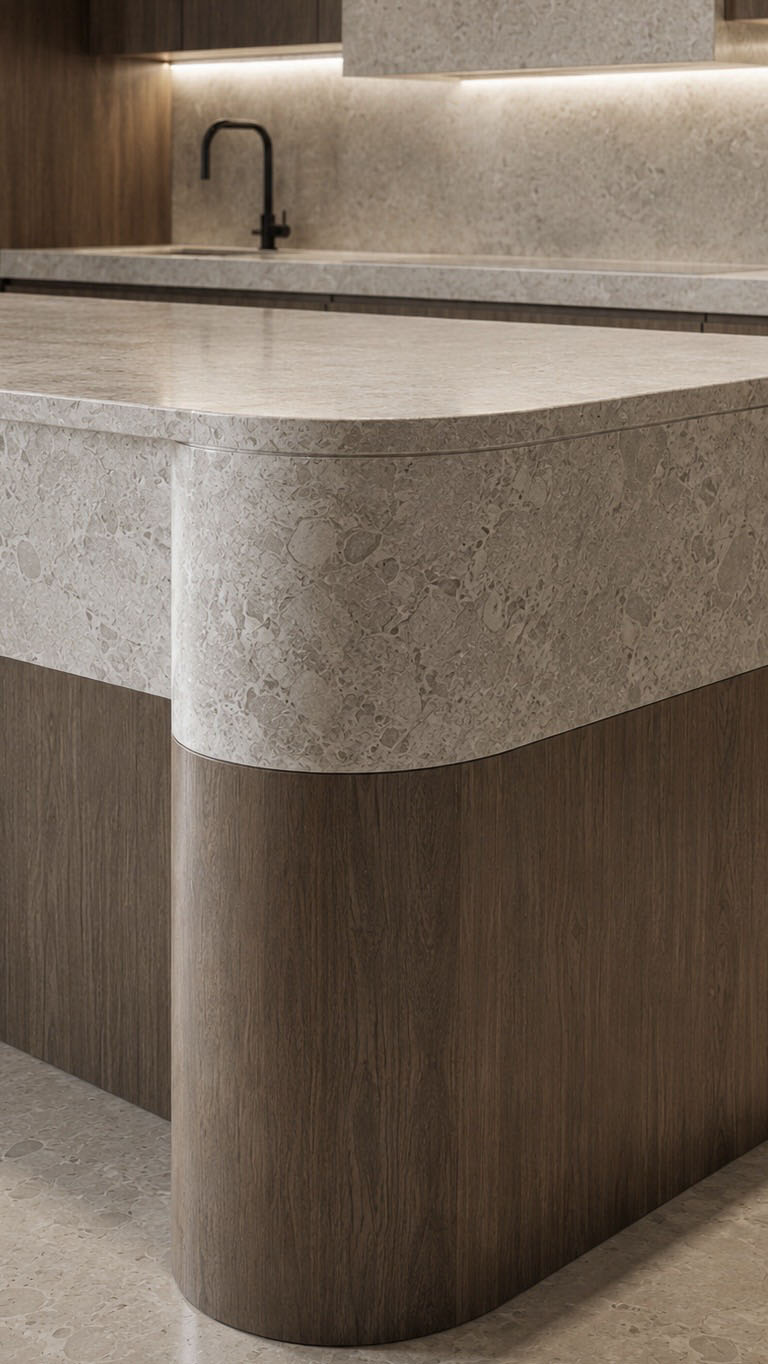
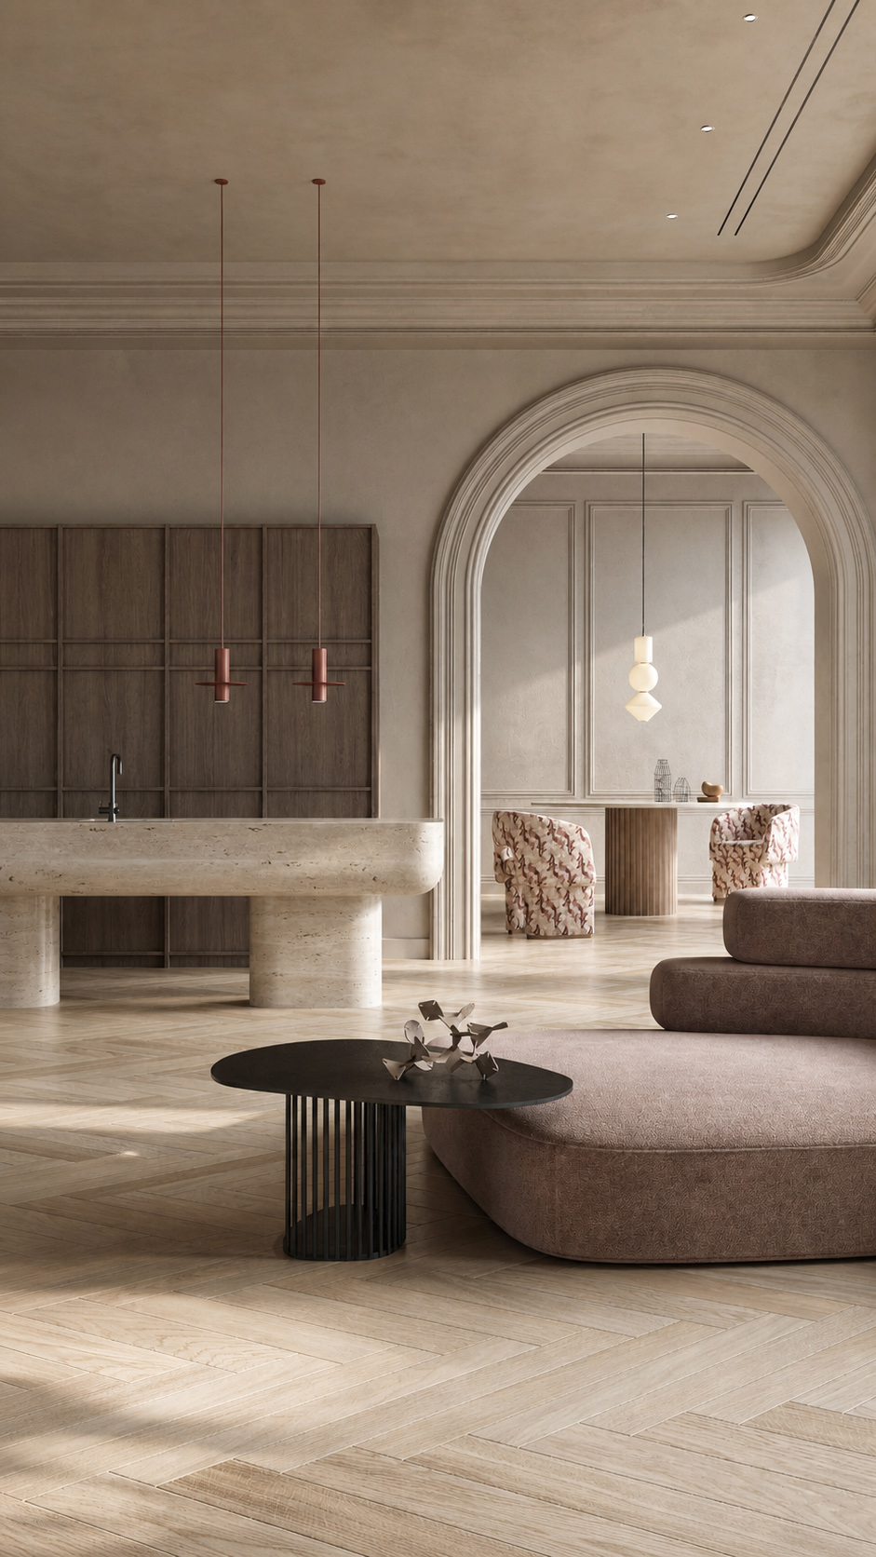
This kitchen embodies a serene dialogue between classical architecture and contemporary minimalism. A monumental travertine island, softly rounded and grounded by cylindrical supports, anchors the room with sculptural weight.
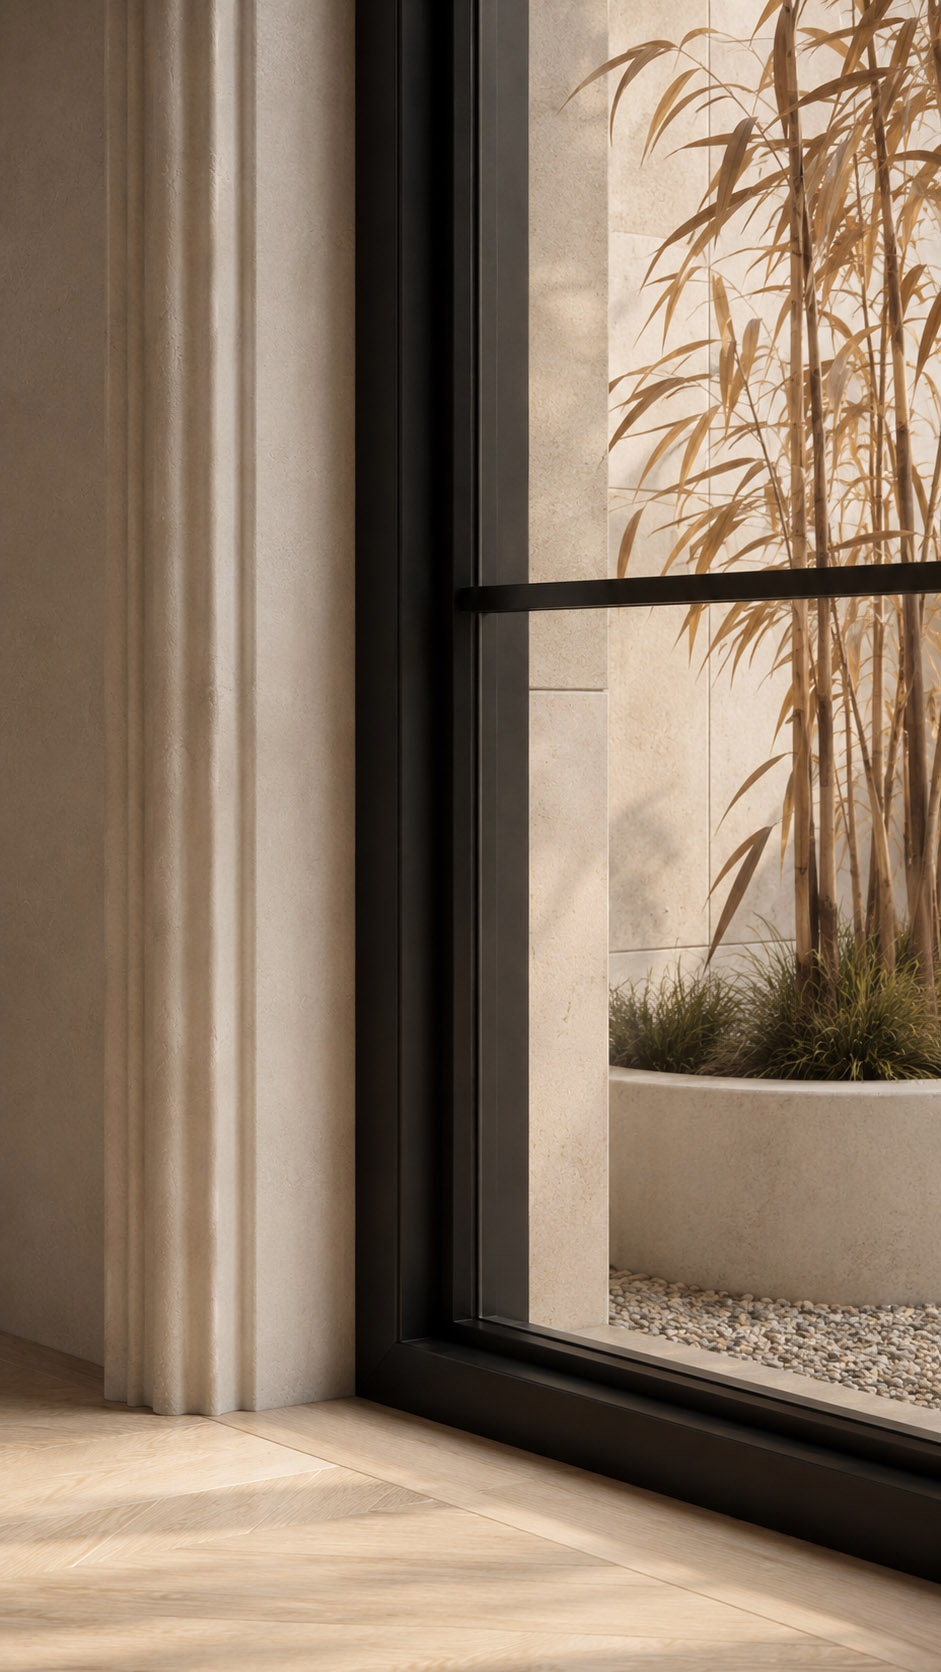


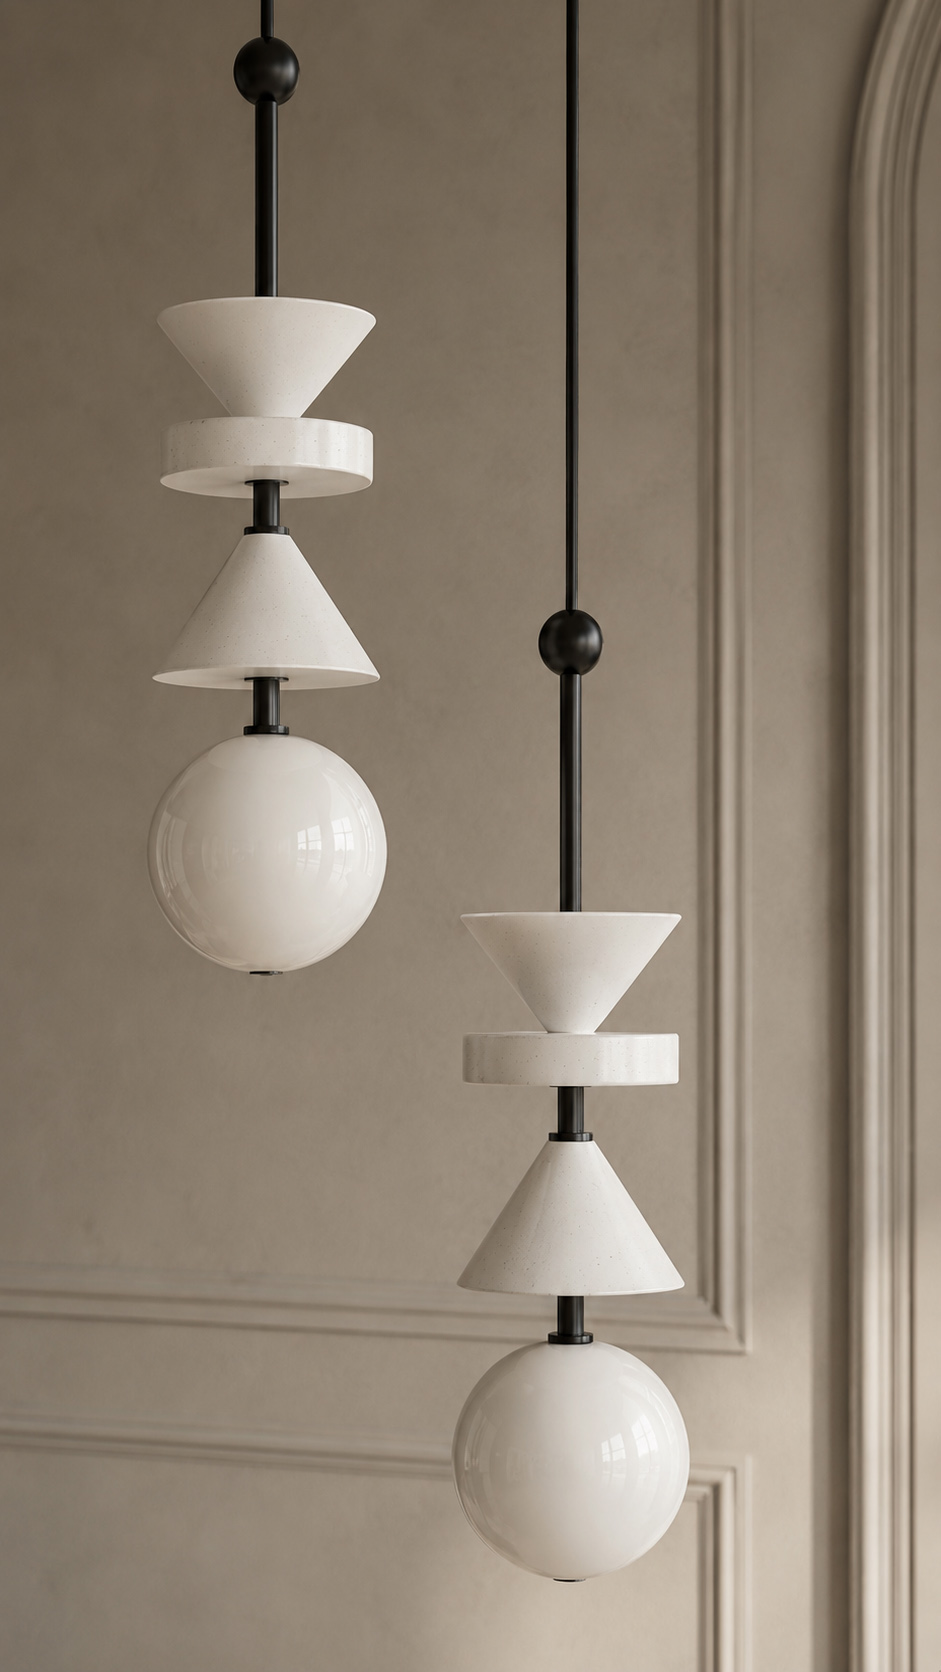
Behind it, warm oak cabinetry is composed in a disciplined grid, adding depth and quiet rhythm. Slim copper pendants descend from the plastered ceiling, introducing a refined vertical accent above the preparation zone.
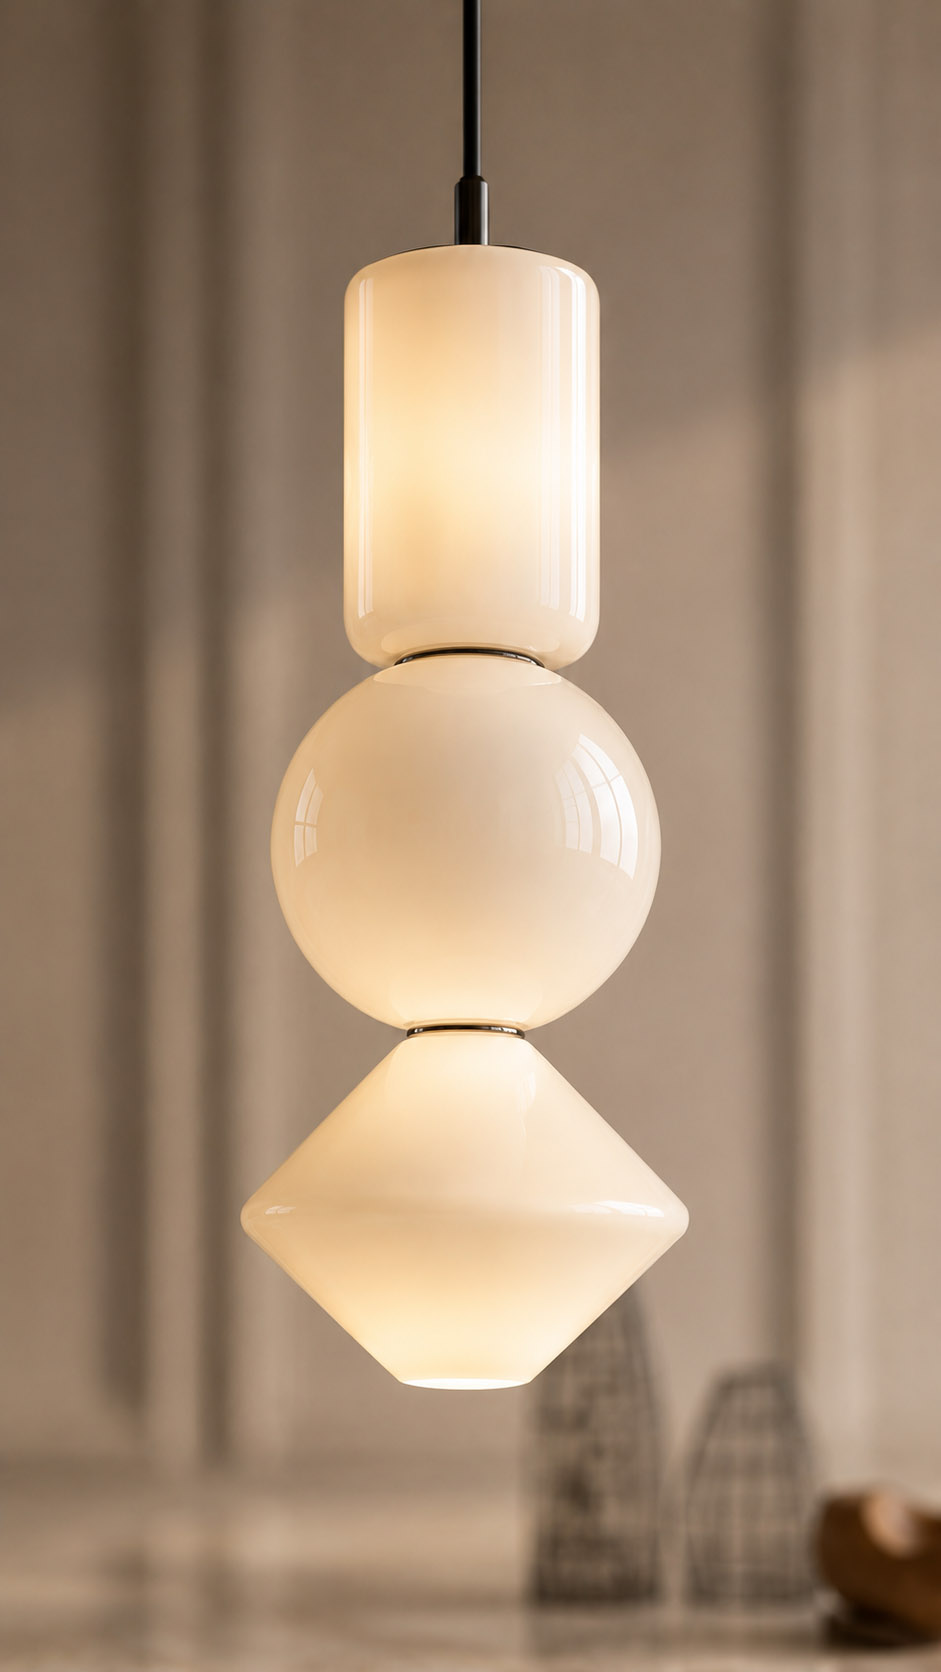


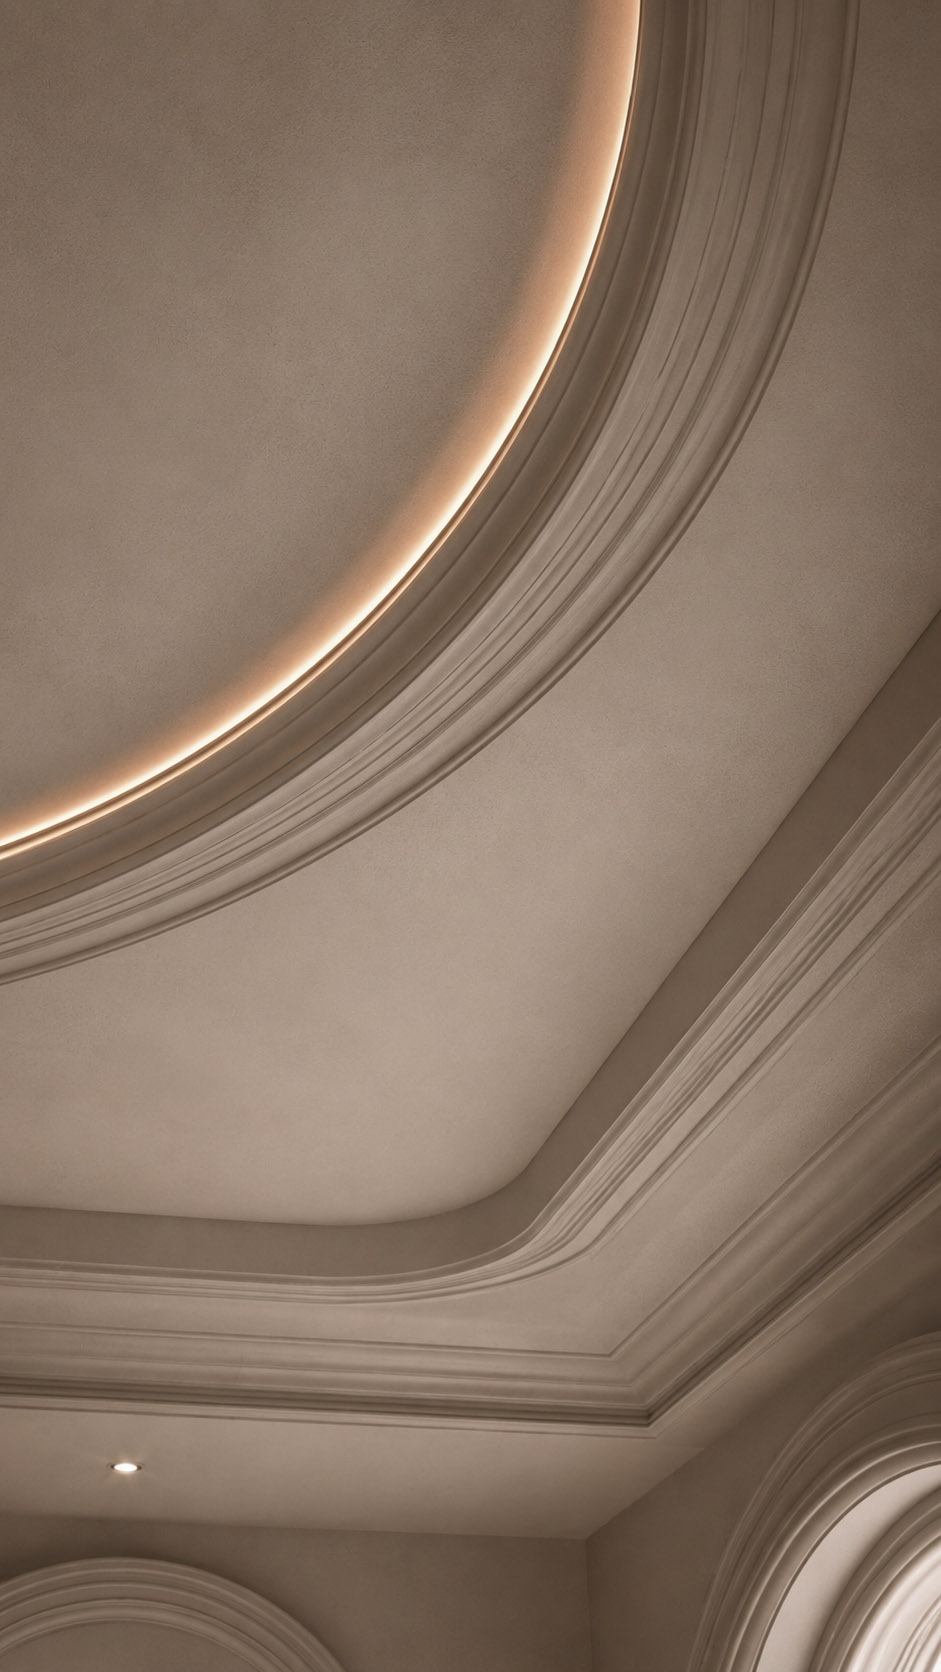
The surrounding envelope is defined by layered cornices, muted limewash walls, and a grand arched opening that frames the adjoining dining area.


Herringbone timber flooring brings warmth, movement, and craftsmanship, while concealed lighting highlights material texture and creates an atmosphere of calm, elegant restraint throughout the entire space.

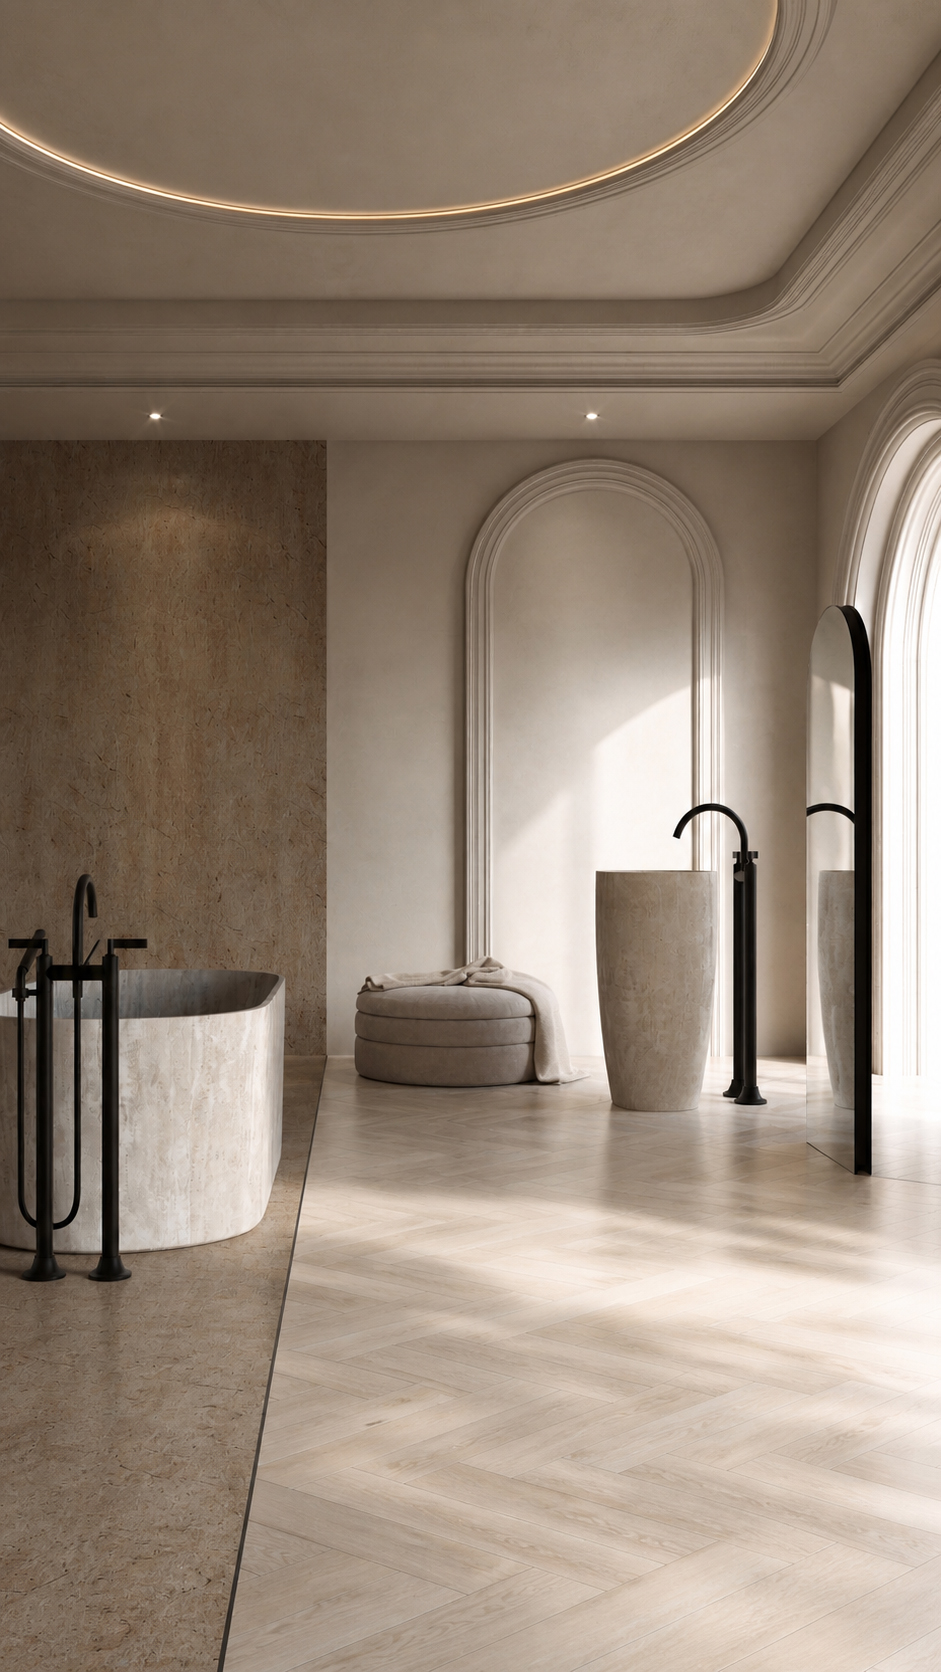
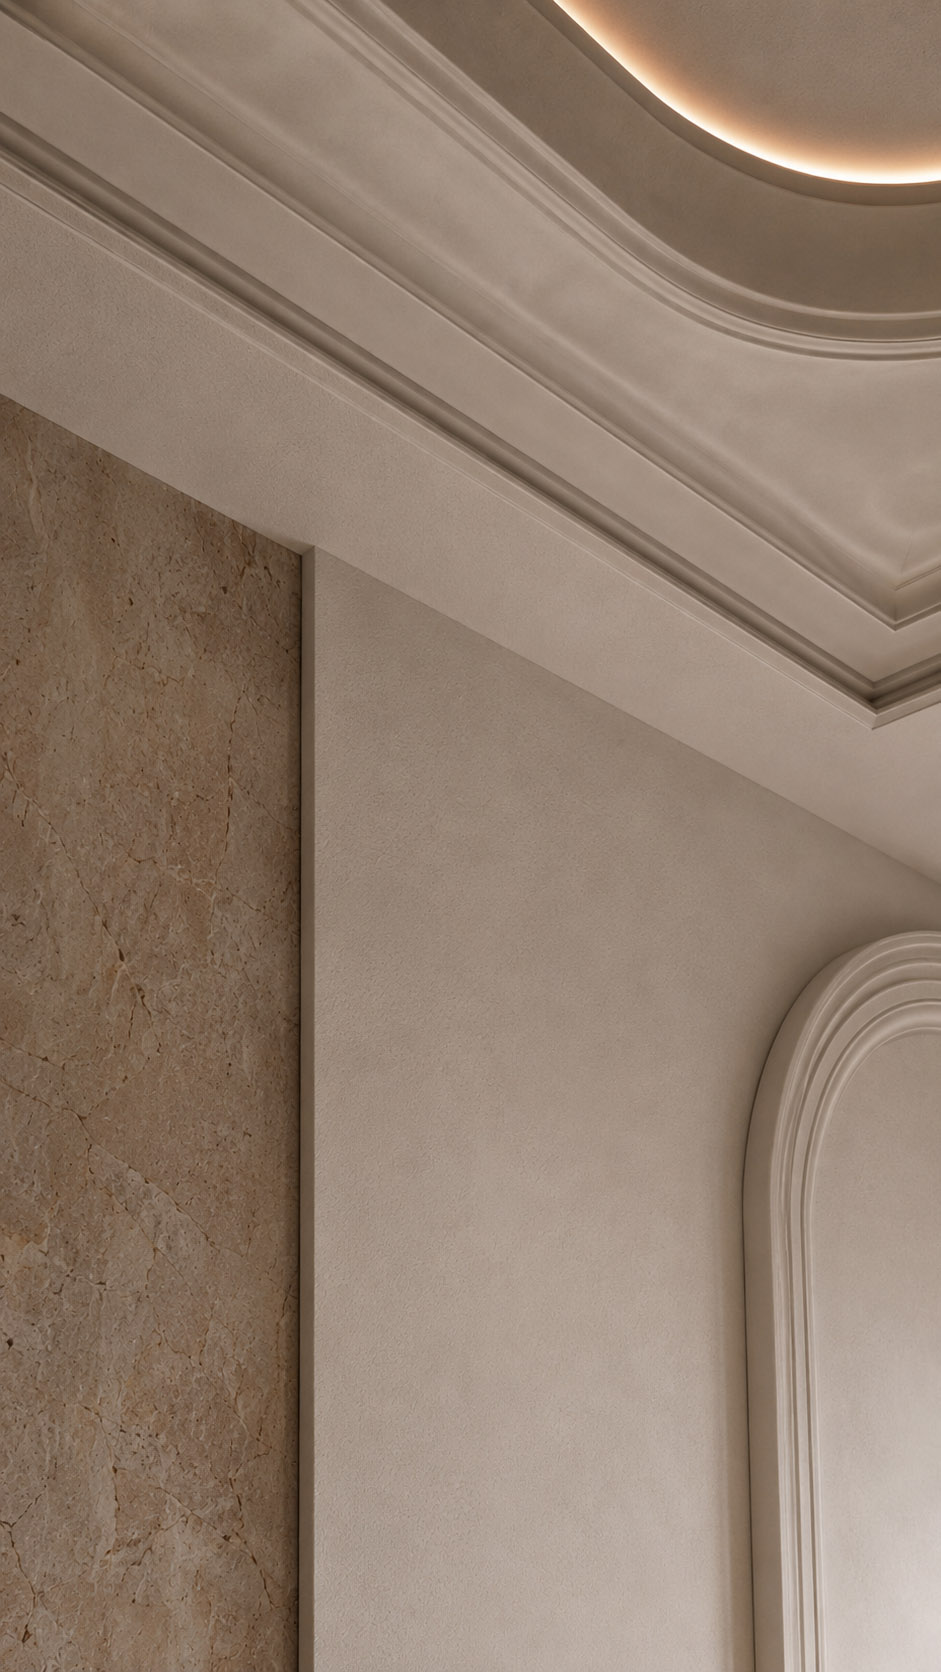
Designed as a serene retreat within the apartment, this bathroom blends classical elegance with contemporary restraint. Soft beige plaster, layered cornices, and rounded arch details create a sculptural envelope, while the circular ceiling feature adds a quiet sense of grandeur.


Natural stone surfaces frame the bathtub and freestanding basin, bringing warmth, texture, and timeless sophistication. Pale herringbone flooring reflects daylight from the arched opening, enhancing the room’s calm, airy atmosphere.


Matte black fittings introduce a crisp architectural contrast, grounding the neutral palette with modern precision.


Every element feels intentional, balanced, and luxurious, transforming daily rituals into an immersive spa-like experience at home with effortless comfort, refinement, and quiet visual harmony.

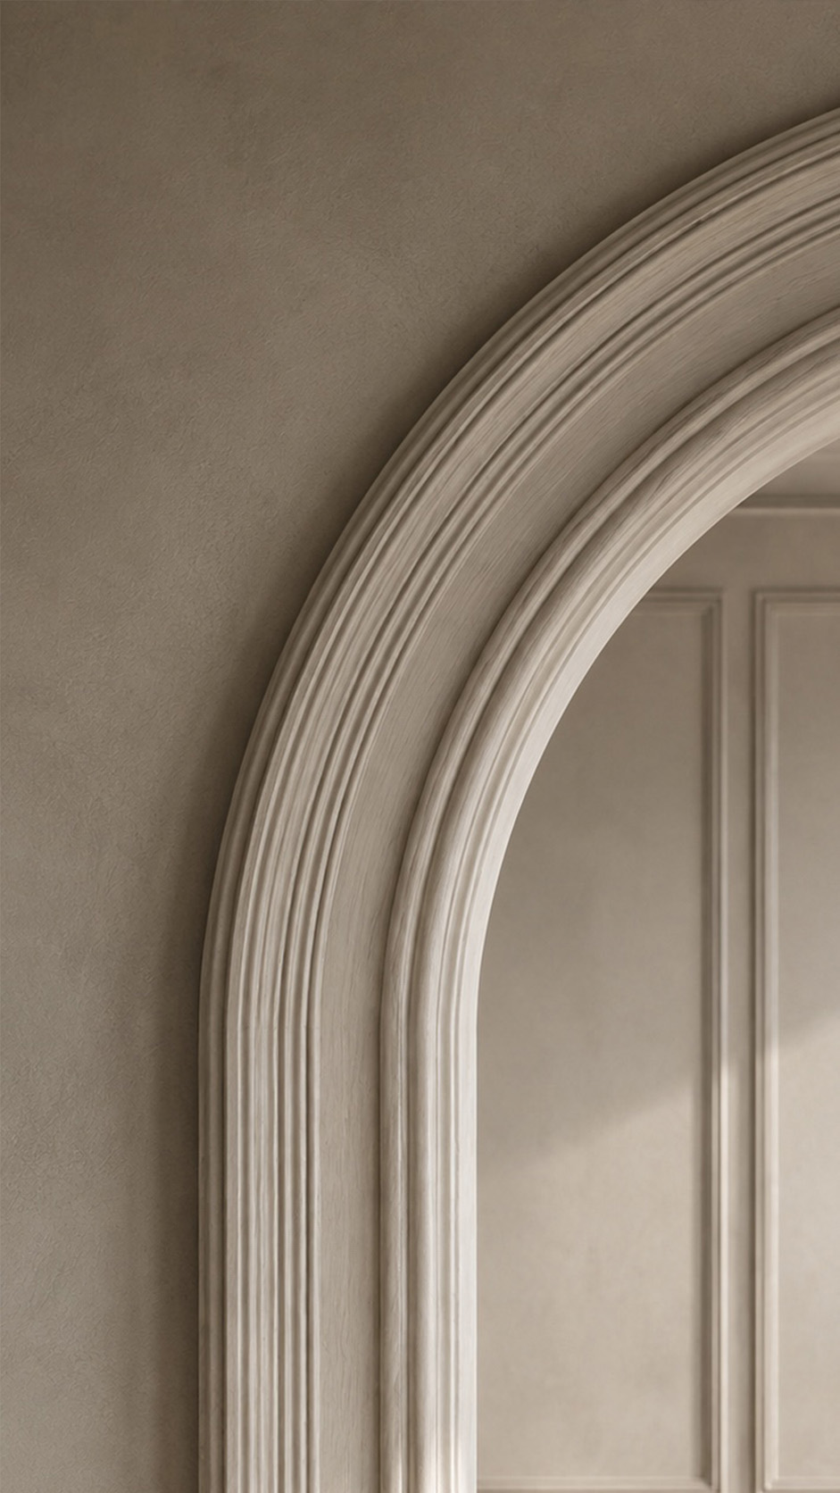
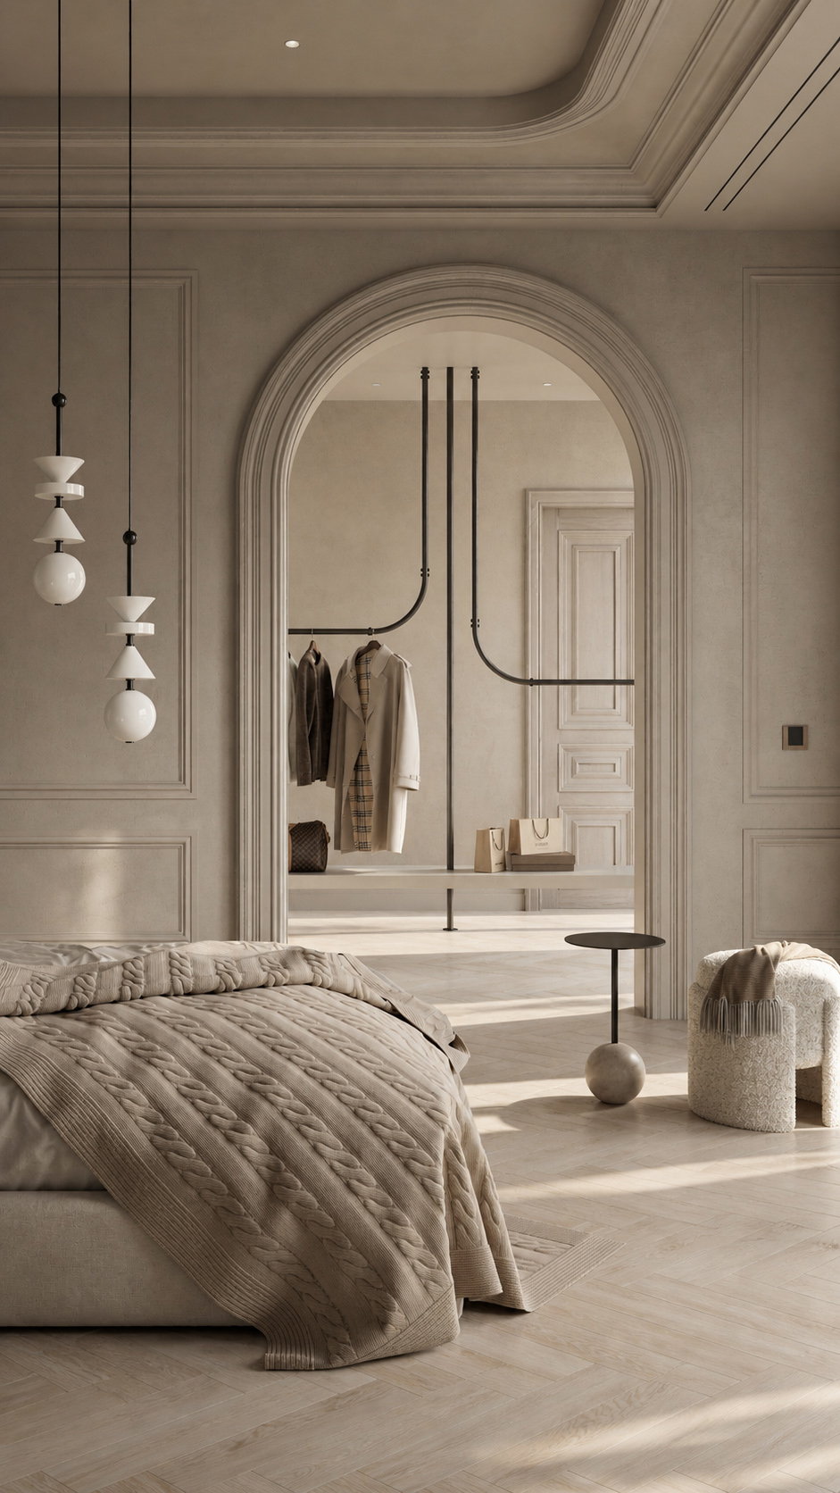
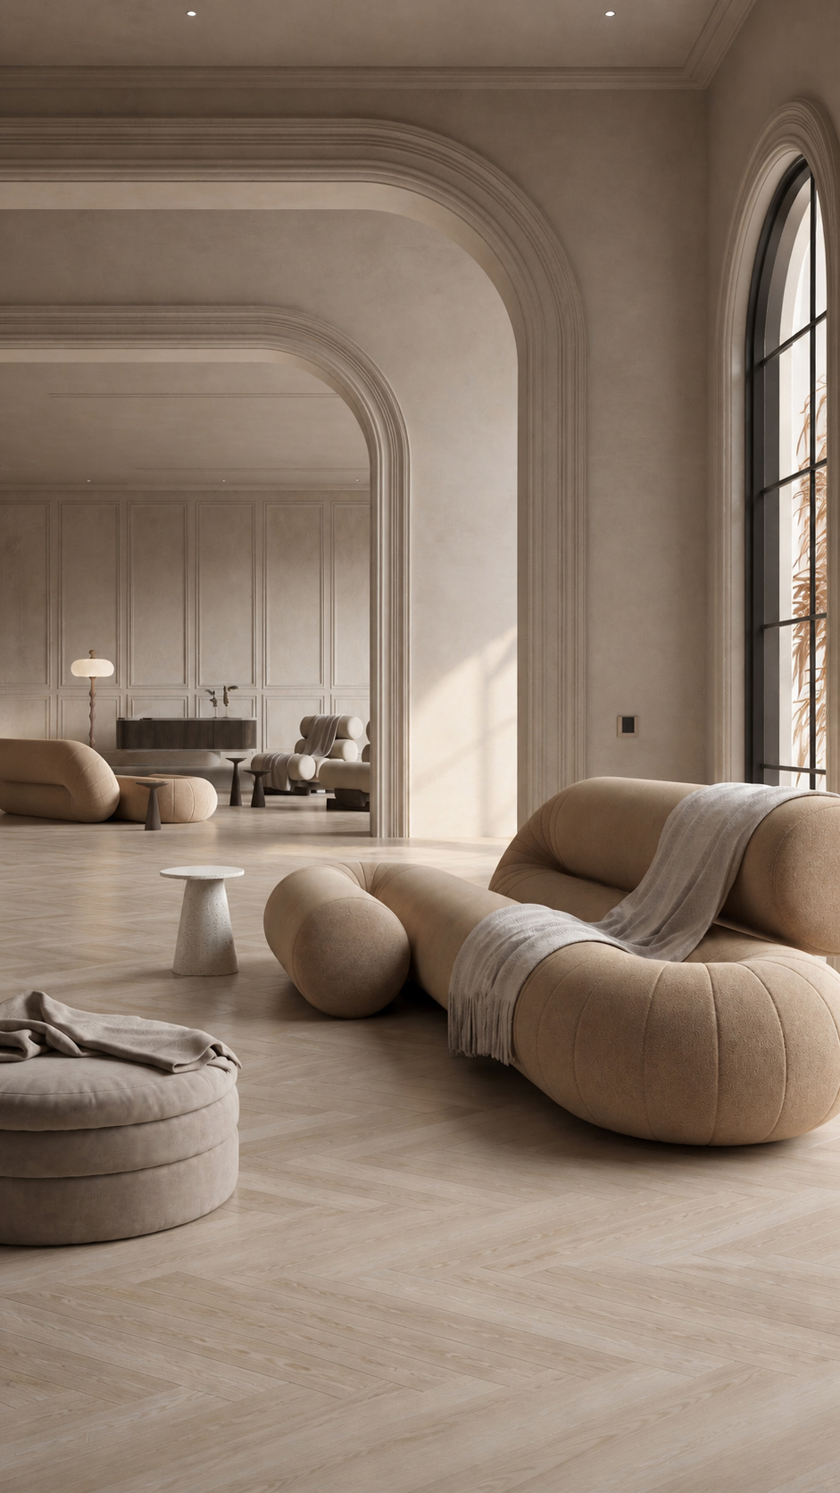
This living room presents a serene dialogue between classical architecture and contemporary softness. Grand rounded arches, wrapped in layered mouldings, frame generous thresholds and create a rhythmic sequence through the space.


Warm taupe plaster walls and refined wall panelling add depth, while the pale herringbone timber floor brightens the interior with subtle movement.


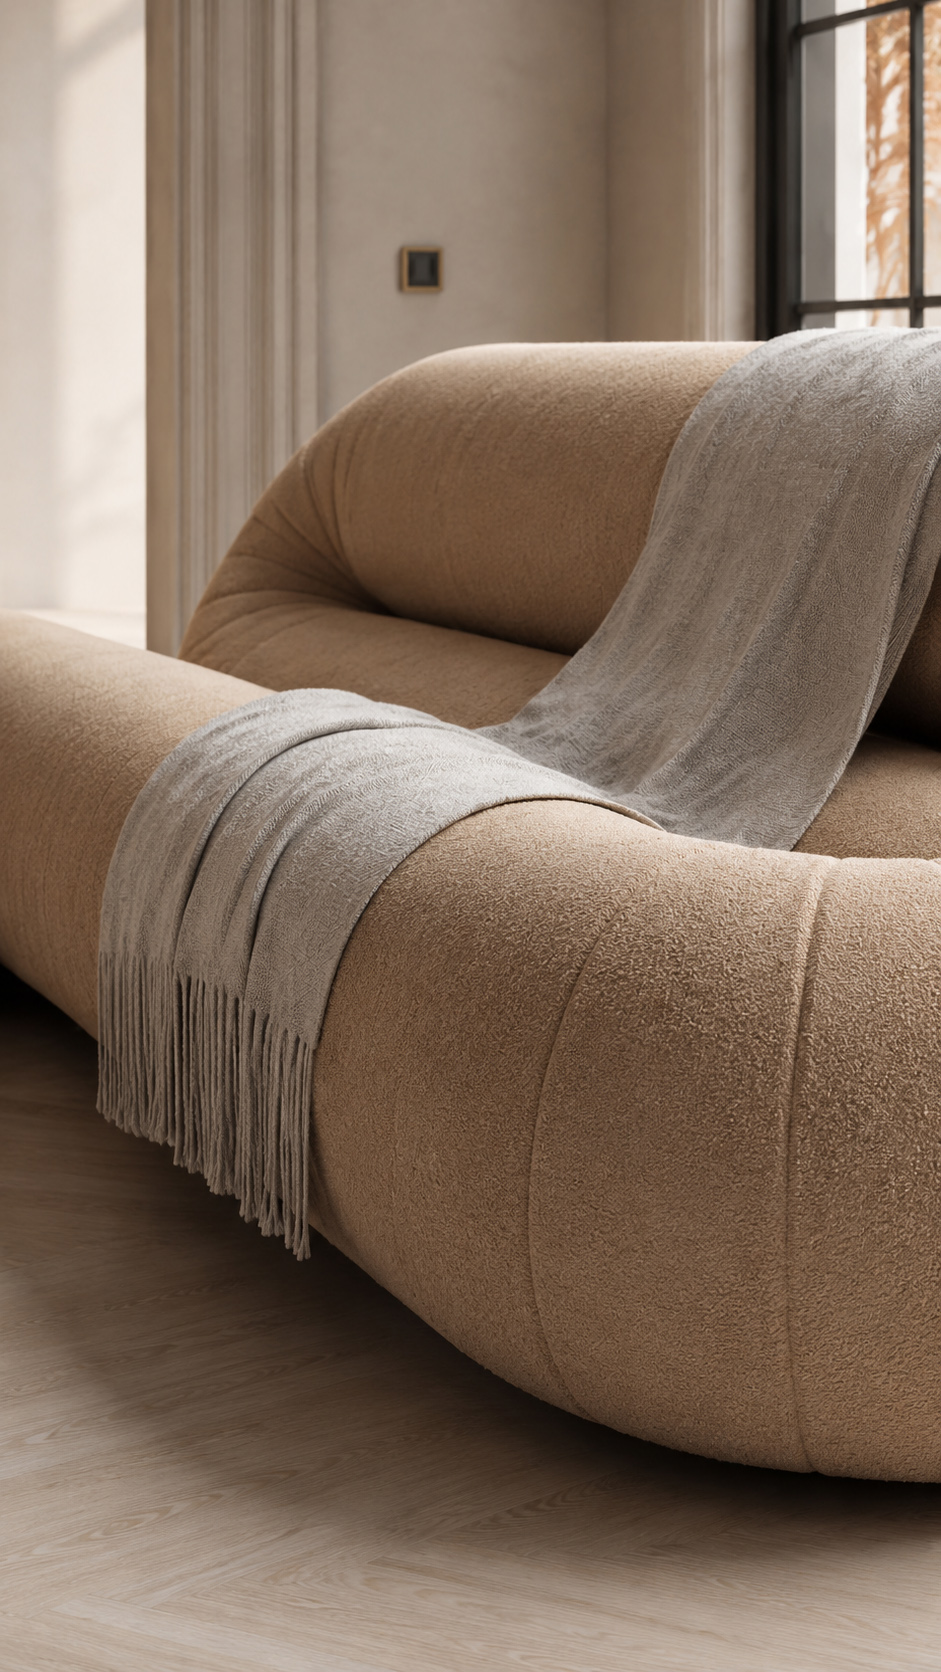
A tall arched window with slim black metal divisions introduces natural light and contrast. Low, sculptural lounge pieces in sandy bouclé form an inviting, almost cloud-like seating arrangement, balanced by small stone and timber side tables.


Minimal recessed lighting, soft textiles, and a restrained neutral palette complete an atmosphere of quiet luxury, architectural calm, and tactile elegance.

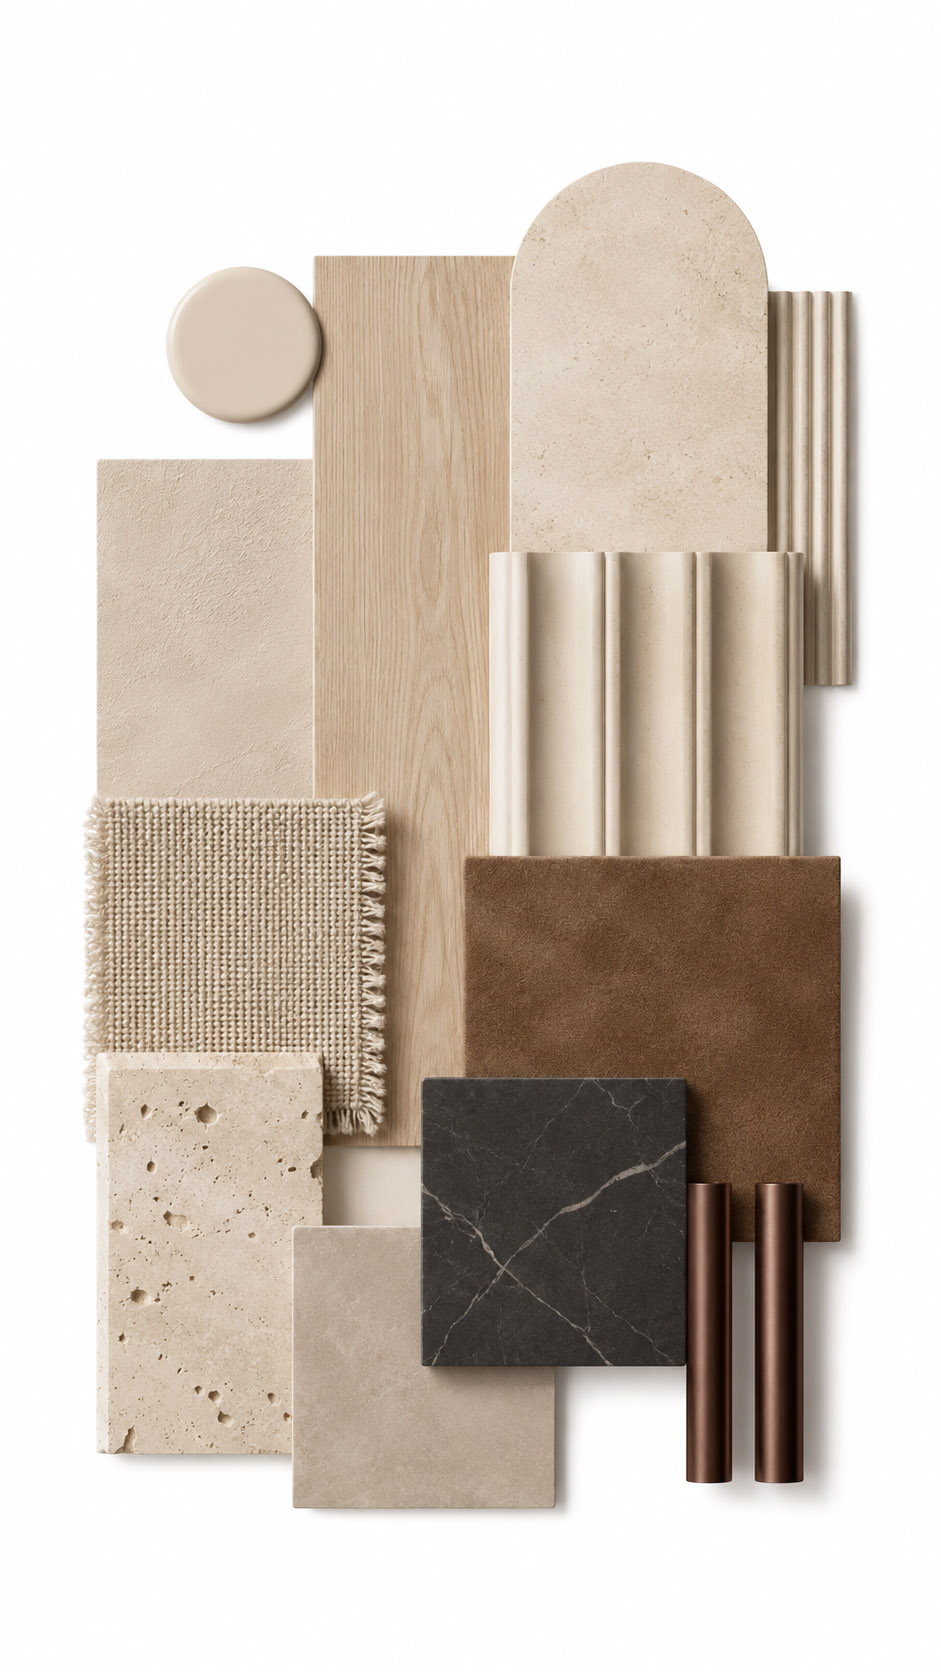
The material palette is built around soft, architectural warmth hand applied lime plaster walls, pale oak herringbone flooring, and creamy travertine surfaces create a calm, sculptural base.


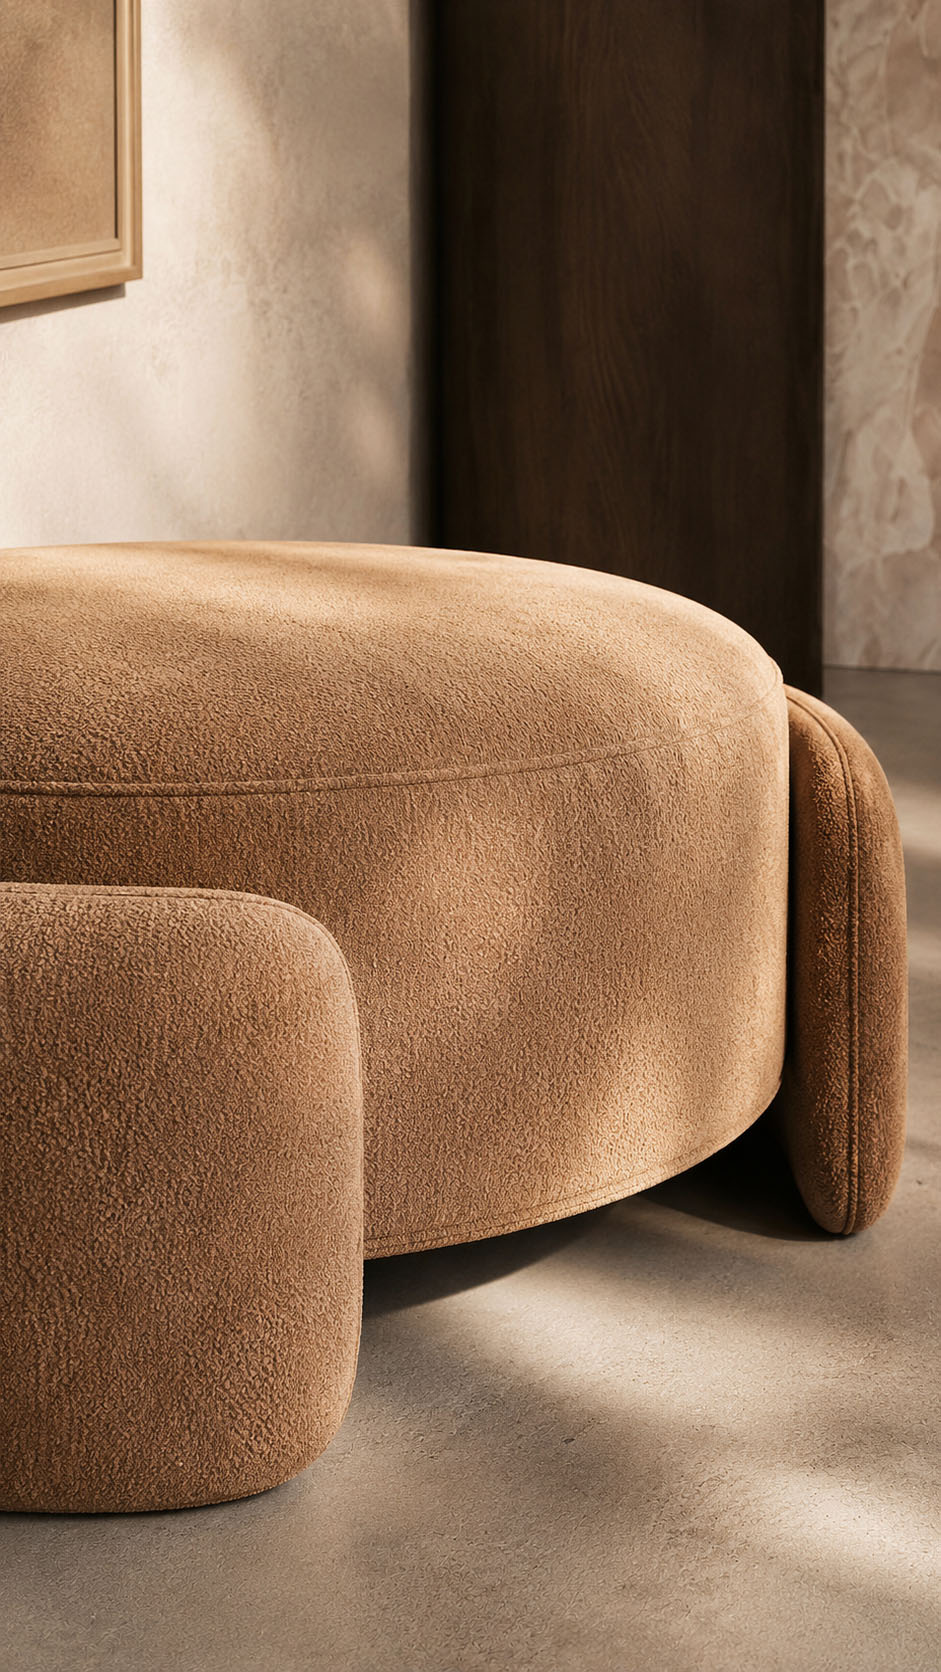
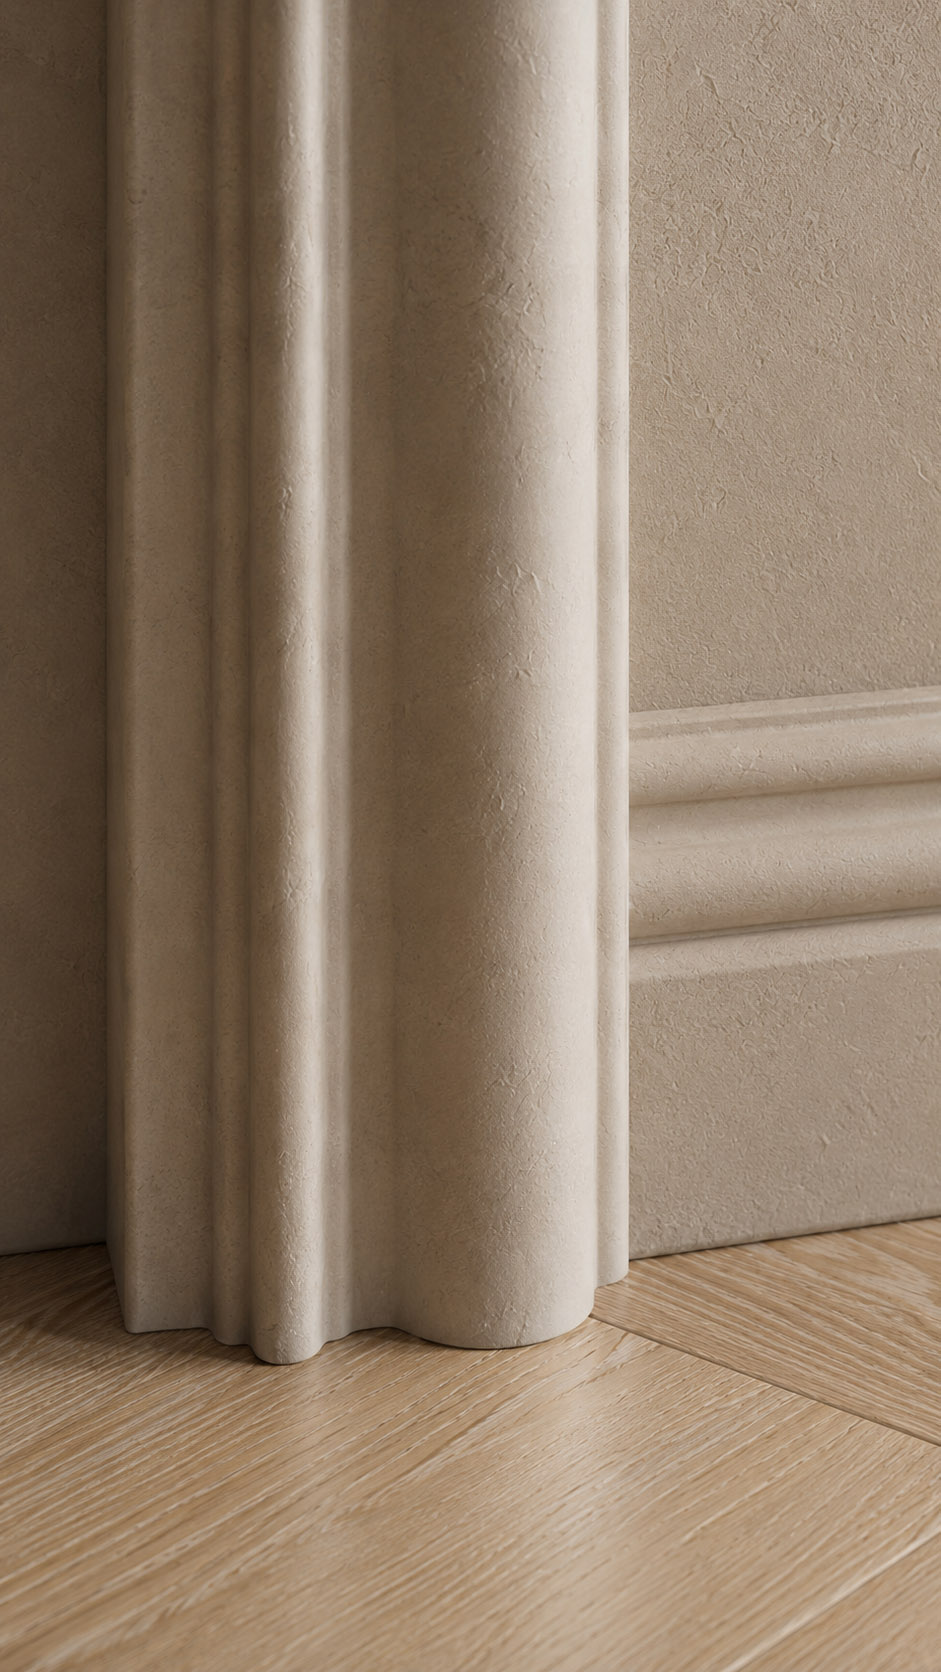
Rounded stone profiles and ribbed details echo the project’s arches, adding depth without visual noise. Upholstery textures are tactile and muted, moving between bouclé, brushed suede, and woven linen in sand, camel, and taupe tones.


Dark veined marble introduces a refined contrast, while aged bronze and copper accents bring quiet richness to lighting and hardware.


Together, the materials feel timeless, monastic, and contemporary, balancing softness, craftsmanship, and understated luxury within a serene neutral interior. Its restraint lets texture, shadow, and proportion become the focus.