Pericles Liatsos

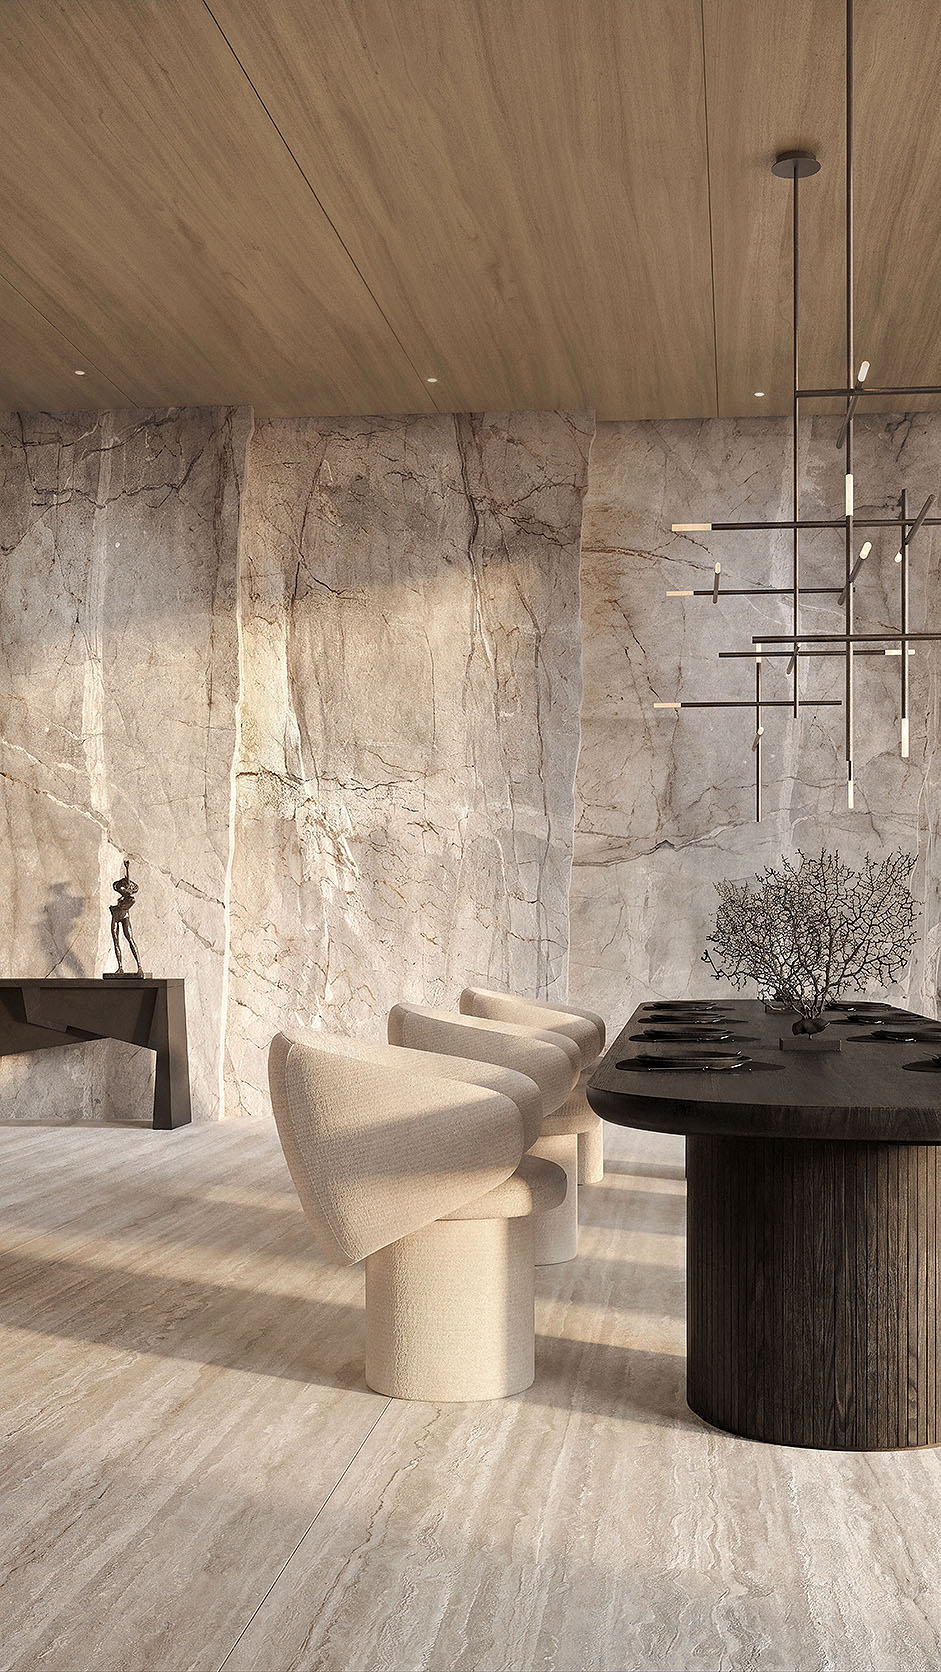
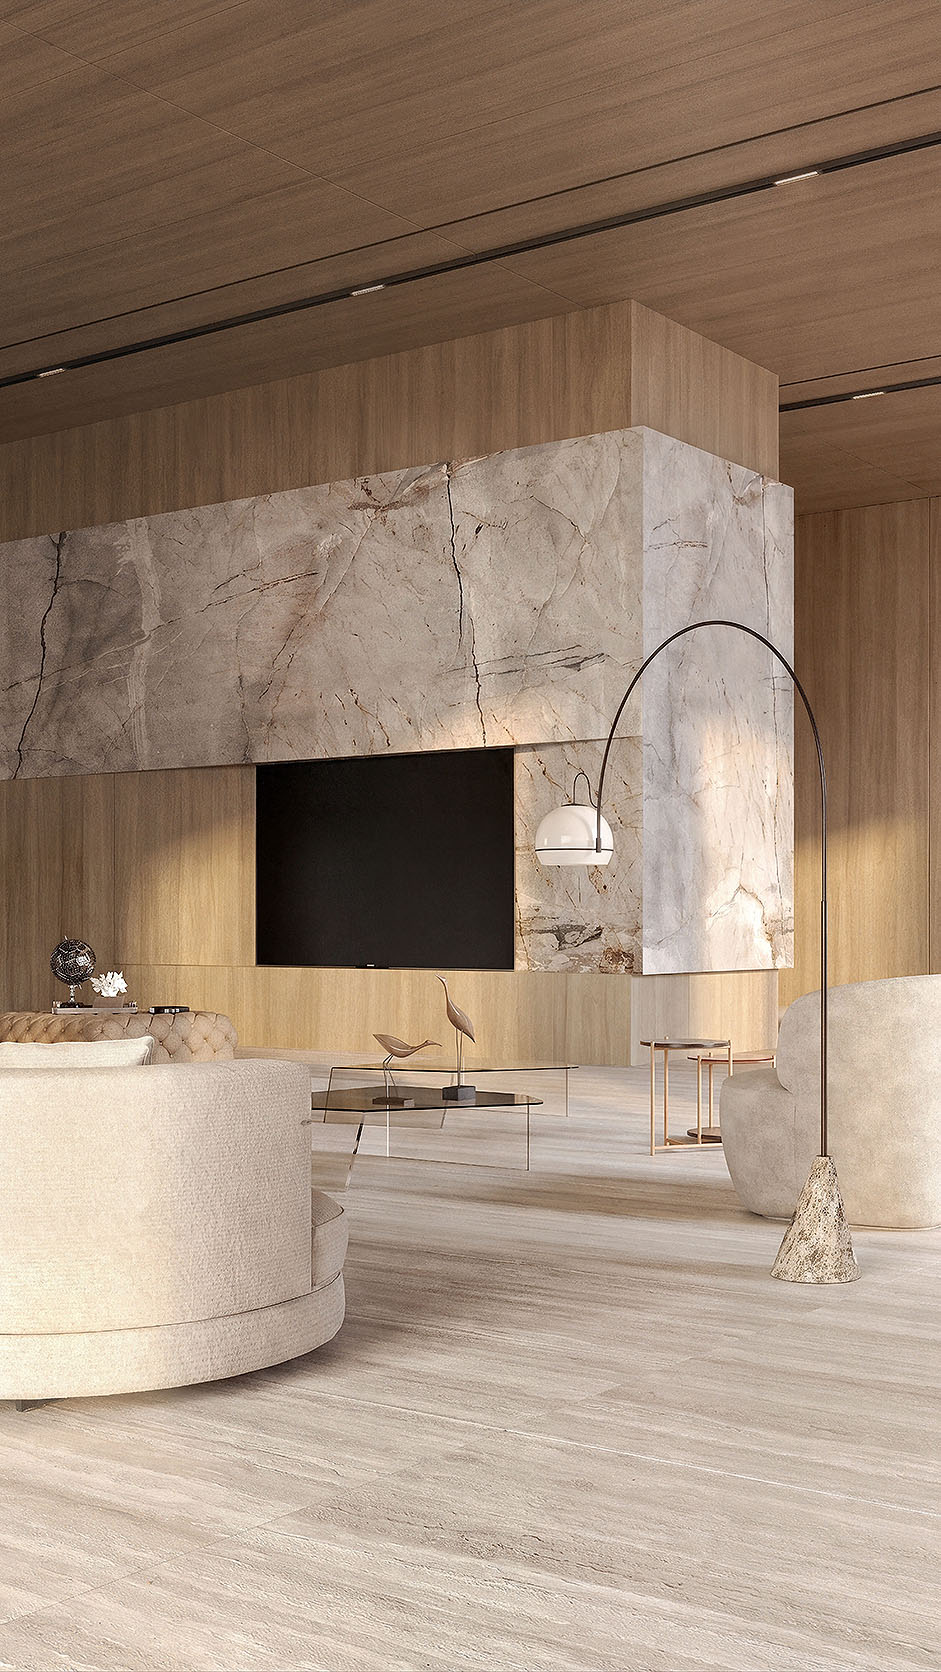
Serenitas Villa

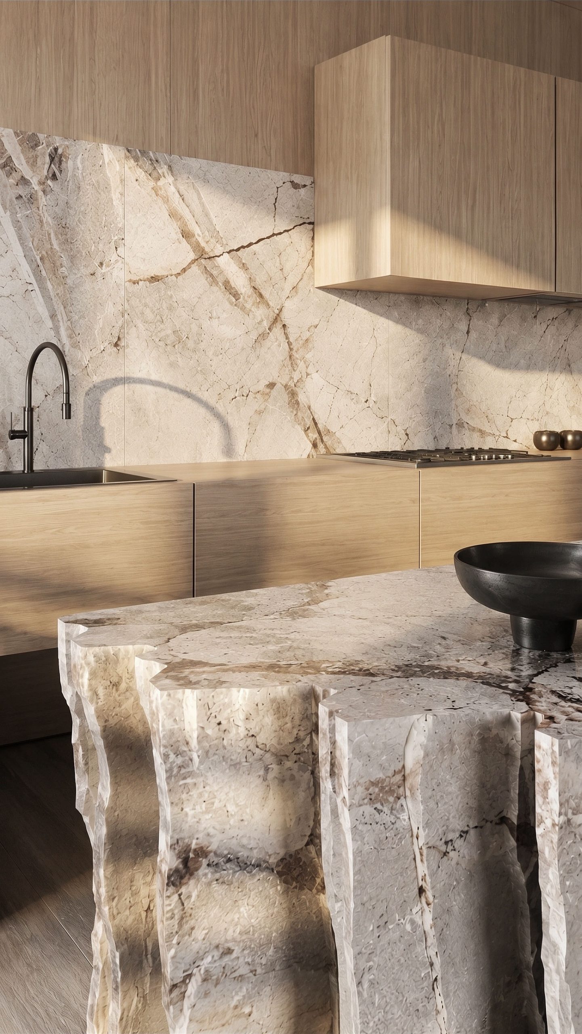
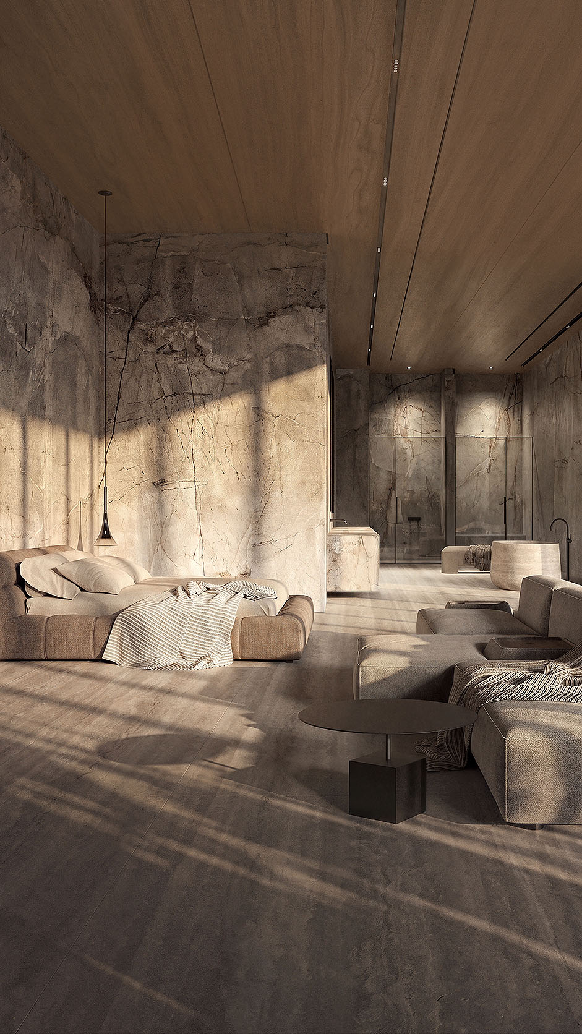
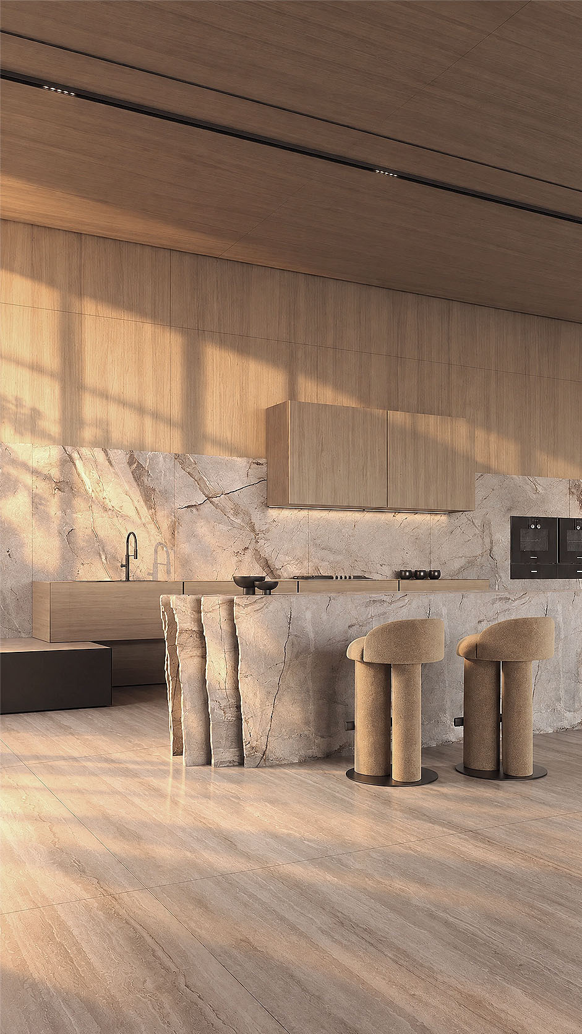
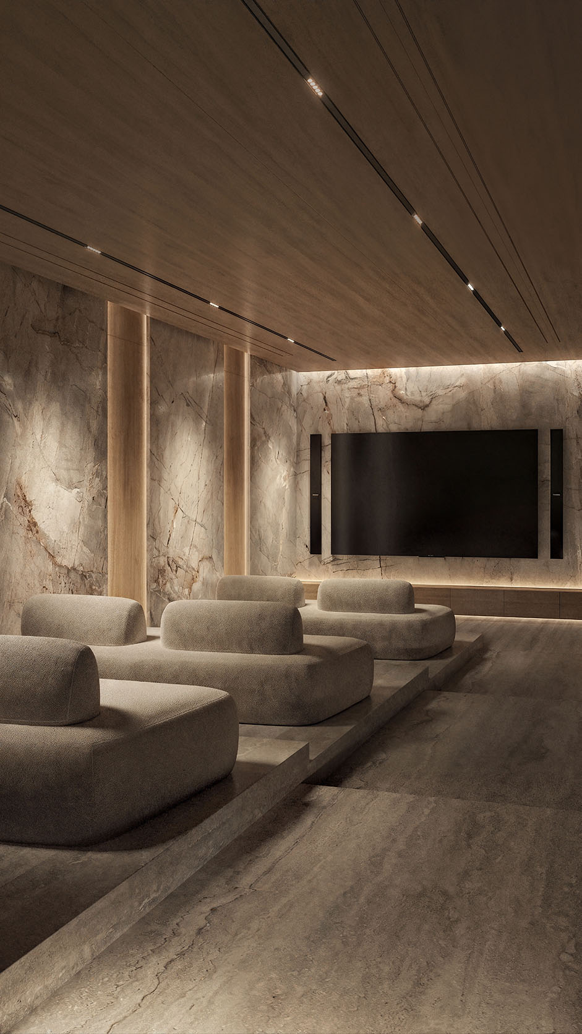
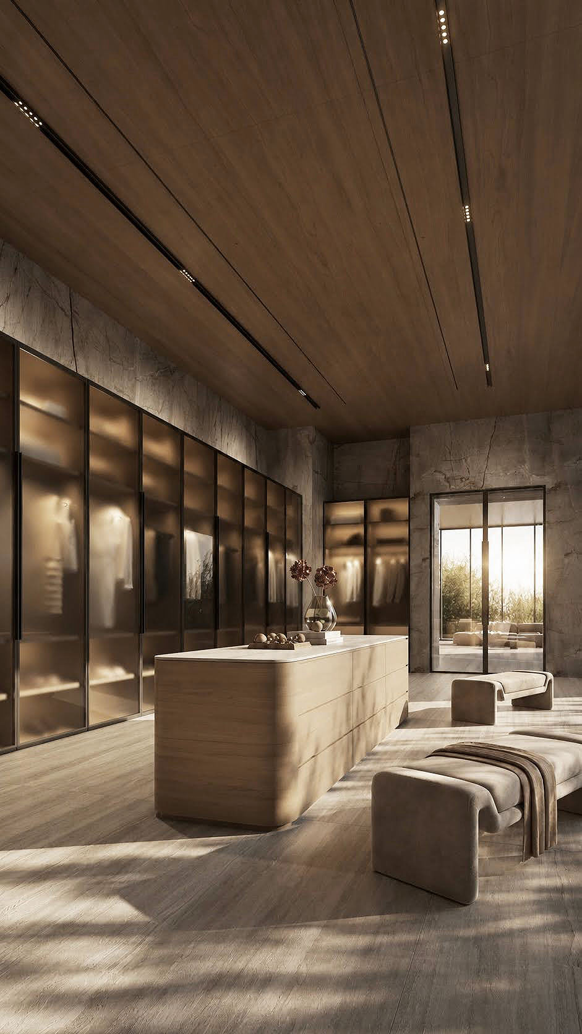
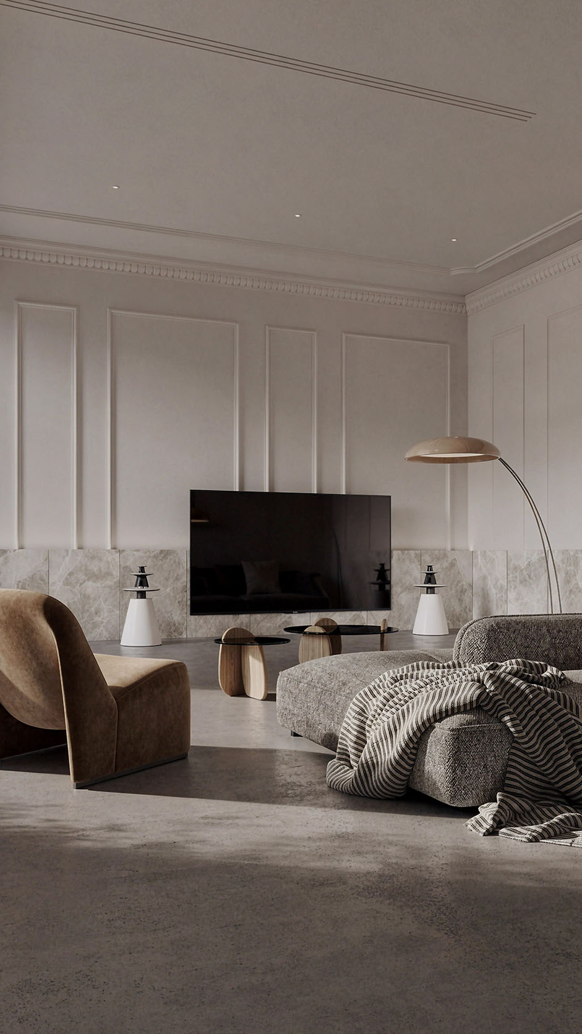
Scope of Work  Interior design of living, dining, kitchen, cinema , wellness and bedroom areas within a 500m² private villa in Dubai.


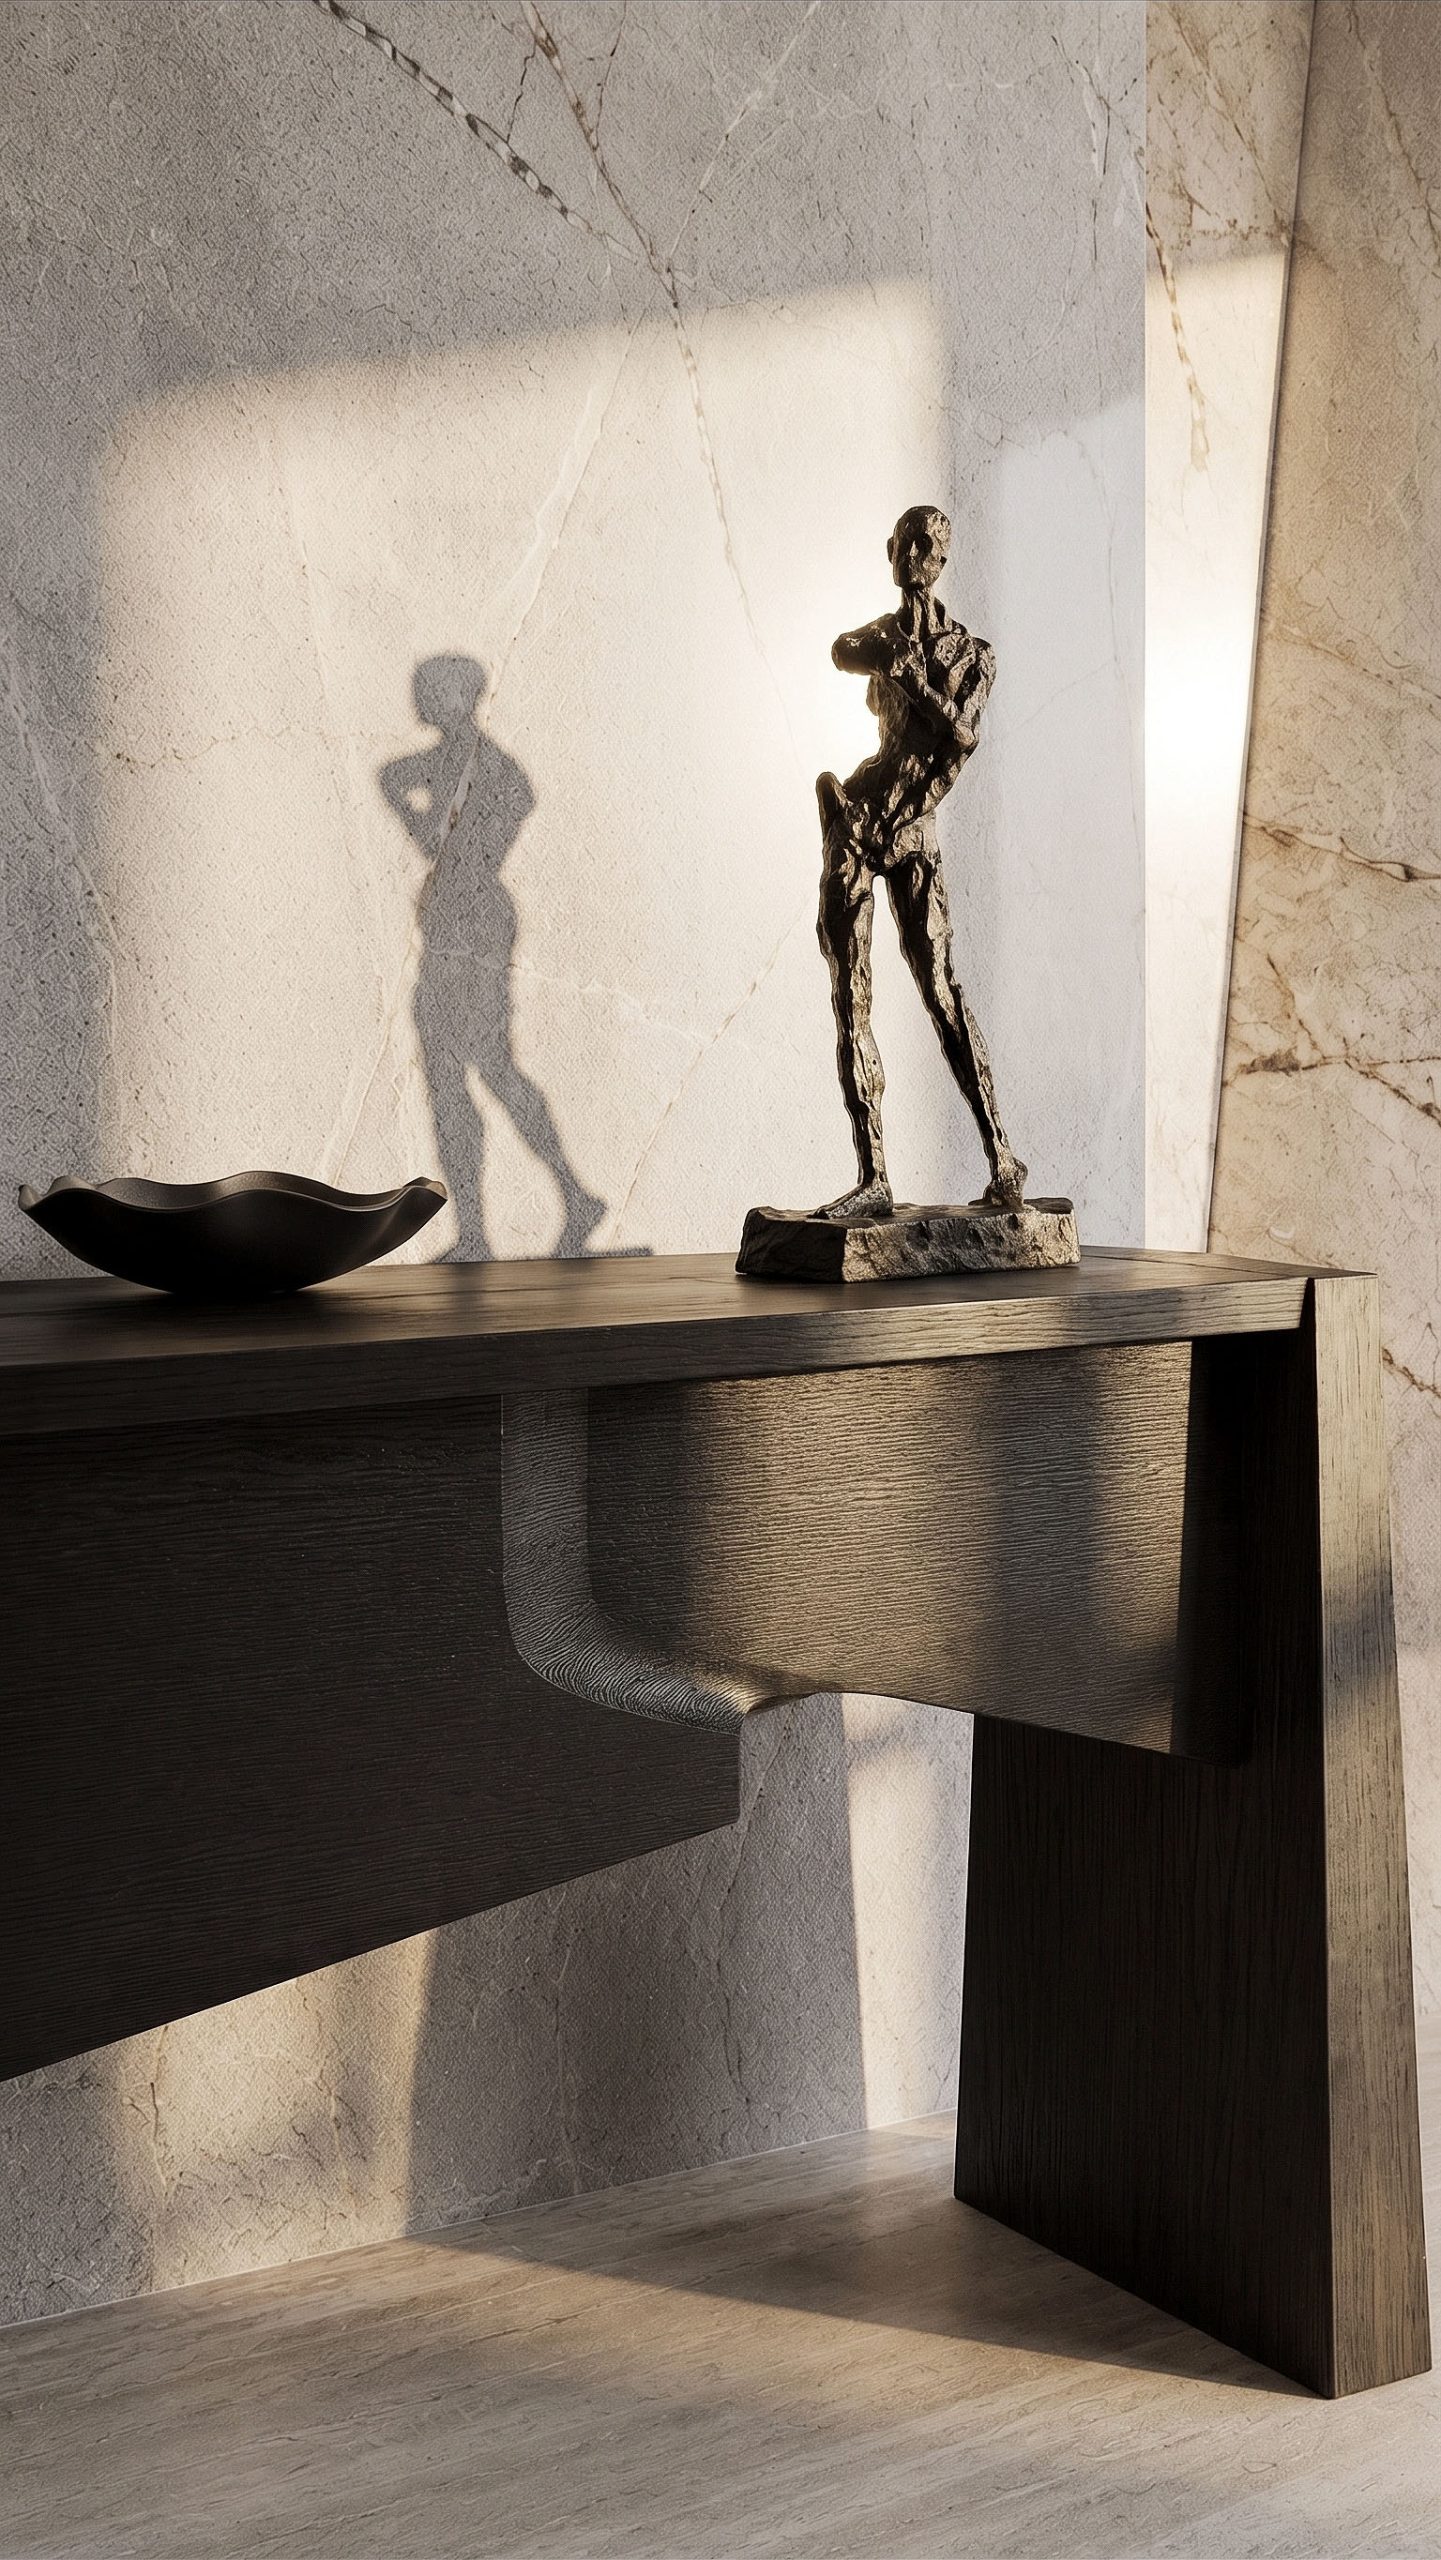
Design Concept  A refined desert sanctuary blending warm timber ceilings, luminous marble, soft neutral textiles and sculptural furniture.


Design Challenge To create luxury, comfort and privacy while controlling scale, acoustics and daylight in expansive volumes.


Design Solution Layered stone walls, recessed lighting, raised platforms and calm zoning define intimate experiences.


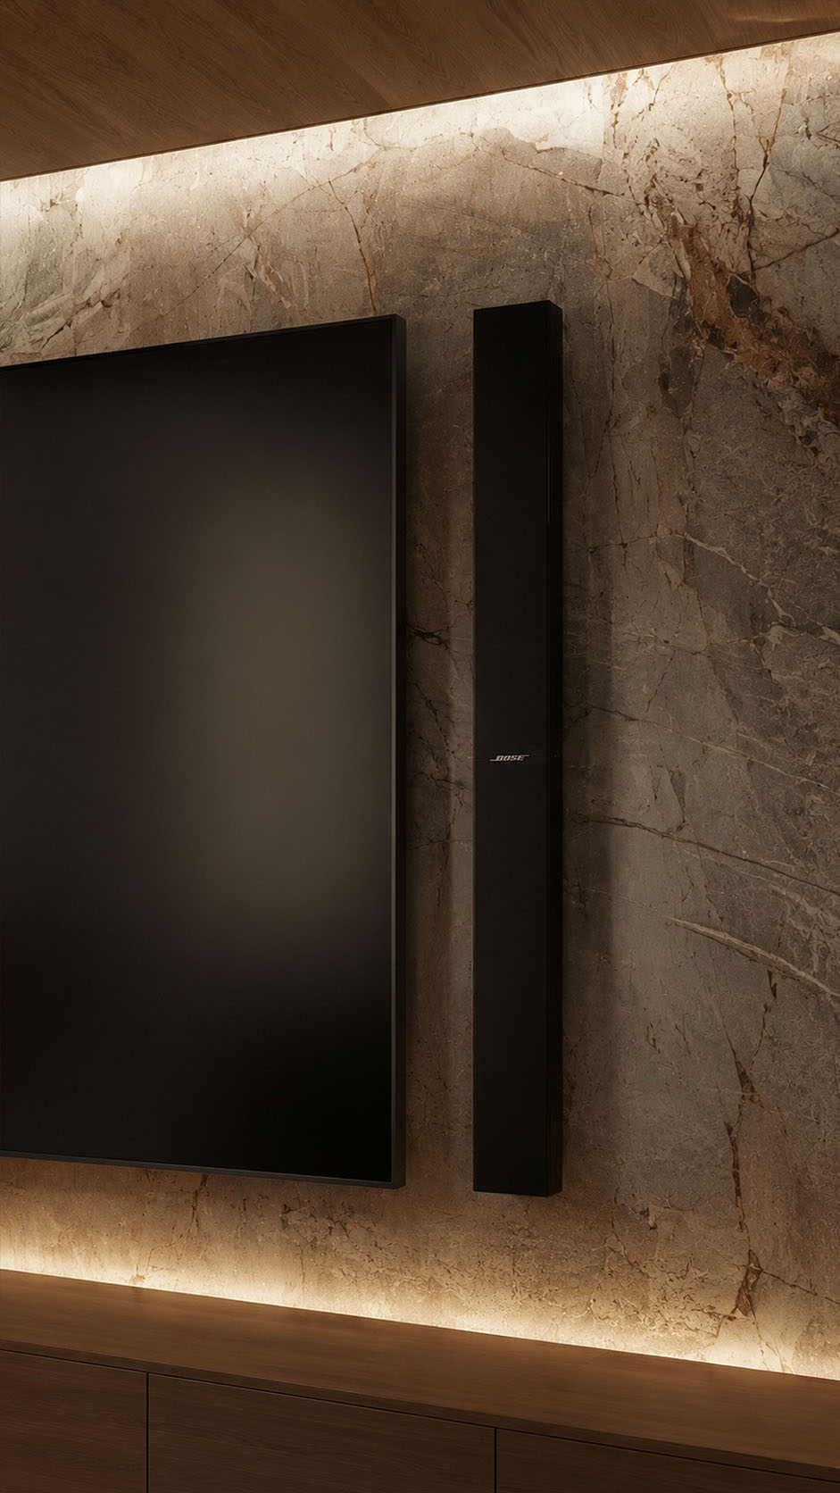
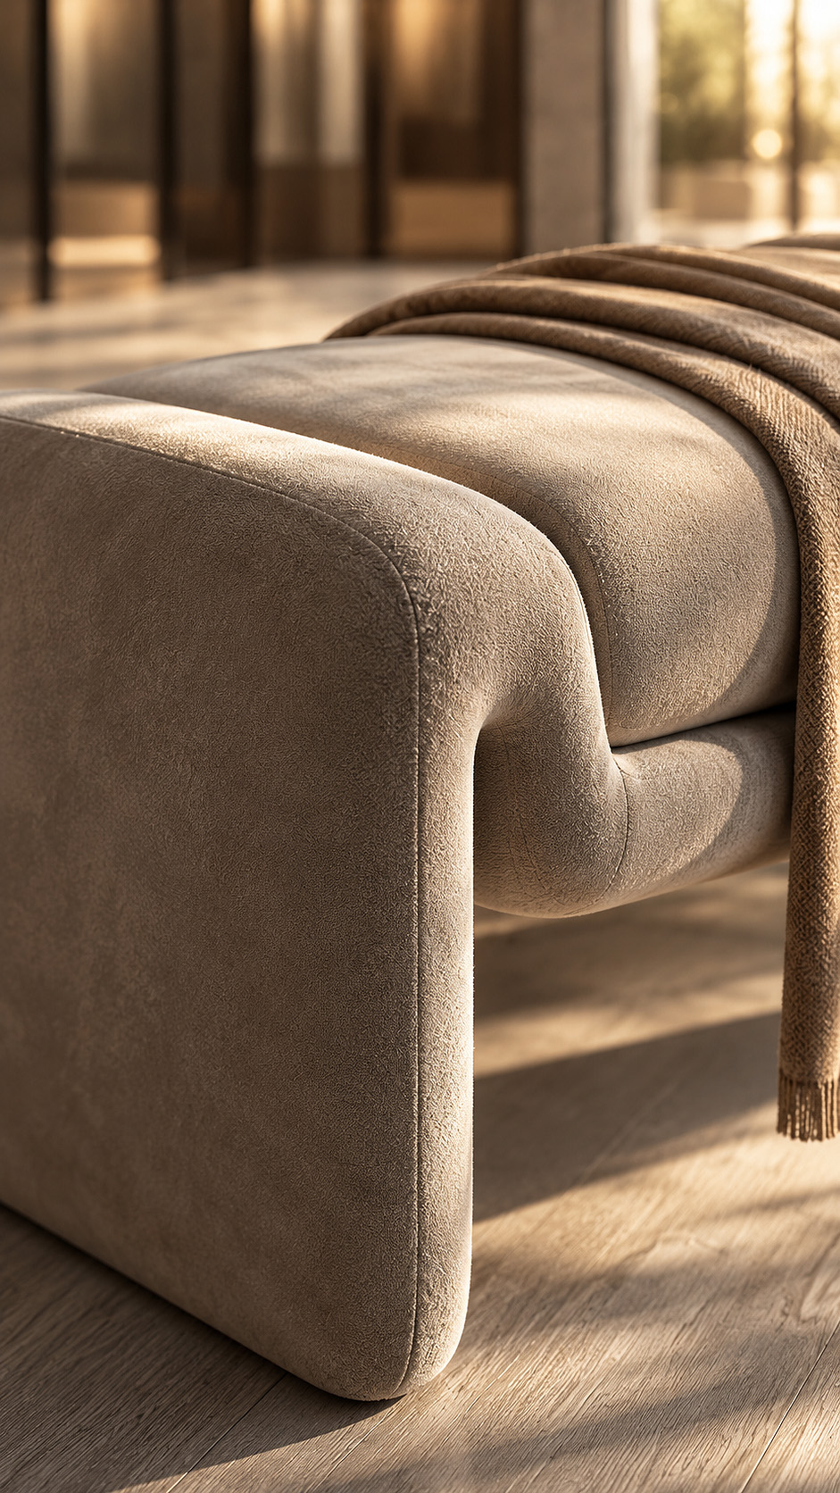
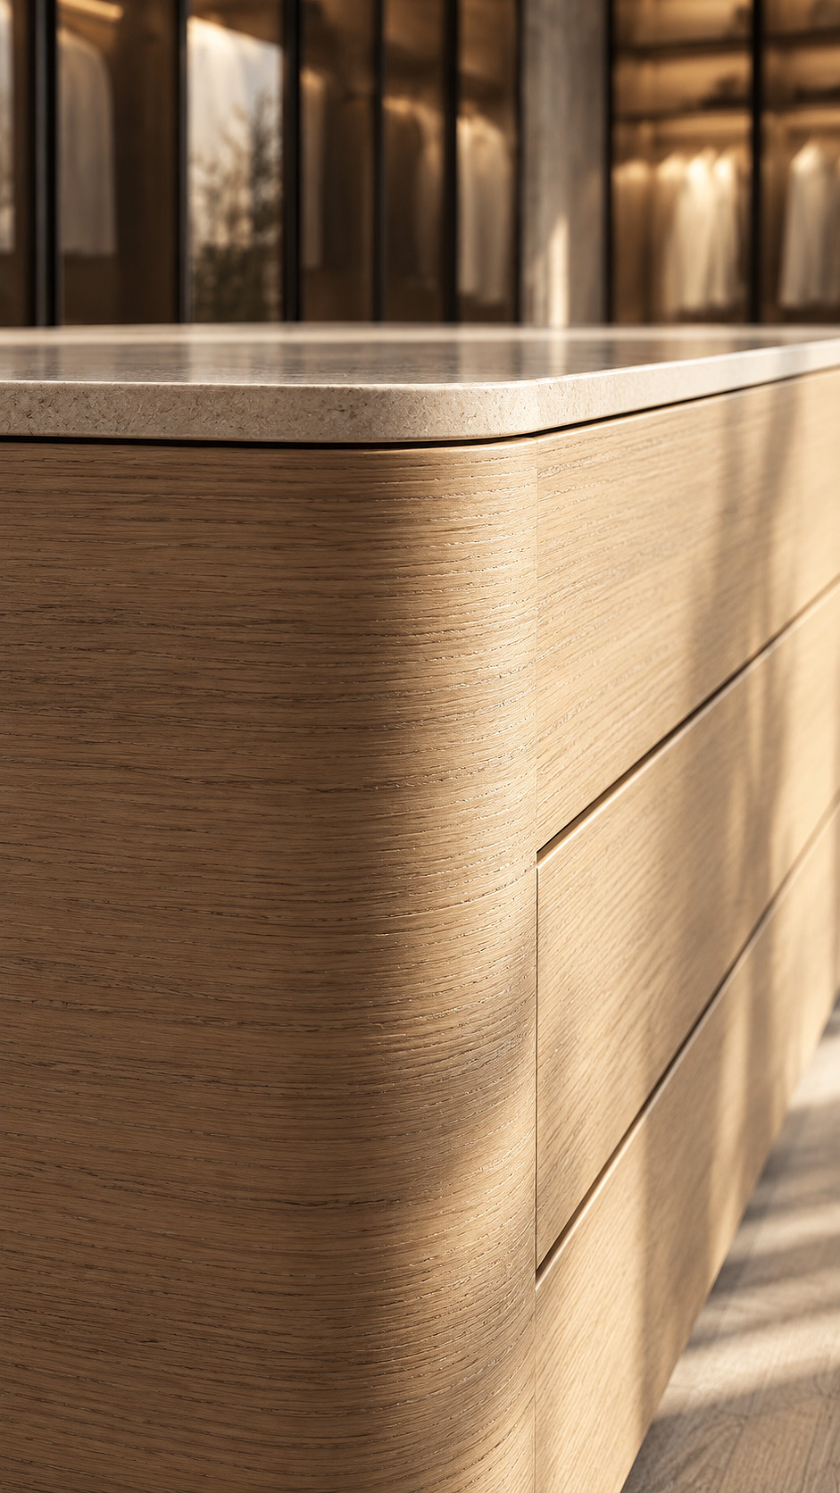
Custom Elements Marble TV volumes, kitchen island, vanity blocks, curved seating, wardrobes and feature lighting.


Design Services Concept, layouts, finishes, FF&E, lighting, custom details, documentation and site coordination.

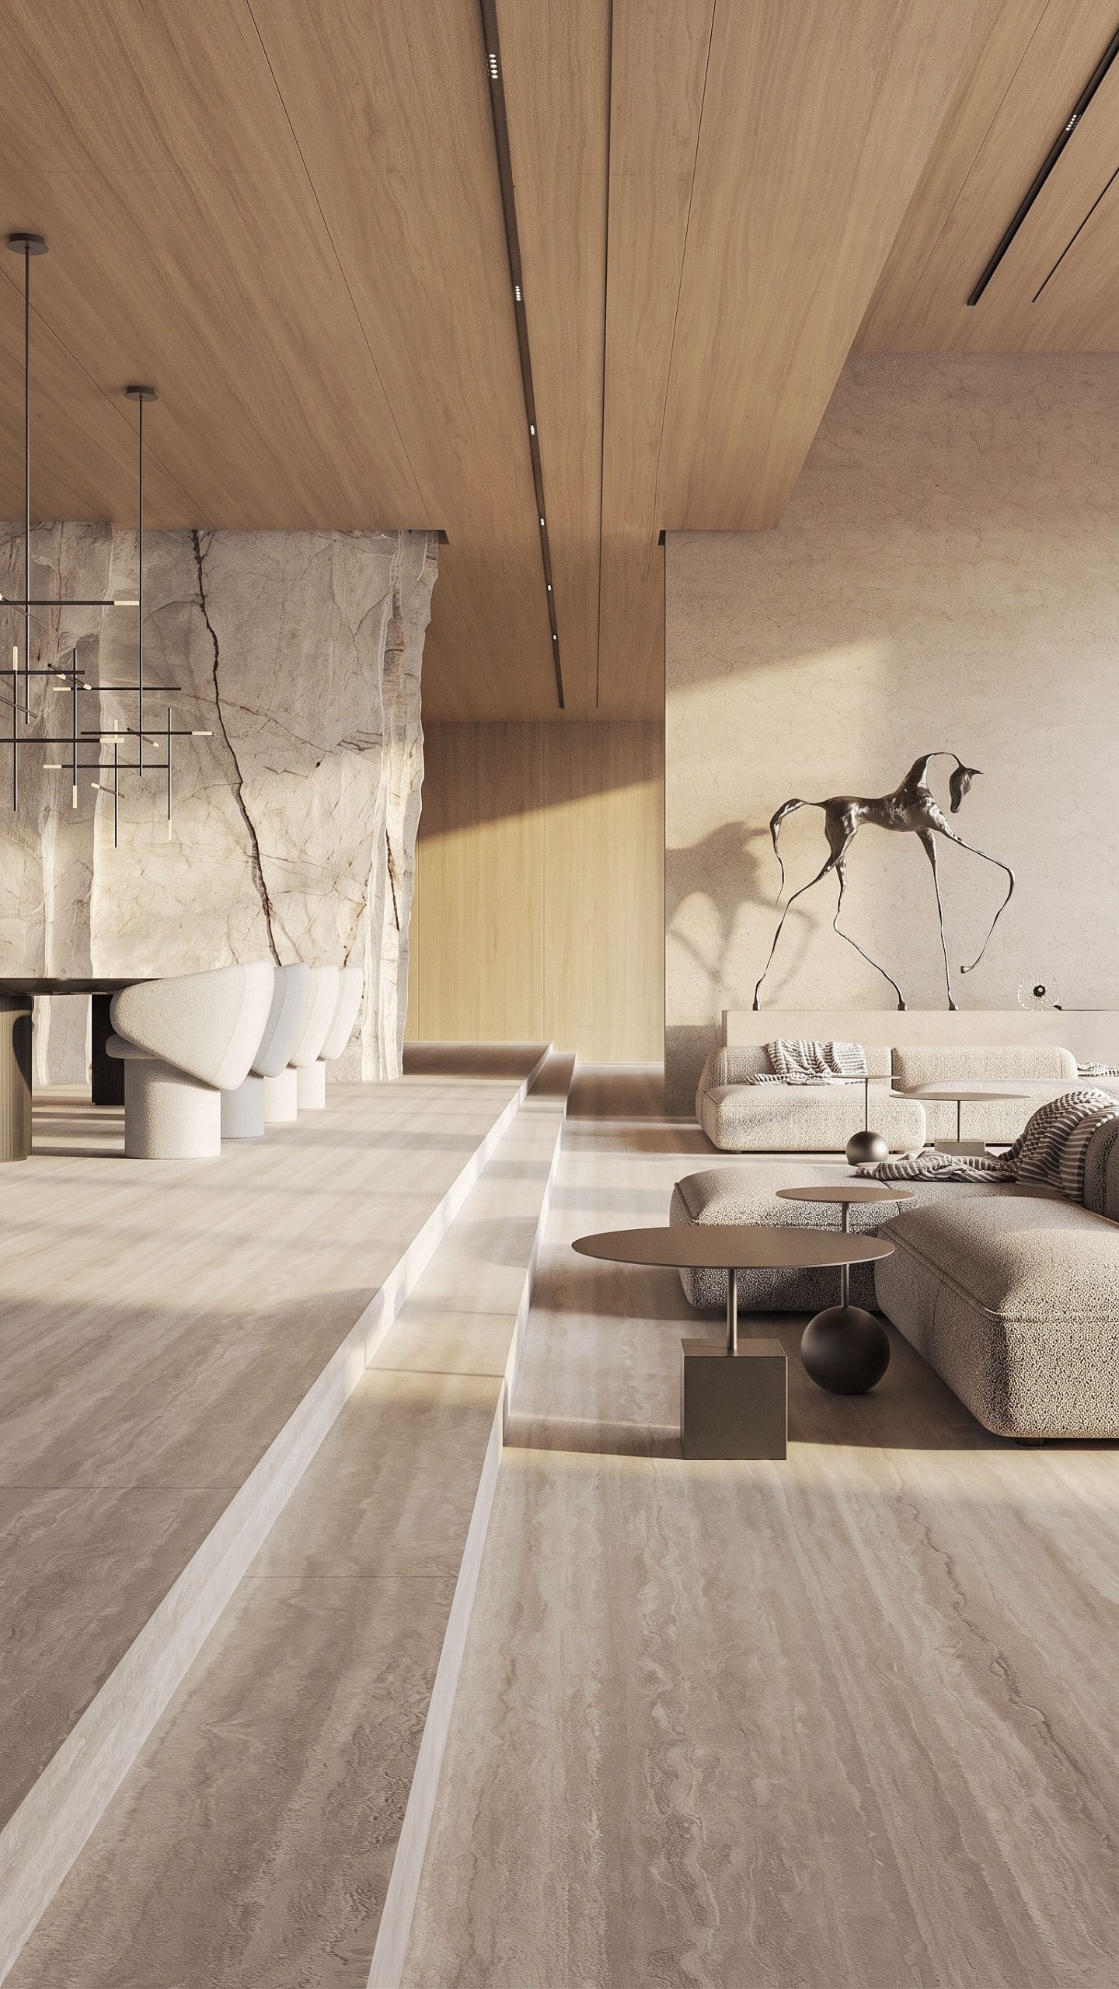
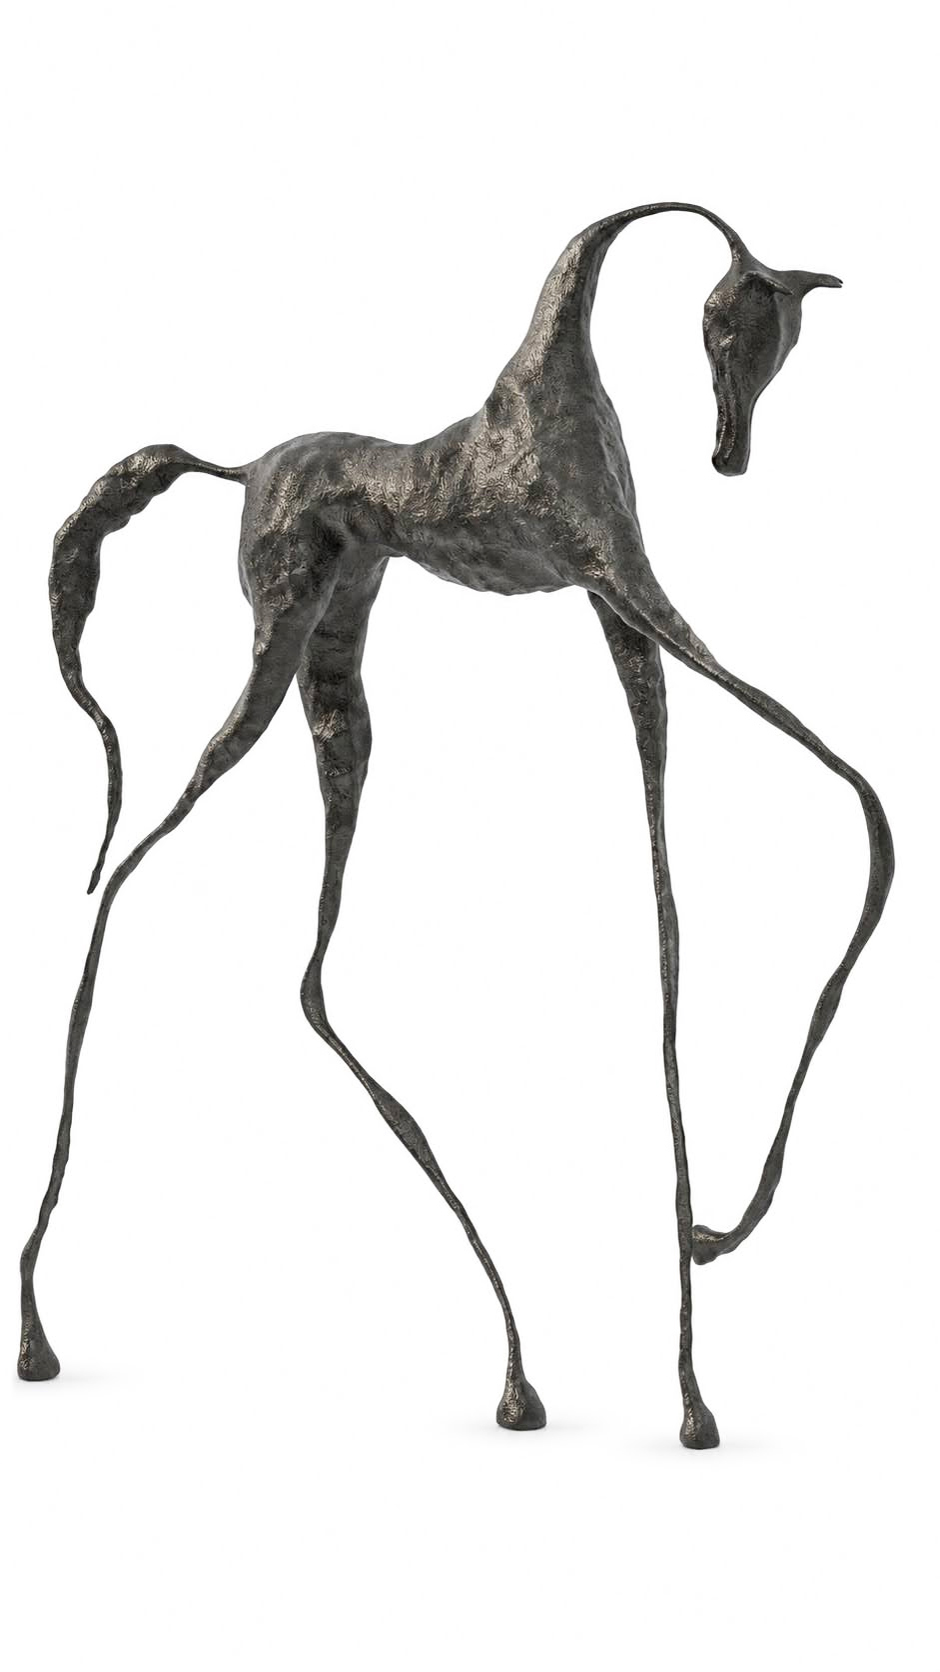
A monumental, elongated horse sculpture becomes the poetic focal point of the villa’s main sitting room, hovering between strength and fragility.


Its dark, textured metal surface contrasts beautifully with the soft travertine flooring, warm timber ceiling, and calm neutral palette. The exaggerated legs and arched neck create a sense of movement, as if the figure is quietly stepping through the space.


Positioned above the lounge area, it adds drama without disturbing the room’s serene minimalism. The piece feels both ancient and futuristic, echoing handcrafted bronze while complementing the villa’s refined architecture.


Its generous scale brings gallery-like presence to the interior, transforming the sitting room into a sophisticated, contemplative setting where art, materiality, and spatial elegance meet in perfect visual balance.

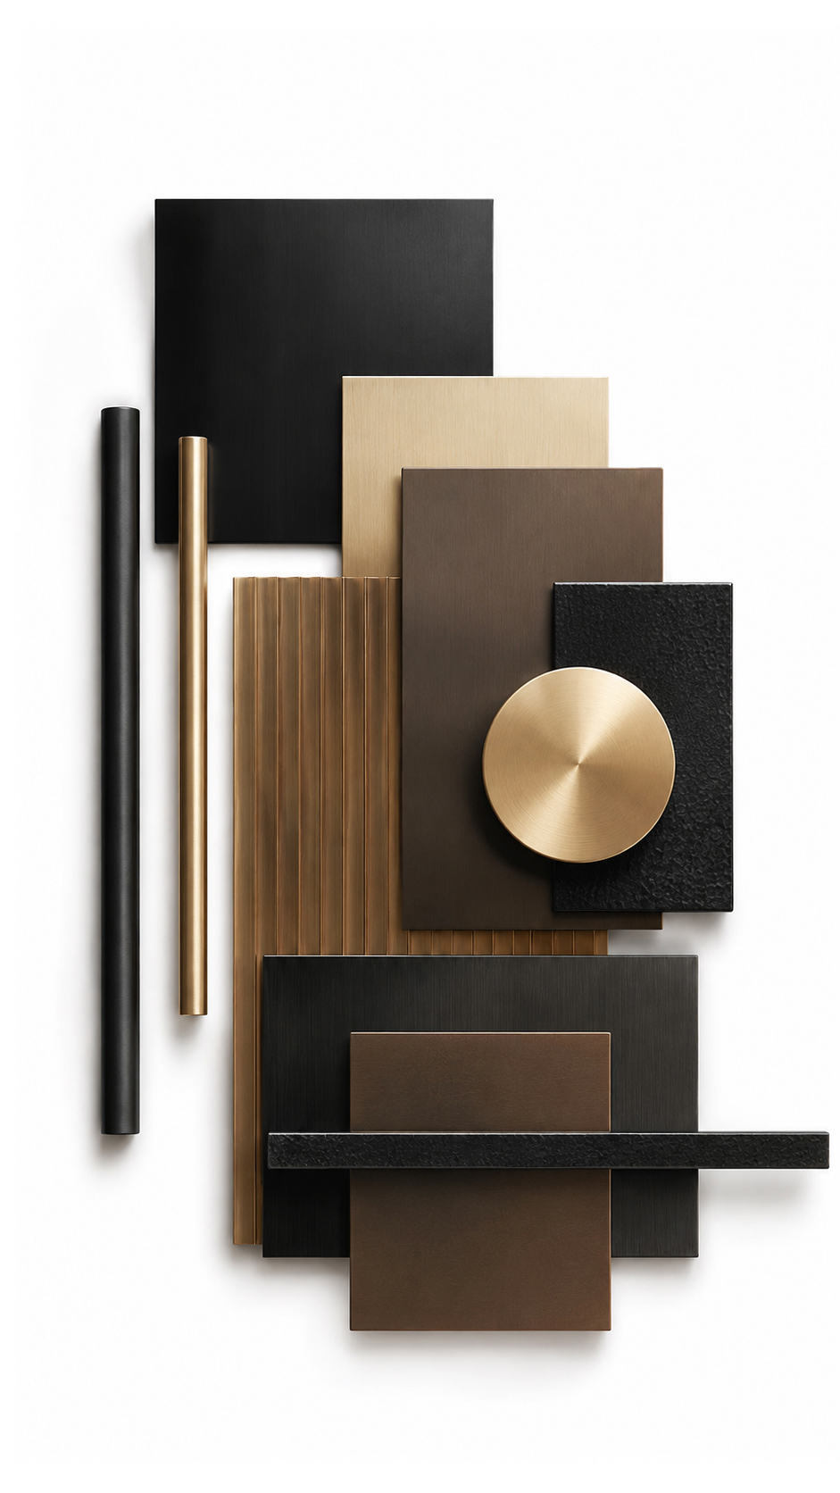
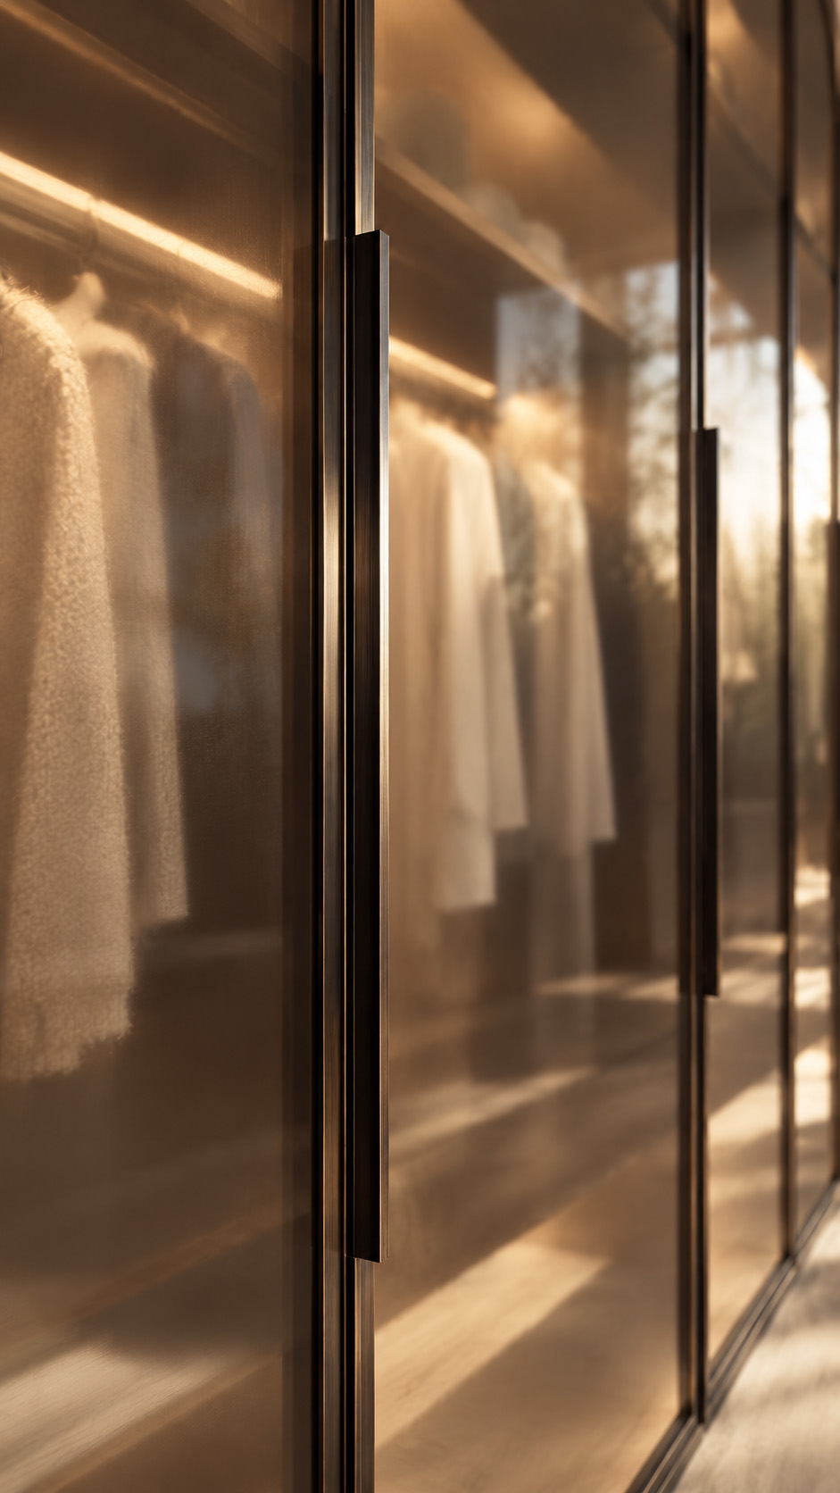
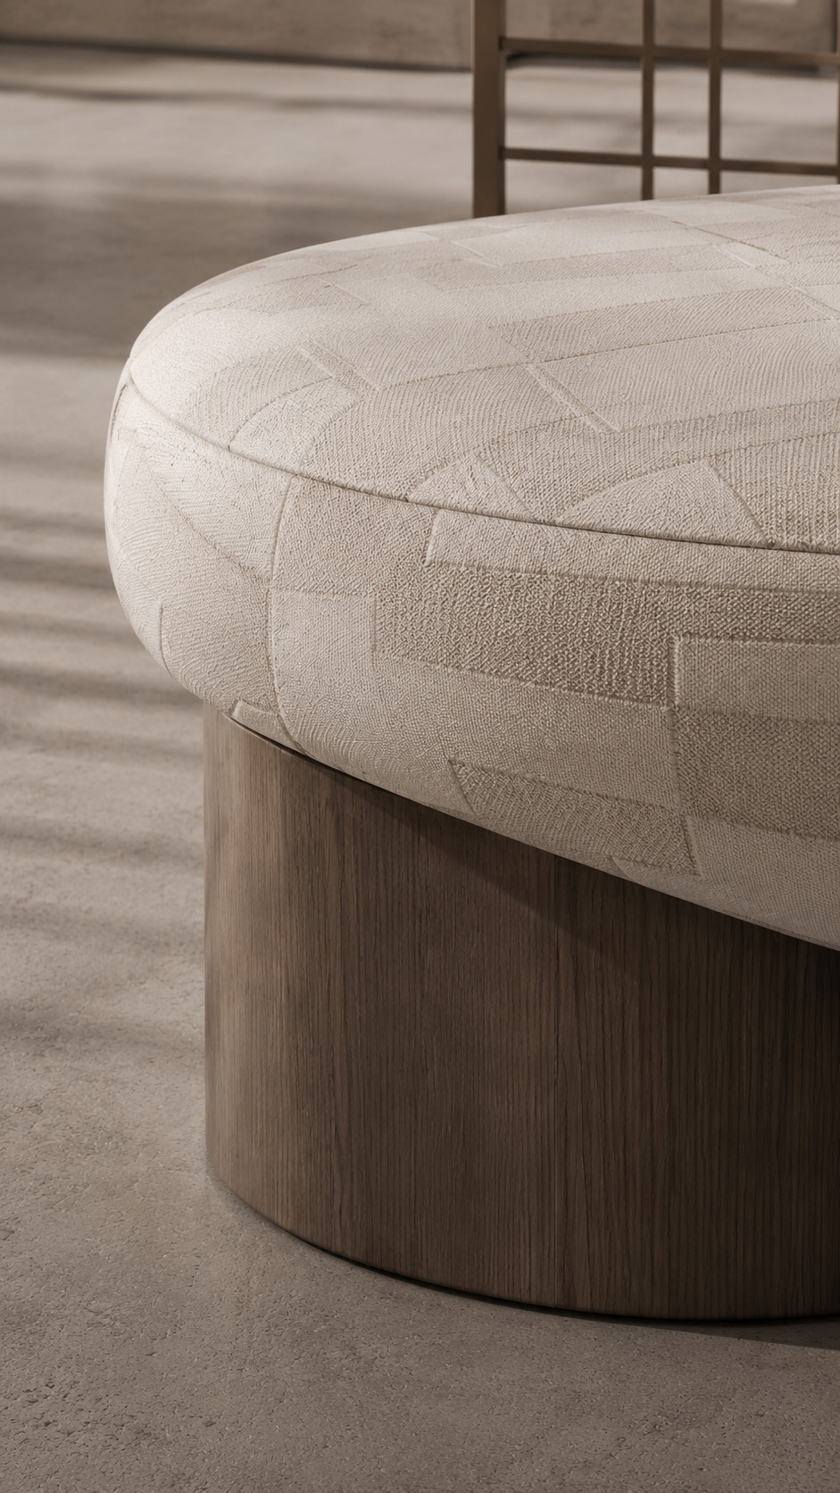
These materials express a refined palette for this luxury villa, combining dark brushed bronze, champagne metal, and warm copper accents.


The large textured panel introduces a deep, linear grain that feels architectural and grounded, while the raised rectangular block adds weight and quiet sophistication.


Slim cylindrical rods and dense fluted profiles create rhythm, shadow, and a tailored vertical language, ideal for feature walls, doors, joinery, or decorative screens. The circular brushed element softens the composition with a sculptural focal point, balancing the strict geometry.


Together, the finishes feel contemporary yet timeless, luxurious without excess. Their satin sheen, muted metallic tones, and tactile surfaces would complement natural stone, smoked glass, leather, and warm timber in an elegant villa interior design scheme.

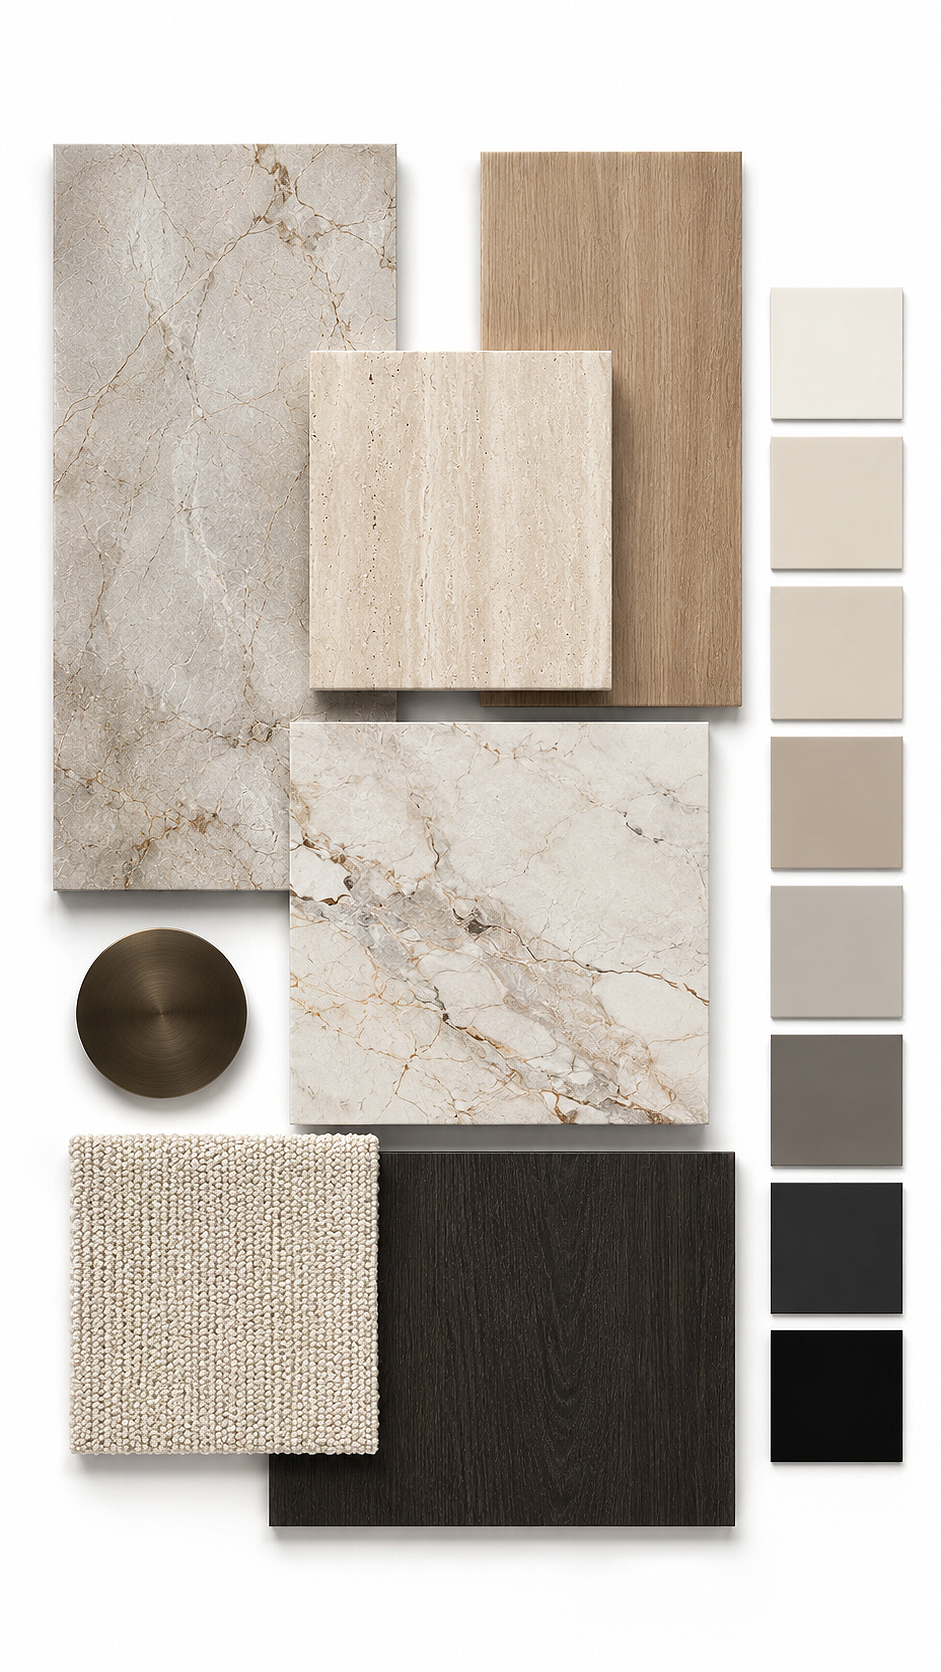
This material palette brings a calm, contemporary elegance to this private villa in Dubai, balancing soft luxury with natural warmth.


Veined marble and creamy travertine introduce refined movement, while light oak adds a relaxed, sun washed character.


Dark-stained timber grounds the scheme with depth and contrast, complemented by aged bronze accents for a subtle touch of sophistication. Textured woven fabric softens the composition, creating comfort and tactility.


The neutral tonal range, from ivory and sand to taupe, charcoal and black, feels timeless, serene and architectural. Together, these finishes create an understated, resort-like atmosphere suited to modern desert living and quiet refinement.

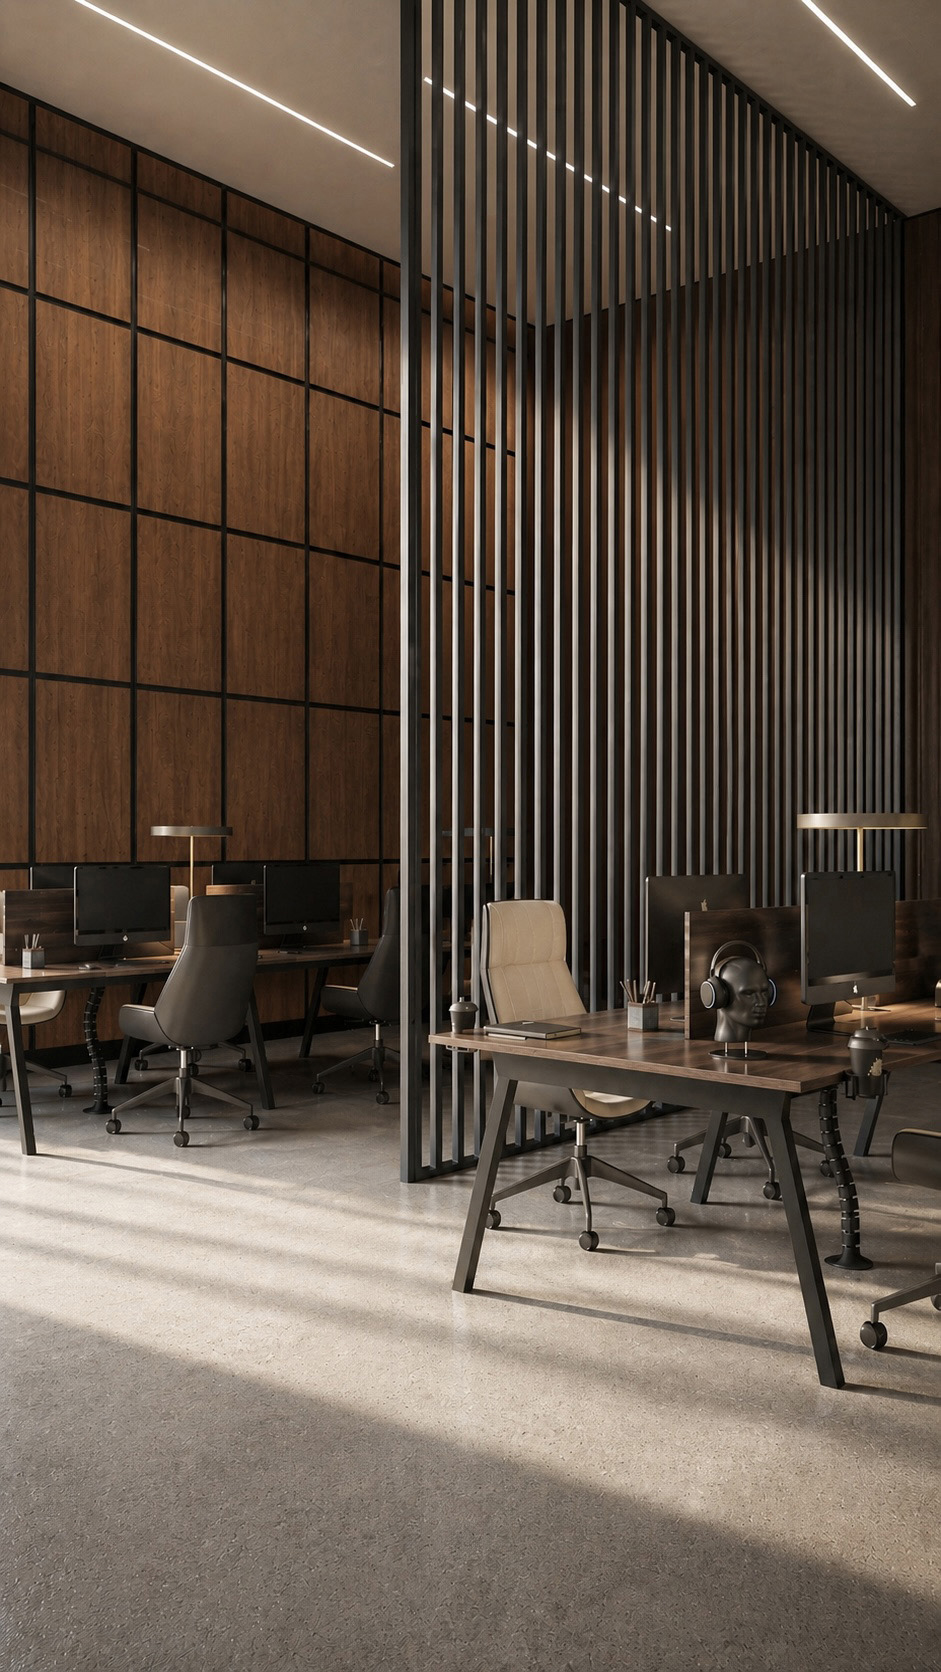
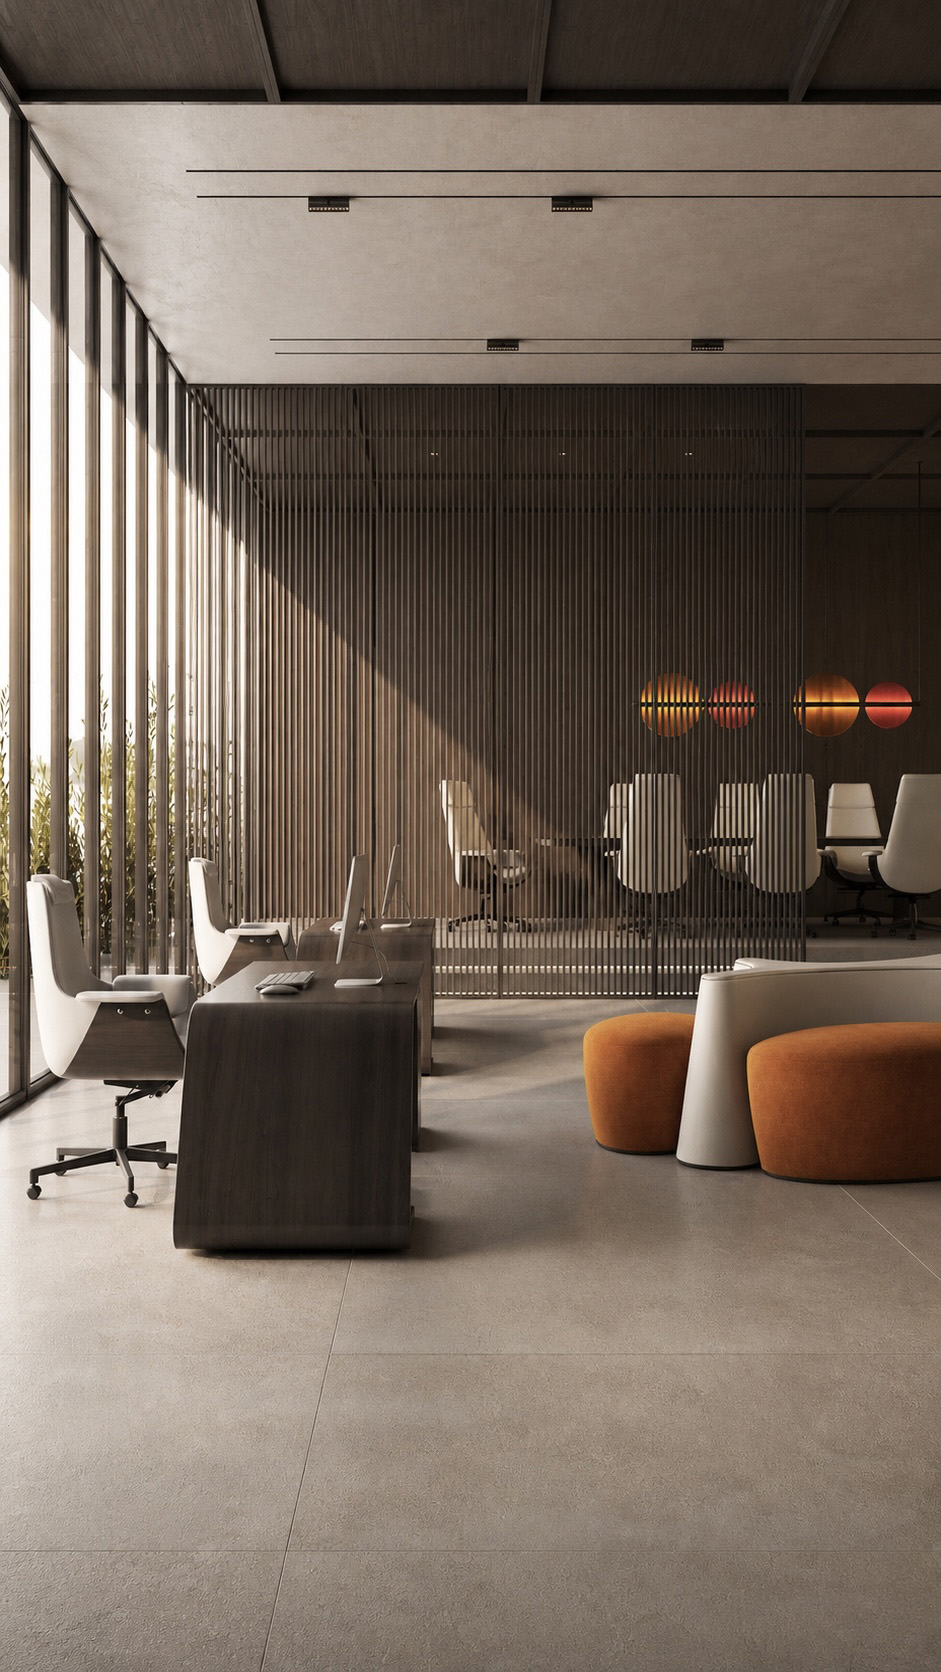
Element Office Space

Scope of work Design a 500m² office space in Dubai that communicates executive sophistication, comfort, and operational efficiency.


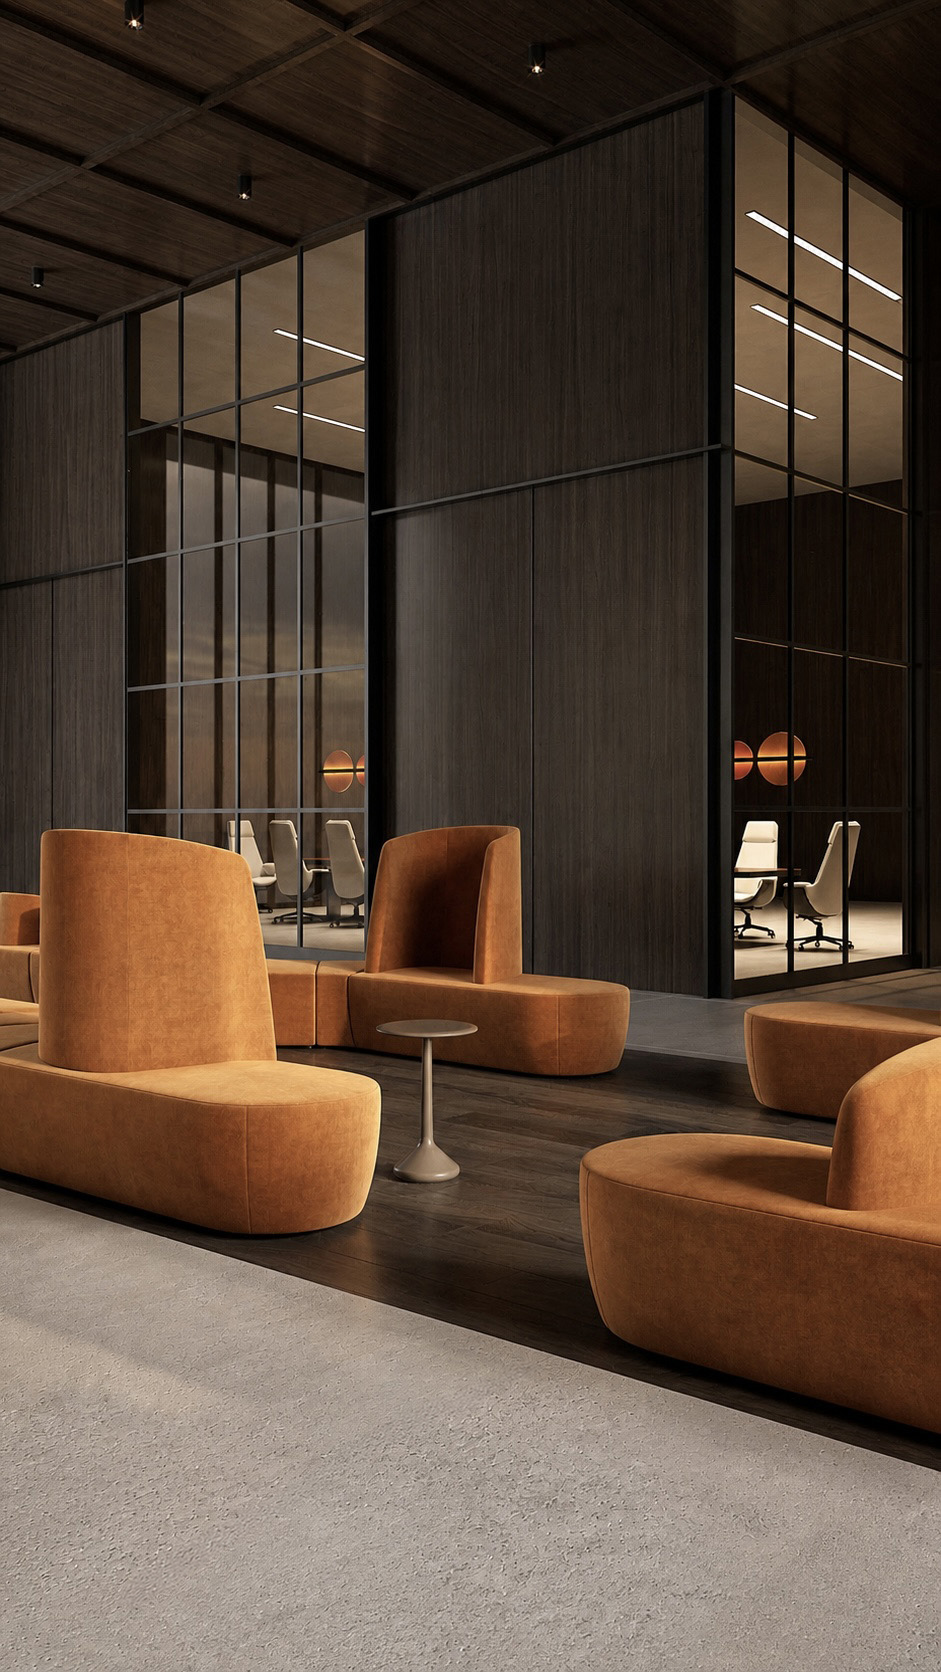
Design concept A refined palette of dark timber, bronze glass, warm stone, amber upholstery, and rhythmic metal partitions.


Design challenge Provide privacy, acoustic control, daylight access, and a premium corporate identity within an open plan.


Design solution Layered zoning, transparent meeting rooms, sculptural reception, flexible workstations, and intimate lounge settings.


Custom elements Tailored desks, slatted screens, integrated lighting, cabinetry, and modular seating.


Design services Spatial planning, mood boards, materials, FF&E, technical drawings, procurement support, site coordination, supervision, and final styling.

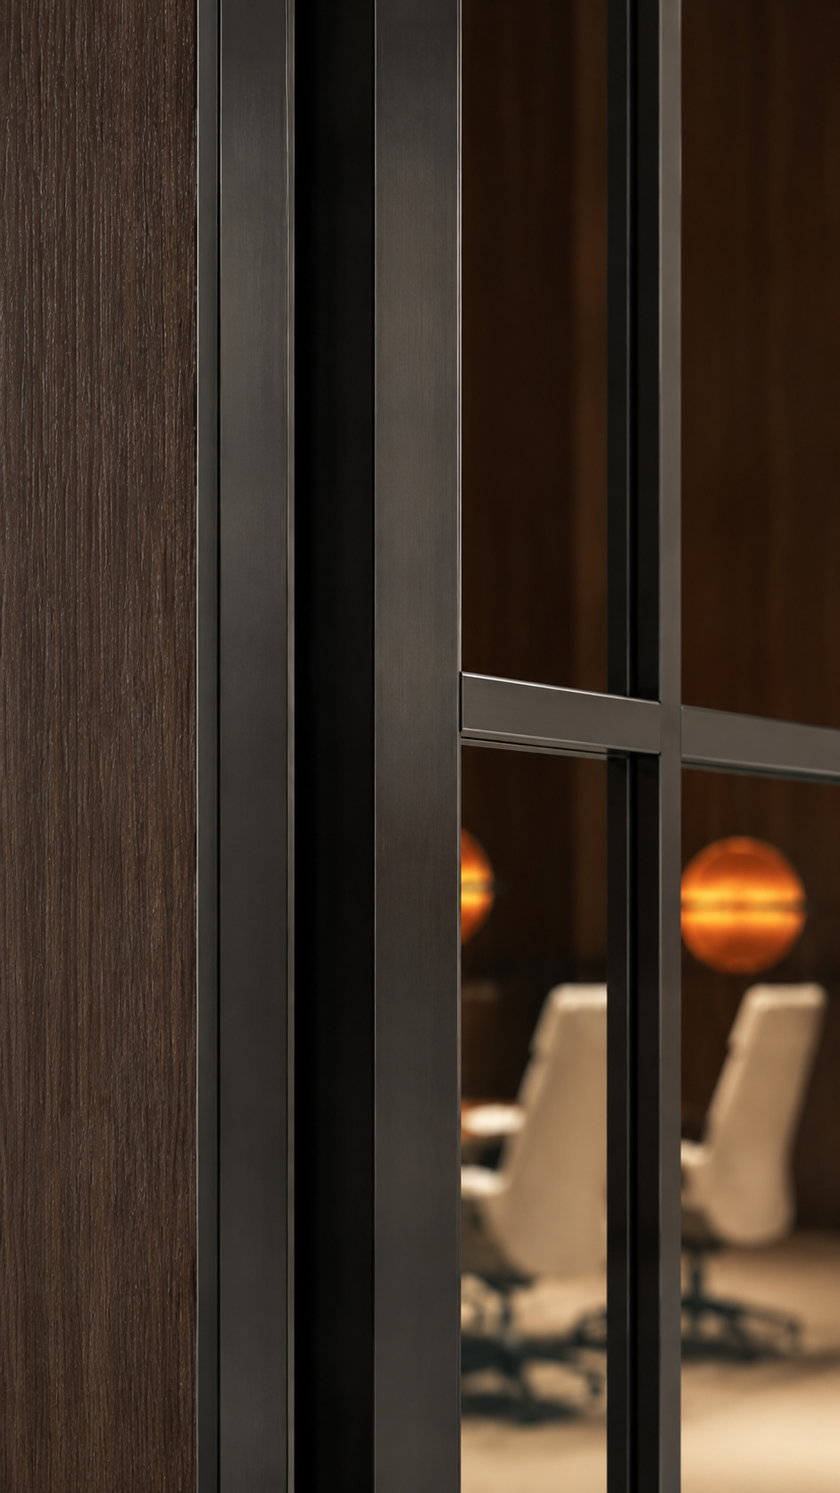
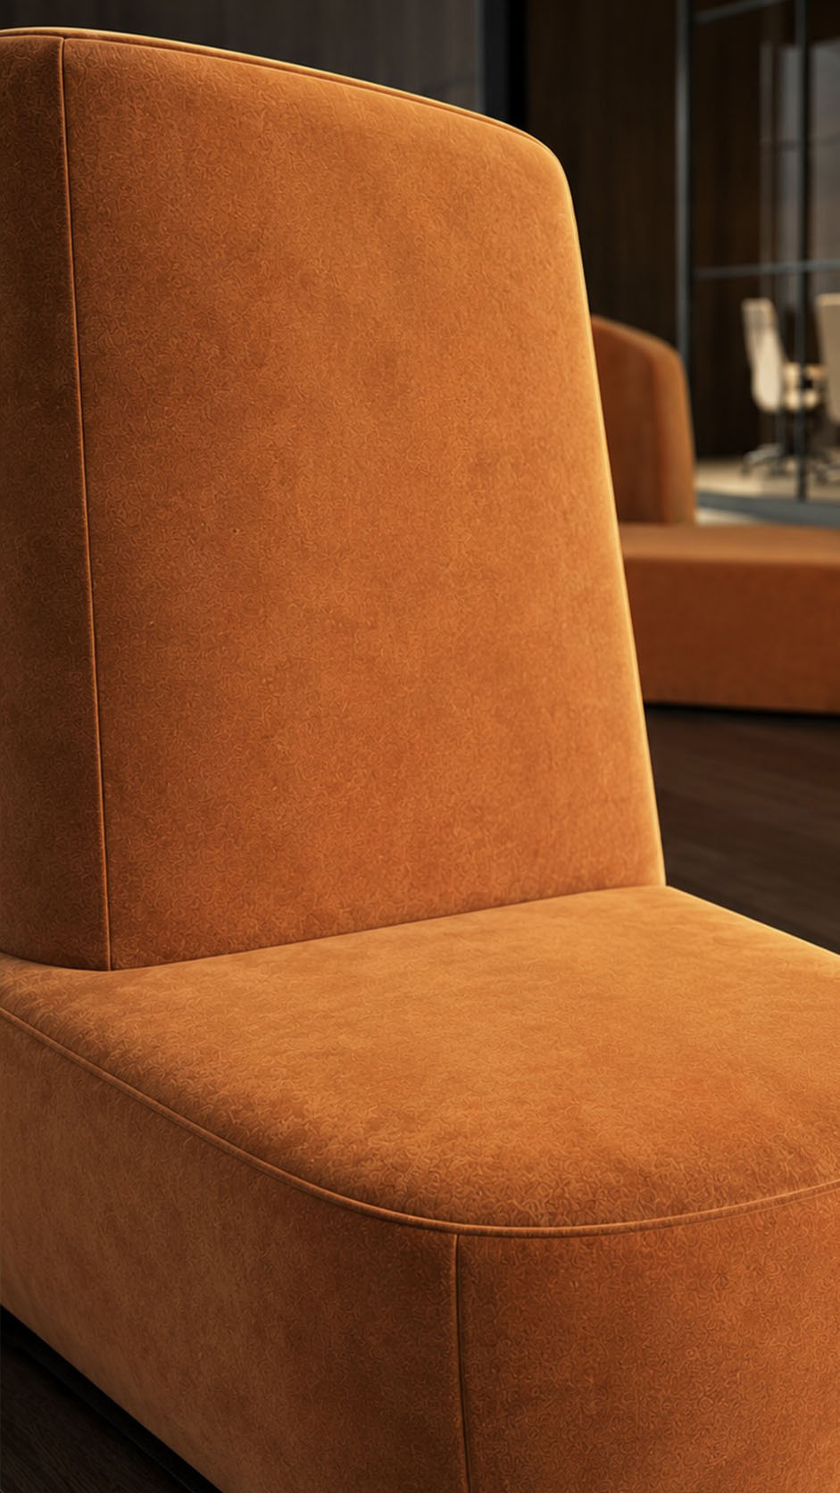
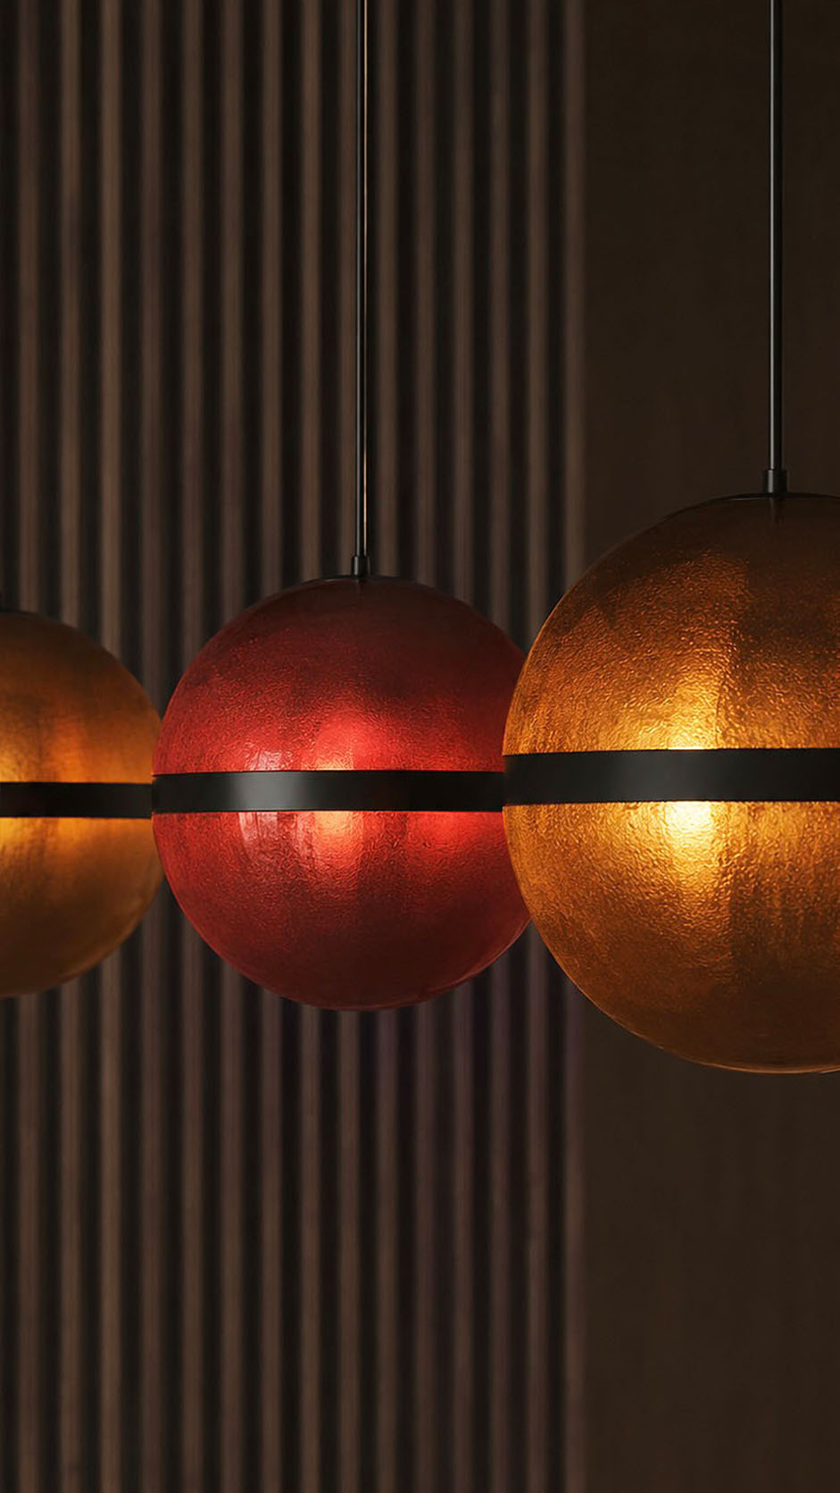
This palette combines dark smoked timber, blackened metal, clear glass, and warm cognac upholstery to create a refined, atmospheric workplace.


The wood ceiling, wall panels, and sculptural desk introduce depth through rich grain, subtle texture, and handcrafted detailing. Slim metal framing gives the partitions an architectural rhythm, while transparent glazing preserves openness and layered views.


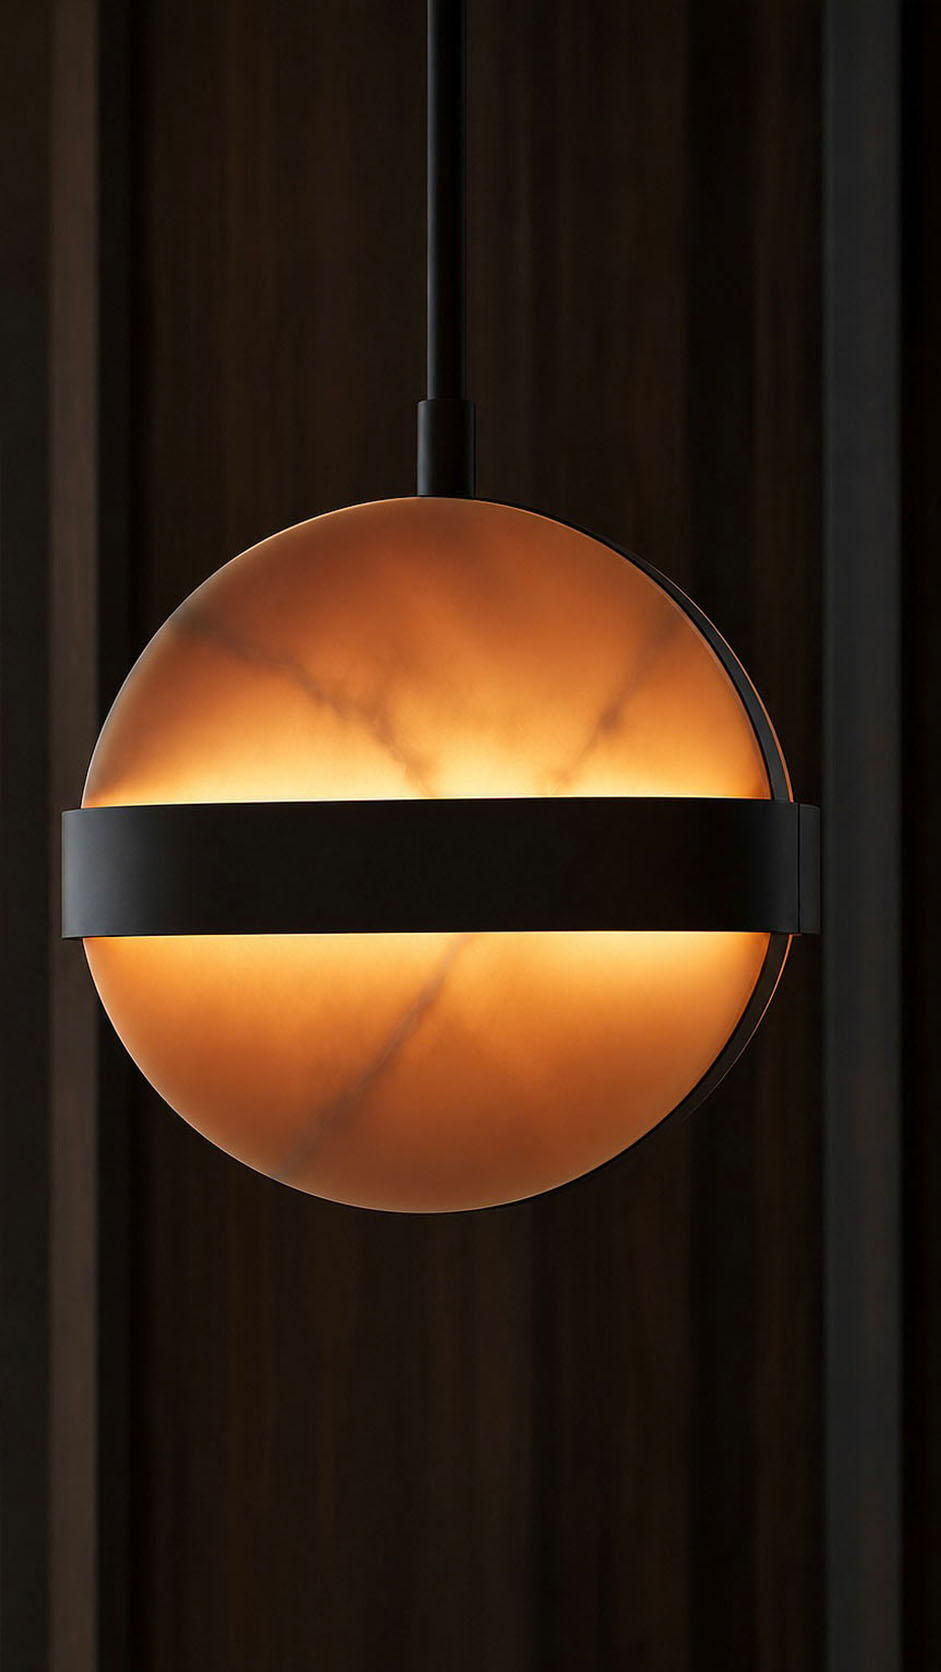
Large-format stone flooring in a soft greige tone balances the darker surfaces with quiet durability. Amber glass lighting and burnt-orange seating add warmth, contrast, and a hospitality-inspired softness.


Together, the materials feel contemporary, tactile, elegant, and intentionally grounded in lasting daily comfort, focus, and sophistication.

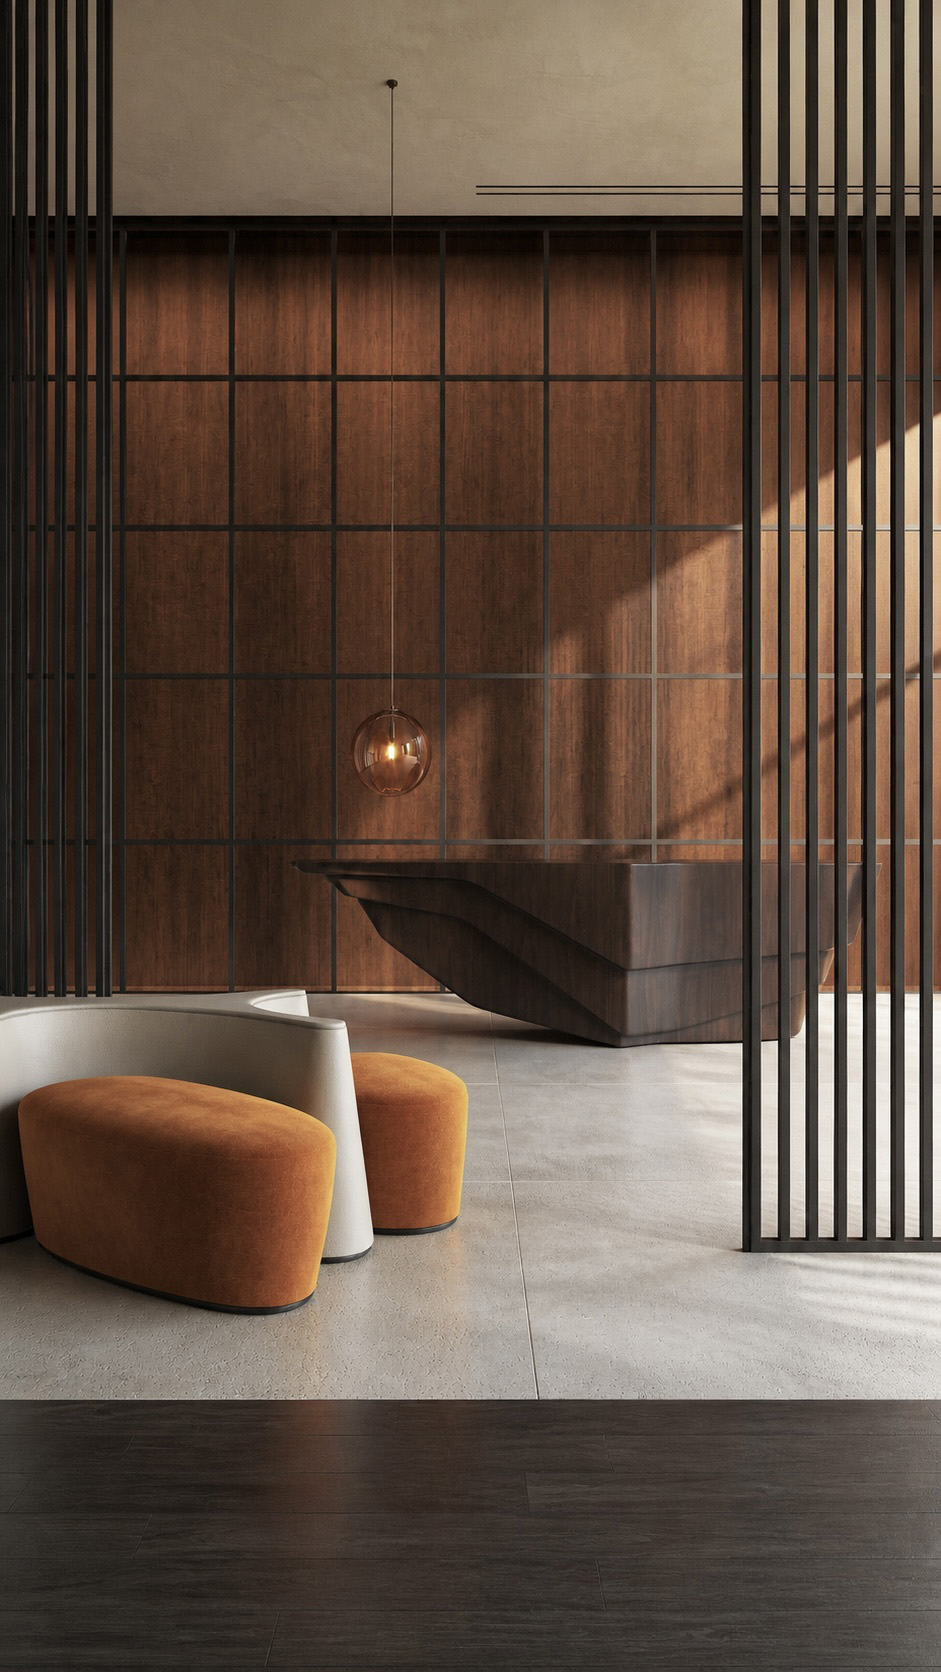
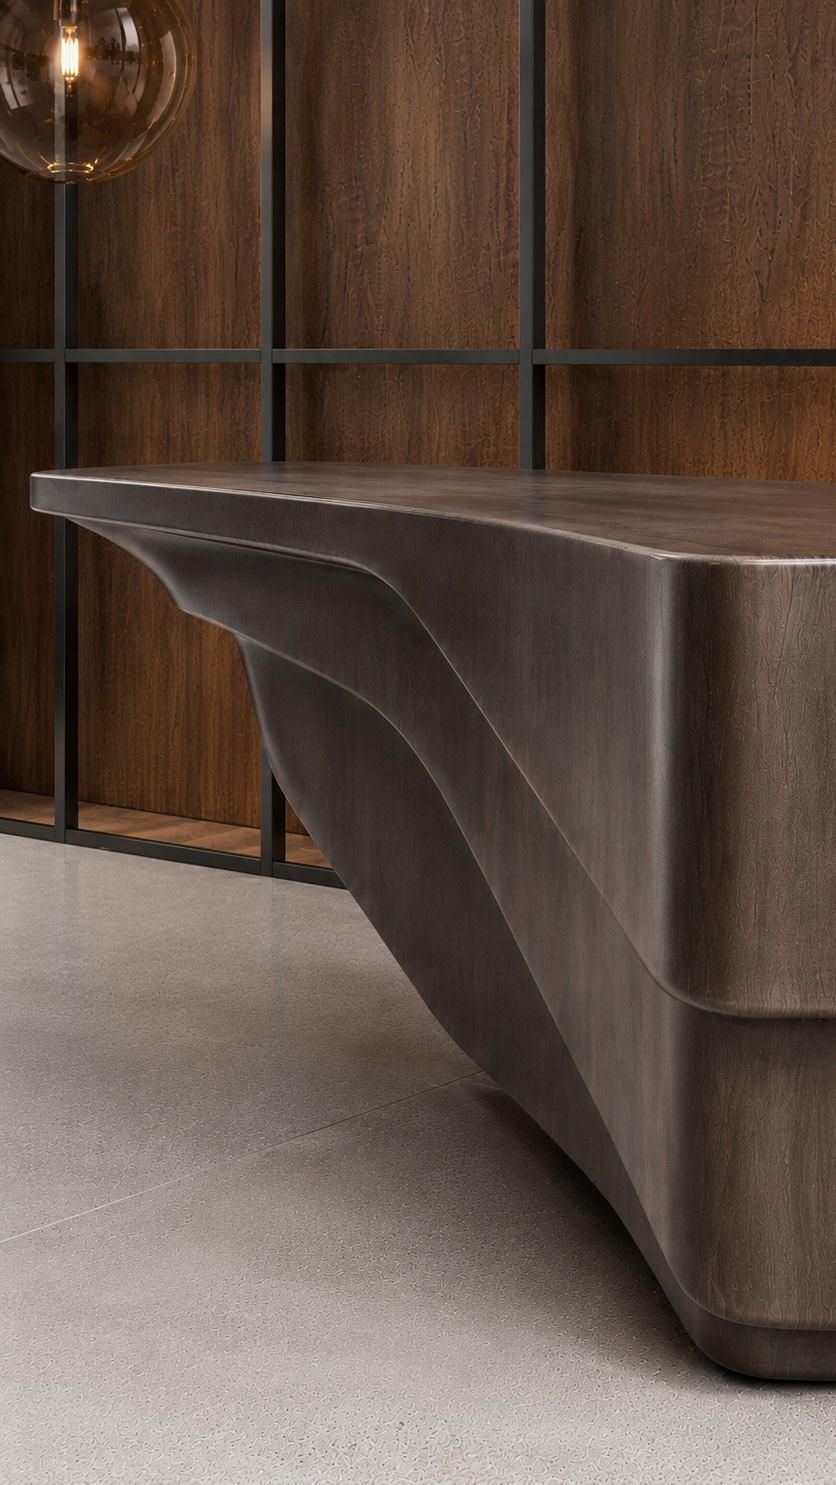
This sculptural reception desk brings an artistic, high-end presence to this office lobby.


Its monolithic form appears carved from richly textured dark metal, with softened corners and sweeping folded planes that create movement from every angle.


The curved underside gives the desk a floating, architectural quality, while the thick top provides a strong, welcoming work surface. Behind it, warm wood wall panels framed in slim black metal enhance the tailored corporate atmosphere and add depth to the composition. Subtle lighting and the amber glass pendant soften the mood, balancing professionalism with hospitality.


The overall design feels bespoke, refined, and memorable, making the reception area not only functional but also a statement of brand identity and contemporary workplace luxury and sophistication.

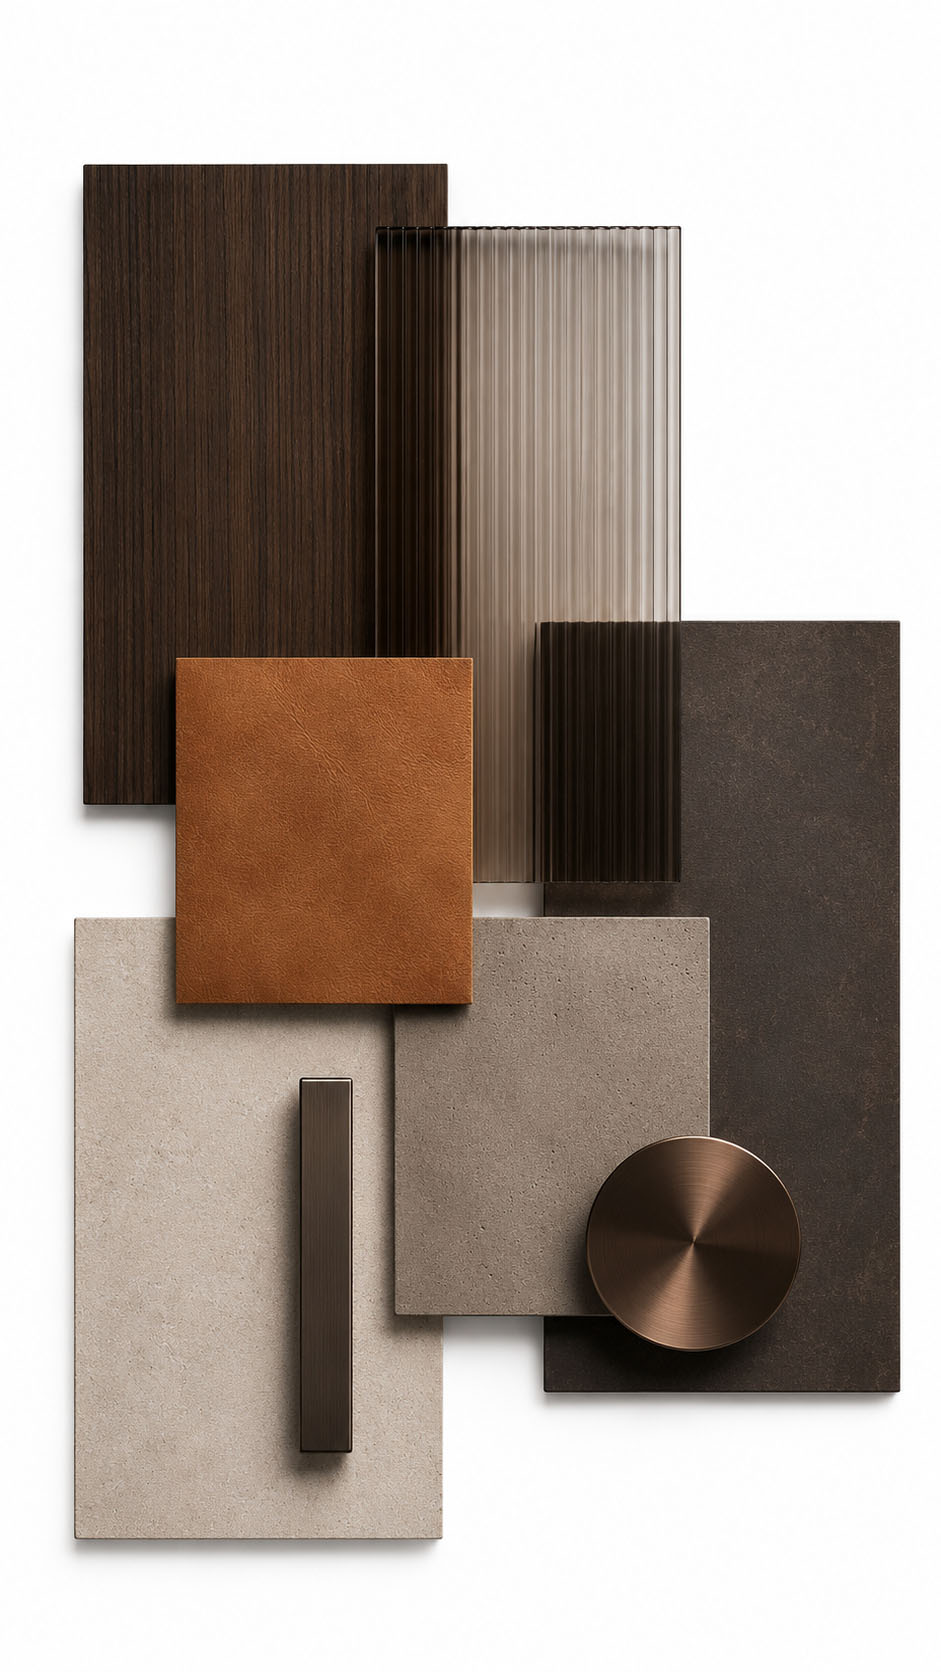
Warm brushed bronze and deep smoked metal finishes create a refined, contemporary palette for this executive office space.


The large textured panel suggests vertical grain veneer or patinated metal, bringing depth and subtle movement to feature walls or cabinetry. Slim cylindrical profiles and ribbed fins add rhythm, shadow, and acoustic softness when used as partitions, wall cladding, or custom shelving details.


The smoother rectangular block introduces a calm, monolithic surface for desks, storage fronts, or reception counters, while the circular bronze accent offers a sculptural hardware moment.


Together, these materials balance strength with warmth, giving the workspace a quiet luxury feel. Their muted tones support focused work, pair beautifully with leather, stone, glass, and soft lighting, and feel both professional and inviting.

Aquae Apartment

Scope of Work Full interior architecture and styling for a 300m² Dubai apartment, including pool, living, dining, bedroom, and wellness zones.


Design Concept A refined urban sanctuary merging classical wall detailing, luminous stone, sculptural lighting, and water reflections.


Design Challenge Creating resort-level calm within a contemporary apartment while maintaining privacy, circulation, and visual continuity.


Design Solution Soft neutral palettes, marble volumes, layered illumination, curved furniture, and artful statues establish elegance, depth, and serenity.


Custom Elements Bespoke loungers, chandeliers, stone cladding, pool sculptures, fluted vanities, and tailored furniture.


Design Services Concept, planning, FF&E, material sourcing, procurement, supervision, styling, and final handover.

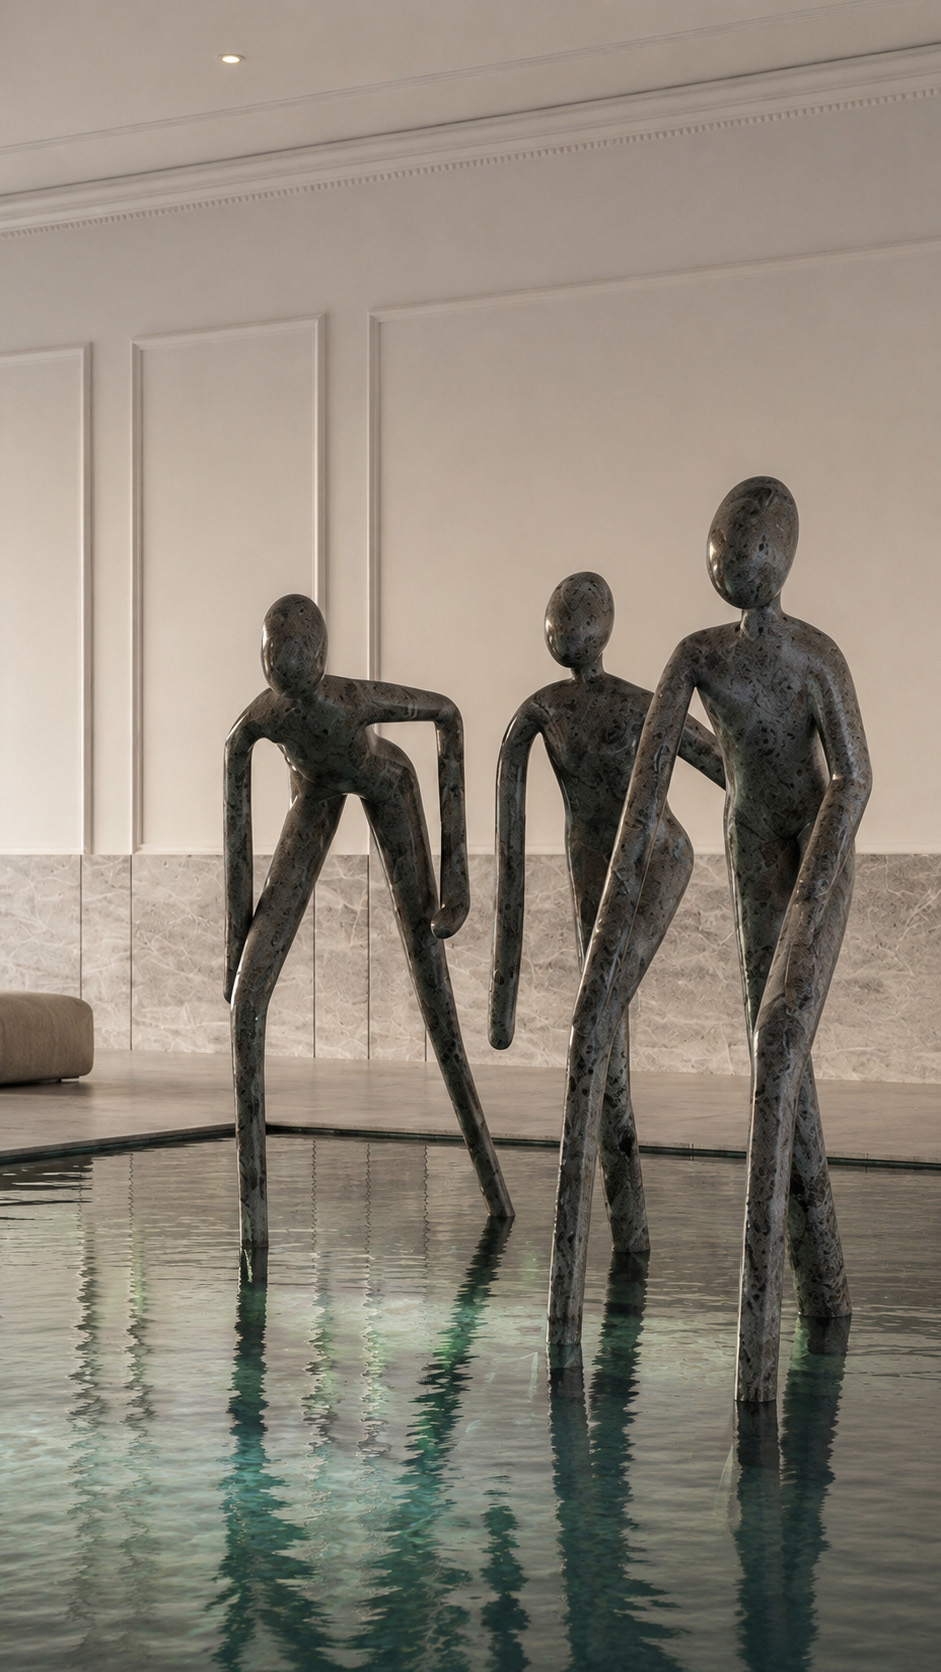
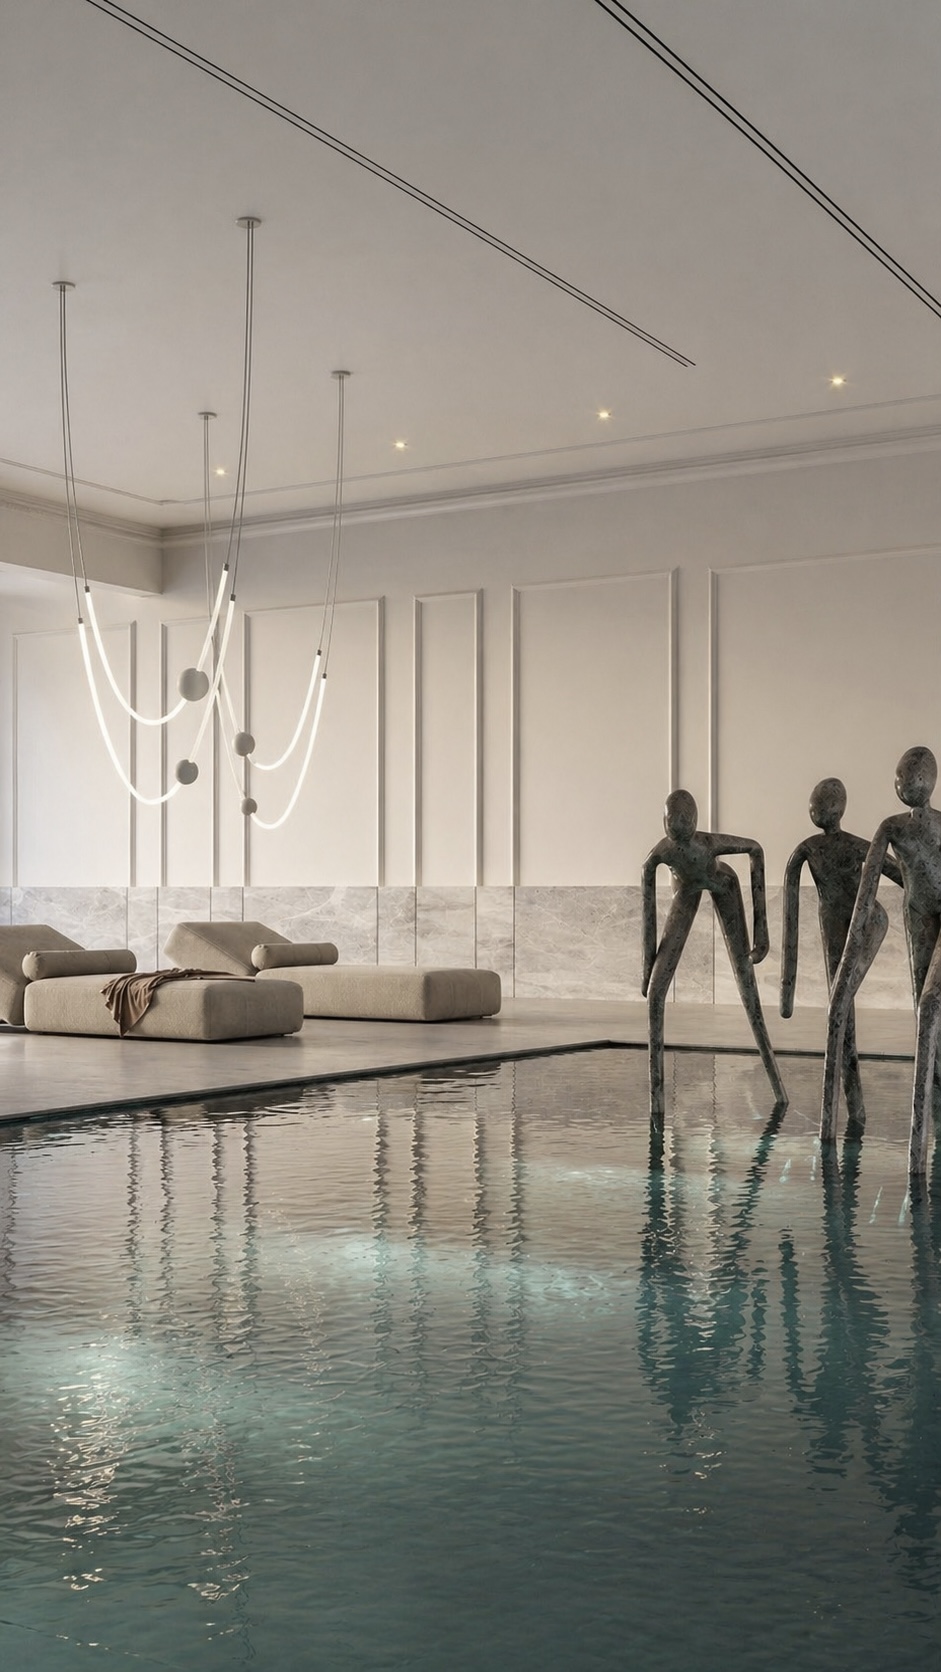
In this luxury Dubai apartment, the indoor pool becomes a gallery of movement and reflection.


Three elongated, stone-like human forms appear to rise from the water, blurring the boundary between sculpture, architecture, and ritual.


Their polished, organic surfaces echo the surrounding marble, while their exaggerated limbs create a sense of graceful emergence, as if silent guardians are stepping into the space. The concept celebrates fluidity, transformation, and quiet drama, using water as both pedestal and mirror.


Soft lighting, classical wall mouldings, and muted neutral tones frame the figures with calm sophistication. The result is a serene yet surreal focal point, where art, wellness, and luxury living merge into a cinematic Dubai interior experience with striking poetic presence and timeless elegance.

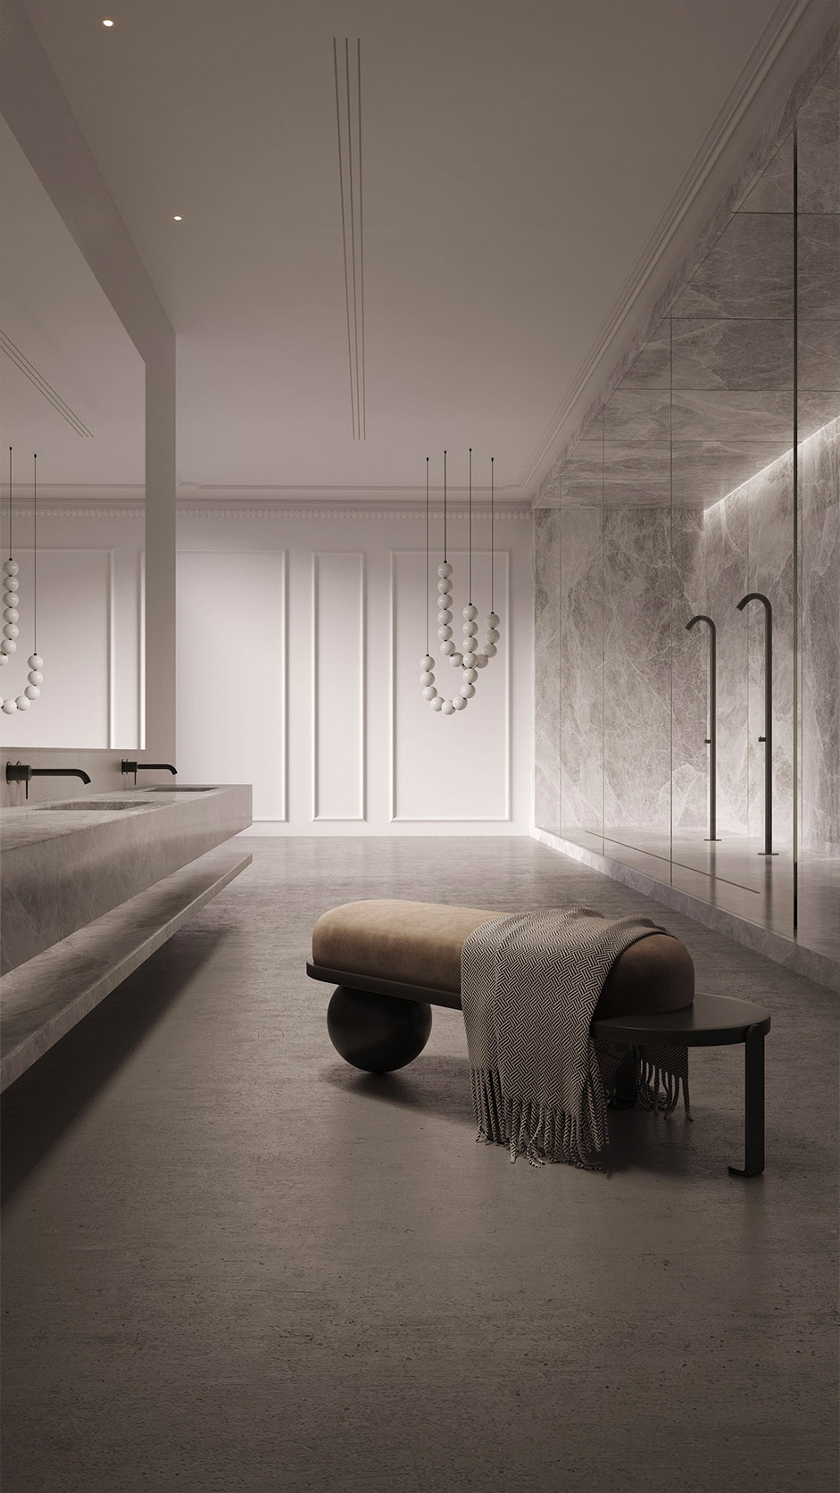
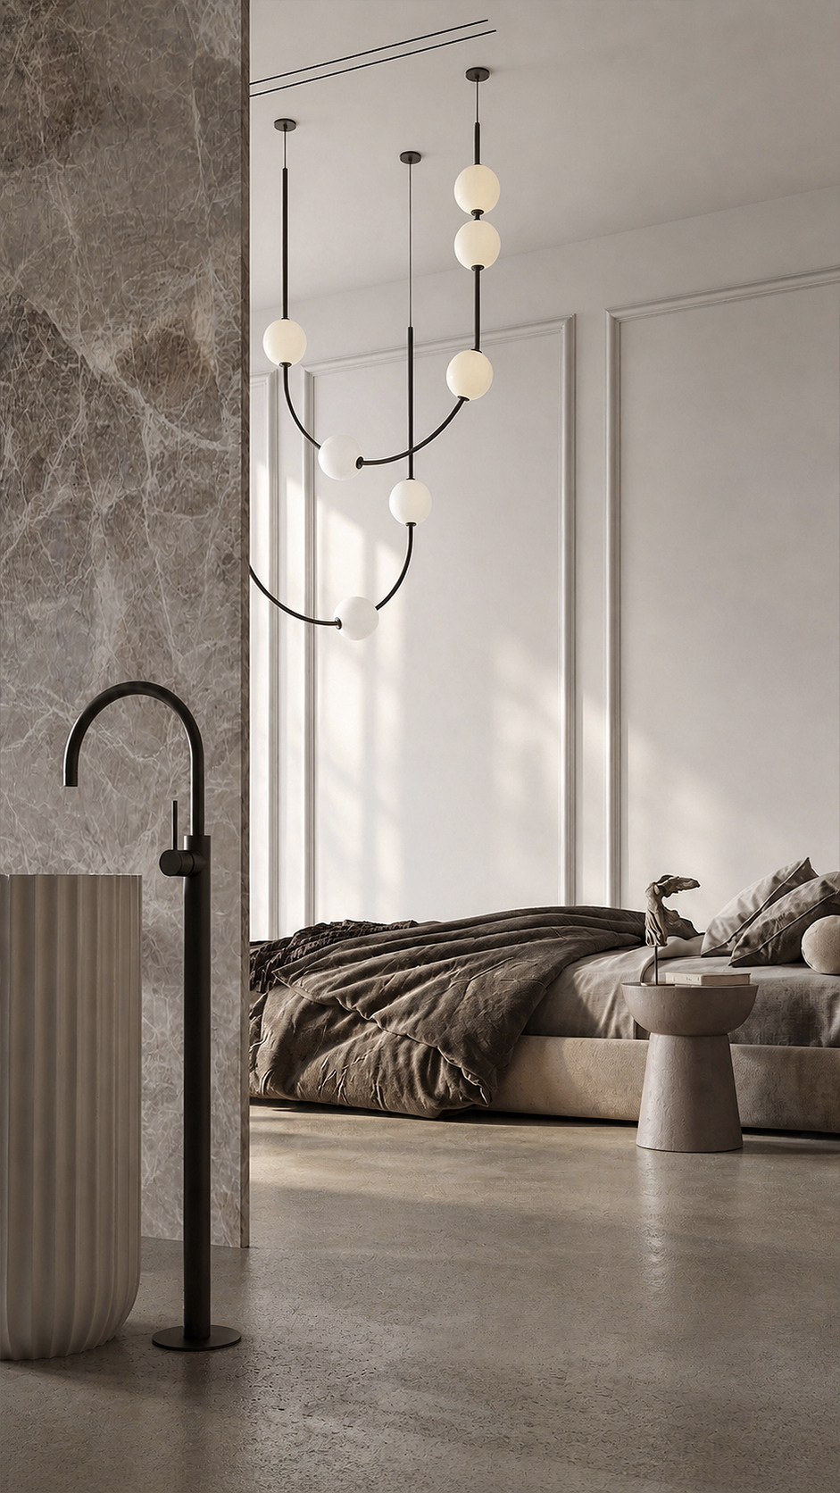
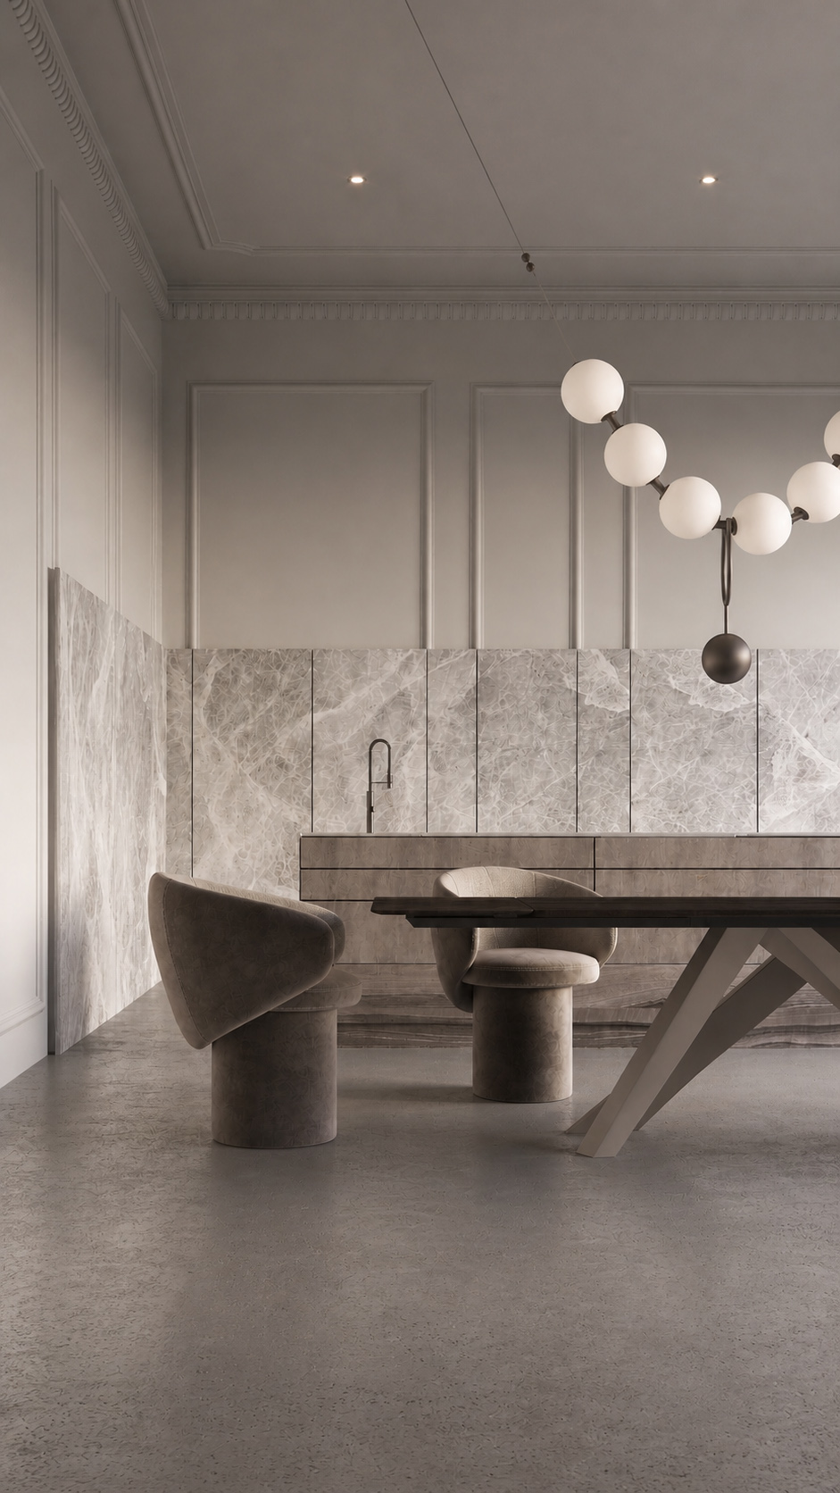
Soft ivory plaster walls with classical moulding create a calm architectural envelope, balanced by large format grey stone flooring and expressive veined marble cladding.


The marble’s crystalline movement adds depth and quiet luxury, while honed surfaces keep the mood understated.


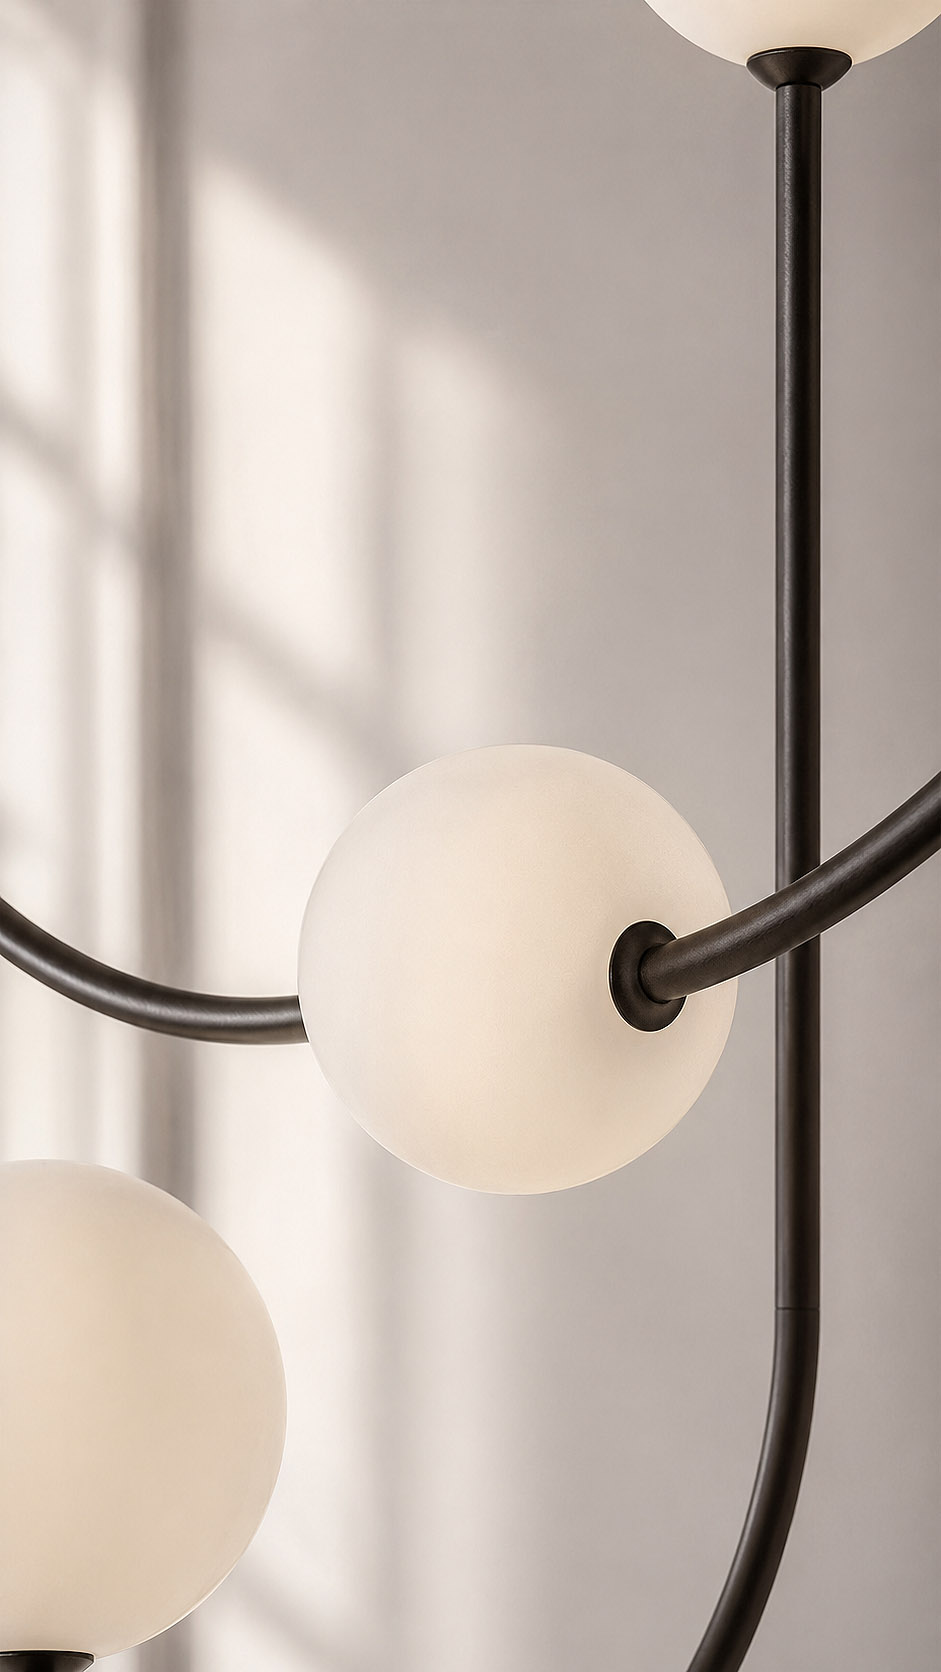
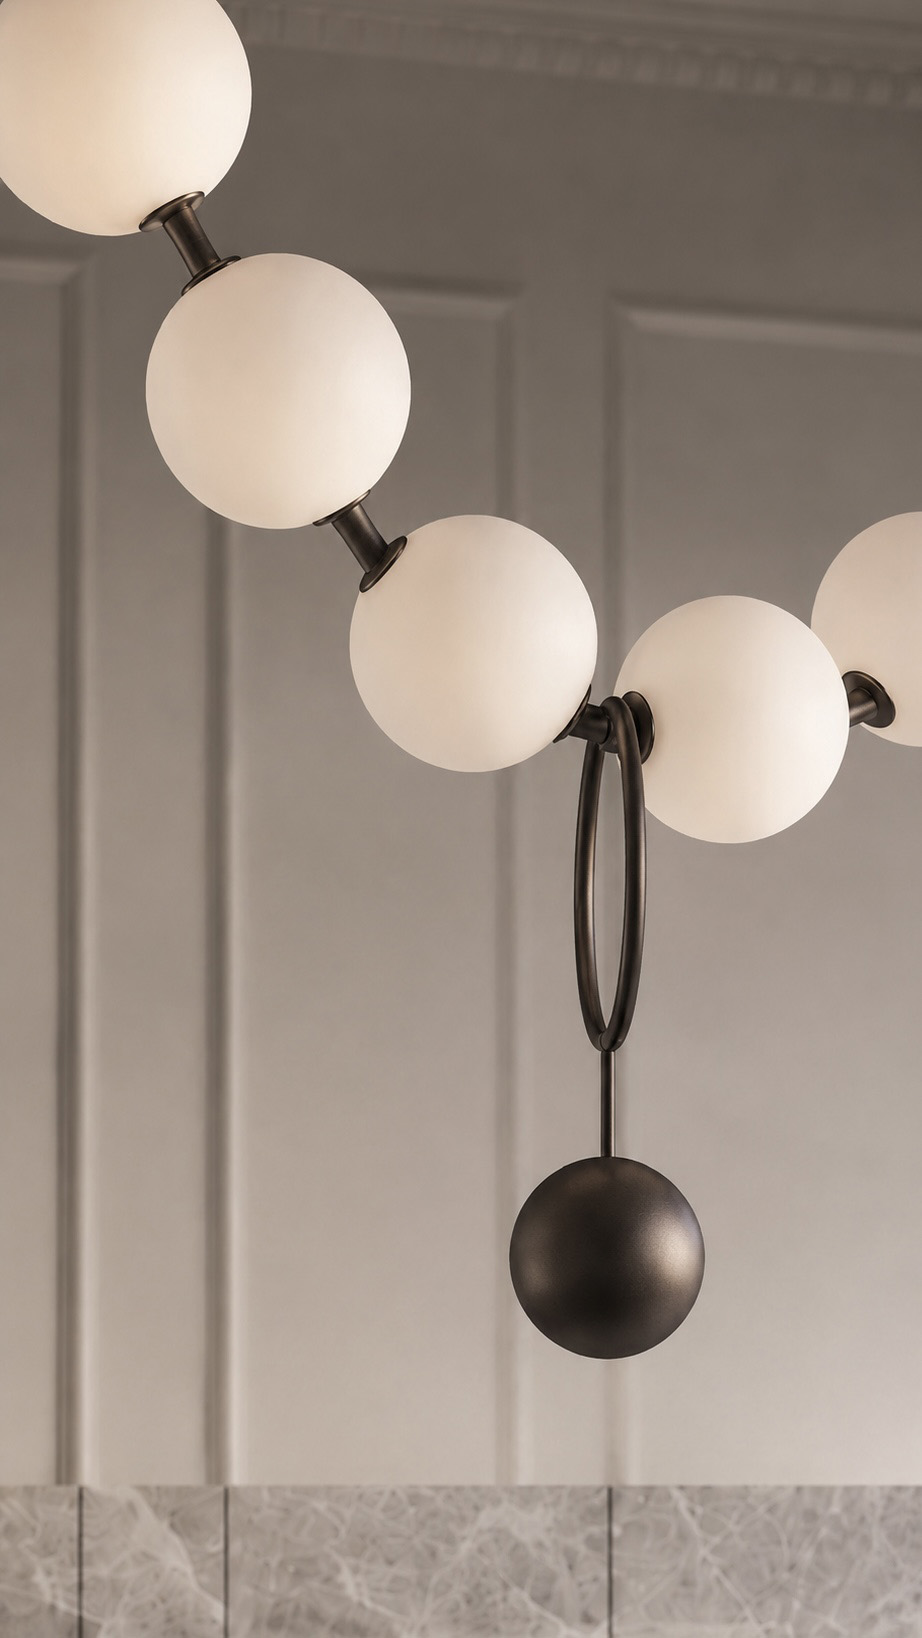
Matte black metal appears in faucets, lighting arms, ceiling tracks, and sculptural details, giving the palette a crisp contemporary edge. Frosted globe pendants and flexible linear lights introduce a soft, diffused glow reflected across water and polished stone.


Upholstered lounge pieces, textured bedding, and warm taupe finishes soften the scheme, creating a serene, spa-like interior that feels elegant, tactile, and restorative.

Naos Beach Club

Scope of Work The project covered complete interior architecture, spatial planning, furniture selection, lighting and styling for a relaxed coastal beach club.


Design Concept Inspired by Mediterranean landscapes, the design combines warm timber, sandy textures, woven details and soft neutral fabrics.


Design Challenge The challenge was balancing open-air comfort, durability and efficient circulation while preserving uninterrupted sea views.


Design Solution Layered shading, curved forms, integrated planting and carefully zoned seating create intimacy without enclosing the space.


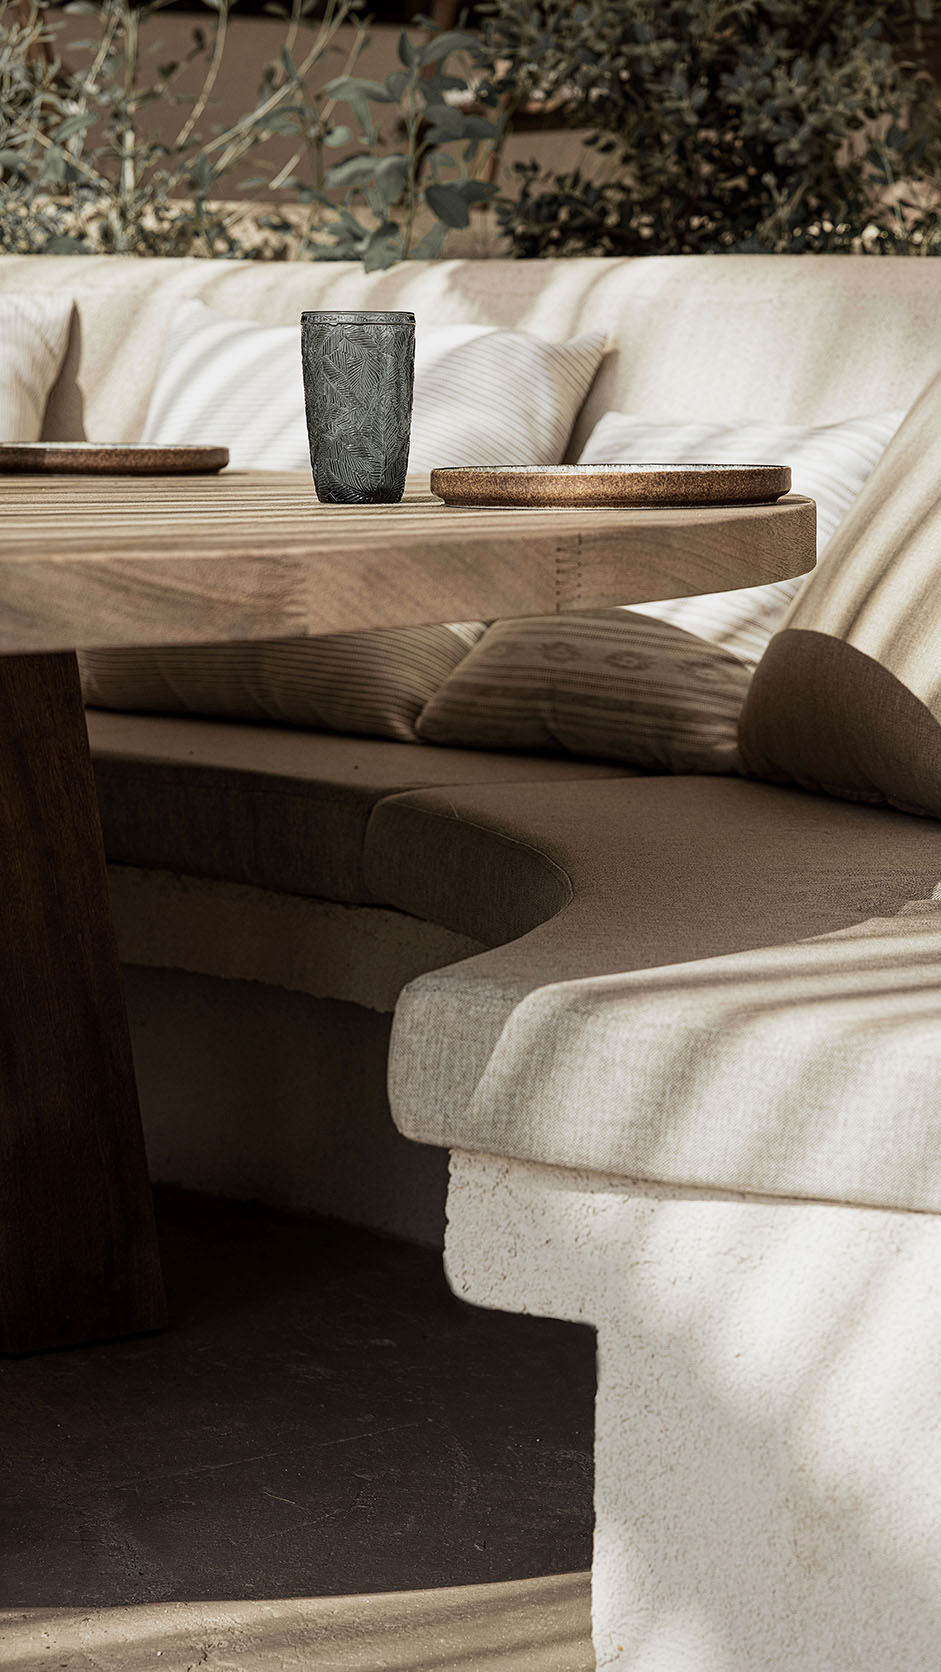
Custom Elements Bespoke banquettes, timber tables, rope installations, macramé lighting and sculptural pergolas establish a distinctive identity.


Design Services Conceptualization, space planning, finishes, custom detailing and lighting design.

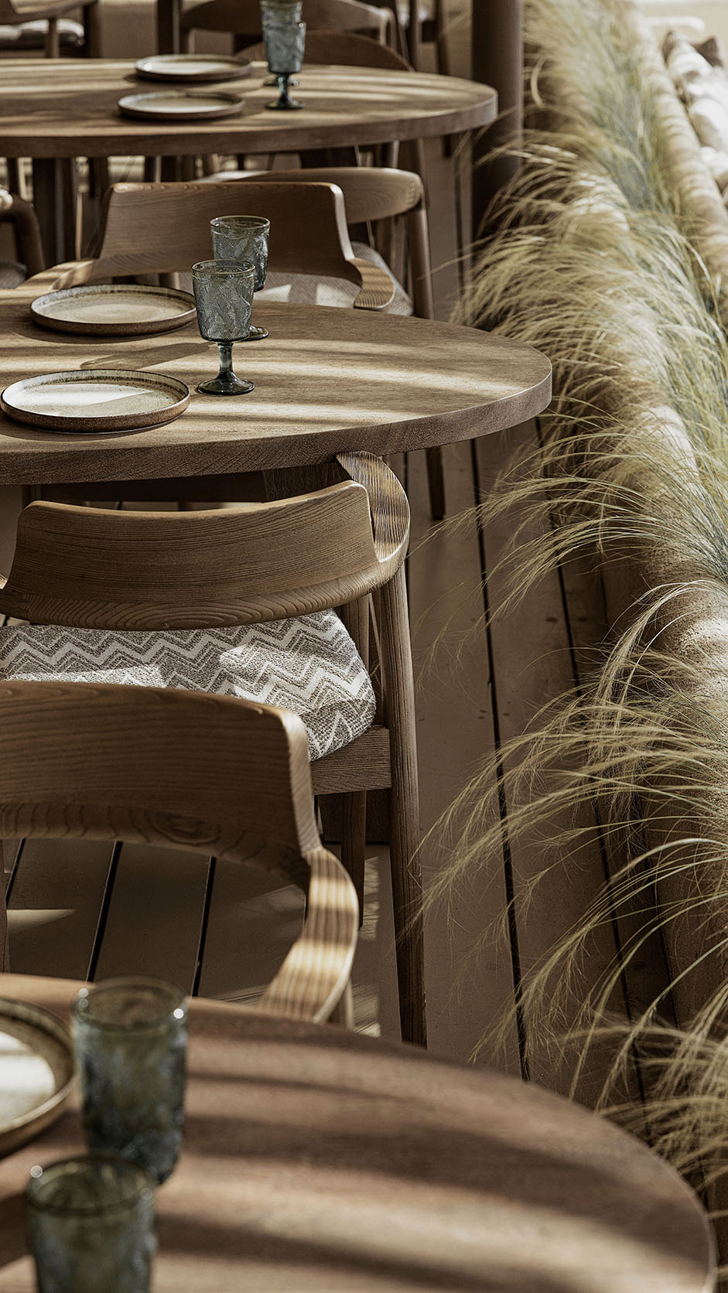
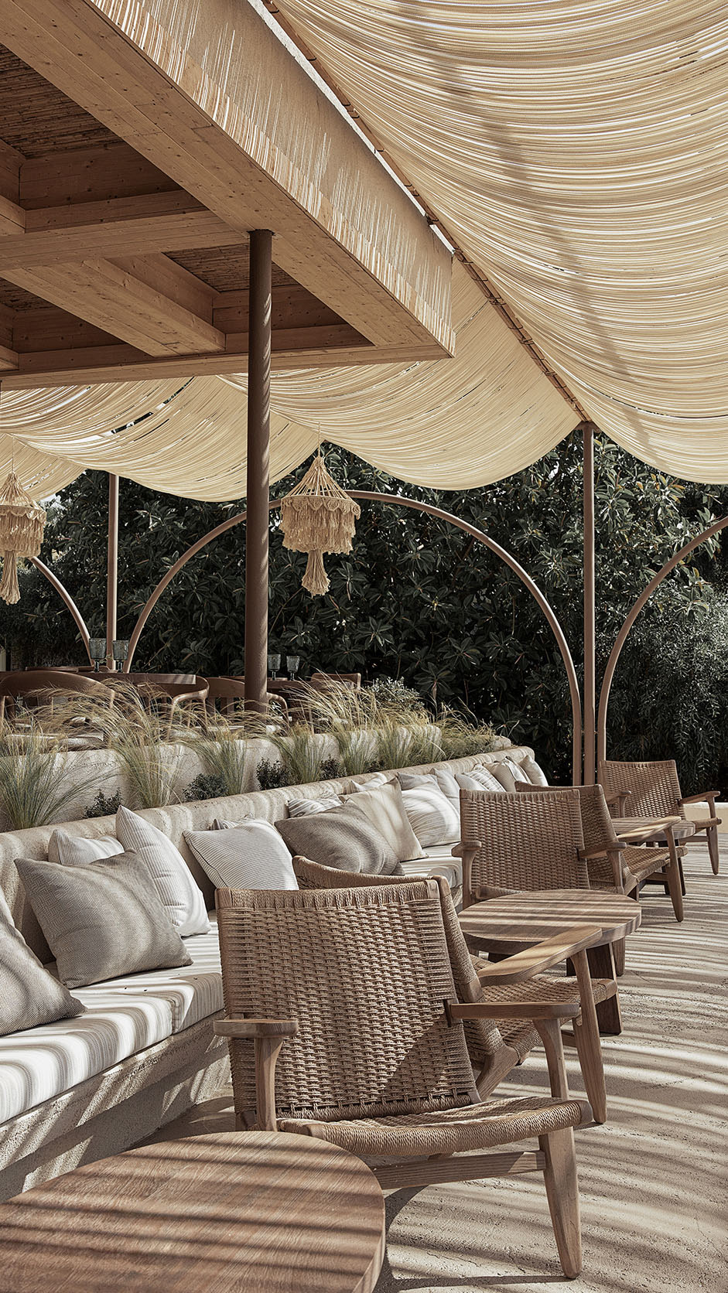
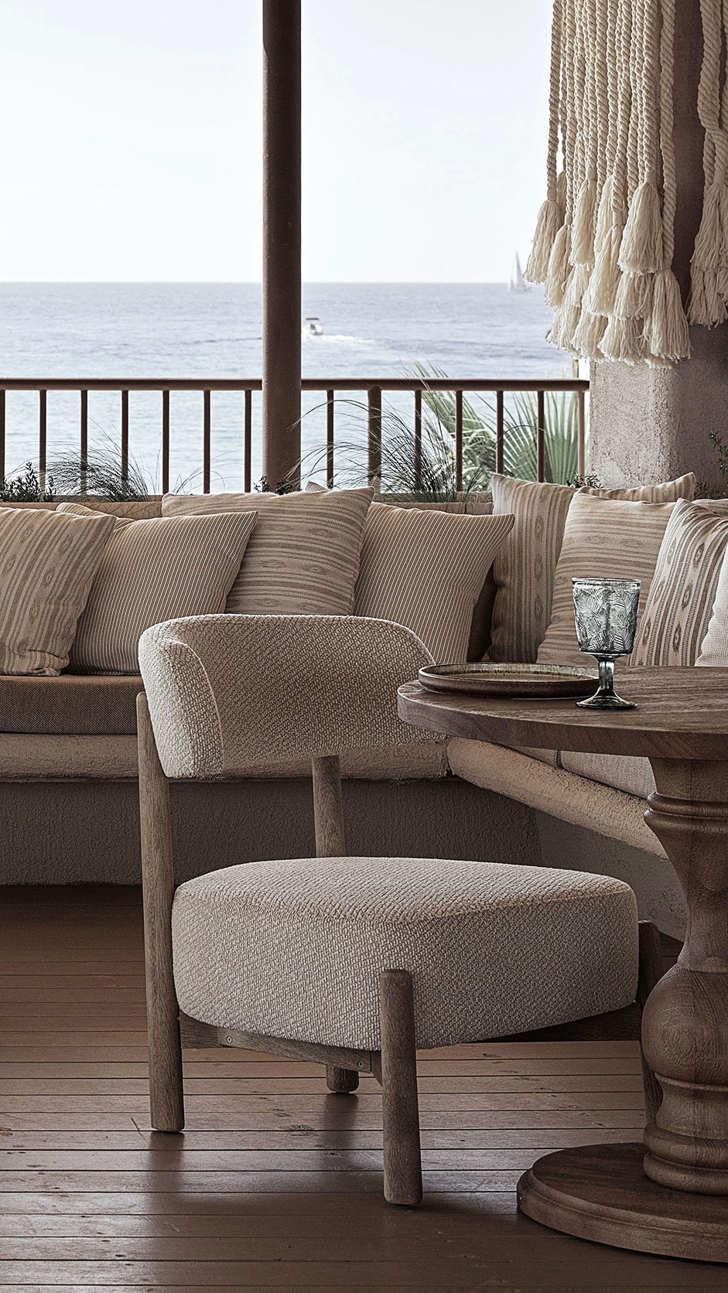
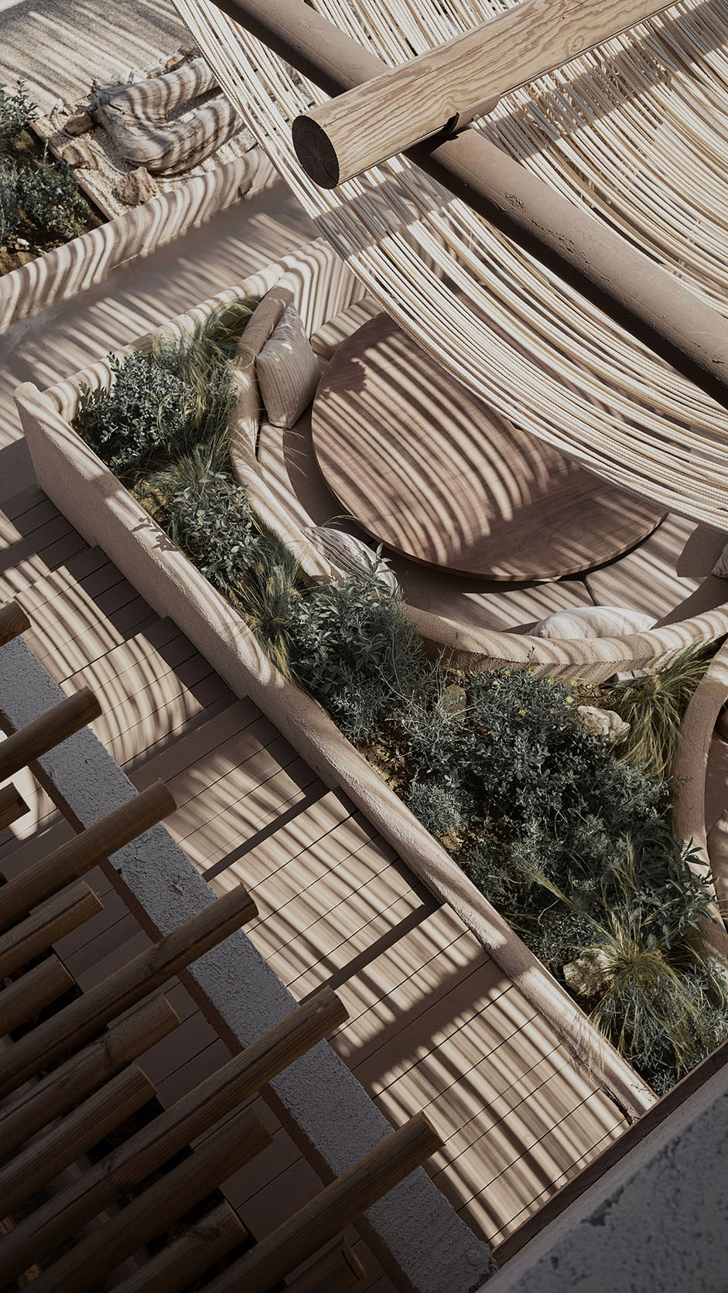
Naos Beach Club in Ayia Napa embodies a refined interpretation of Mediterranean living, where natural materials, soft textures and organic forms create an atmosphere of effortless elegance.


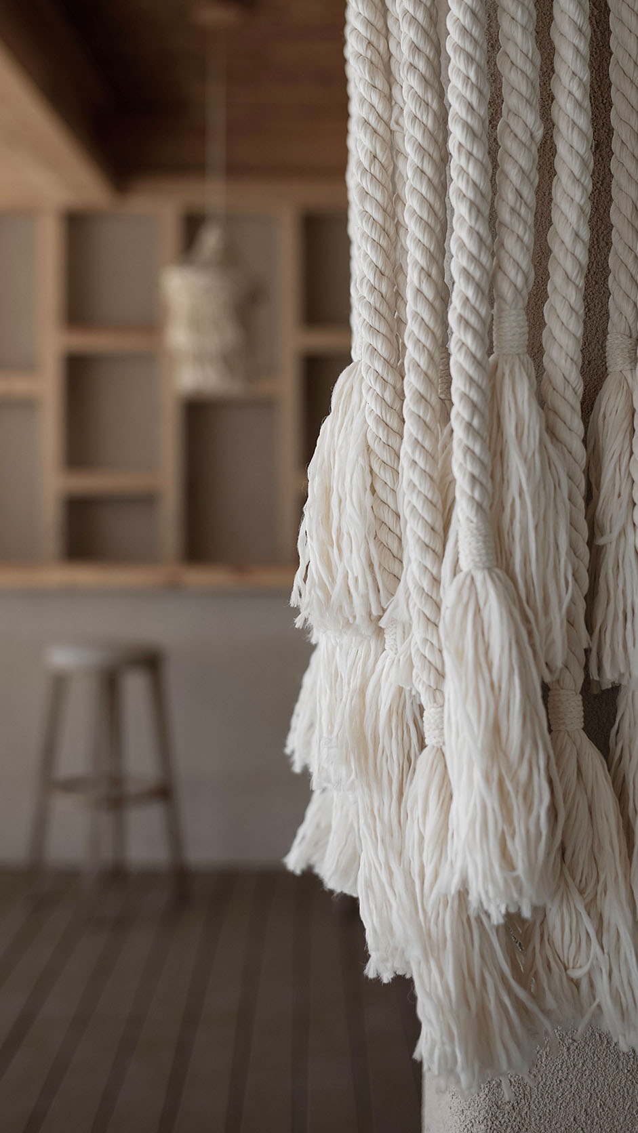
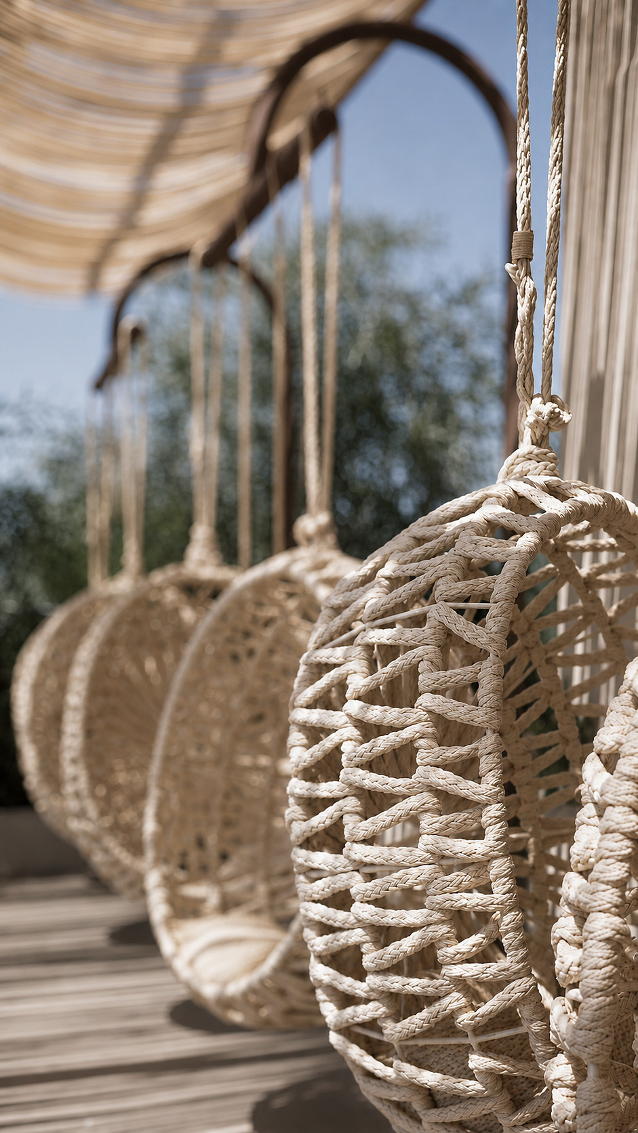
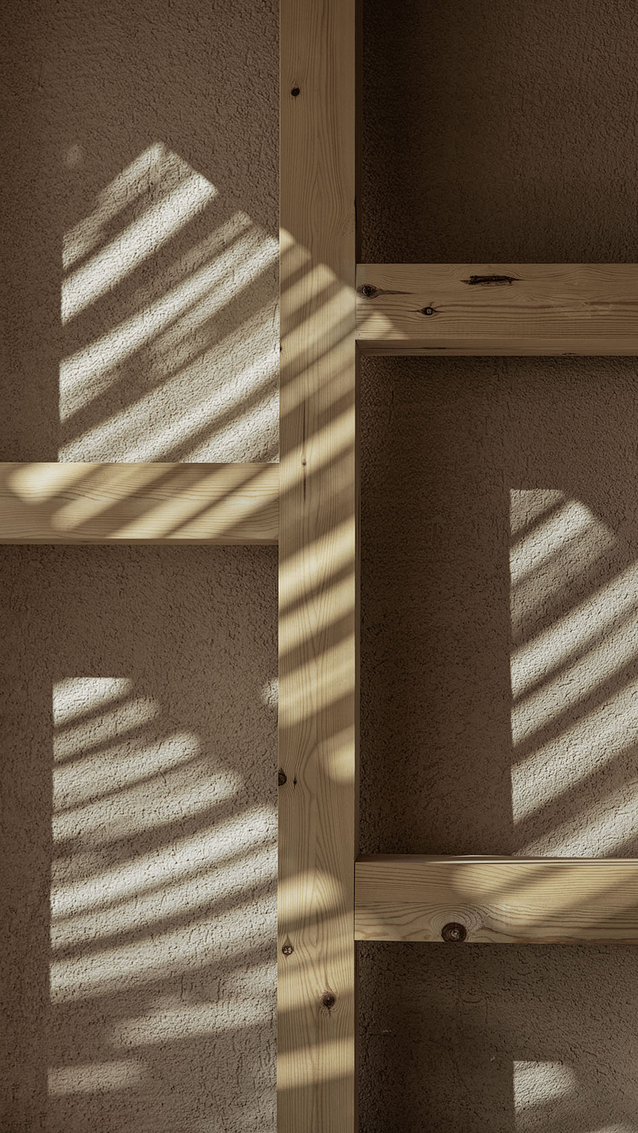
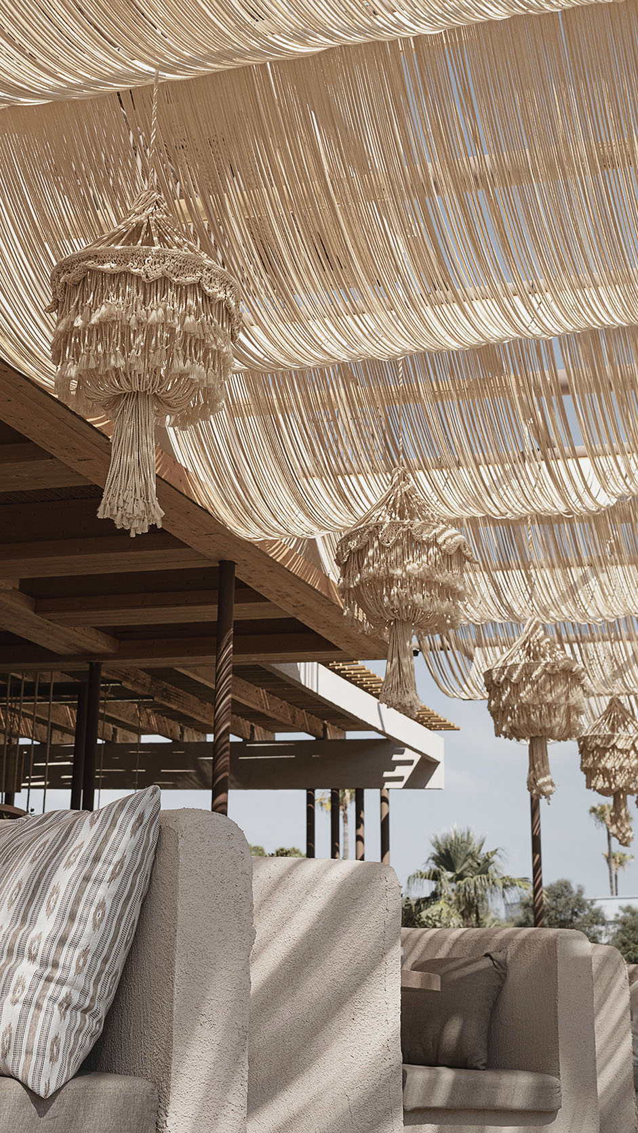
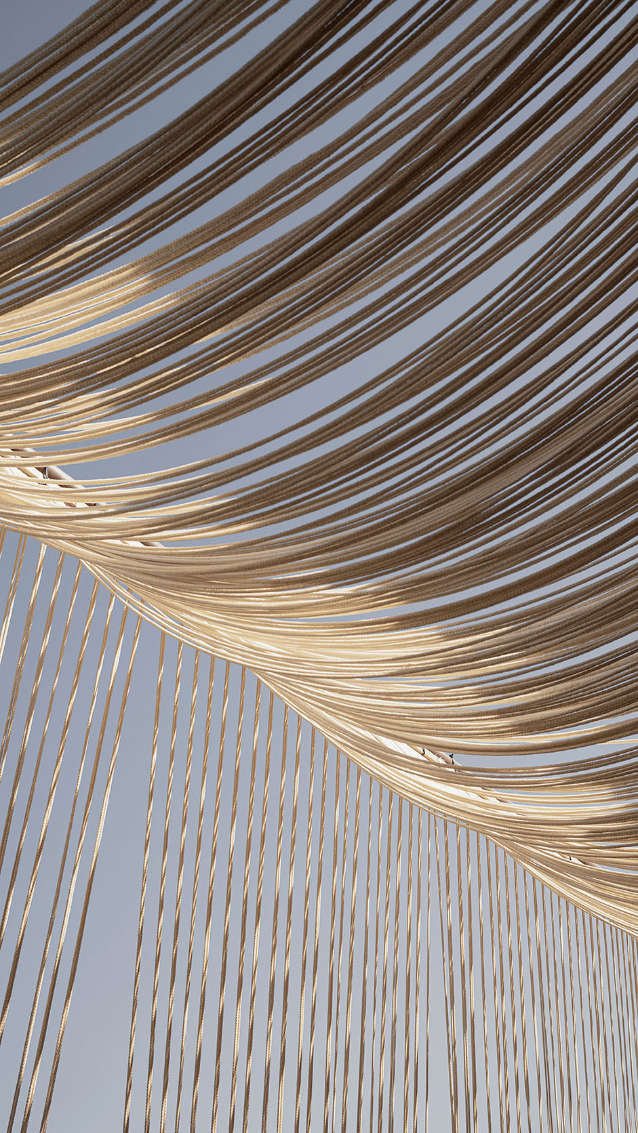
Flowing rope canopies filter the intense Cypriot sunlight, casting delicate shadows across warm timber, woven furniture and sculptural seating.


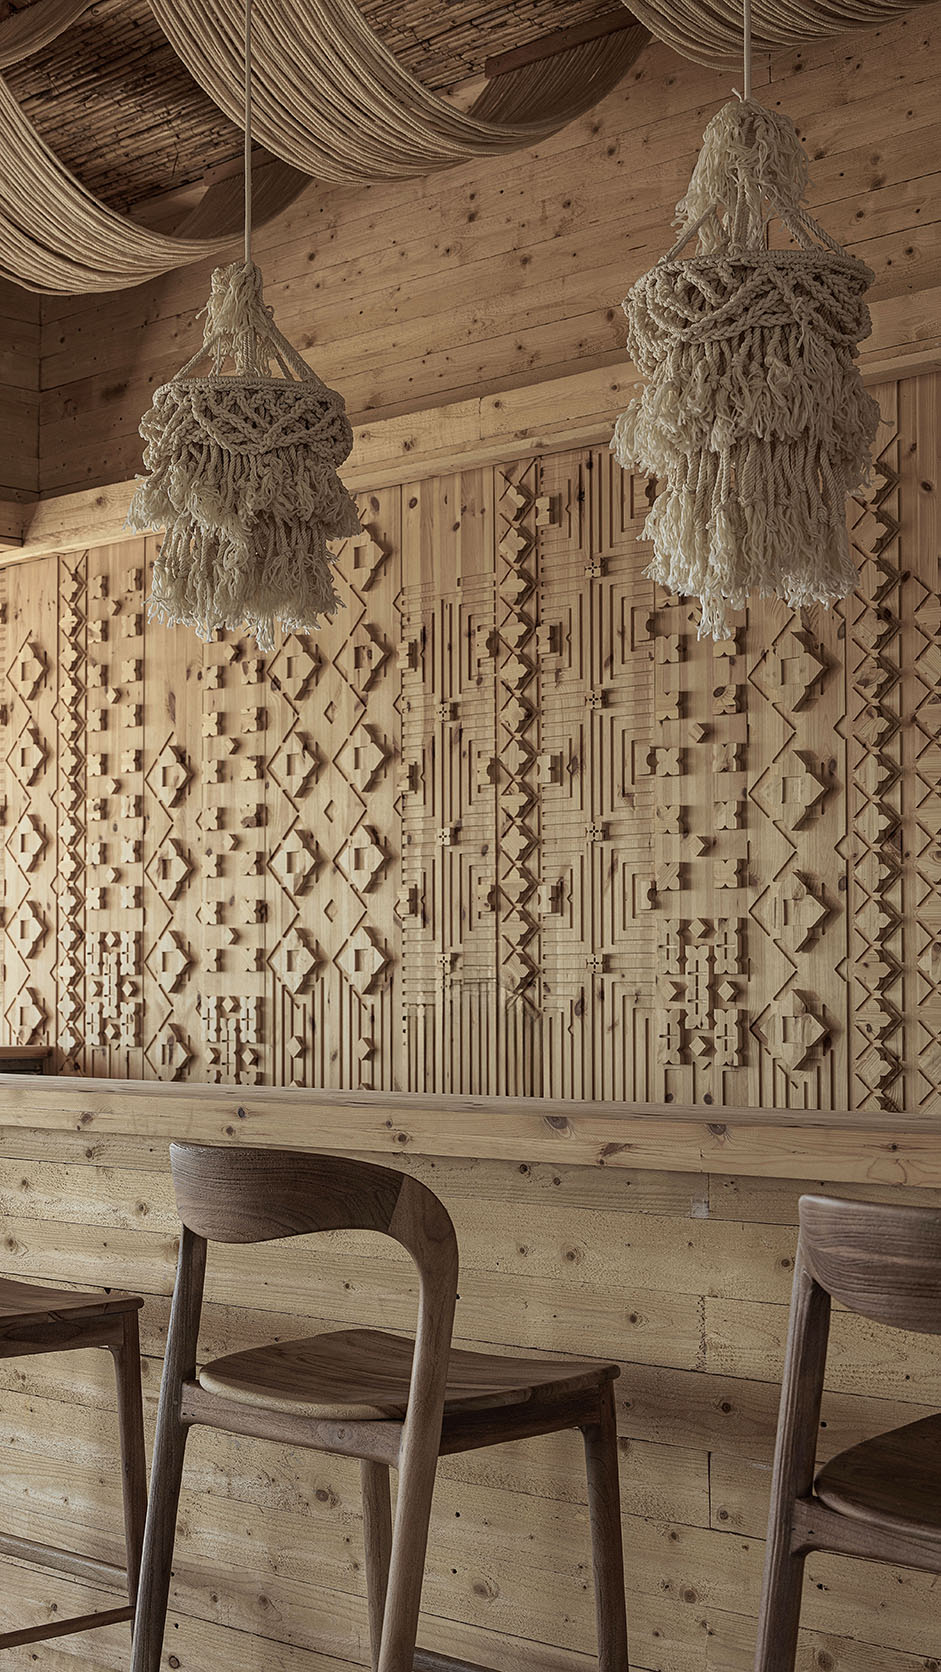
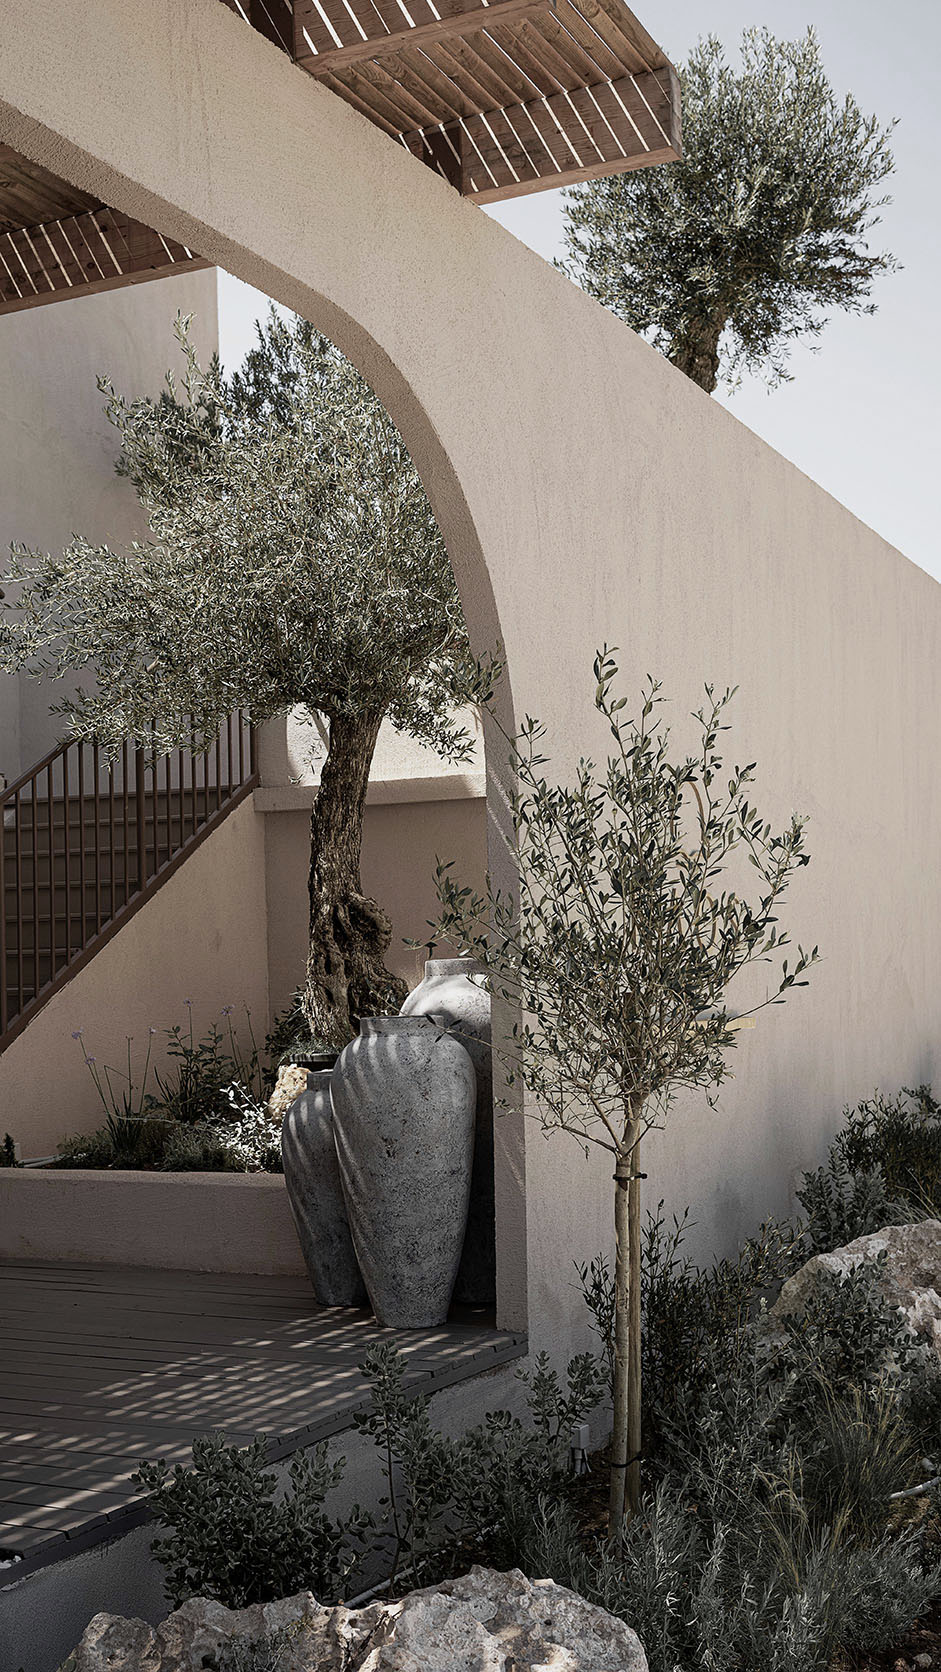
A restrained palette of sand, ivory and earthy brown connects the space seamlessly with its coastal surroundings. Handcrafted macramé lighting introduces texture and character, while olive trees, ornamental grasses and native planting soften the architecture.


Curved openings and relaxed lounge areas encourage movement, comfort and social connection, creating an immersive destination that feels sophisticated yet grounded, intimate yet completely open to summer.
The material palette of Naos Beach Club reflects the warmth and simplicity of the Mediterranean landscape.


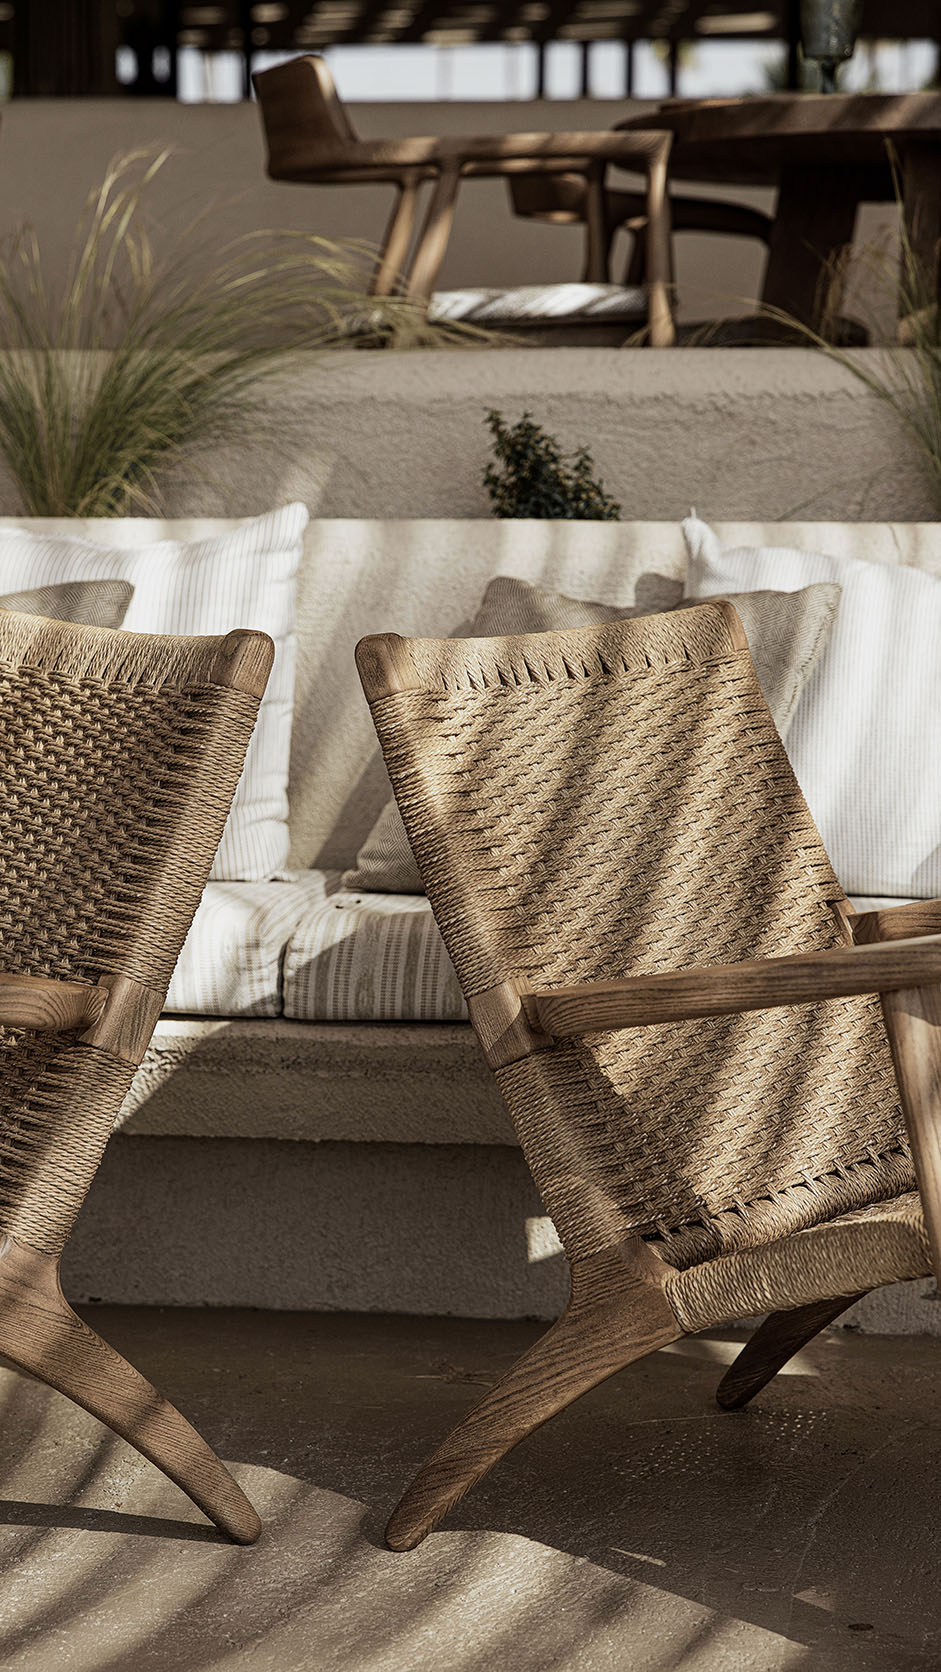
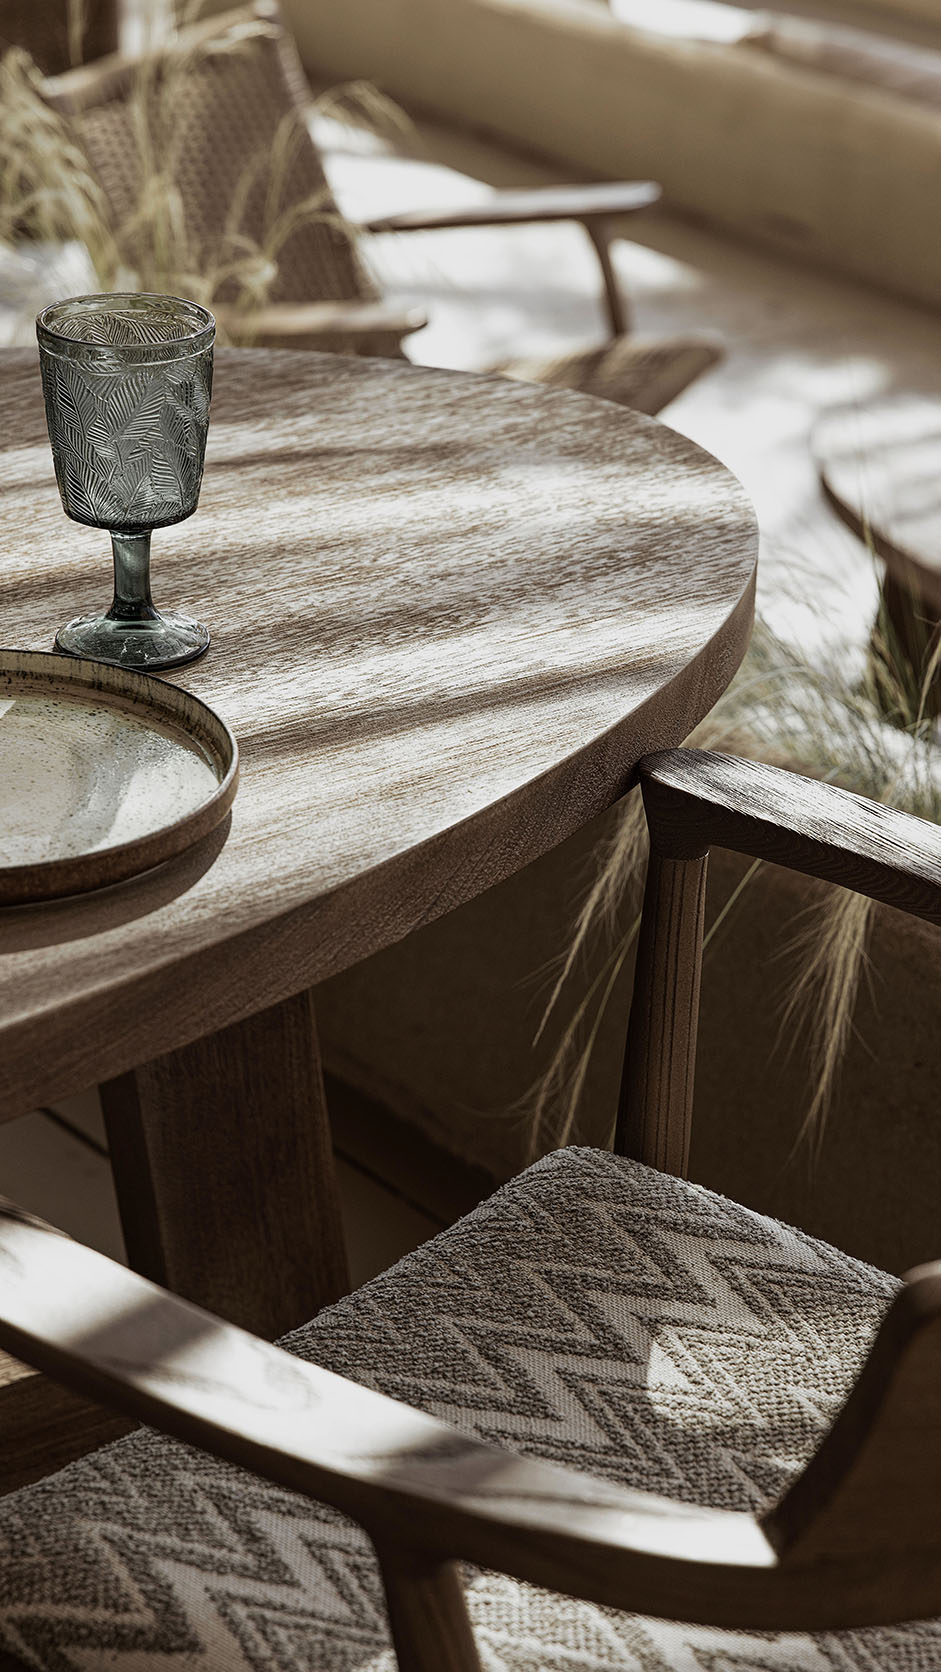
Natural timber forms the architectural framework and furniture, bringing depth, texture and an organic character. Woven rope, rattan and handcrafted macramé introduce softness and artisanal detail, while linen inspired upholstery and tactile outdoor fabrics enhance comfort.
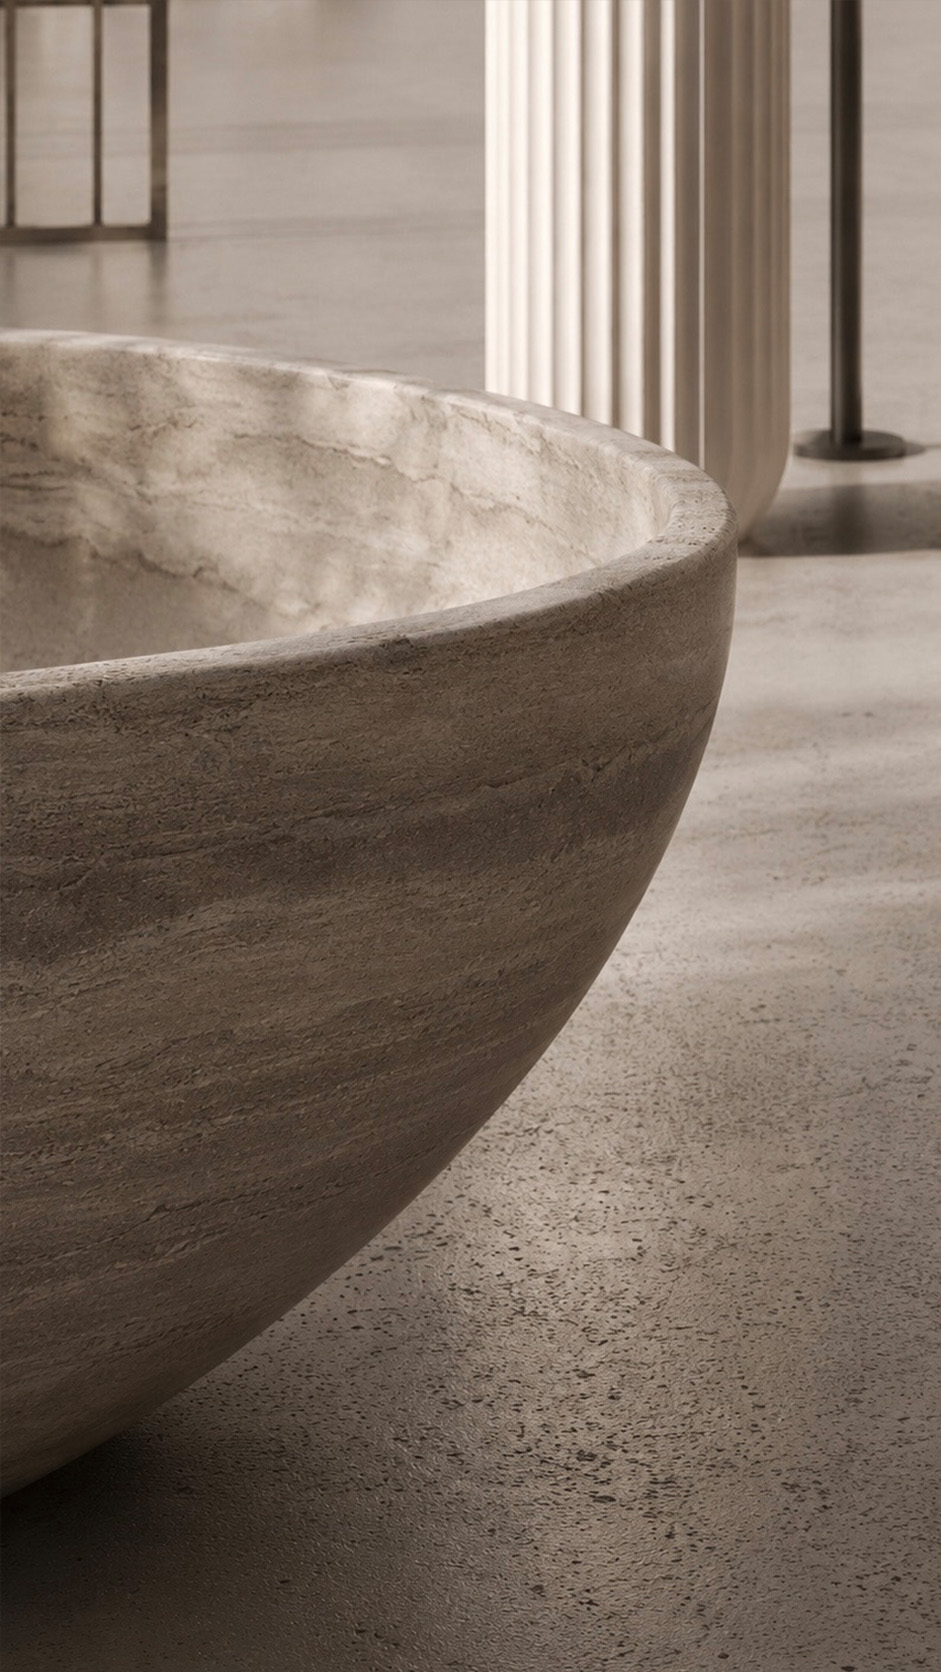


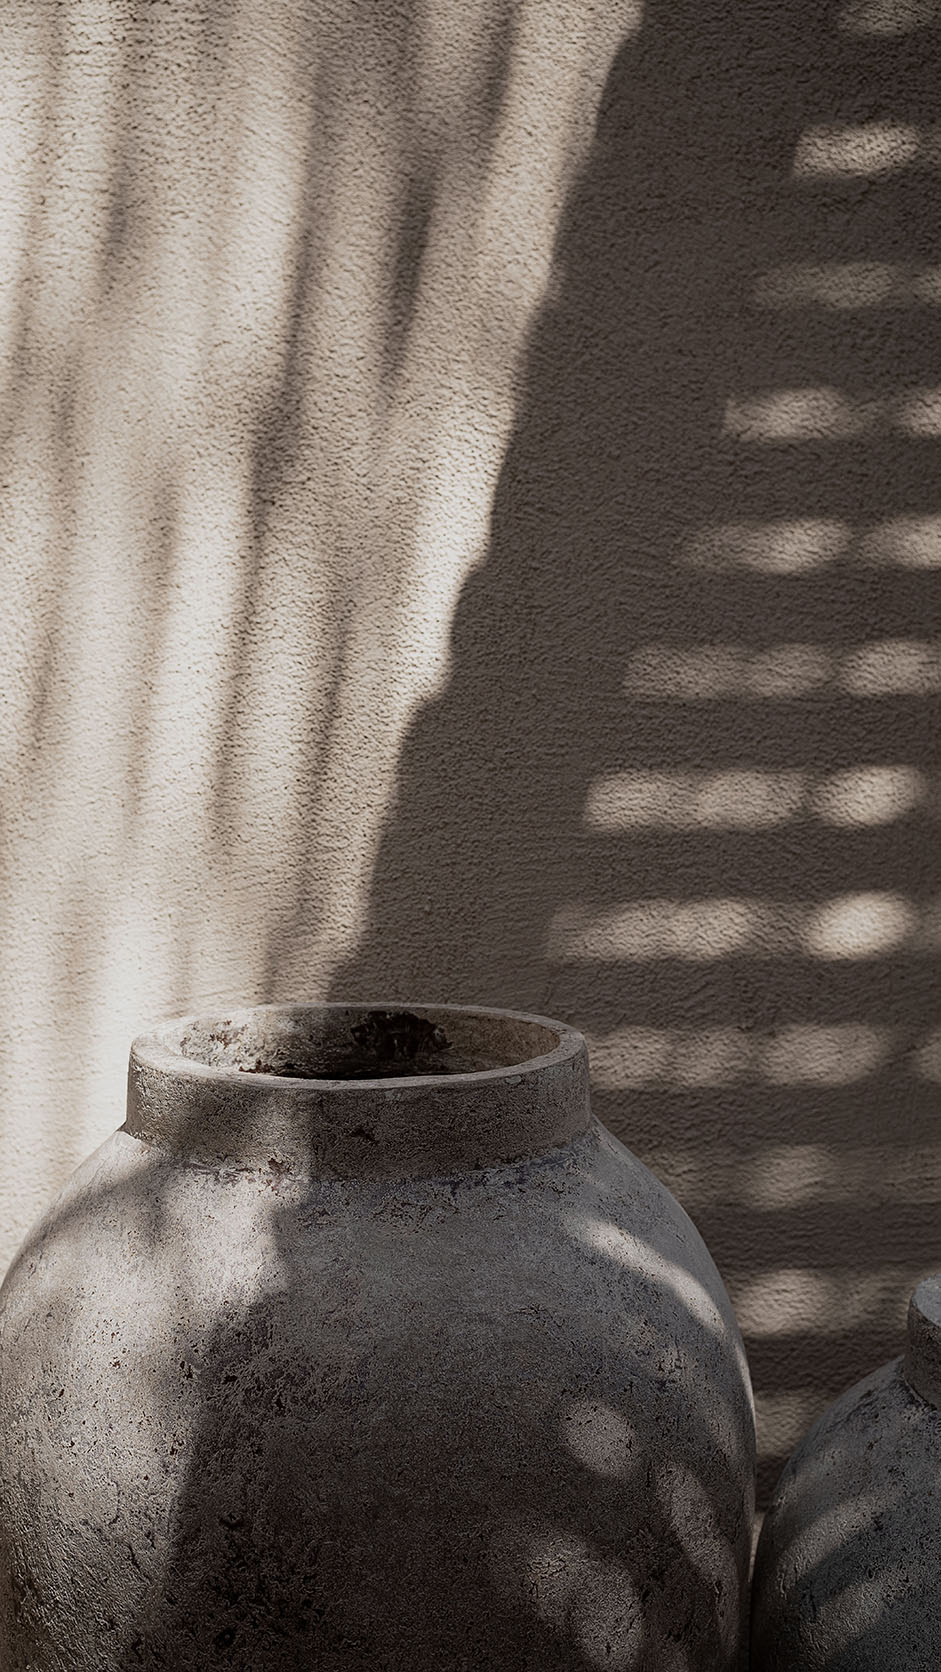
Mineral plaster and textured rendered surfaces create a calm, sun washed backdrop in tones of sand, ivory and warm taupe. Stone elements and large ceramic vessels add sculptural weight, contrasting with the lightness of the overhead canopies.


Earthy metalwork in muted brown frames the space, while olive trees, native grasses and coastal planting complete the natural layered material composition.

During an early site visit to Naos Beach Club, the design team noticed how the afternoon wind moved a loose length of rope above the terrace.


As it swayed, sunlight passed through its fibers, drawing changing lines across the walls and floor. That accidental moment became the inspiration for the club’s defining feature.


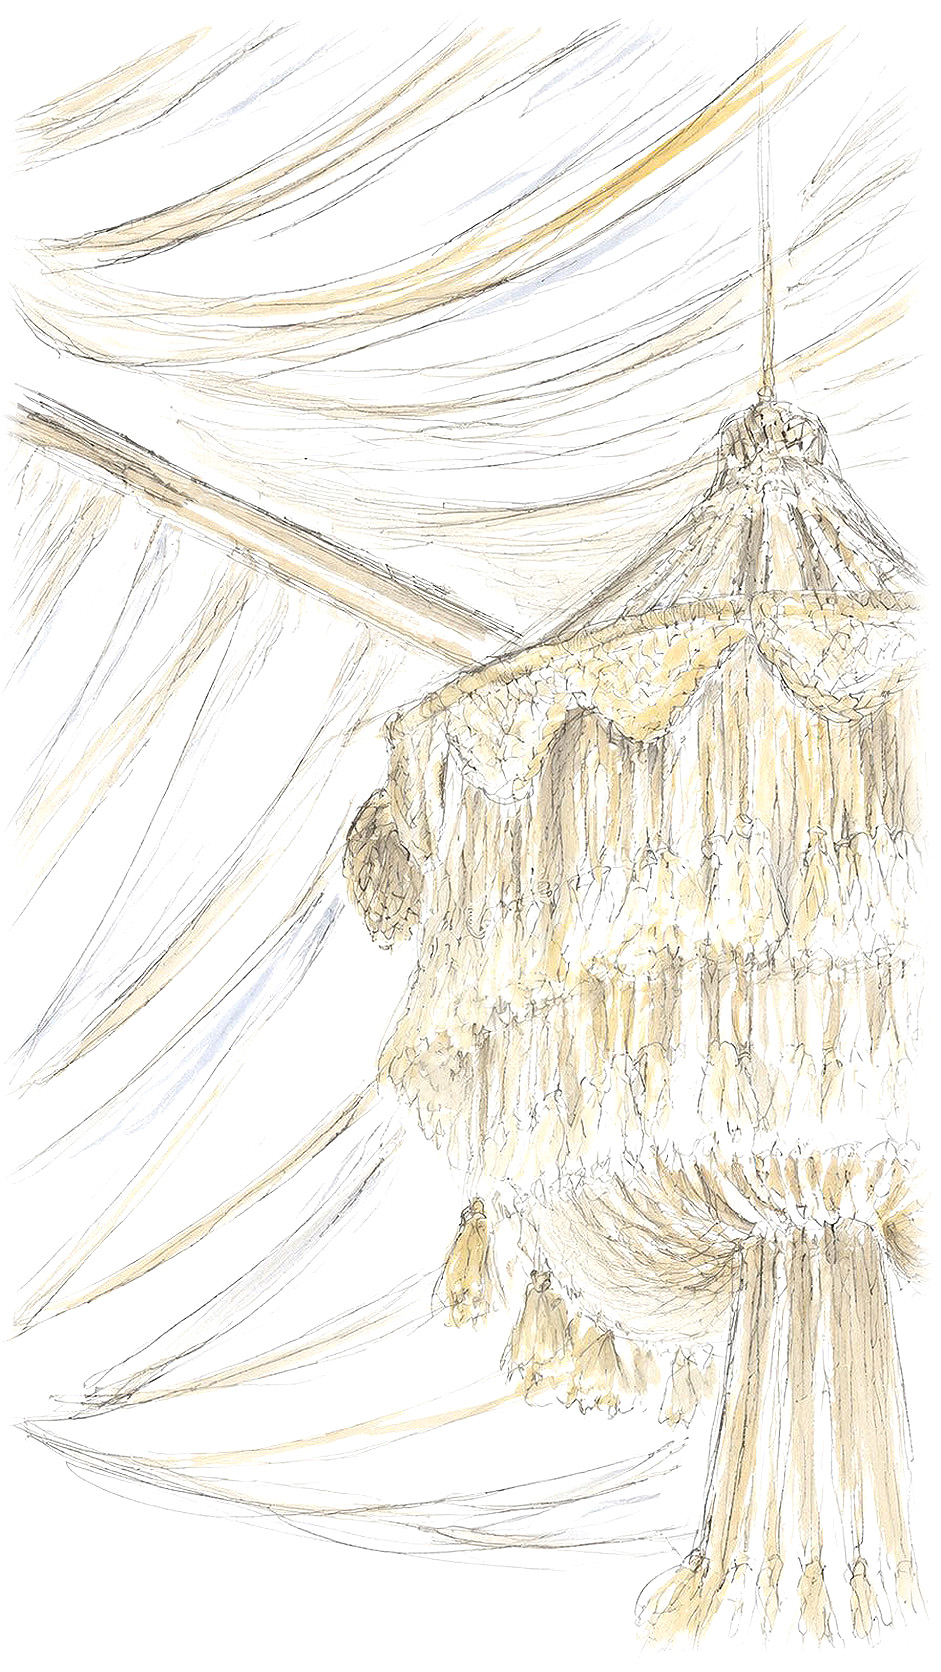
Layers of handwoven rope suspended overhead like a floating textile landscape. Local craftspeople were invited to develop the knots, fringes and sculptural pendant lights, making each piece slightly different.


What began as a practical solution for shade evolved into the project’s emotional centre, capturing the movement of sea, wind and Cypriot summer light in every quiet detail.

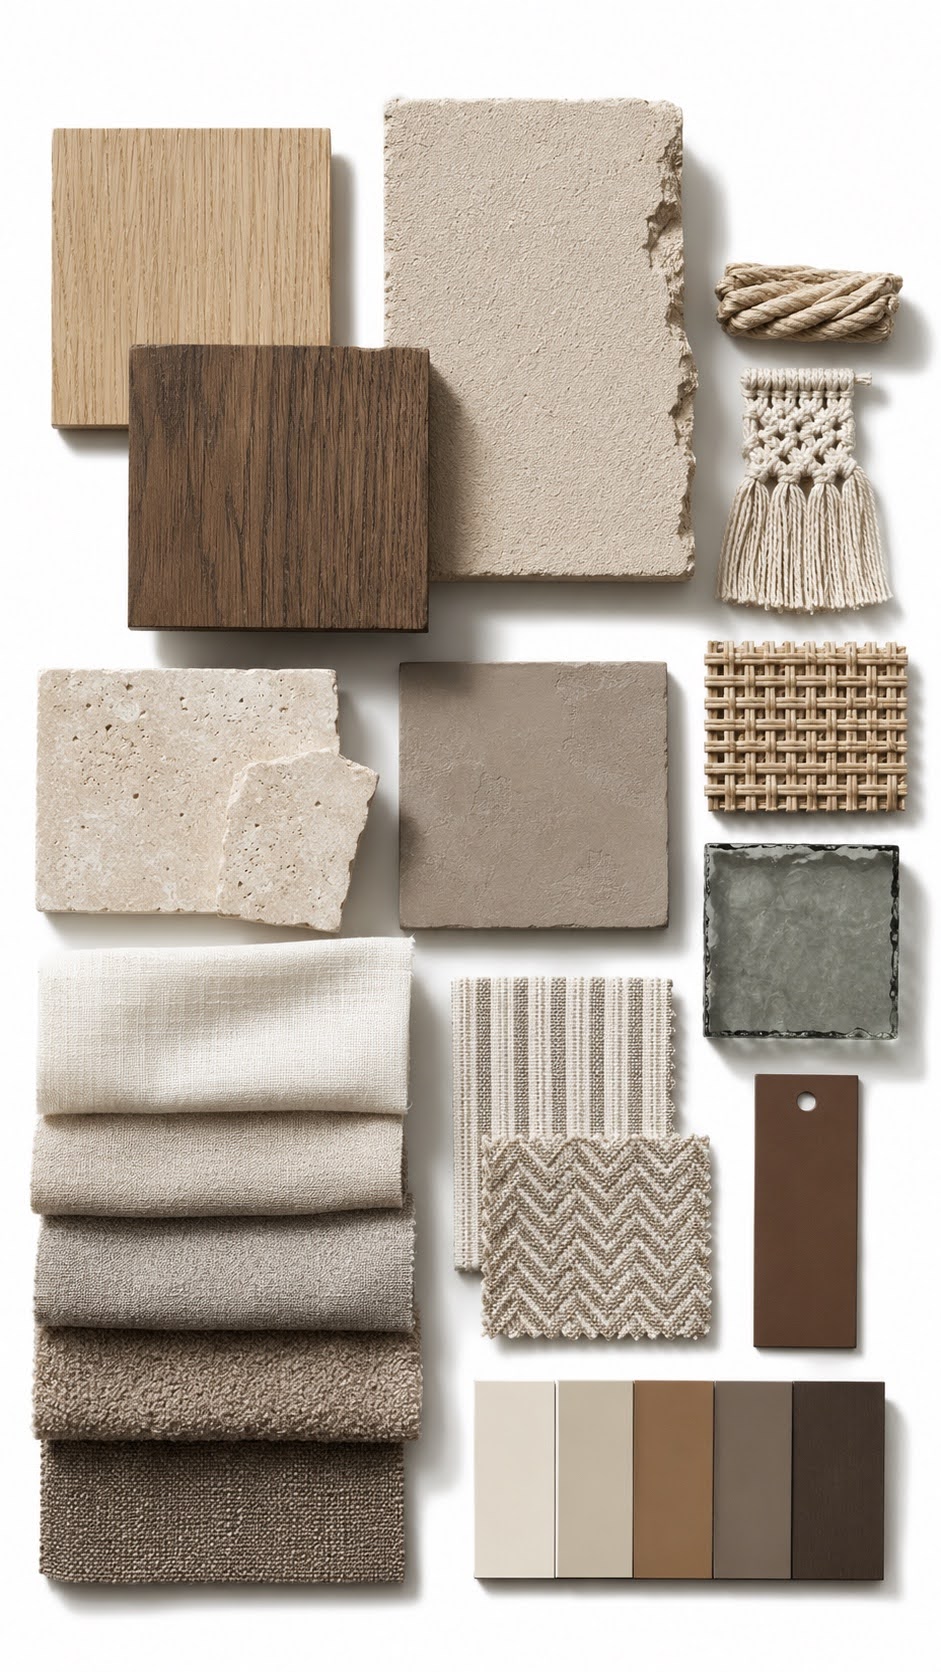
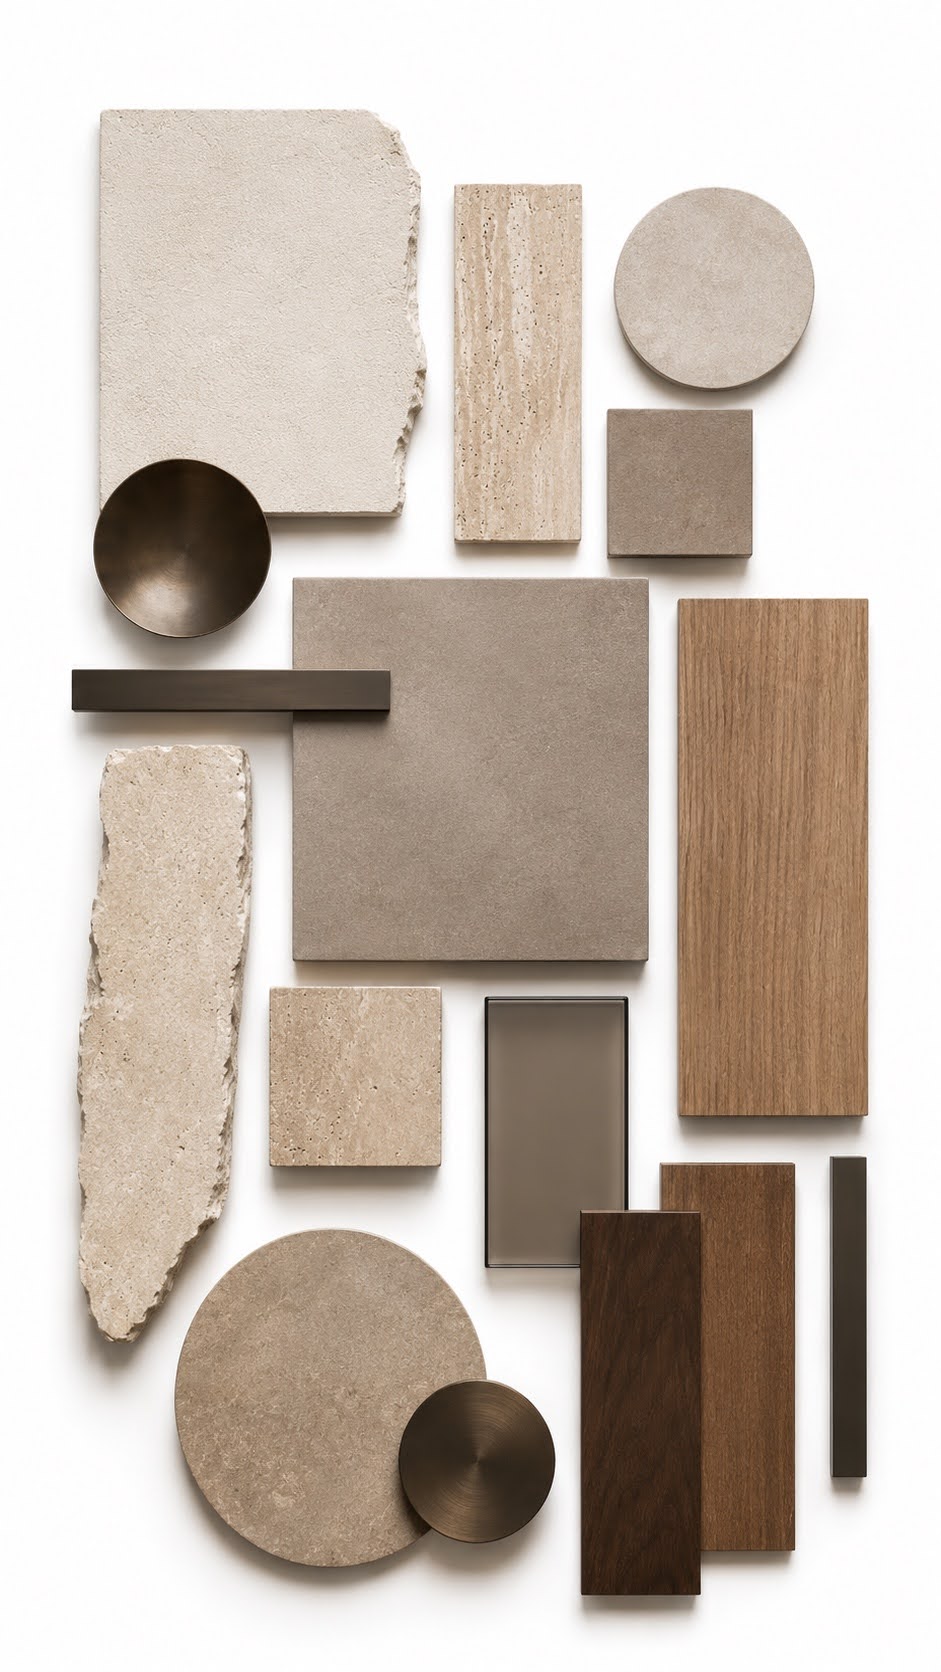
The material palette of this beach bar is shaped by warm Mediterranean tones and tactile natural finishes. Pale oak, smoked timber and woven rattan introduce depth and an organic sense of craftsmanship.


Sand toned mineral plaster, creamy limestone, travertine and taupe microcement create a softly textured architectural base that feels grounded and timeless.


Layers of ivory, oatmeal, greige and earthy brown textiles bring comfort, while striped and geometric weaves add subtle rhythm. Natural rope and macramé details reinforce the relaxed coastal character.
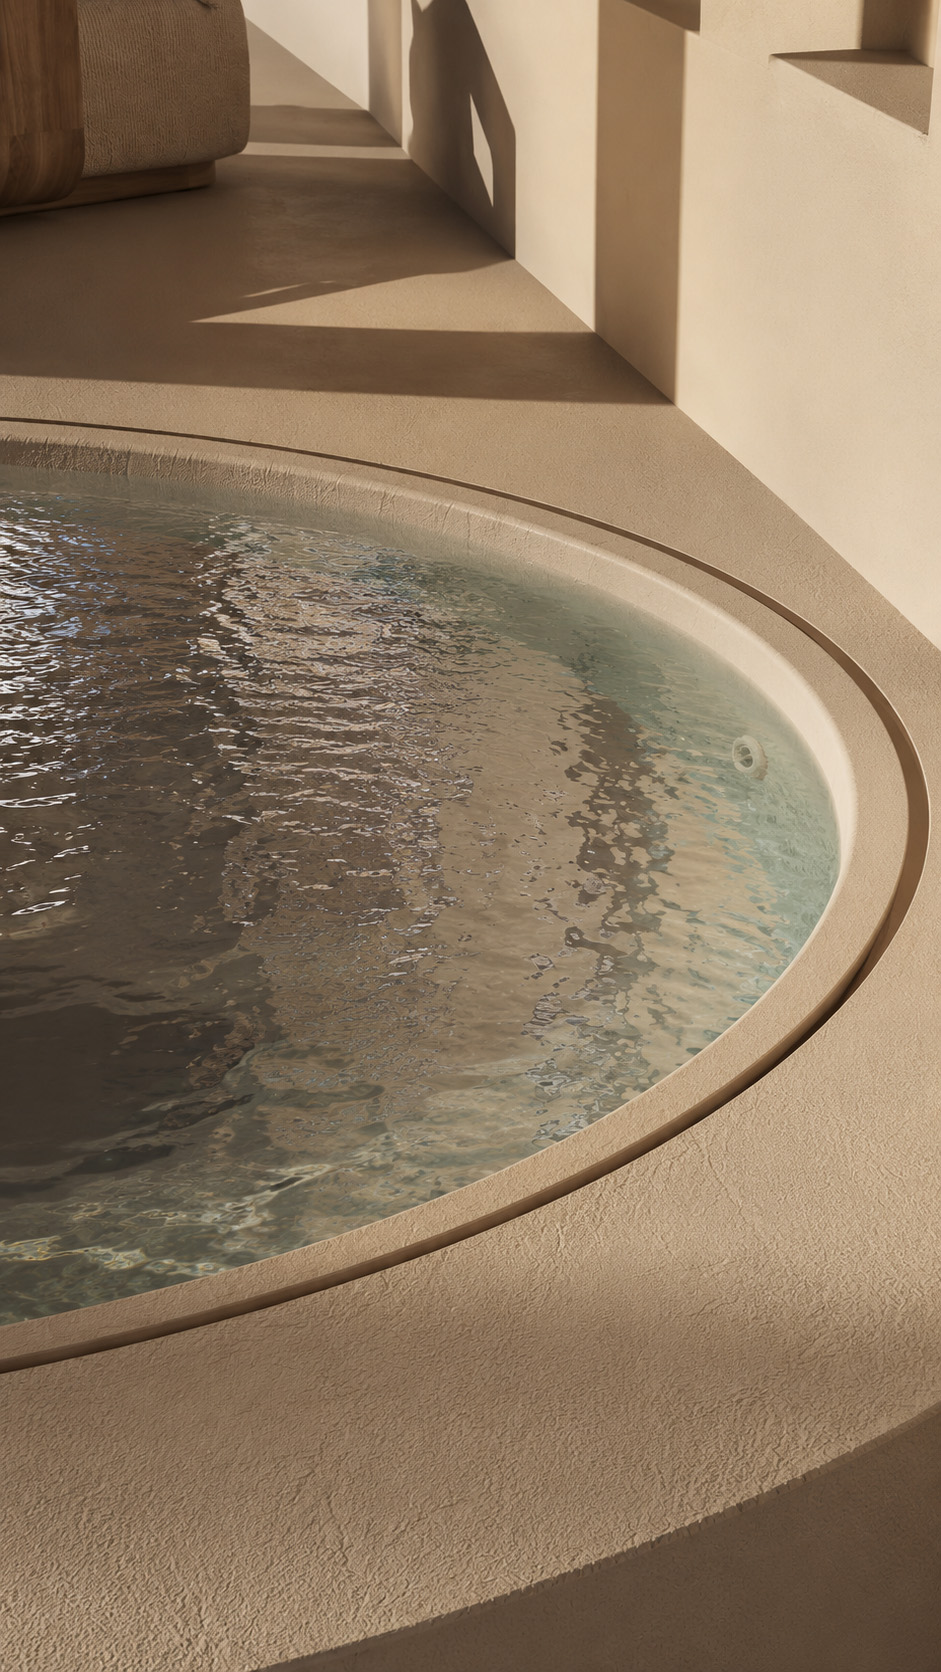


Terracotta brown metal accents and smoky grey green glass provide contrast, completing a refined, sun washed palette designed for effortless seaside living with enduring natural beauty, warmth and understated visual harmony throughout.

The Echelon Spa

Scope of Work Interior design for a 300m² private spa within a mixed use development in Athens, covering planning, wet-area detailing, finishes, lighting and FF&E.


Design Concept A quiet mineral retreat shaped by travertine tones, soft arches, textured plaster and filtered daylight. 


Design Challenge To create privacy, calm and operational efficiency inside a dense urban program. 


Design Solution Curved circulation, layered thresholds, warm stone surfaces and low-level lighting form an immersive wellness journey.


Custom Elements Stone vanities, integrated benches, circular soaking zones, arched doors, mirrors and bespoke lounge seating. 


Design Services Concept, layouts, materials, lighting, custom details, documentation and site coordination.

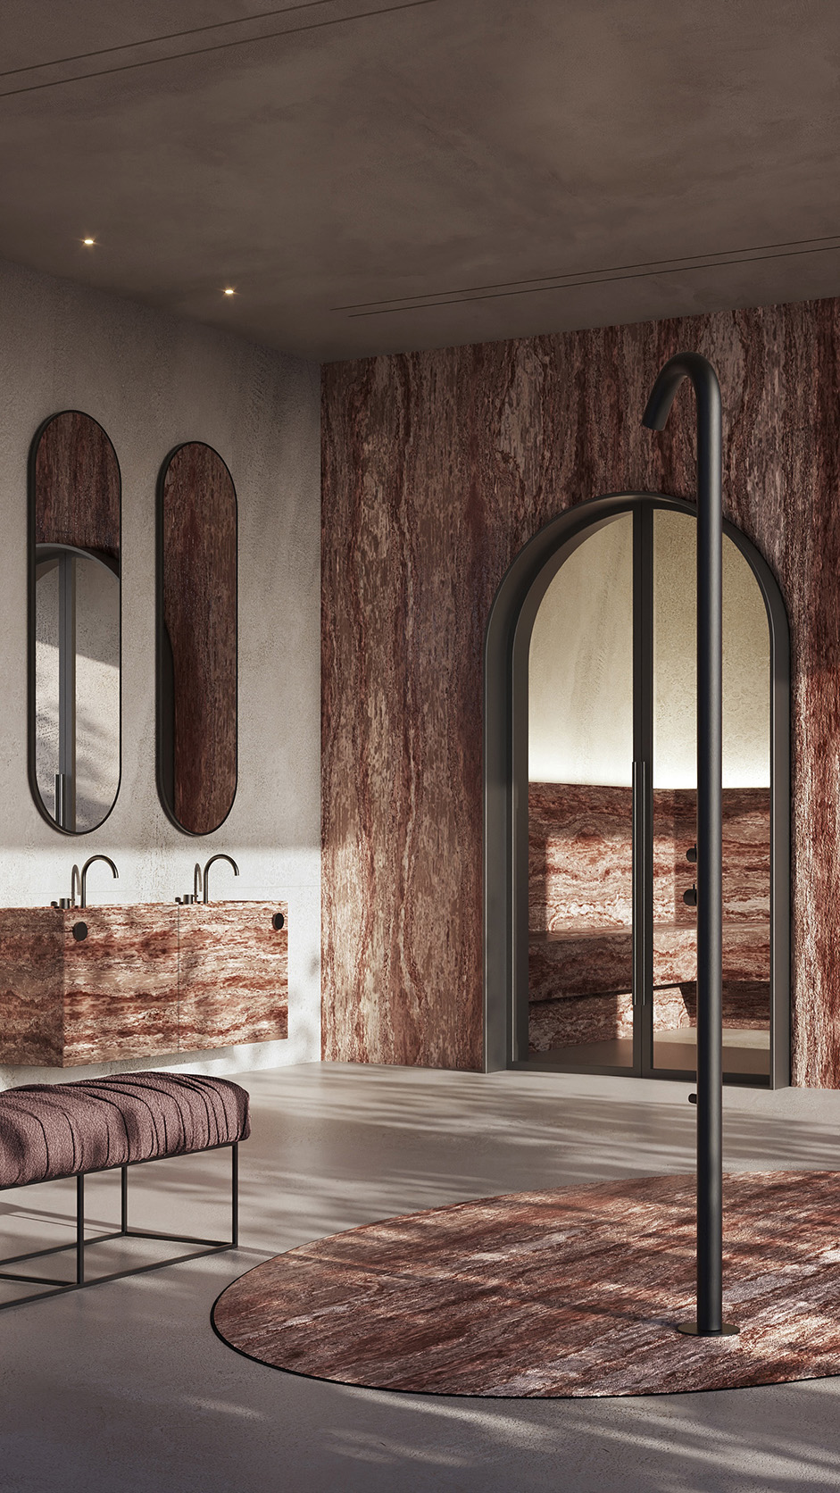
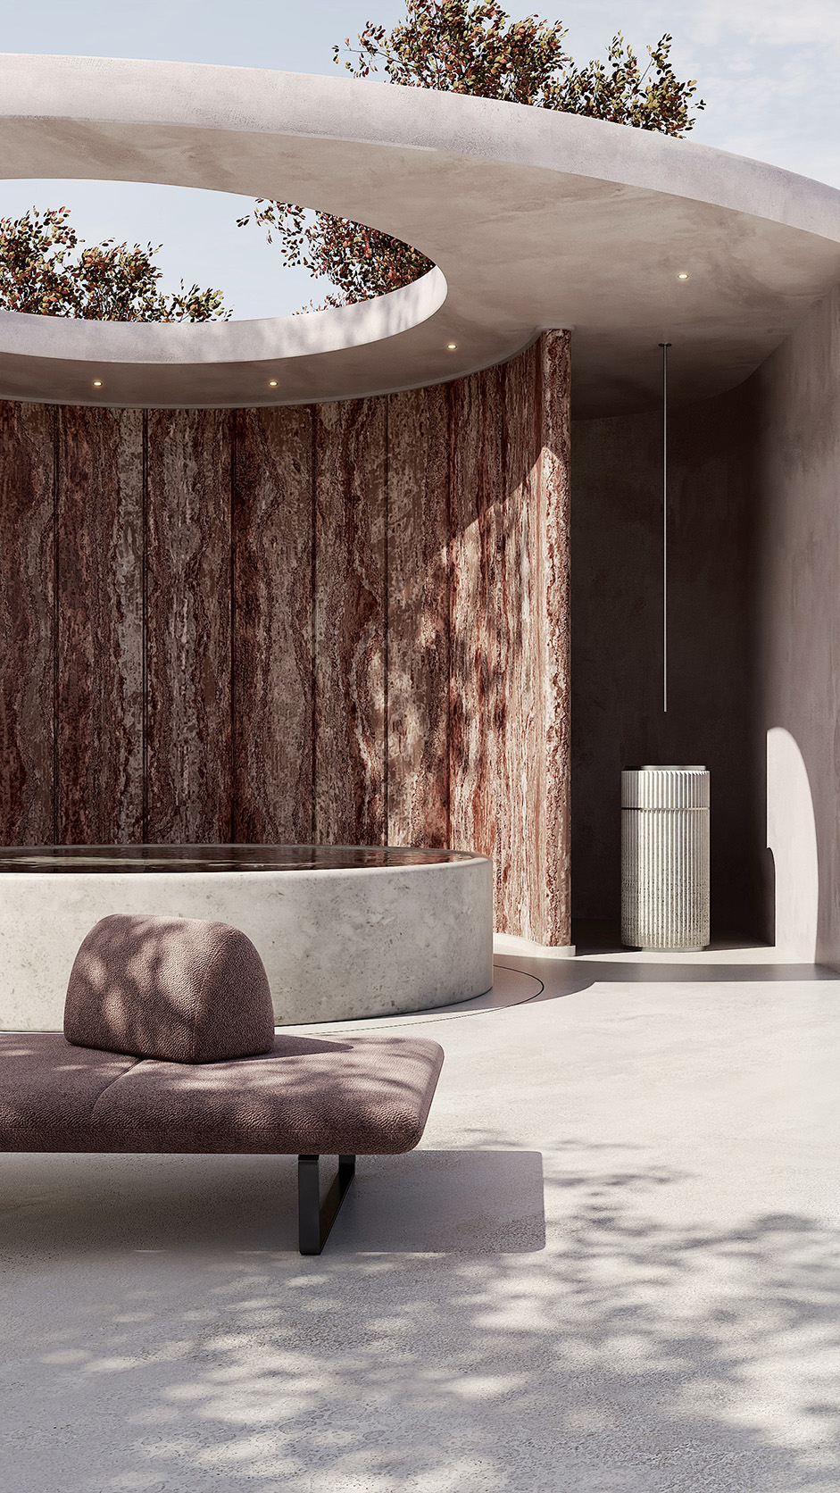
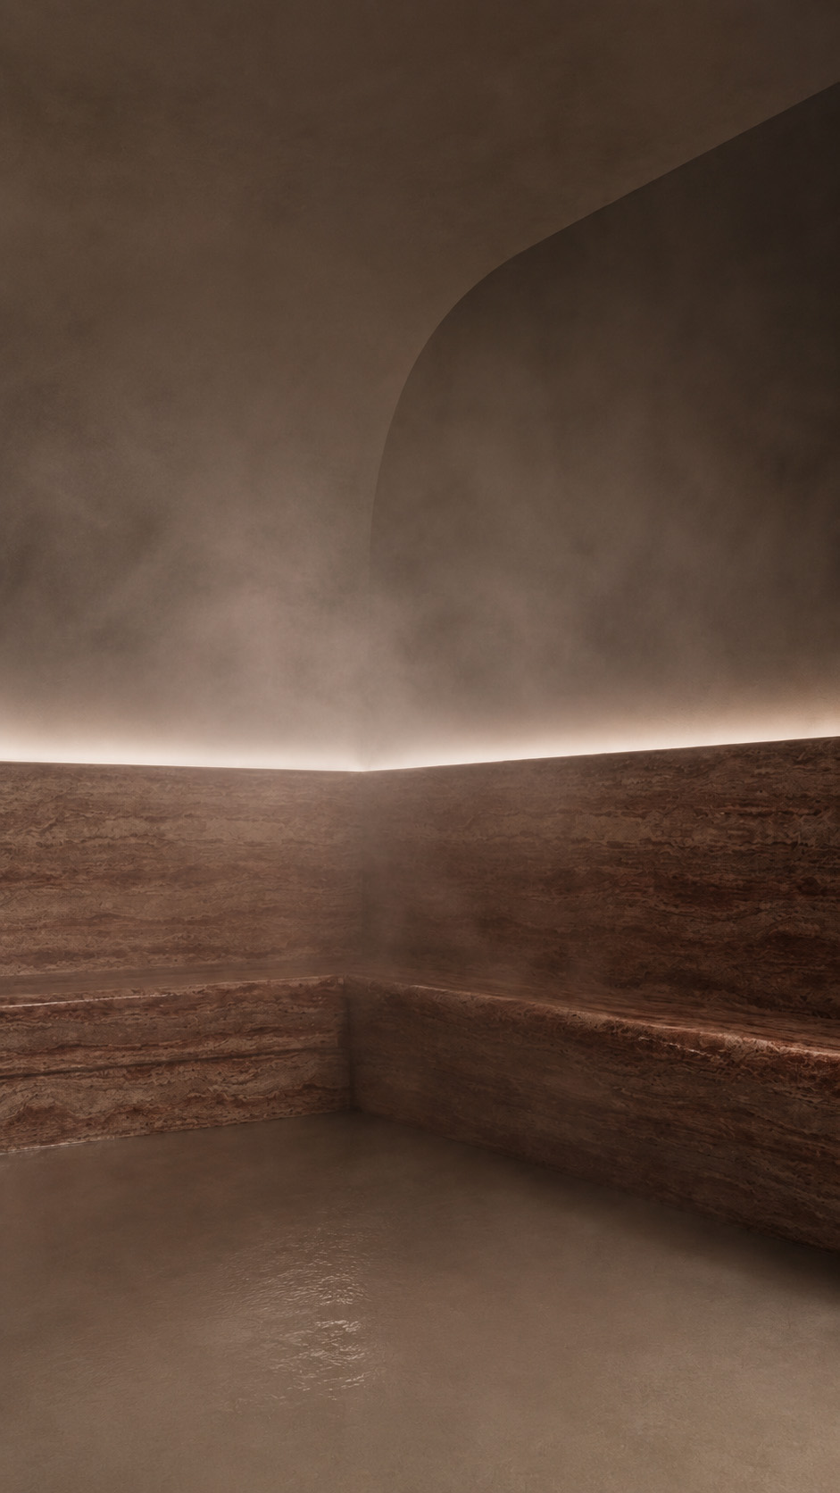
Set within a serene Athens residence, this private spa blends sculptural minimalism with warm Mediterranean materiality.


Rosy travertine surfaces wrap the walls, vanity, and circular shower platform, creating a continuous, grounding gesture against soft textured plaster.
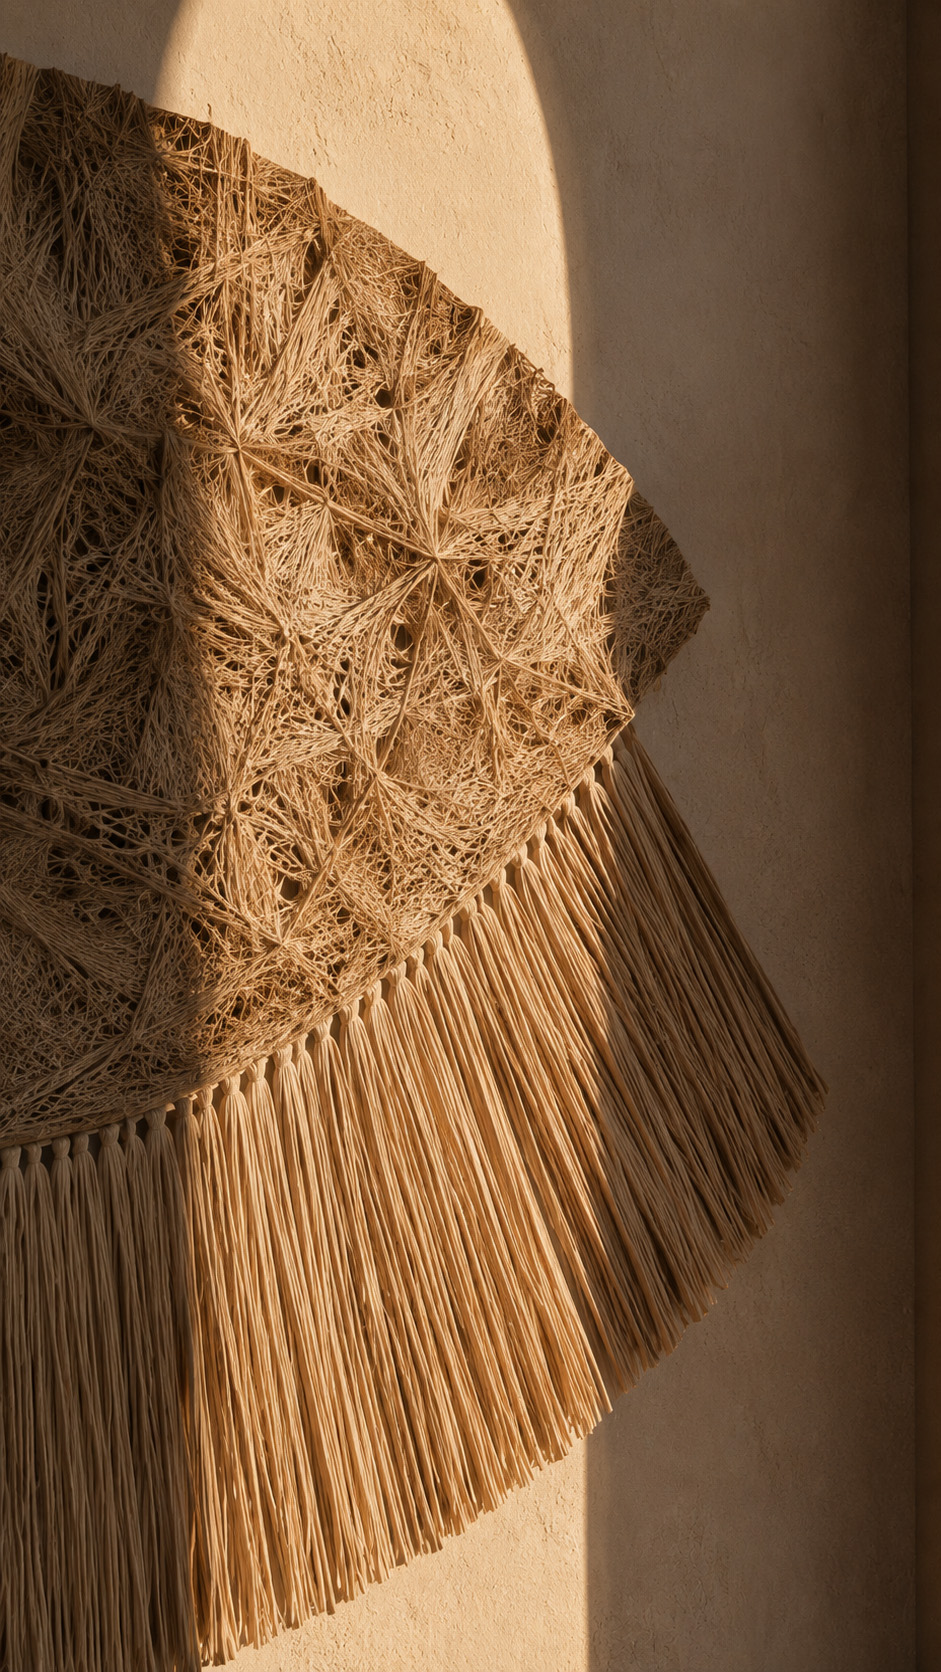


Slim black metal accents frame the arched glass enclosure, oval mirrors, and freestanding shower, adding graphic contrast without interrupting the calm. Gentle ceiling spots and natural shadows wash across the stone, revealing its layered veining and tactile depth.
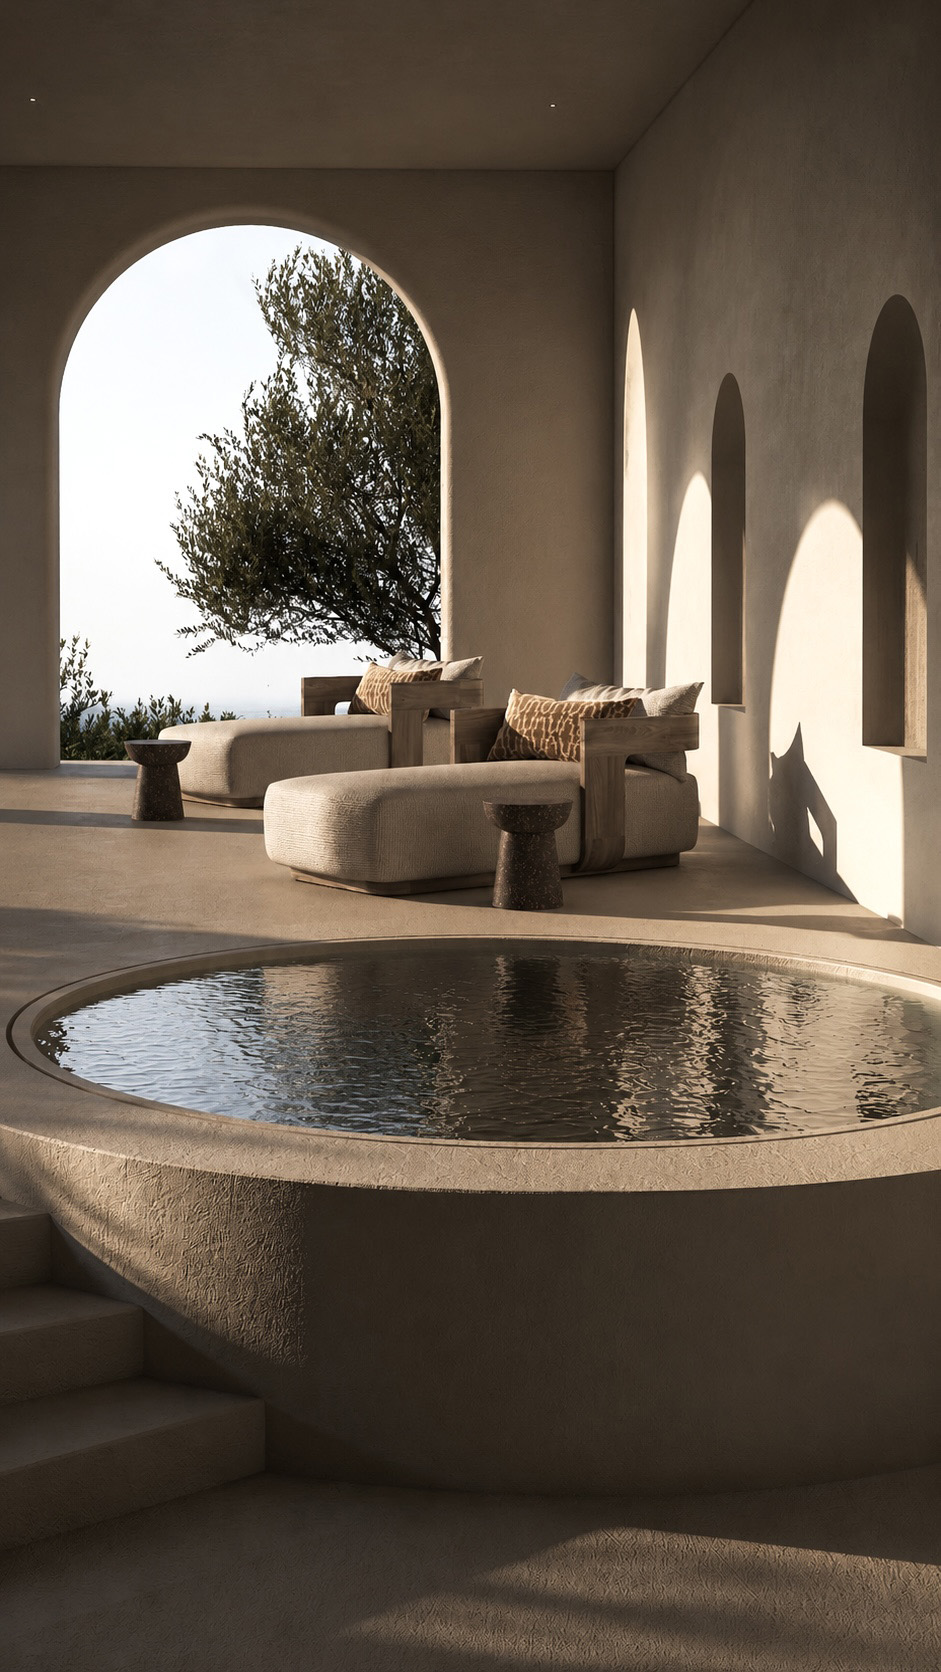


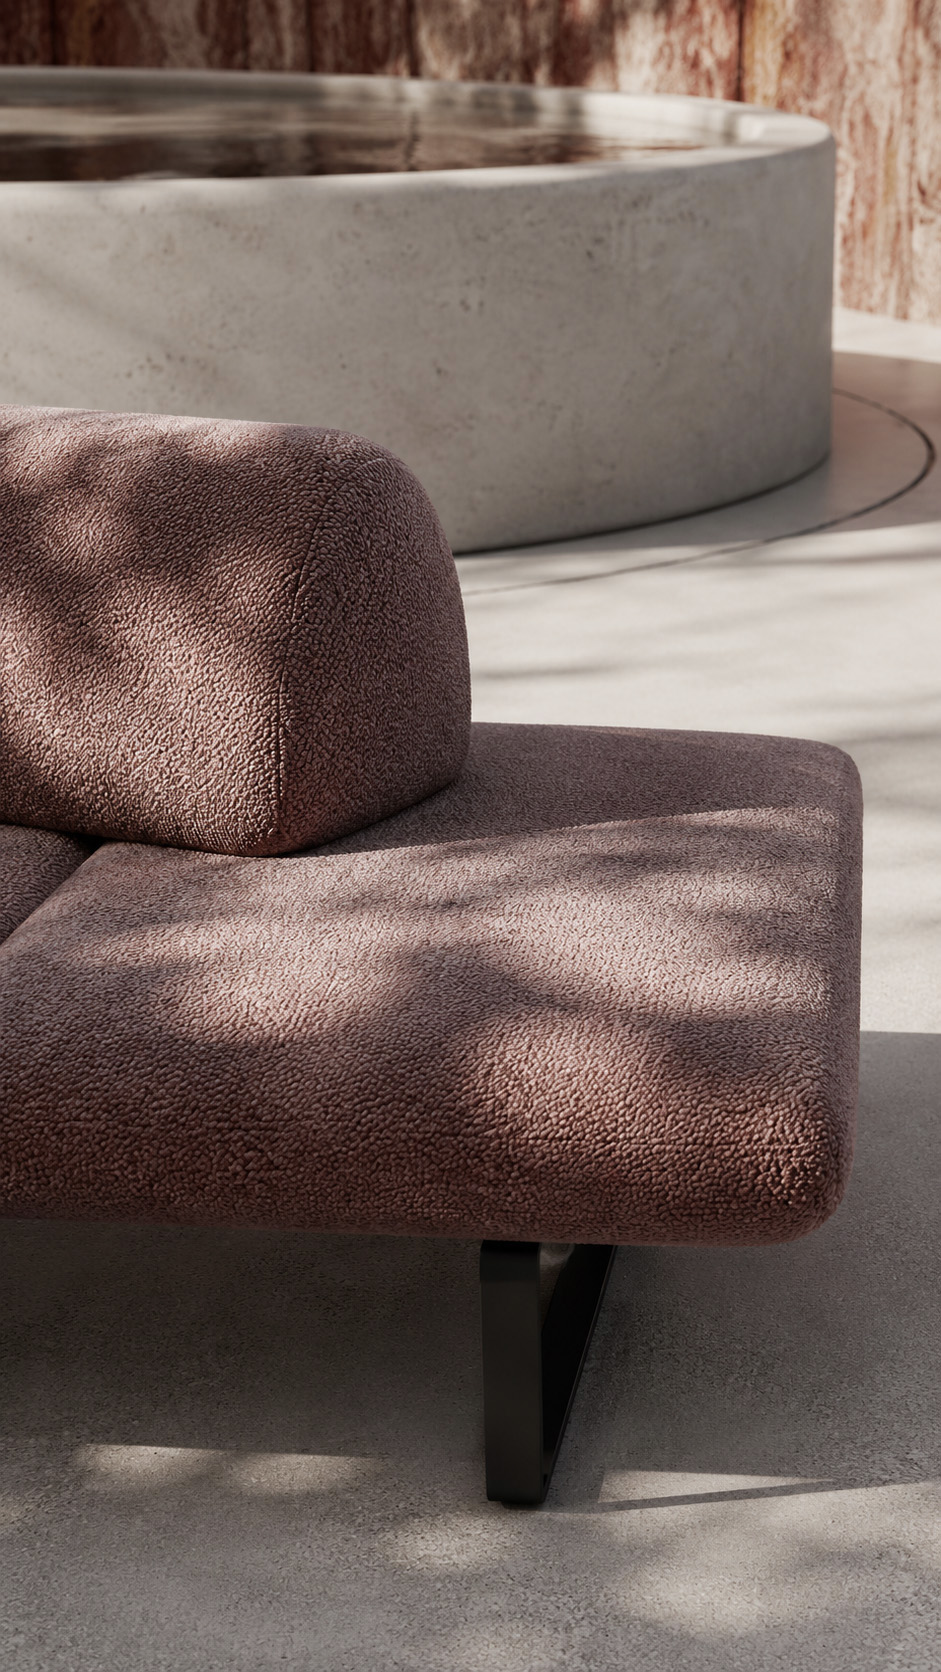
A ribbed upholstered bench introduces comfort and a muted mauve tone, echoing the mineral palette. Designed as a quiet retreat, the space feels intimate, architectural, and restorative, balancing ancient Athenian earthiness with contemporary spa rituals and understated luxury for everyday wellbeing in a deeply atmospheric setting.

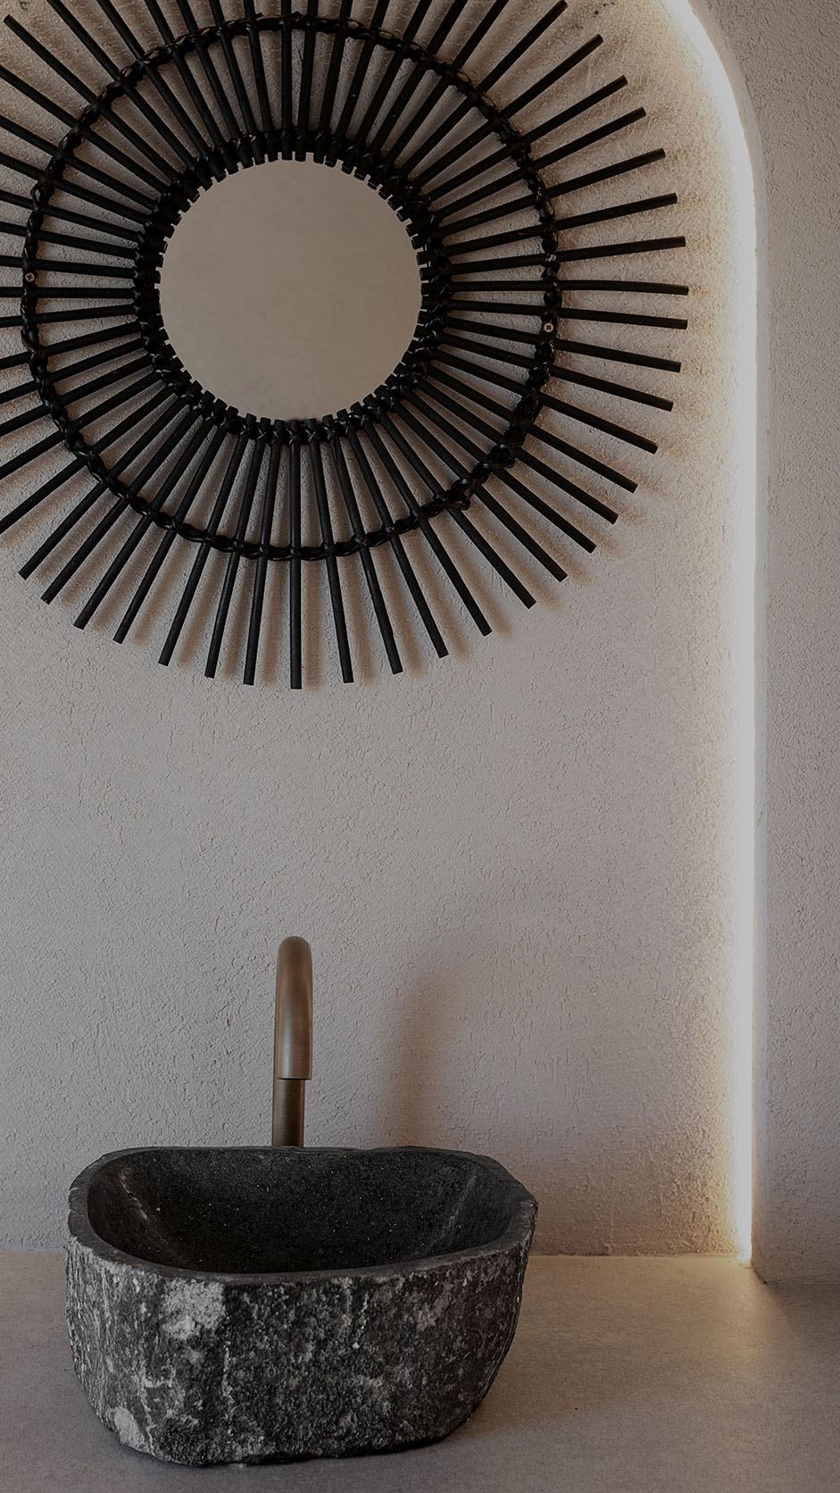
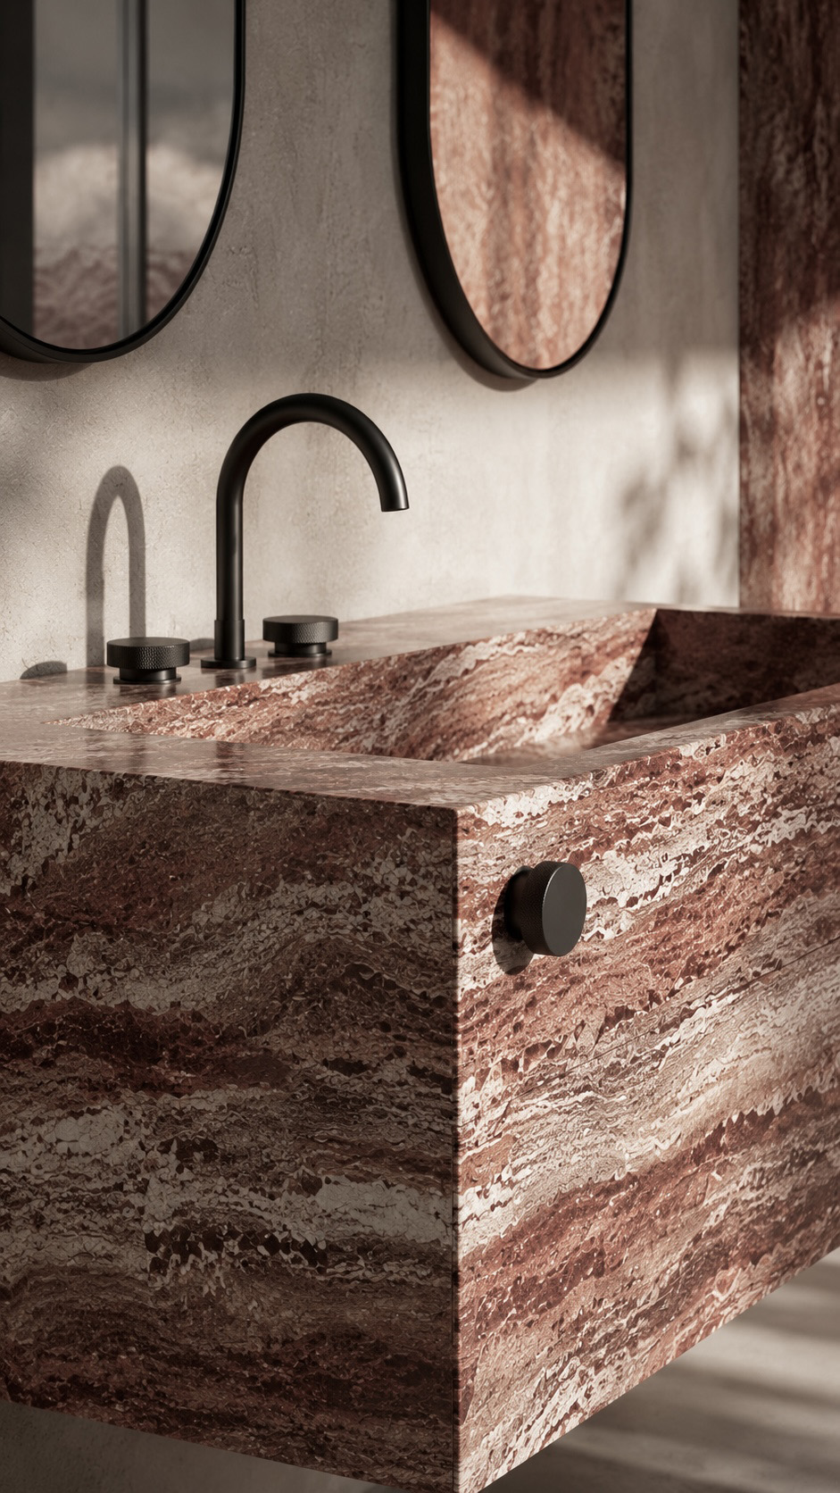
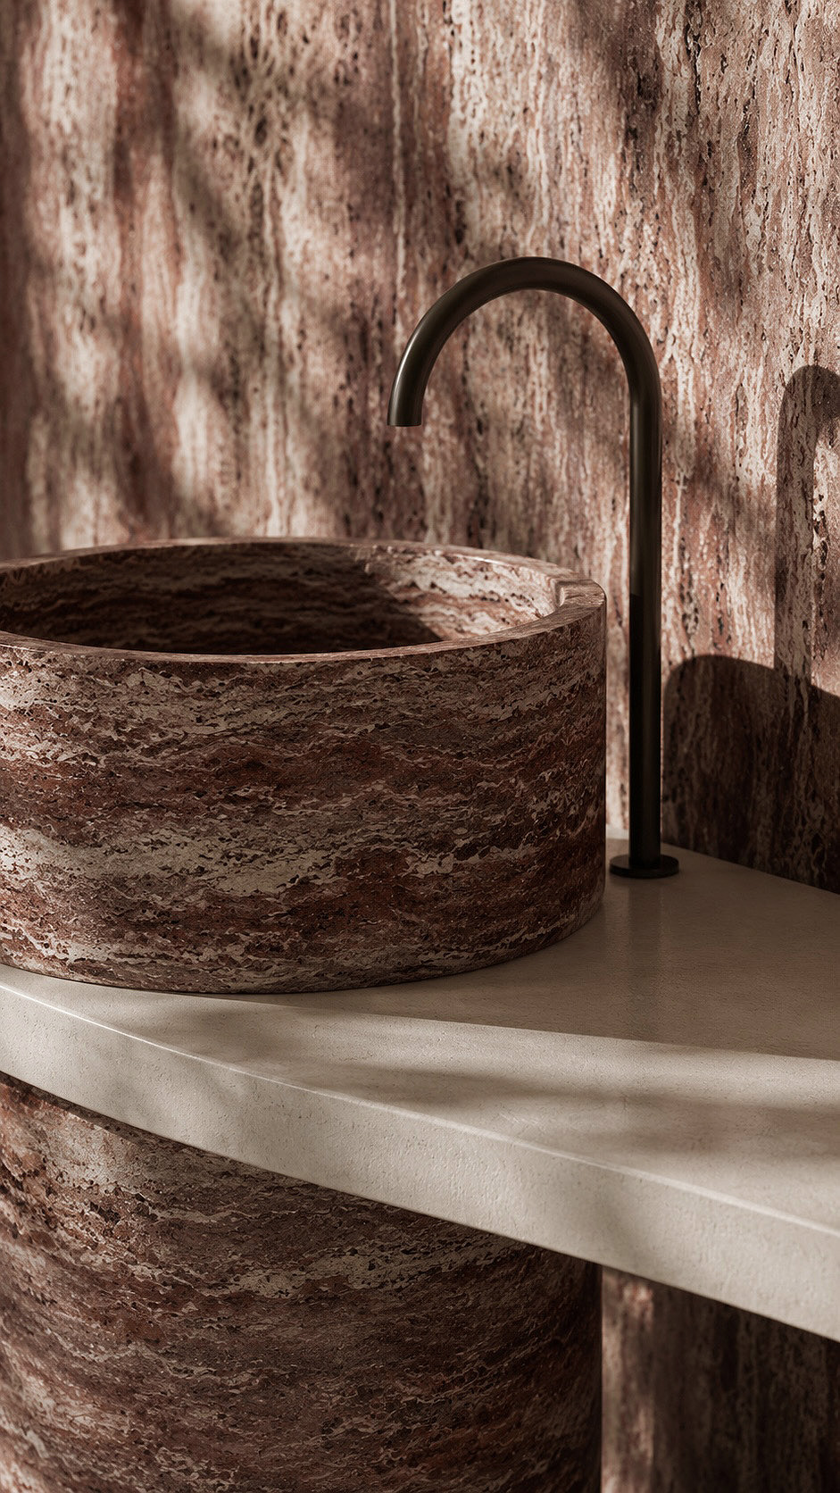
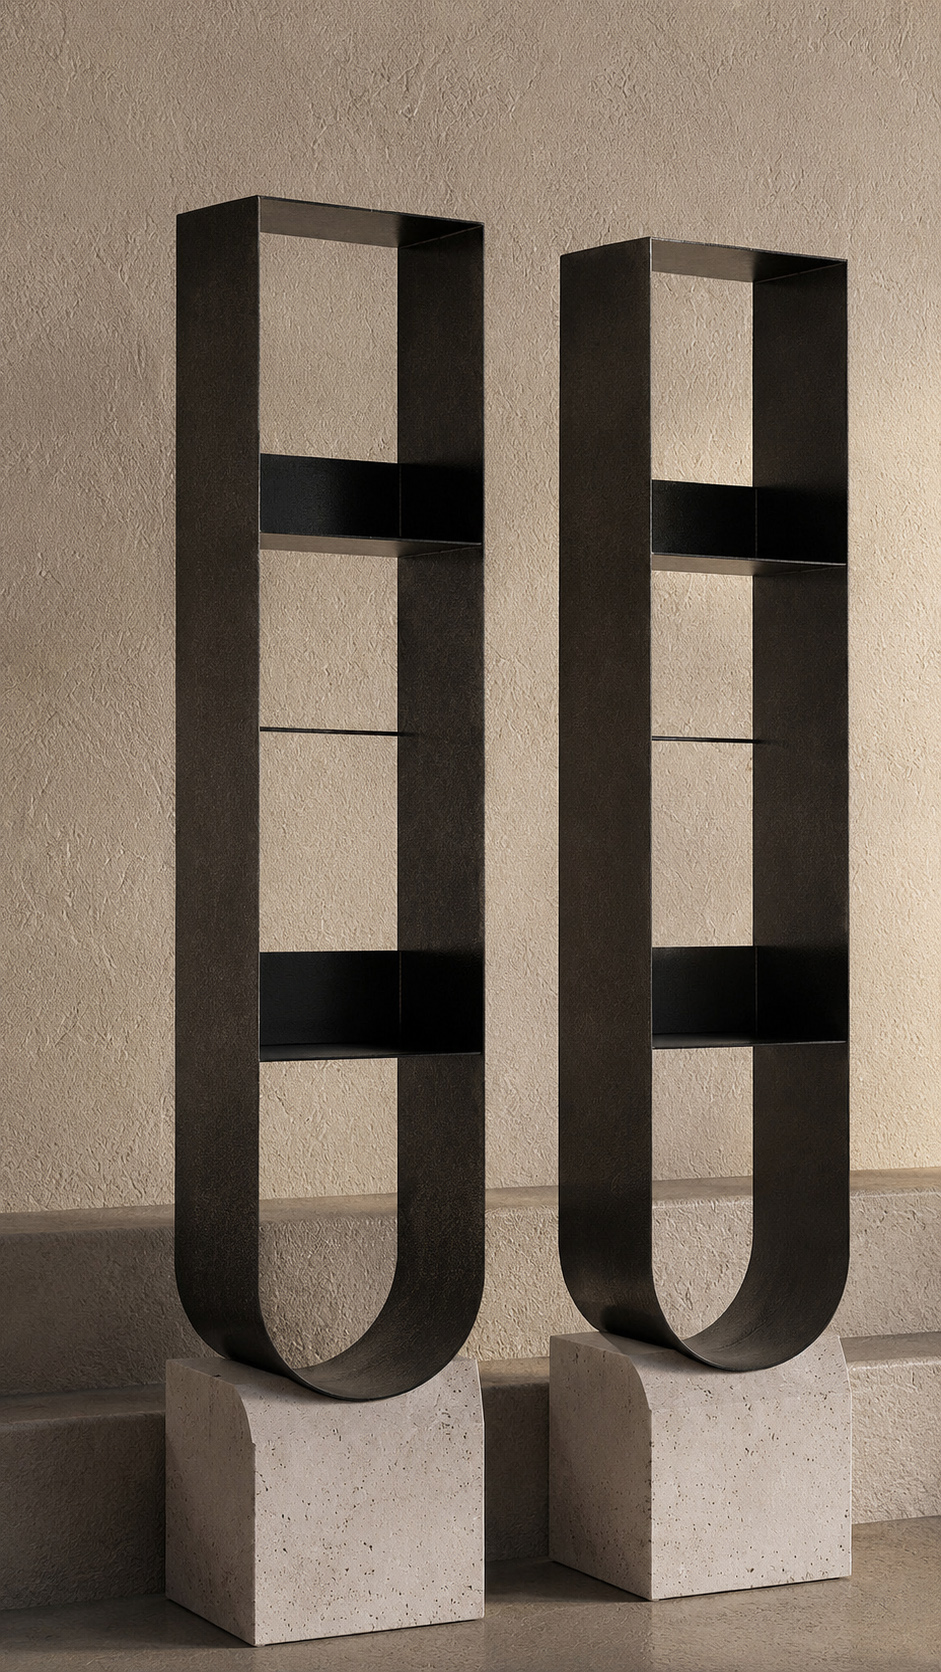
At our studio, every project is shaped through carefully considered, custom-made details that turn function into atmosphere.


This basin is one example: designed specifically for its space, material palette, proportions, and daily rituals.


From the stone selection and edge thickness to the integrated form, tap placement, and visual rhythm, each element is developed to feel intentional, refined, and unique.


We believe bespoke design creates a stronger connection between architecture and the people who use it. By tailoring details to the project, we deliver interiors that are not only beautiful, but also personal, practical, and deeply memorable for years to come.

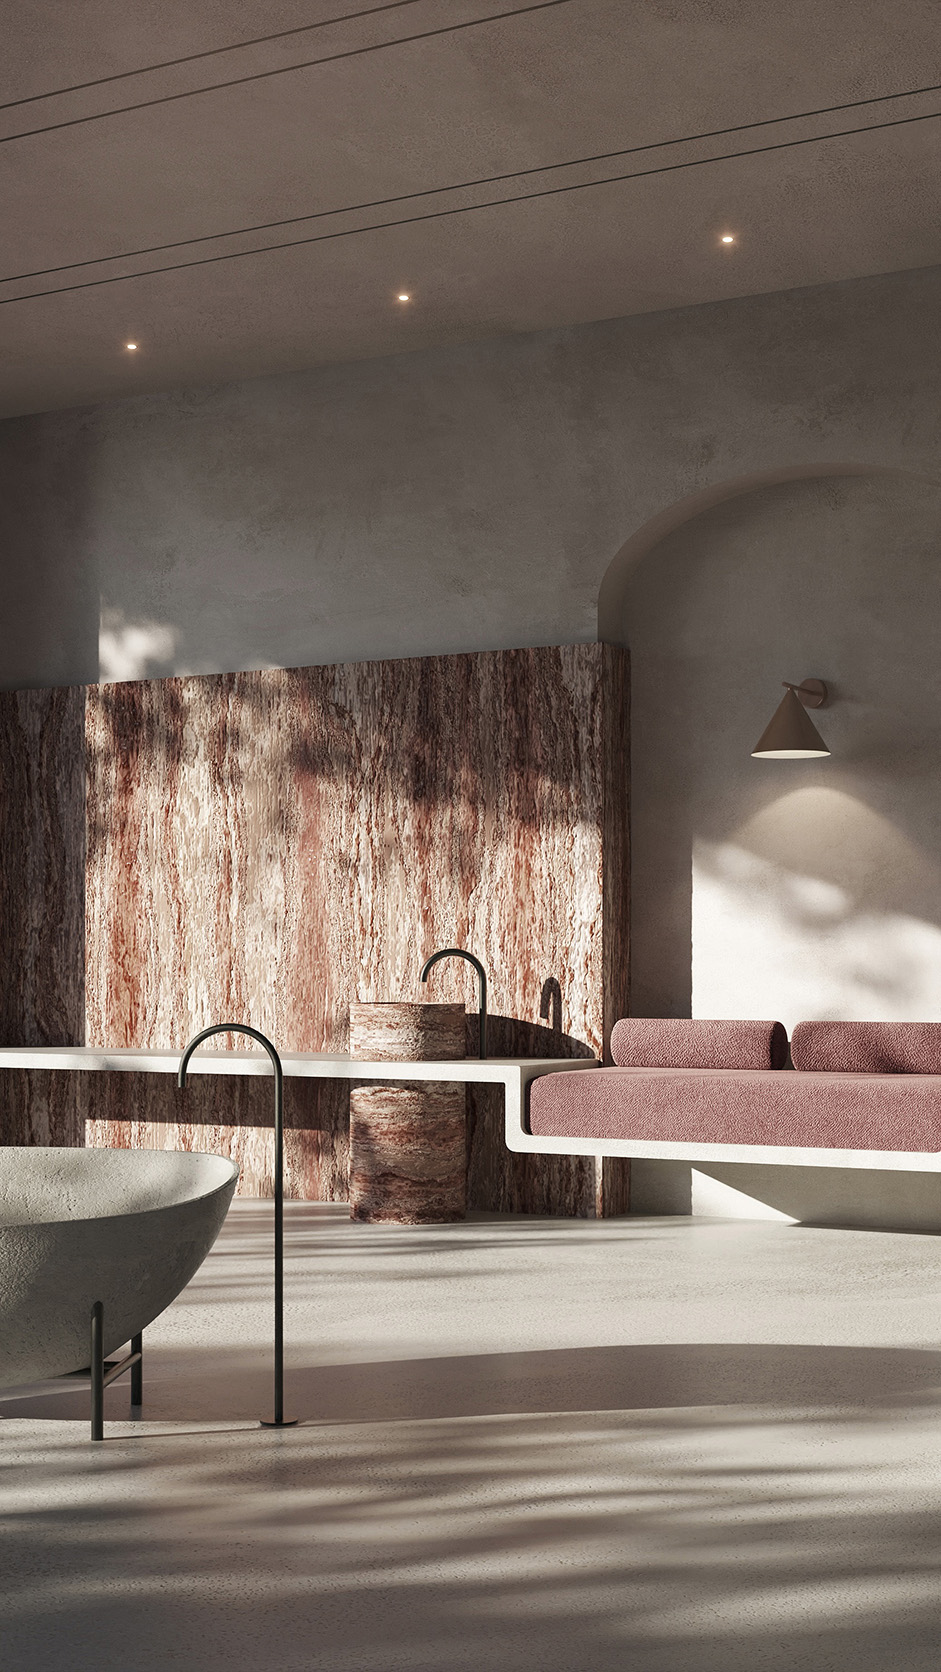
Set within a serene private spa in Athens, this interior balances Cycladic restraint with warm Mediterranean tactility.


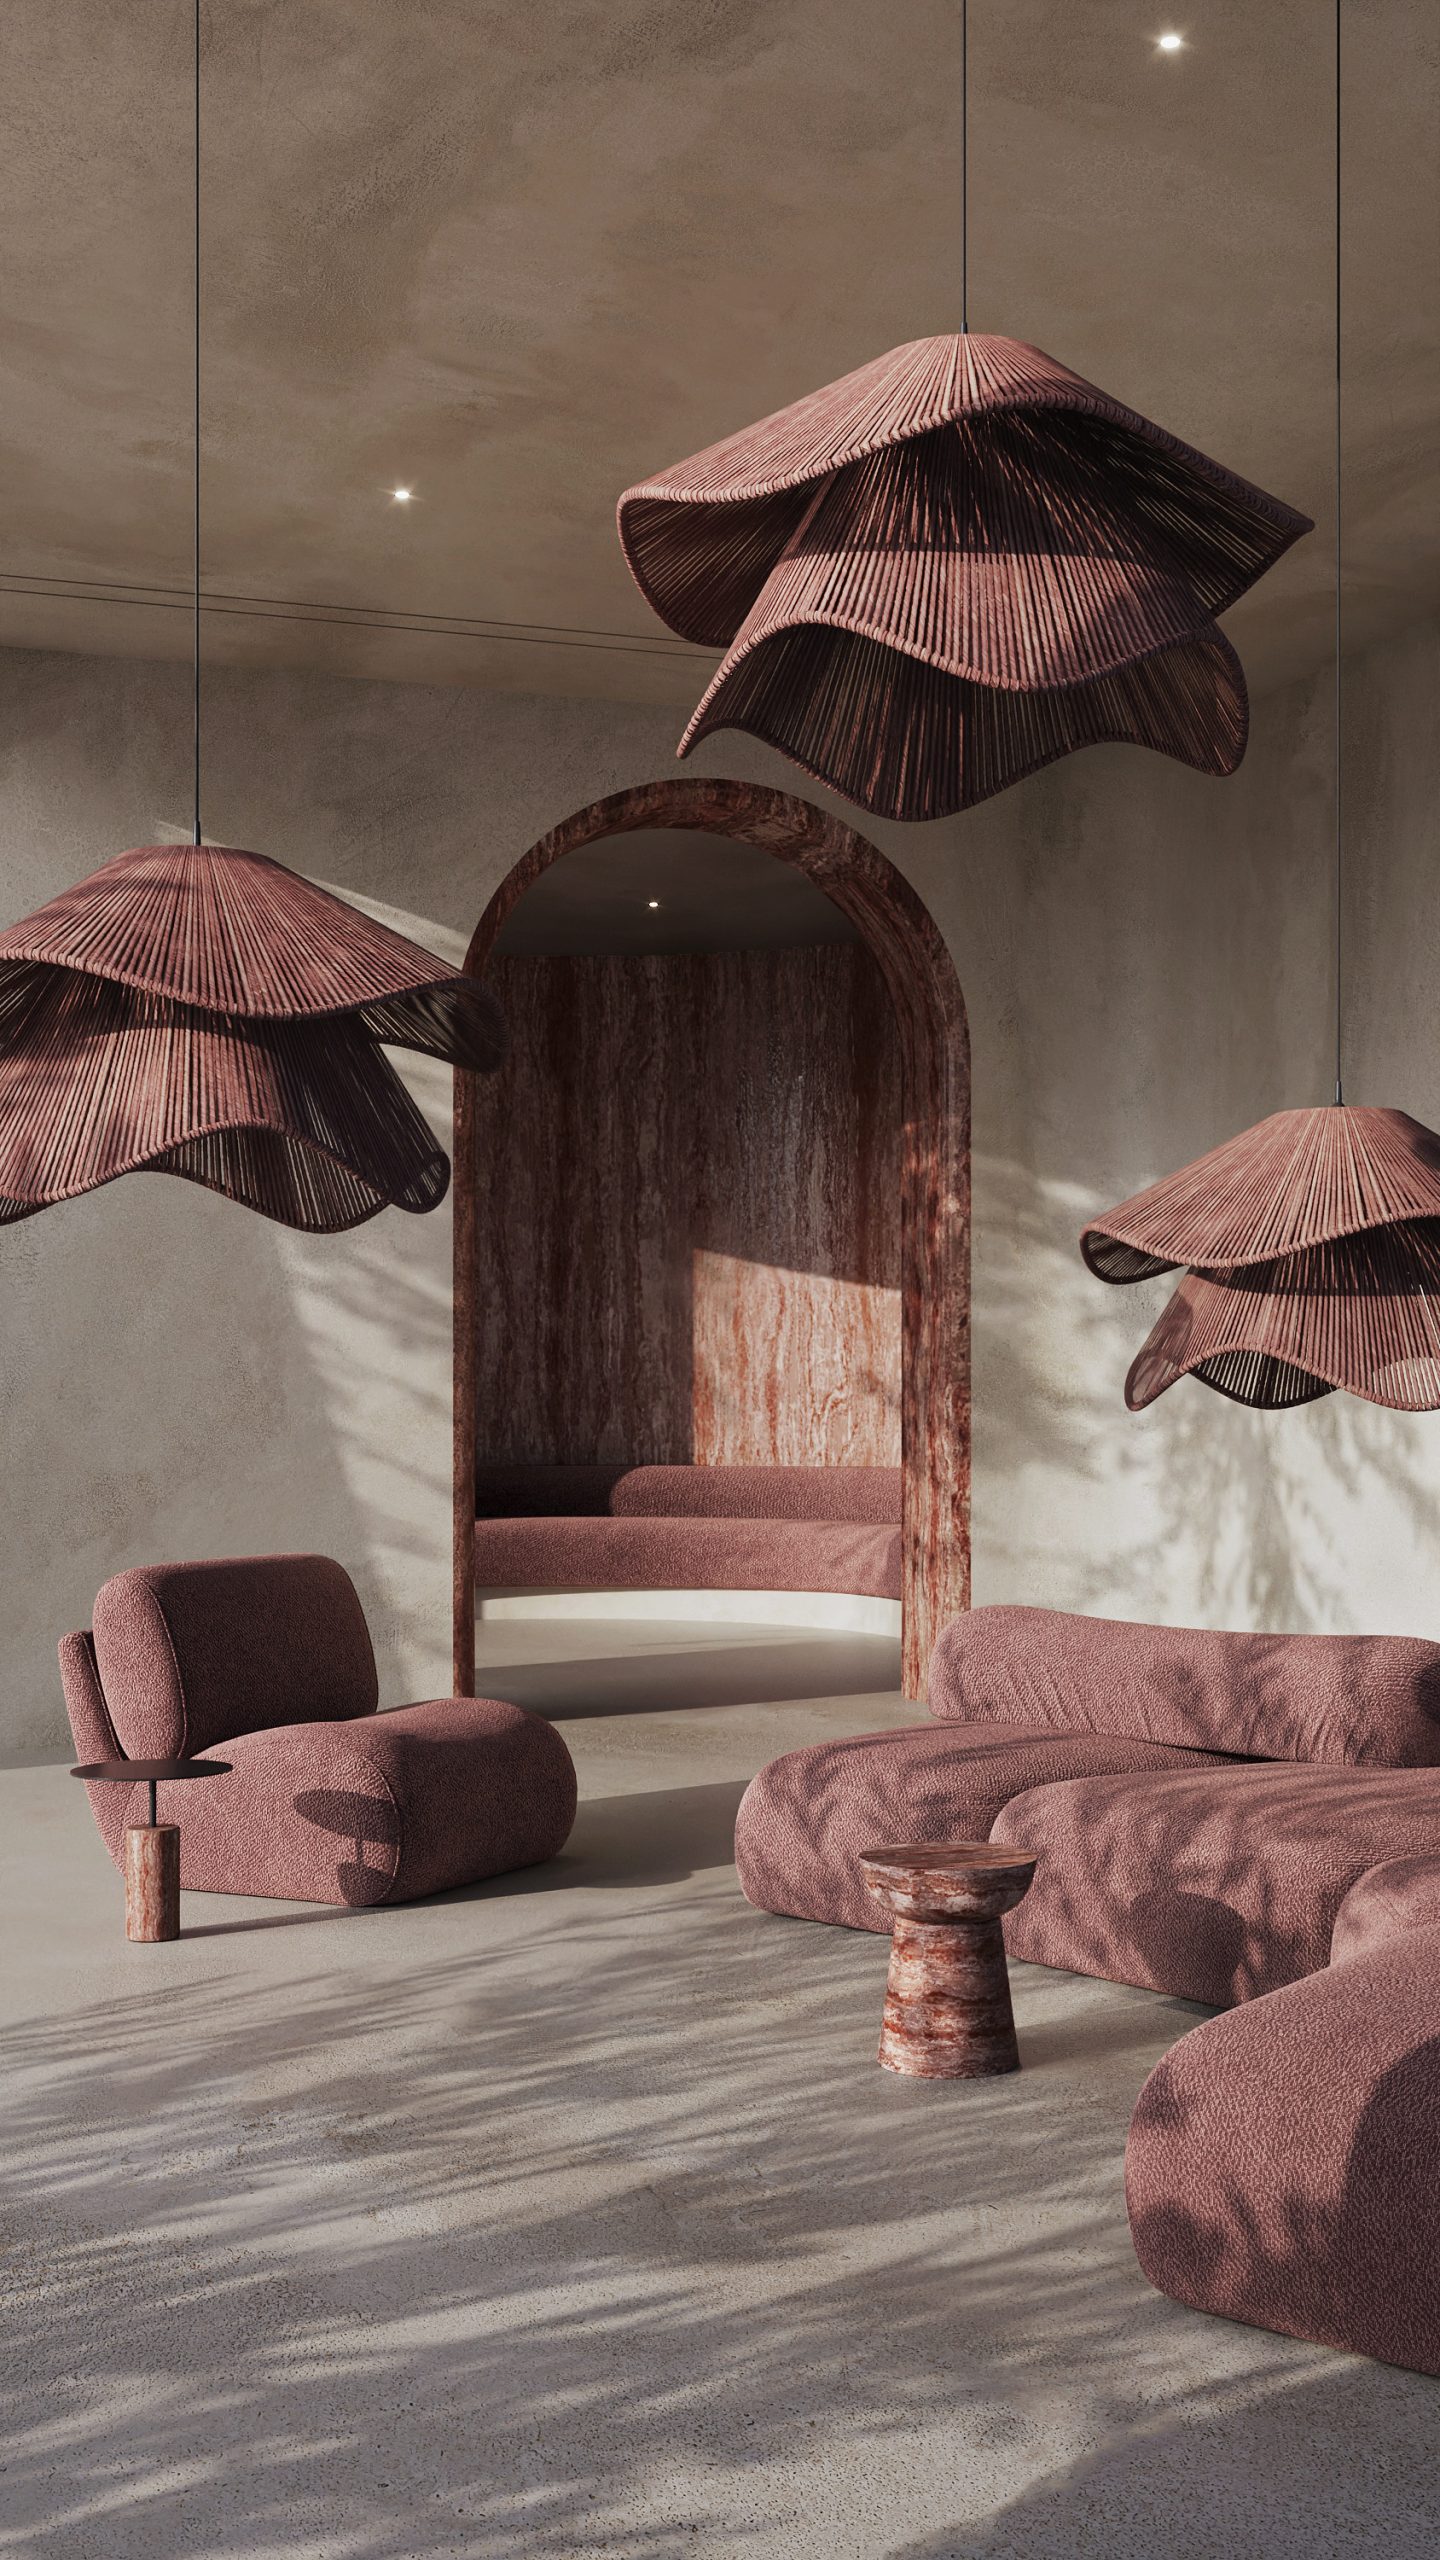
Mineral plaster walls and a softly vaulted niche create a cave-like calm, while rose-veined stone forms a dramatic backdrop for the bathing ritual. Low, sculptural platforms float through the room, carrying blush upholstered loungers that invite unhurried rest.


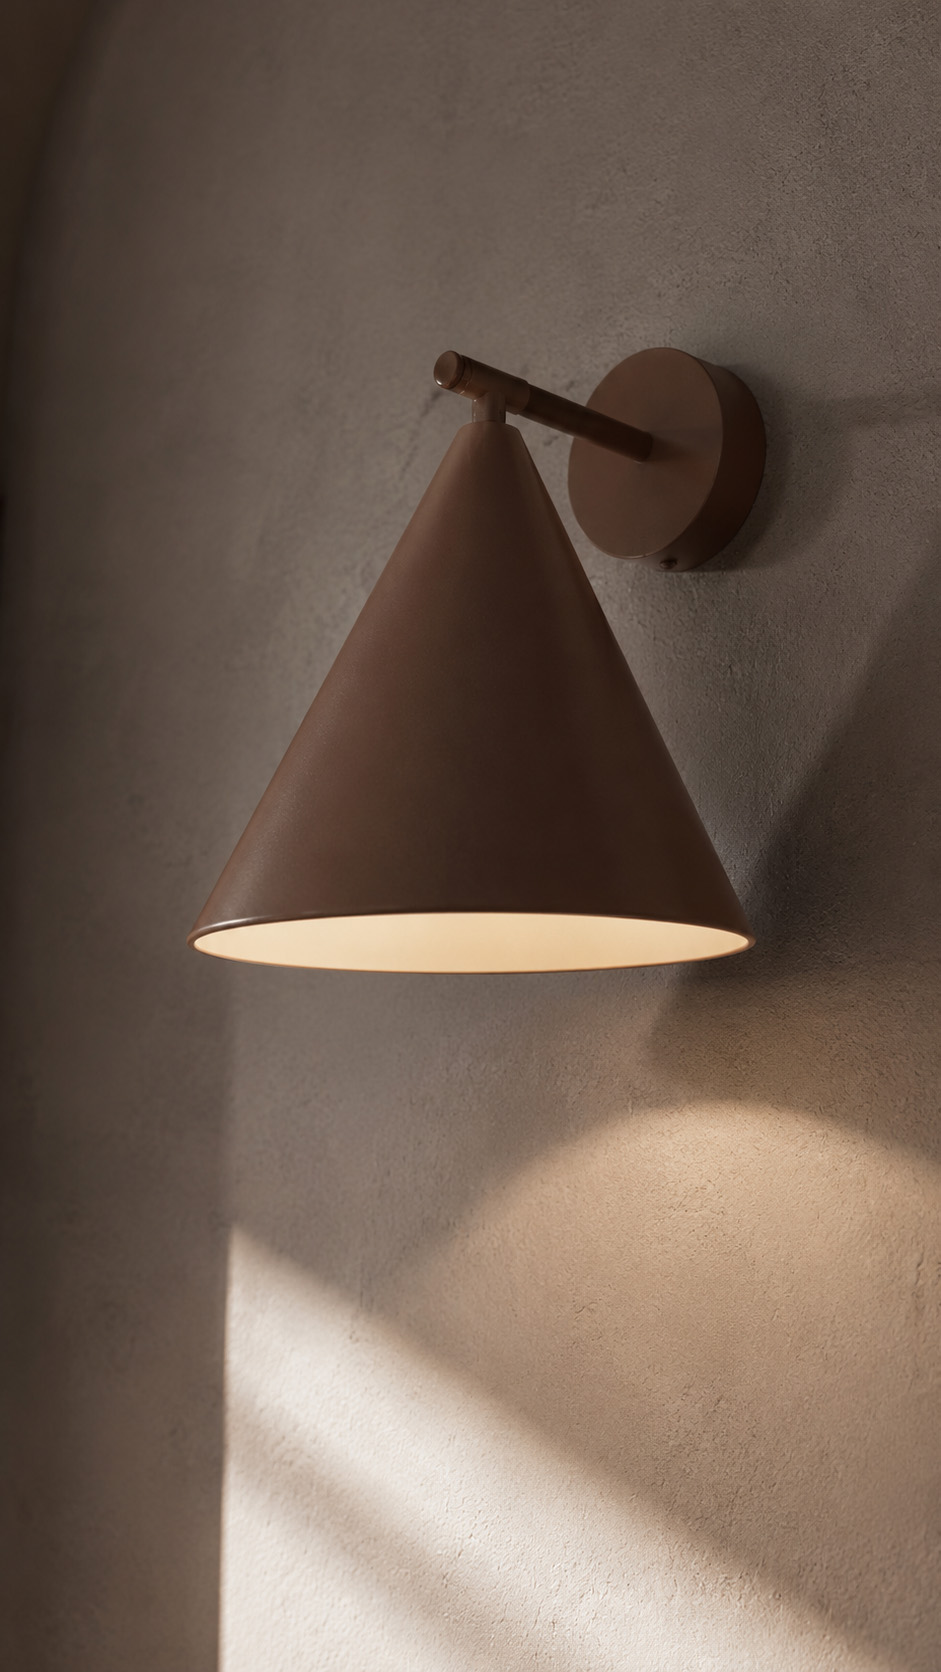
A textured soaking basin and slender black fixtures add quiet contrast, grounding the space with contemporary precision. Overhead pin lights and a discreet wall sconce wash the surfaces in a golden glow, while filtered daylight casts leafy shadows across the floor.


The atmosphere is intimate, earthy, and sensorial—a restorative retreat where stone, water, light, and silence compose a refined Athenian escape for body and mind.

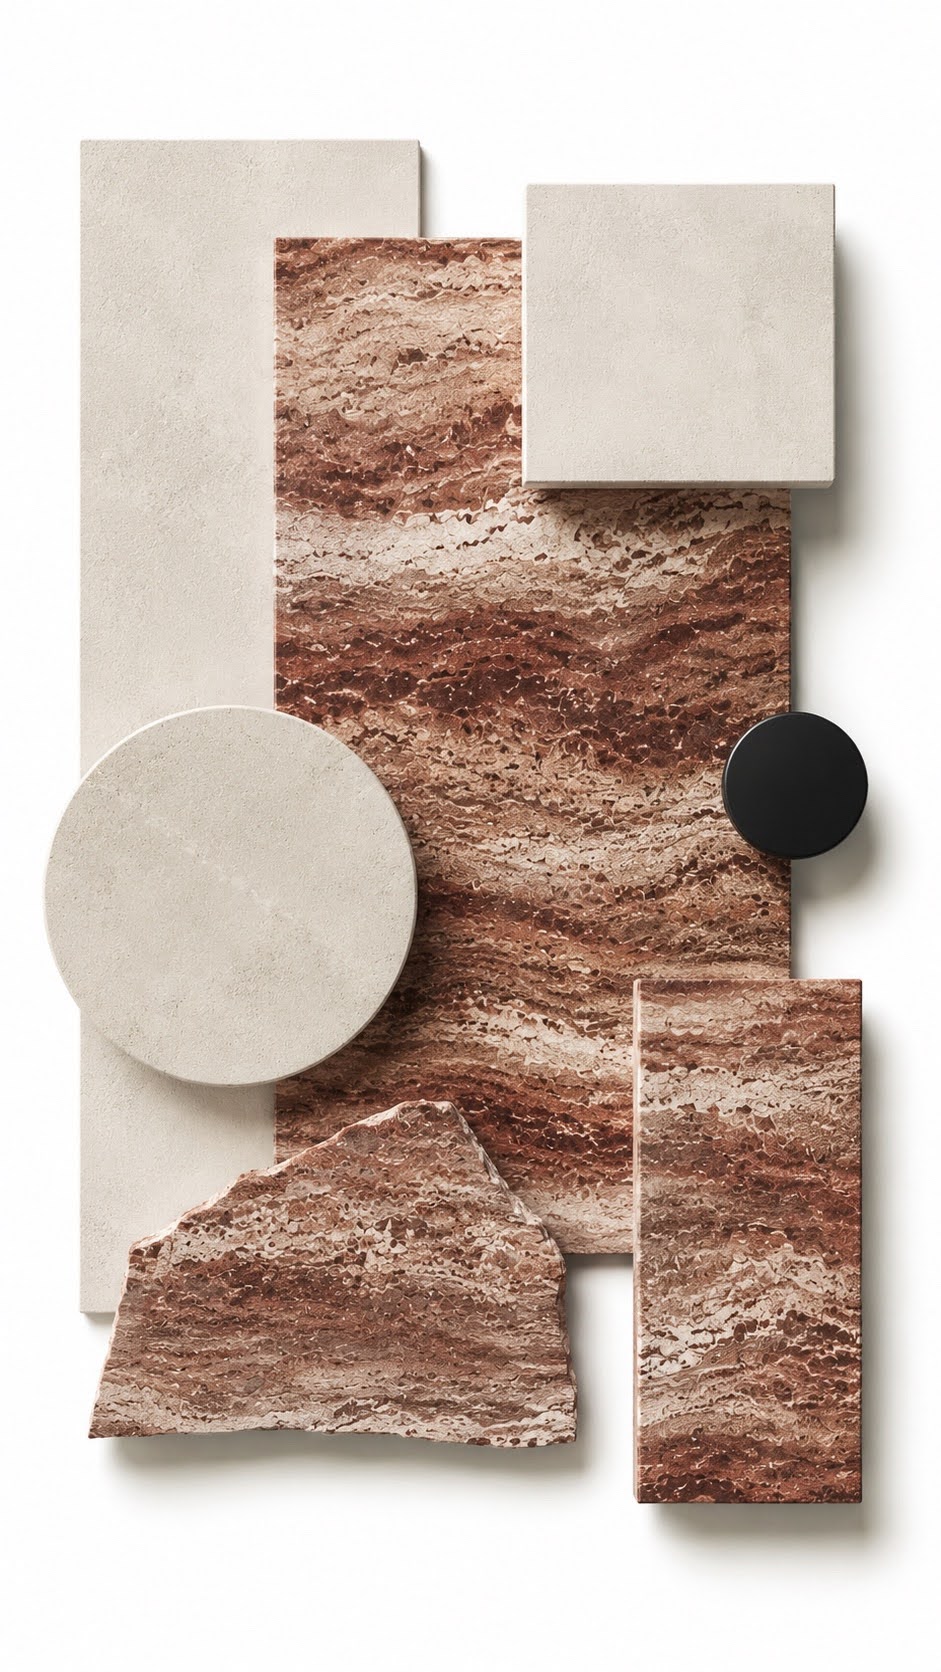
The mood board sets the tone for this private spa in Athens, blending Mediterranean warmth with contemporary luxury.


Soft ivory and sand-toned plaster create a calm architectural backdrop, while taupe, clay and terracotta surfaces bring earthy depth and a sun baked sensibility.


The richly veined stone, with copper and rose undertones, becomes the focal material, suggesting water, mineral therapies and handcrafted texture. Rounded forms in muted blush and rust soften the composition, balancing the strong rectangular planes.


Deep espresso brown and matte black accents add definition, intimacy and sophistication. Overall, the palette feels serene, tactile and grounded—designed for a restorative sanctuary where privacy, warmth and understated elegance guide the experience.

Aeternum Villa

Scope of Work Complete interior architecture and styling for a 300m² Athens villa.


Design Concept A serene Mediterranean retreat defined by sculptural arches, mineral textures, soft neutrals, and curated art.


Design Challenge Balancing monumental architectural volumes with warmth, comfort, and functional everyday living.


Design Solution Layered lighting, tactile plaster, rounded furniture, framed sea views, and seamless indoor-outdoor transitions create calm, human-scaled luxury.


Custom Elements Bespoke sofas, arched openings, integrated lighting, stone tables, bathroom vanities, and bronze sculptural accents.


Design Services Concept development, space planning, FF&E selection, material specification, custom furniture design, supplier coordination, procurement, site supervision, handover, and quality control.

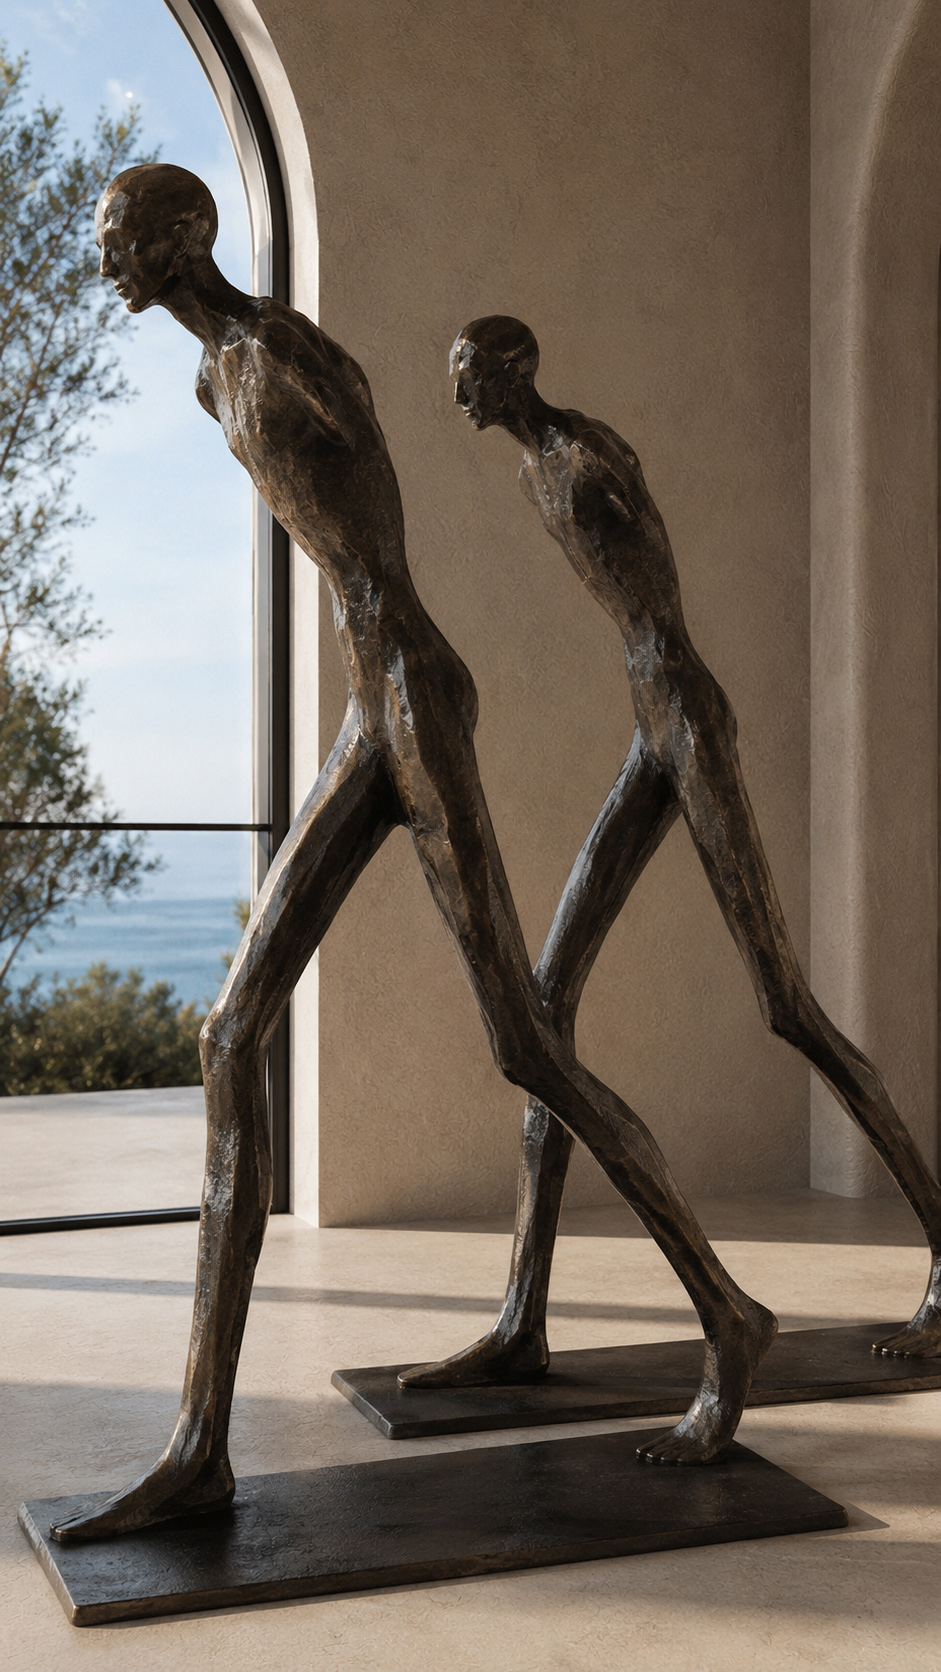
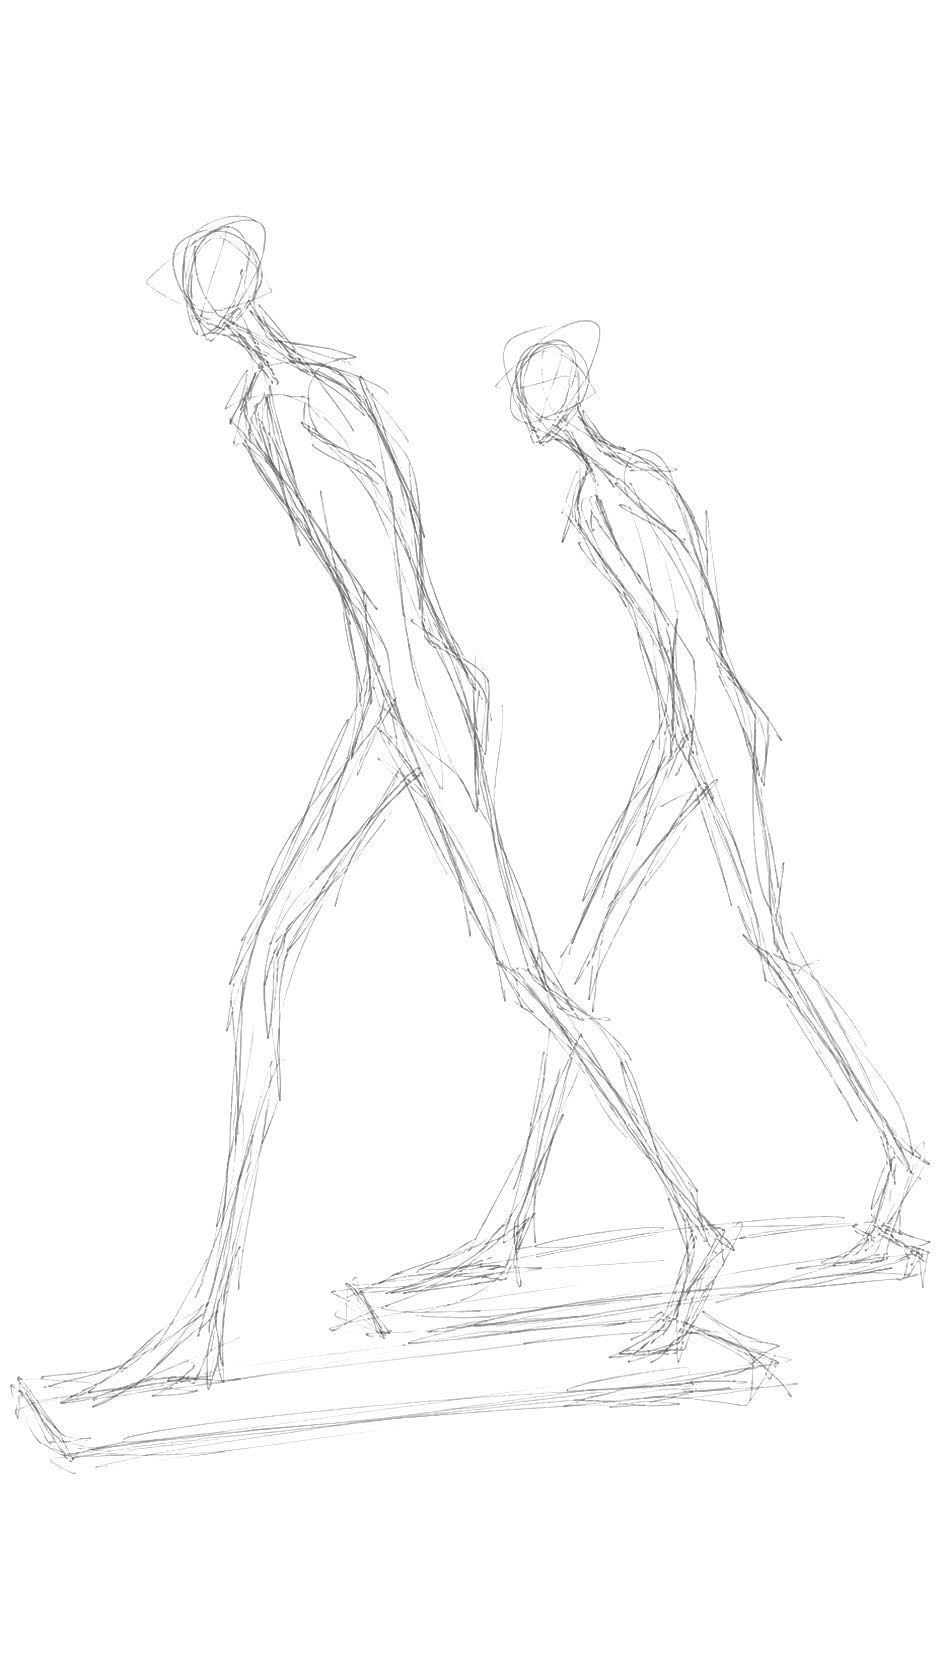
Within this Athens villa, the sculptural figures are not decorative additions, but bespoke artworks conceived exclusively by our studio for this project.


Each piece was designed to respond to the architecture’s arched openings, warm mineral textures, and quiet Mediterranean light. Their elongated silhouettes create movement across the room, adding a poetic human presence without interrupting the serene minimalism.


Developed as part of the overall interior concept, the sculptures reflect our belief that art, furniture, and architecture should speak one language.


These exclusive studio designed works give the space a distinctive identity, transforming it from a refined living room into a personal, curated environment with lasting originality and a quiet, sophisticated presence.

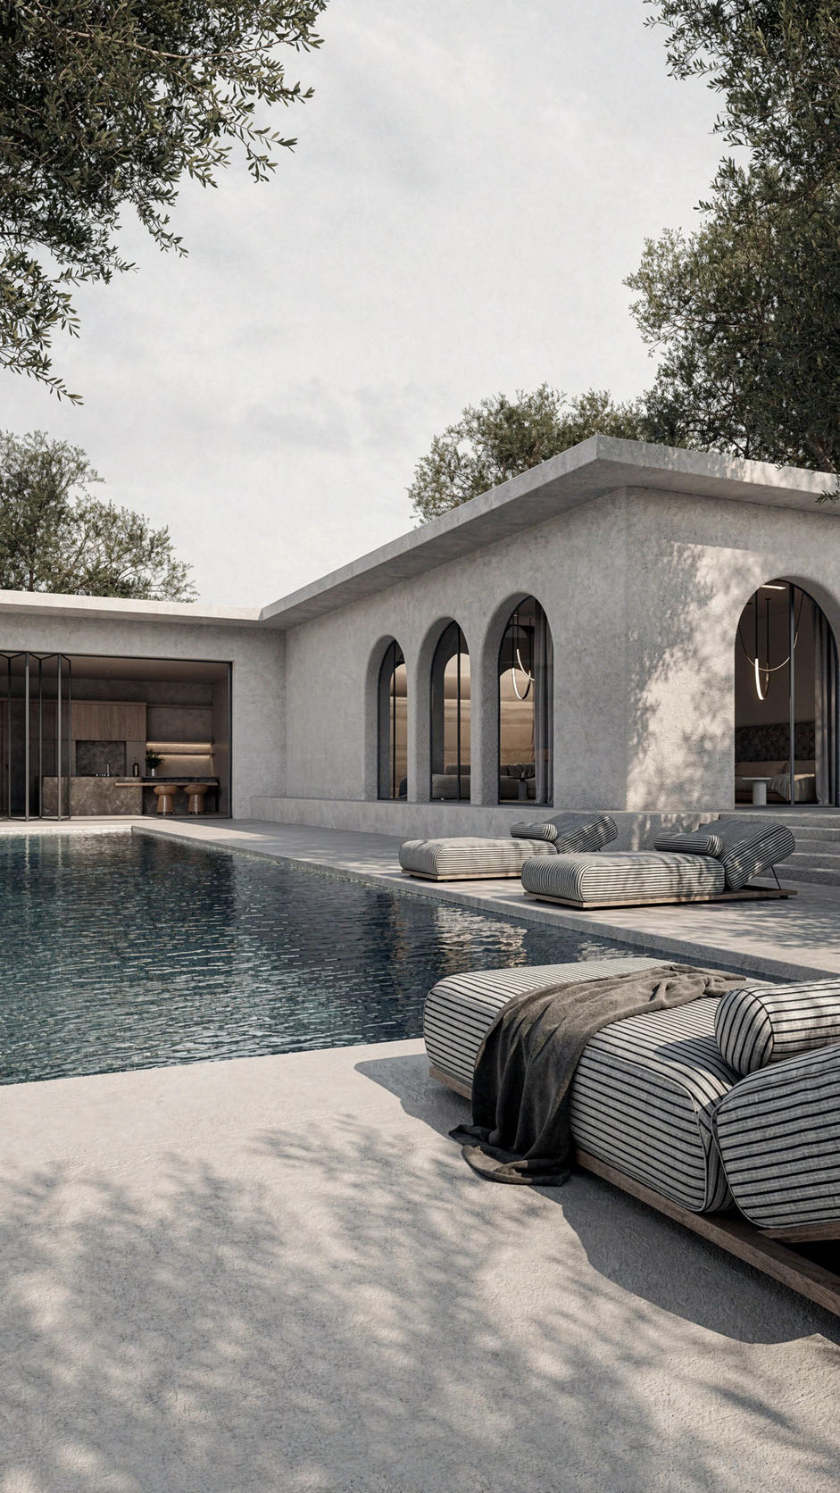
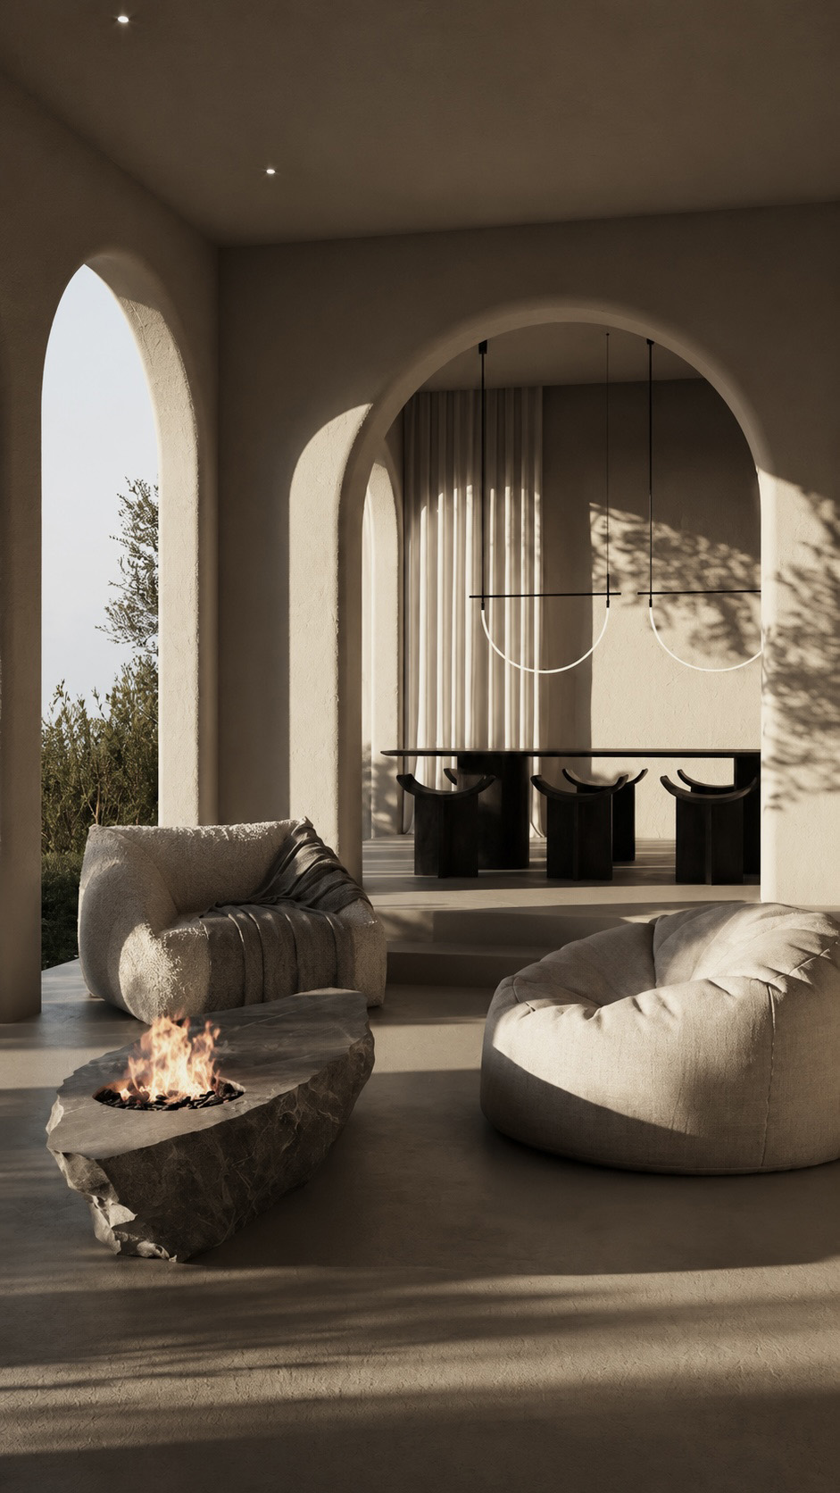
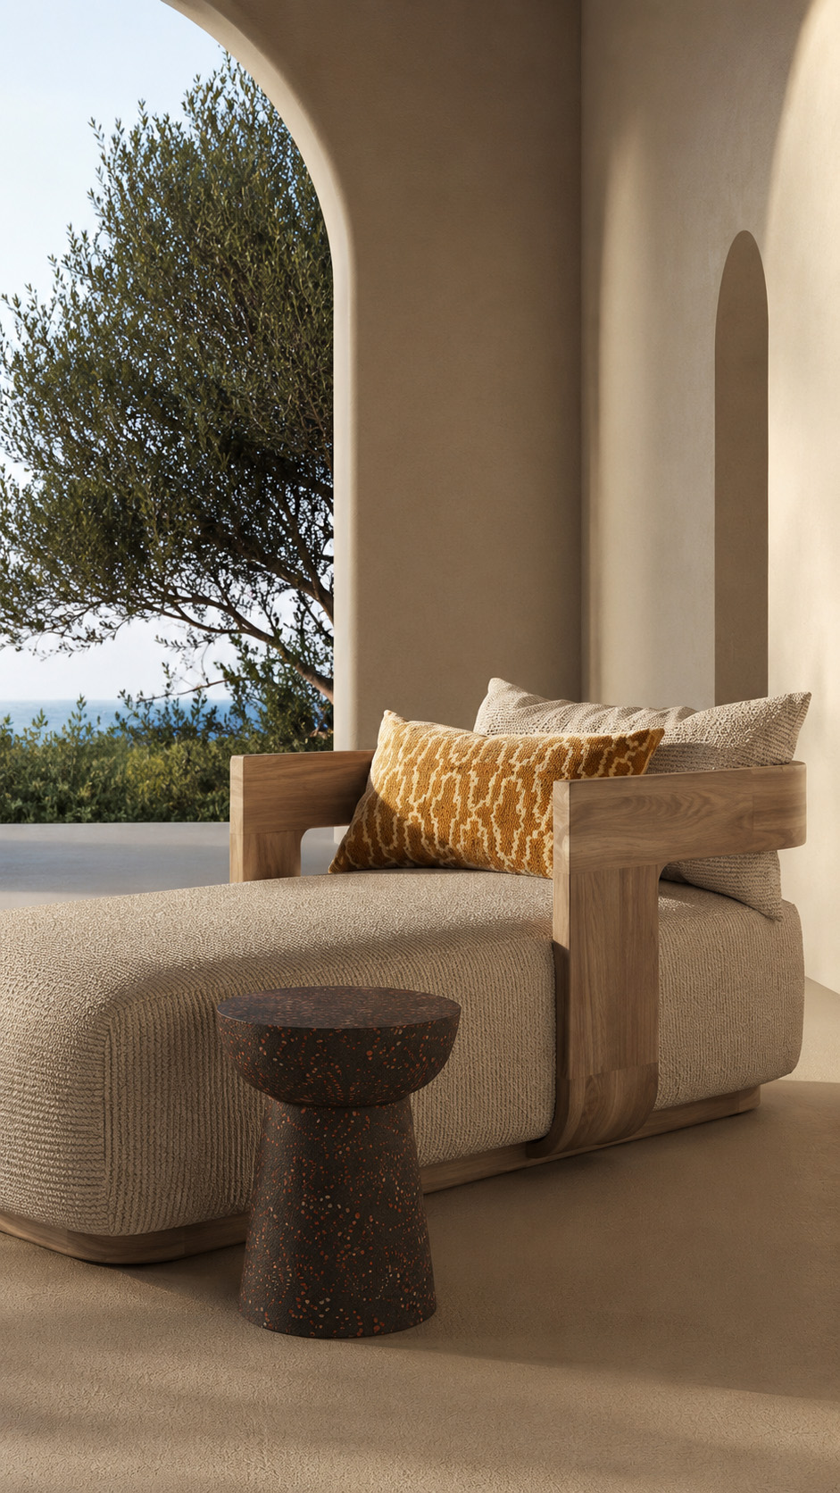
The villa embraces quiet Mediterranean luxury through soft plastered walls, arched openings, natural stone floors, and sculptural furniture in warm neutral tones.


The interior feels calm, earthy, and refined, blending traditional Cycladic curves with contemporary minimalism.


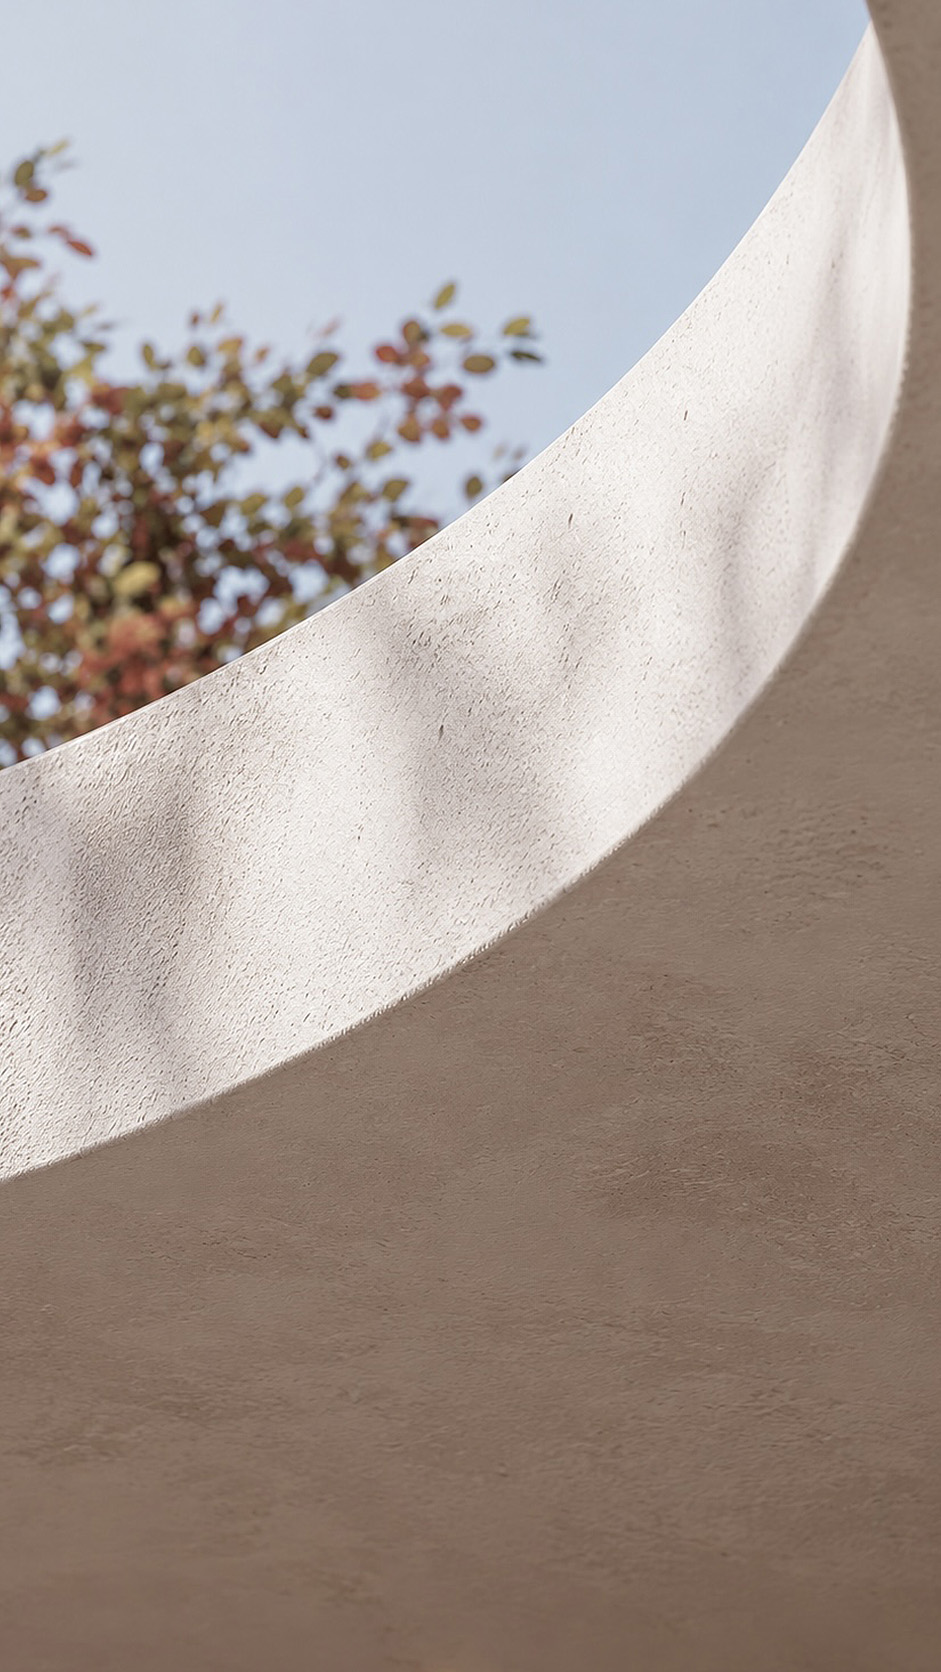
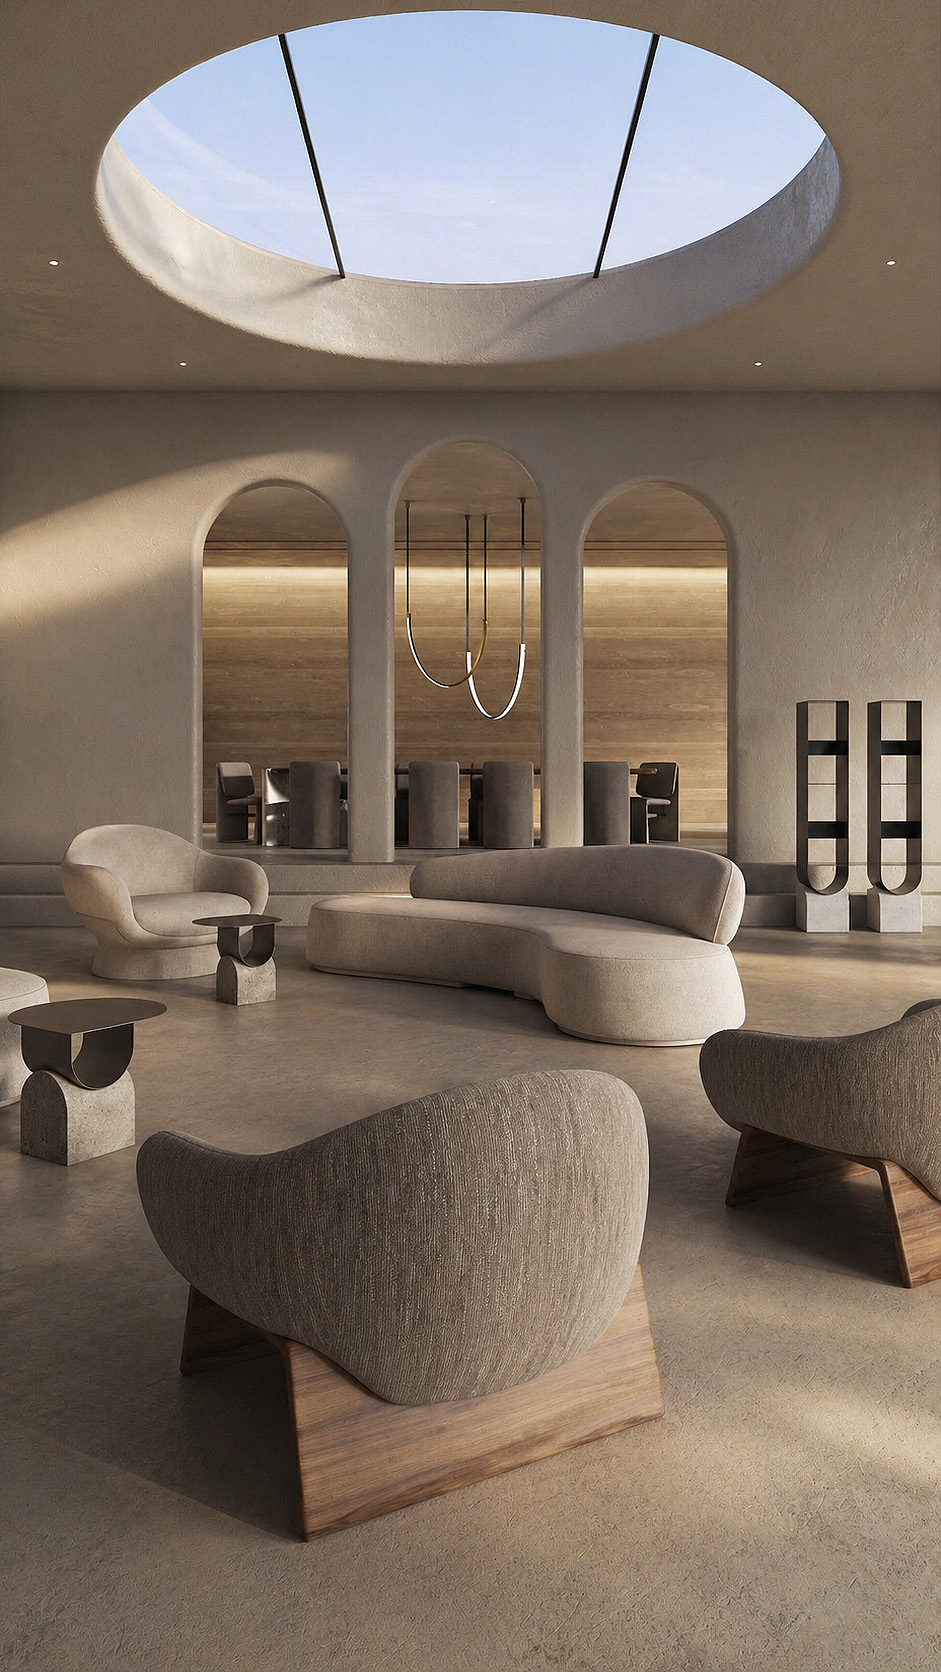
At the heart of the space, a large circular glass ceiling opening becomes both an architectural feature and an environmental strategy. When closed, it frames the sky and floods the lounge with gentle daylight.


When fully opened, it releases warm air upward and invites fresh breezes inside, creating natural ventilation, brighter atmosphere, and a seamless connection between the villa and the Greek landscape.

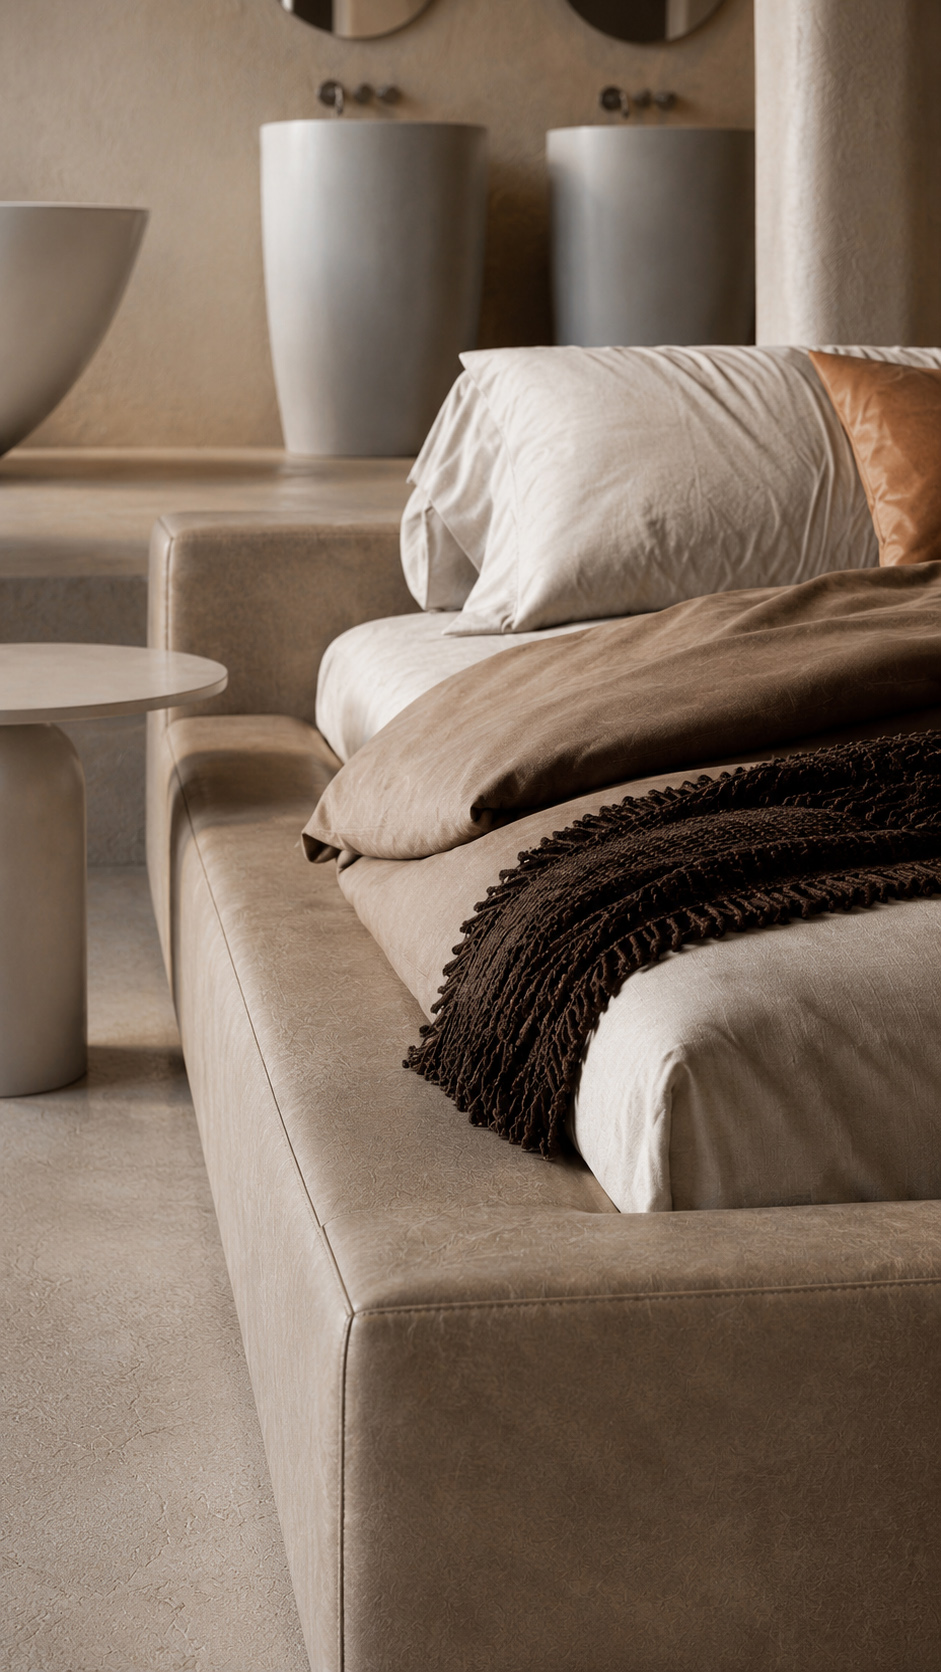
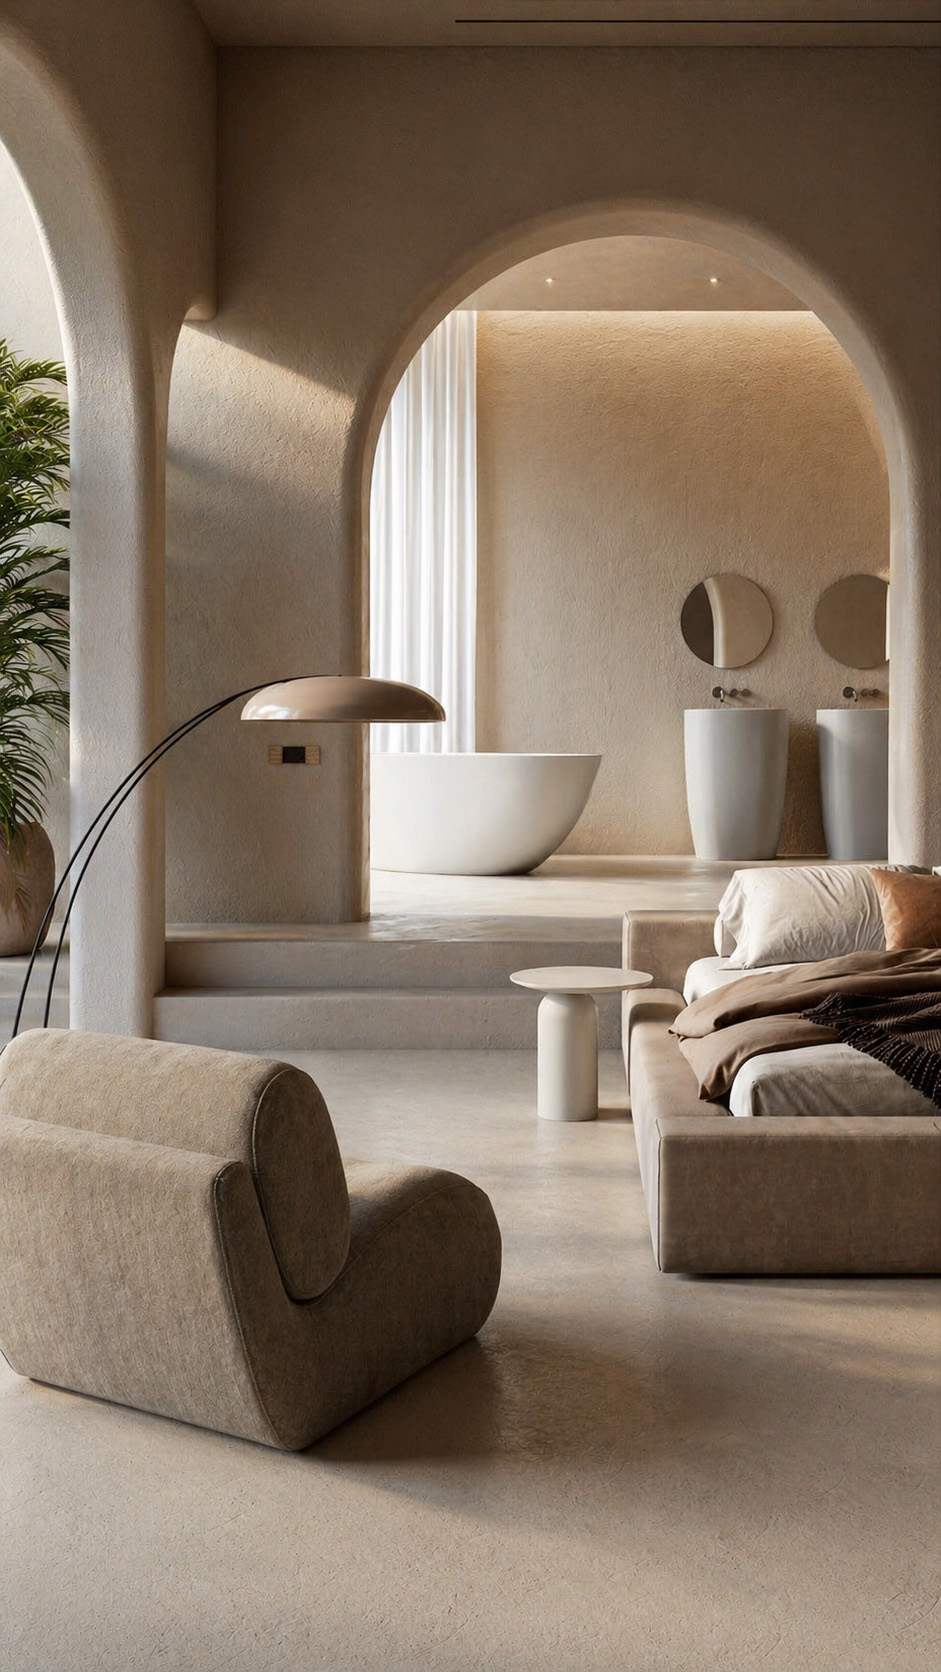
The villa bedroom is designed as a serene retreat where sleeping, bathing, and lounging flow together through soft architectural transitions.


Rounded arches, plastered walls, and neutral stone flooring create a calm Mediterranean atmosphere, while the raised bath area gives the bathtub and twin basins a quiet spa presence.


The bed zone remains connected yet slightly separated by levels and curves, allowing privacy without closing the space. Natural light filters through sheer curtains and open arches, highlighting earthy textures, sculptural furniture, and warm fabrics.


The result is an intimate relax space that feels elegant, breathable, and connected to island living.

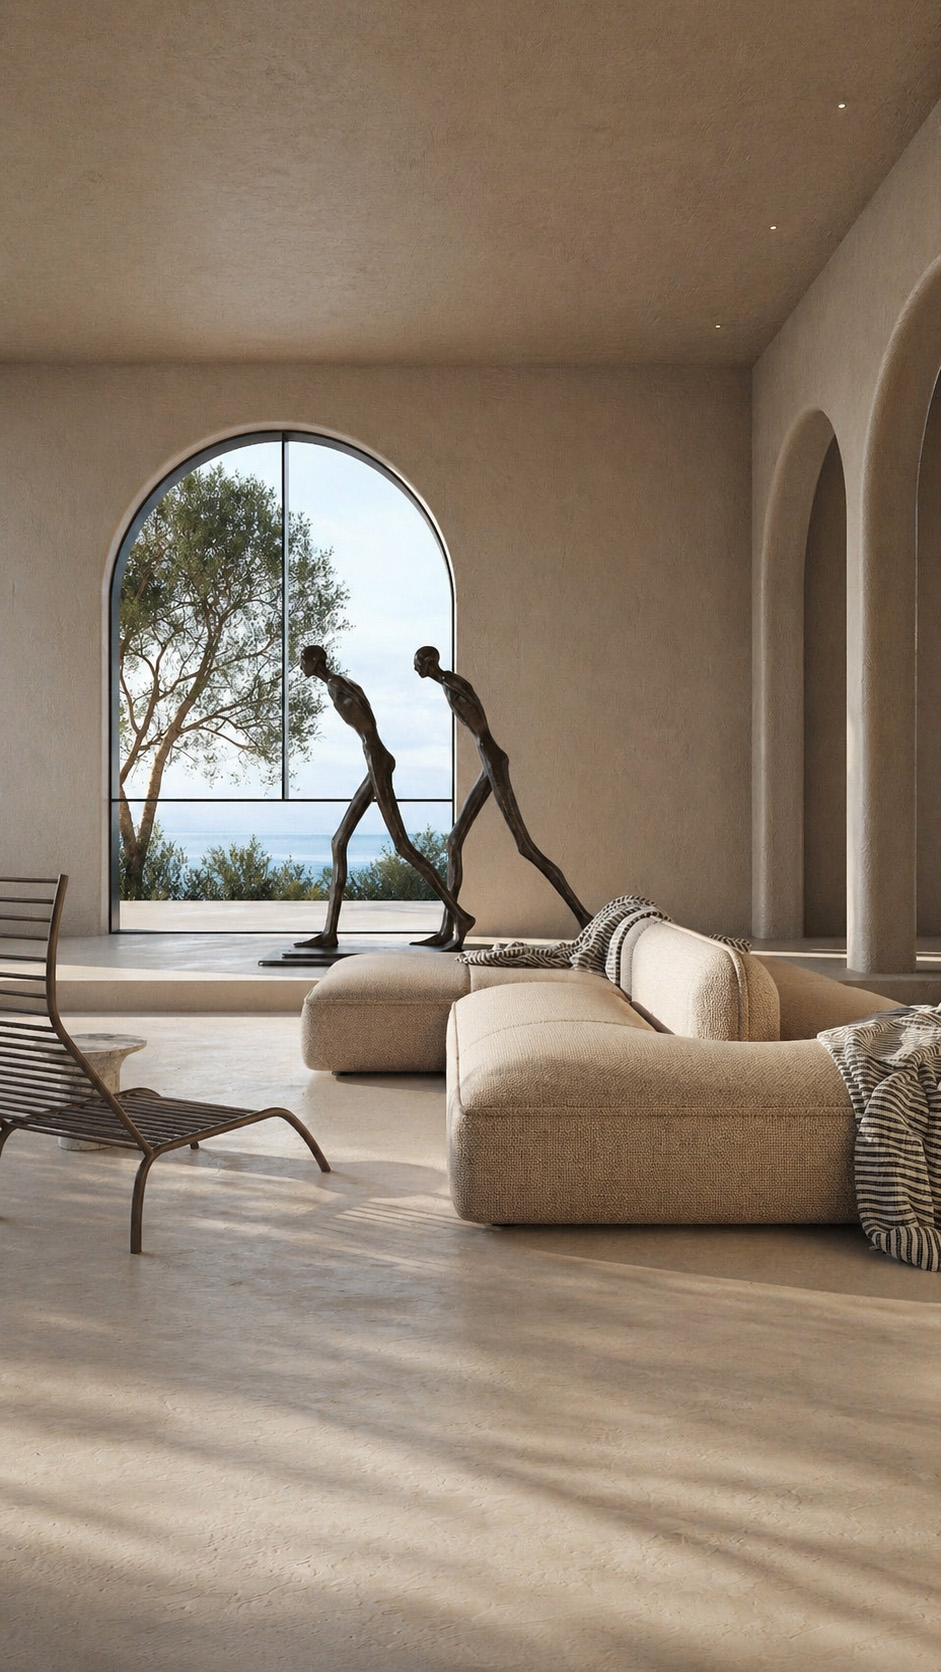
Bathed in soft Athenian light, the villa relax room blends sculptural minimalism with Mediterranean warmth. Limewashed walls and a textured ceiling create a serene, earthy envelope, while tall arched openings frame the sea, olive trees, and horizon beyond.


The oversized arched window becomes the room’s quiet focal point, drawing daylight across polished stone floors.


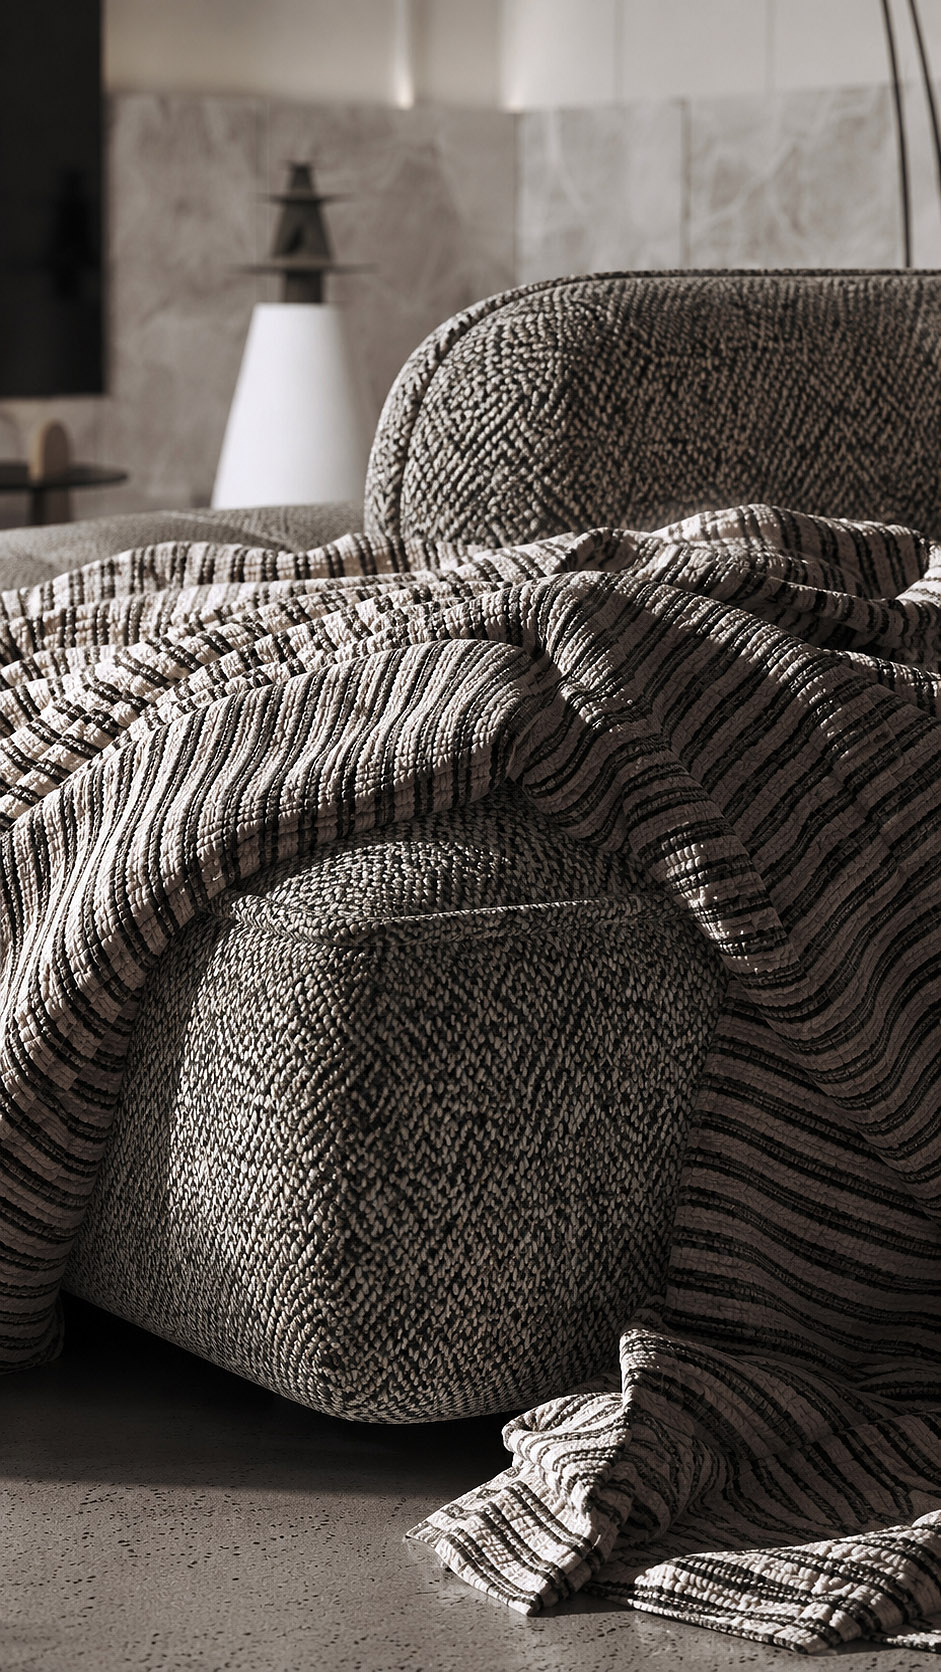
A low, plush modular sofa in boucle softens the architecture, layered with striped cushions and a relaxed throw for tactile contrast. Slender bronze lounge seating and elongated figurative sculptures introduce an artistic, gallery-like rhythm. Recessed pin lights add subtle evening glow without disturbing the calm palette.


Every element feels intentional, timeless, and grounded, capturing the understated luxury of contemporary Athens coastal living in effortless quiet harmony.

The villa’s material palette is grounded in warm, tactile minimalism. Hand-applied lime plaster wraps walls, arches, and ceilings with a soft, imperfect texture, while microcement floors create a seamless, matte surface that reflects natural light gently.


Travertine and limestone introduce depth through porous, creamy stone slabs and sculptural fragments. Natural oak adds warmth and linear grain, balanced by darker walnut accents for richness and contrast.


Smoked glass brings a subtle translucency, echoing the villa’s calm, filtered light. Bronze and blackened metal details sharpen the palette with refined architectural precision.


Together, the materials create a serene, earthy atmosphere that feels timeless, monolithic, and quietly luxurious throughout every open, sunlit interior space.

Glass House Restaurant 

Scope of Work Interior architecture, space planning, lighting, bespoke joinery, furniture selection, material specification, styling, and site coordination for Glass House, Ayia Napa.


Design Concept A refined rooftop destination where panoramic views meet contemporary glamour, expressed through flowing ceilings, luminous glass, marble, brass, and jewel-toned seating.


Design Challenge Creating intimacy within an expansive glazed venue while maintaining circulation, acoustic comfort, and uninterrupted sunset views.


Design Solution Layered zoning, sculptural lighting, reflective surfaces, and warm textures balance openness with atmosphere from day to night.


Custom Elements Feature chandeliers, brass framed screens, integrated bar detailing, illuminated mirrors, and tailored dining tables.


Design Services Concept development, technical drawings, specifications, procurement support, and installation supervision.

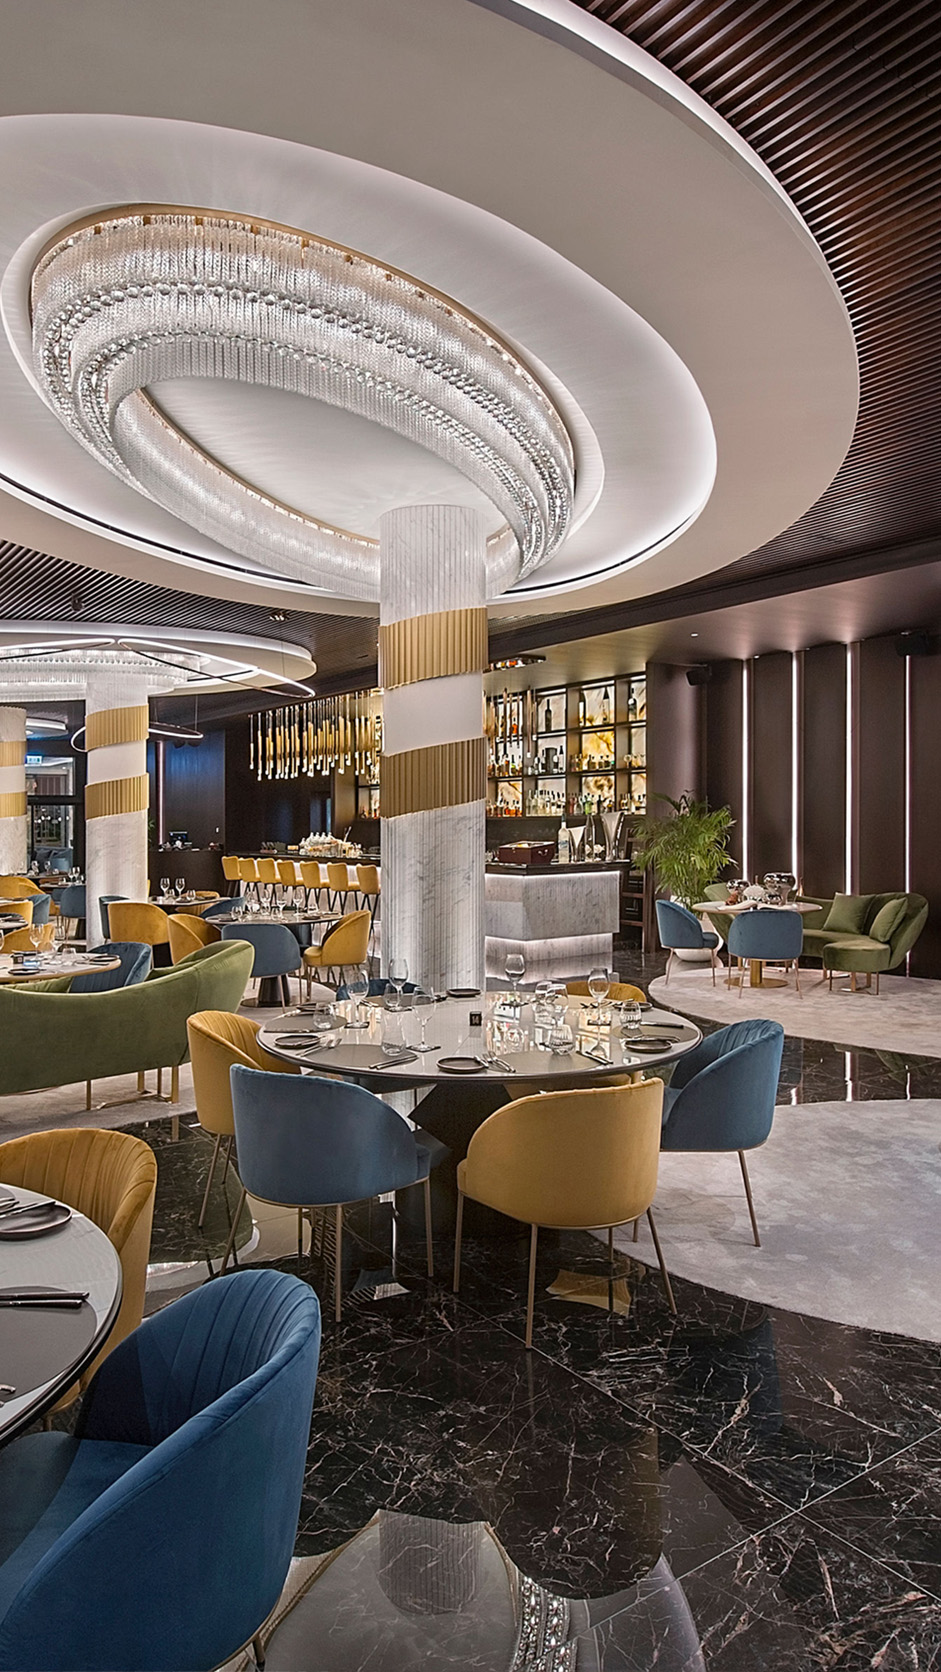
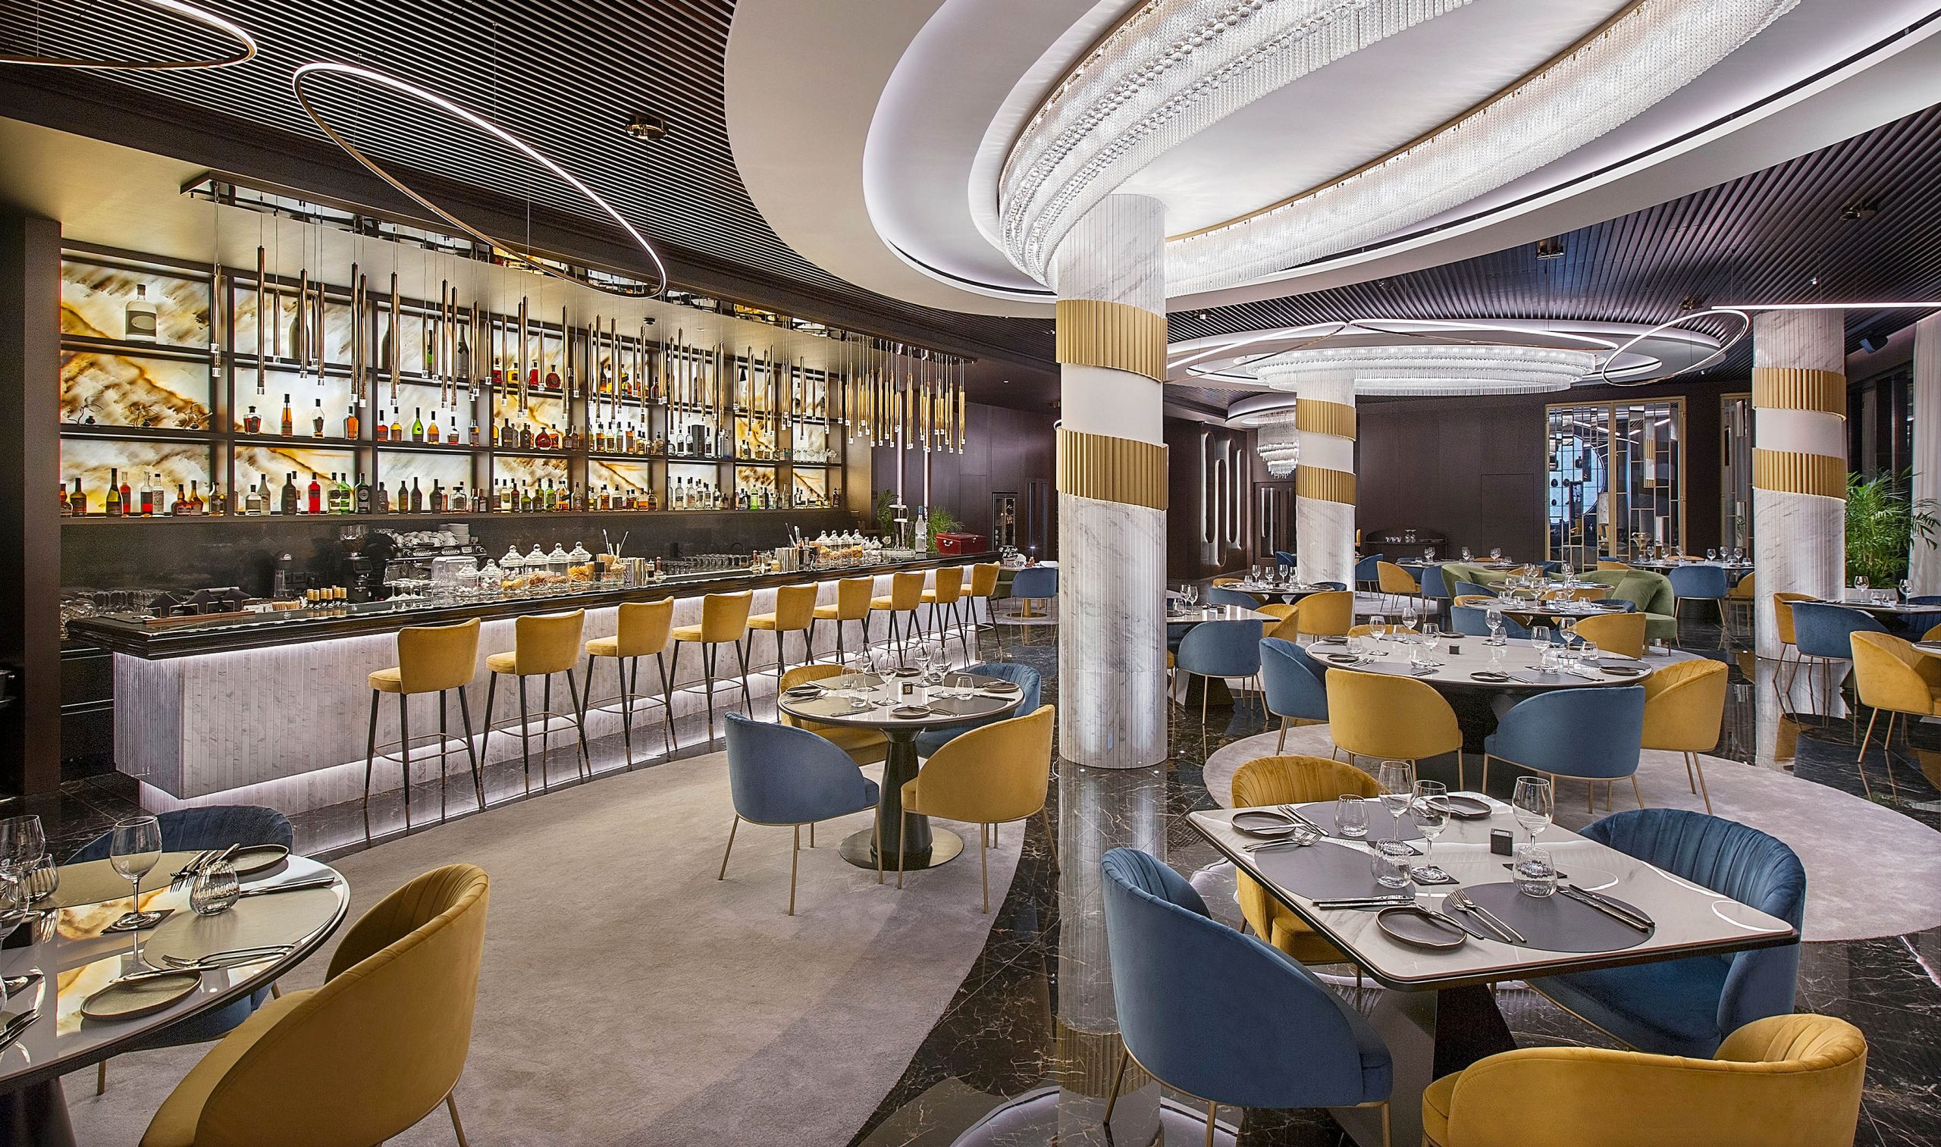
Glass House at Adams Hotel in Ayia Napa is conceived as a refined dining destination where contemporary luxury meets the luminous character of the Mediterranean.


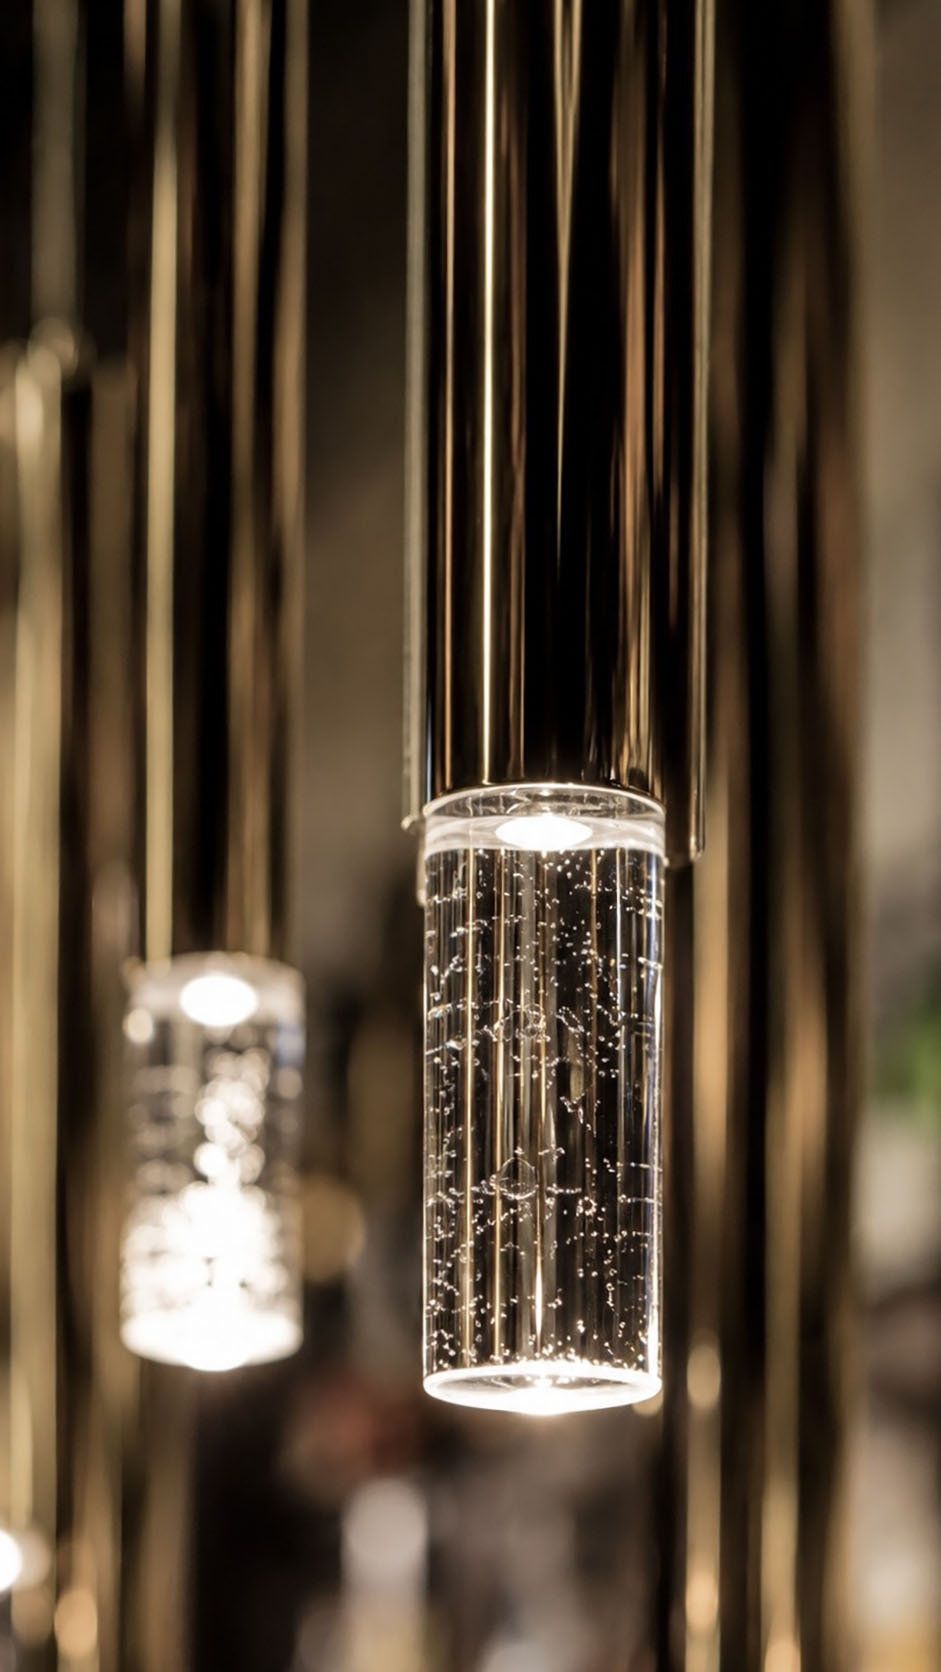
The design philosophy is inspired by reflection, transparency and movement. Sculptural ceilings, cascading crystal lighting, veined marble and warm brass create a fluid, jewel like atmosphere.


Deep blue and sand toned upholstery echo the sea and coastline, while mirrored surfaces amplify light and panoramic views. Elegant curves soften the architecture and guide guests naturally between intimate tables, the dramatic bar and sunset terrace.


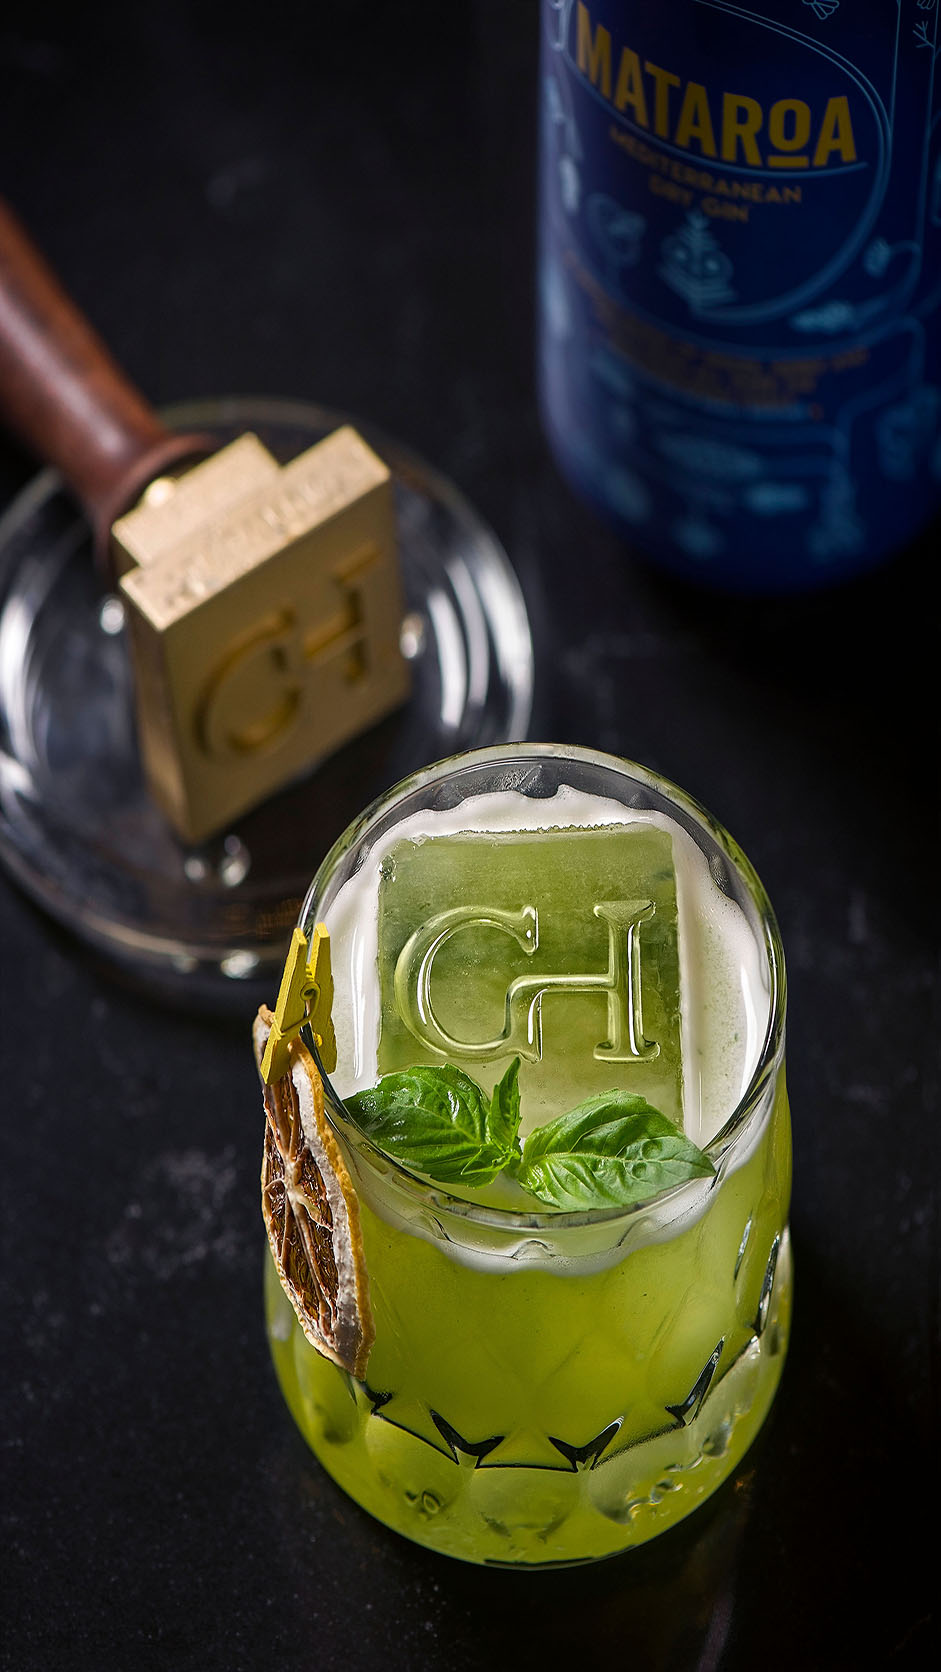
The restaurant concept combines sophisticated gastronomy, crafted cocktails and attentive hospitality, transforming each visit into an immersive evening shaped by flavour, light and landscape.

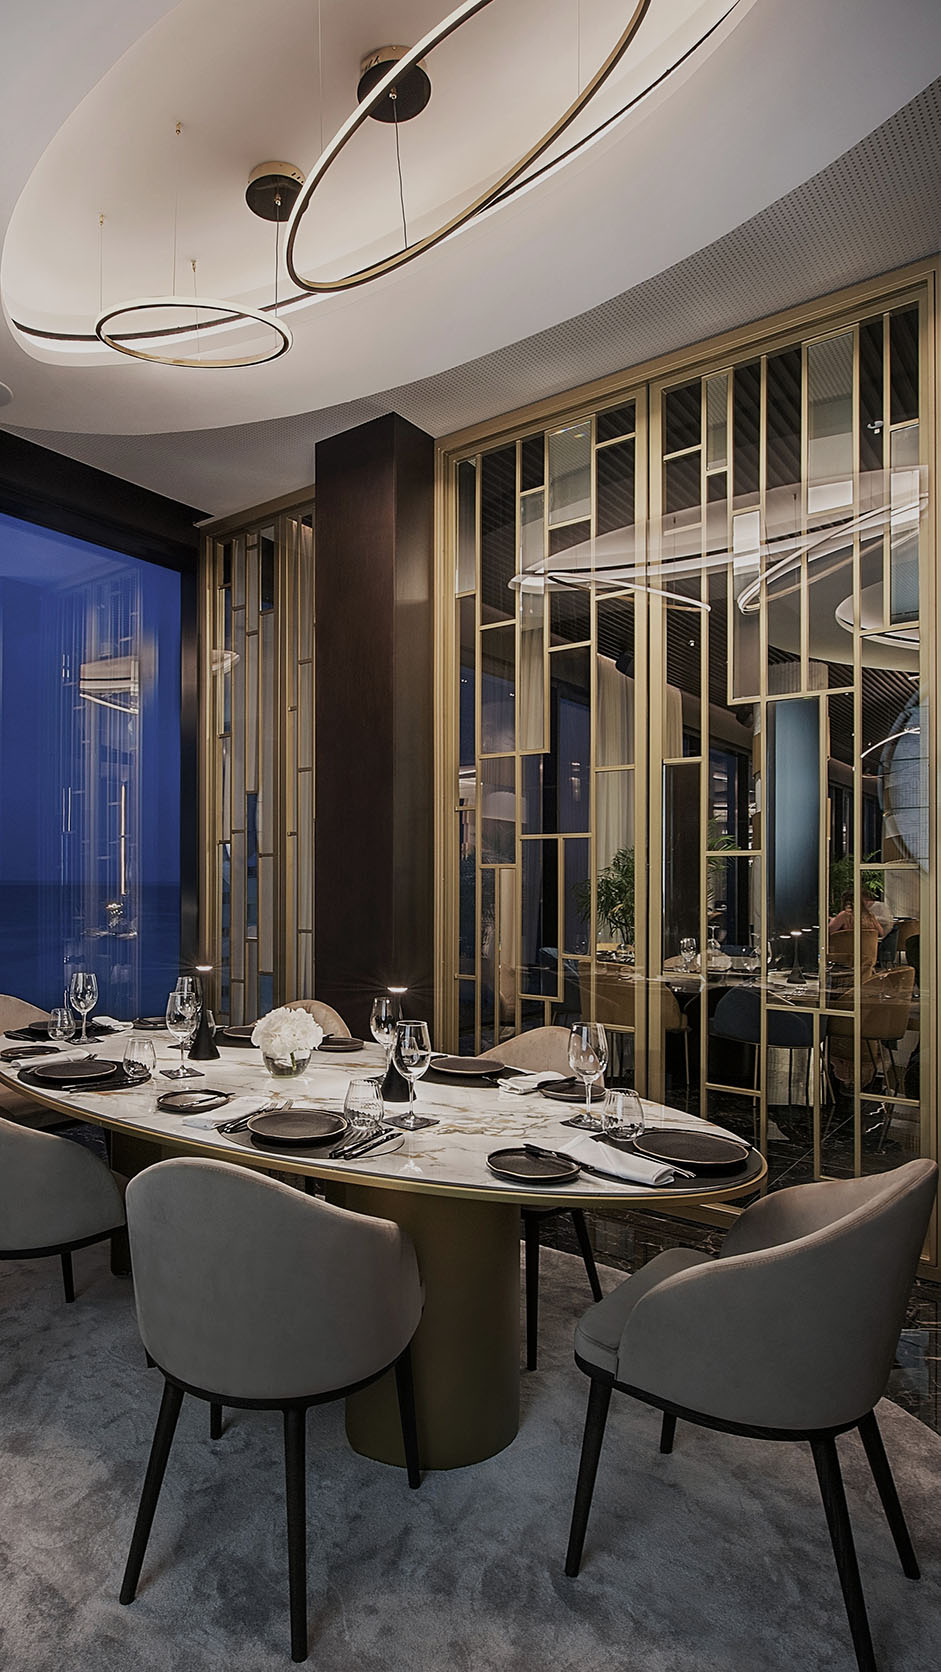
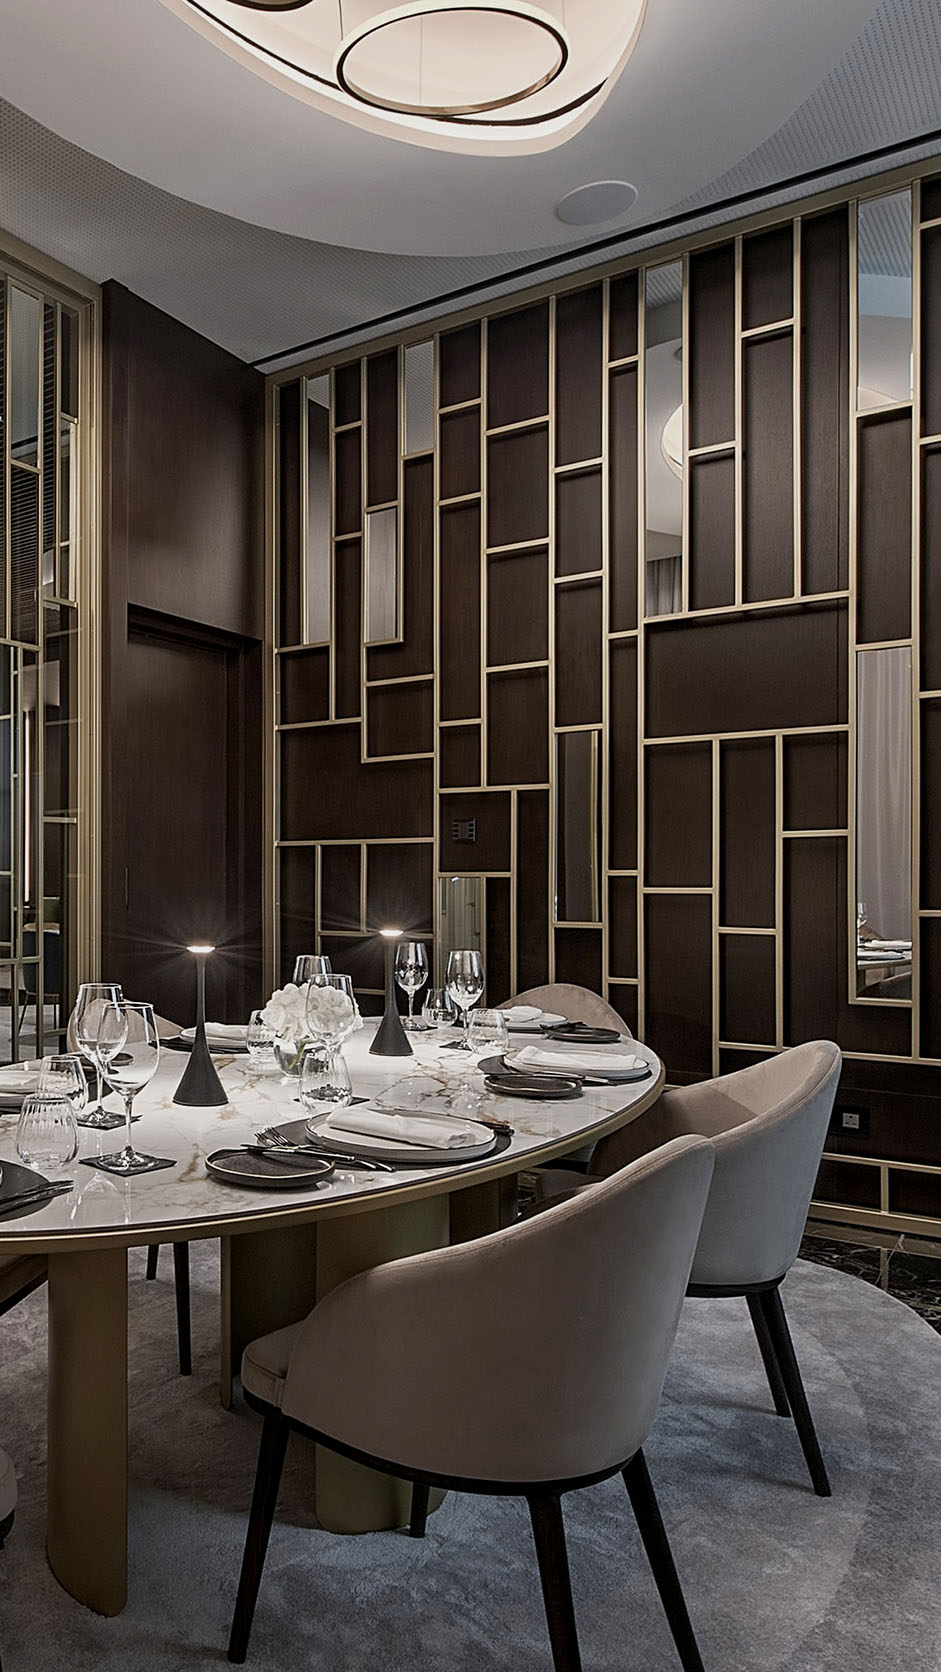
This private dining room extends the restaurant’s refined material language into an intimate, highly composed setting.


Deep chocolate wall panels form a warm backdrop, animated by a geometric brass framework that introduces rhythm, proportion, and a subtle Art Deco character.


Vertical mirrors are carefully integrated within the grid, expanding the perceived volume while reflecting the restaurant’s sculptural lighting. A softly curved ceiling, detailed with perforated acoustic panels, balances elegance with comfort. At the center, an oval marble table anchors the room, surrounded by upholstered chairs in muted taupe tones.


Discreet table lamps create a low, flattering glow, completing a sophisticated atmosphere designed for privacy, conversation, memorable dining, and shared occasions.

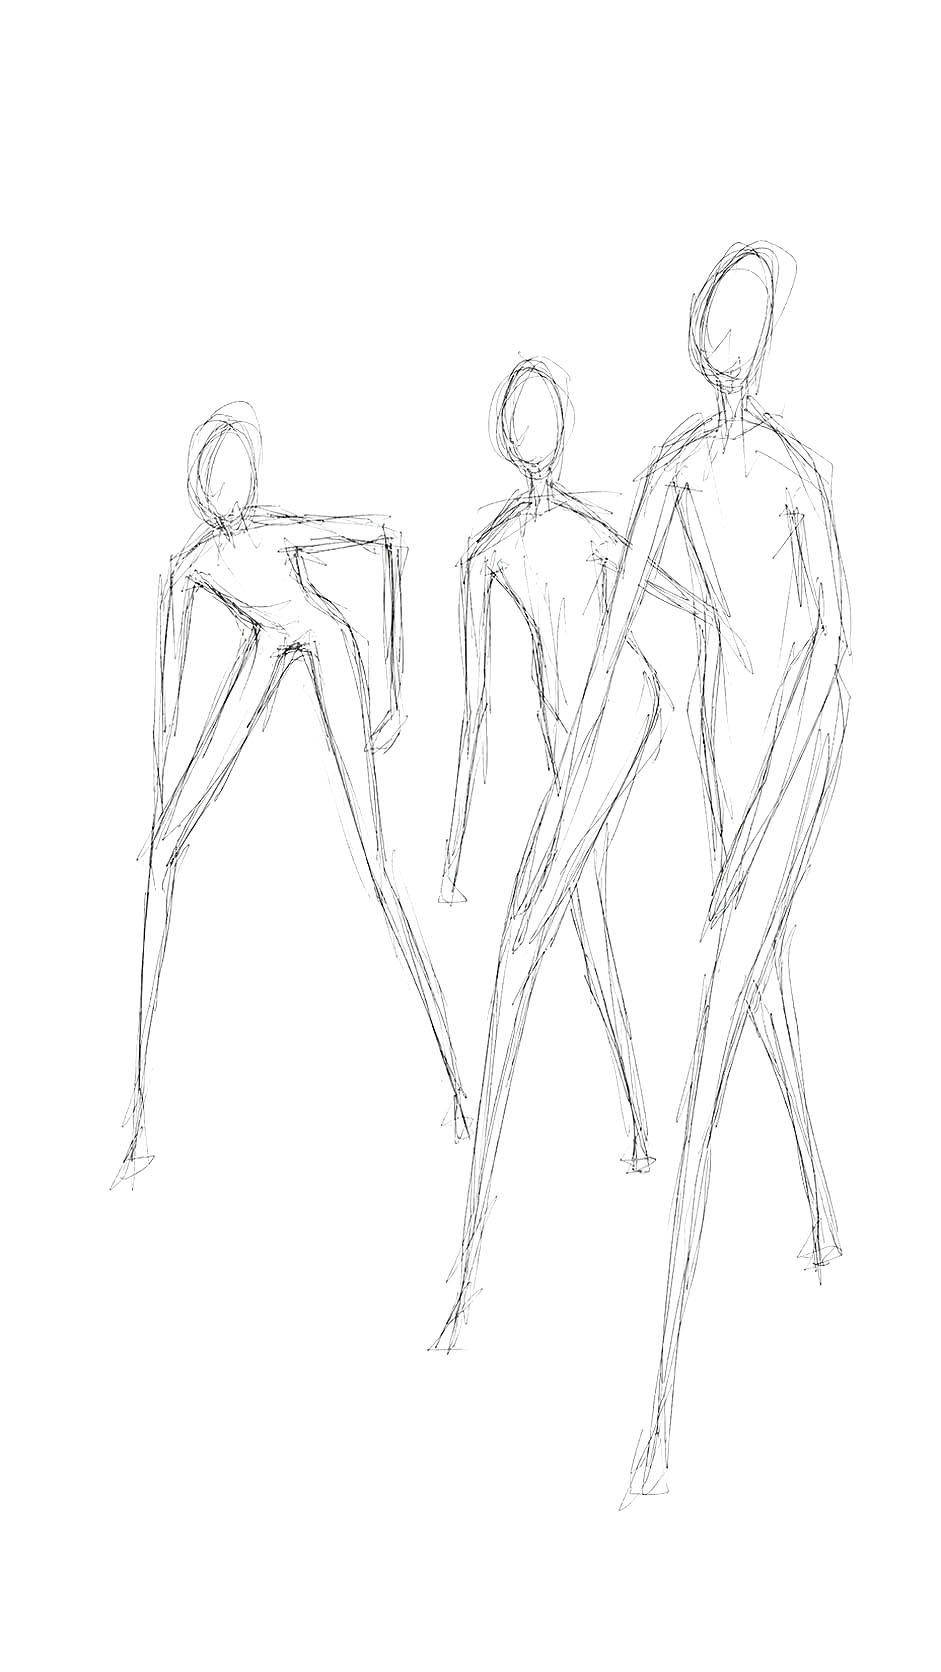
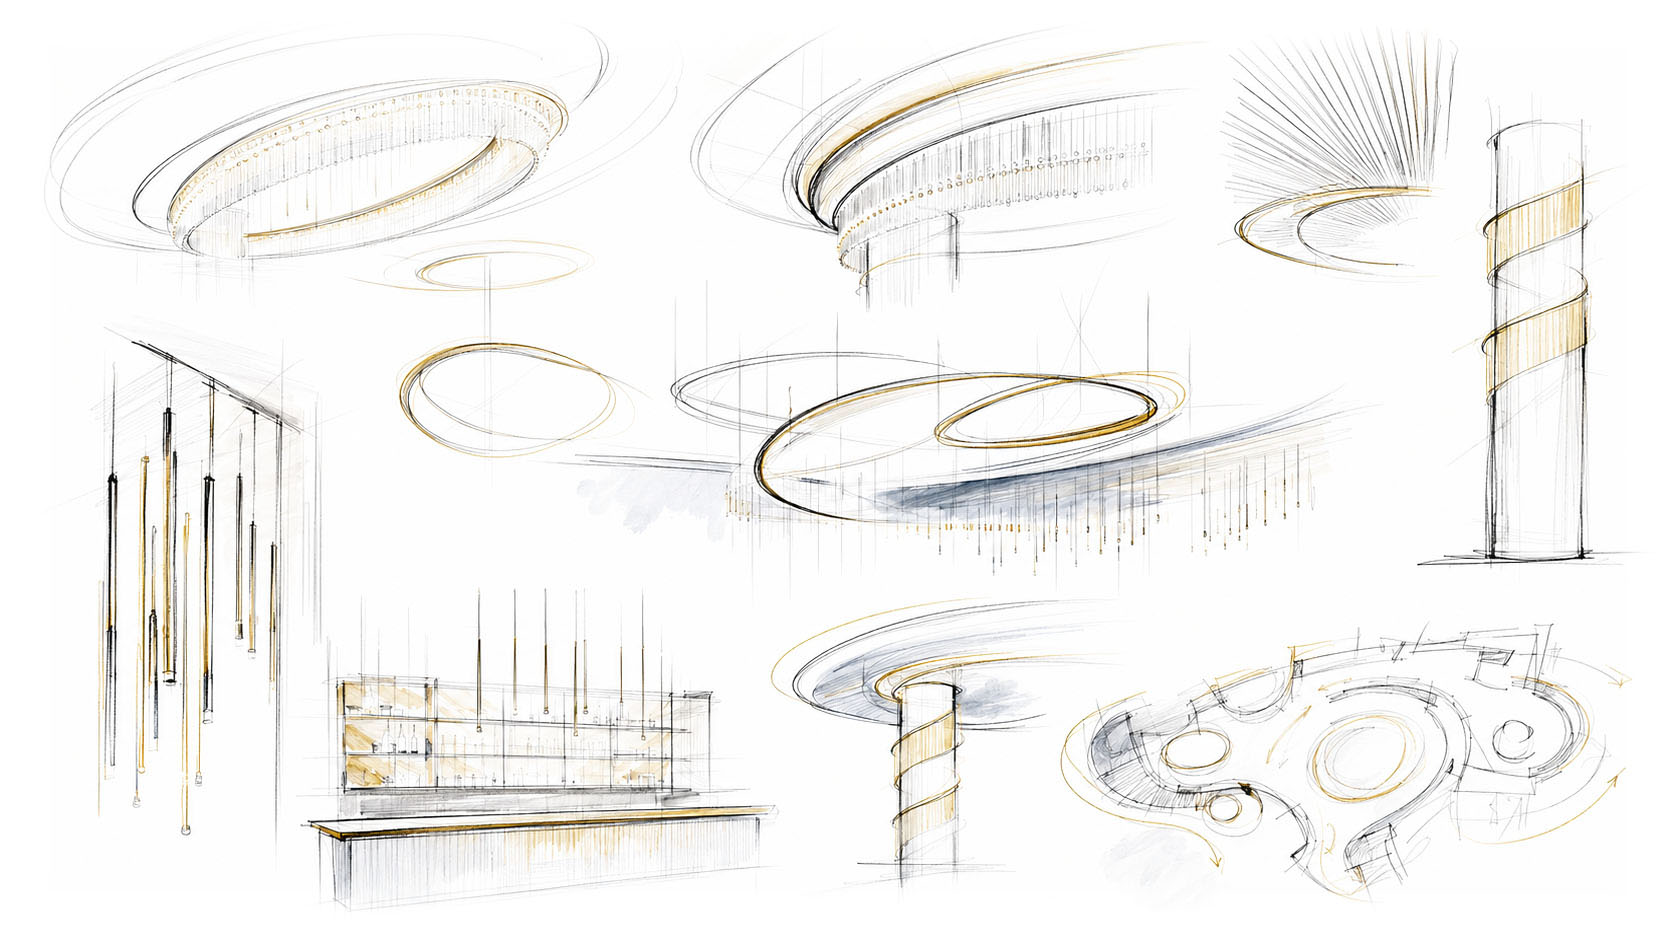
The design process began with expressive hand drawn sketches that explored movement, proportion and the relationship between ceiling, columns and bar.


These early studies established the restaurant’s flowing architectural language, with sweeping curves guiding guests through the space. The concept was then refined through detailed drawings, material studies, lighting tests and bespoke furniture development.


Marble, brass, dark timber, crystal and richly coloured upholstery were carefully coordinated to balance glamour with comfort. Close collaboration between consultants and craftspeople ensured that every junction, finish and custom element remained faithful to the original vision.


The completed interior transforms the initial sketch into an immersive, elegant dining environment with clarity, rhythm and timeless atmosphere.

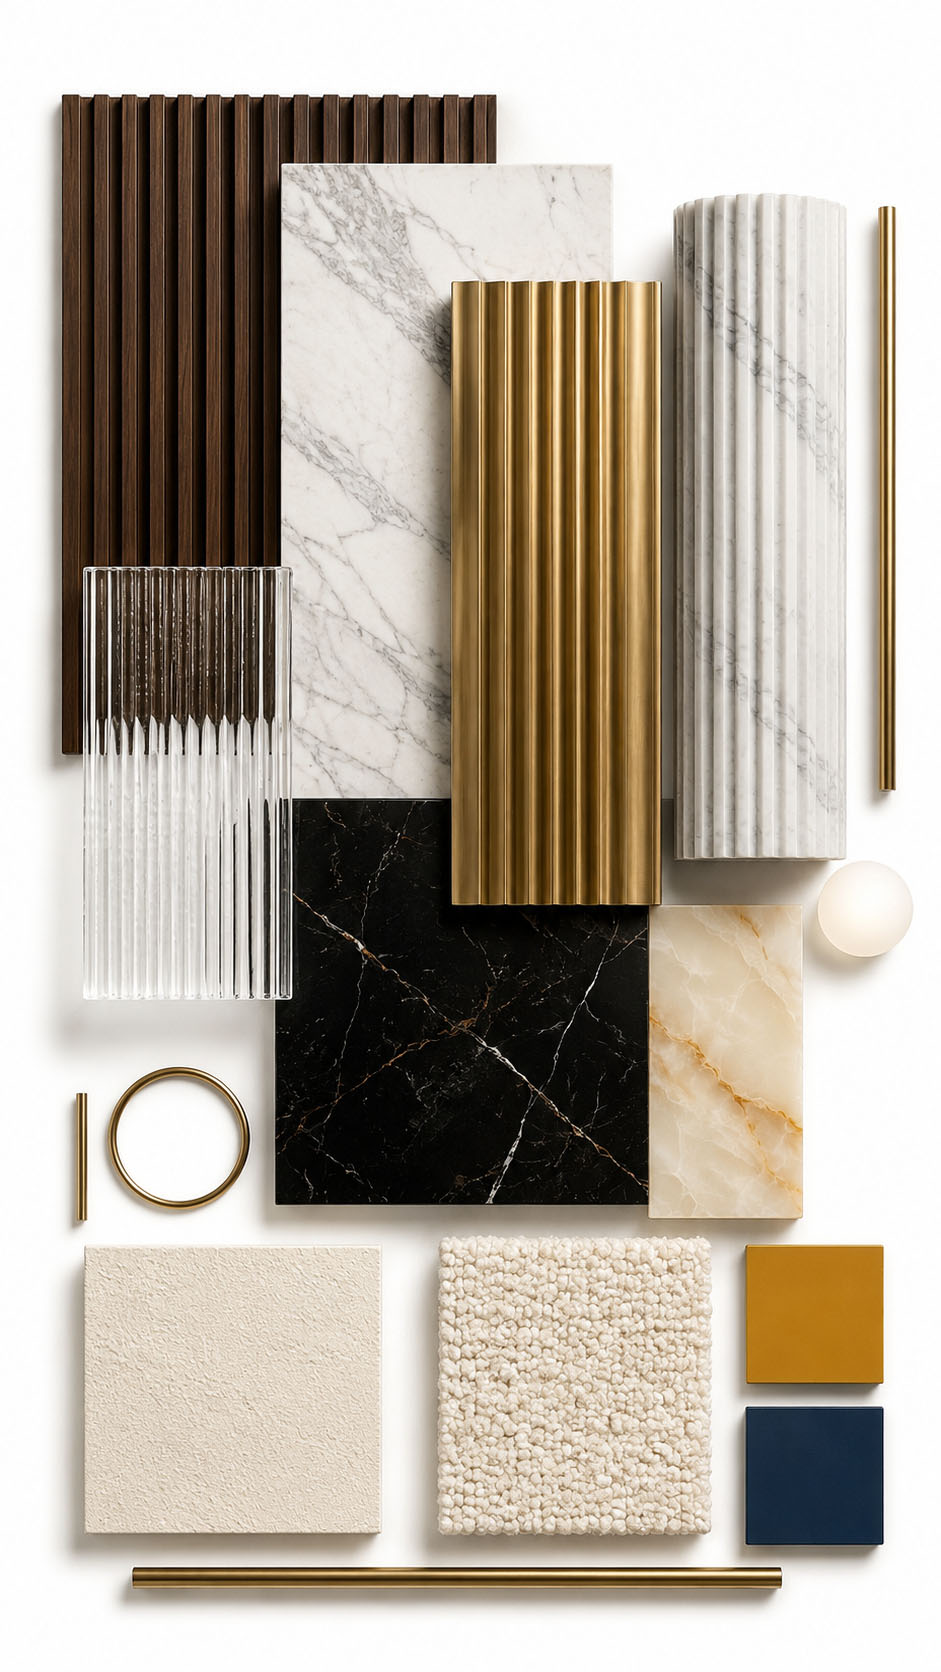
The material palette balances glamour with warmth, creating a restaurant interior that feels polished, inviting, and distinctly contemporary.


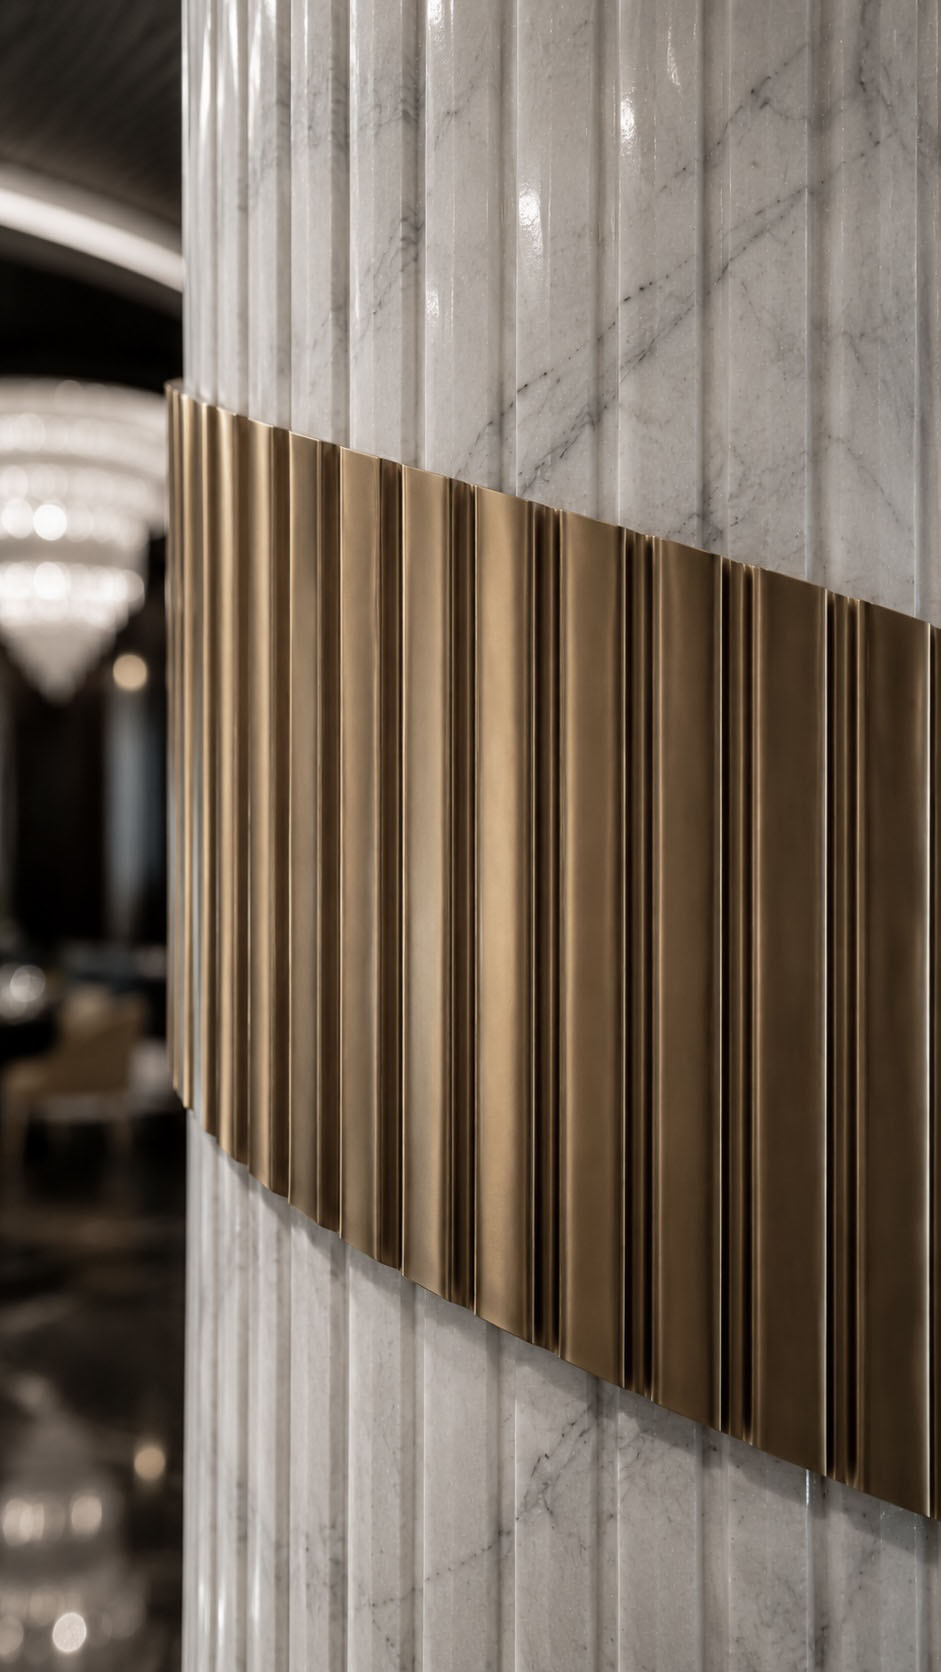
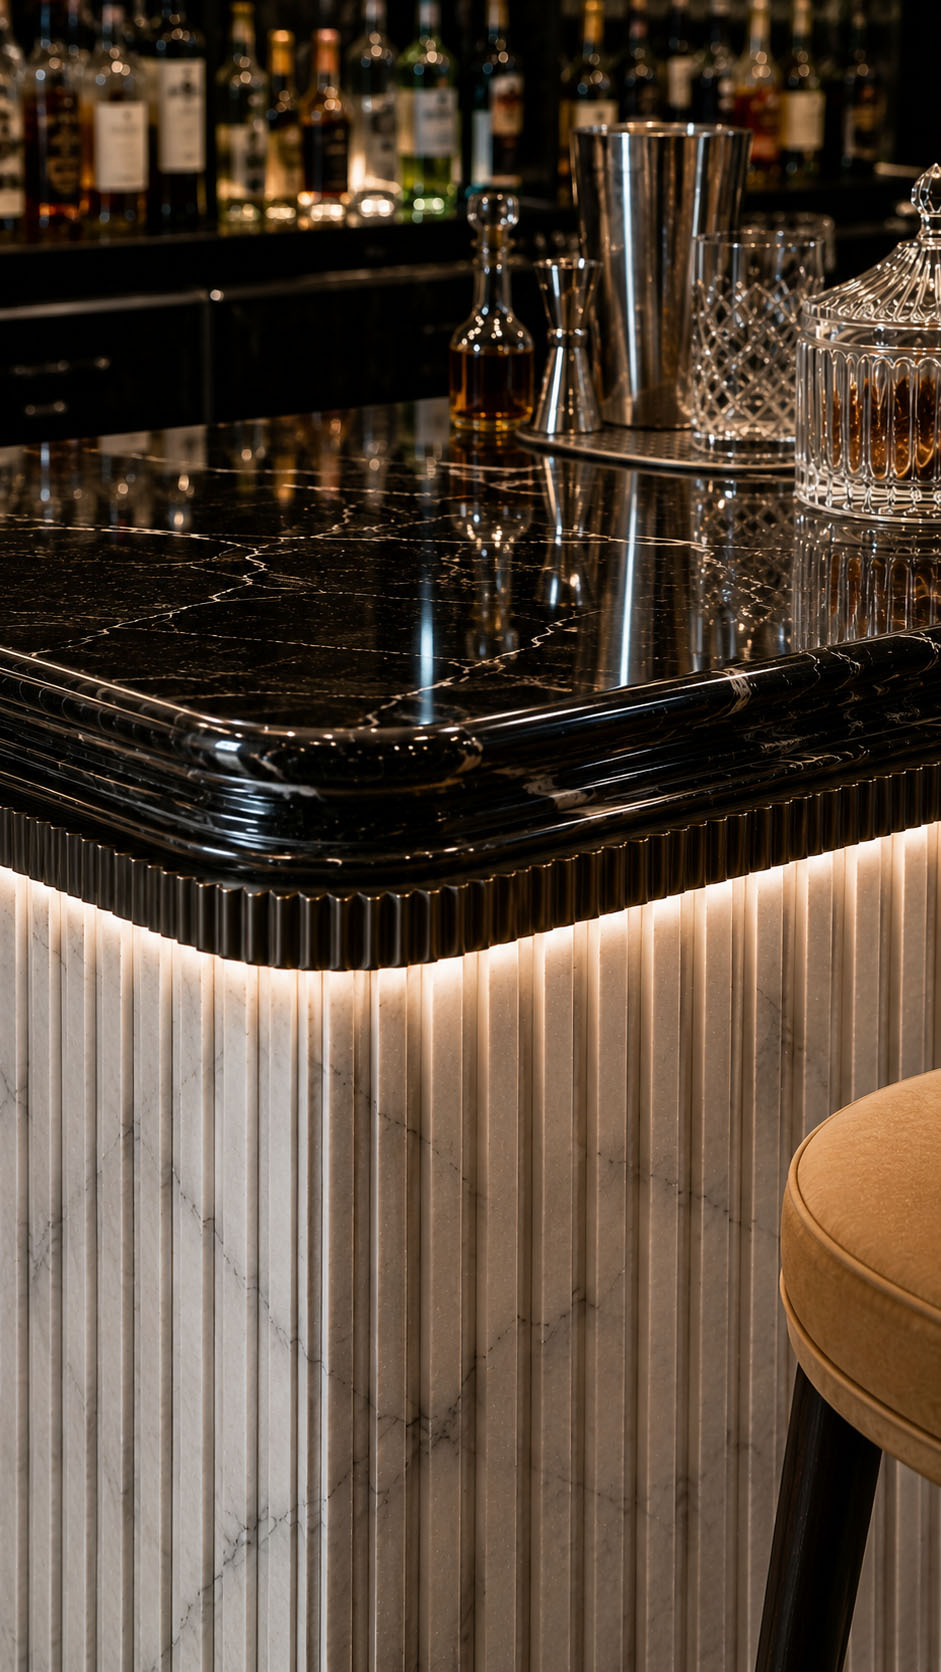
Deep fluted timber establishes a rich architectural rhythm, while veined white marble introduces brightness and refinement. Dramatic black stone anchors the scheme with depth, contrasted by softly translucent onyx and textured ivory surfaces.


Brushed brass and ribbed metallic details add controlled luminosity, echoing the restaurant’s sculptural lighting. Clear fluted glass brings delicacy and visual movement without interrupting the layered composition.


Cream bouclé and tactile plaster soften the harder finishes, improving comfort and atmosphere. Mustard gold and midnight blue accents complete the palette, adding character, elegance, and a memorable sense of evening sophistication.

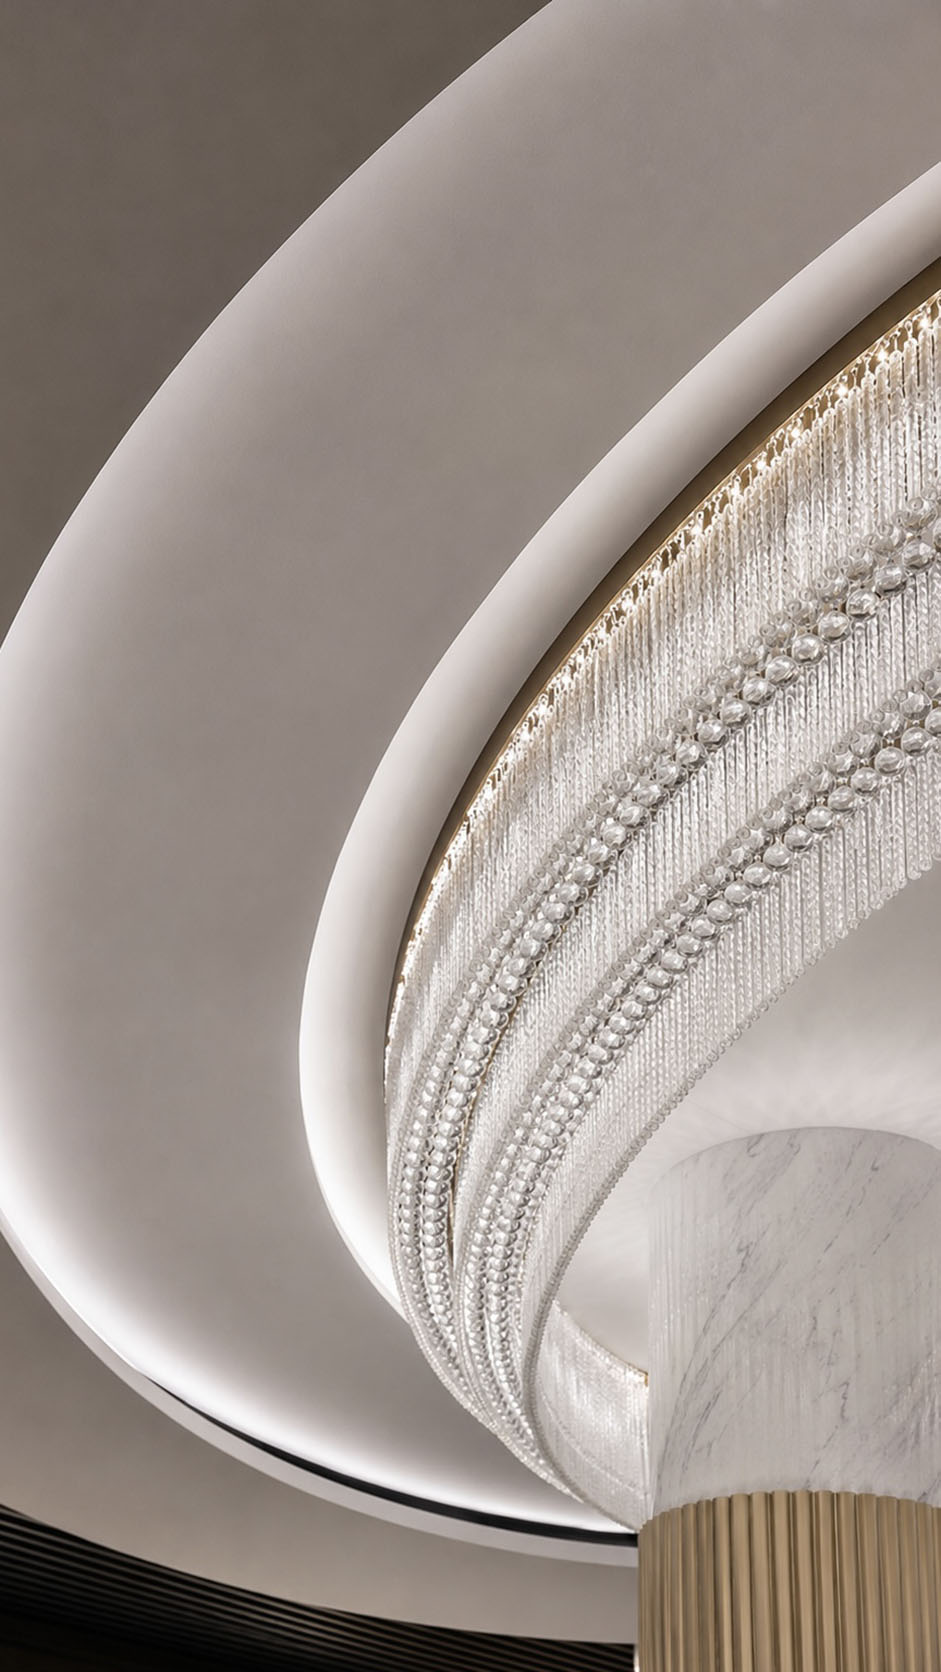
The restaurant’s lighting philosophy is conceived as a sequence of luminous layers that shape atmosphere, movement, and identity.


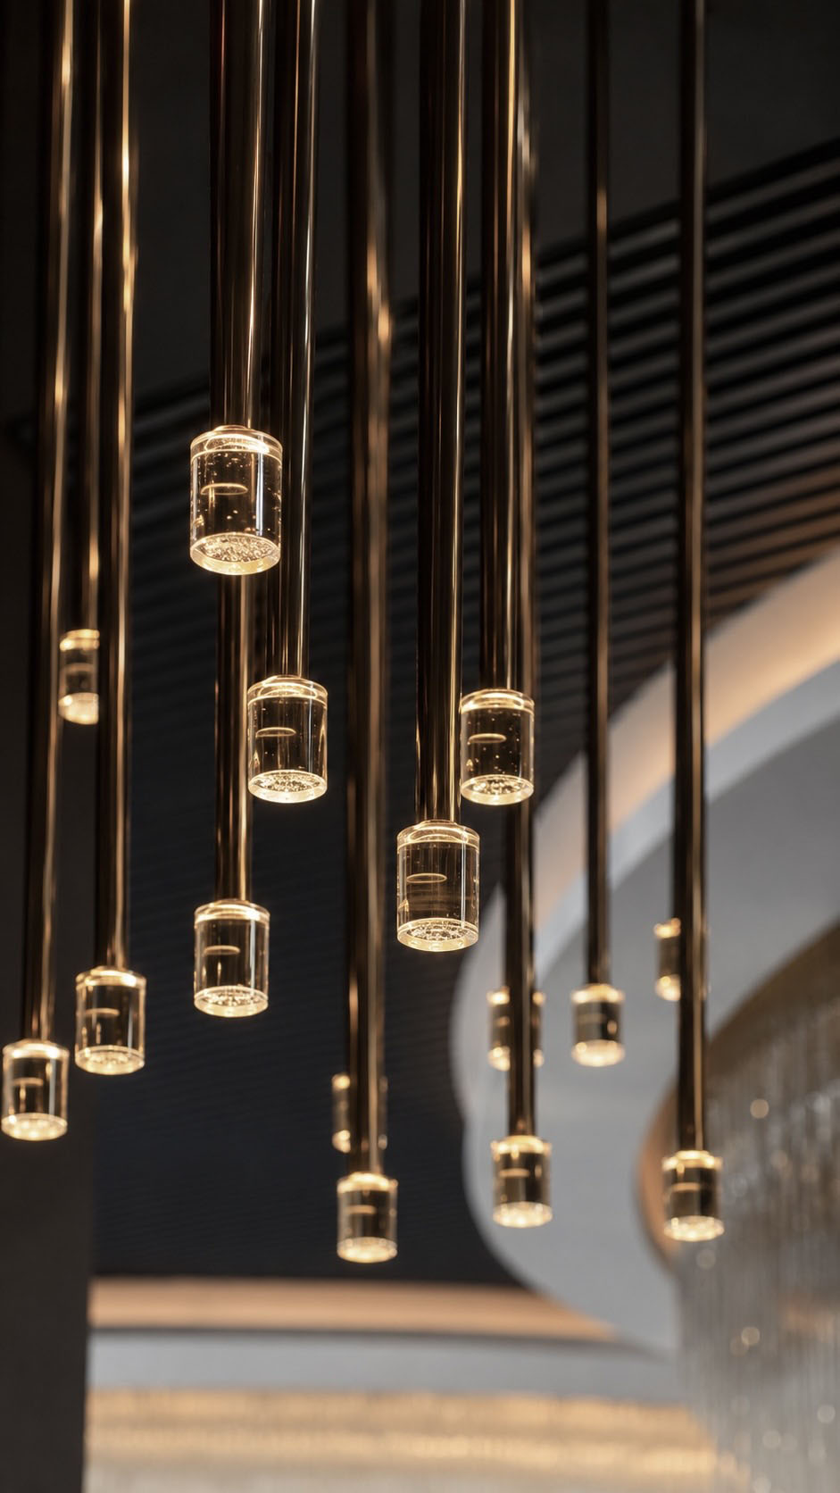
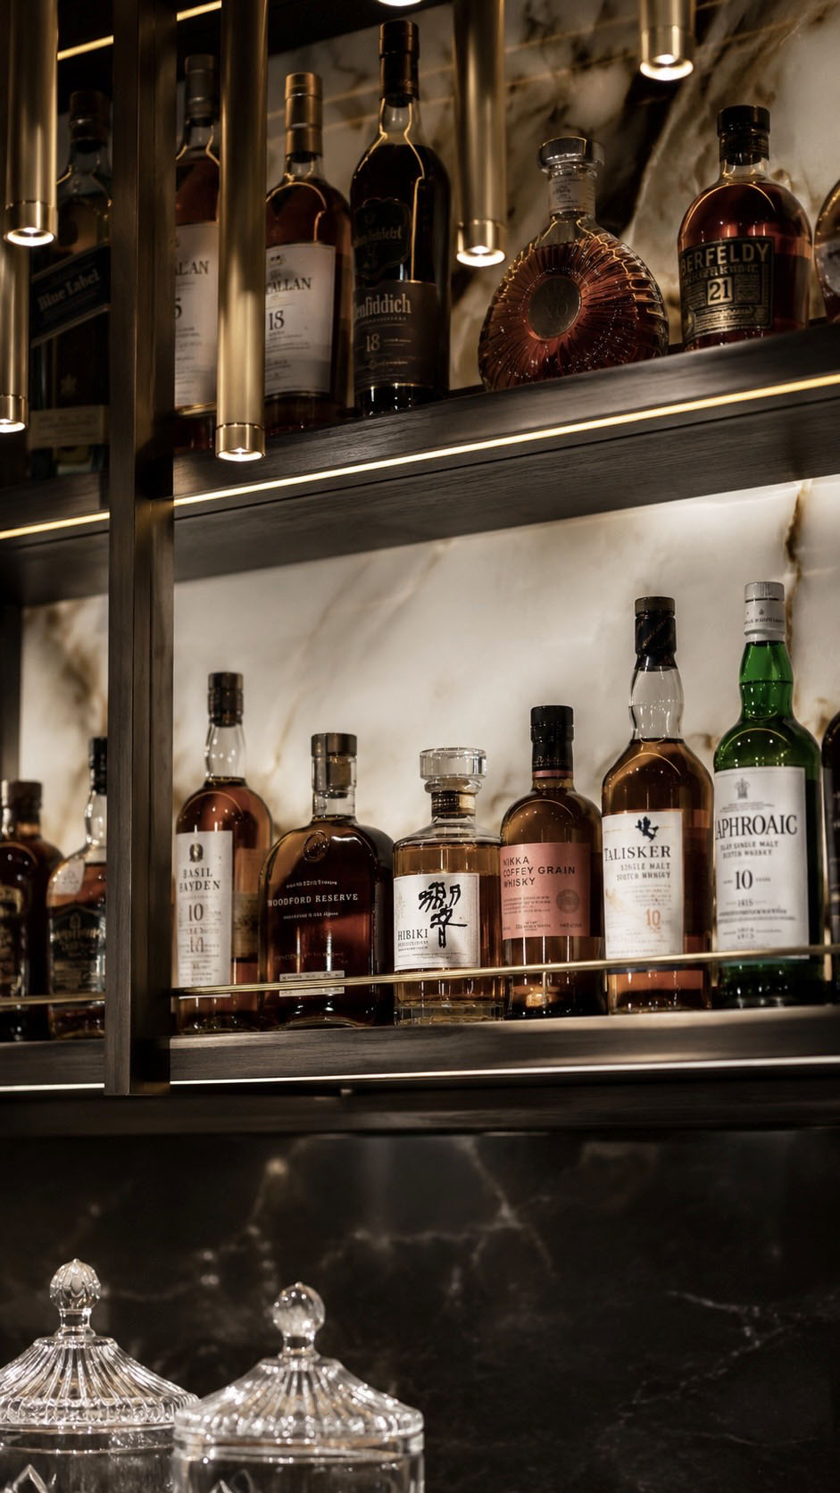
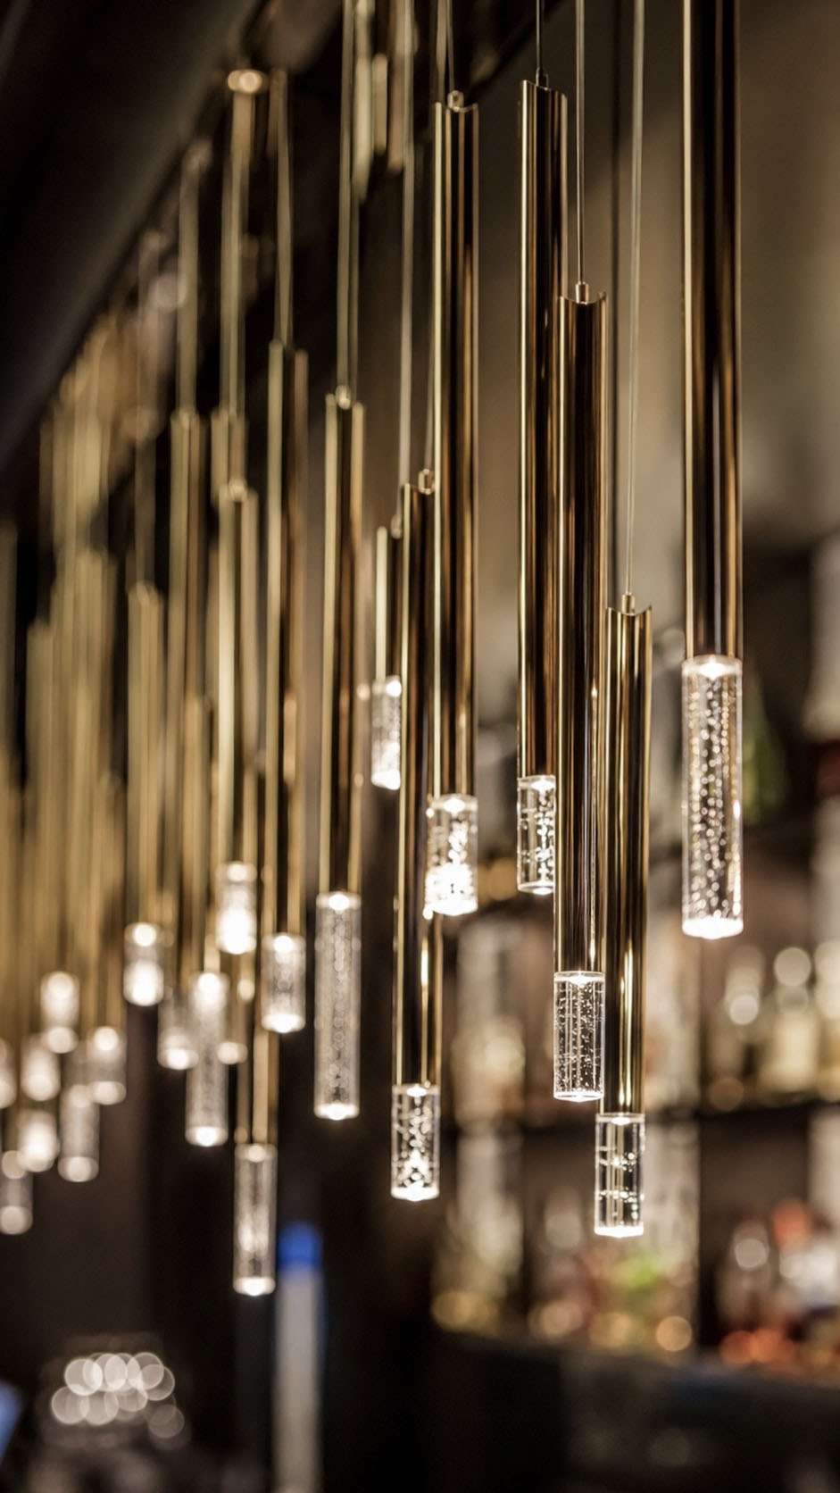
Monumental oval chandeliers act as sculptural anchors, echoing the curved dining zones and drawing attention upward through cascades of crystal. Concealed perimeter lighting softens the ceiling architecture, while linear pendants and integrated bar illumination introduce rhythm and focus.


Warm light is reflected across marble, brass, glass, and polished stone, enriching their textures without overwhelming the space. Dark slatted ceilings create contrast, allowing each fixture to appear weightless and theatrical.


At table level, restrained illumination remains intimate and flattering, supporting comfort, visual clarity, and a sophisticated sense of evening drama throughout the restaurant.