Pericles Liatsos

Lunae Spa

Scope of work Design a 800m² spa within a residential mixed-use development, creating a restorative wellness destination for residents and guests.


Design concept Cave-like serenity, warm terracotta textures, dark plaster, reflective water, sculptural curves, bronze highlights, and ambient lighting. 


Design challenge Deliver privacy, acoustic comfort, humidity control, intuitive circulation, and a memorable sensory identity.


Design solution Flowing zones, thermal pools, treatment suites, relaxation lounges, feature walls, and concealed services.


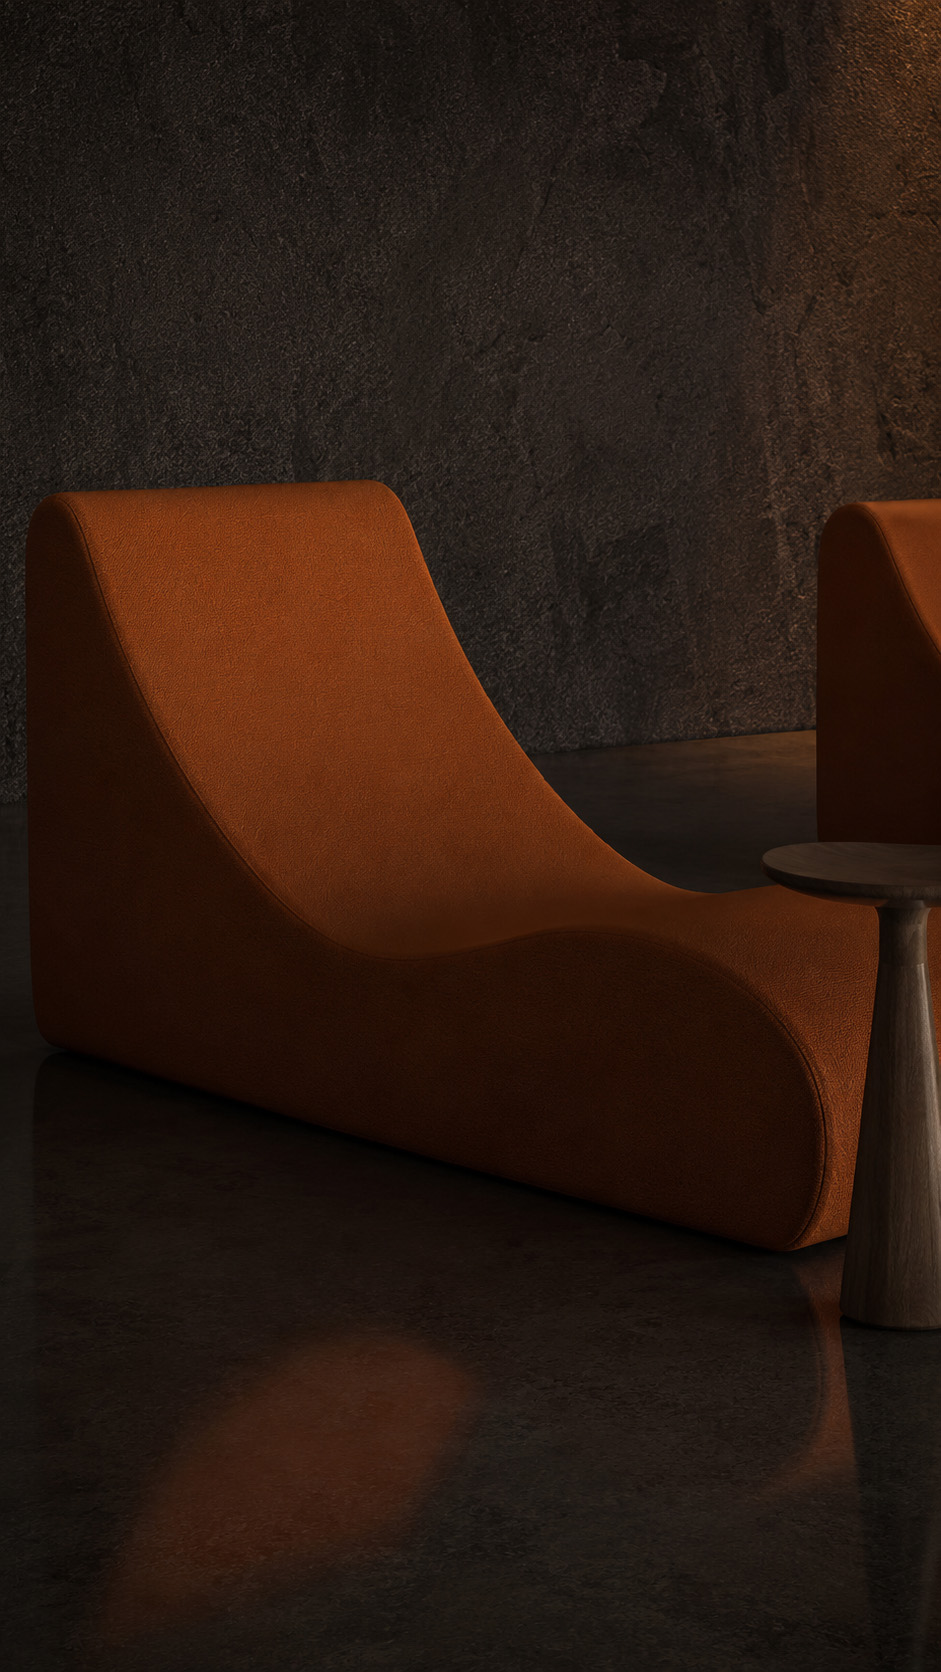
Custom elements Curved loungers, illuminated niches, textured wall finishes, water edges, shelving, and sculptural décor.


Design services Concept, planning, finishes, FF&E, lighting coordination, drawings, procurement, site supervision, and handover.

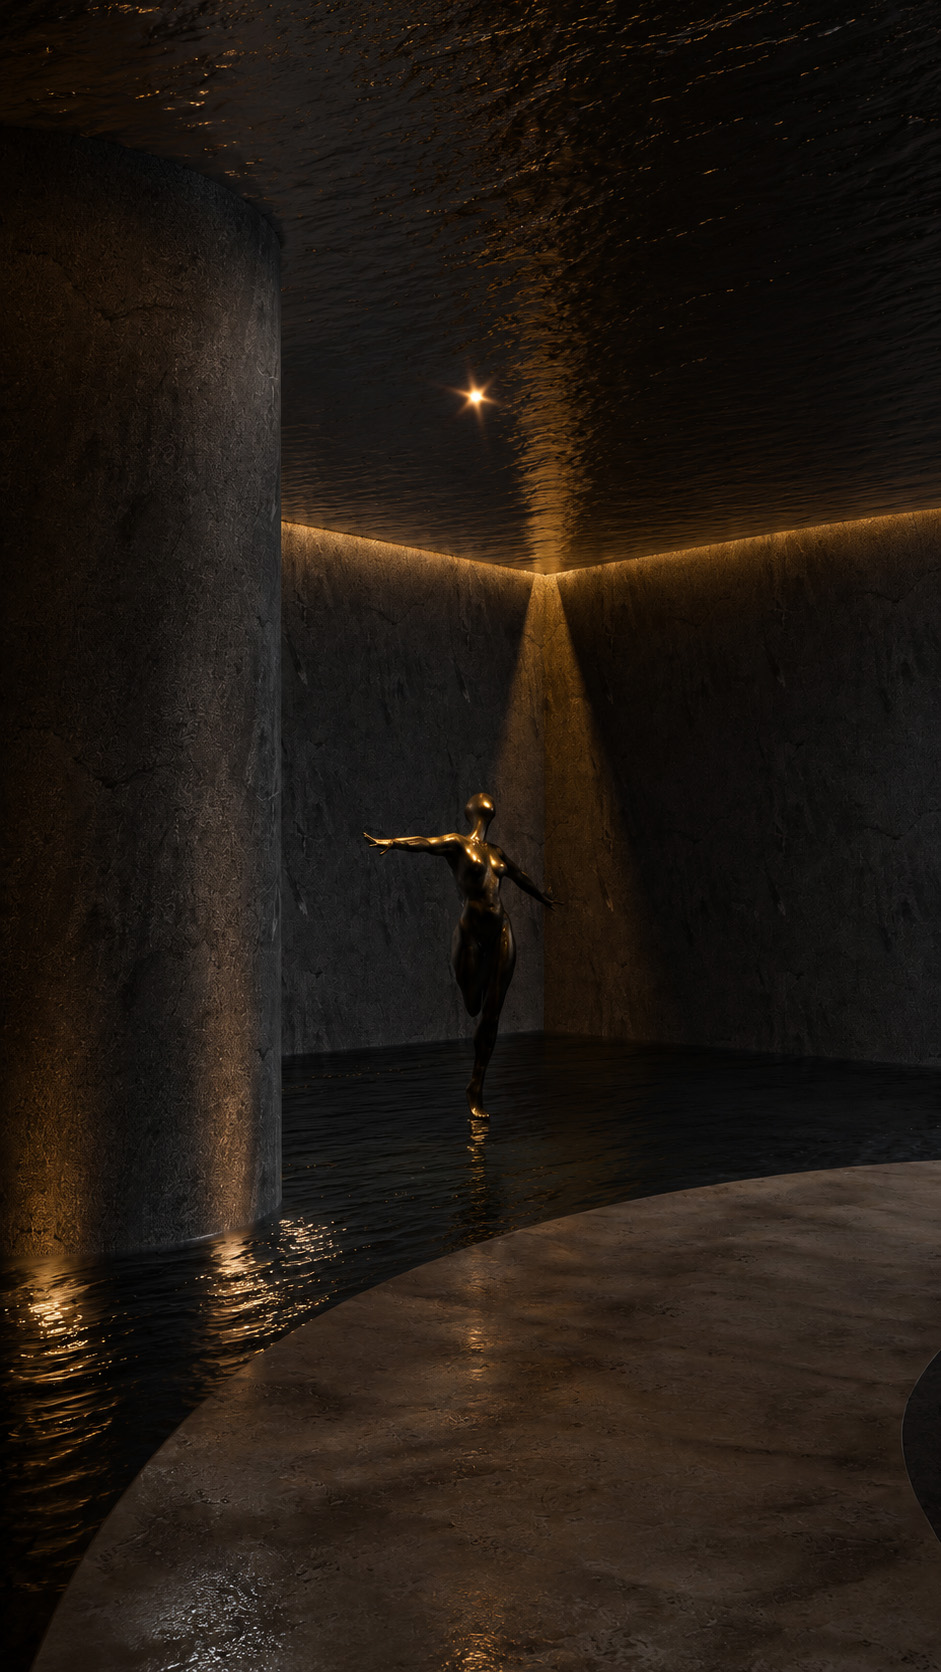
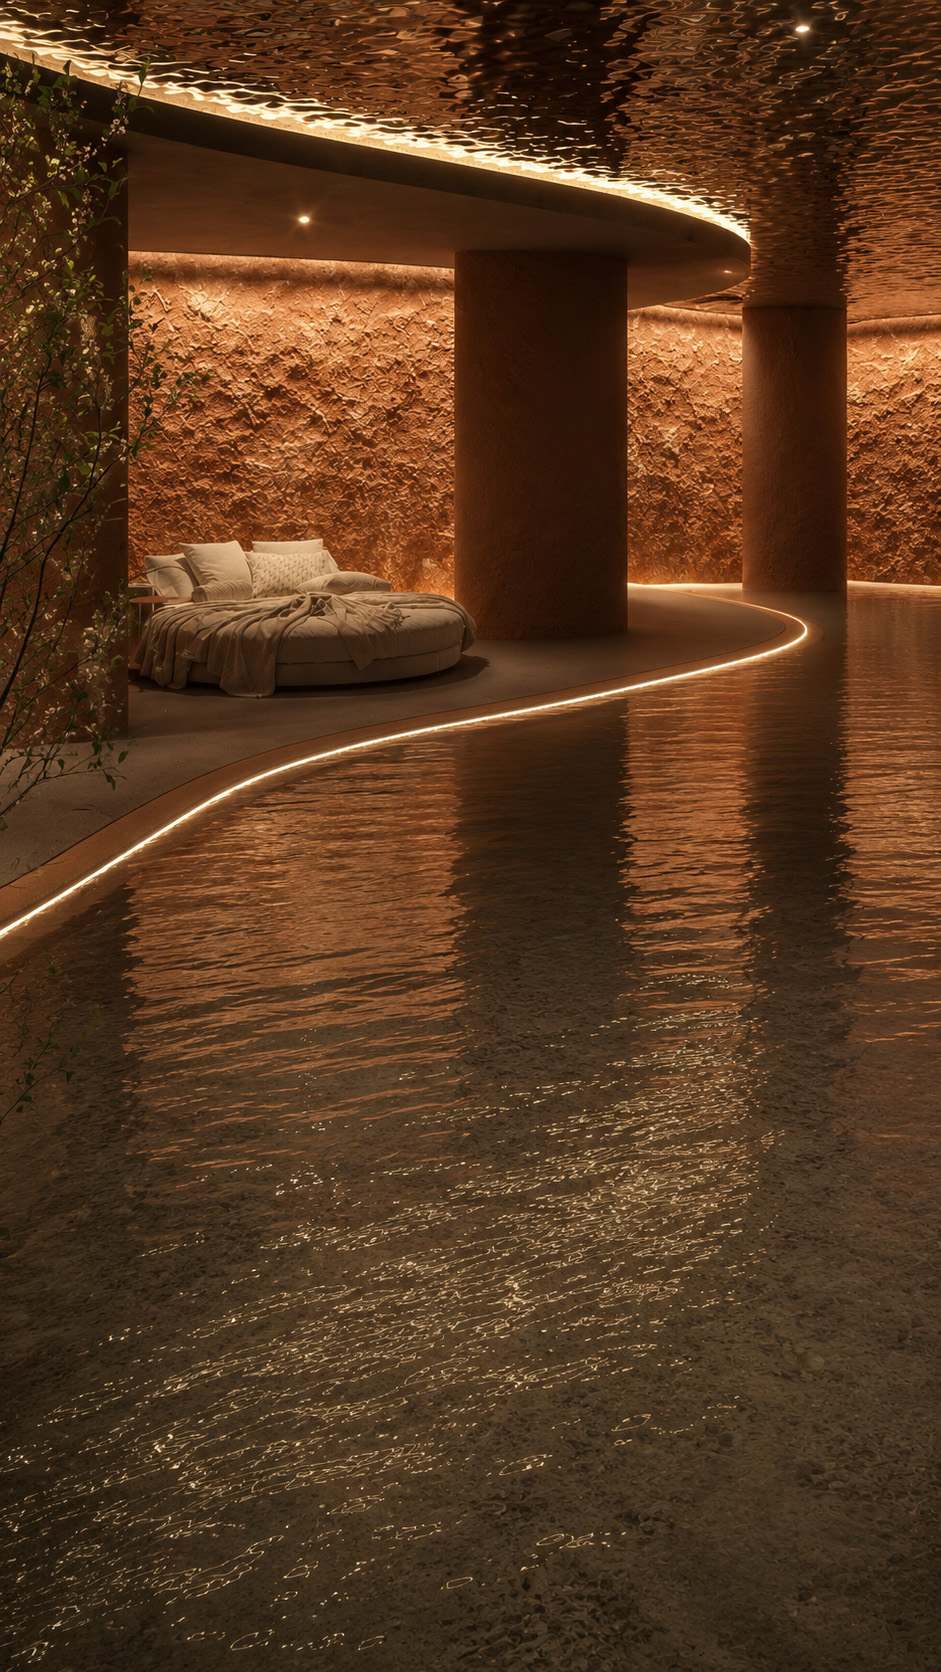
Conceived as an immersive ritual space, the spa explores the quiet play between water and light.


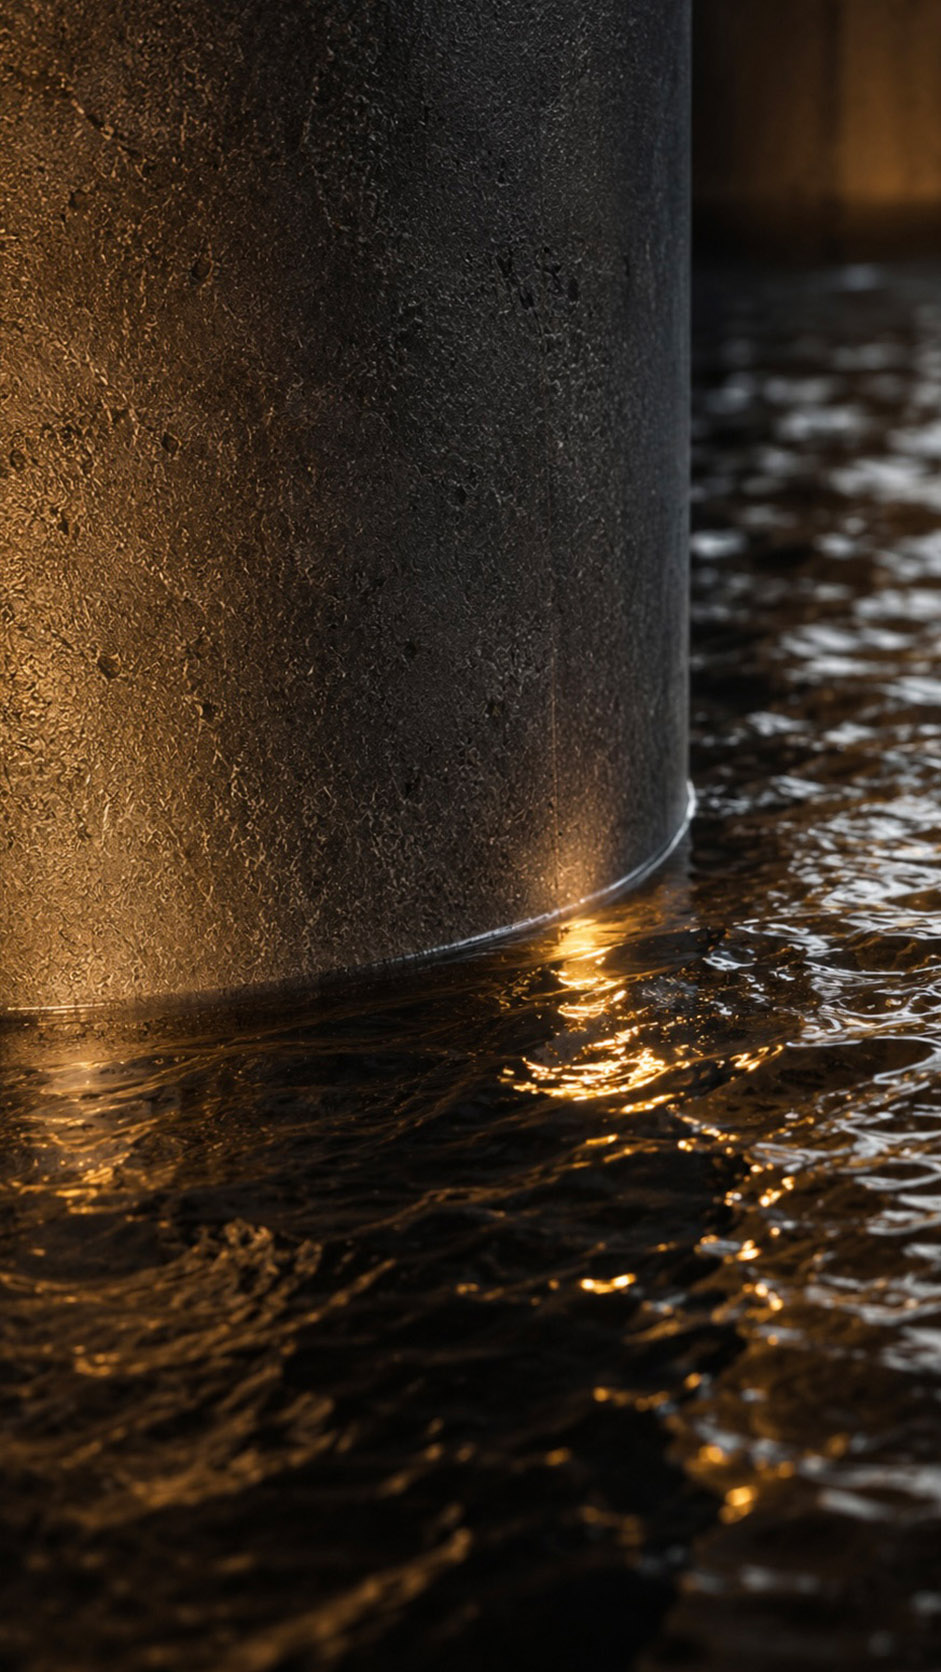
A shallow reflective basin becomes the room’s living surface, catching amber lines of illumination that trace soft, organic paths through the interior.


Light is not treated as decoration, but as a material: bending, shimmering, dissolving, and reappearing across rippled water, textured walls, and dark mineral floors. The atmosphere feels subterranean and protective, yet fluid and luminous.


Warm earth tones ground the experience, while moving reflections create a sense of calm transformation. Every curve, surface, and glow invites the body to slow down, breathe deeply, and surrender to stillness, entering a timeless sanctuary of renewal.

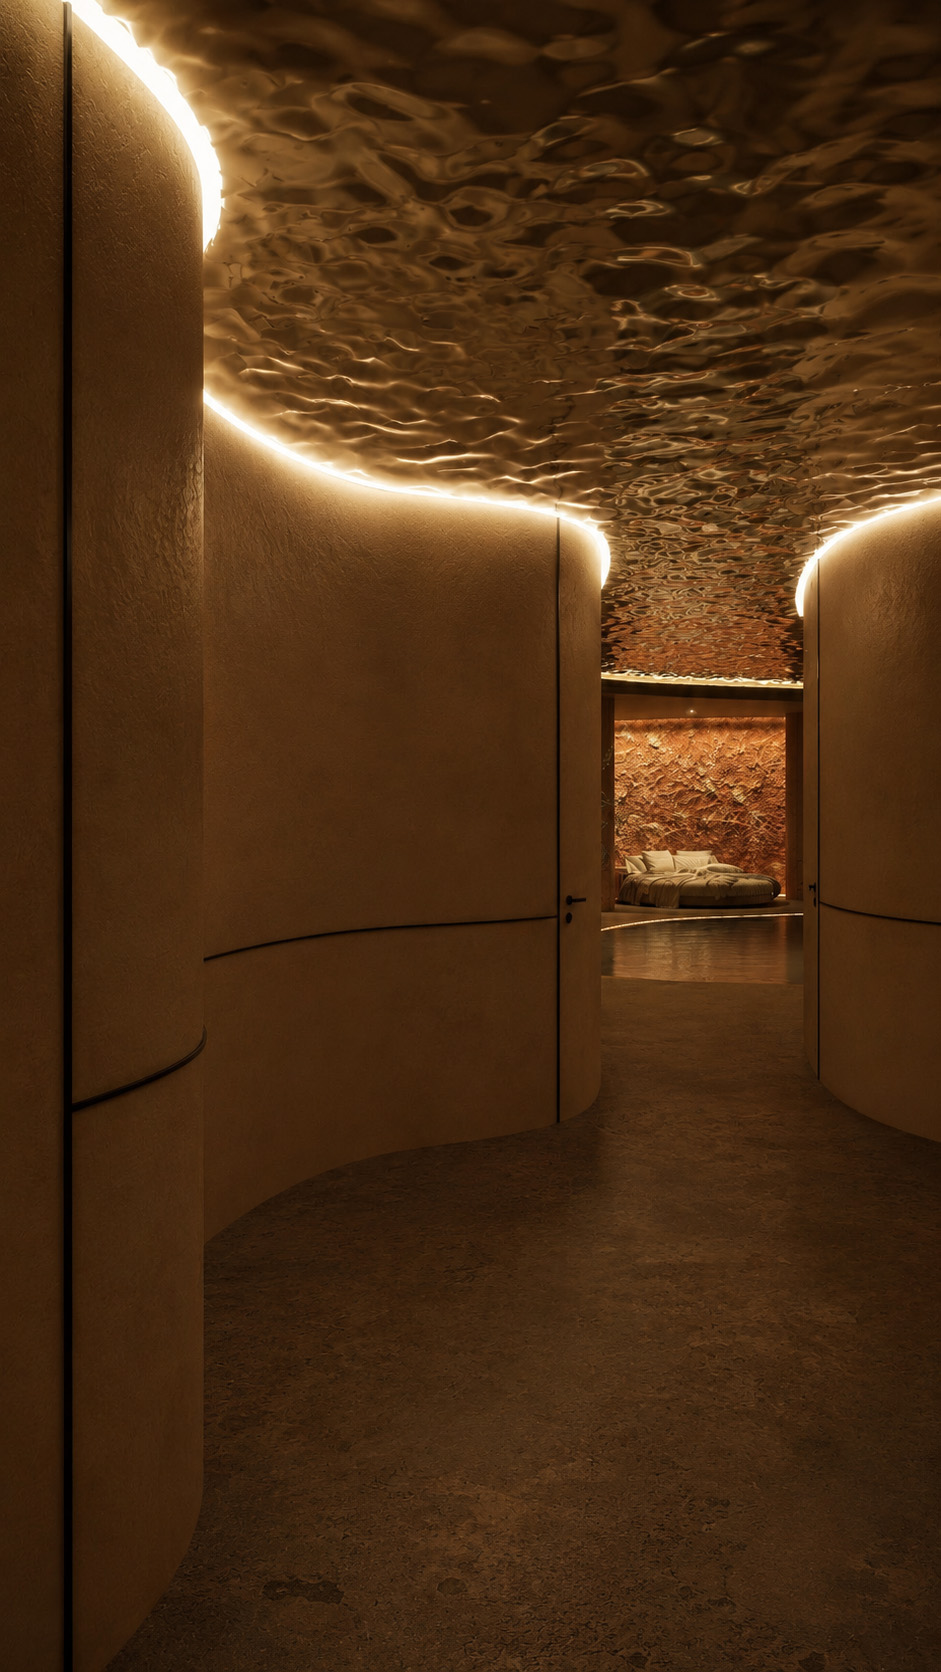
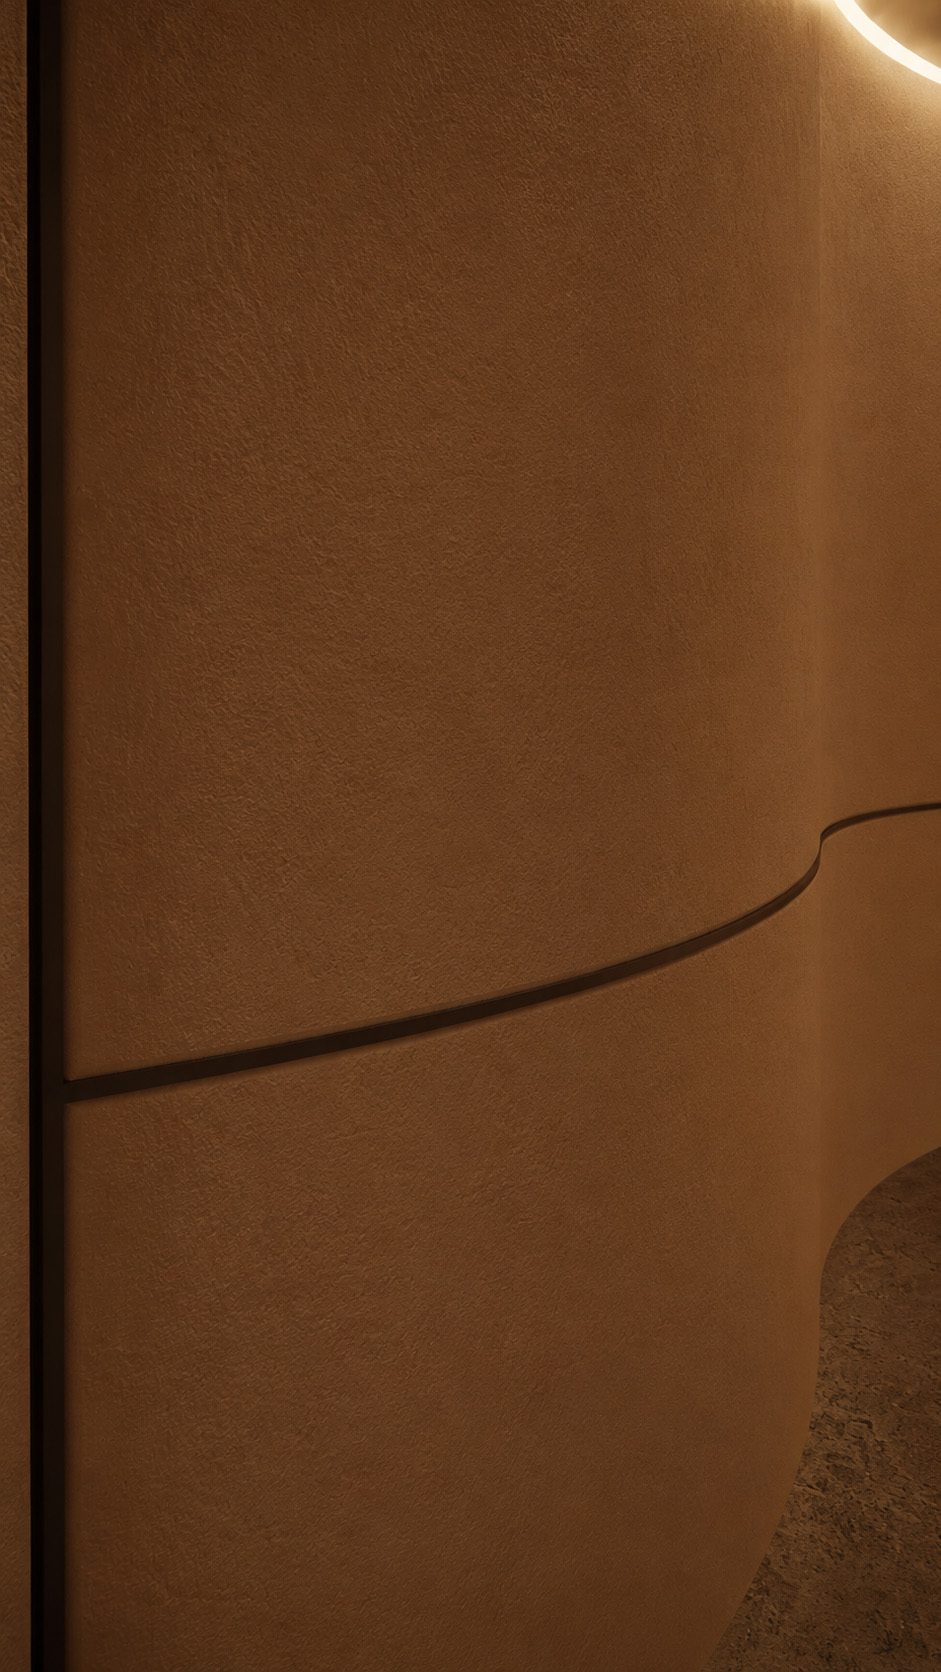
The spa corridor is conceived as a quiet transition between the outside world and an immersive water sanctuary.


Curved, monolithic walls conceal the doors, removing visual noise and turning circulation into a calm, continuous journey.


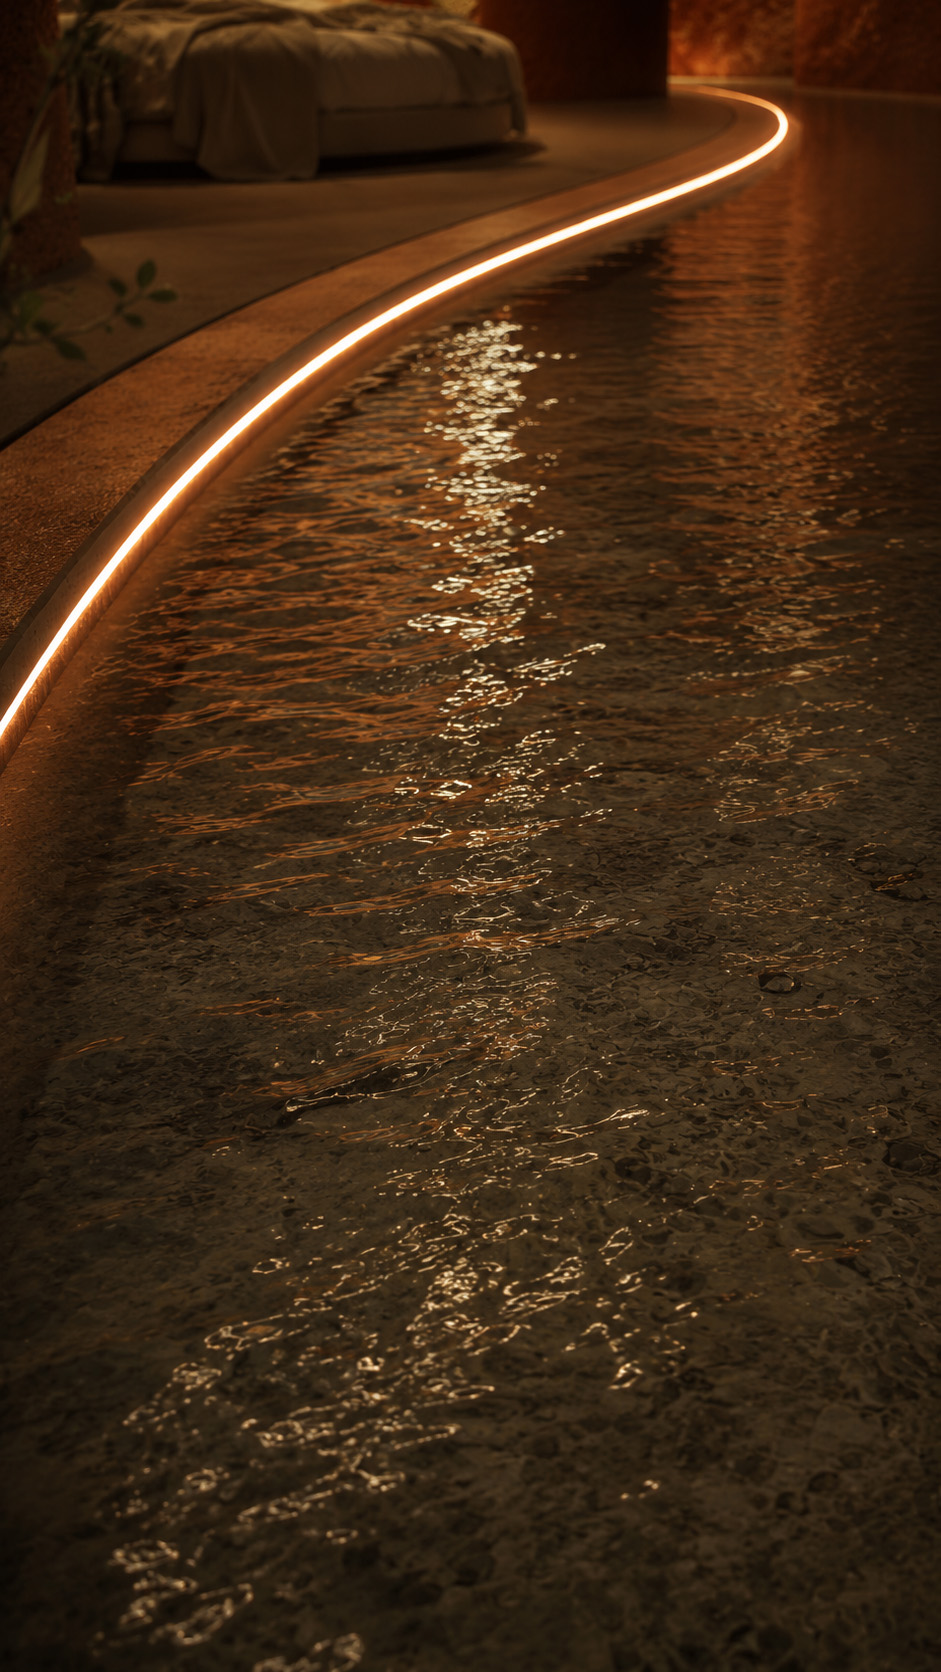
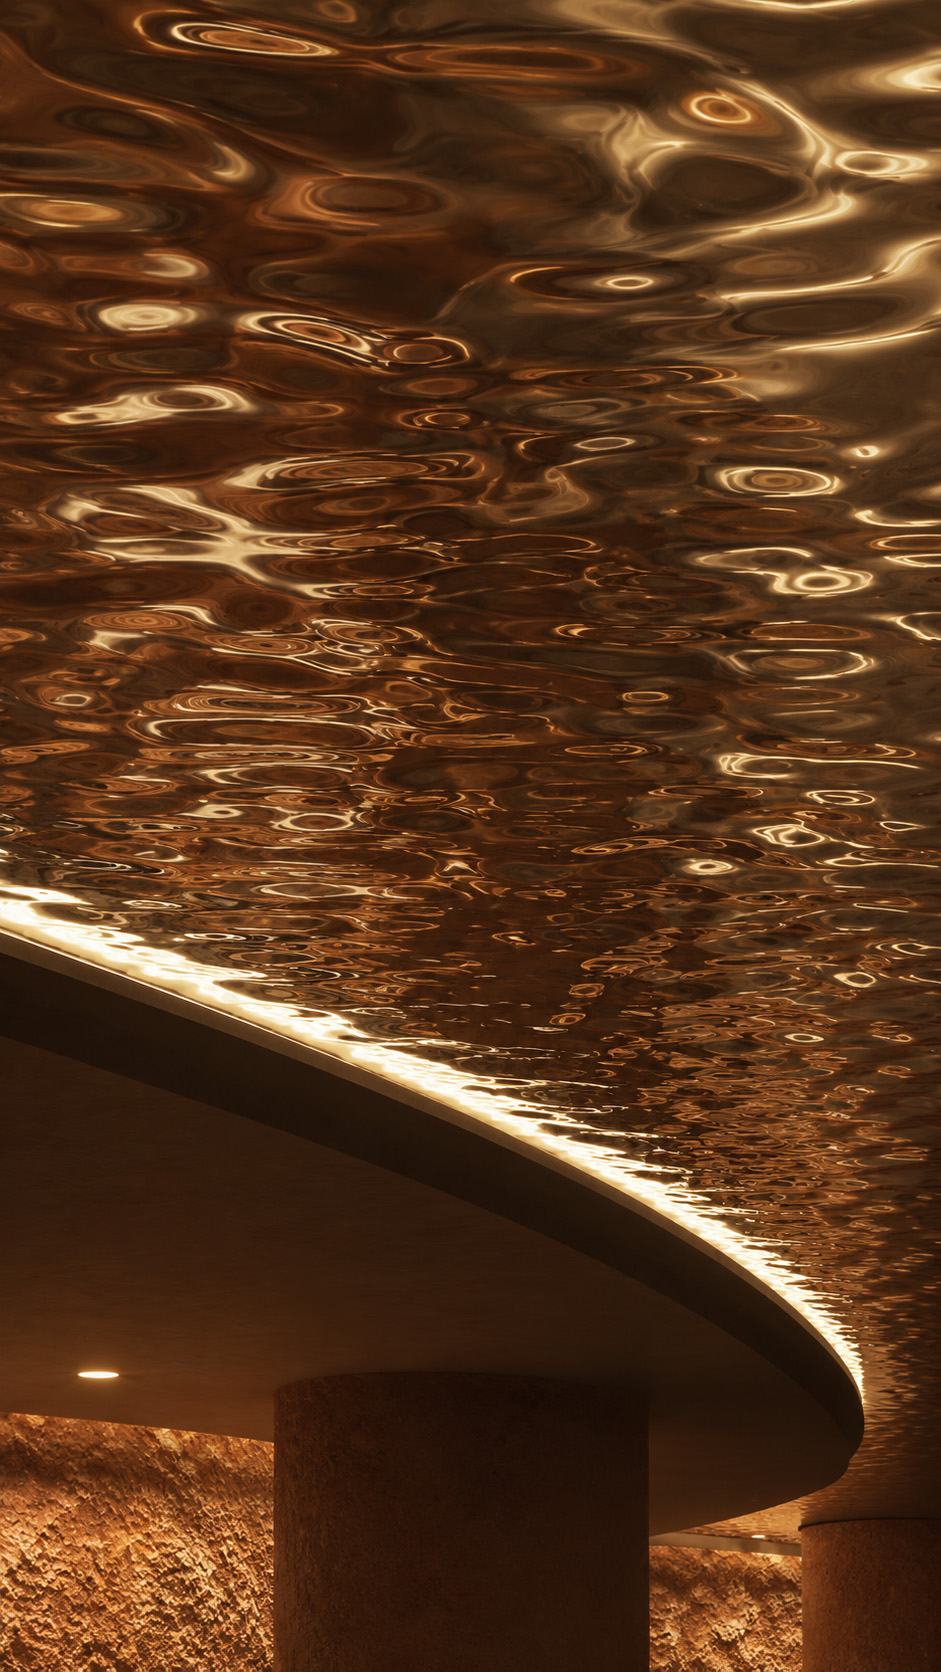
The visitor is guided not by signage, but by warm lines of light that trace the ceiling and edges, suggesting the flow of water ahead. Above, a hammered reflective surface catches the glow and creates a liquid, almost subterranean atmosphere.


Earth toned textures ground the space, while the narrow passage slowly opens toward the relaxation area. The experience becomes ceremonial: a soft descent into stillness, privacy, warmth, and sensory escape at the heart of the spa.

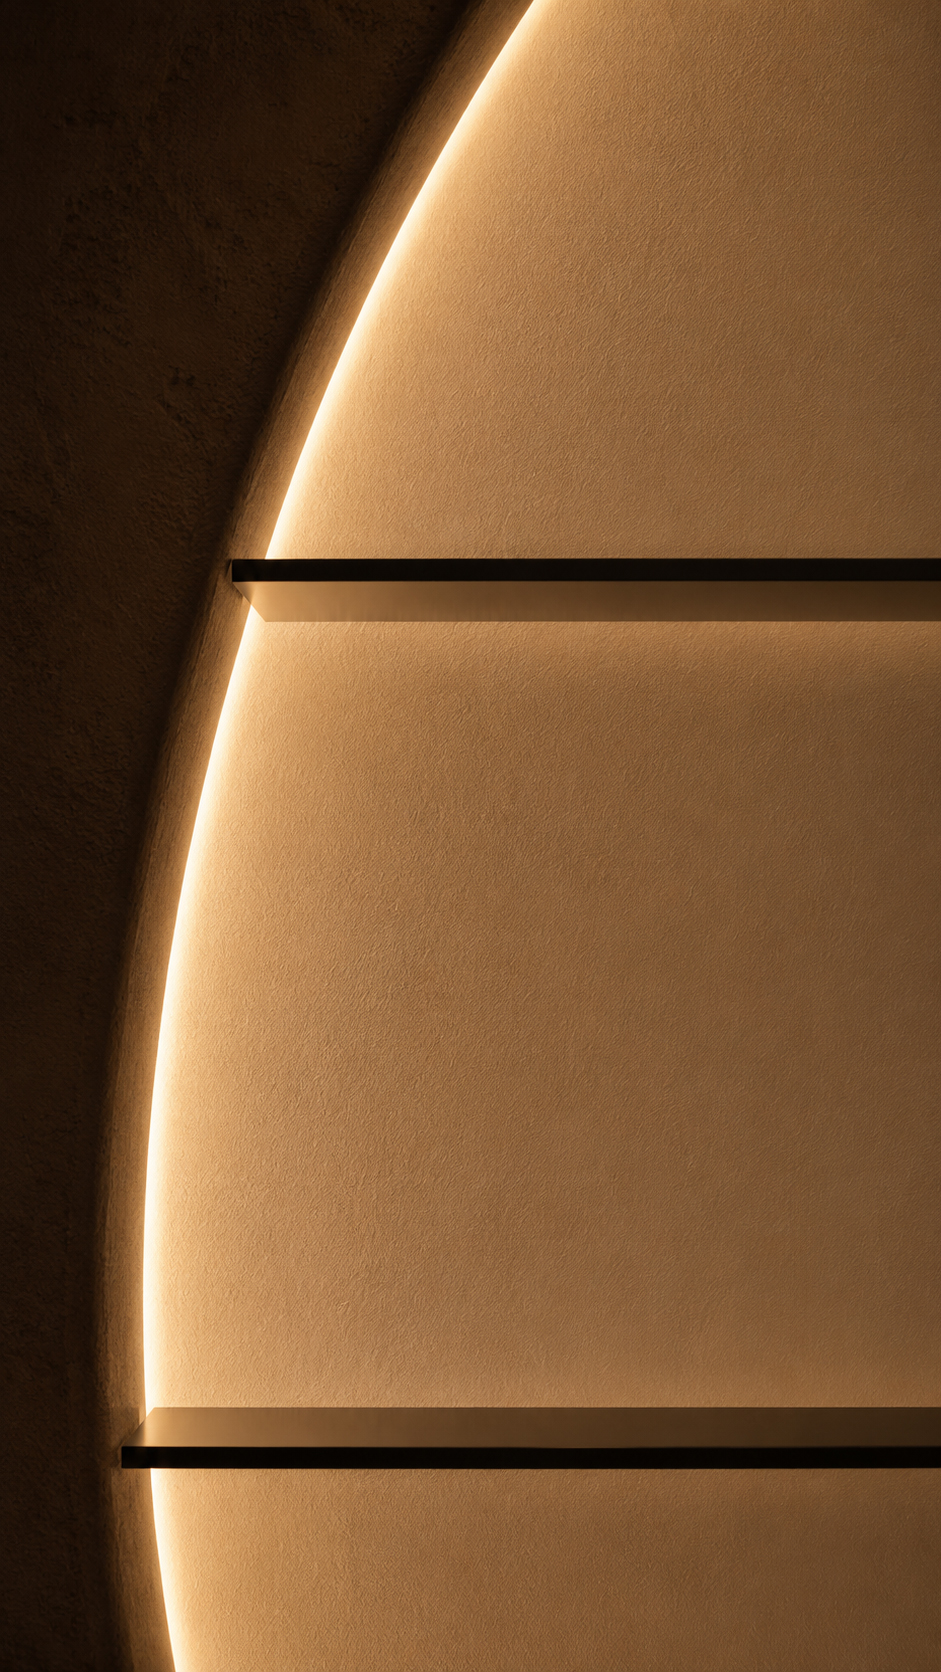
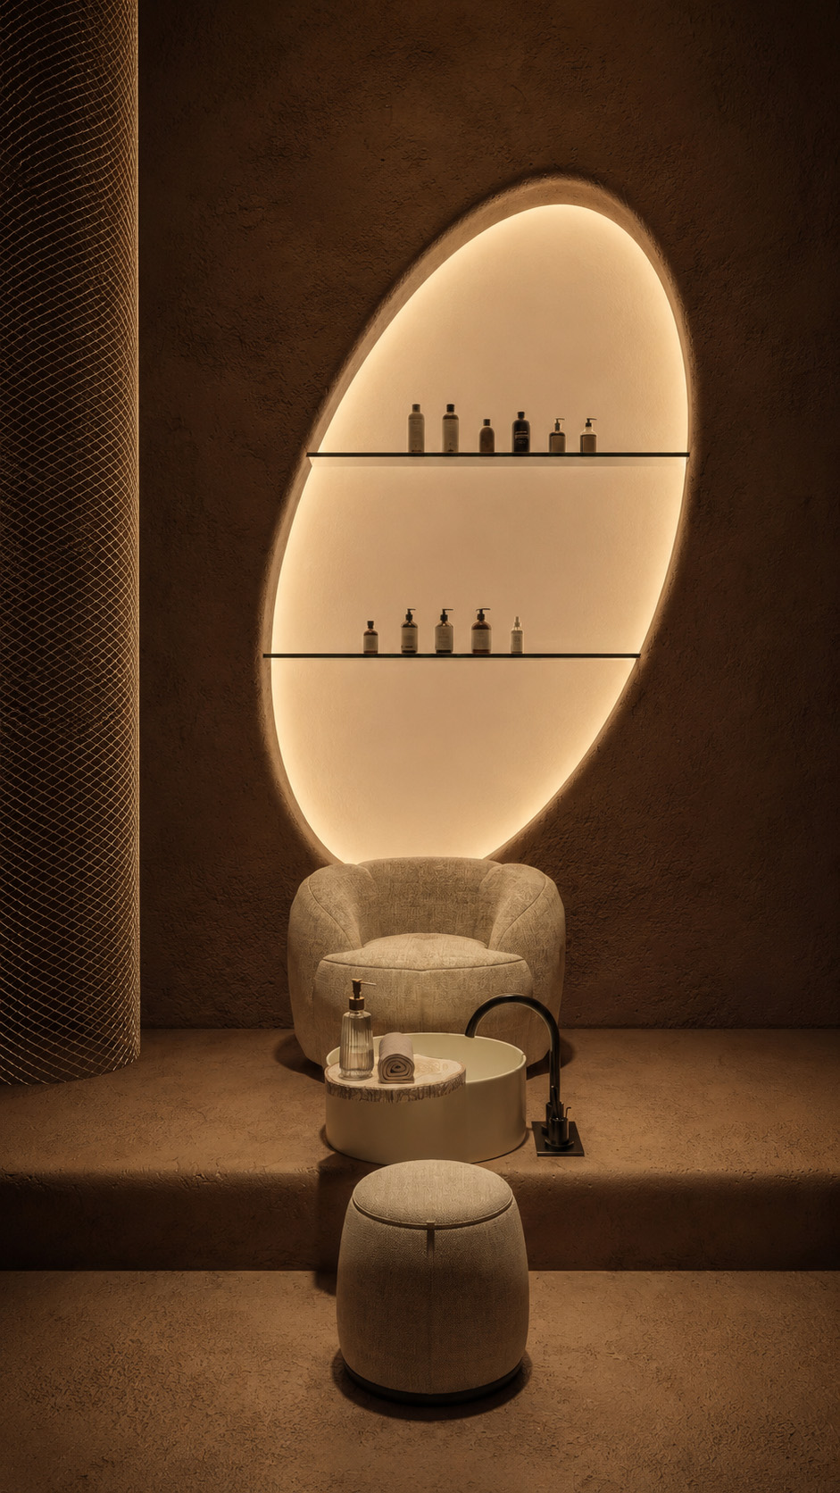
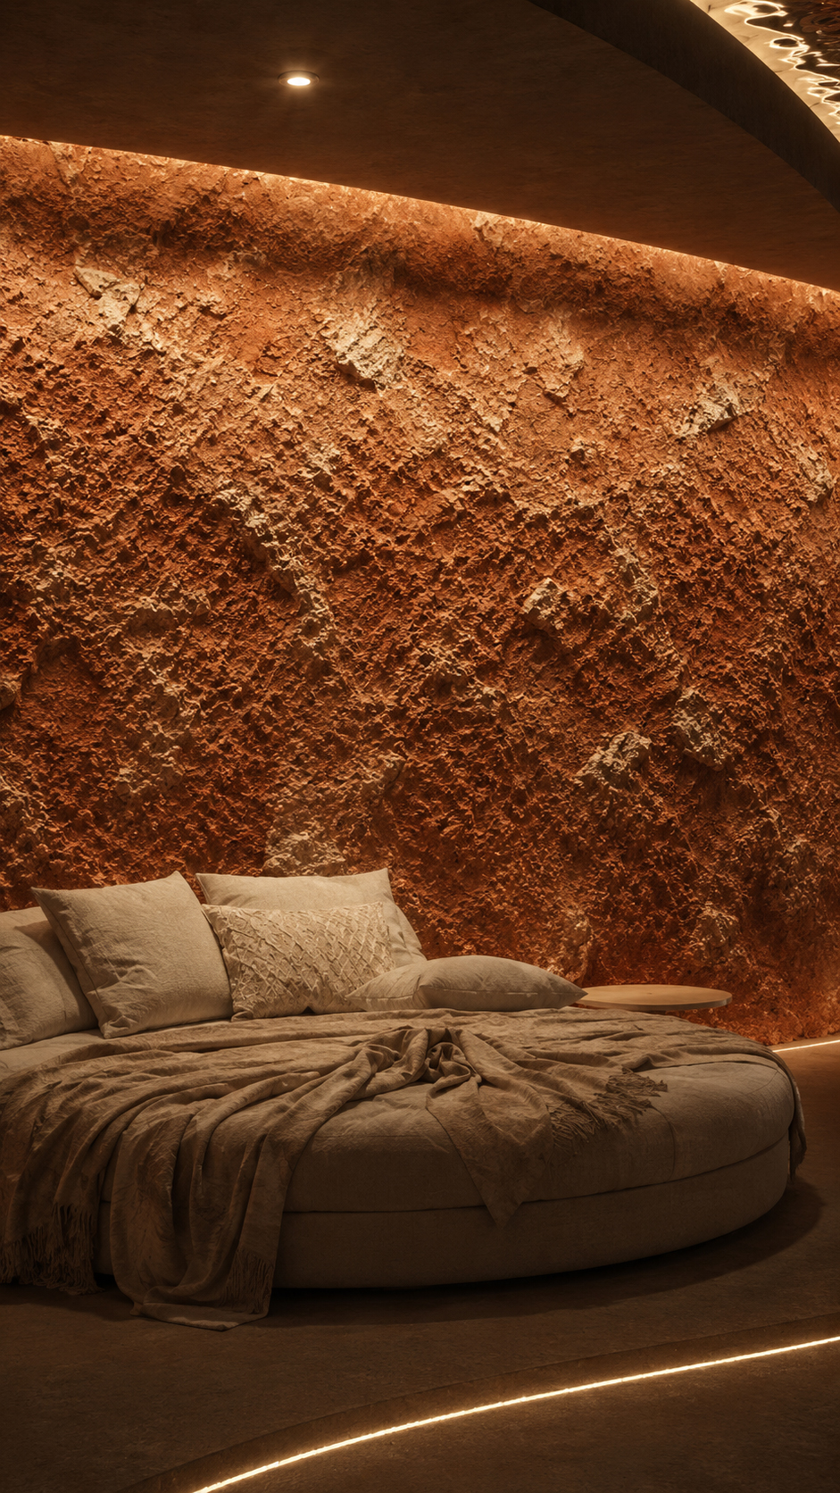
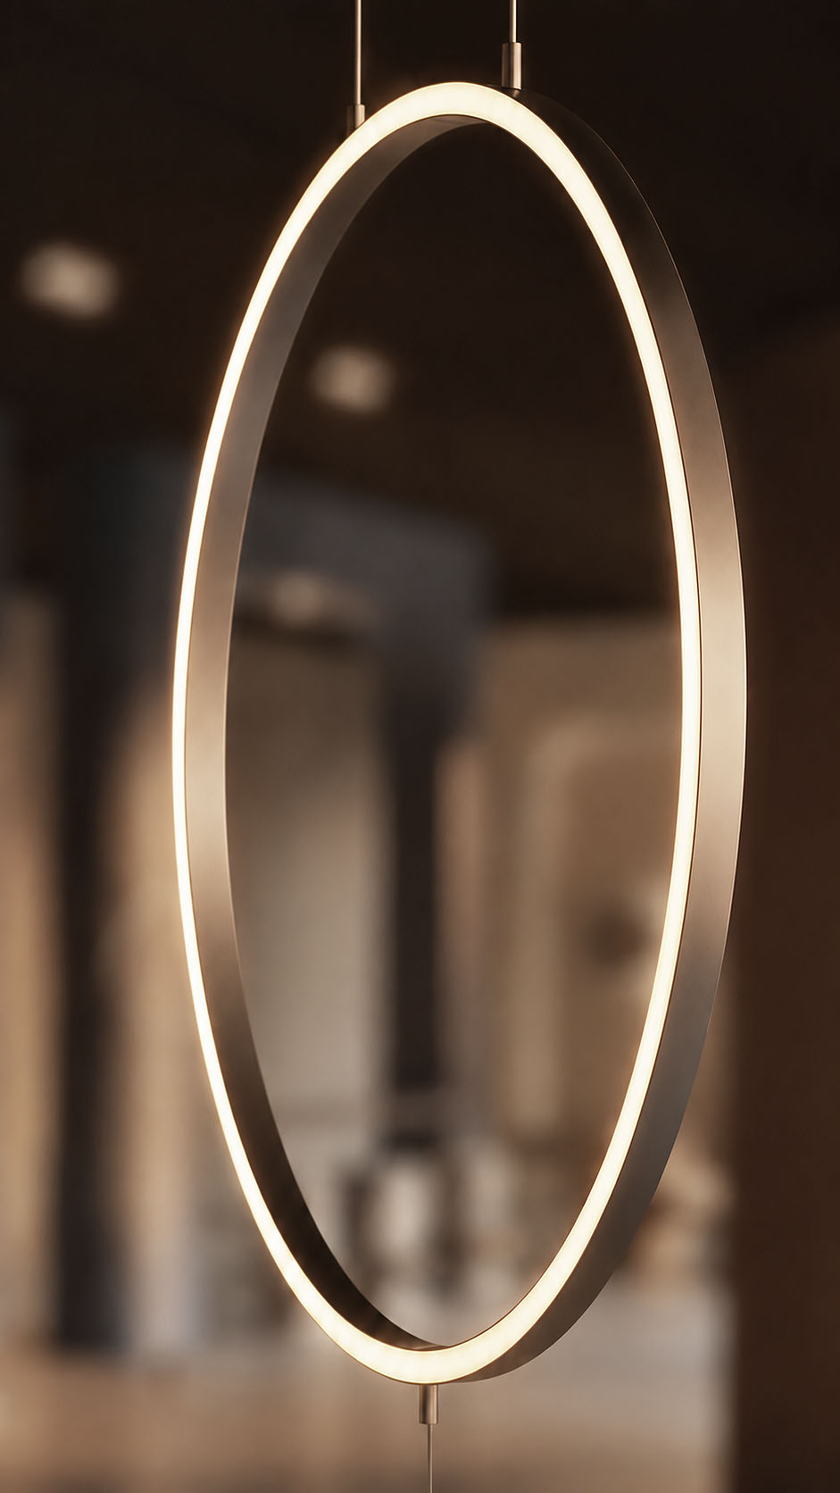
The spa’s lighting philosophy is rooted in immersion, softness, and sensory calm.


Light is treated as a flowing architectural material, tracing curves, edges, and waterlines rather than simply illuminating surfaces.


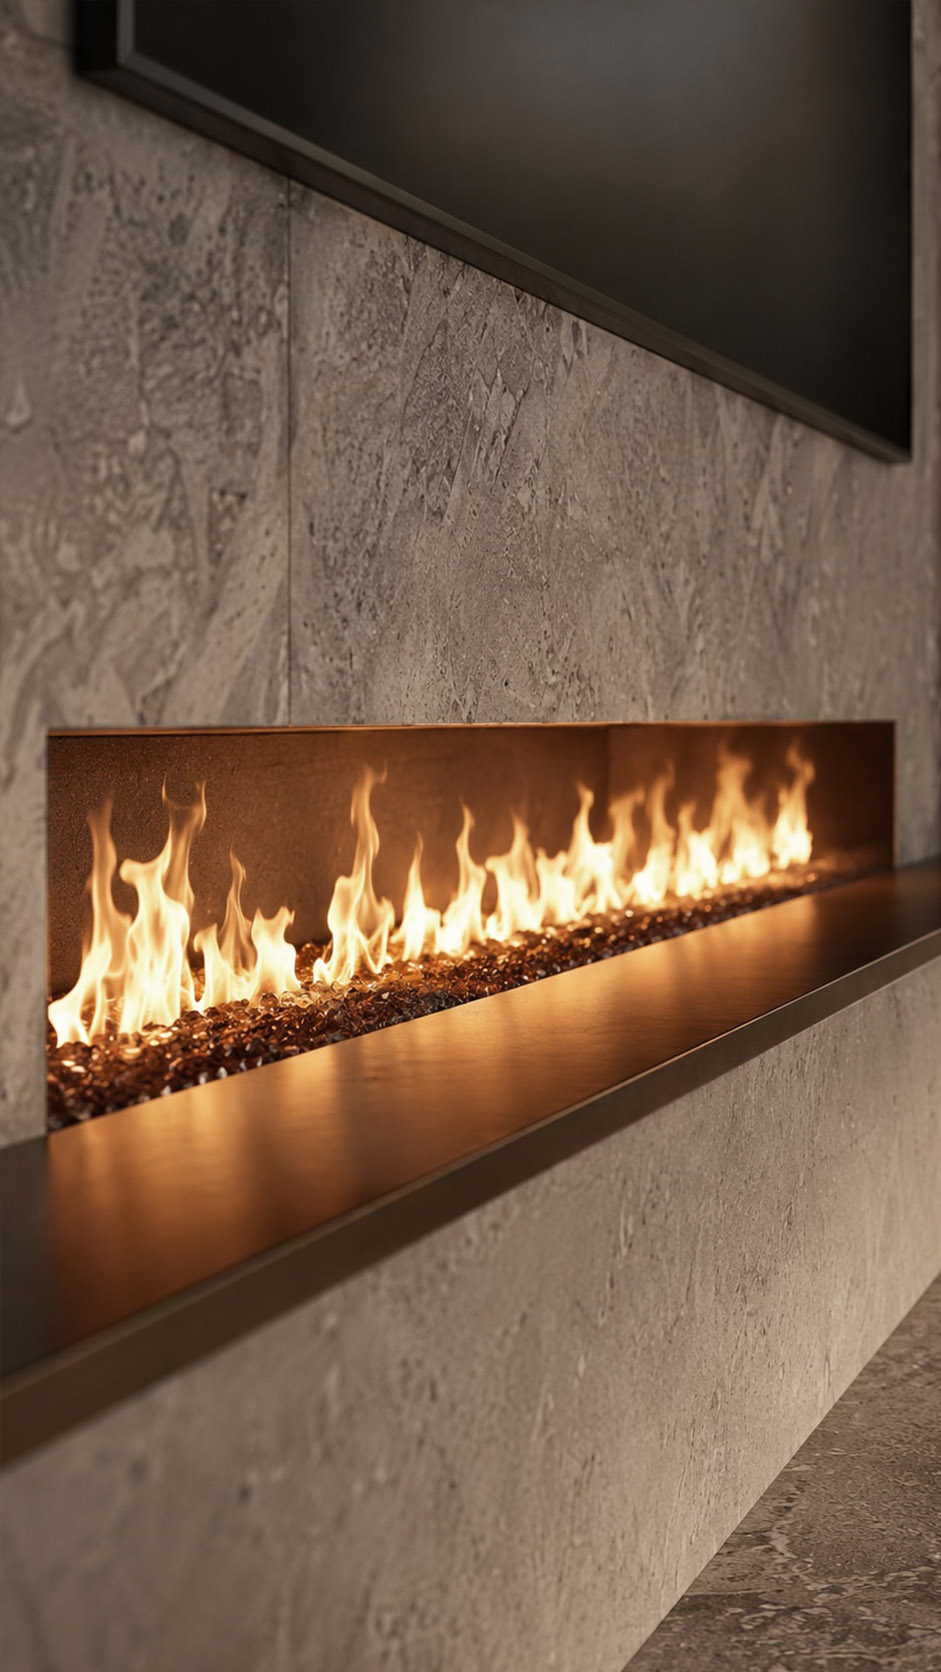
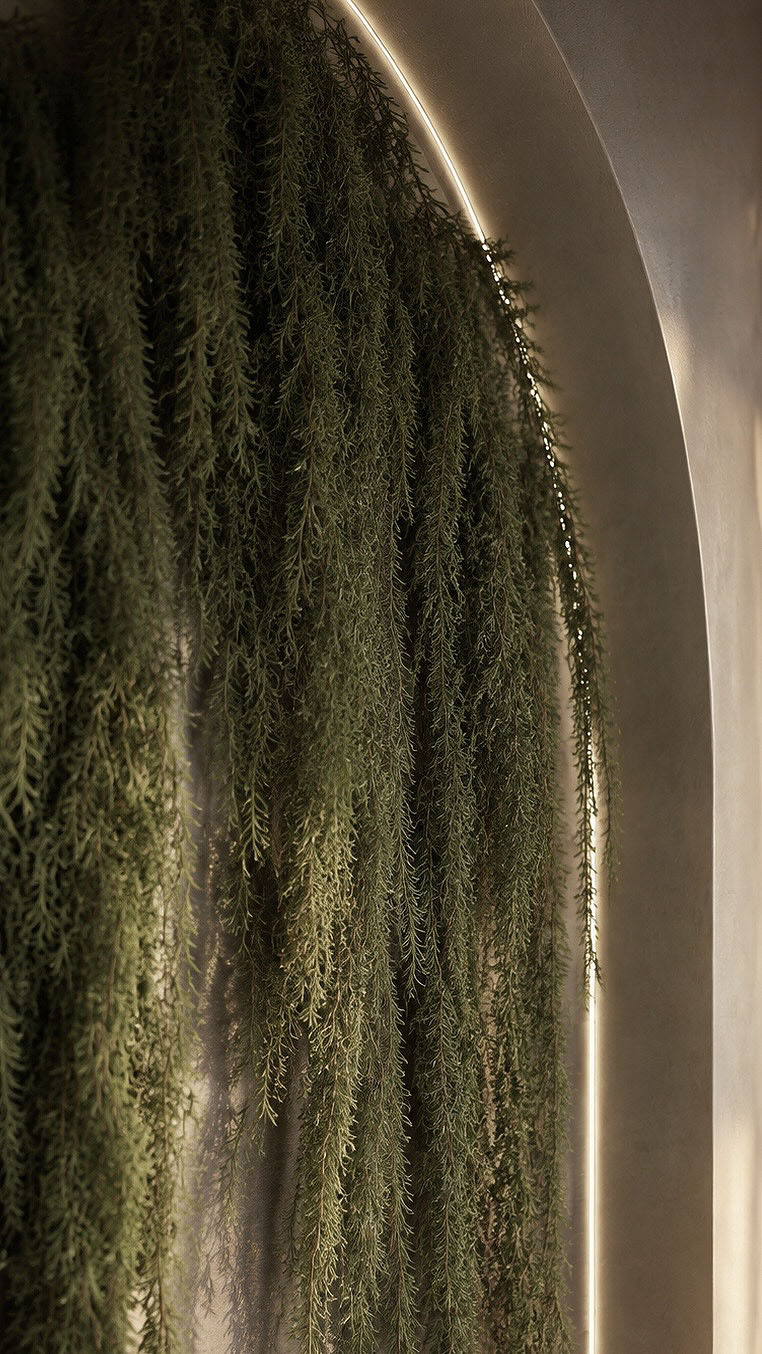
Warm concealed LEDs graze textured earthen walls, revealing their tactile depth and creating a cave-like intimacy. Reflections from the water and hammered ceiling multiply the glow, producing a gentle, moving atmosphere that feels alive yet meditative.


The continuous luminous ribbons guide circulation intuitively, separating rest, bathing, and transition zones without harsh boundaries. By avoiding glare and emphasizing indirect amber light, the design supports relaxation, privacy, and a slow, ritual experience of wellbeing, where body, water, and architecture quietly dissolve together.

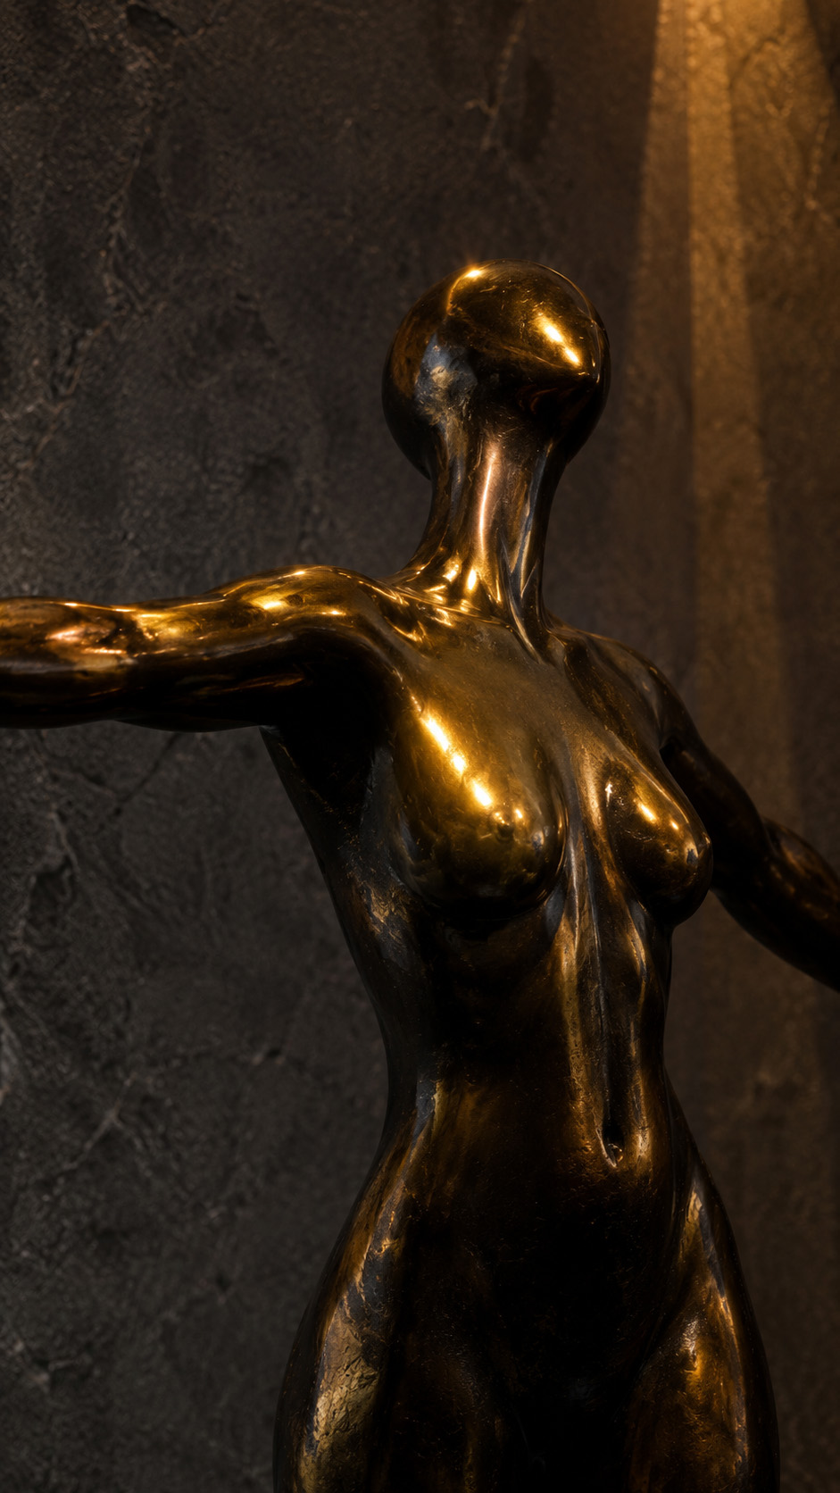
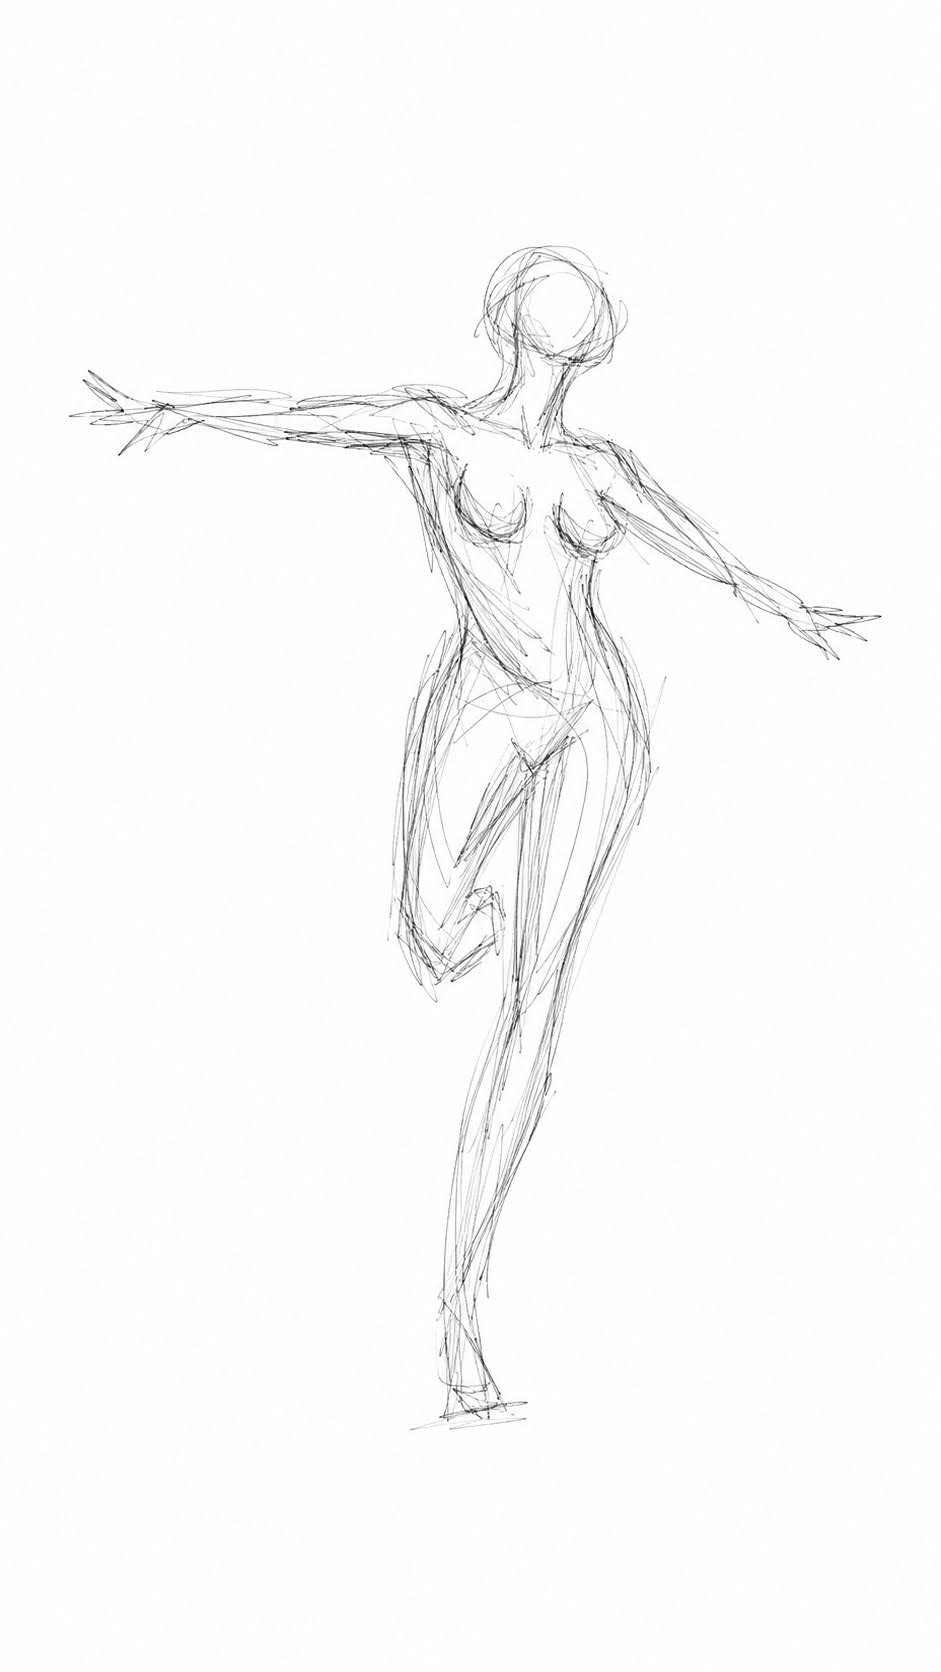
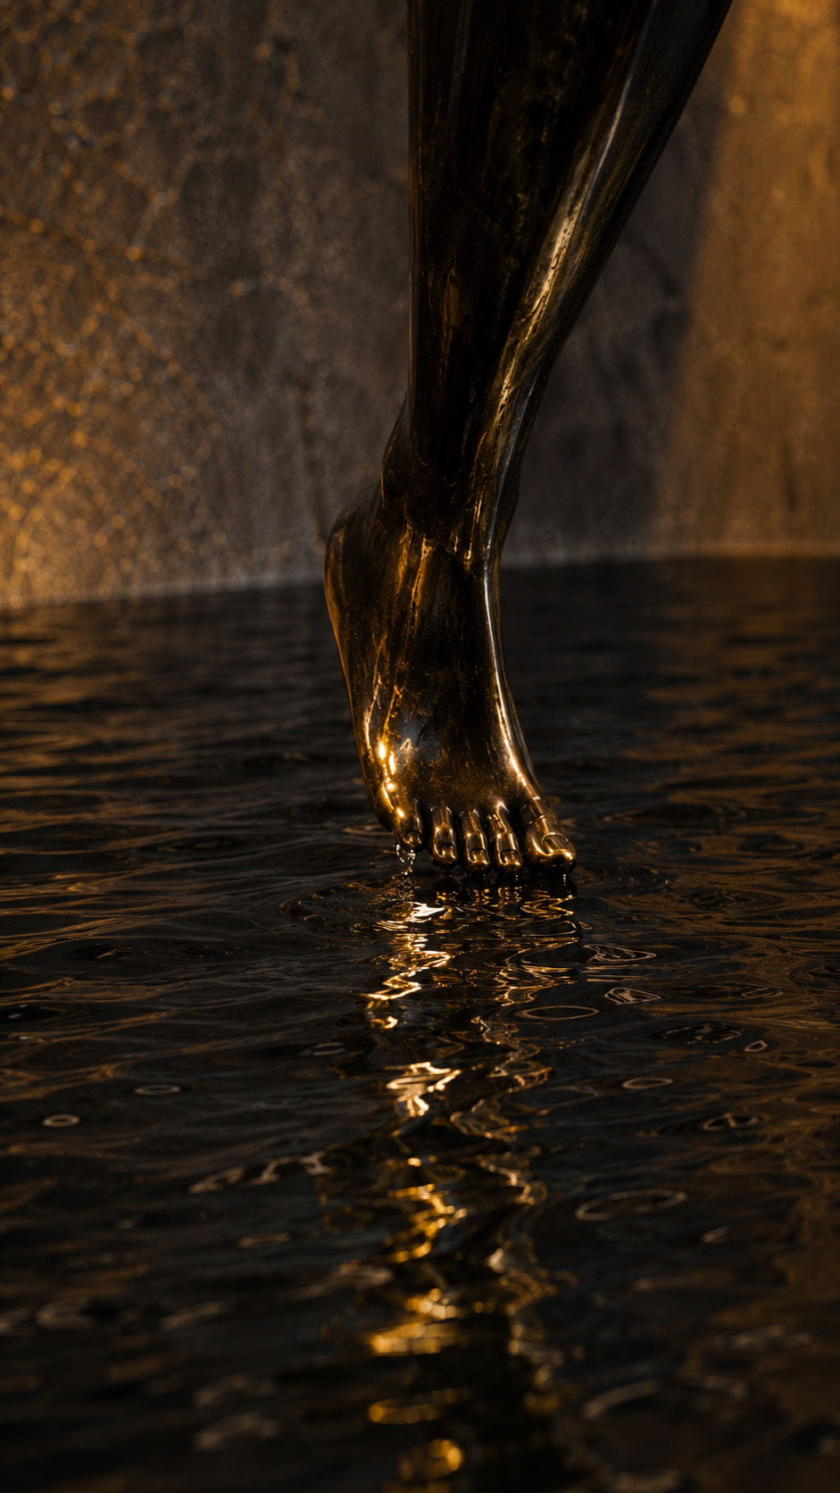
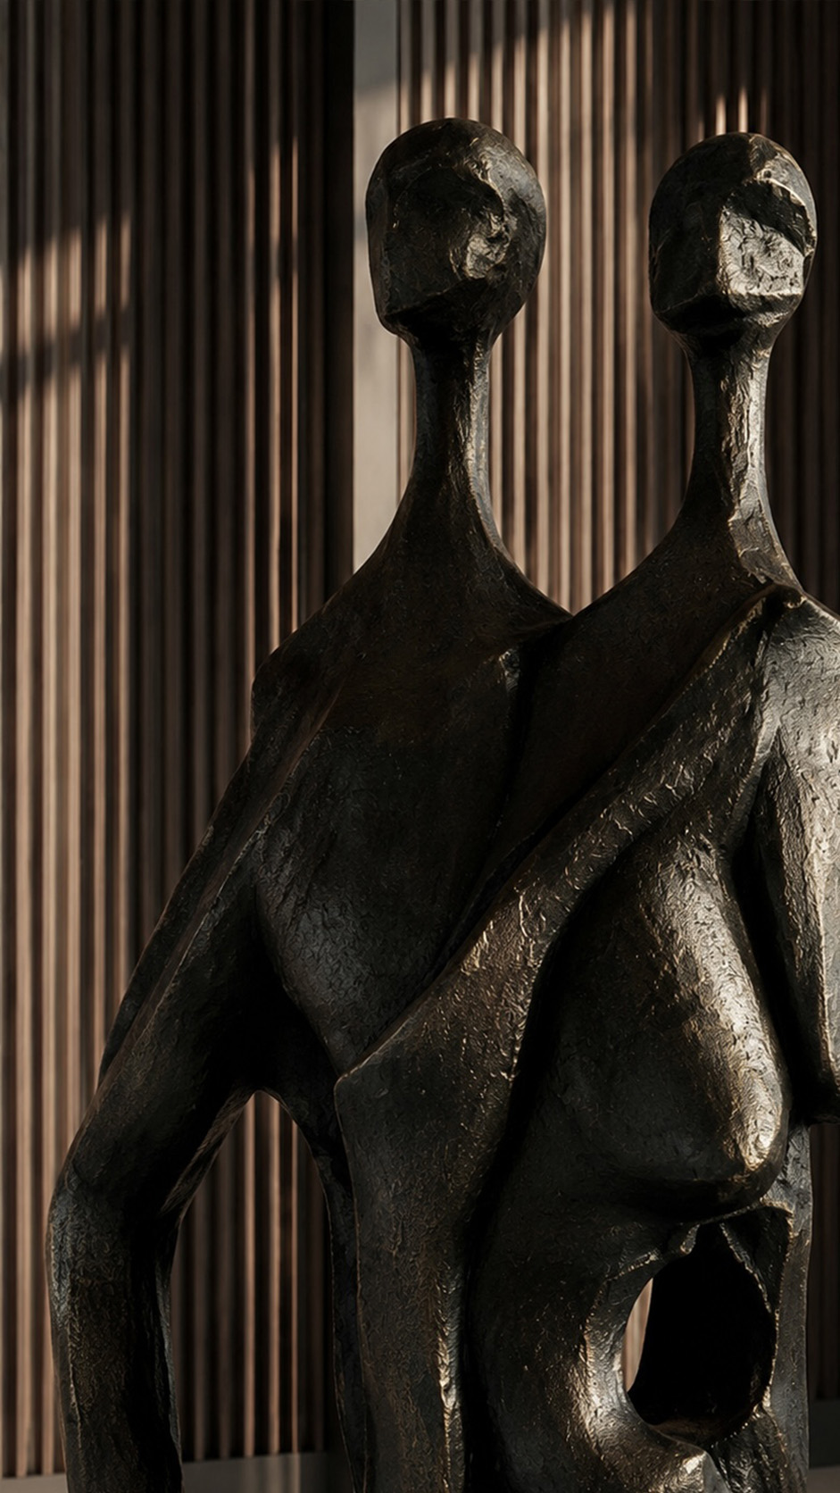
The sculpture embodies the spa’s dialogue between body, water, and light. Its elongated bronze figure appears suspended between stillness and motion, as though a dancer has paused mid-gesture on the water’s surface.


One foot touches the pool lightly, creating ripples that extend the artwork into the surrounding space.


The reflective finish captures warm amber light and the shifting movement of water, making the form feel alive and weightless. Rather than standing as a static object, the sculpture becomes a ritual presence: graceful, silent, and meditative.


It invites guests to slow down, breathe, and feel the quiet choreography of inner healing.

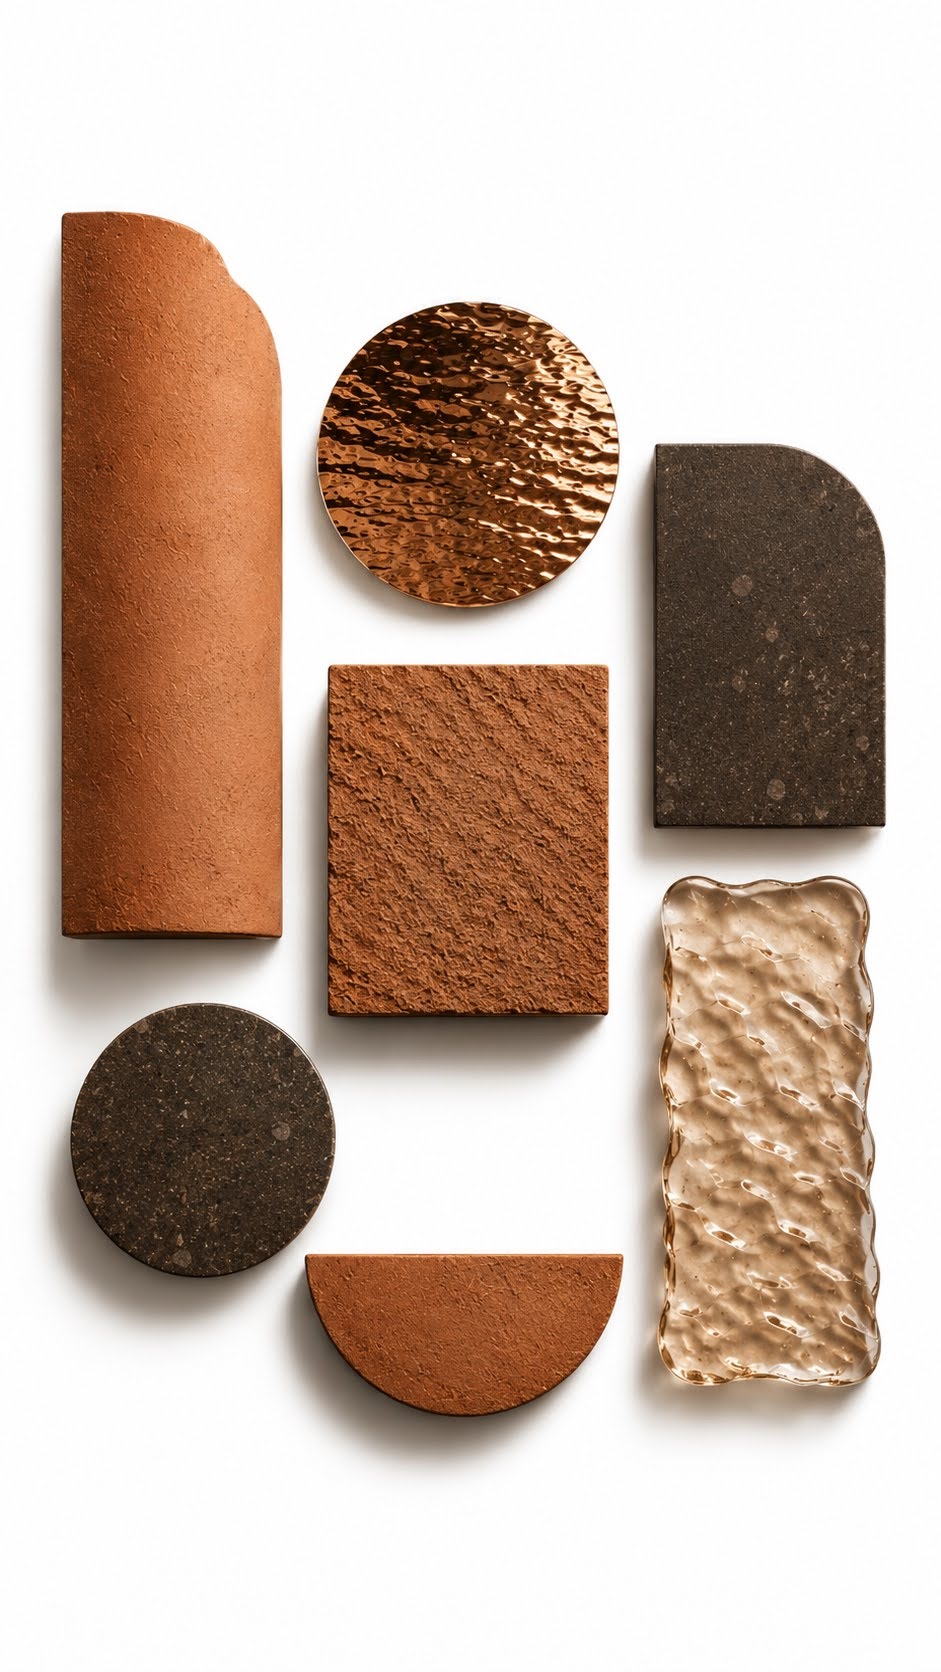
The spa project is defined by a warm, tactile palette of natural and reflective hard materials.


Textured clay plaster wraps the walls and columns, creating an earthy, cocooning atmosphere with subtle handmade imperfections. A hammered bronze ceiling introduces movement, catching the concealed light like rippling water and adding a soft metallic glow.


Dark honed stone grounds the space, giving the floor depth, durability, and quiet luxury. Water is treated as a material itself, reflecting the architecture and amplifying the sensory calm.


Linear warm lighting traces the curved forms, highlighting transitions between surfaces while keeping the mood intimate, immersive, and serene. Together, these elements balance raw tactility with polished contemporary refinement.

Dulcis Vita Villa

Scope of work Design a 500m² private villa in Paphos, including bedrooms, living areas, kitchen, bathrooms, cinema, terraces, pool, and outdoor lounges.


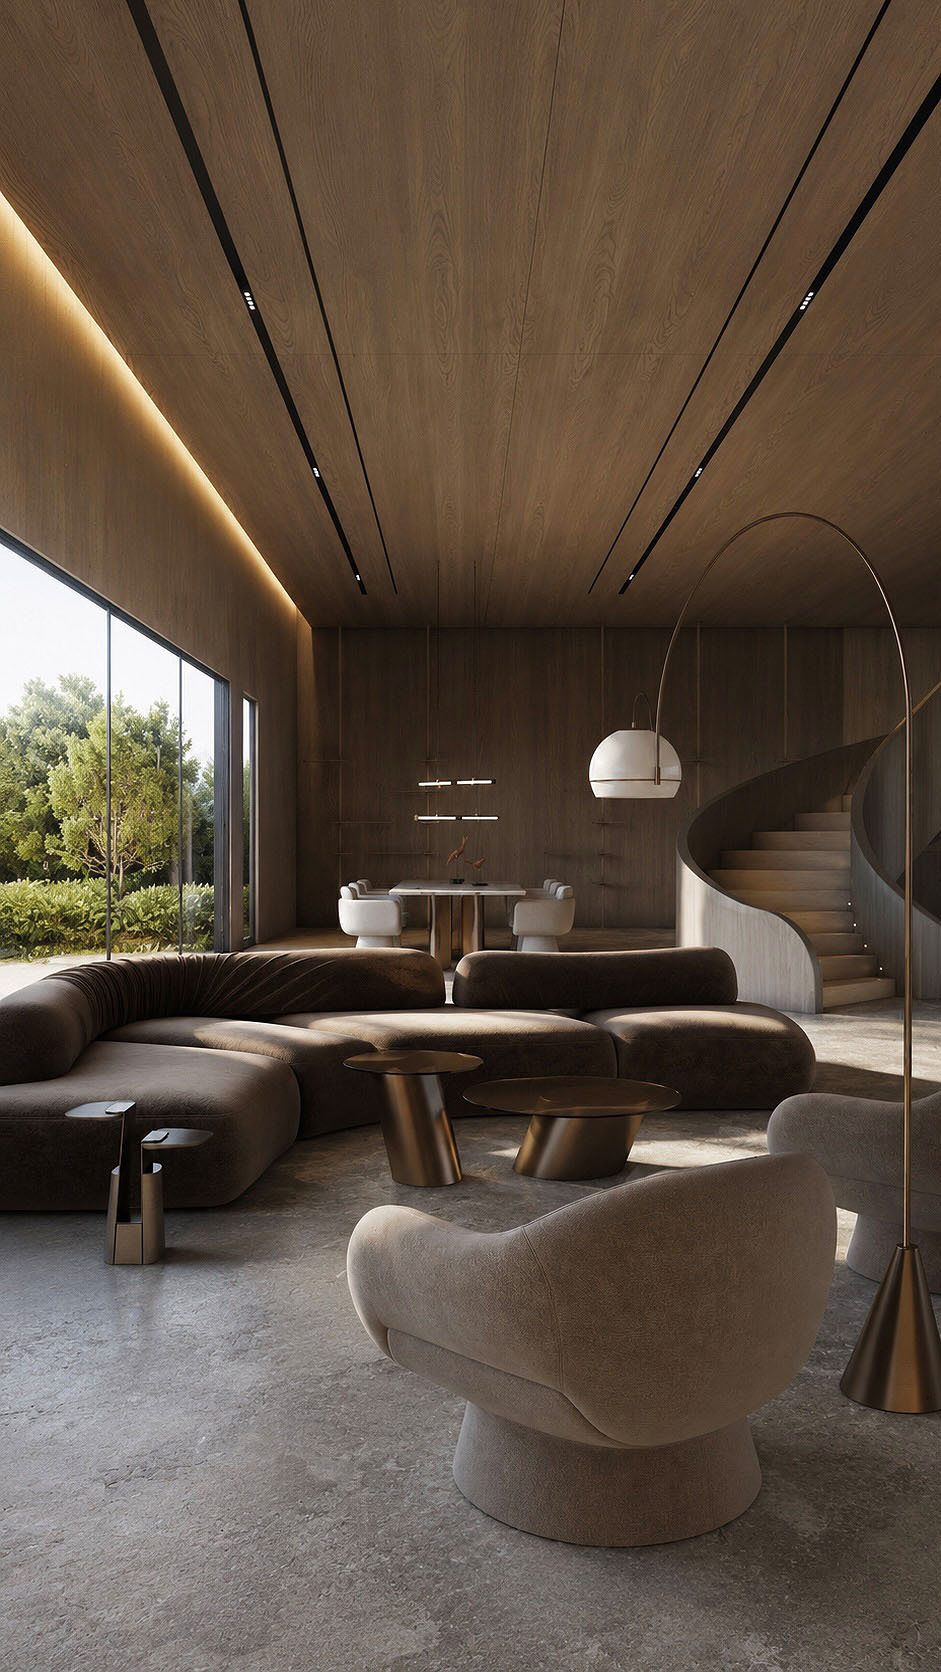
Design concept Contemporary Mediterranean retreat with warm timber ceilings, veined stone, soft upholstery, bronze details, and framed sea views.


Design challenge Balance privacy, natural light, luxury, and seamless indoor-outdoor living.


Design solution Open planning, layered lighting, tactile materials, shaded glazing, sculptural stairs, and calm resort-style zoning.


Custom elements Bespoke headboards, vanities, kitchen island, wardrobes, seating, lighting, and pool platforms.


Design services Concept, space planning, finishes, FF&E, technical drawings, procurement, site coordination, supervision, styling, and handover support.

Outside the main living room, the modern pool is designed as a tranquil extension of the villa’s architecture.


Its dark reflective water mirrors the olive trees, warm sunset light, and open sky, creating a calm resort-like atmosphere.


Floating lounge platforms soften the linear composition and invite relaxed moments beside the water. The pool edge aligns with the outdoor terrace, allowing the living space to flow naturally toward the sea view.


Minimal columns and framed openings guide the eye to the horizon, while surrounding greenery adds privacy and texture. This outdoor area balances elegance, comfort, and nature, turning the pool into a serene focal point for coastal living and daily entertaining.

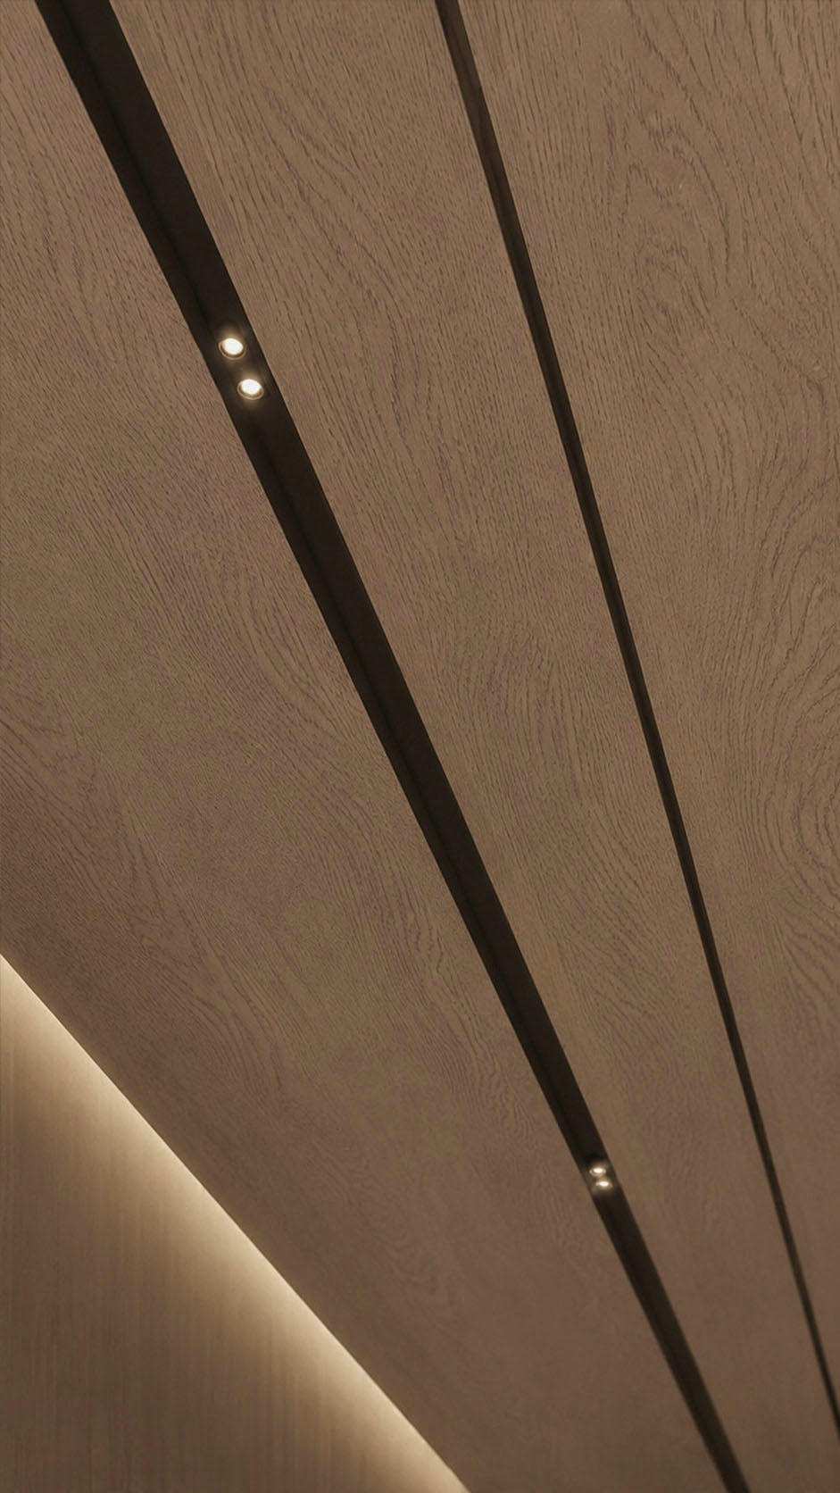
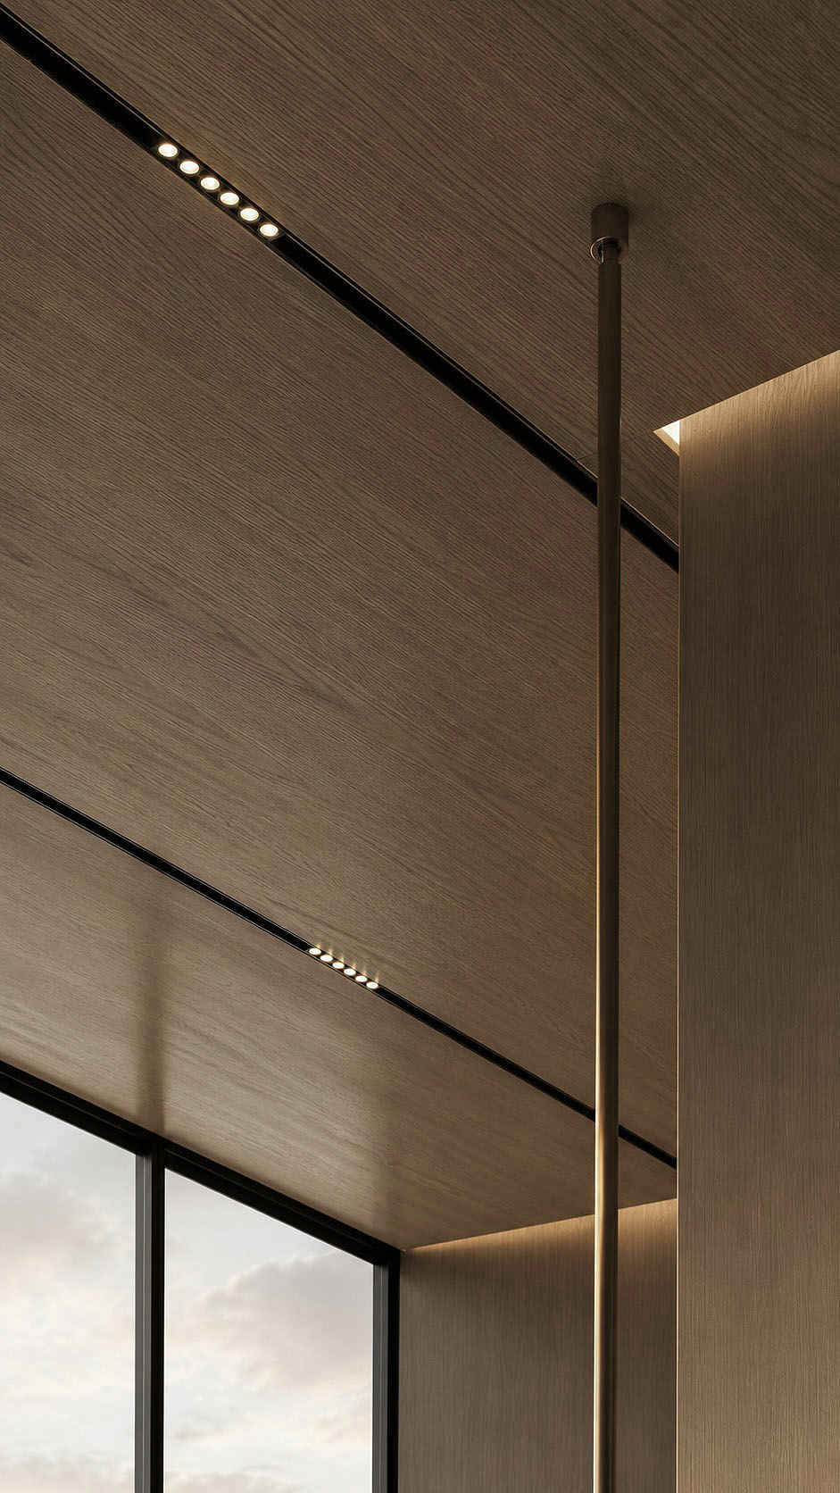
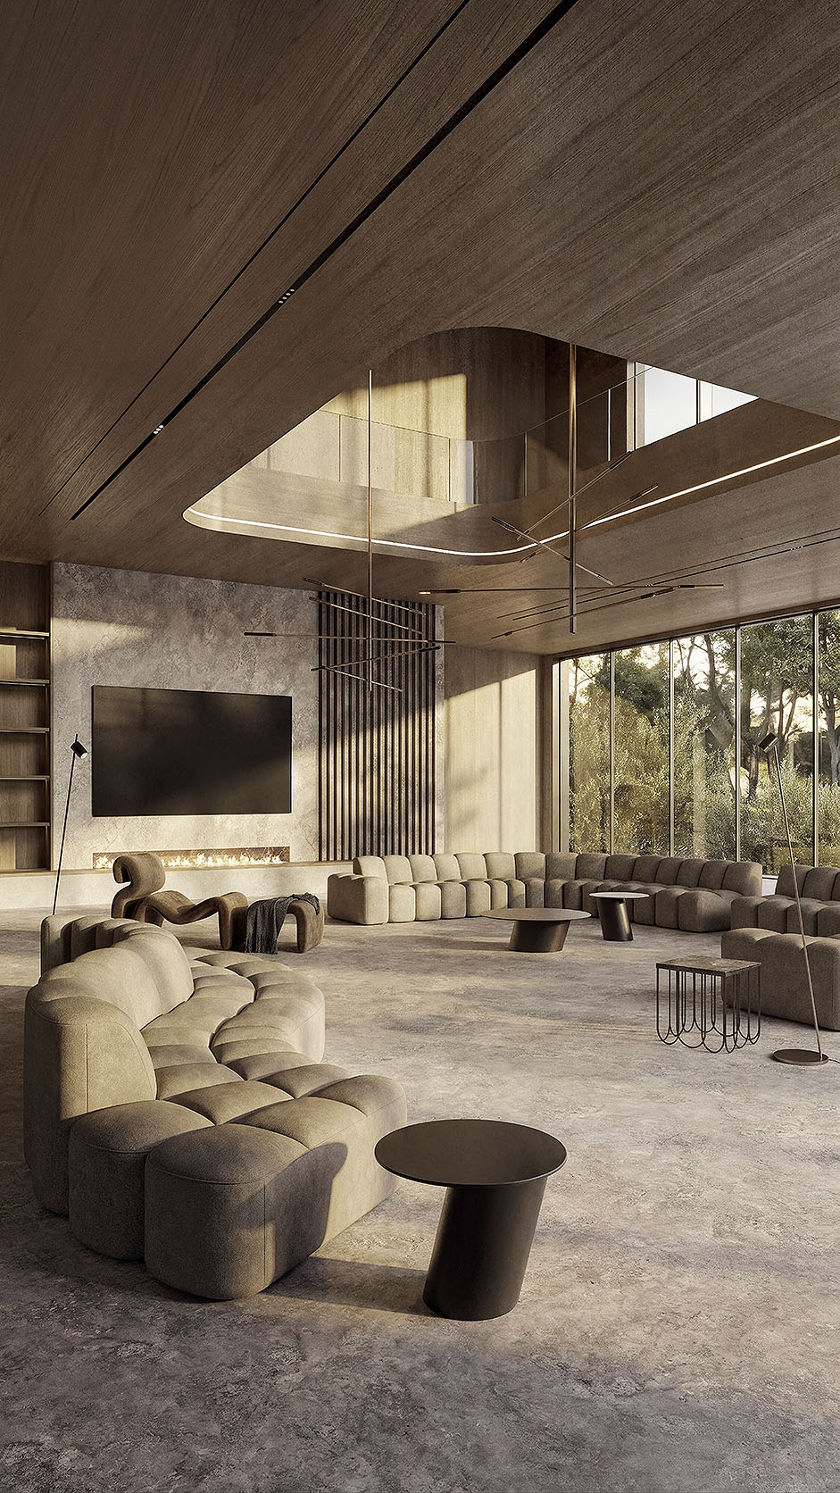
The wooden ceiling of this modern villa is defined by discreet linear profiles that are seamlessly integrated between the timber panels.


These recessed dark channels create a refined rhythm across the surface, emphasizing length, direction, and architectural precision without interrupting the natural wood grain.


Within selected profiles, miniature spotlights are carefully concealed, providing focused illumination while maintaining a clean, uncluttered ceiling plane. The warm indirect lighting along the wall edge enhances the ceiling’s depth and gives the space a soft atmospheric glow.


This detail blends function and elegance, transforming technical lighting elements into subtle design features that support the villa’s contemporary, calm, and luxurious interior identity with understated visual harmony.

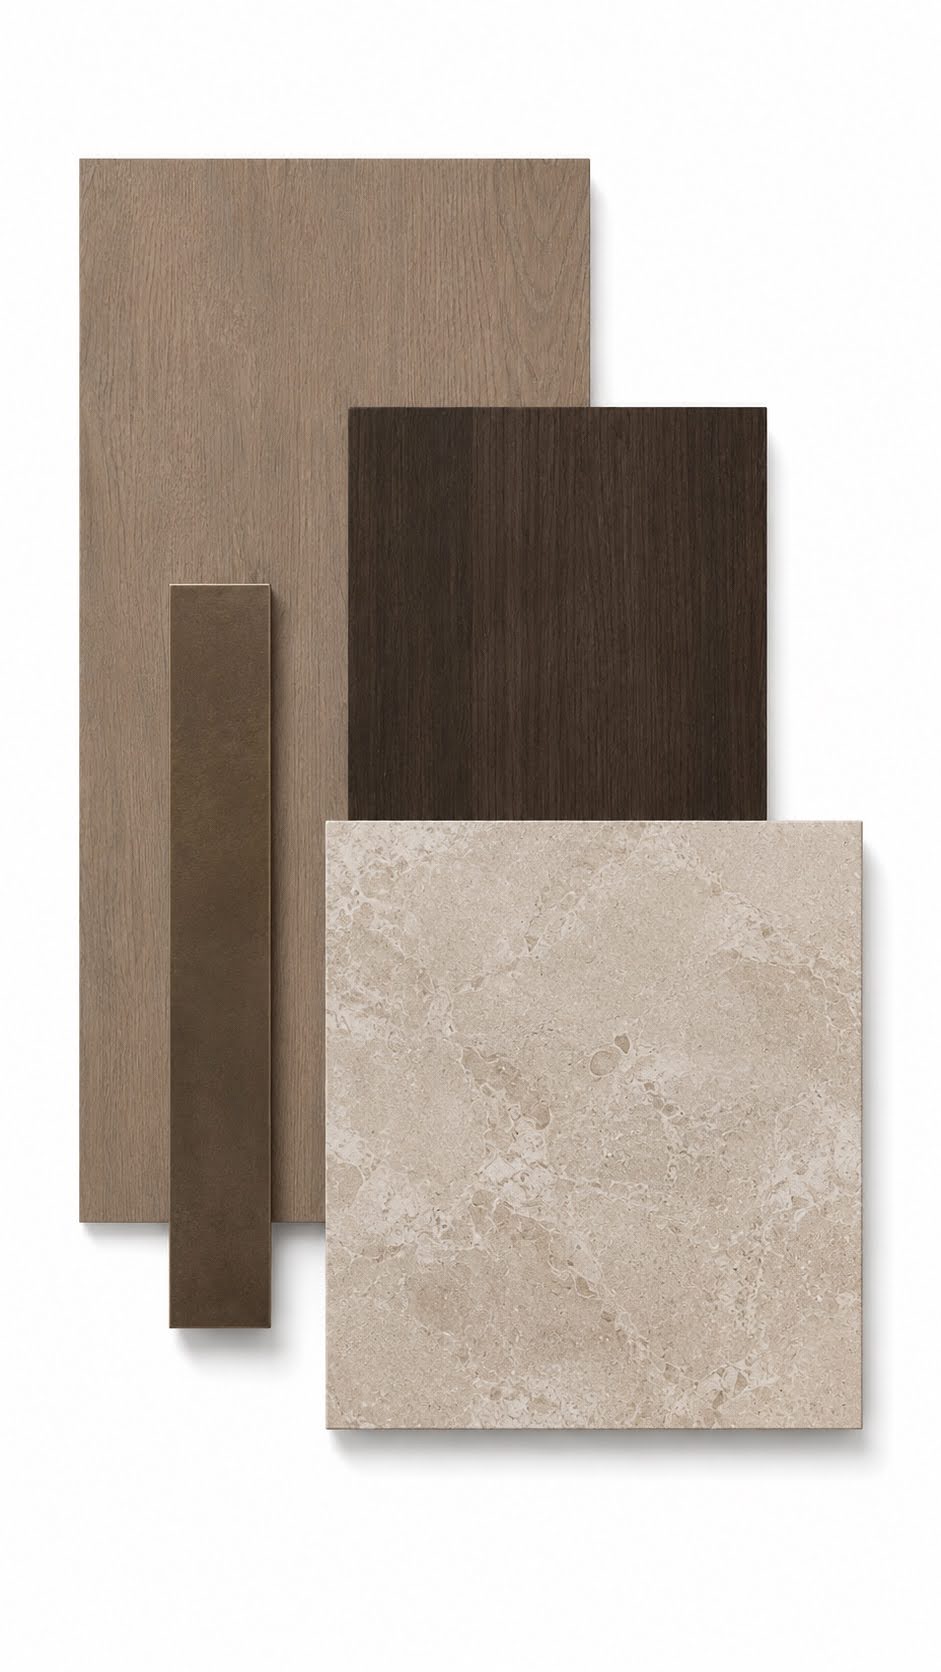
The modern villa is defined by a restrained palette of natural, tactile materials. Pale oak veneer wraps the ceilings and wall panels, bringing warmth and continuous architectural rhythm.


Dark stained timber introduces contrast through vertical screens, joinery, and sculptural stair elements. The flooring and key surfaces use a creamy beige marble or limestone with soft fossil-like movement, adding quiet luxury and durability.


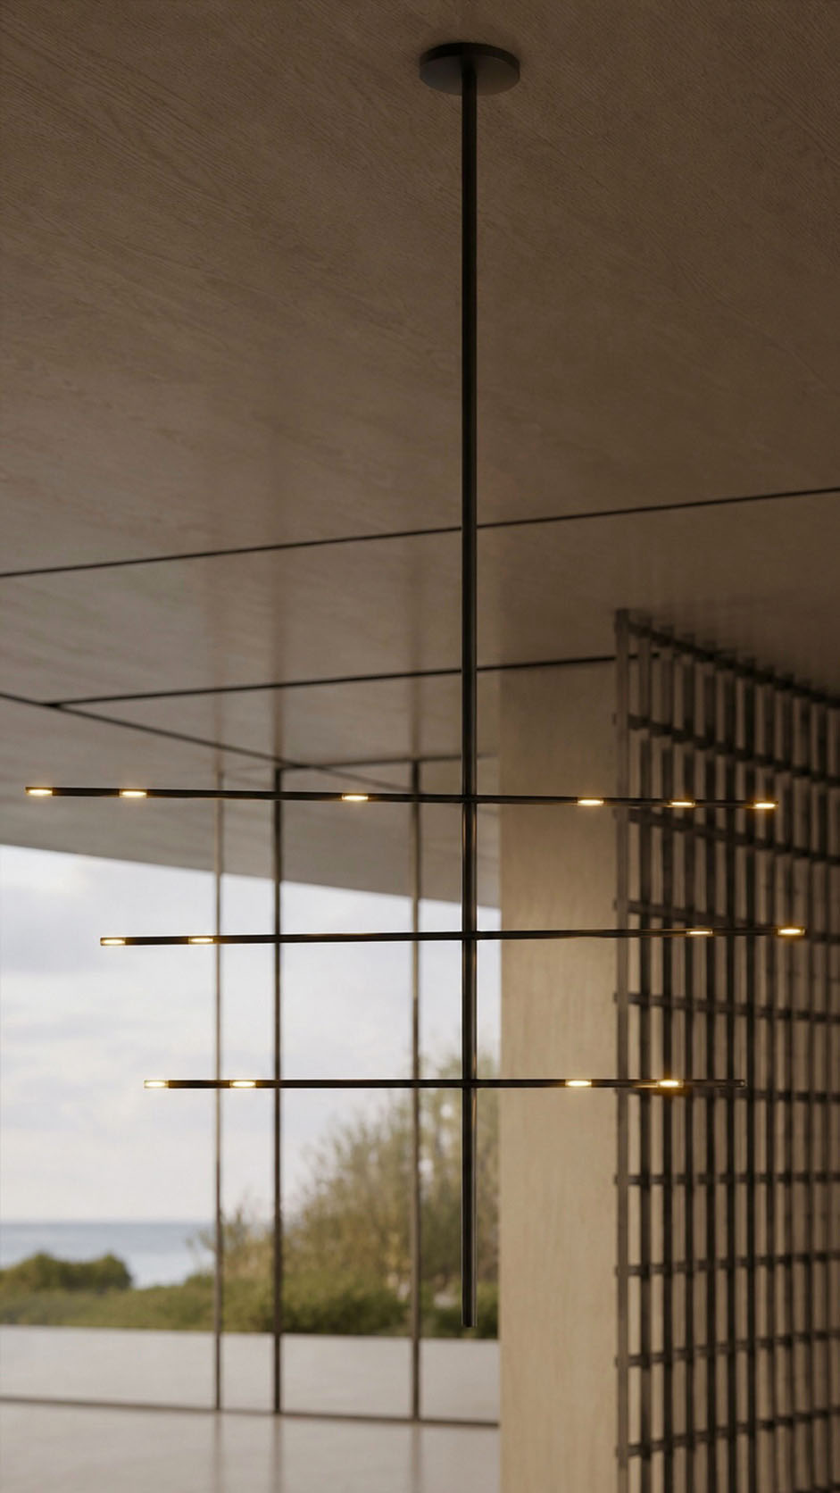
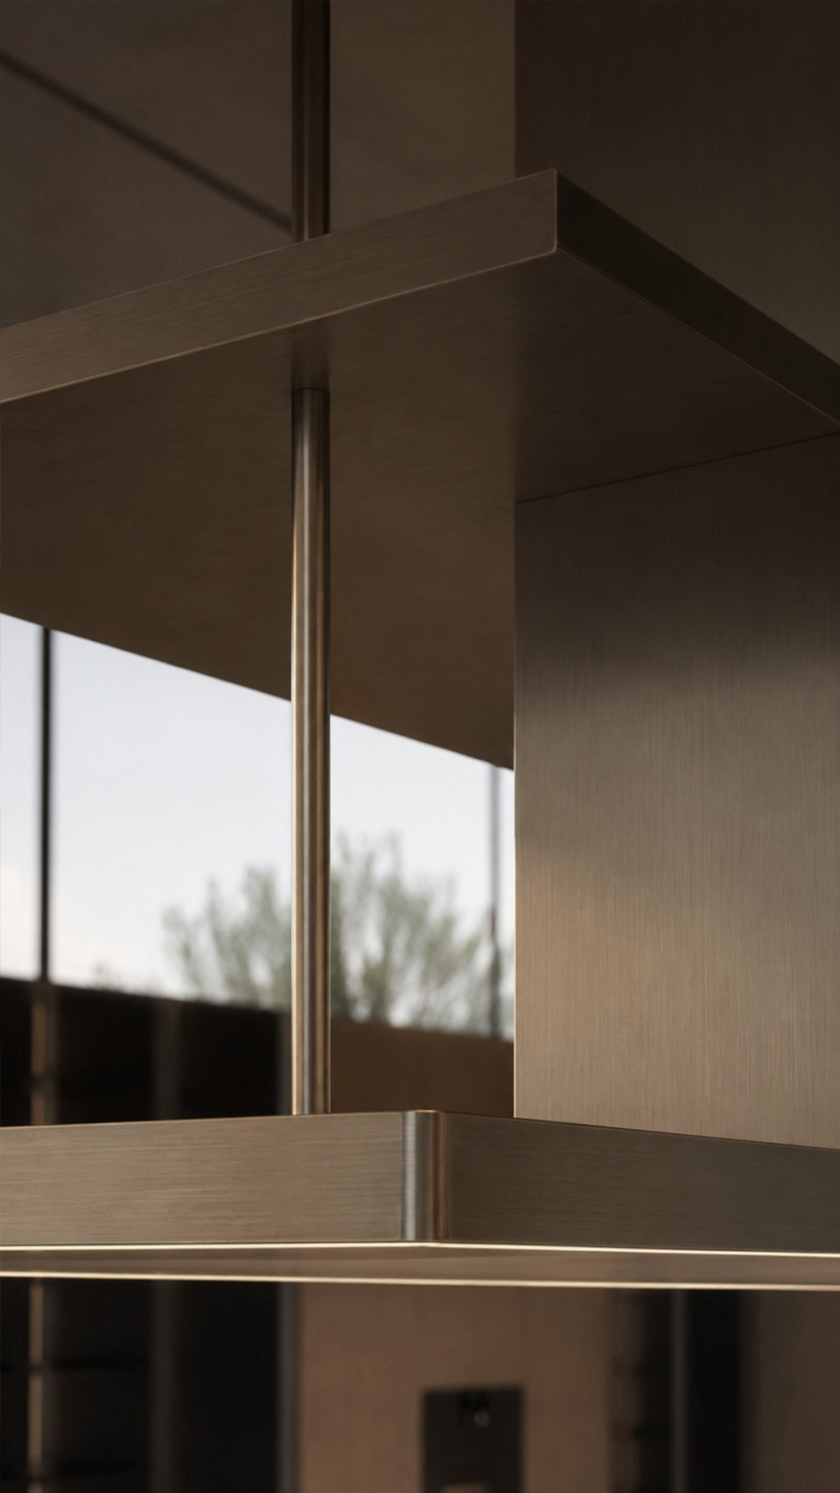
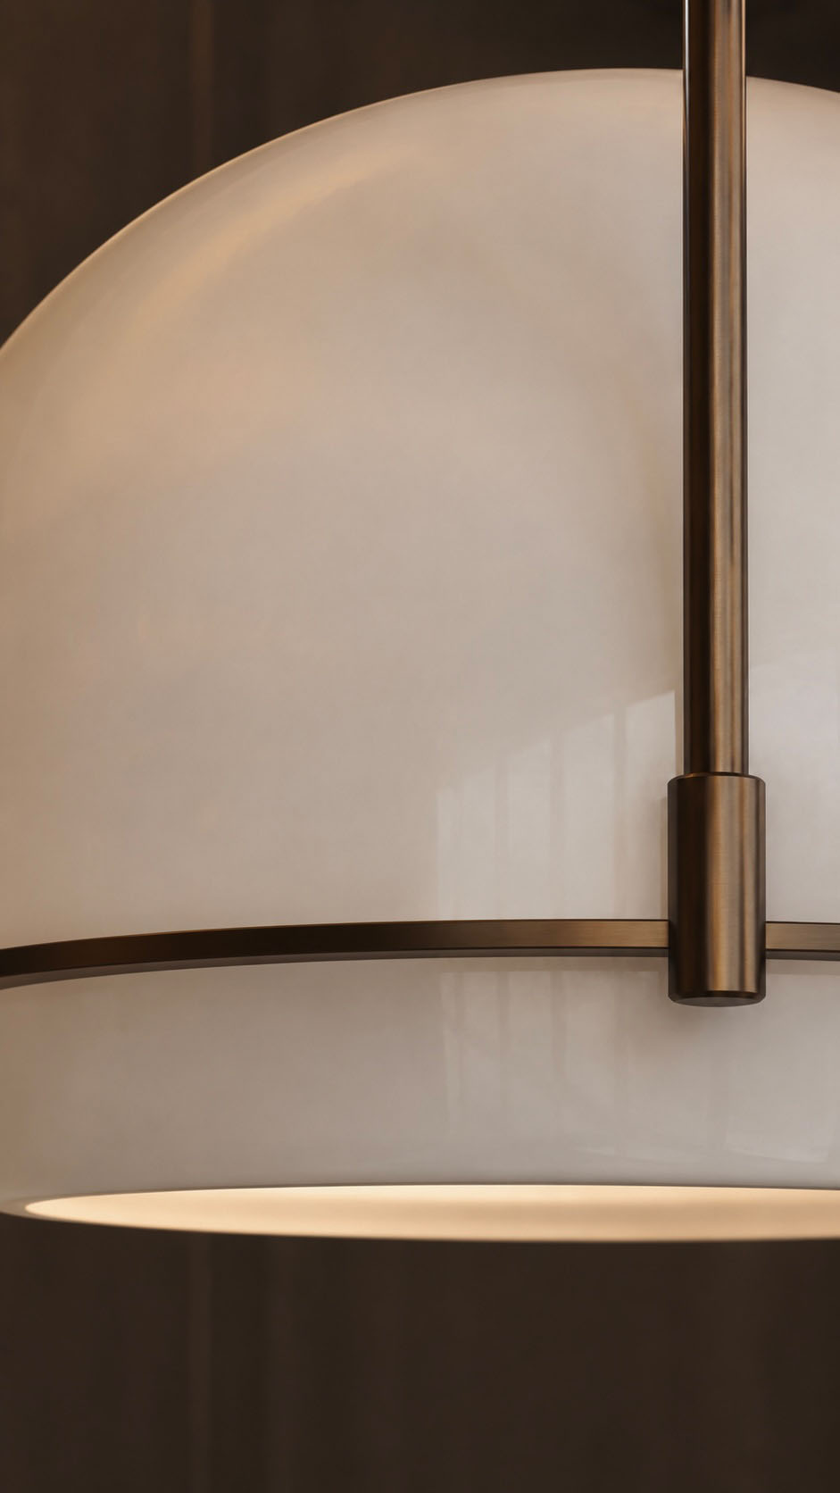
Slim blackened metal details appear in lighting tracks, pendant structures, glazing frames, and decorative grids, sharpening the composition.


Clear glass walls open the interior to the landscape, while muted bronze accents add depth, reflection, and a contemporary finish.

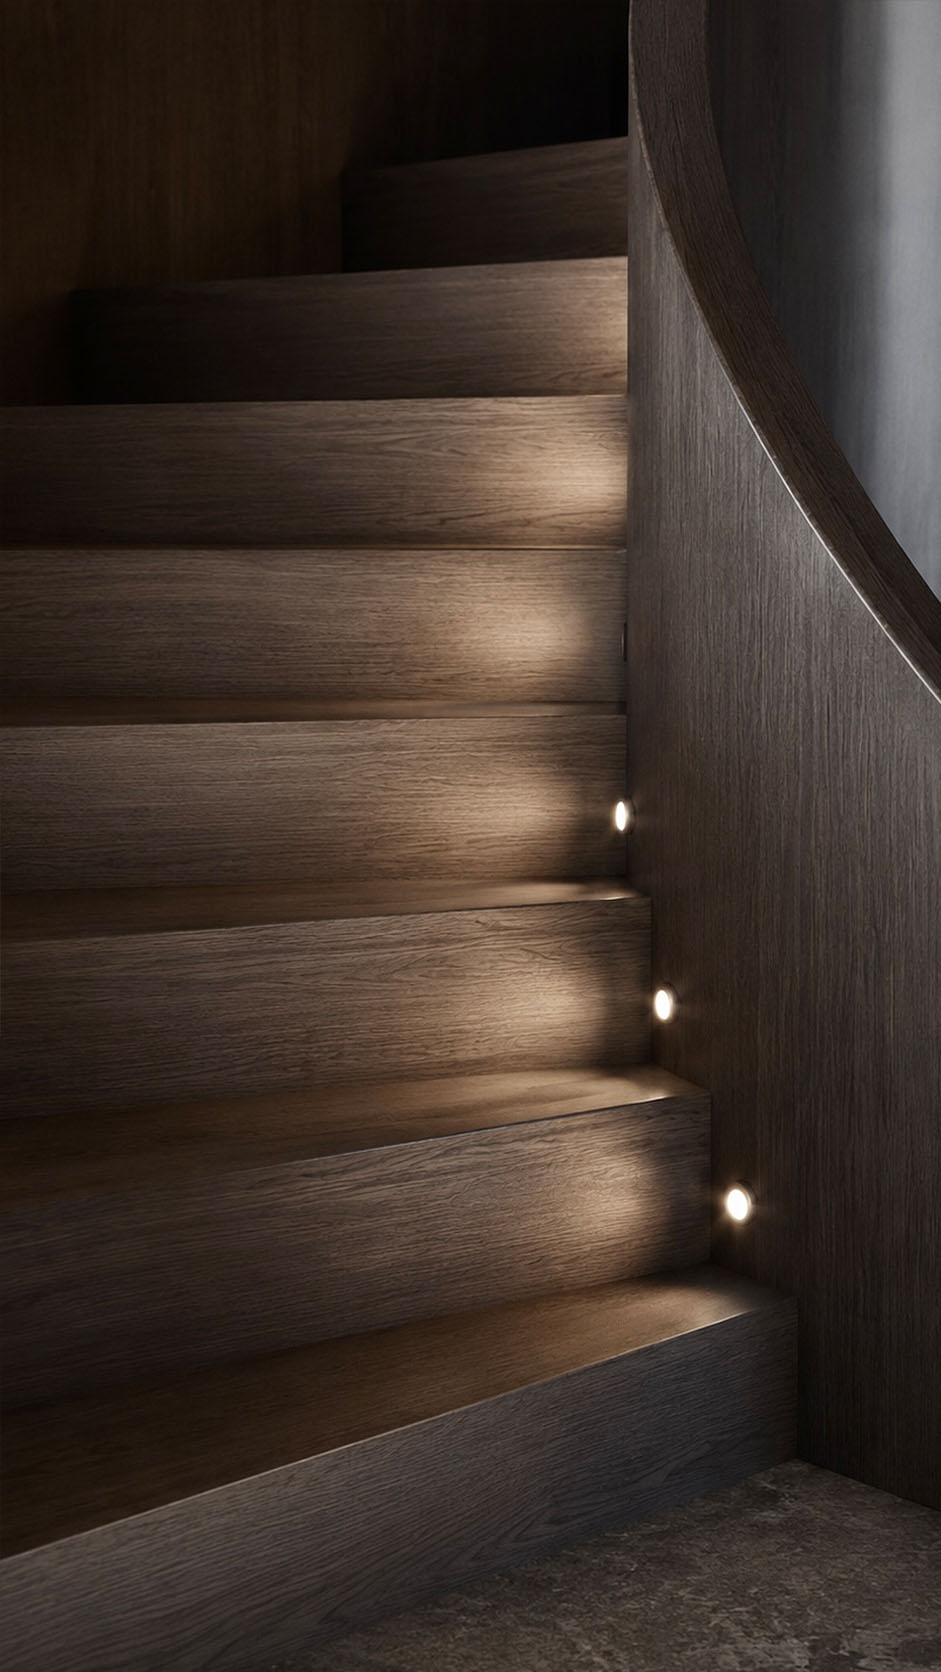
At the heart of the villa, the spiral staircase becomes a sculptural link between the ground floor and the private bedroom level.


Wrapped in dark, richly grained timber, its continuous curved balustrade creates a soft architectural movement that contrasts beautifully with the clean vertical wall panels.


The wooden finish adds warmth, depth, and a refined natural texture to the modern interior, while concealed step lighting guides the ascent with a calm, atmospheric glow.


Its seamless form feels both elegant and functional, transforming circulation into a striking design feature and giving the home a sense of fluidity, privacy, and quiet luxury.

Marvel Hotel & Spa


In Progress

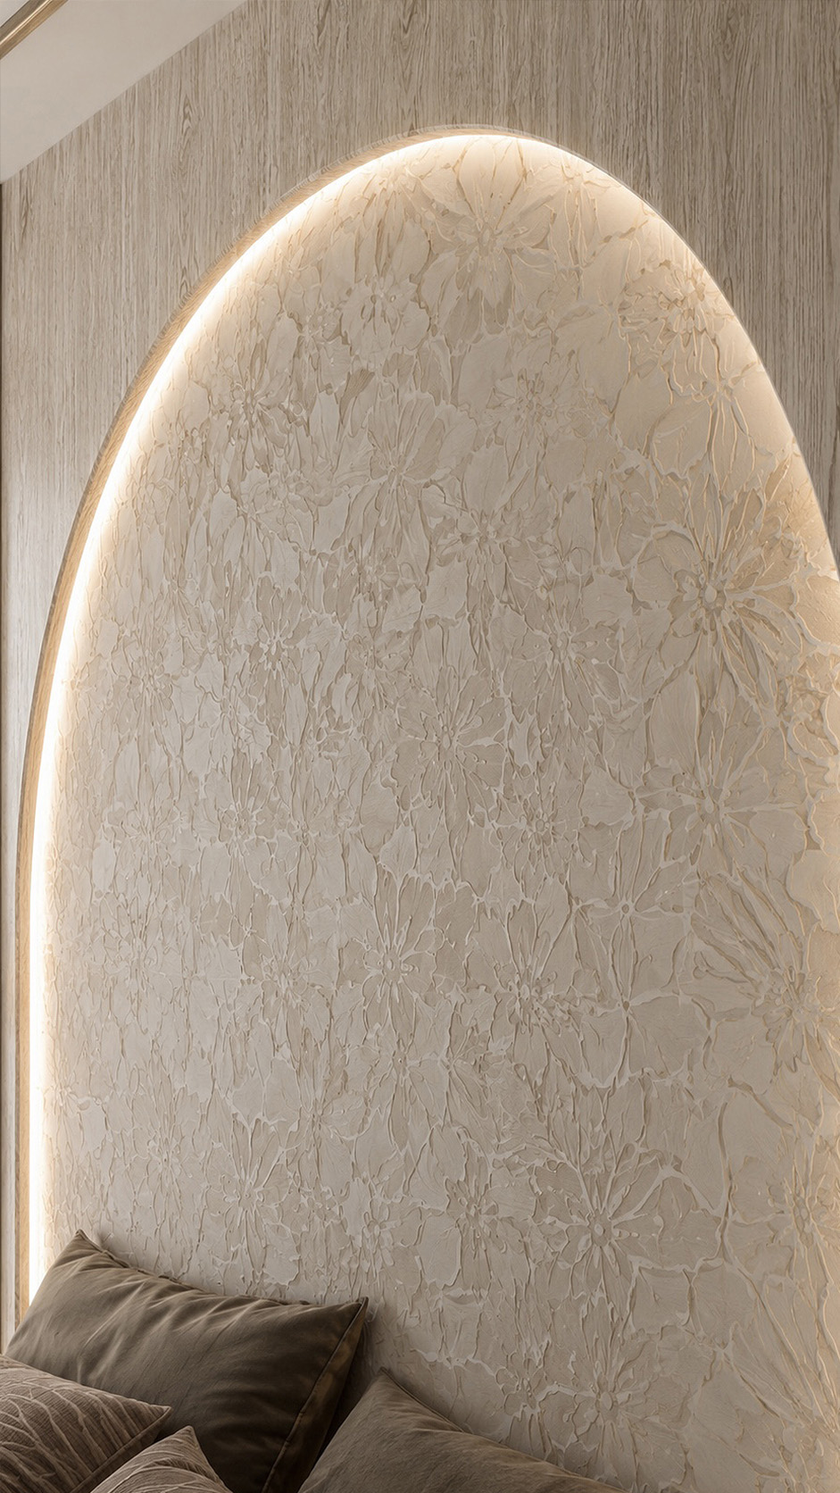
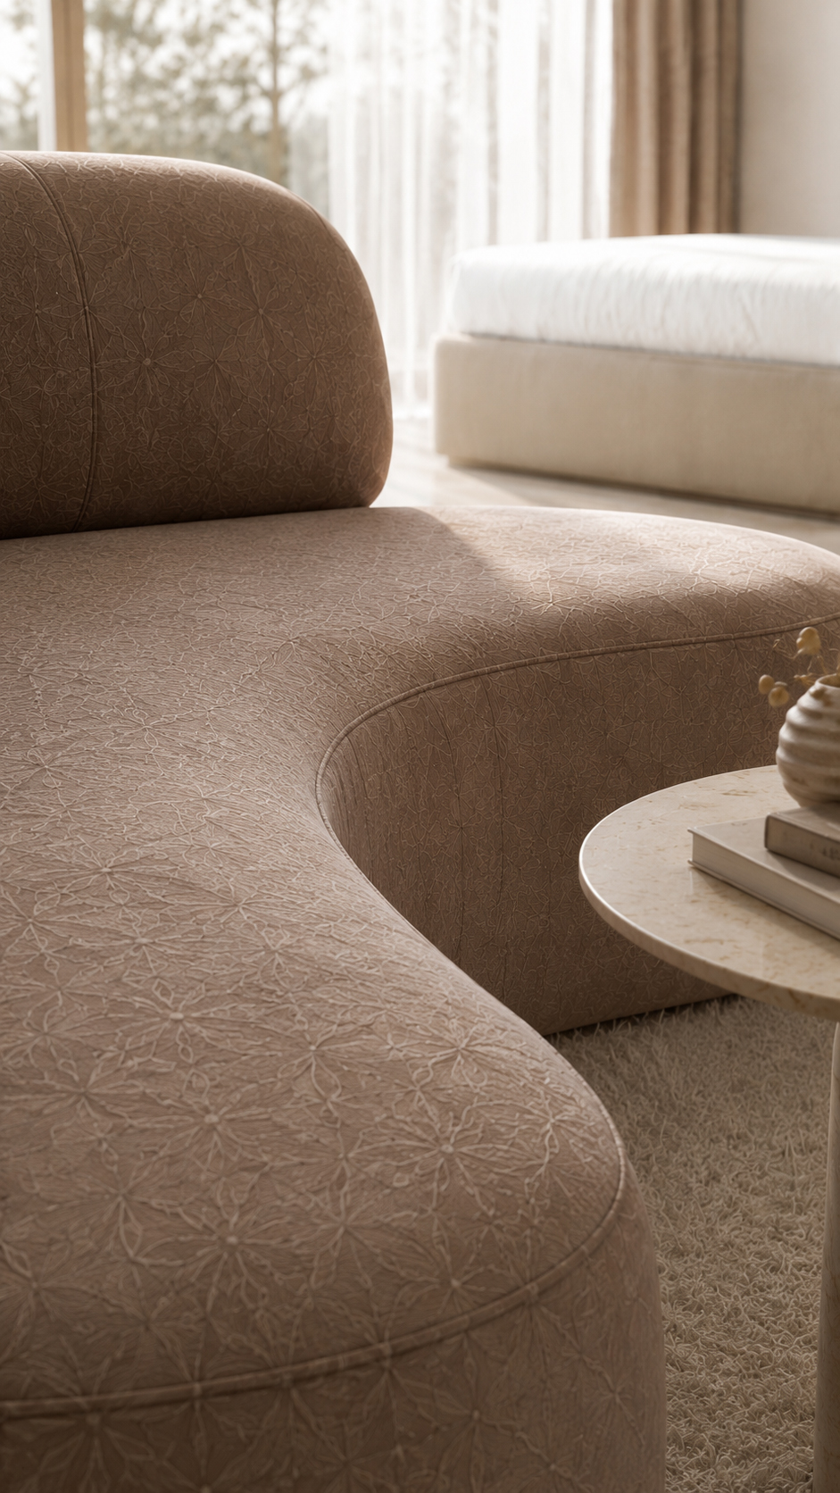
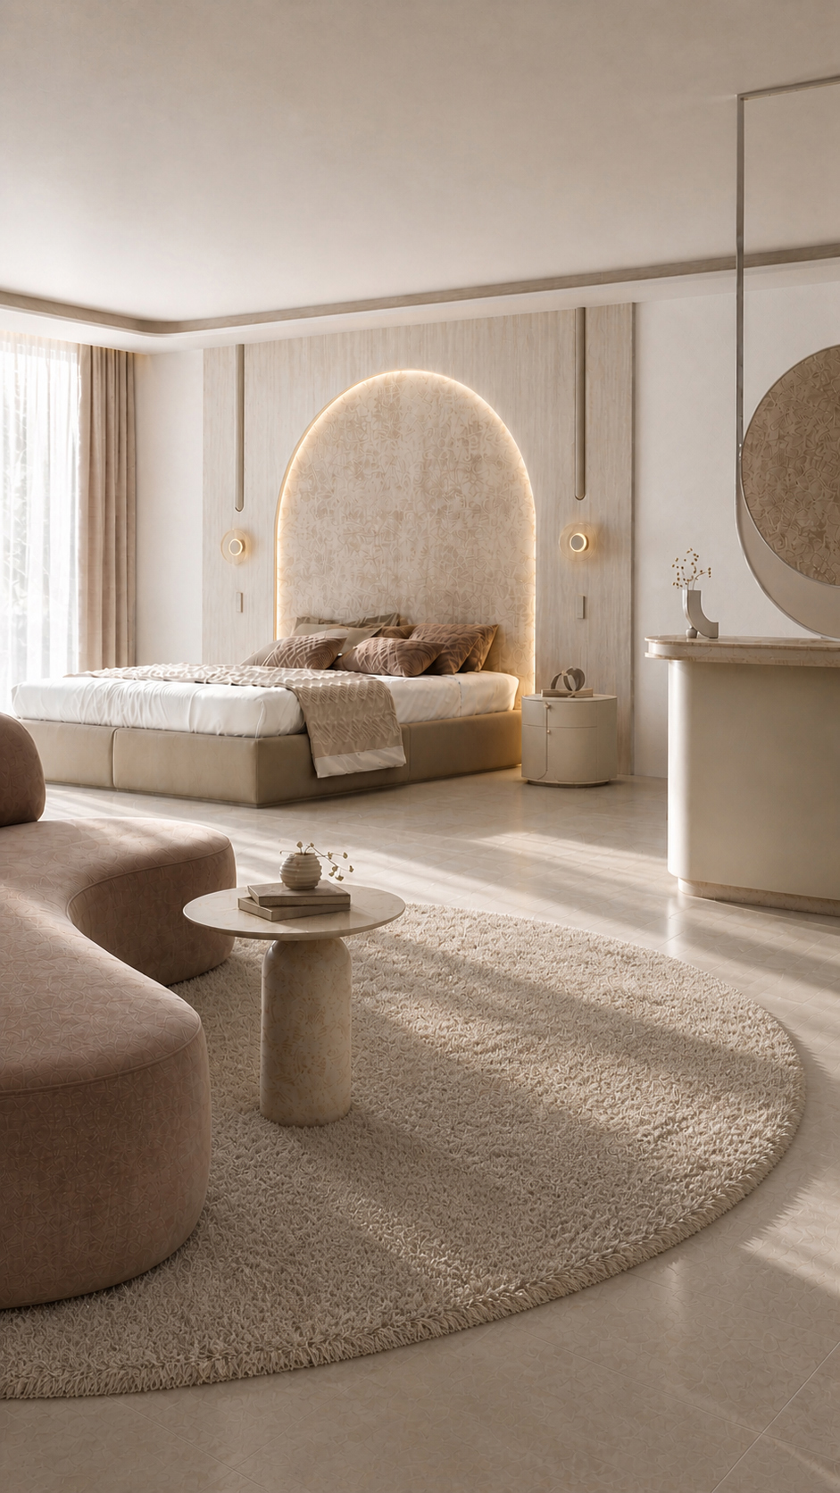
The sample room for Marvel Hotel and Spa introduces a serene, sensory design language inspired by soft natural forms, warm stone, and gentle light.


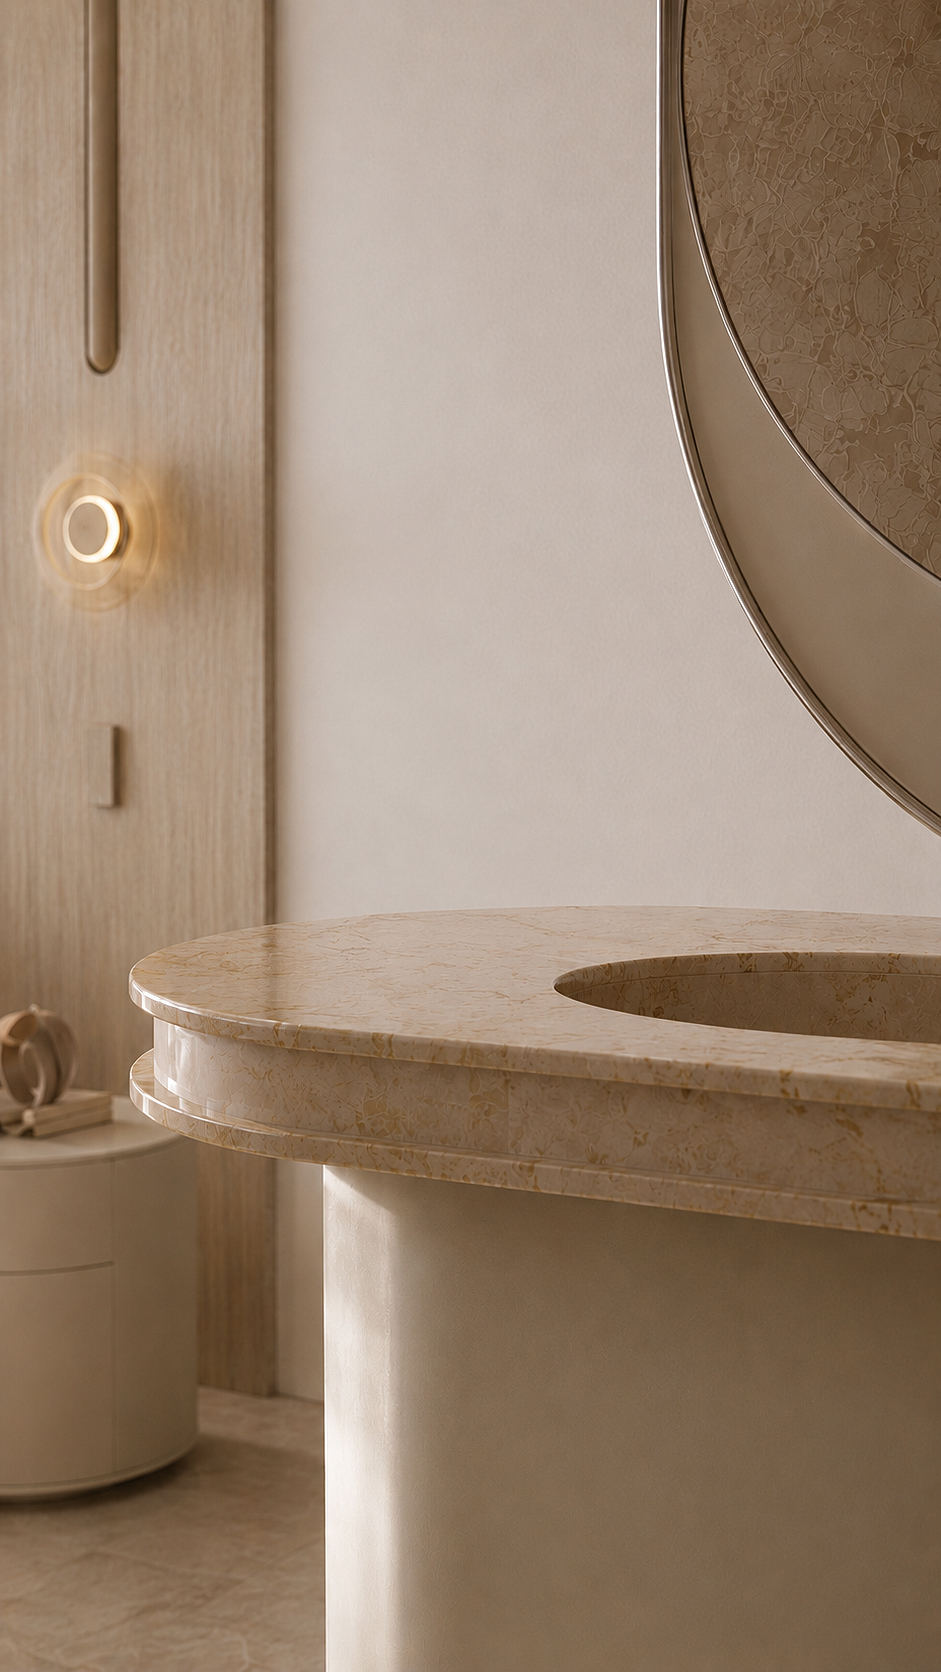
Sculptural curves, layered beige tones, carved floral textures, and refined timber details create an atmosphere of calm luxury, balancing intimacy with a sophisticated hospitality experience.  The room reflects the hotel’s wider vision: elegant, welcoming, and deeply connected to relaxation.


Our studio is designing the entire project, including the restaurants, spa, lobby, bar, guest rooms, and all public and private areas, ensuring one cohesive story throughout. Marvel Hotel and Spa is planned to open in Summer 2027.

Amoris Villa

Scope of Work Interior design for a 500m² villa in Dubai, covering spatial planning, finishes, lighting, joinery, furniture and art integration. 


Design Concept A warm contemporary retreat blending desert neutrals, dark wood, textured plaster, water reflections and sculptural accents. 


Design Challenge To humanize large volumes while preserving privacy, flow and resort-level comfort. 


Design Solution Layered lighting, timber screens, soft modular seating, concealed services and calm material continuity connect living, kitchen, bedroom and pool areas. 


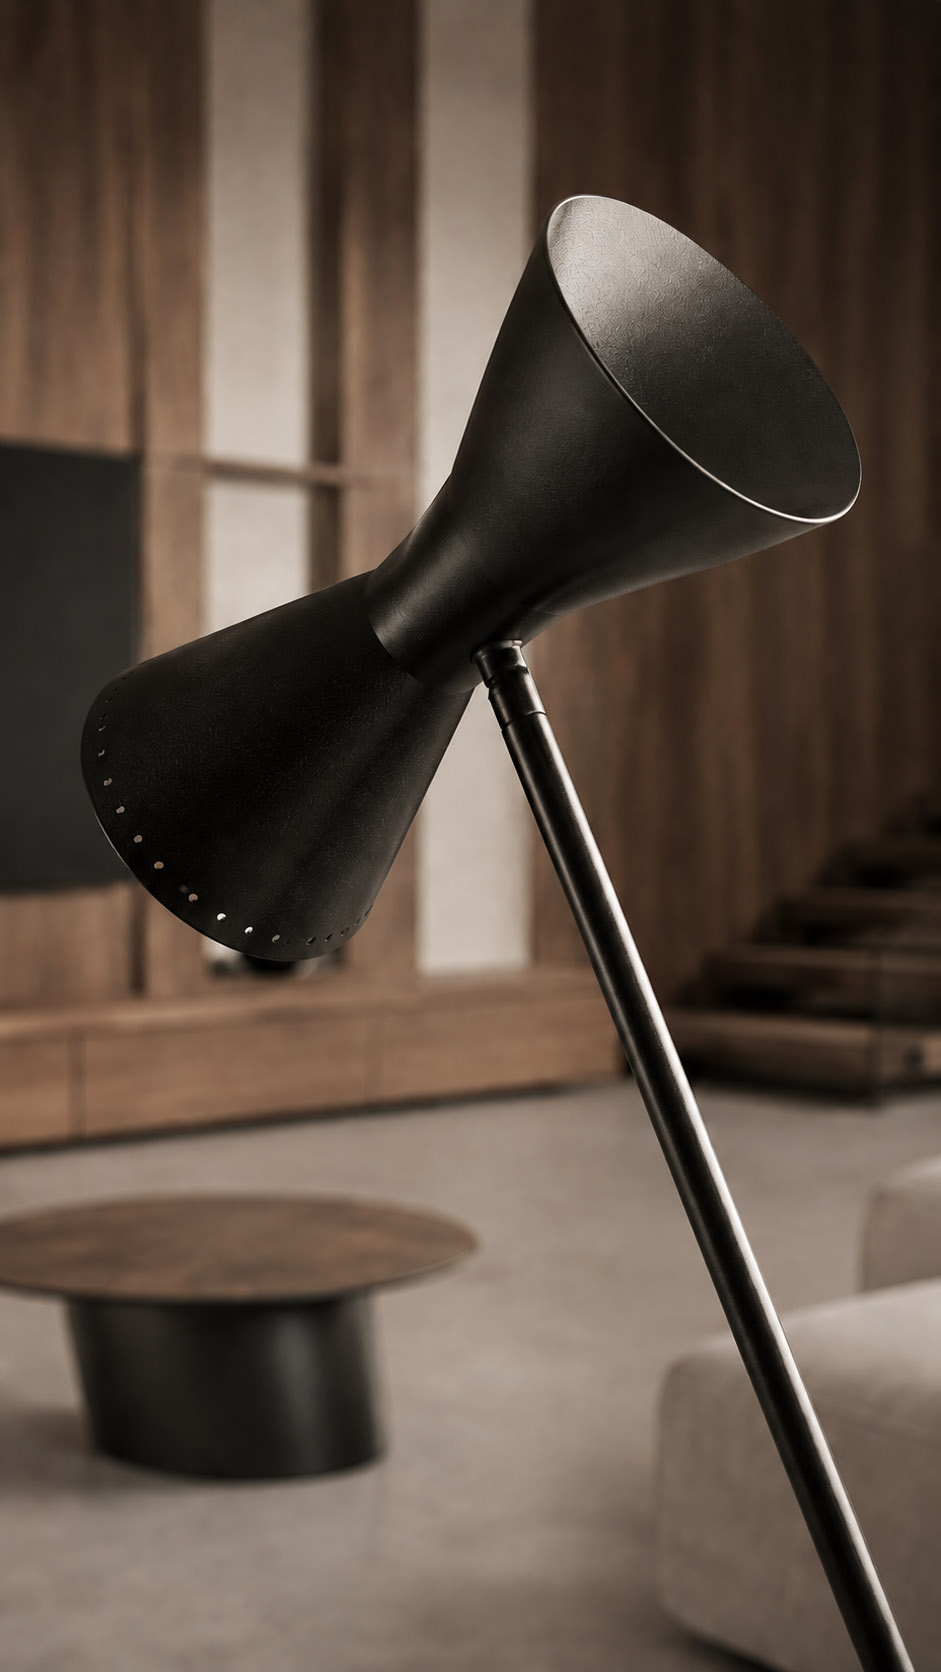
Custom Elements Slatted walls, stair details, vanities, kitchen island, pool lounge, sofas and feature lamps. 


Design Services Concept, layouts, FF&E, detailing, documentation and site coordination support.

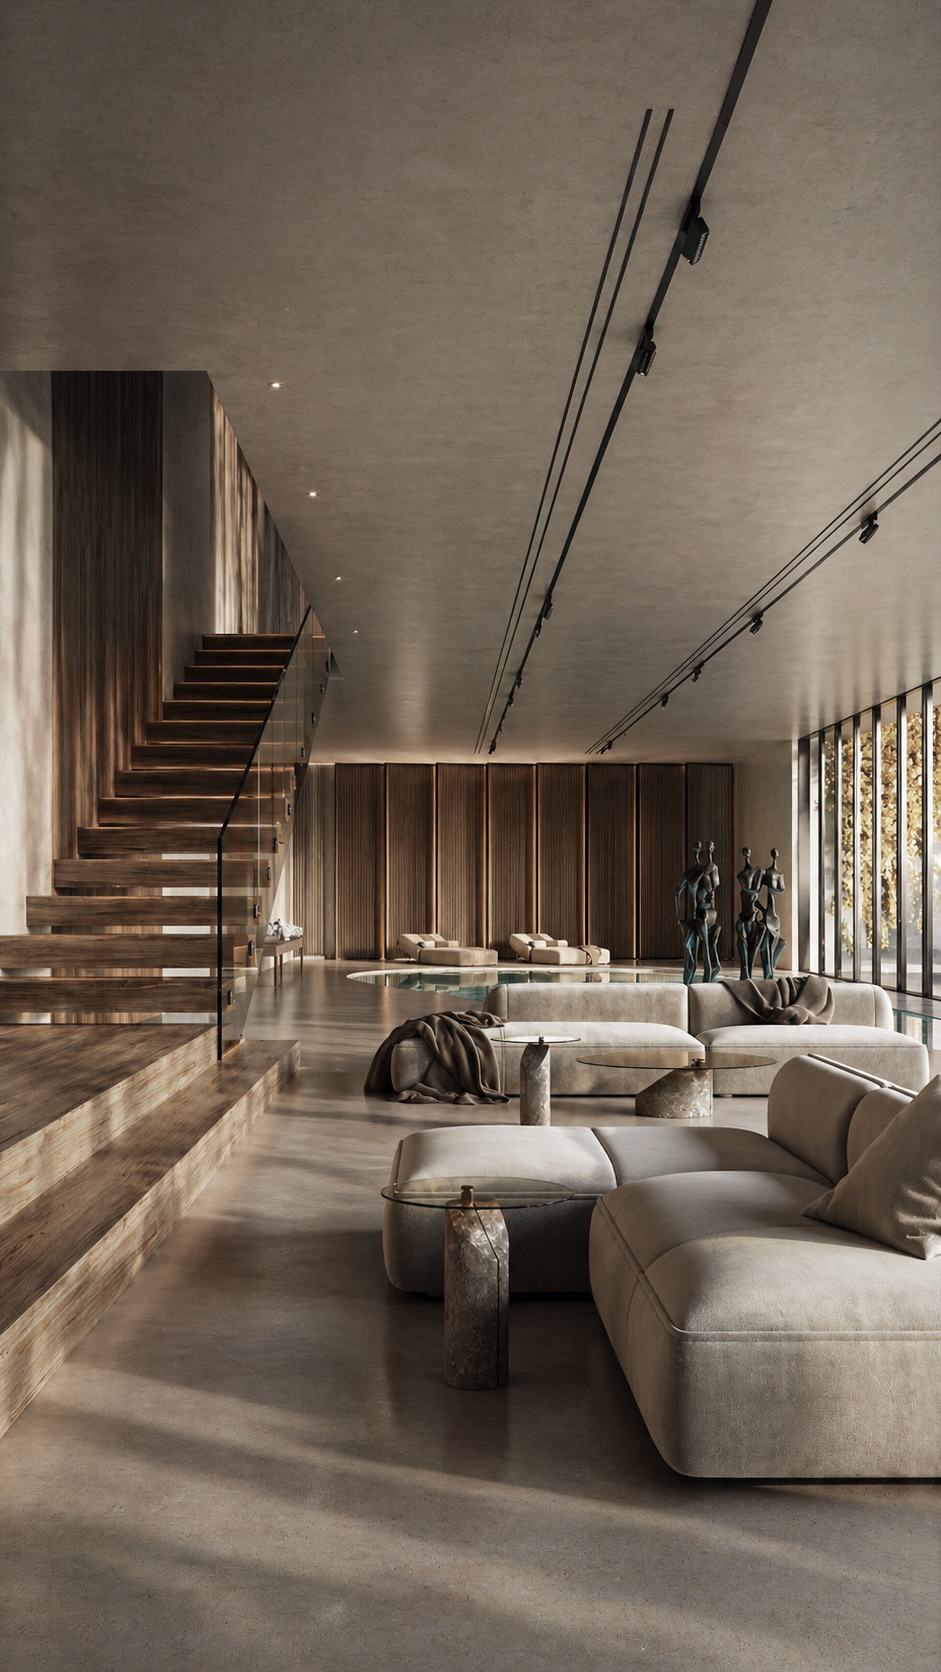
This living room is conceived as a serene gallery-like retreat where architecture, water, and nature merge seamlessly.


A warm timber stair and vertical slatted wall panels introduce rhythm, depth, and craftsmanship, balancing the cool mineral surfaces of concrete floors and ceiling.


The indoor pool sits as a reflective centerpiece, extending calm through the space and amplifying natural light from the full-height glazing. Low, sculptural sofas create intimate lounge zones without interrupting the villa’s long visual axis. Track lighting and recessed accents highlight textures, art pieces, and circulation paths.


The overall concept expresses understated luxury: organic materials, precise lines, soft neutrals, and a quiet dialogue between relaxation, art, and surrounding landscape.

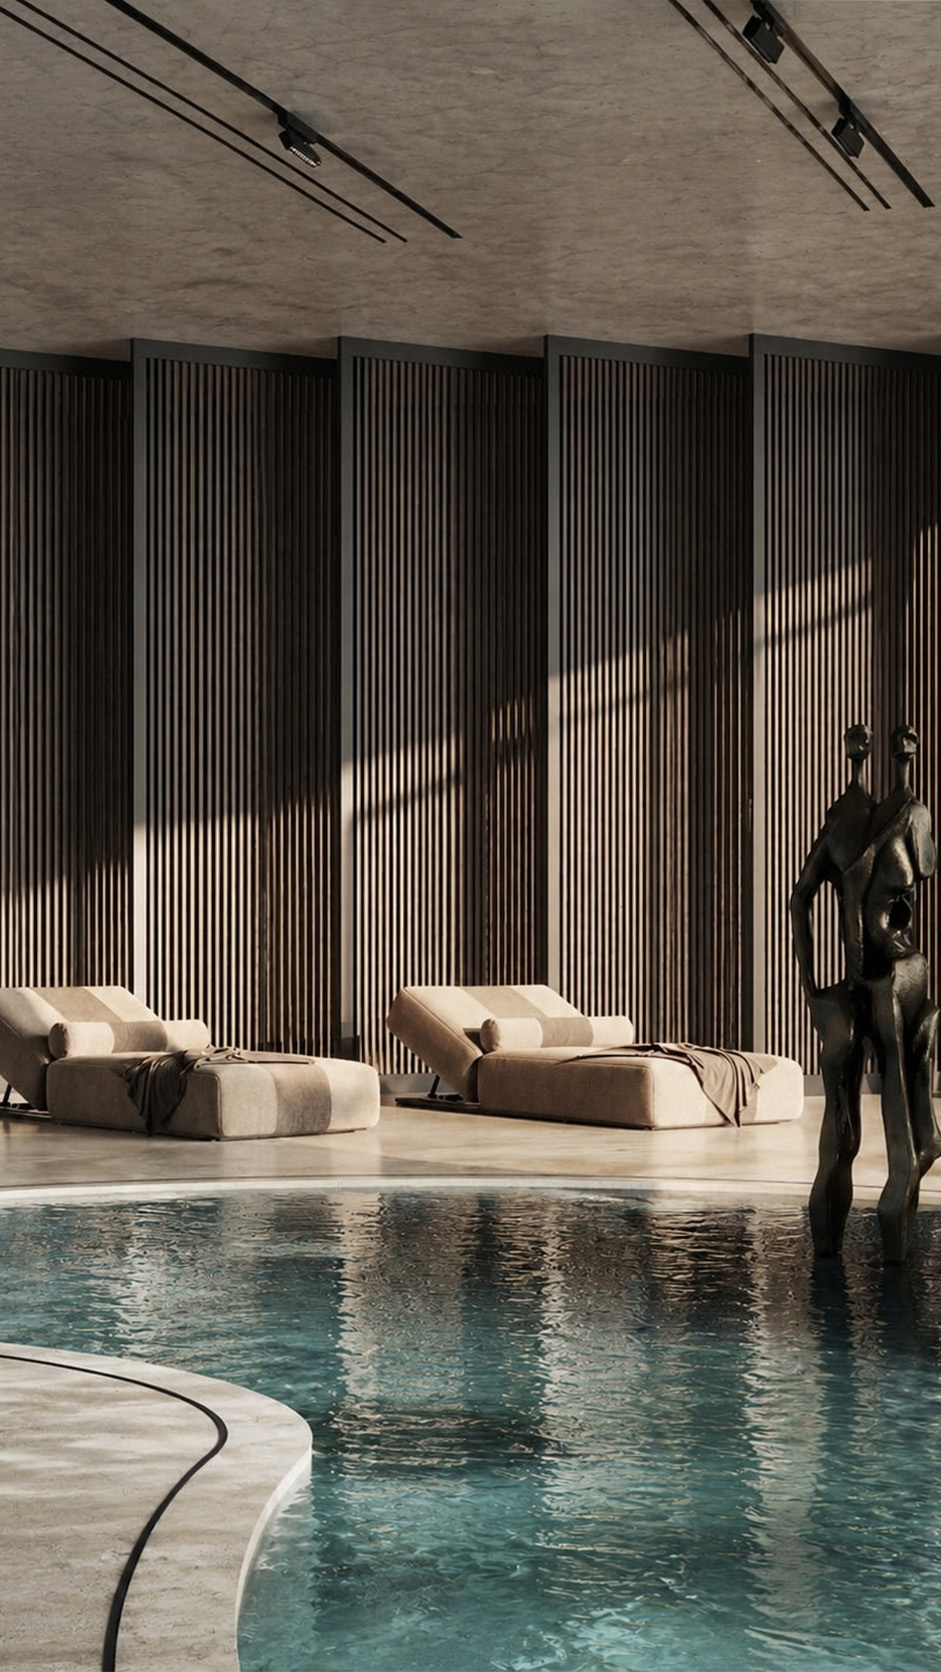
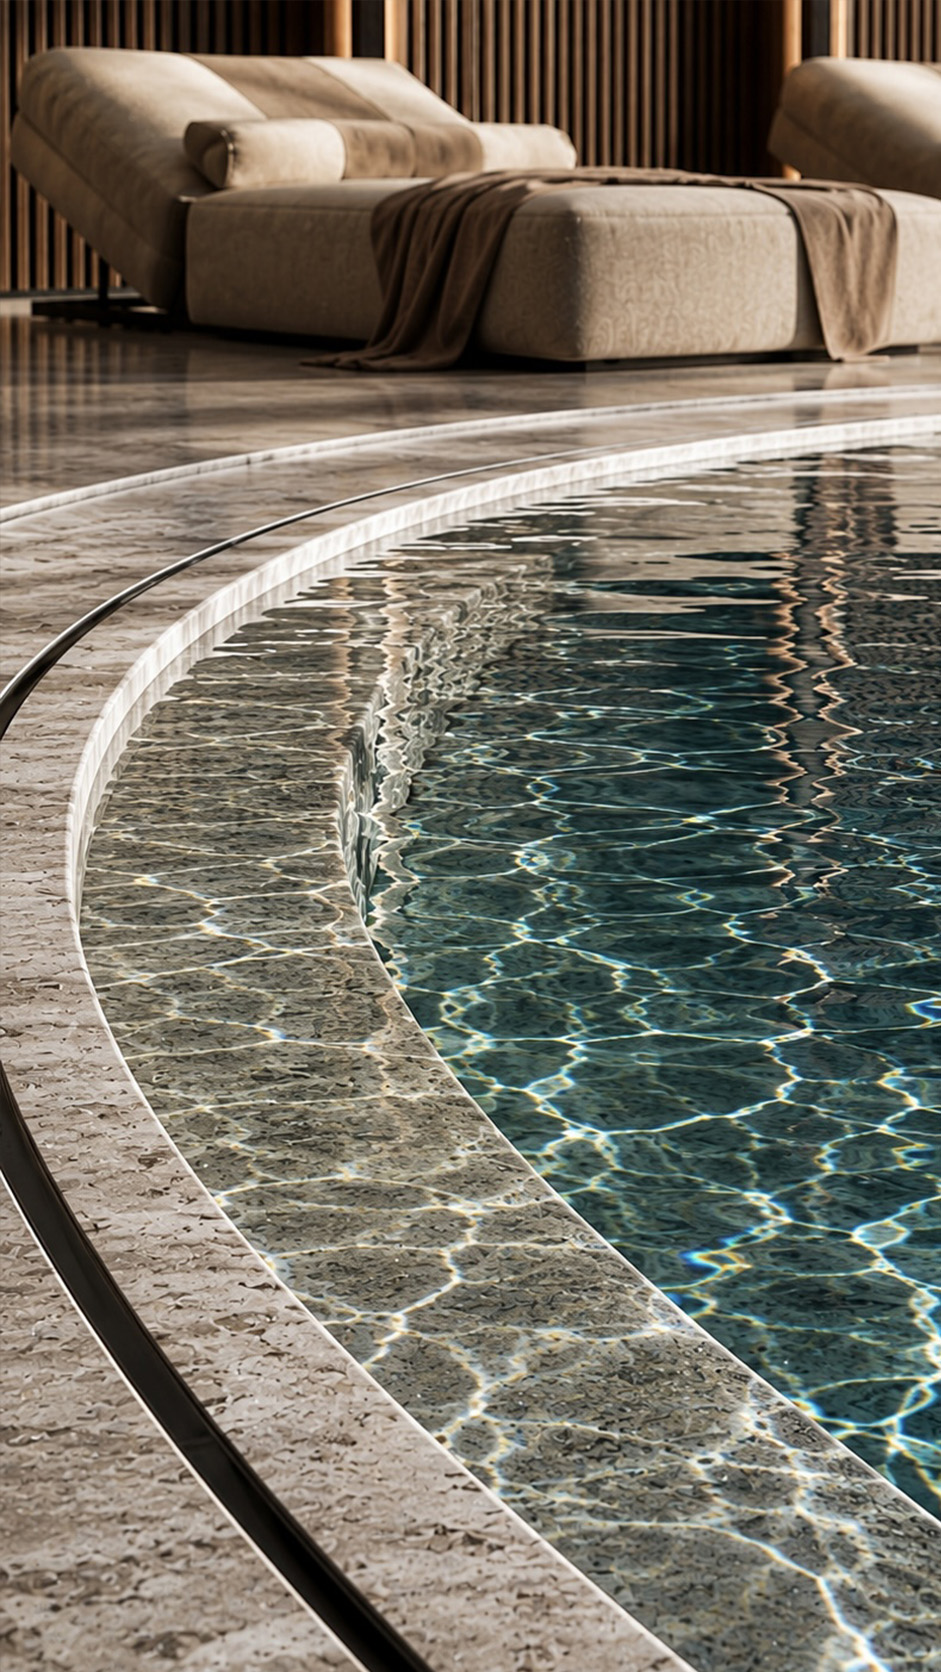
This indoor pool is conceived as a private wellness retreat where water, stone, and warm timber create a calm dialogue.


The curved pool edge softens the architecture, guiding movement through the room and adding a sculptural rhythm to the villa’s interior.


Pale marble flooring reflects the shimmering caustic patterns, making light feel fluid and alive, while the deep blue water introduces depth and serenity. Upholstered loungers and draped textiles bring resort-level comfort, contrasting gently with the vertical wooden wall panels.


The overall concept blends spa luxury with residential intimacy, offering a quiet sanctuary for relaxation, reflection, and refined everyday living in an elegant, atmospheric setting with discreet ambient lighting throughout.

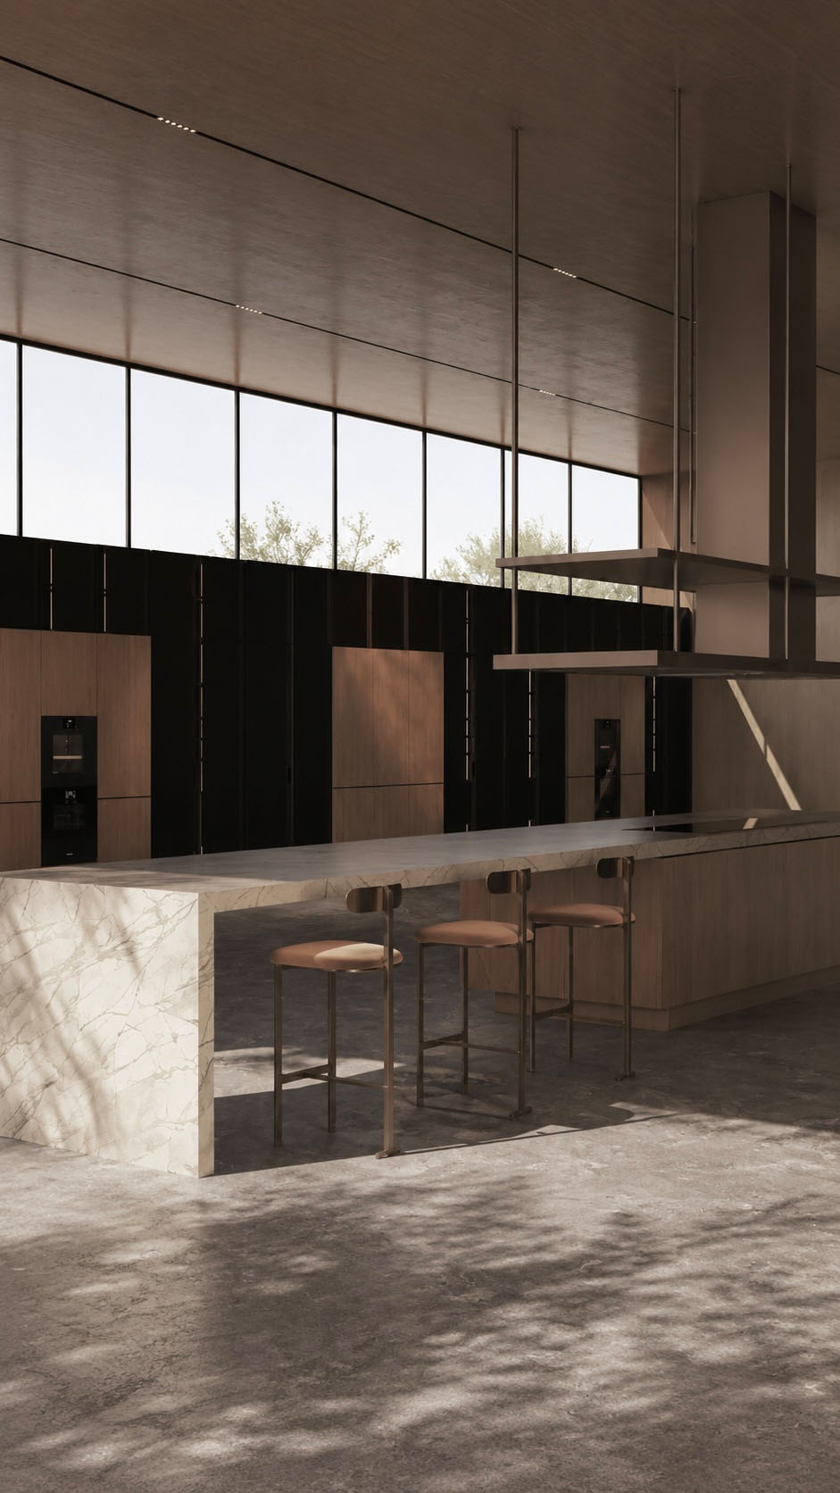
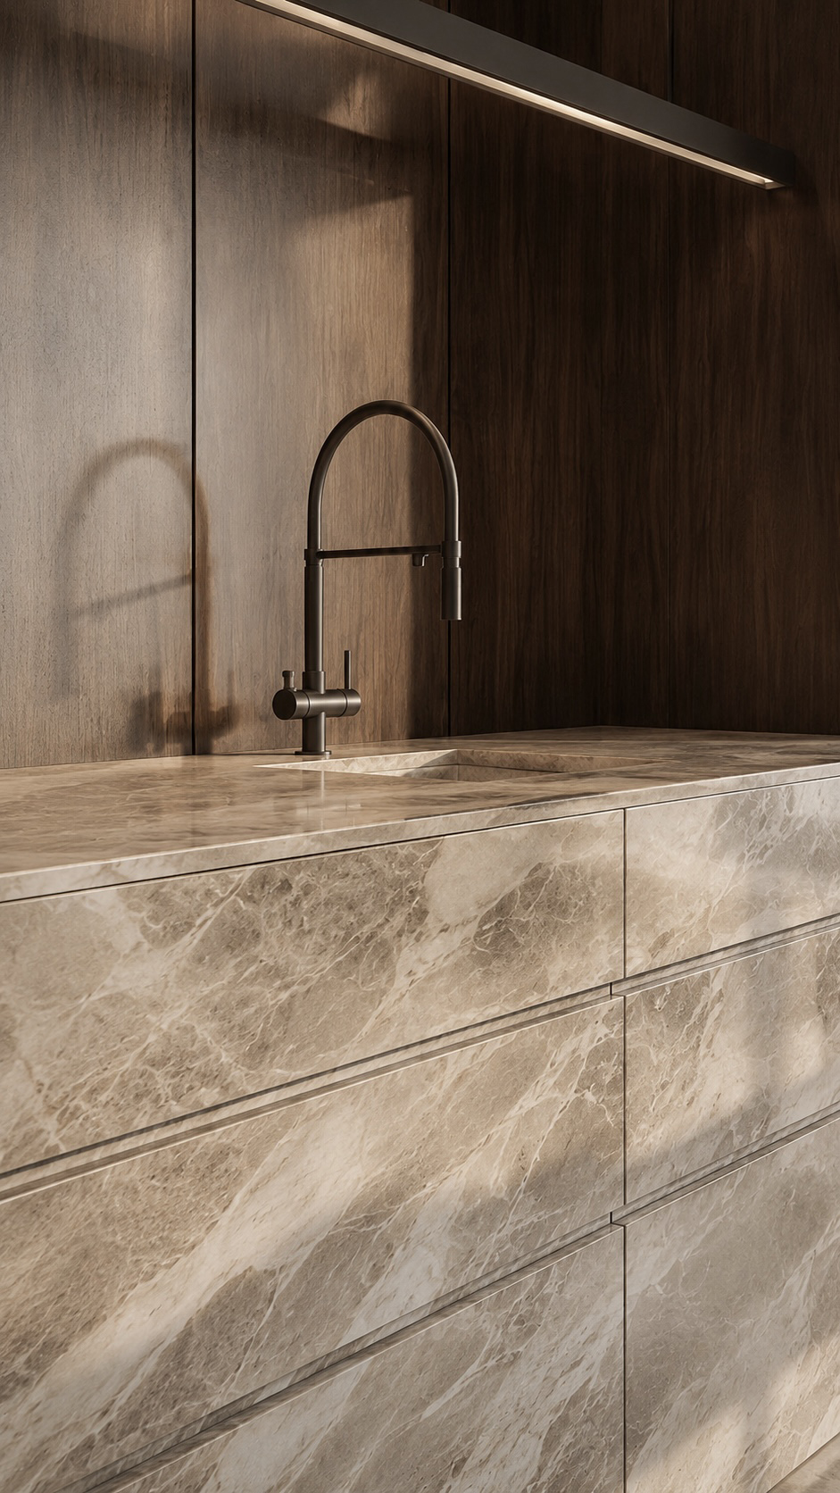
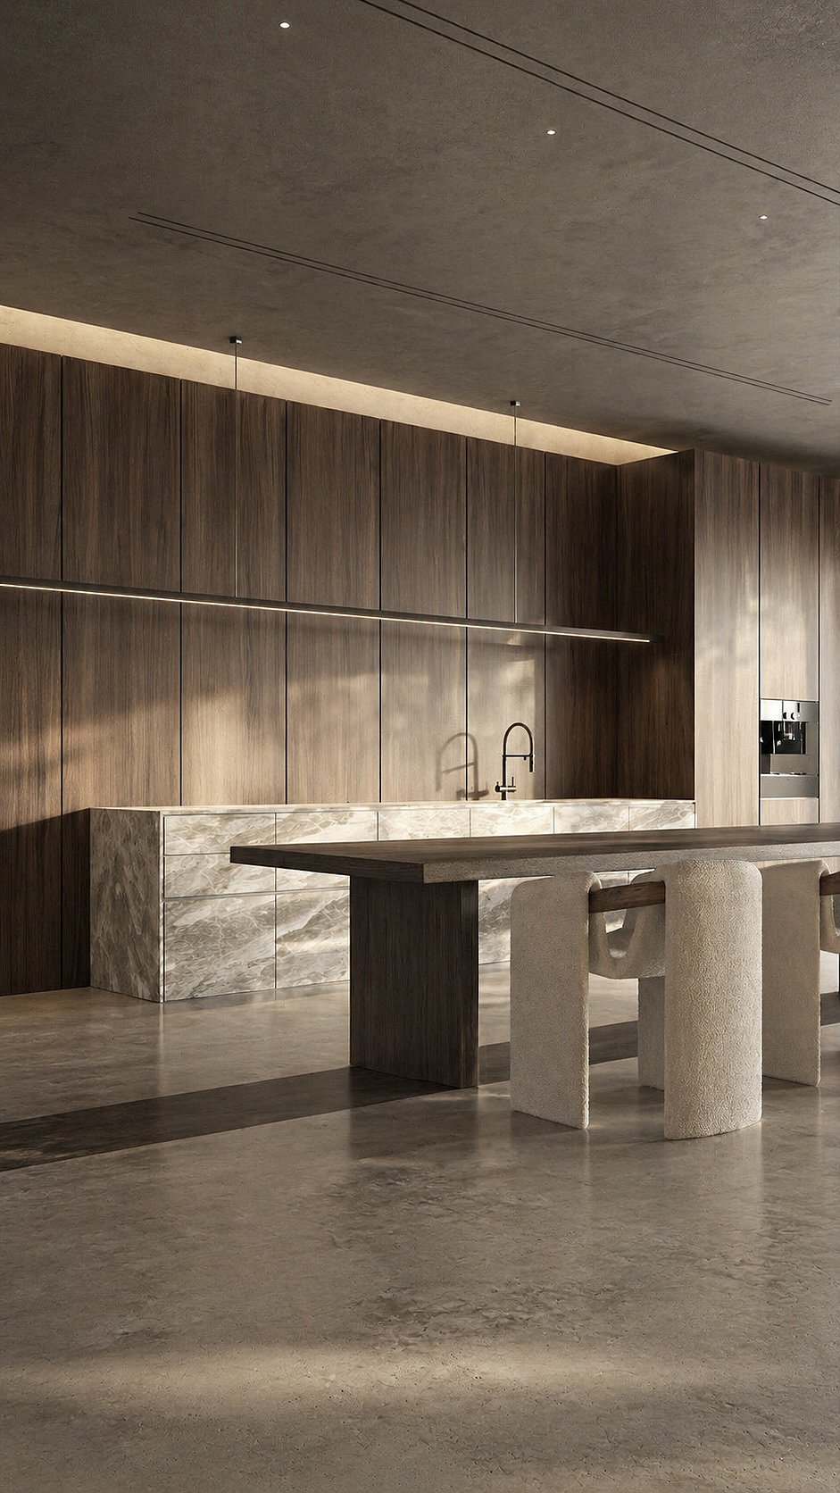
This kitchen concept celebrates quiet luxury through a refined balance of natural materials, clean geometry, and atmospheric lighting.


Full height dark wood cabinetry creates a warm architectural backdrop, while the veined stone island and lower cabinetry introduce elegance, movement, and subtle contrast.


The recessed ceiling glow and slim linear task lighting emphasize the horizontal composition, giving the space a calm, gallery-like presence. Integrated appliances and concealed storage maintain a seamless, uncluttered aesthetic suited to a contemporary villa lifestyle.


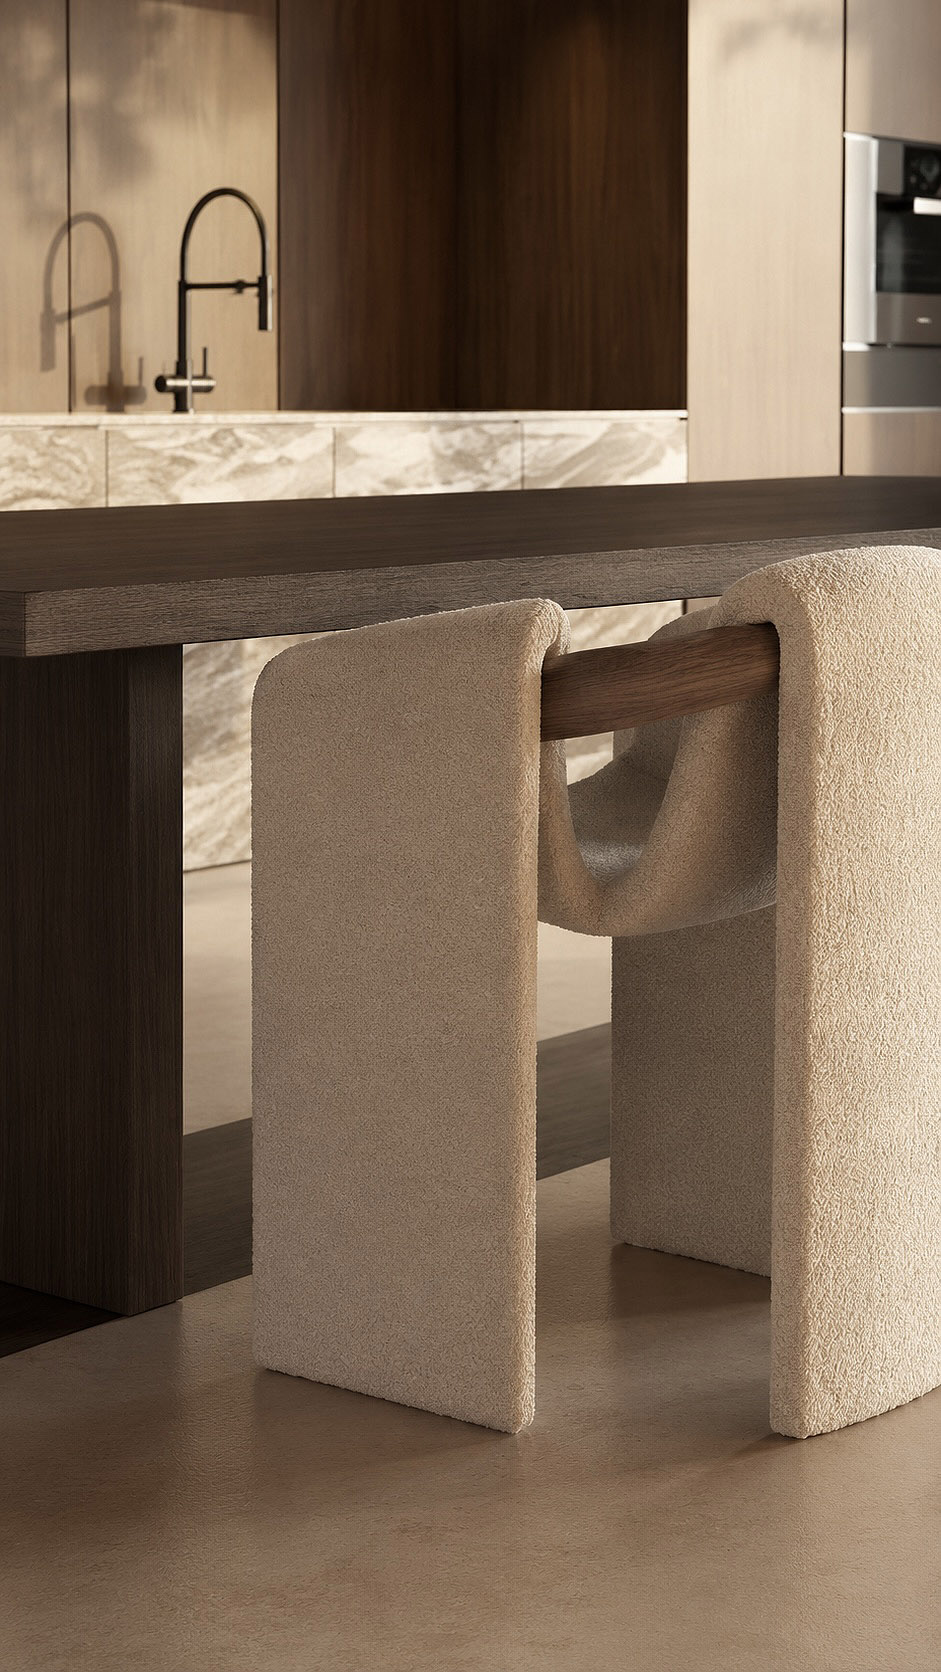
Soft upholstered dining chairs and a sculptural timber table add comfort and intimacy, transforming the kitchen into a sophisticated social hub for cooking, dining, and relaxed entertaining throughout the day and evening alike.

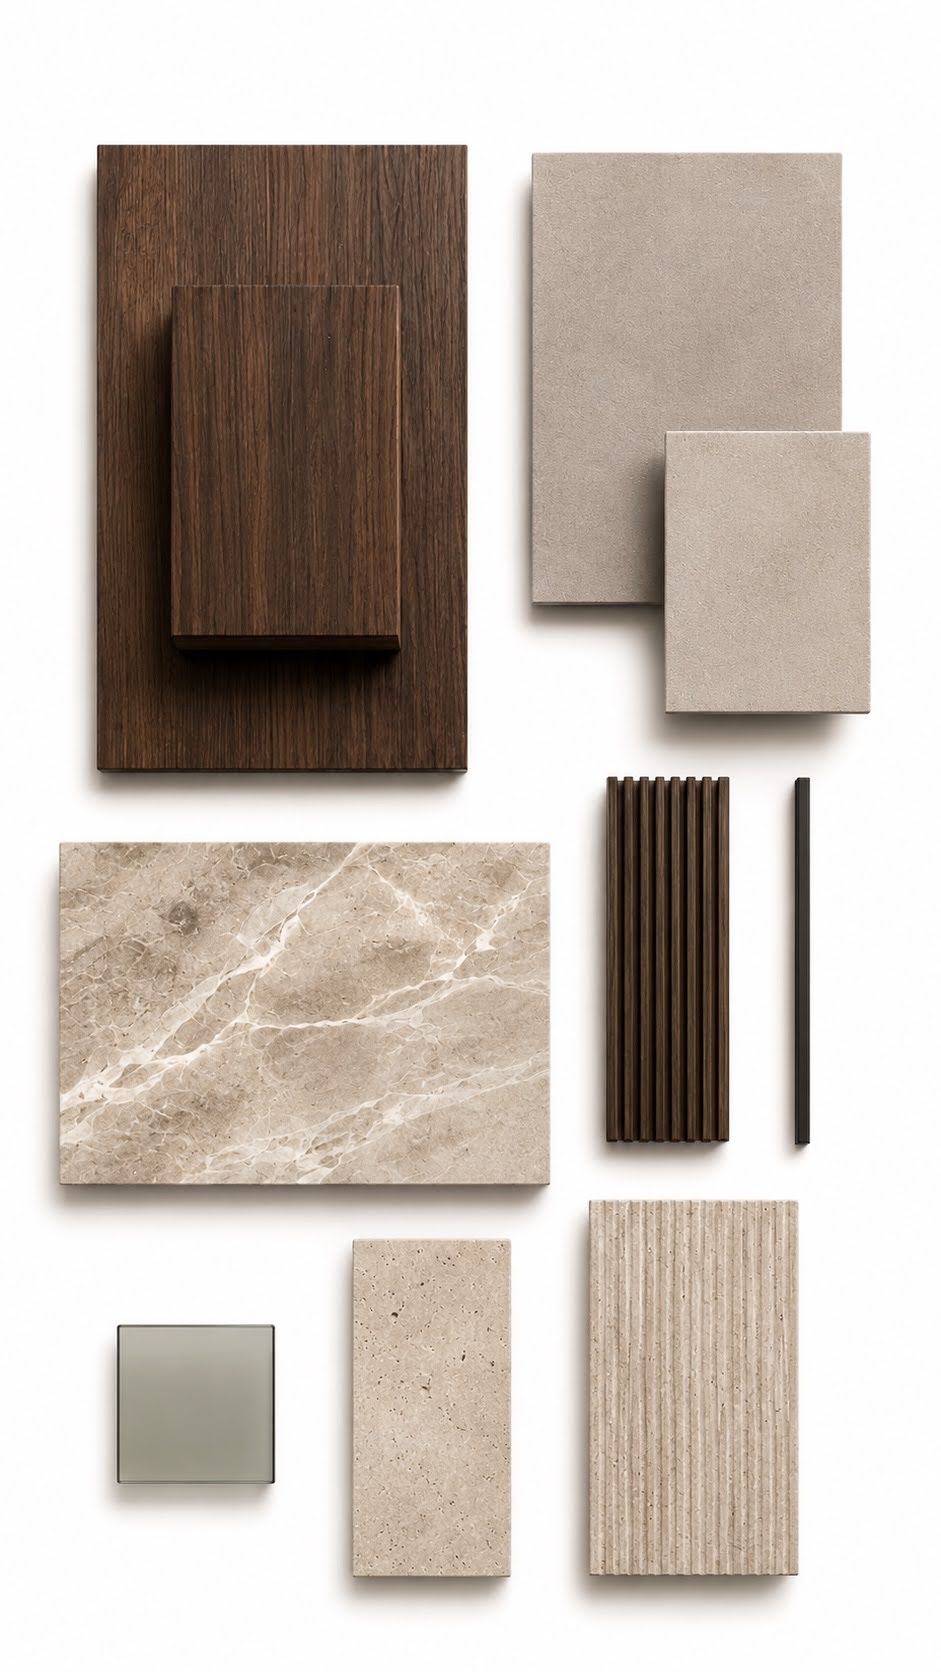
The villa’s material philosophy is rooted in quiet permanence: natural, tactile surfaces that feel warm, grounded, and architectural.


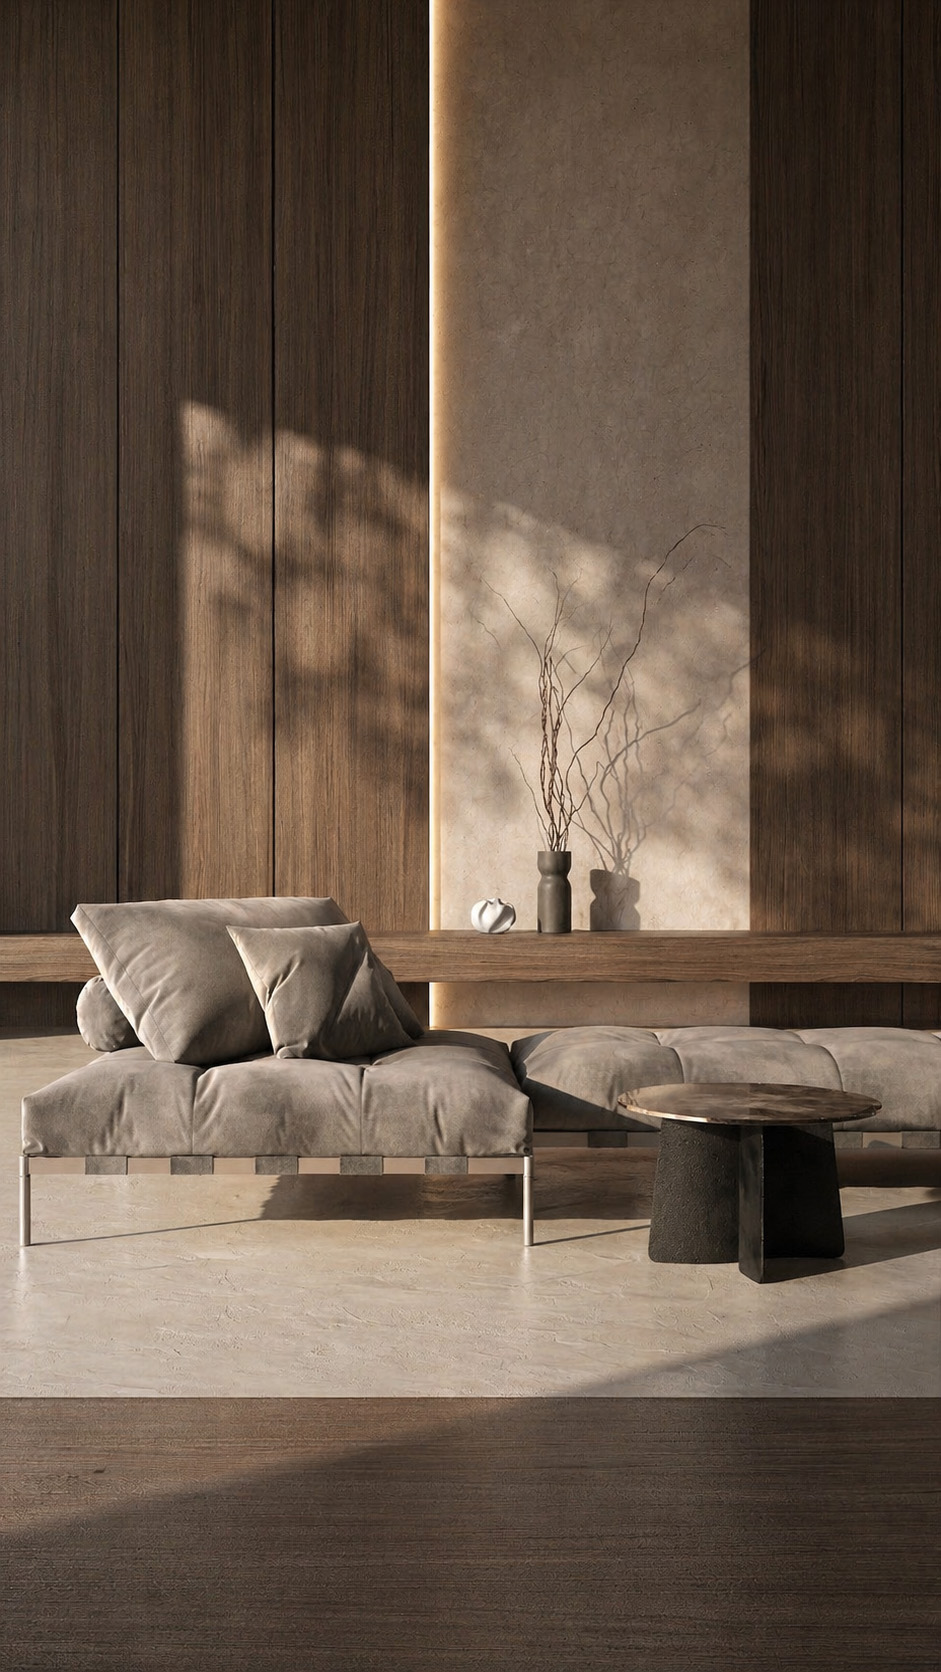
Dark walnut introduces depth and rhythm, balancing the softness of creamy stone, honed marble, and mineral plaster.


Travertine and textured concrete create a calm, monolithic base, while slim black metal details sharpen the composition with discreet precision.


Every finish is selected for restraint rather than decoration, allowing grain, veining, shadow, and proportion to define the atmosphere. The result is a serene contemporary interior where luxury is expressed through material honesty, tonal harmony, and a seamless dialogue between structure, light, space and touch.

Elevate Office Space

Scope of Work Interior design for a 600m² office in Athens, including spatial planning, finishes, lighting and furniture.


Design Concept A soft architectural landscape combining Mediterranean warmth, sculptural arches, rounded lounges and a dark linear ceiling.


Design Challenge To balance open collaboration with acoustic focus, privacy and a memorable brand experience.


Design Solution Curved volumes, arched work pods, warm wood, blue and terracotta accents, and layered lighting to guide movement.


Custom Elements Modular sofas, integrated niches, acoustic ceiling slats, bespoke desks and feature partitions.


Design Services Concept, layouts, material palette, FF&E, lighting coordination, documentation and site supervision support.

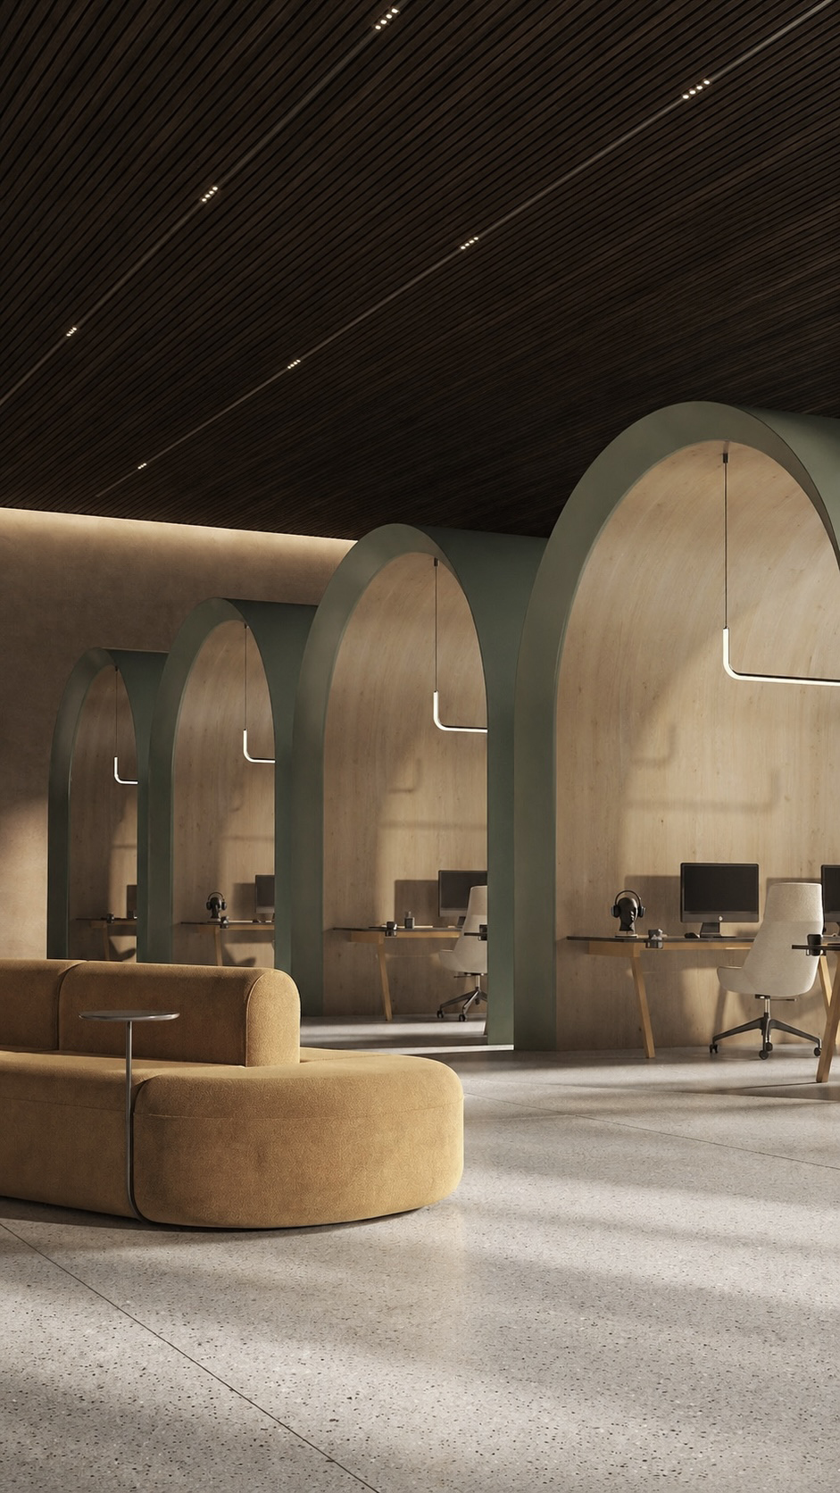
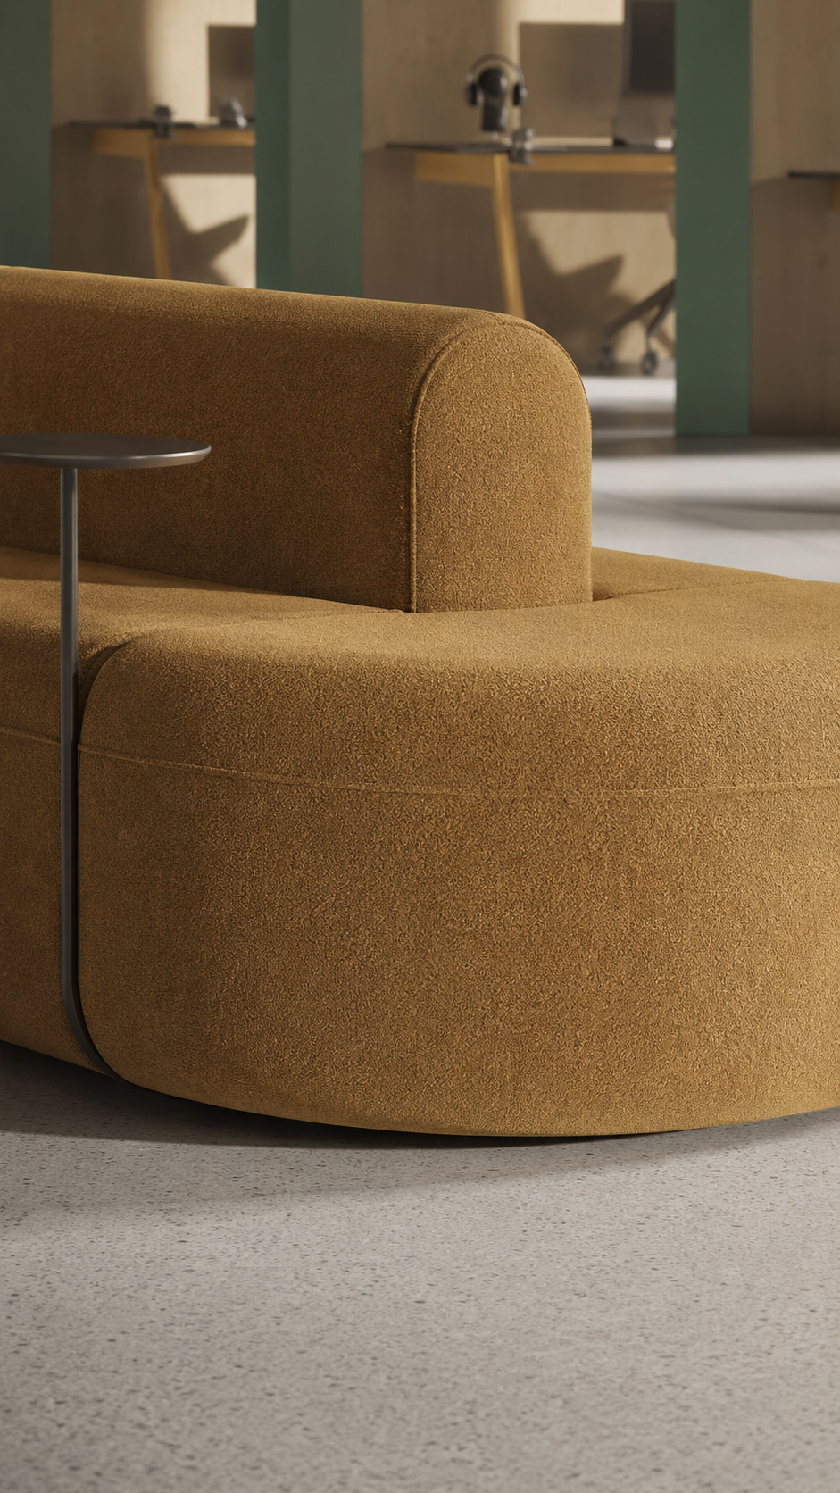
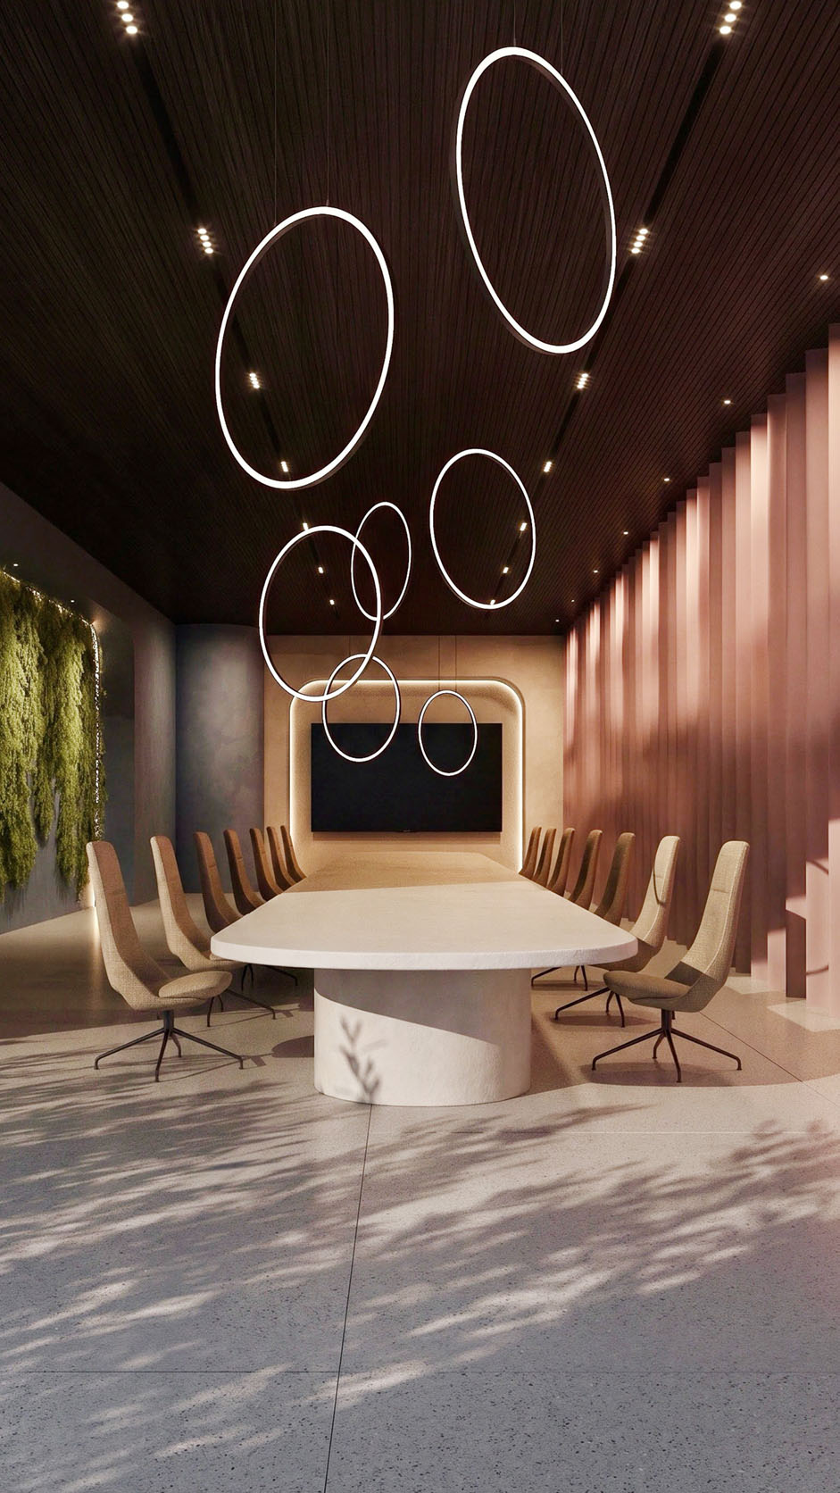
Set in Athens, this office concept reinterprets the city’s timeless arcades through a calm, contemporary lens. Repeated green arches create focused work niches, offering privacy without losing visual rhythm or openness.


Pale timber linings bring warmth and a soft Mediterranean clarity, while the dark ribbed ceiling adds depth, contrast, and acoustic comfort.


Integrated task lighting and slim suspended fixtures keep the spaces precise and functional. In the foreground, the rounded ochre lounge introduces hospitality, encouraging informal meetings and relaxed pauses.


The palette balances earthy Athenian stone, muted sage, honey wood, and sunlit textures, shaping a workplace that feels serene, architectural, and human at once, rooted in local light and memory.

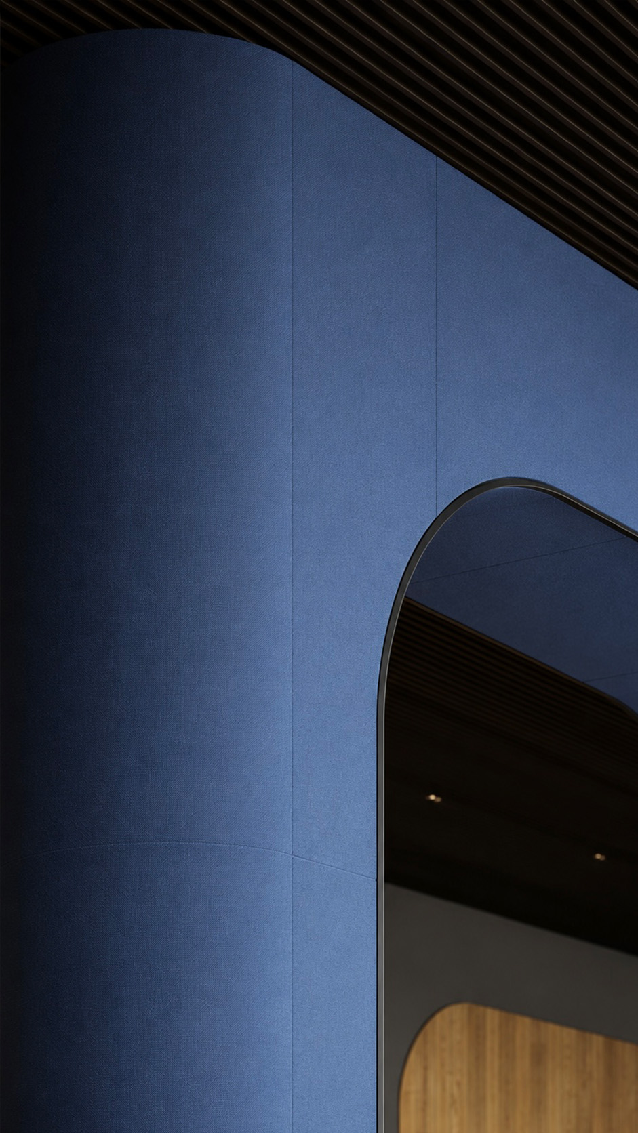
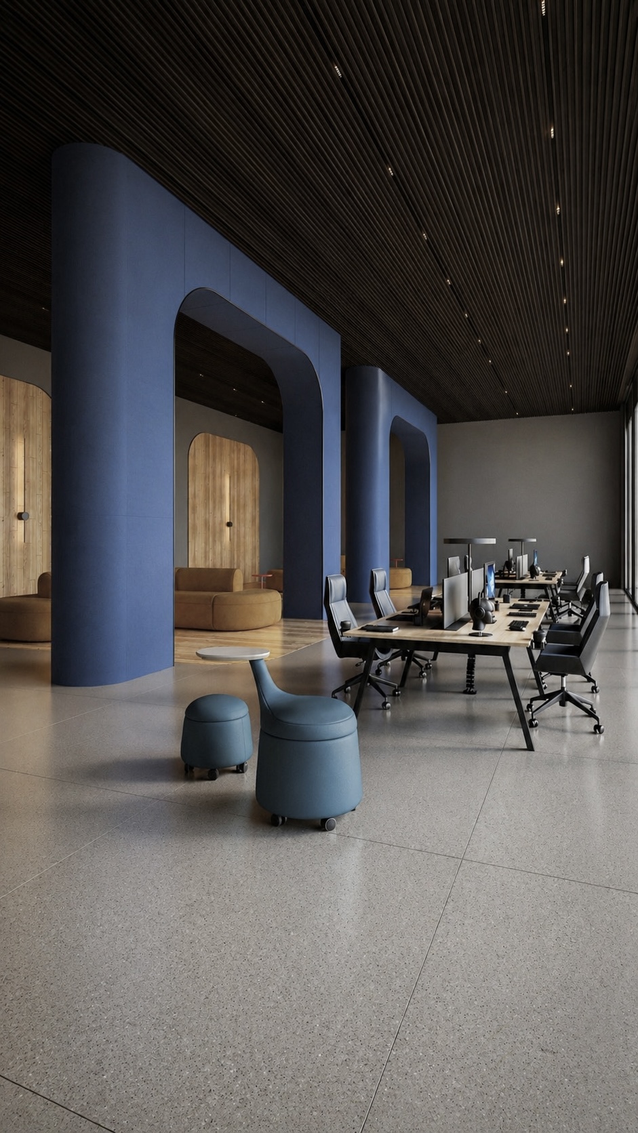
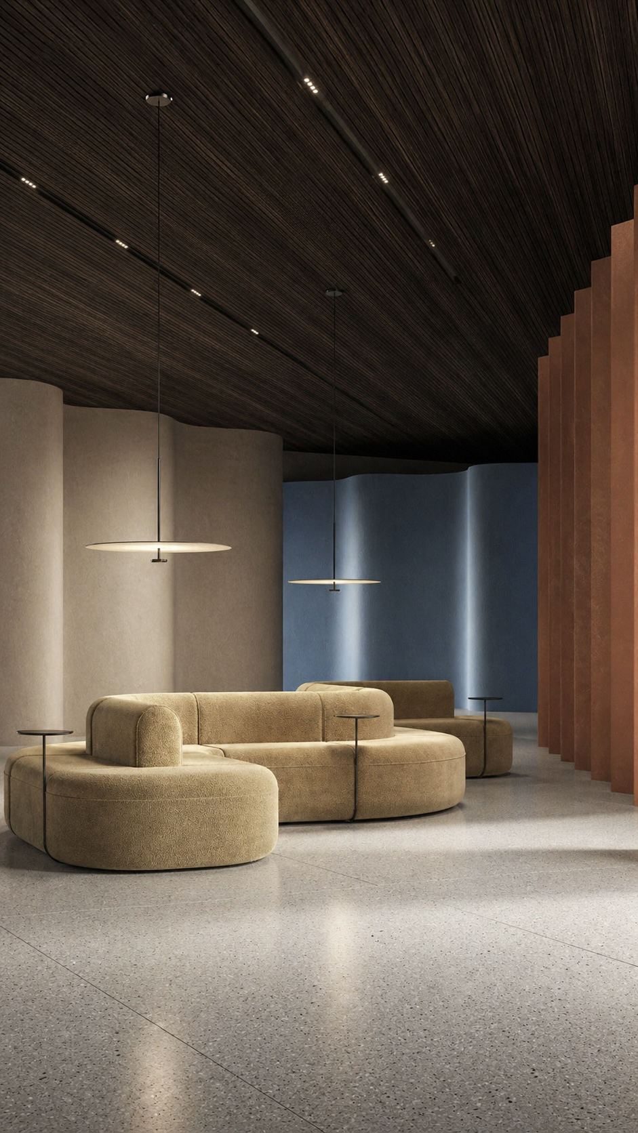
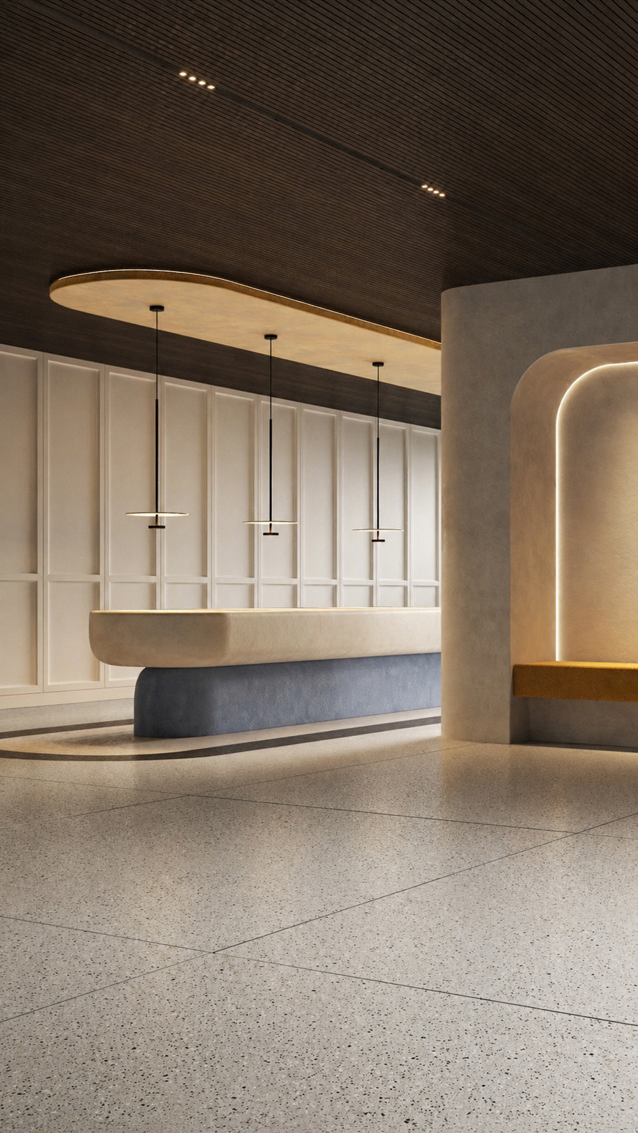
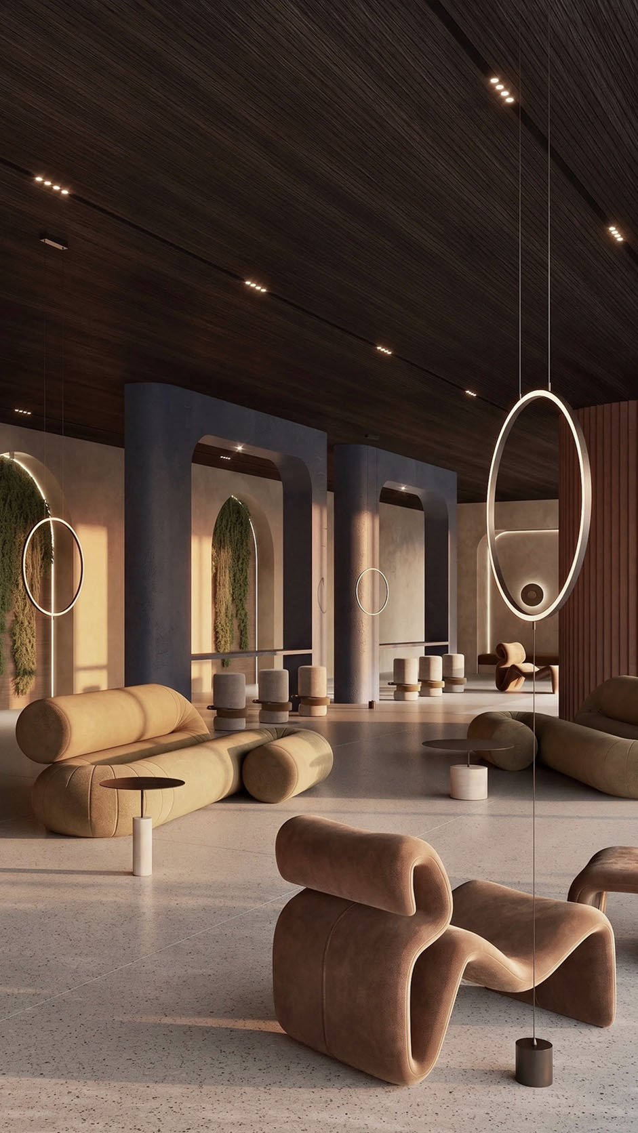
This lounge and waiting area is conceived as a calm transition zone between work and arrival.


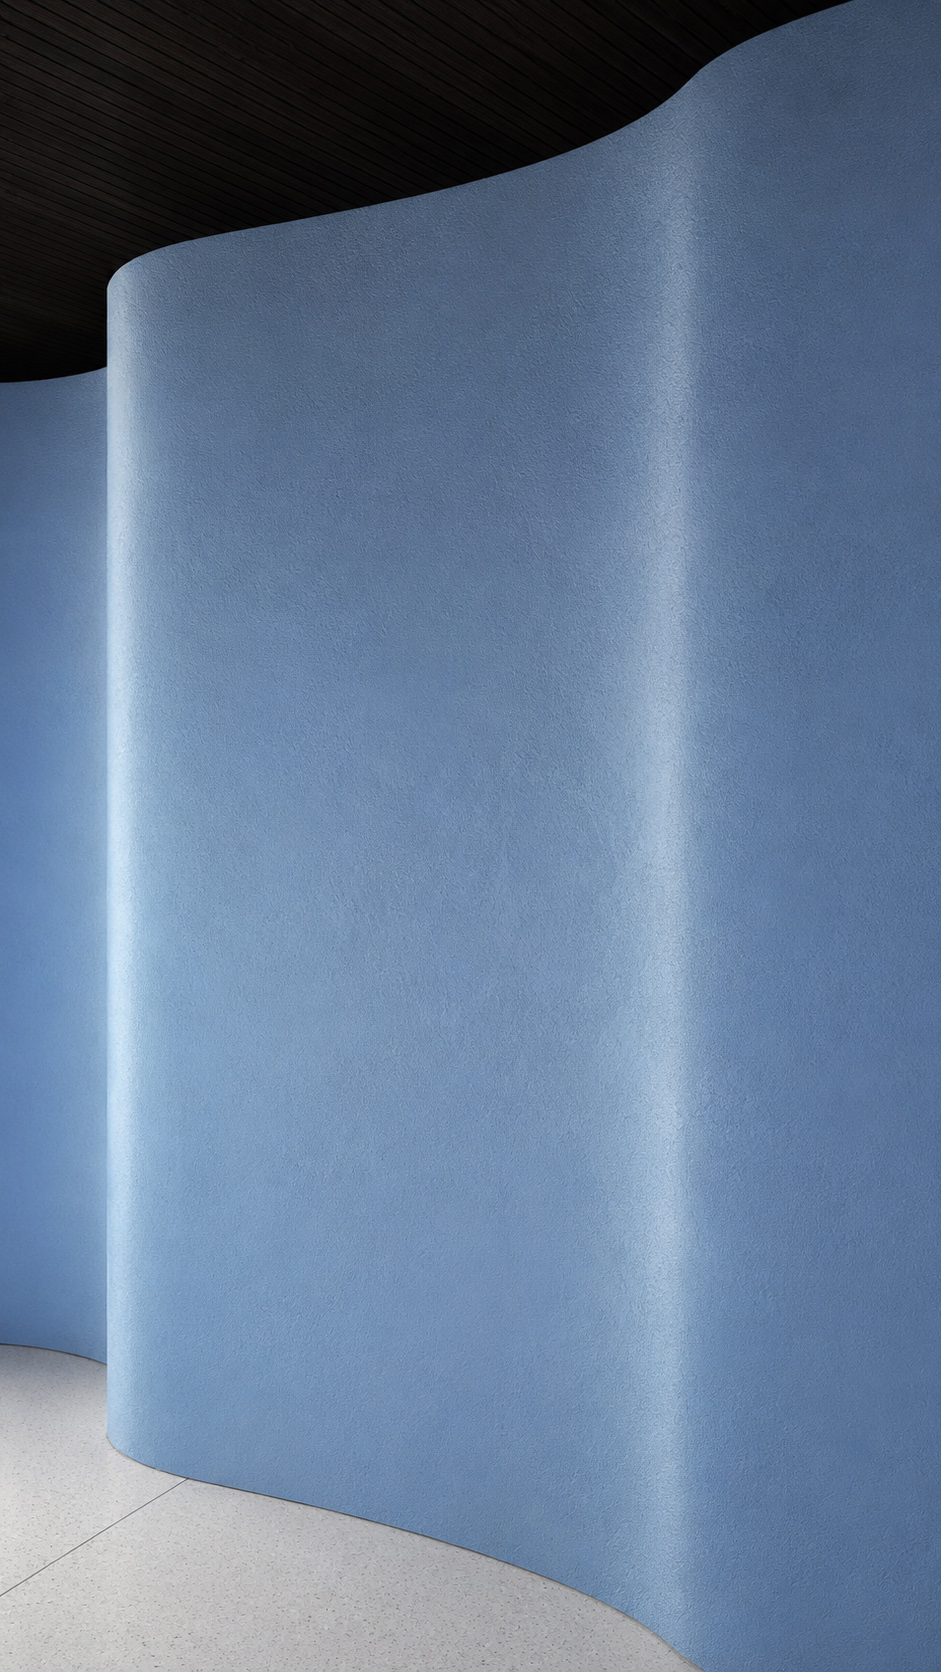
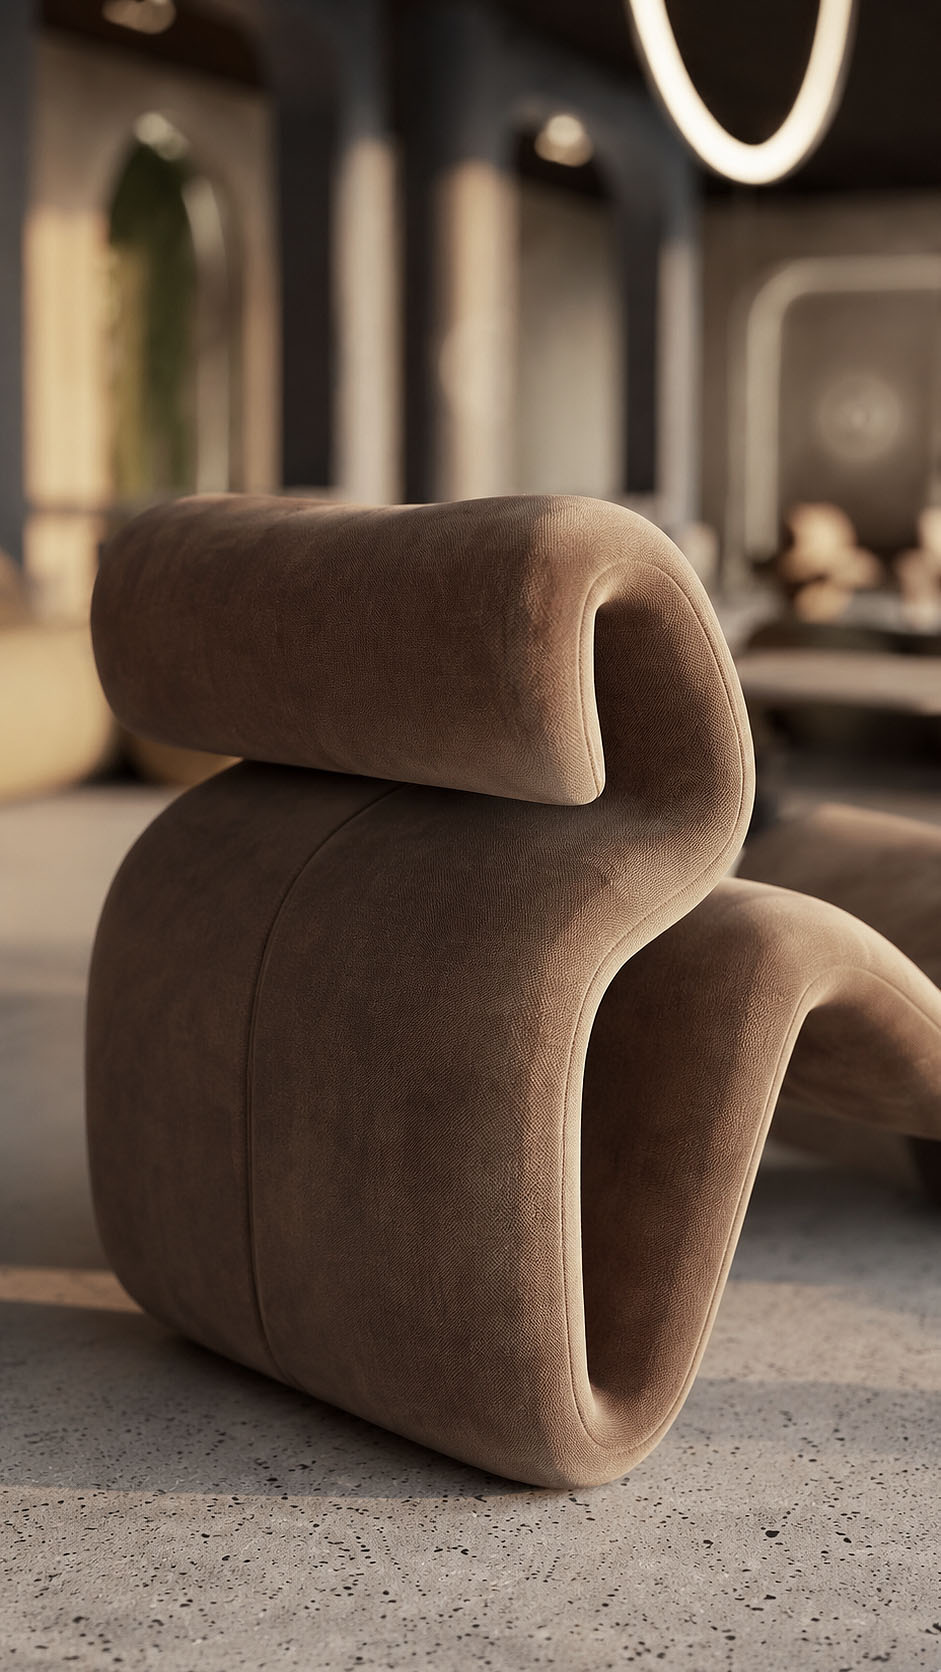
Soft, sculptural seating creates an inviting island for informal conversation, while the rounded blue walls introduce a sense of flow and privacy without closing the space.


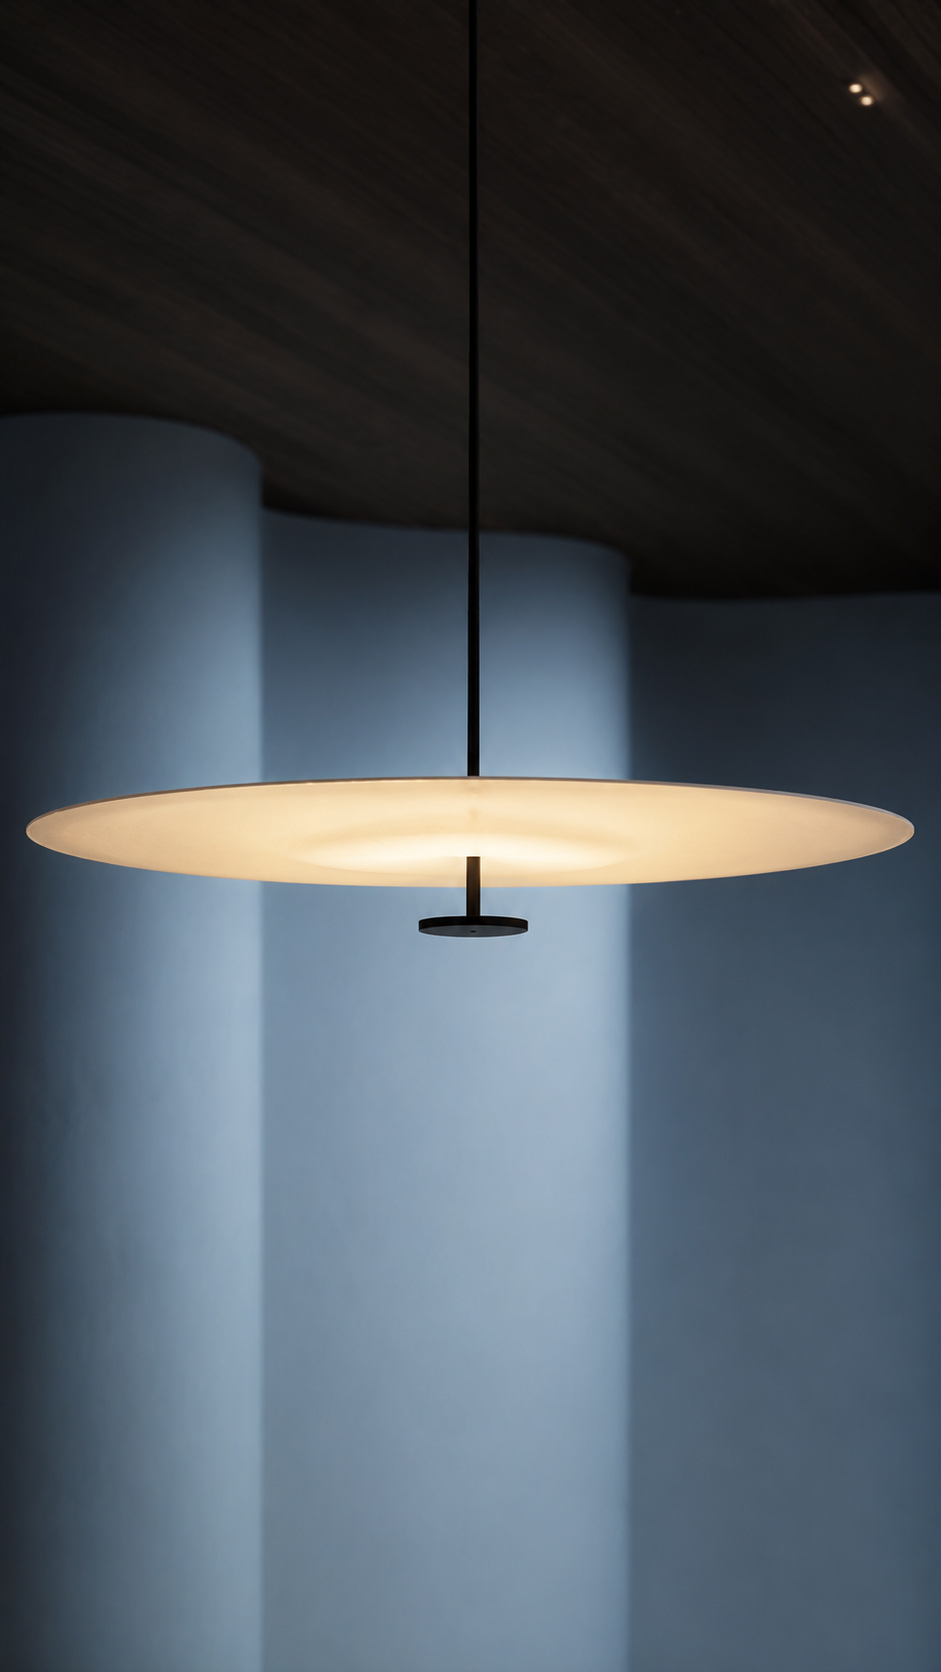
A dark linear ceiling adds depth and contrast, making the low, warm pendant lighting feel more intimate. The terracotta ribbed feature wall brings rhythm, tactility, and brand presence, balancing the cool palette with warmth.


Minimal side tables and generous circulation keep the area functional, elegant, and uncluttered, offering visitors a refined and memorable first impression of the office.

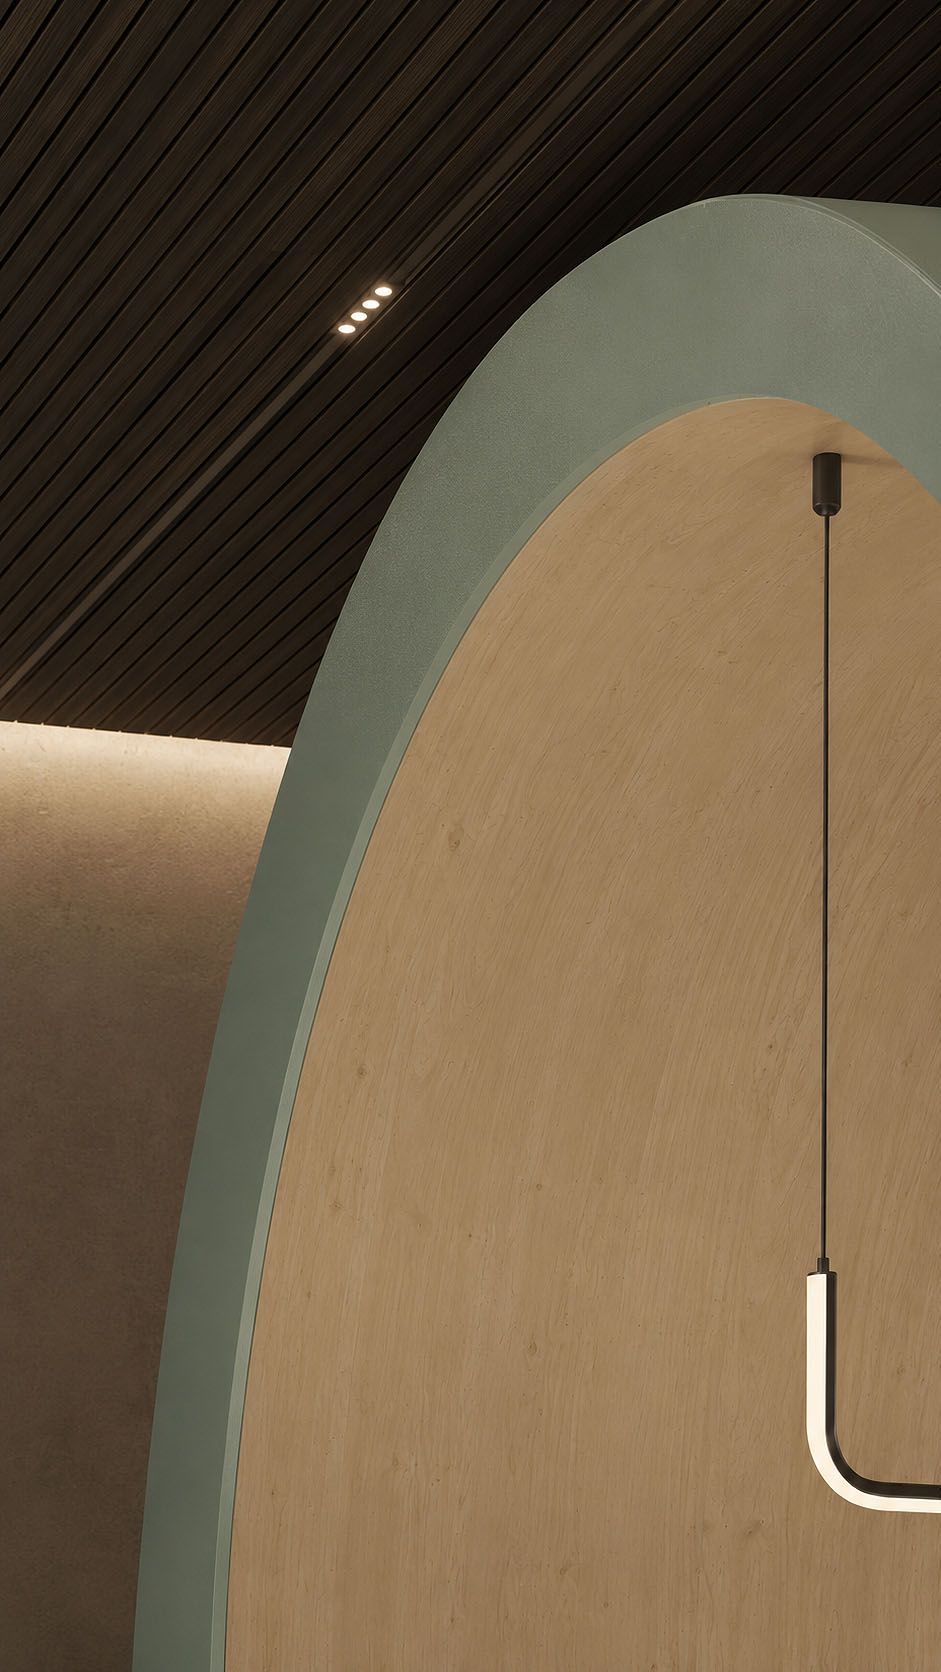
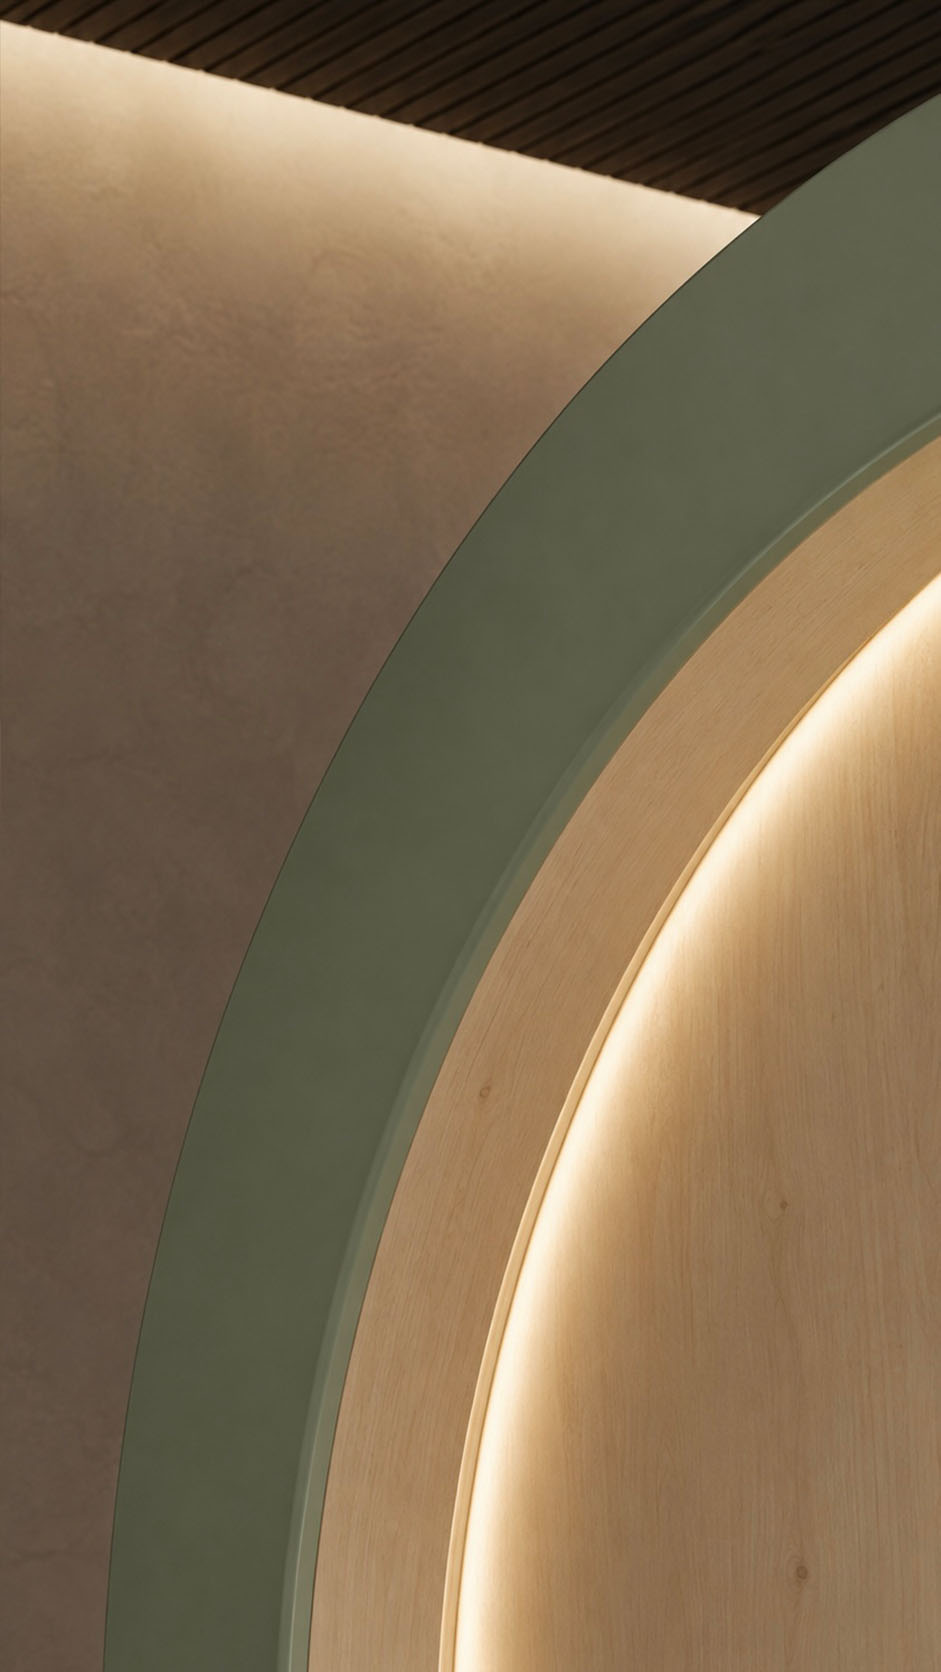
Light in this office is conceived as a quiet architectural material, not a decorative layer.


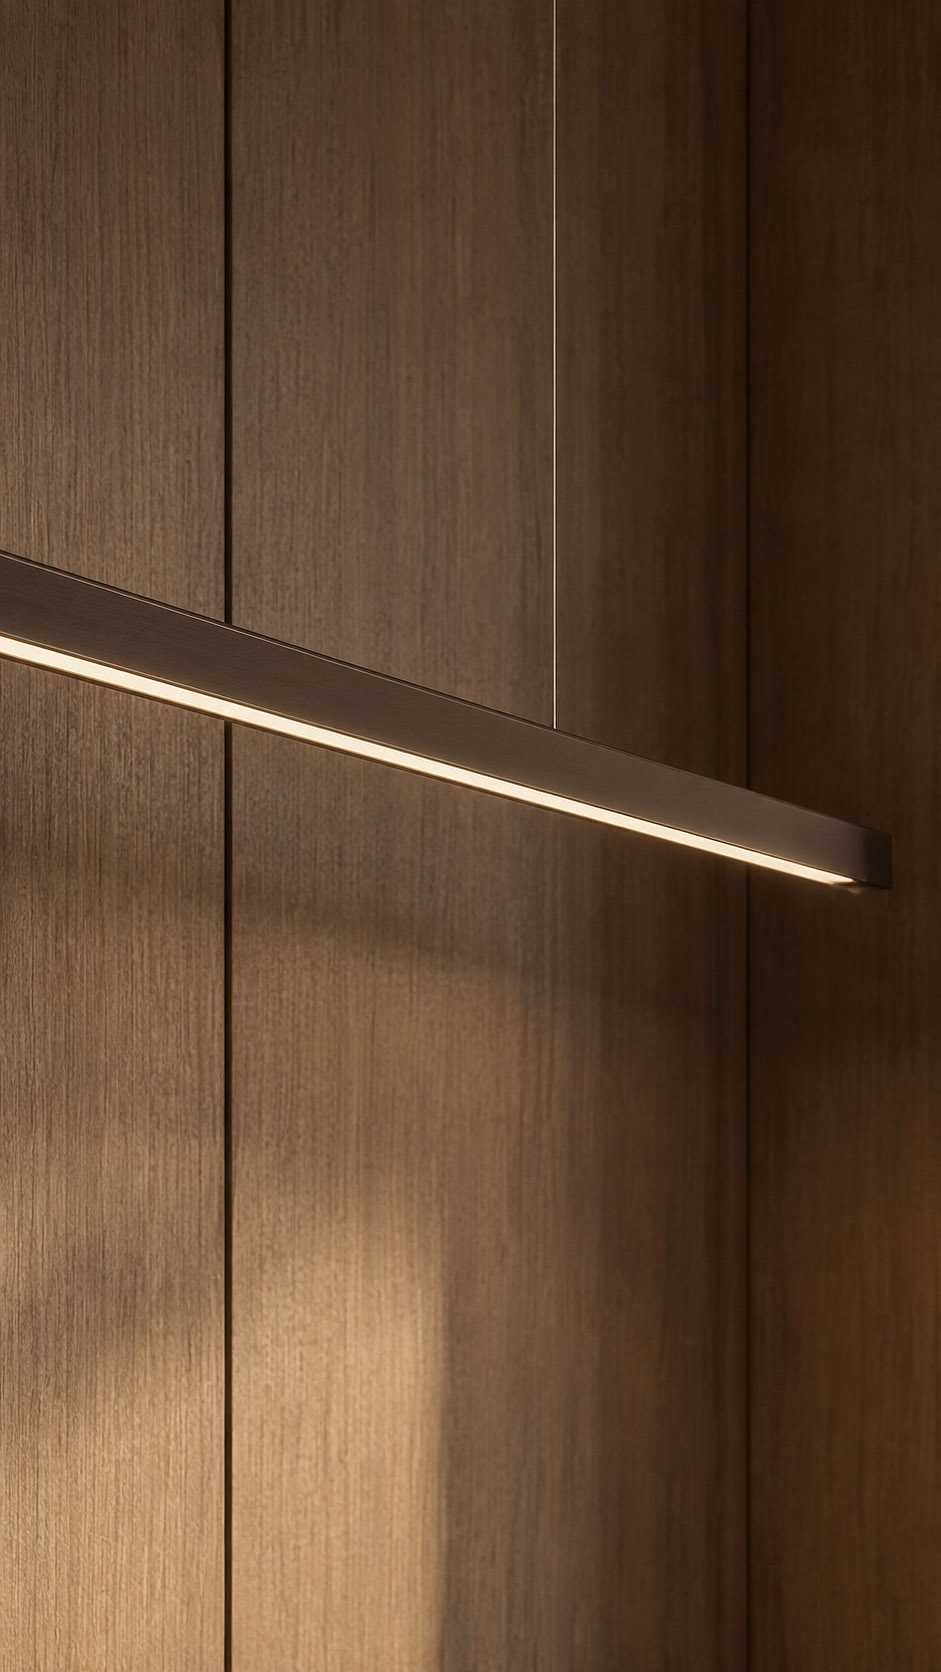
Concealed along the curved timber volume, it washes the surface with warmth, revealing grain, depth, and softness without glare.


The illuminated arc guides movement intuitively, creating a calm transition between work zones while giving the space a human scale. Above, the darker linear ceiling absorbs contrast, allowing the wall glow to become the visual anchor. The muted green curve frames the light, adding balance and freshness.


Together, indirect illumination, natural texture, and gentle geometry support focus, comfort, and a refined sense of wellbeing at work.

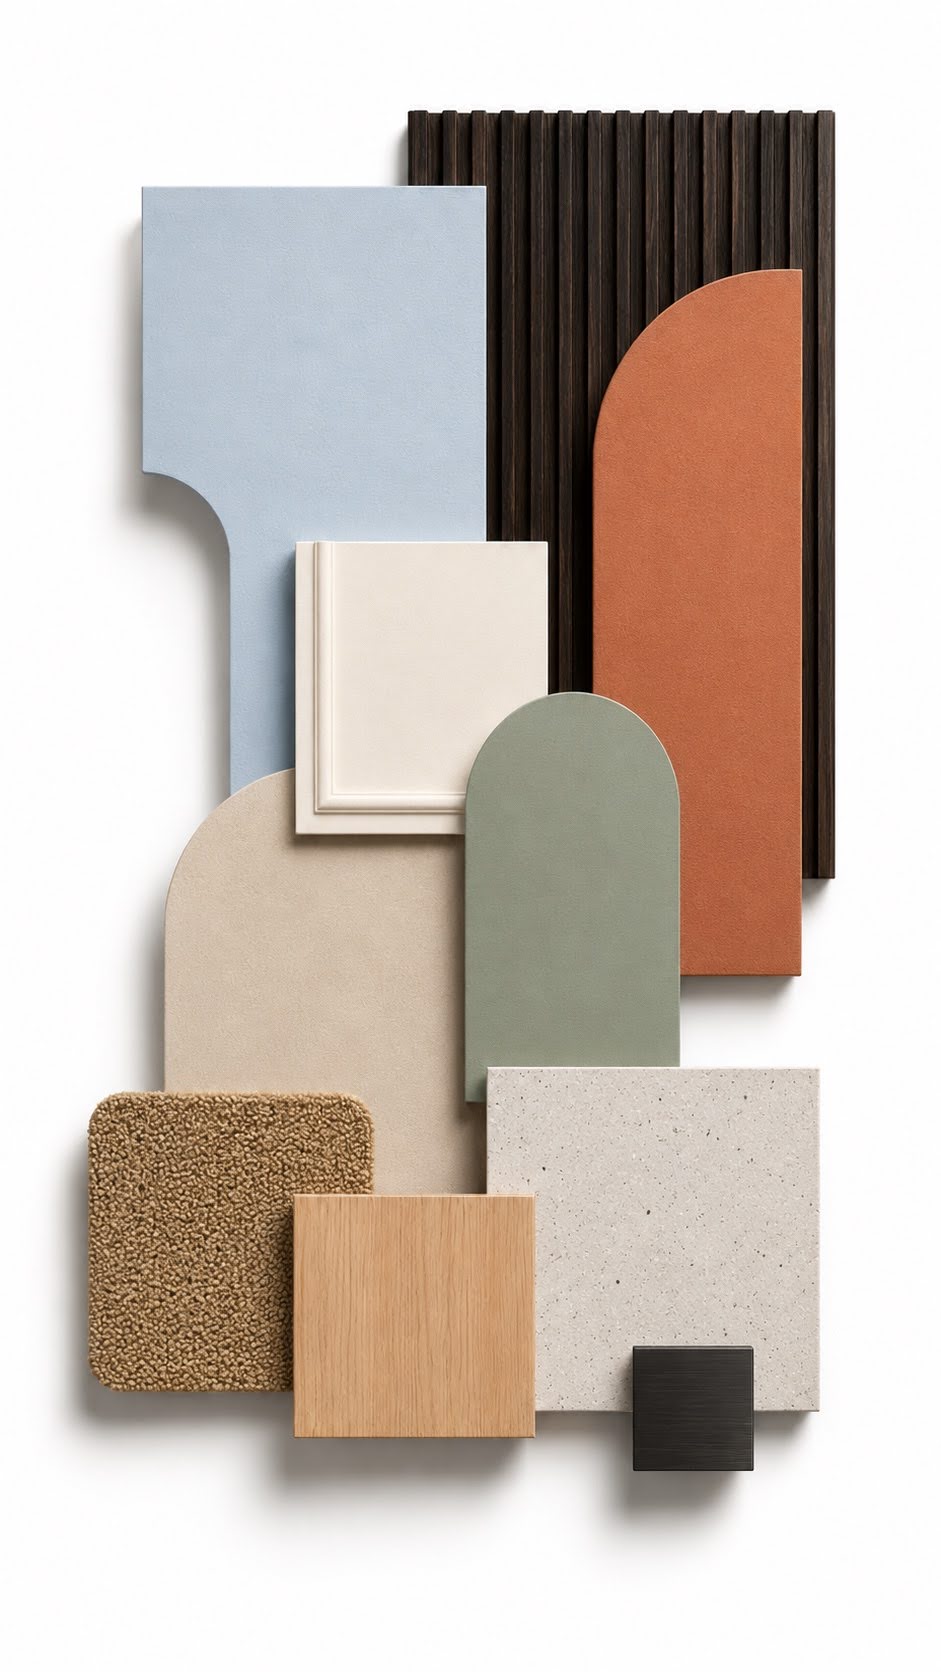
The office material palette balances warmth, softness, and architectural clarity.


Dark ribbed timber defines the ceiling, adding depth and acoustic rhythm, while pale terrazzo flooring keeps the workspace bright and refined.


Powder blue and sage plaster surfaces introduce calm, contemporary color, contrasted by terracotta accents for warmth and visual energy. Cream wall paneling and rounded beige plaster elements soften the geometry, creating a welcoming atmosphere.


Natural oak brings tactility to desks and niches, paired with bouclé upholstery for comfort. Minimal black metal details provide crisp definition, completing a sophisticated, durable, and balanced environment for focused work and informal collaboration zones.

Lucentia Villa

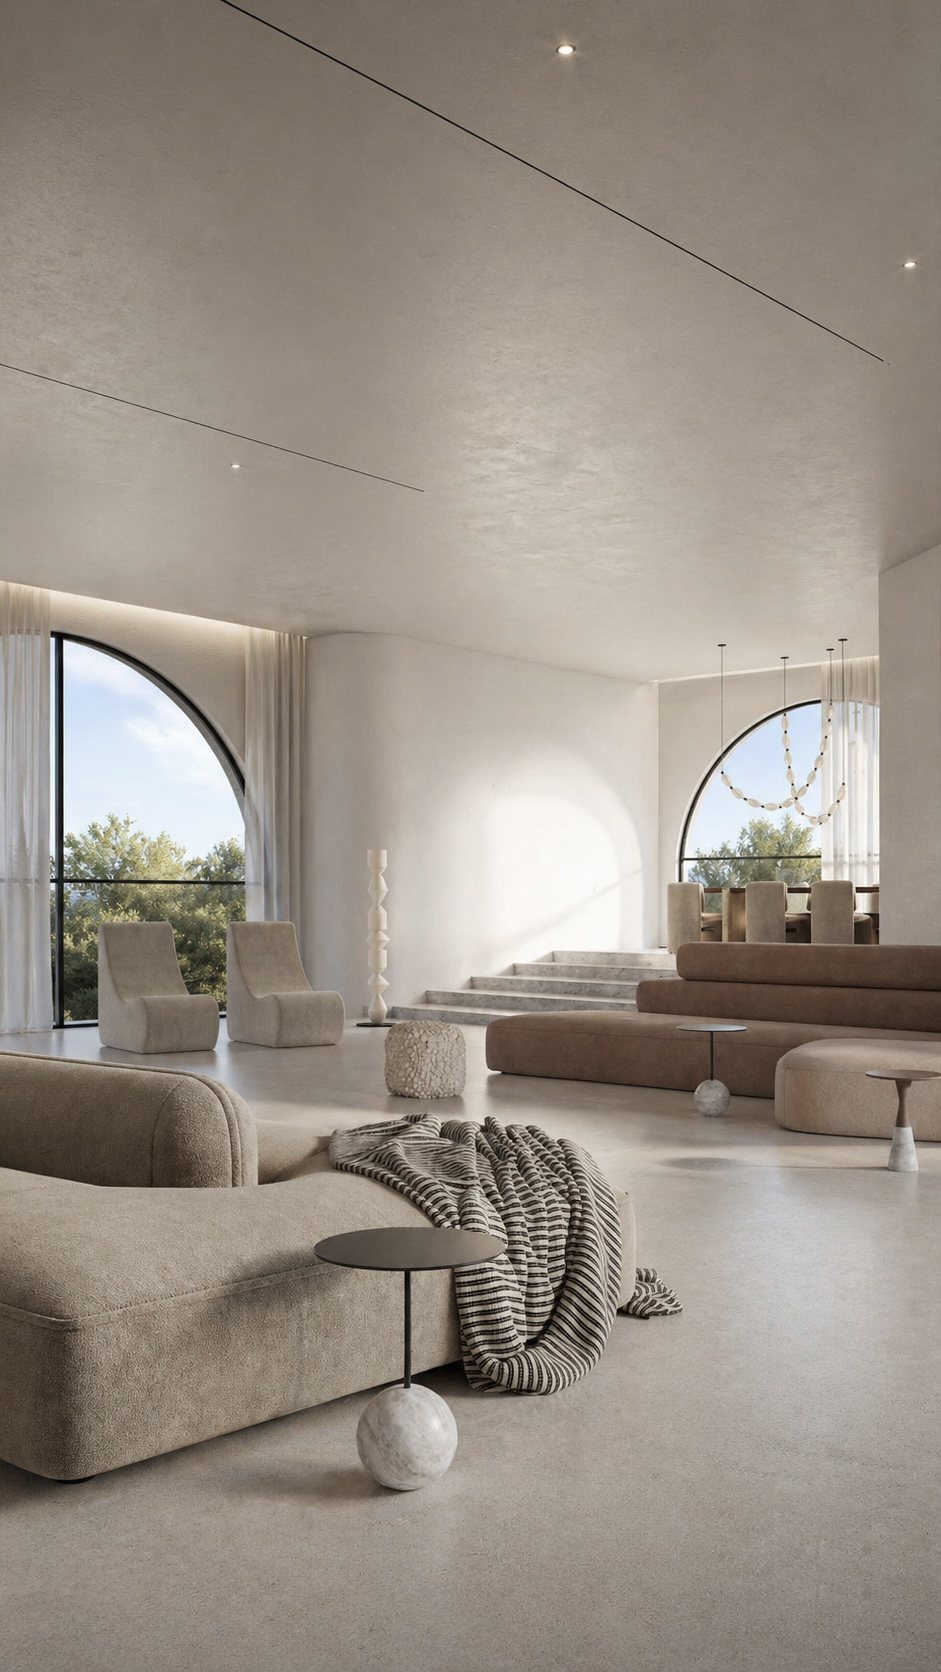
Scope of work Design a 400m² villa in Crete, including bedrooms, living spaces, kitchen, bathrooms, terraces, pool, and landscaped relaxation areas. 


Design concept Luminous Mediterranean minimalism with white plaster, arched glazing, soft textiles, sculptural marble, olive trees, water reflections, and sea views.


Design challenge Balance openness, privacy, heat control, and effortless indoor-outdoor living.


Design solution Airy zoning, shaded façades, natural ventilation, calm neutral palettes, integrated lighting, and fluid circulation.


Custom elements Marble kitchen island, freestanding bath, built-in sofas, bespoke tables, lighting, and pool lounges.


Design services Concept, planning, finishes, FF&E, drawings, procurement, supervision, styling, contractor coordination, and handover.

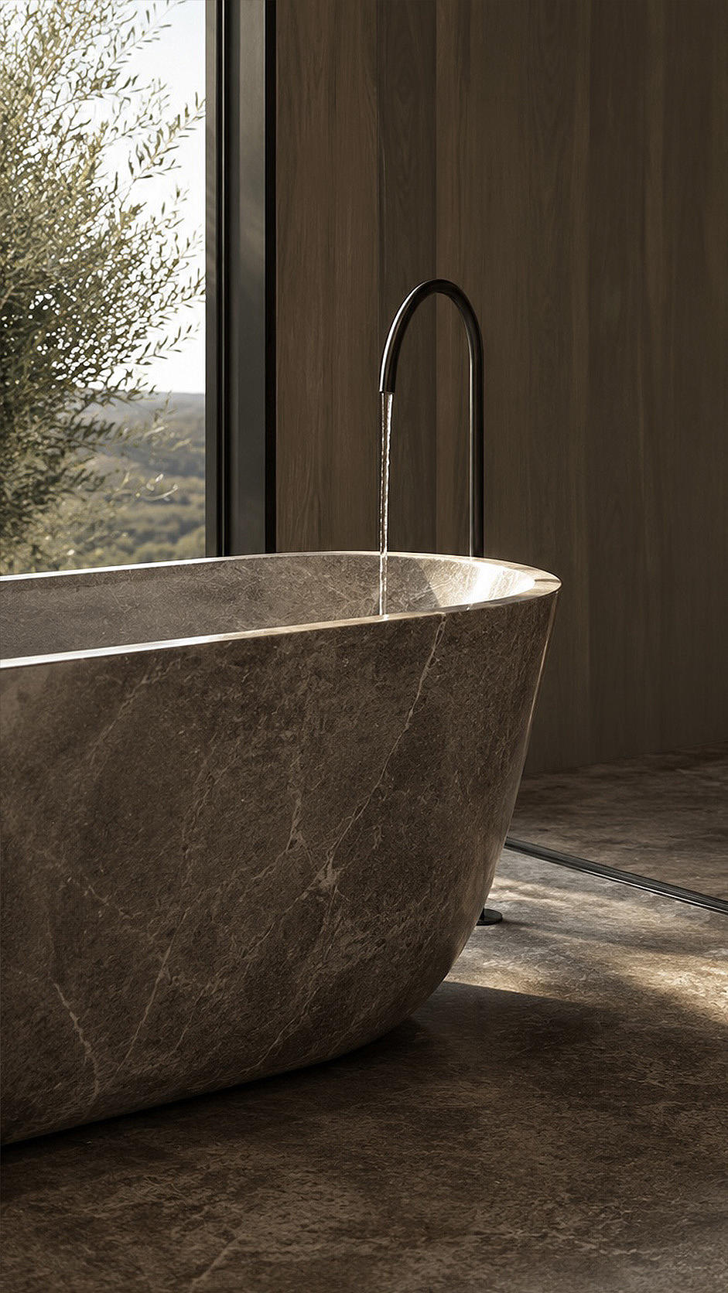
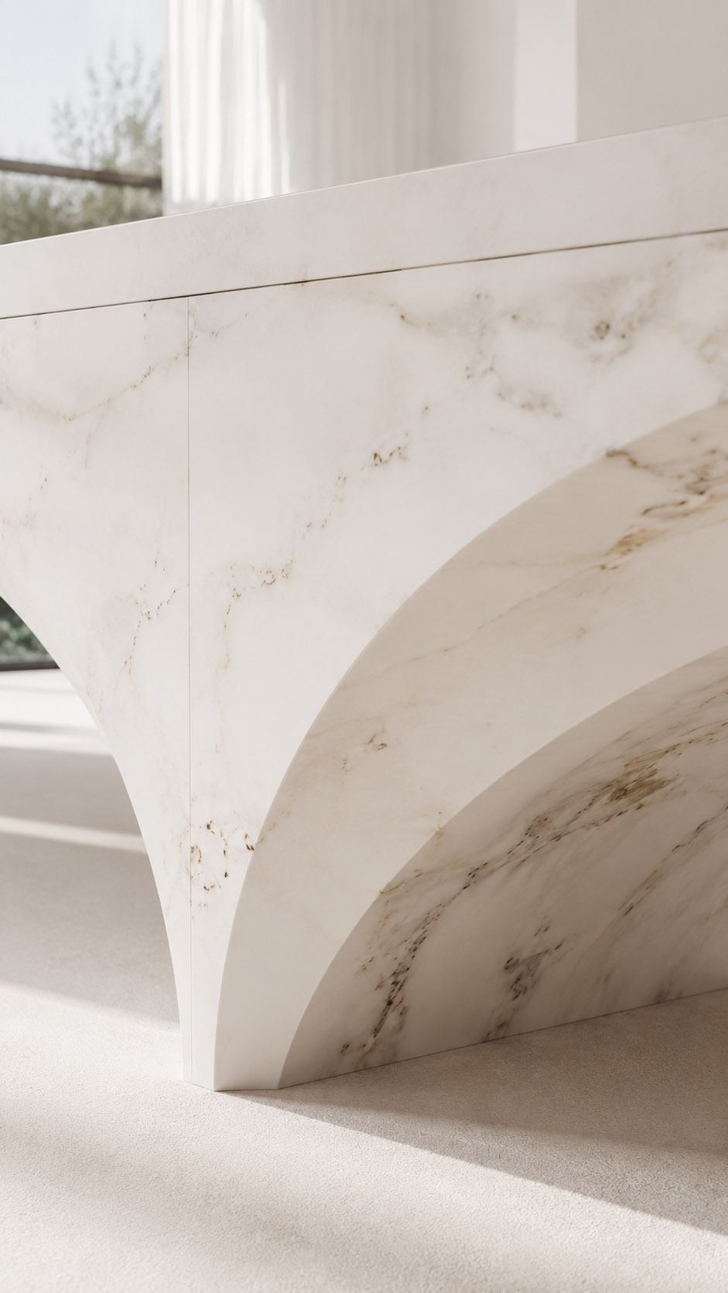
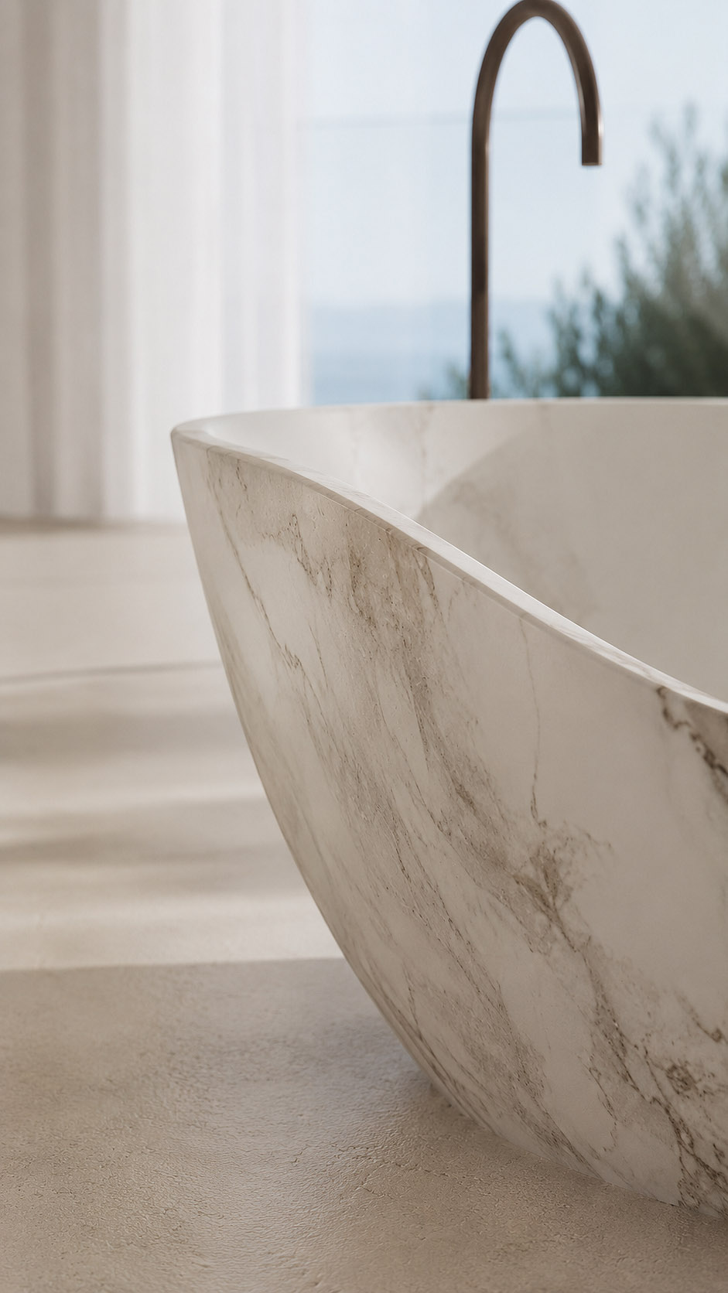
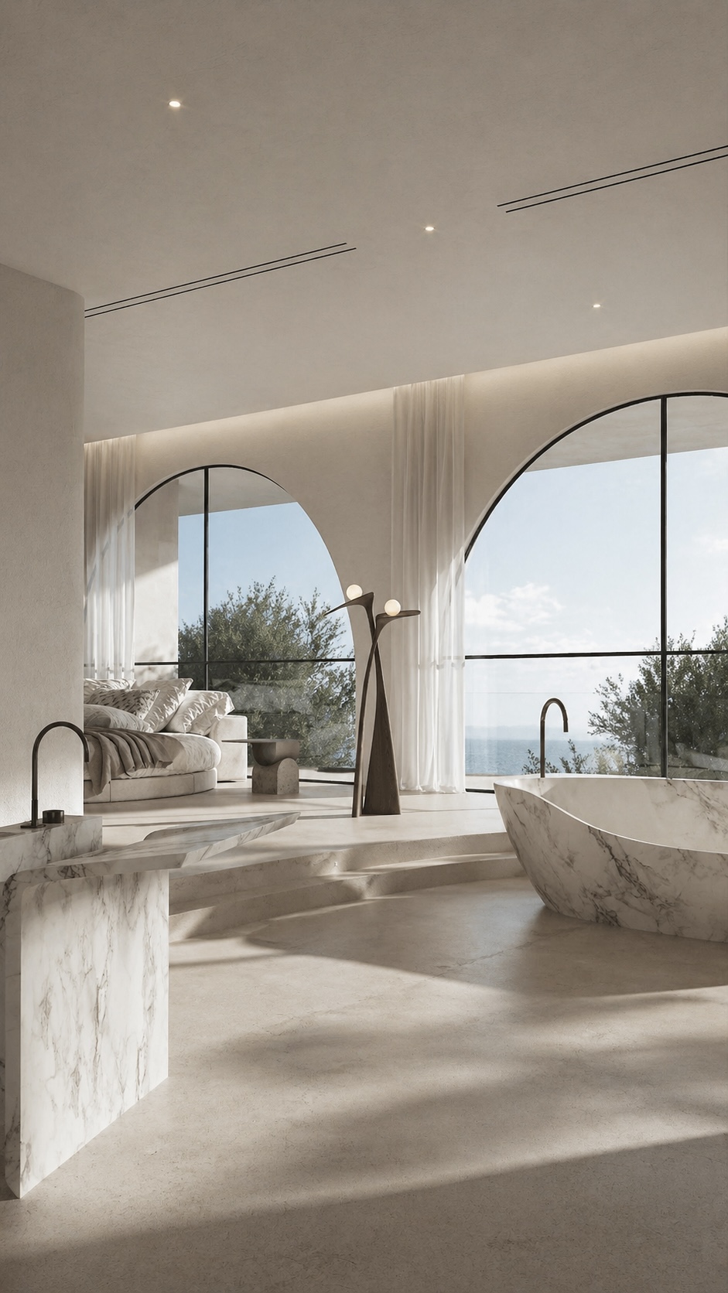
This custom made bathtub was carved from real marble to become a sculptural centerpiece within the villa’s serene bathroom in Crete.


Its soft, organic form highlights the natural veining of the stone, giving each surface depth, movement, and a sense of quiet luxury.


Designed to sit gently within the light-filled space, the bathtub connects the interior to the surrounding landscape, sea views, and Mediterranean atmosphere. The curved silhouette invites relaxation, while the weight and permanence of marble bring timeless elegance.


More than a functional element, it is a bespoke design statement crafted for calm rituals, refined comfort, and understated Cretan sophistication.

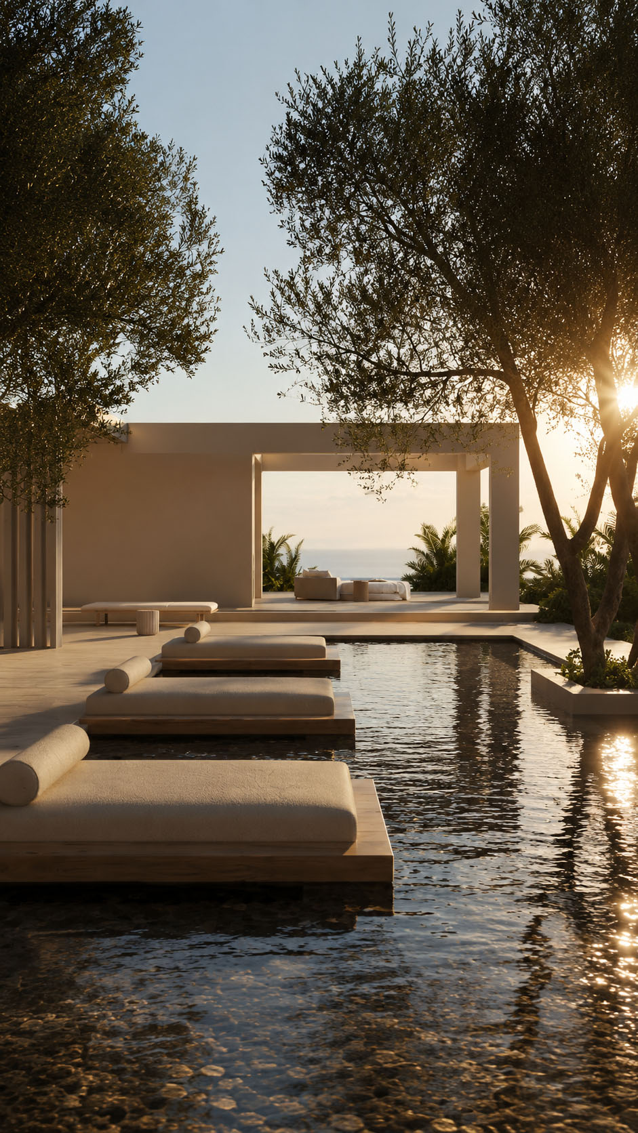
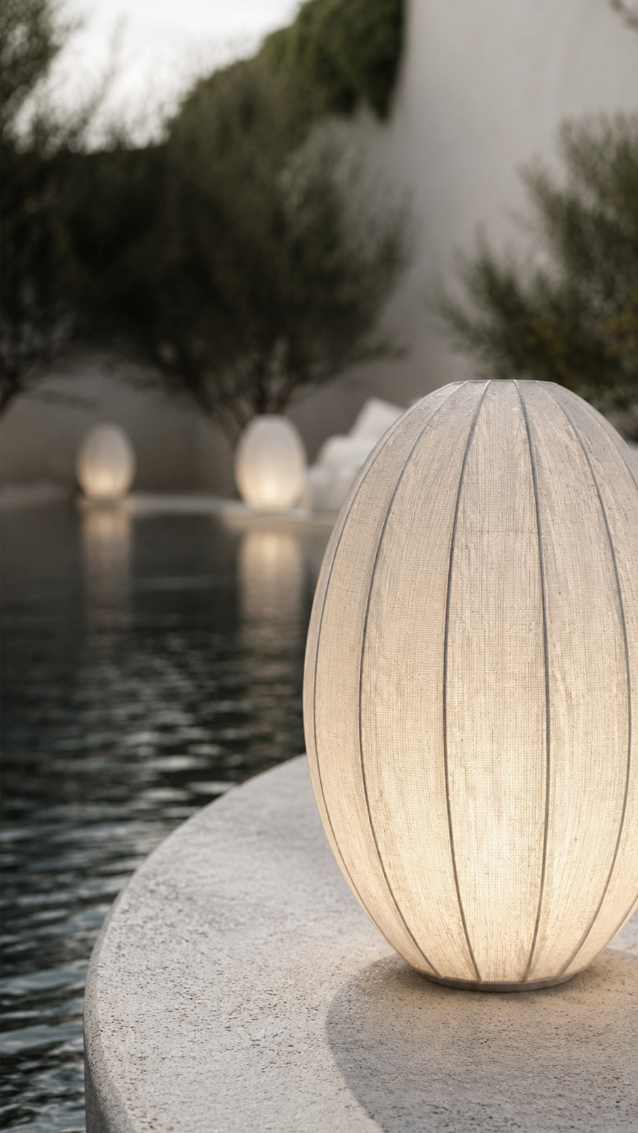
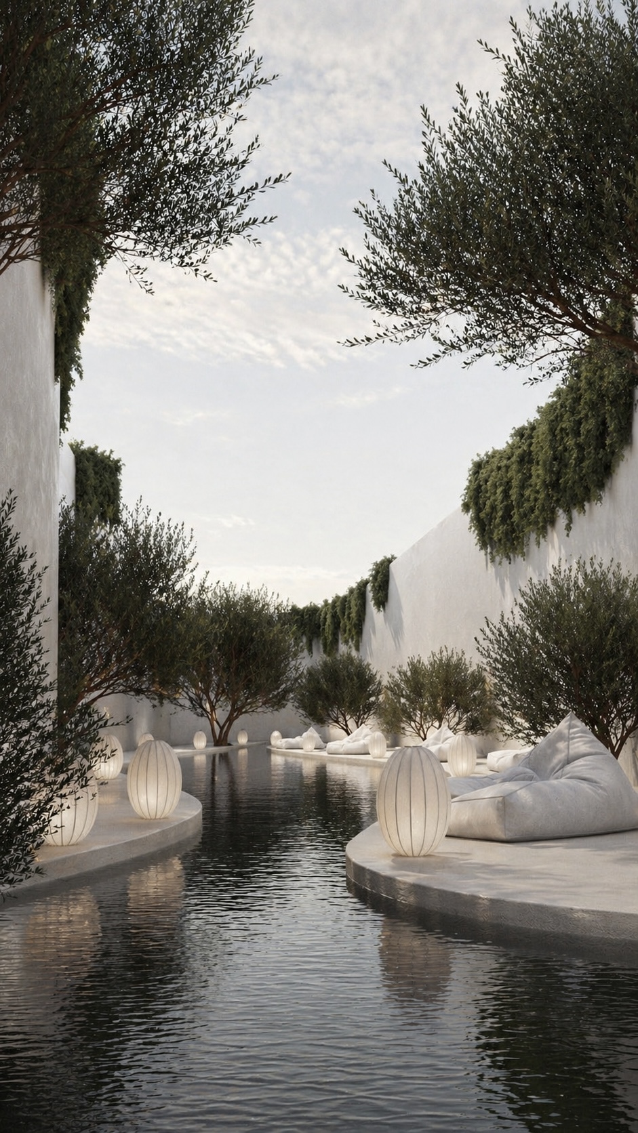
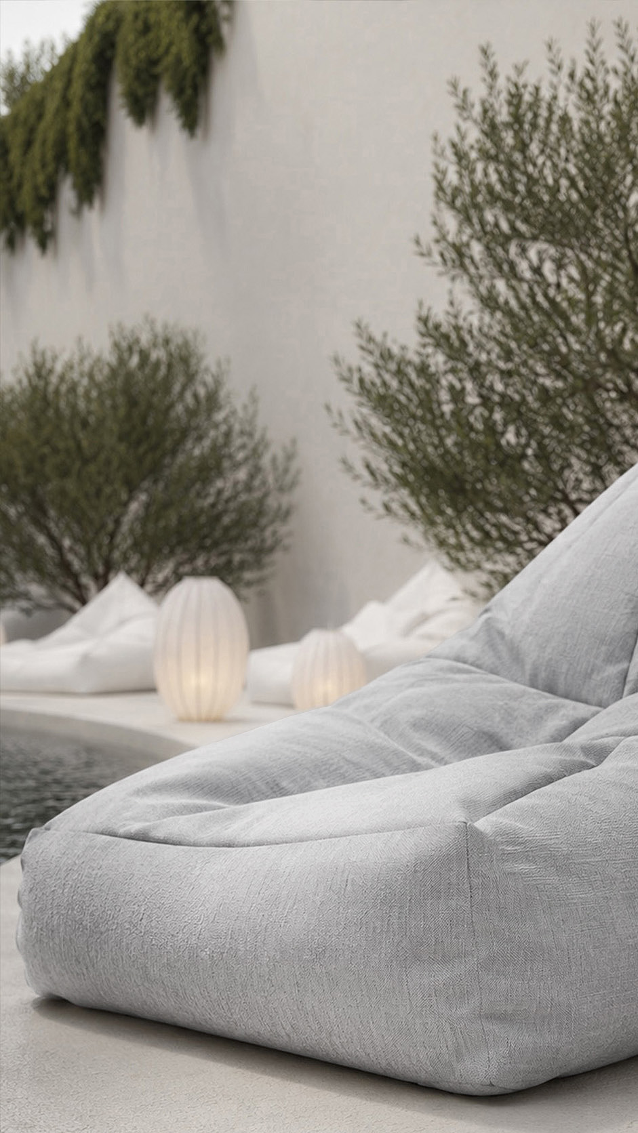
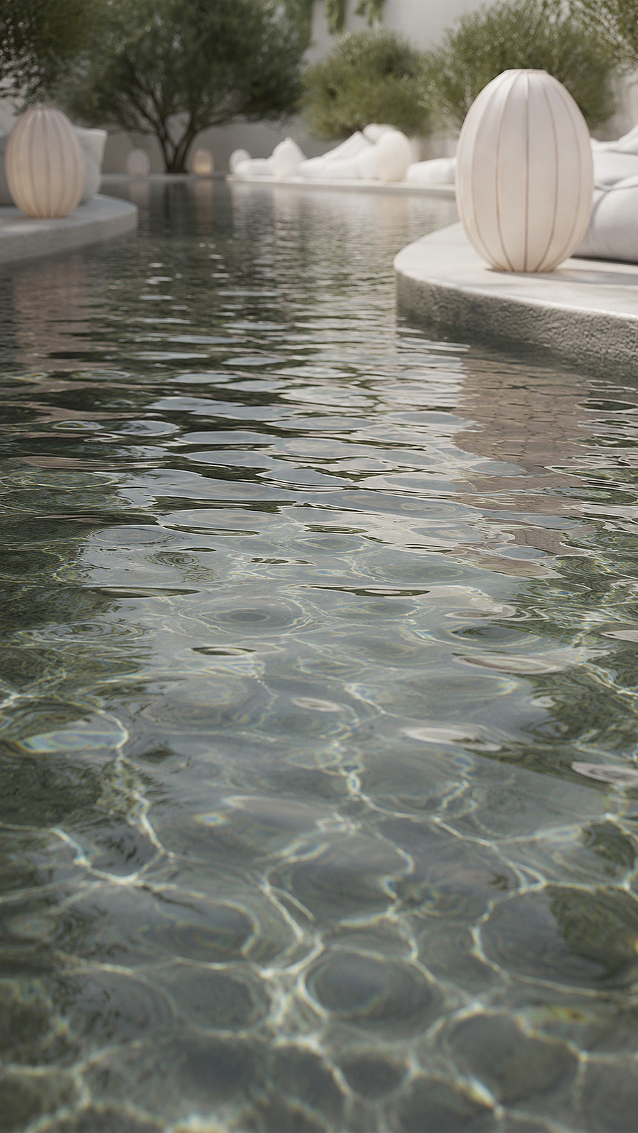
The pool is conceived as a tranquil water passage, inspired by the island’s quiet courtyards, whitewashed architecture, and olive groves.


Rather than a conventional pool, it becomes a reflective landscape that guides the eye through soft curves, sculpted edges, and intimate lounging islands.


The narrow body of water creates a sense of discovery, while the surrounding trees provide privacy, shade, and a deep connection to nature. White surfaces, organic planting, and soft outdoor lighting enhance the Mediterranean atmosphere, allowing the space to feel calm, timeless, and secluded.


The result is a serene retreat shaped for relaxation, contemplation, and effortless summer living under Cretan skies.

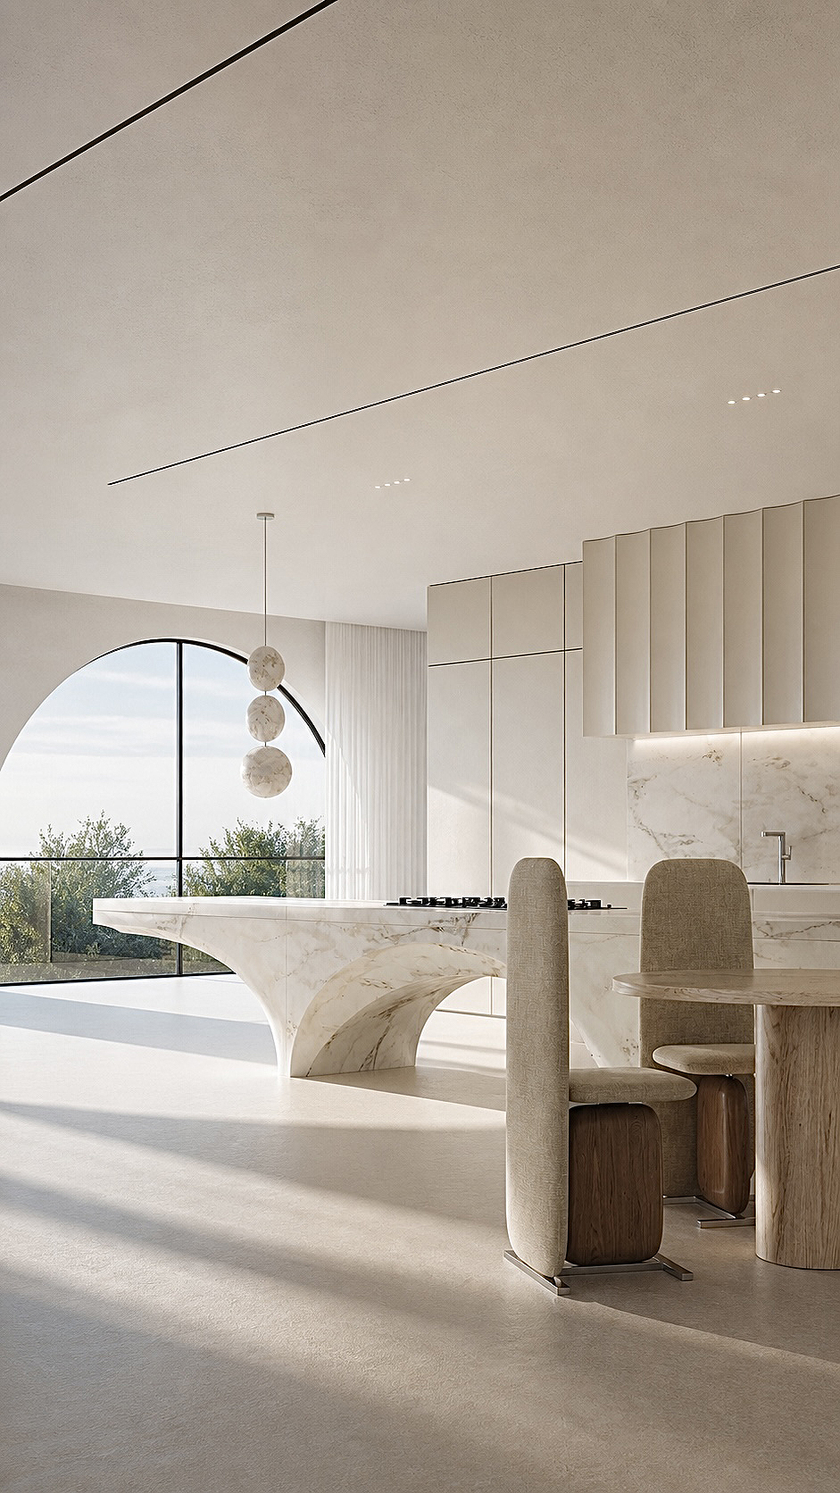
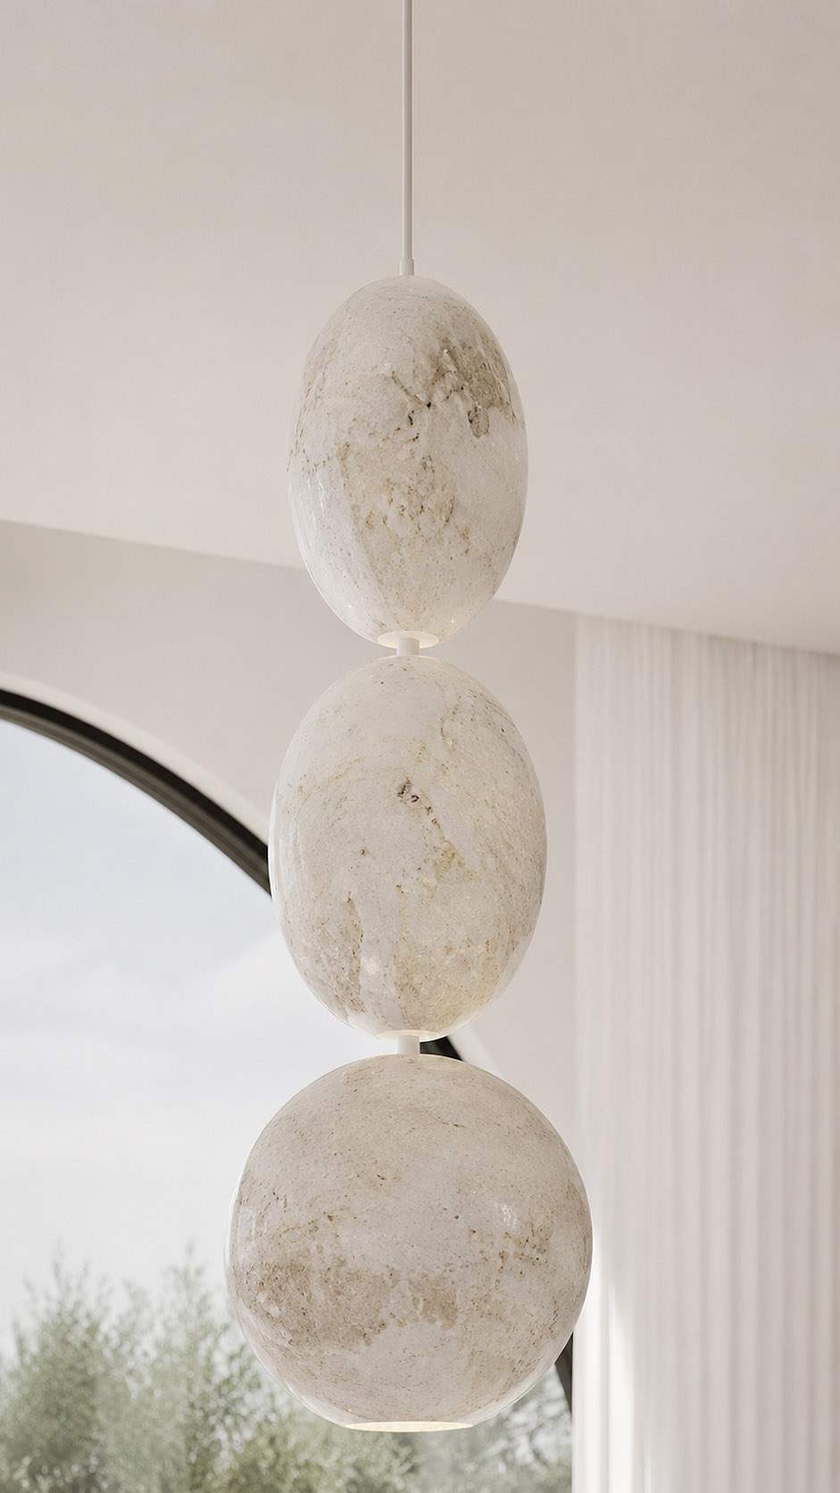
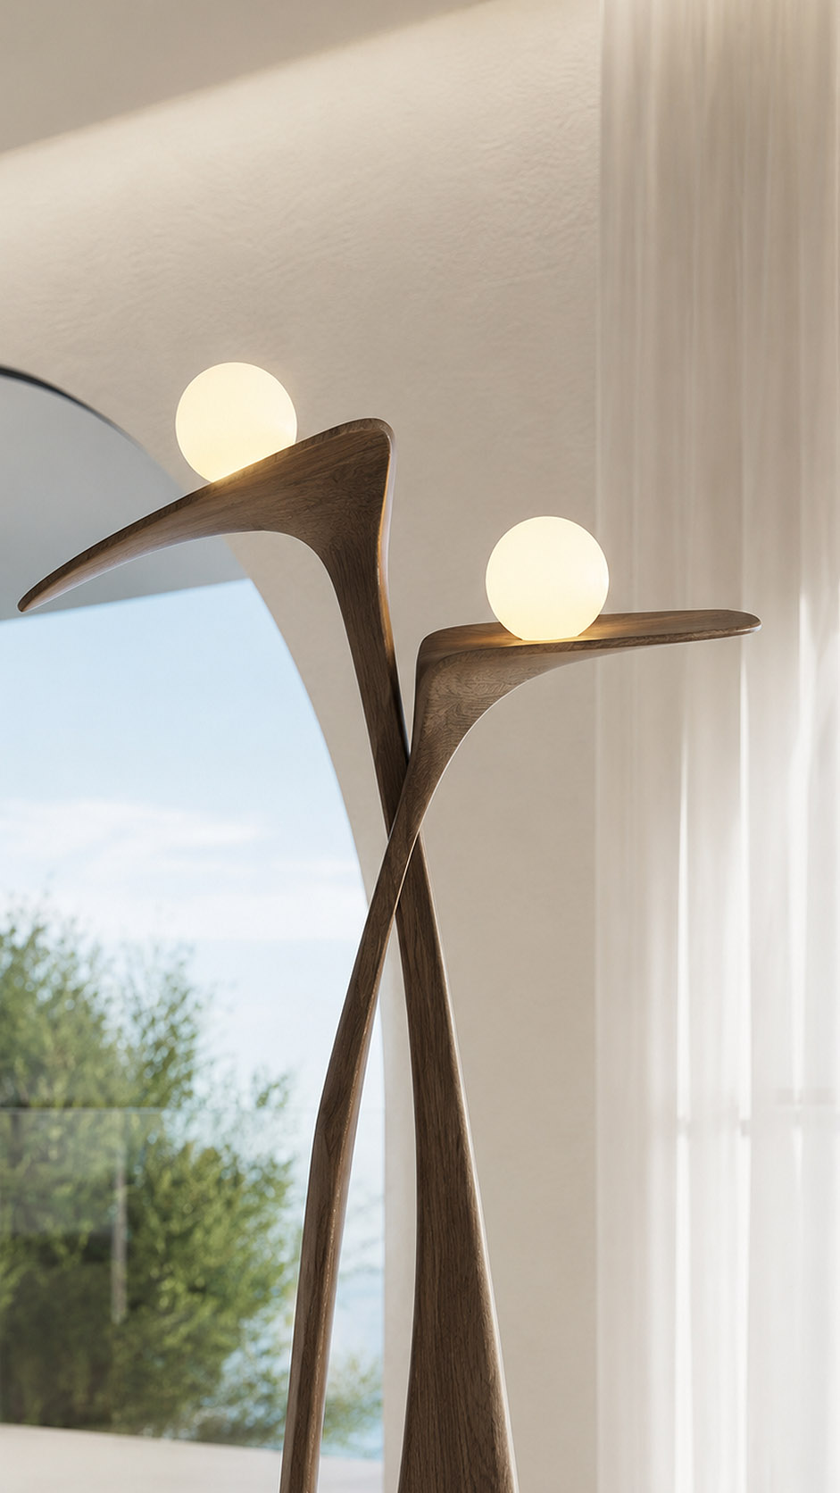
This sculptural lighting feature was designed by our studio as a quiet focal point for the space, balancing artistic presence with soft, atmospheric illumination.


Composed of three organic stone-like forms suspended in a vertical rhythm, the piece celebrates natural texture, rounded geometry, and refined simplicity.


Its gentle translucency allows light to glow through the surface, creating warmth without overwhelming the interior. Positioned near the arched window and sheer curtains, it connects architecture, materiality, and light in a calm composition.


More than a fixture, it is a bespoke design element that brings character, elegance, and a handcrafted identity to the kitchen room.

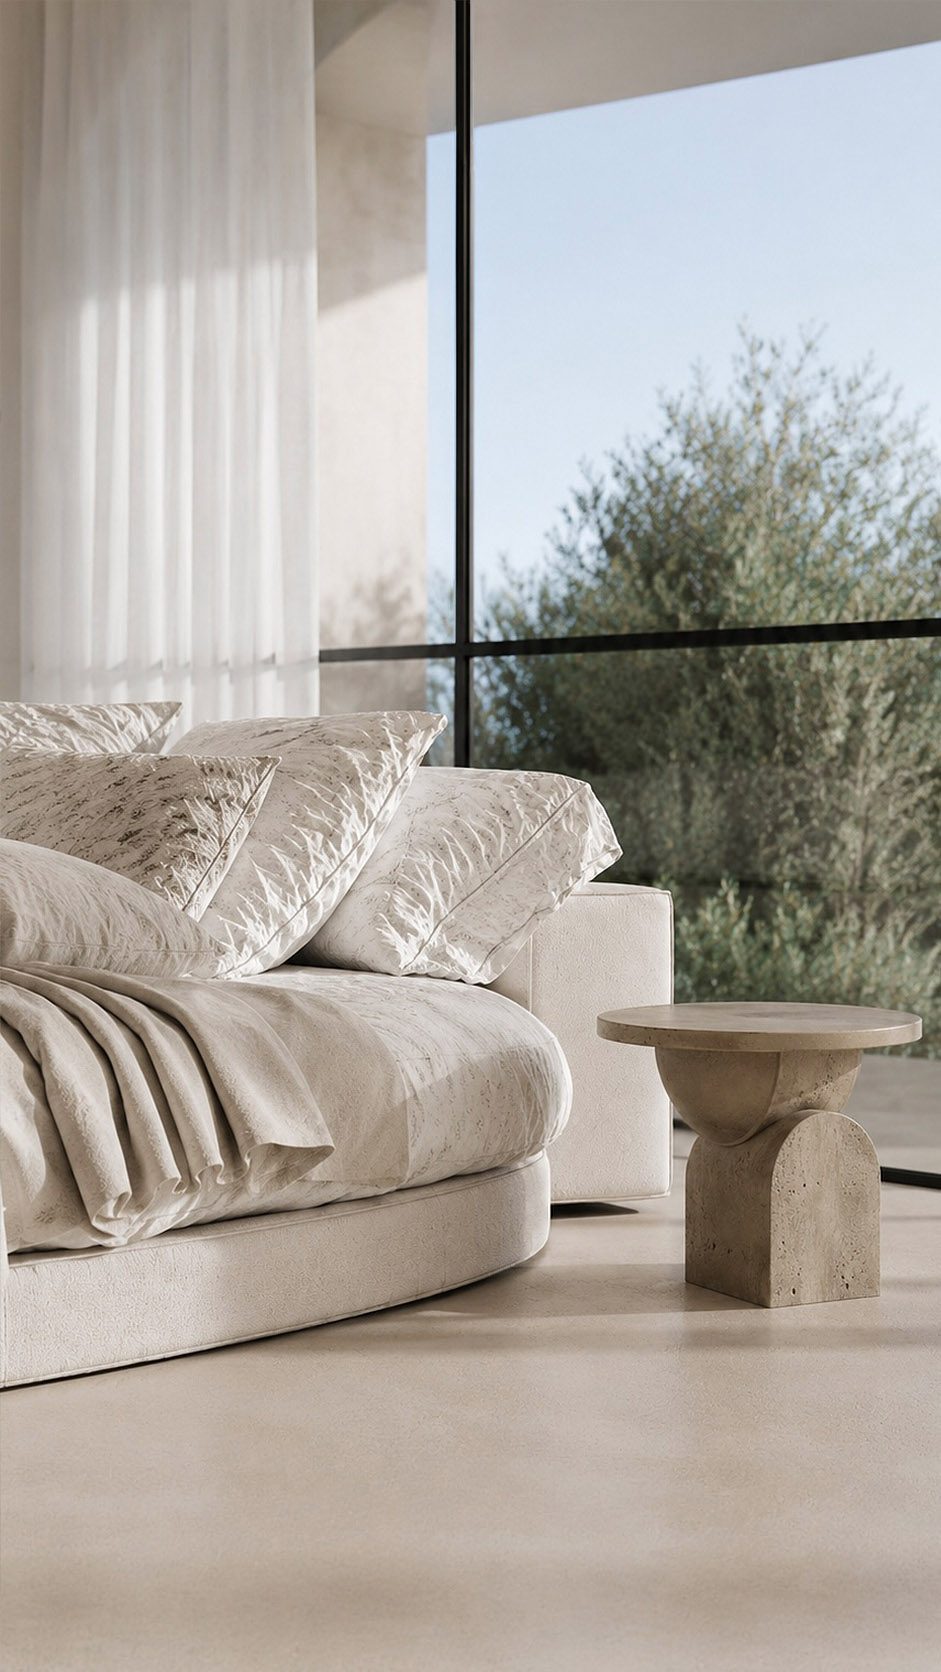
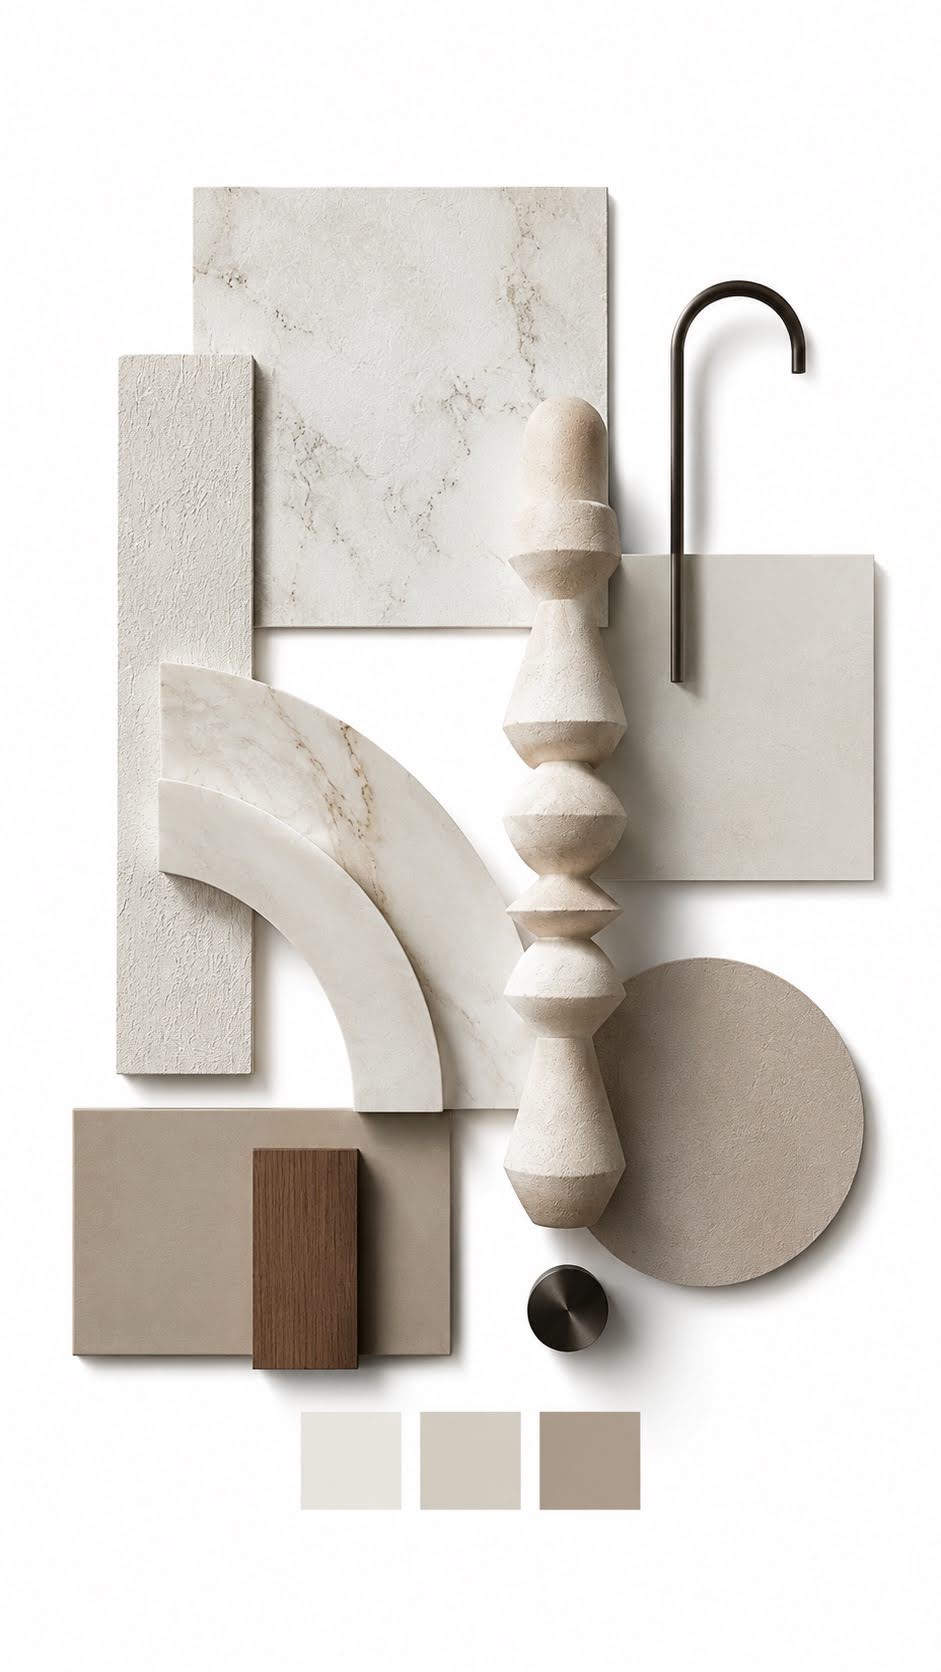
The villa’s material palette is defined by quiet luxury and sculptural restraint.


Soft white marble with delicate taupe veining anchors the bathrooms and kitchen, paired with hand-applied plaster walls that bring depth, tactility, and a Mediterranean calm.


Honed limestone and travertine surfaces add a grounded, mineral warmth, while brushed bronze and blackened metal details introduce elegant contrast through faucets, profiles, and lighting. Light oak softens the architectural lines, balancing the stone’s coolness with natural warmth.


The overall combination feels serene, refined, and timeless, creating a luminous interior where texture, proportion, and shadow become the main decorative language throughout the home.