Optima Villa
Optima Villa
Scope of work Design a 300m² villa in Nicosia, including living areas, kitchen, bedrooms, bathrooms, gym, garage, terraces, pool, and garden spaces.
Design concept Refined industrial luxury with exposed concrete, dark timber, black metal, smoked glass, warm textiles, and controlled natural light.
Design challenge Balance privacy, comfort, acoustics, security, and openness within a strong architectural shell.
Design solution Seamless zoning, large glazing, courtyard water reflections, layered lighting, and durable tactile materials.
Custom elements Modular sofas, stair details, cabinetry, vanities, lighting, gym integration, and feature art.
Design services Concept, planning, finishes, FF&E, drawings, procurement, supervision, styling, and handover support.
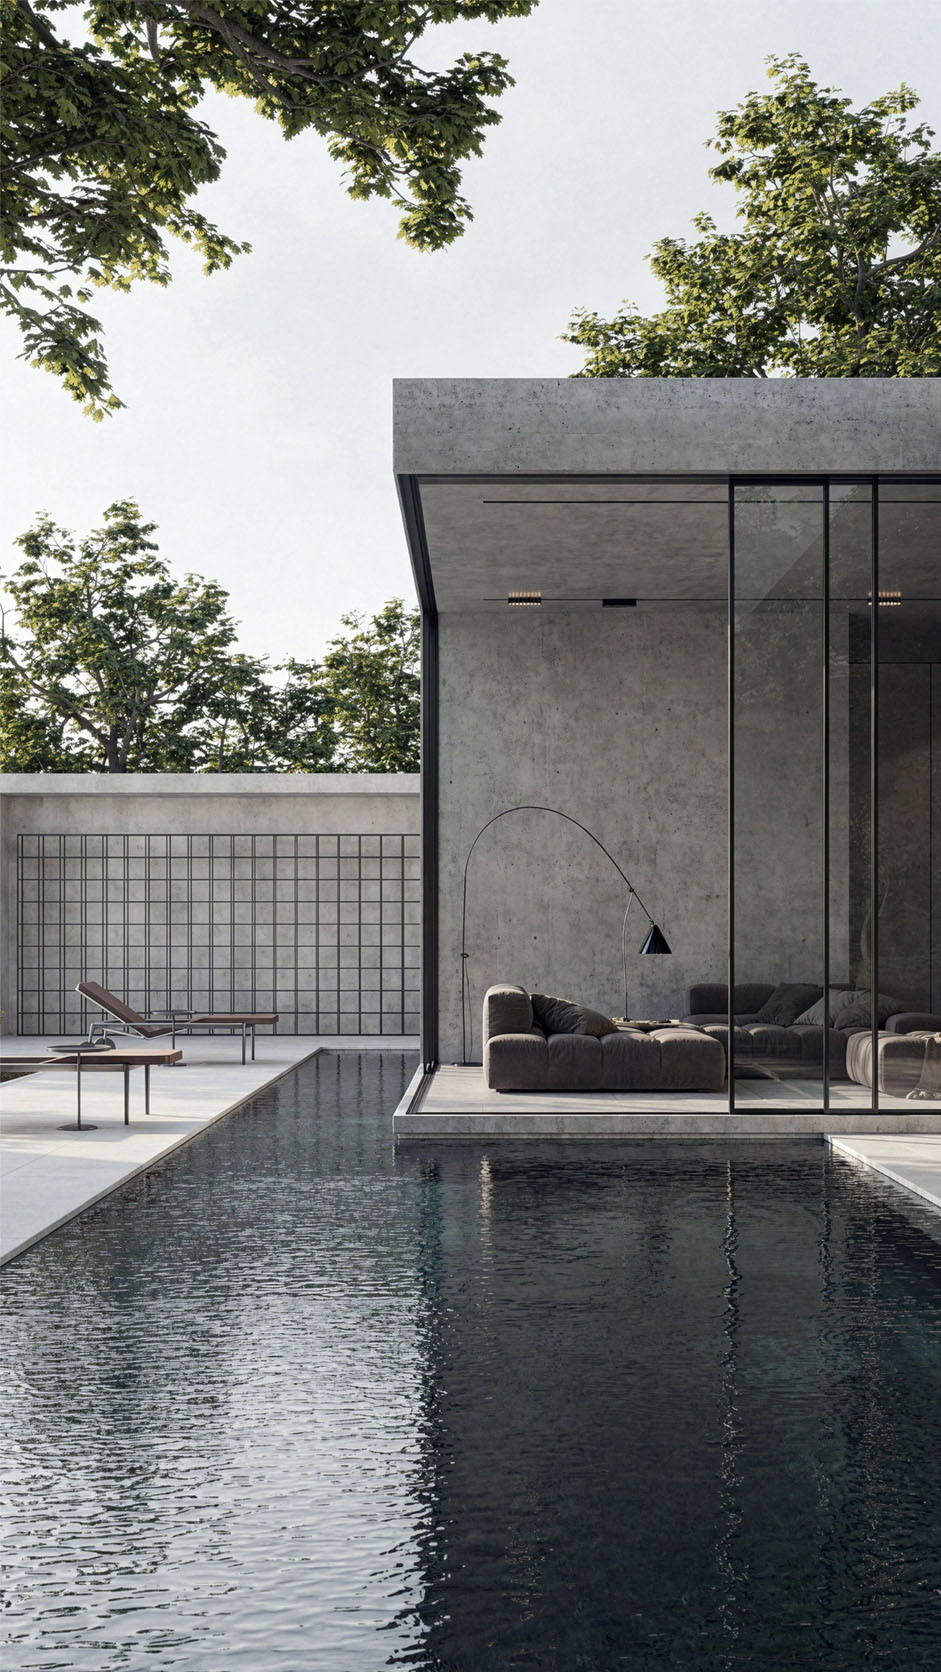
Designed as a quiet retreat in Nicosia, this modern villa balances raw materiality with calm Mediterranean living.
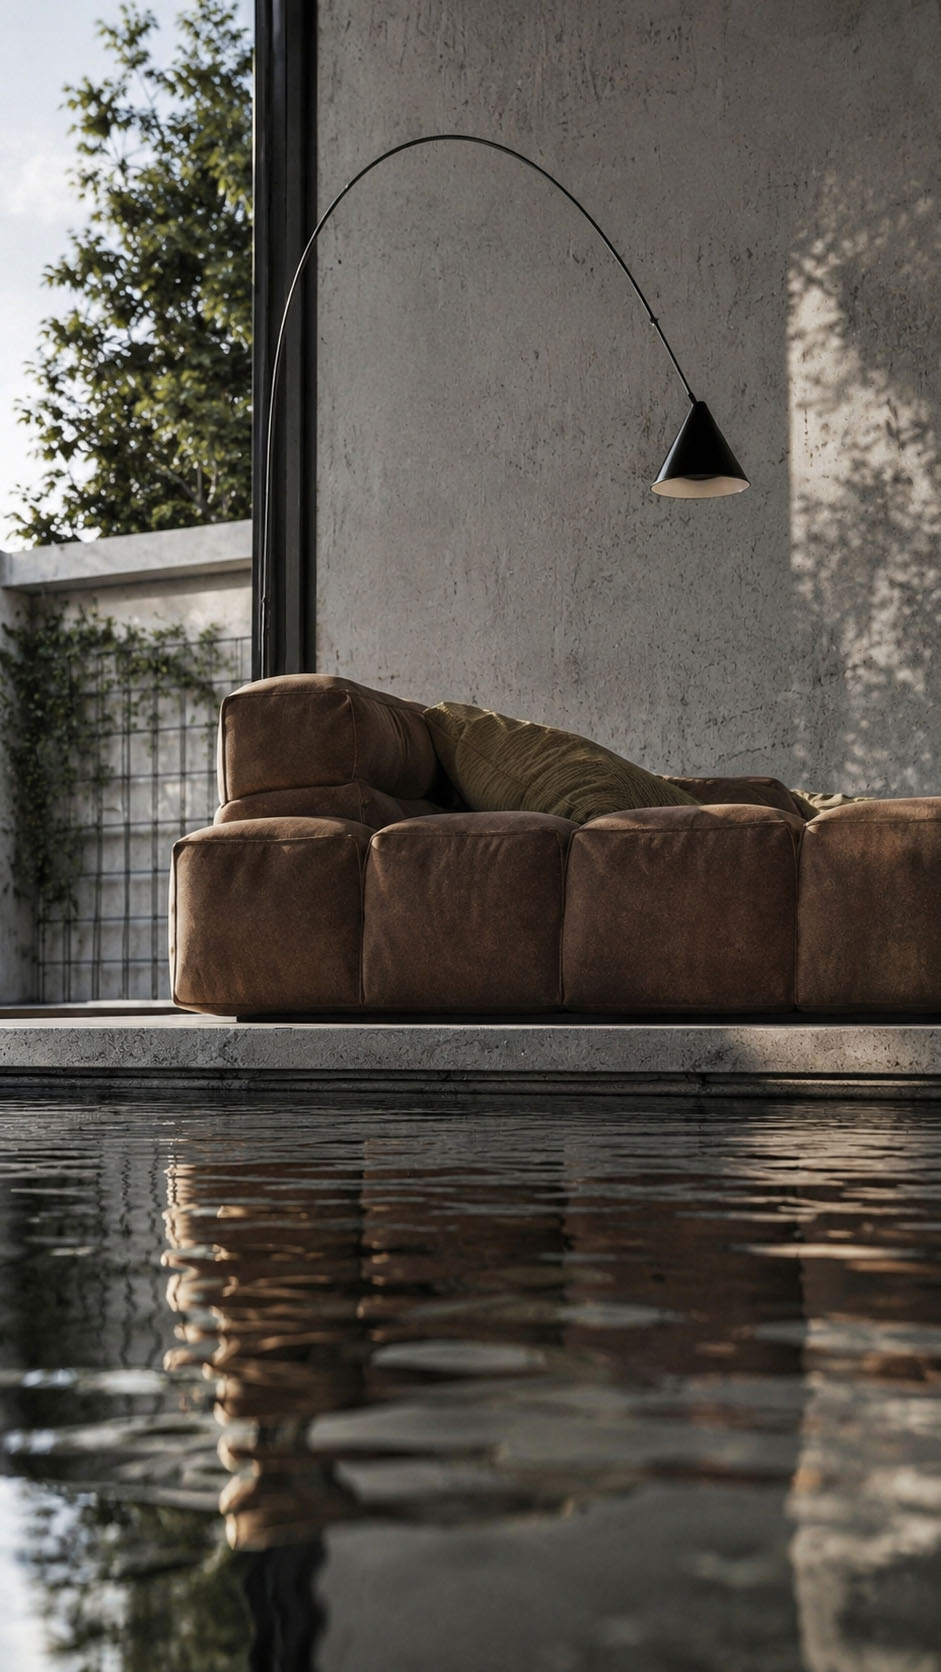
Exposed concrete frames the architecture, giving the house a sculptural, timeless presence, while full height glass dissolves boundaries between interior lounge, garden, and reflecting pool. The water element cools the atmosphere, mirrors the trees, and creates a sense of serenity around the living spaces.
Minimal detailing, slim black profiles, and restrained furniture emphasize openness rather than ornament. Lush greenery softens the strong geometry, bringing shade, privacy, and seasonal movement.
The concept celebrates contrast, solid and transparent, urban and natural, refined and relaxed, forming a contemporary sanctuary rooted in place and shaped by Cyprus light.
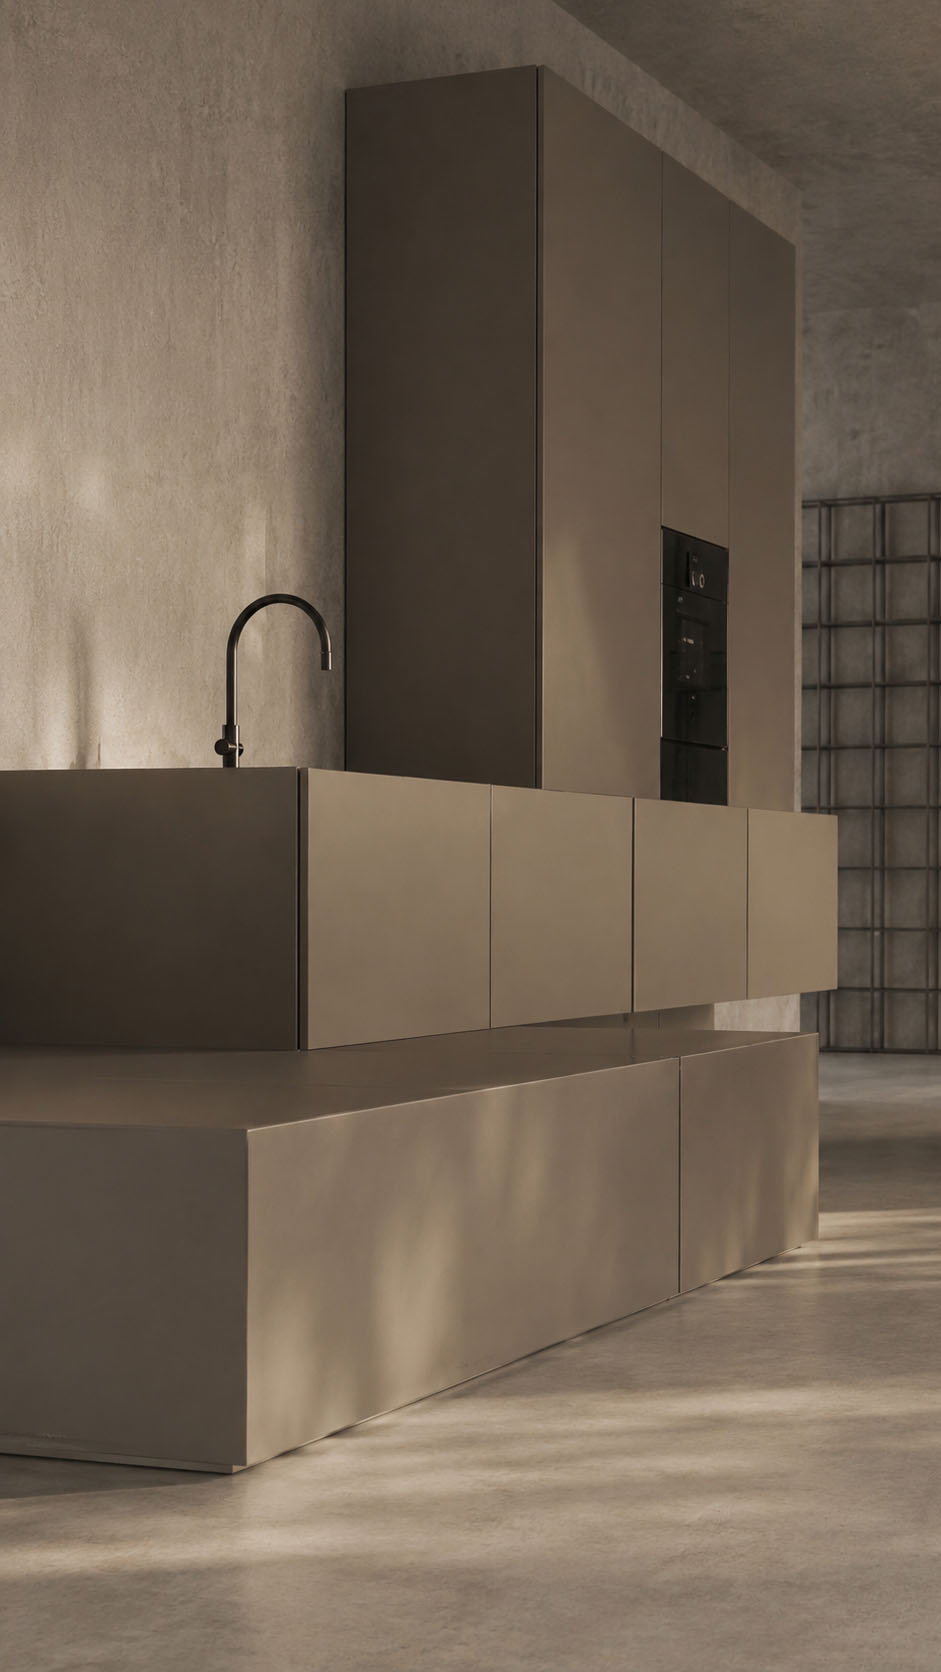
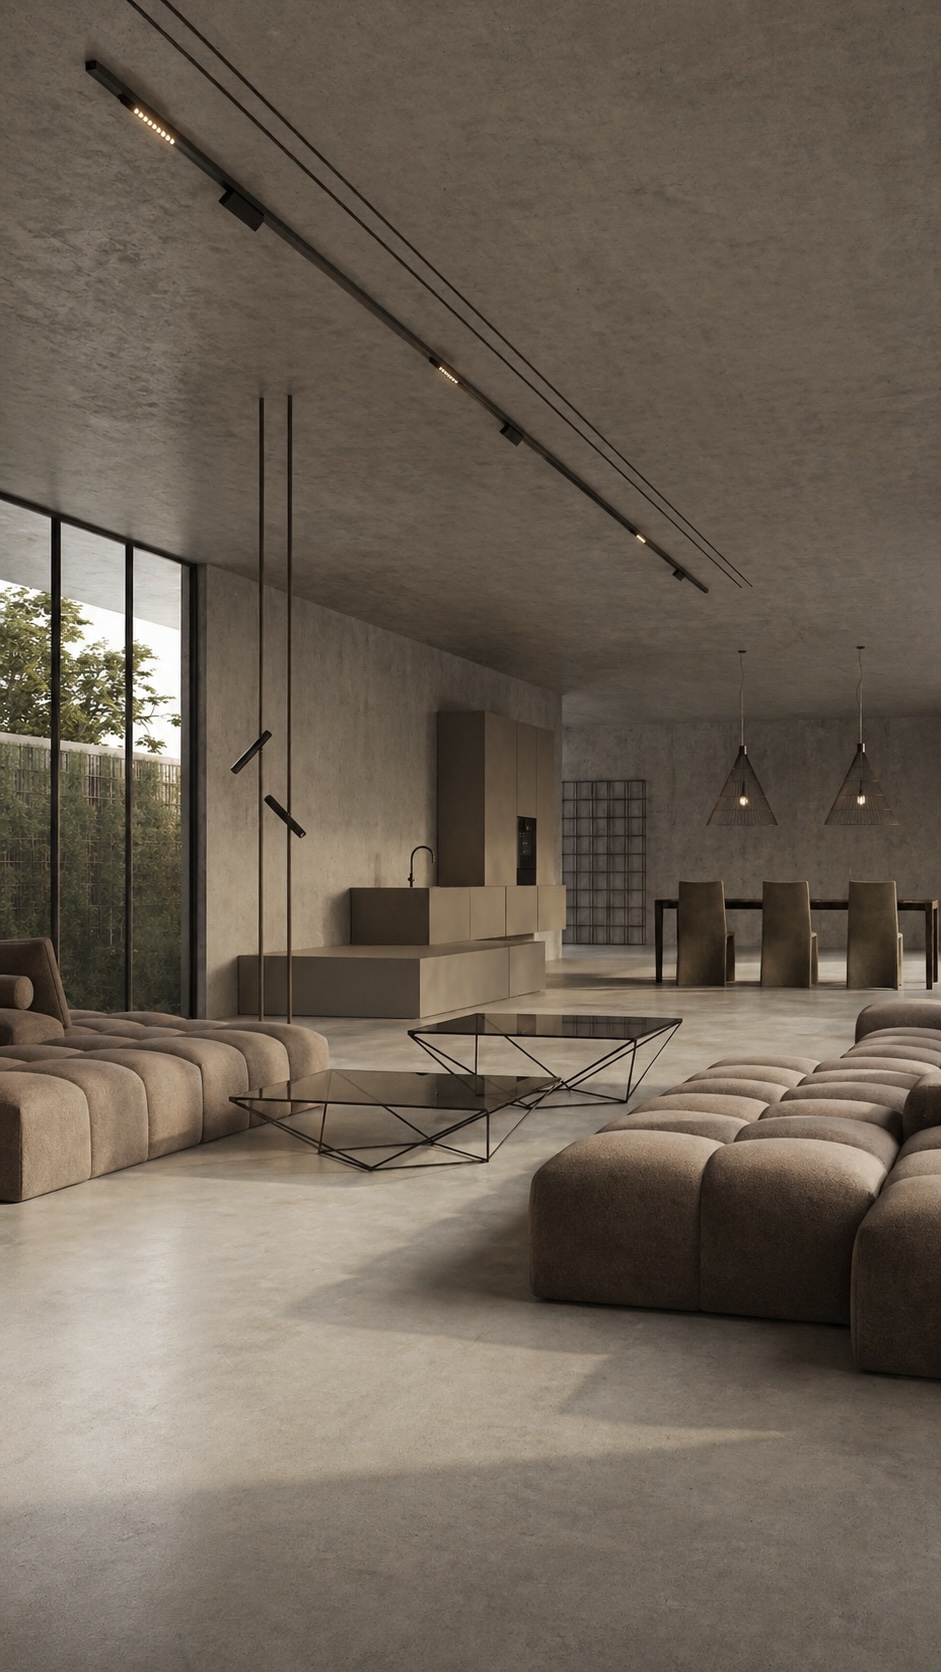
This kitchen and living room is conceived as a quiet architectural landscape, where material honesty, light, and proportion create calm.
Raw concrete surfaces wrap the space, giving it a monolithic, grounded character, while soft modular seating introduces comfort and human scale.
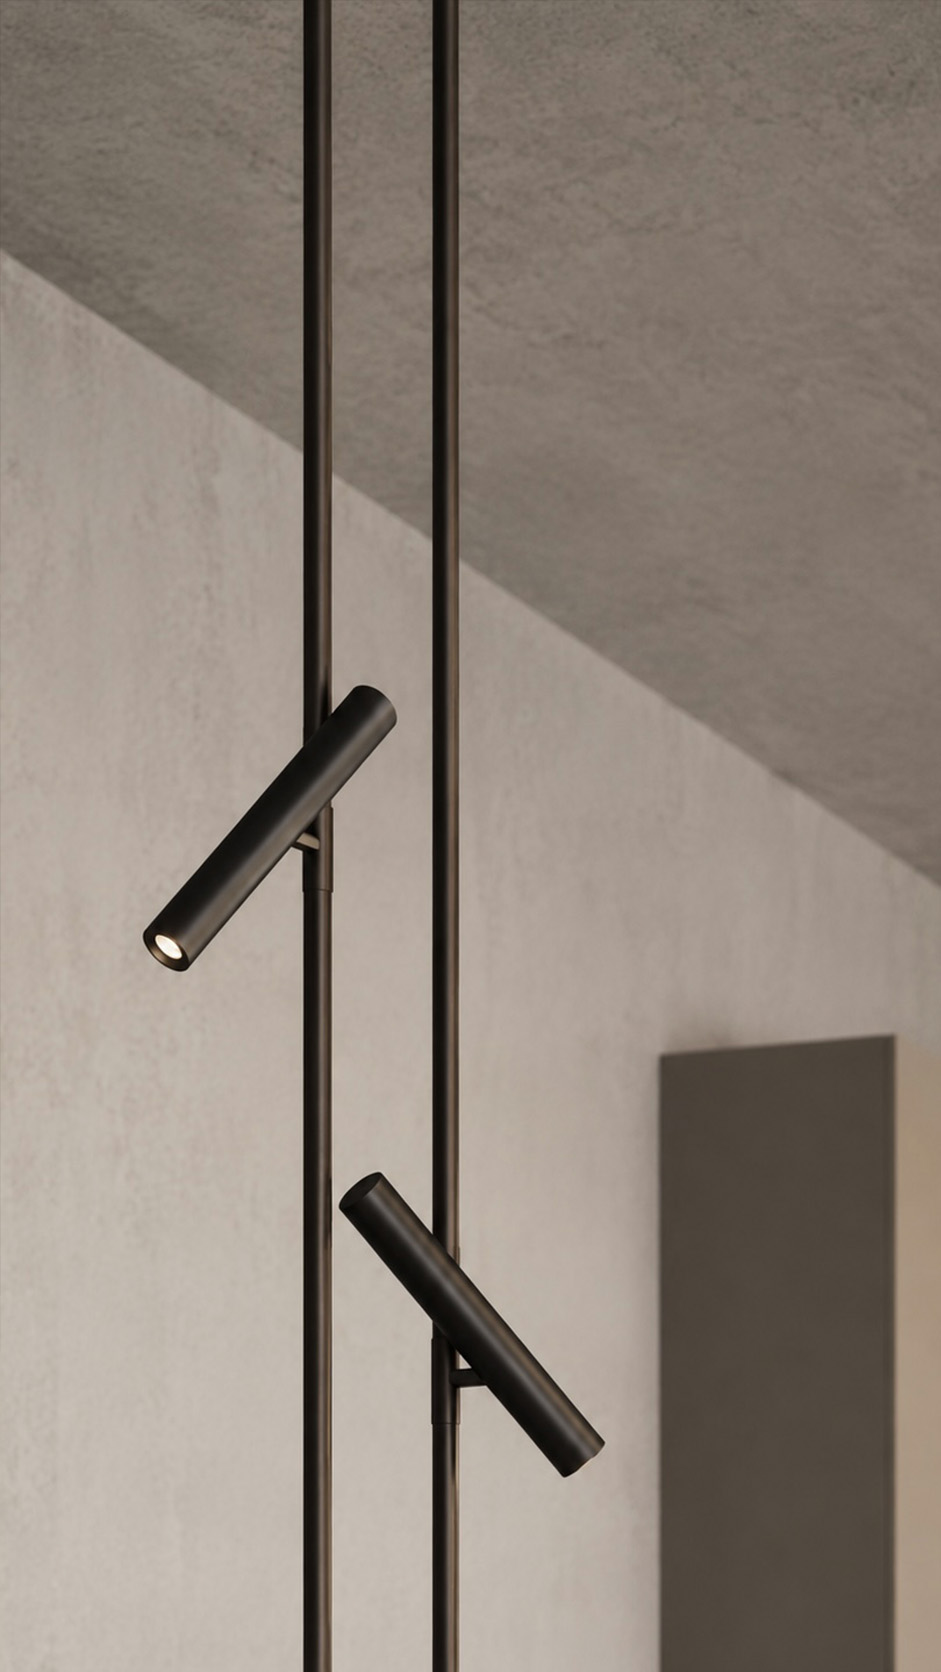
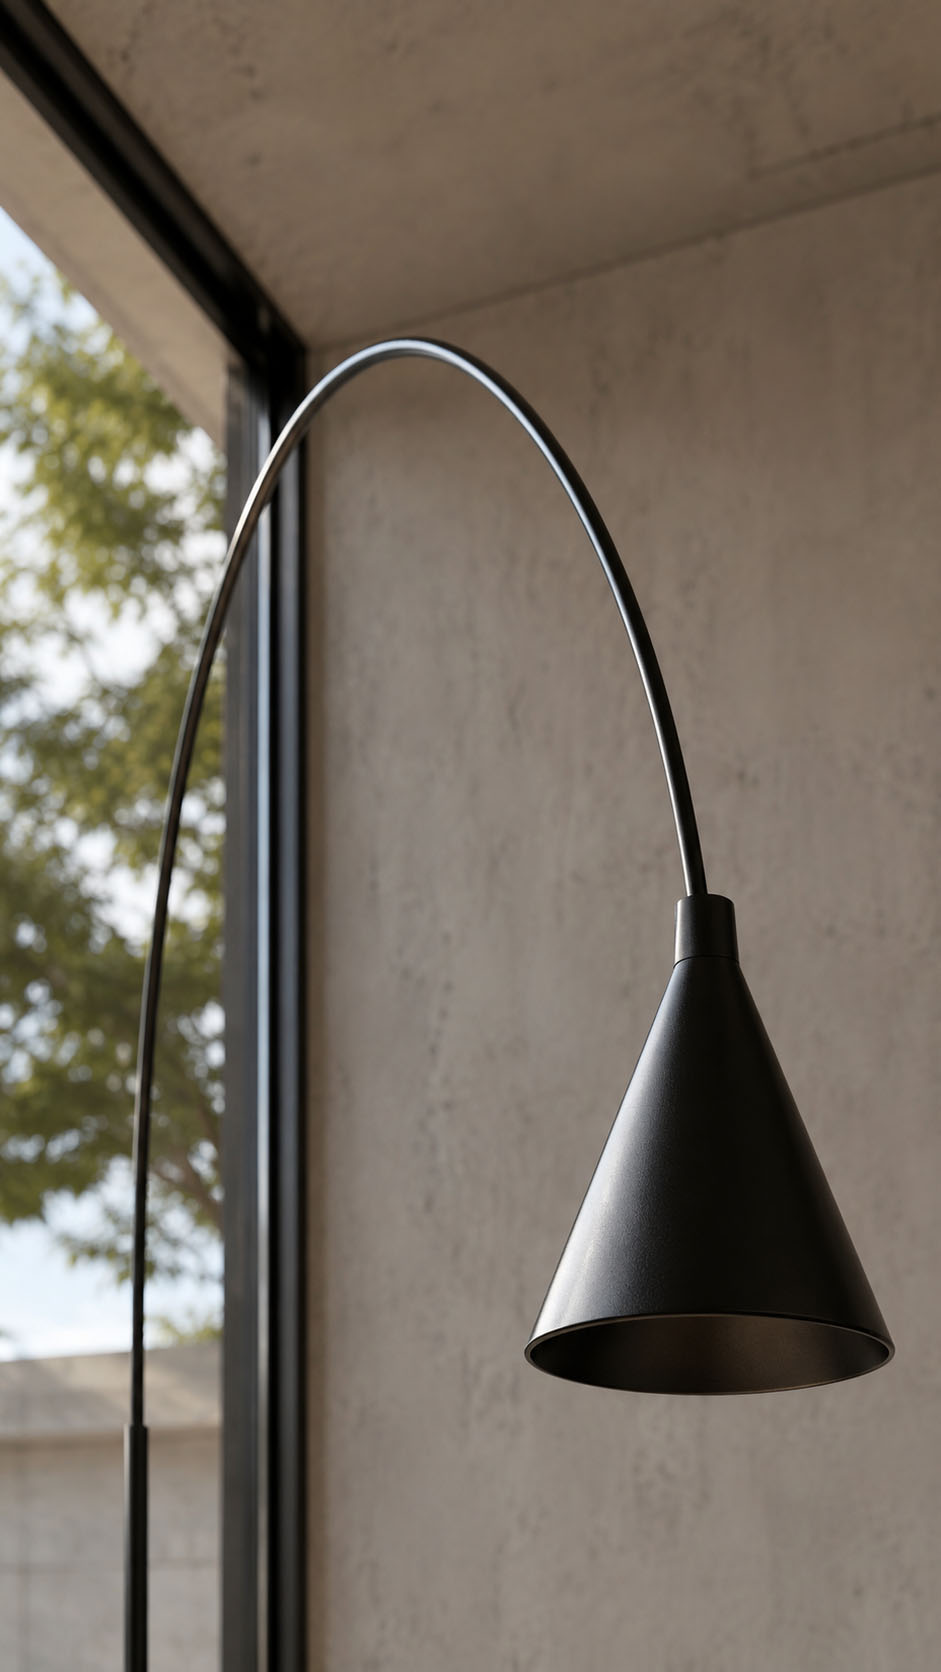
The kitchen is intentionally reduced to sculptural volumes, allowing cooking, dining, and conversation to flow without visual noise. Black metal lighting tracks, slender pendants, and glass tables add graphic precision, balancing the warmth of taupe textiles and wood toned cabinetry. Large glazing connects the interior to nature, softening the industrial shell.
The philosophy is restraint, fewer elements carefully placed, so everyday living feels spacious, contemplative, and refined, both intimate and visually pure.
This indoor garage gym is conceived as a disciplined meeting point between performance, machinery, and material honesty.
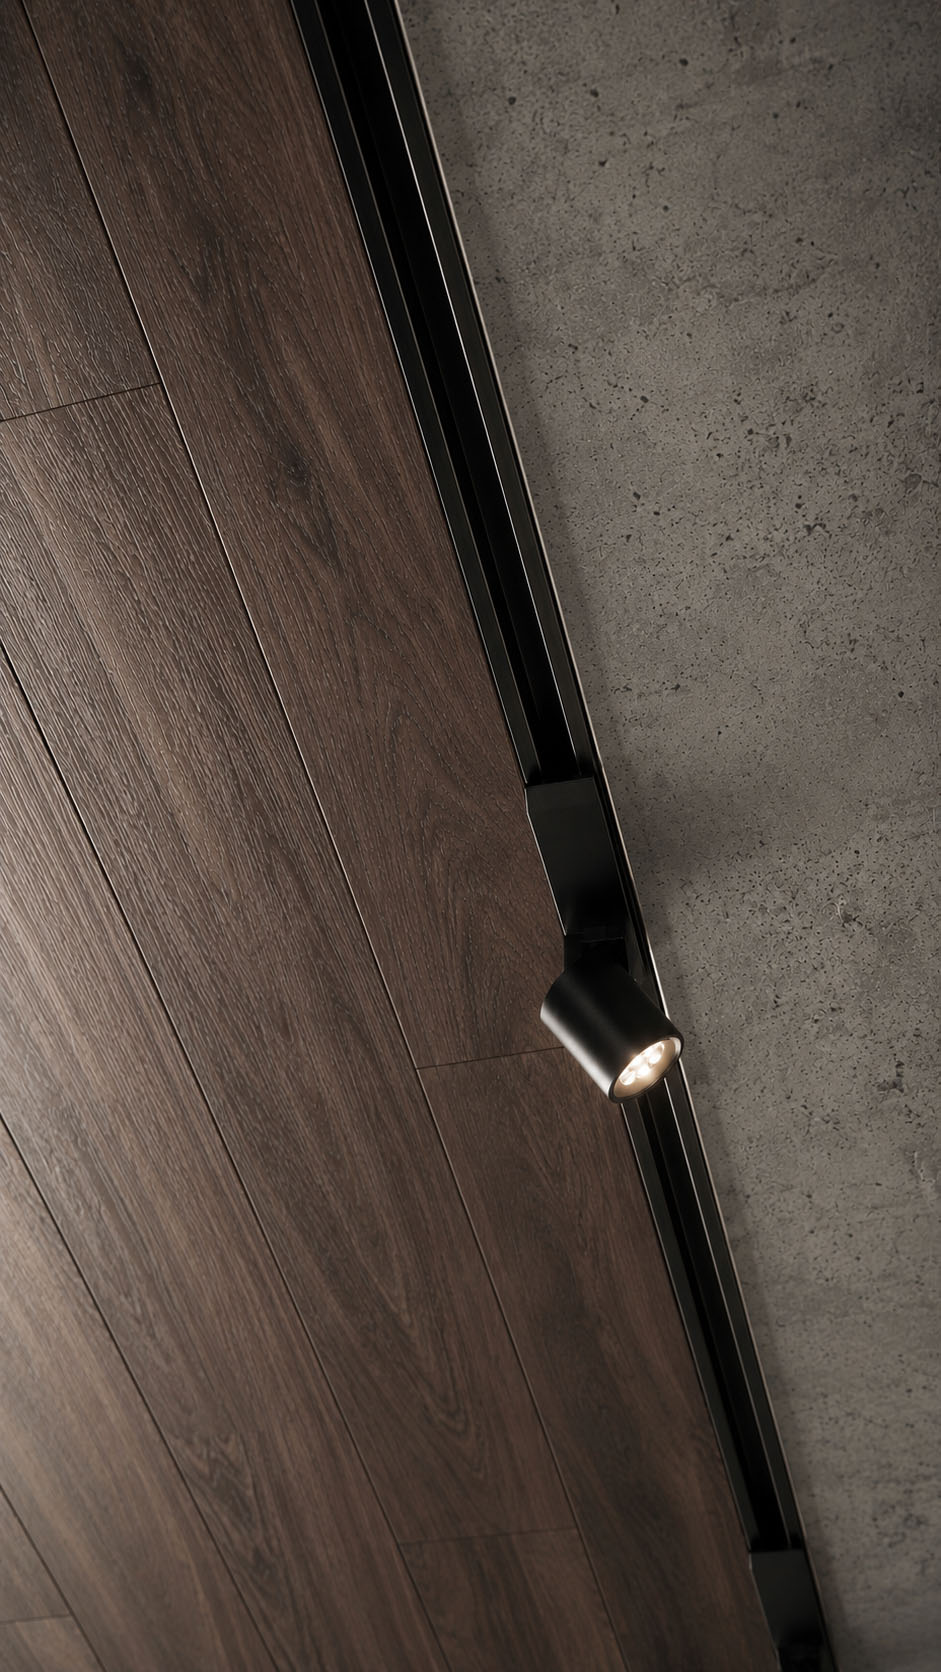
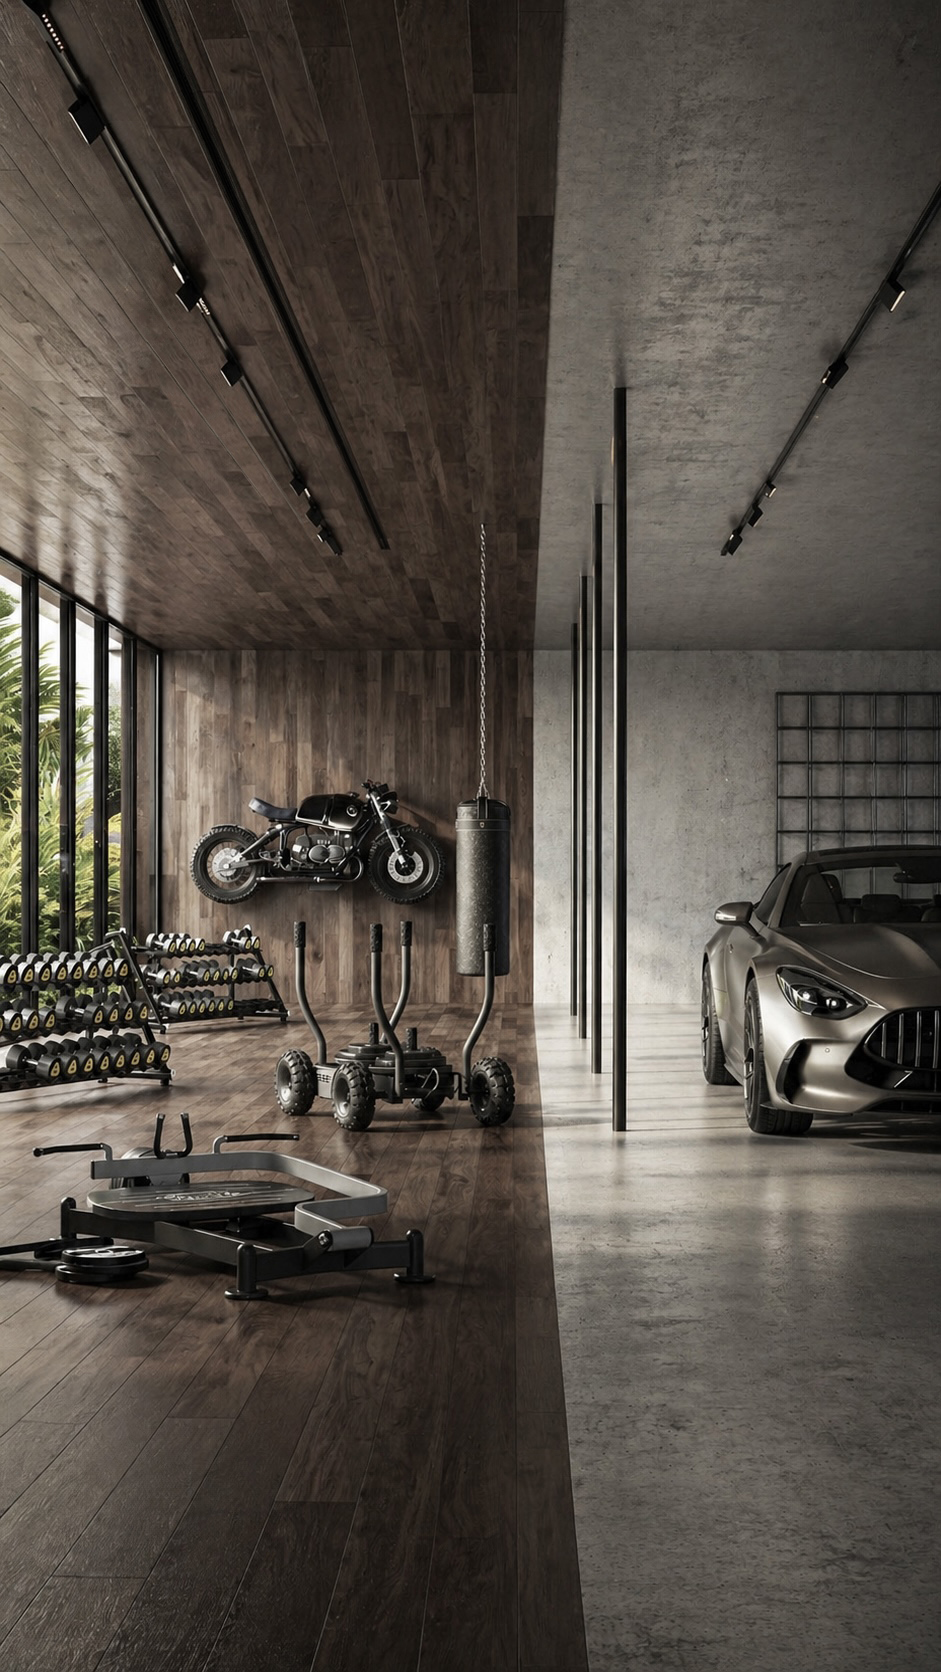
Dark timber wraps the training zone, adding warmth, rhythm, and tactile depth, while raw concrete defines the automotive bay with a cooler, more industrial clarity. The central split in finishes creates two identities without building a wall, allowing movement, light, and energy to flow freely.
Black track lighting, slim posts, and exposed equipment emphasize precision and strength. Every element feels purposeful, the car, motorcycle, weights, and punching bag become sculptural objects.
The result is a masculine, immersive space where fitness, lifestyle, and garage culture share one cinematic architectural language and refined visual restraint.
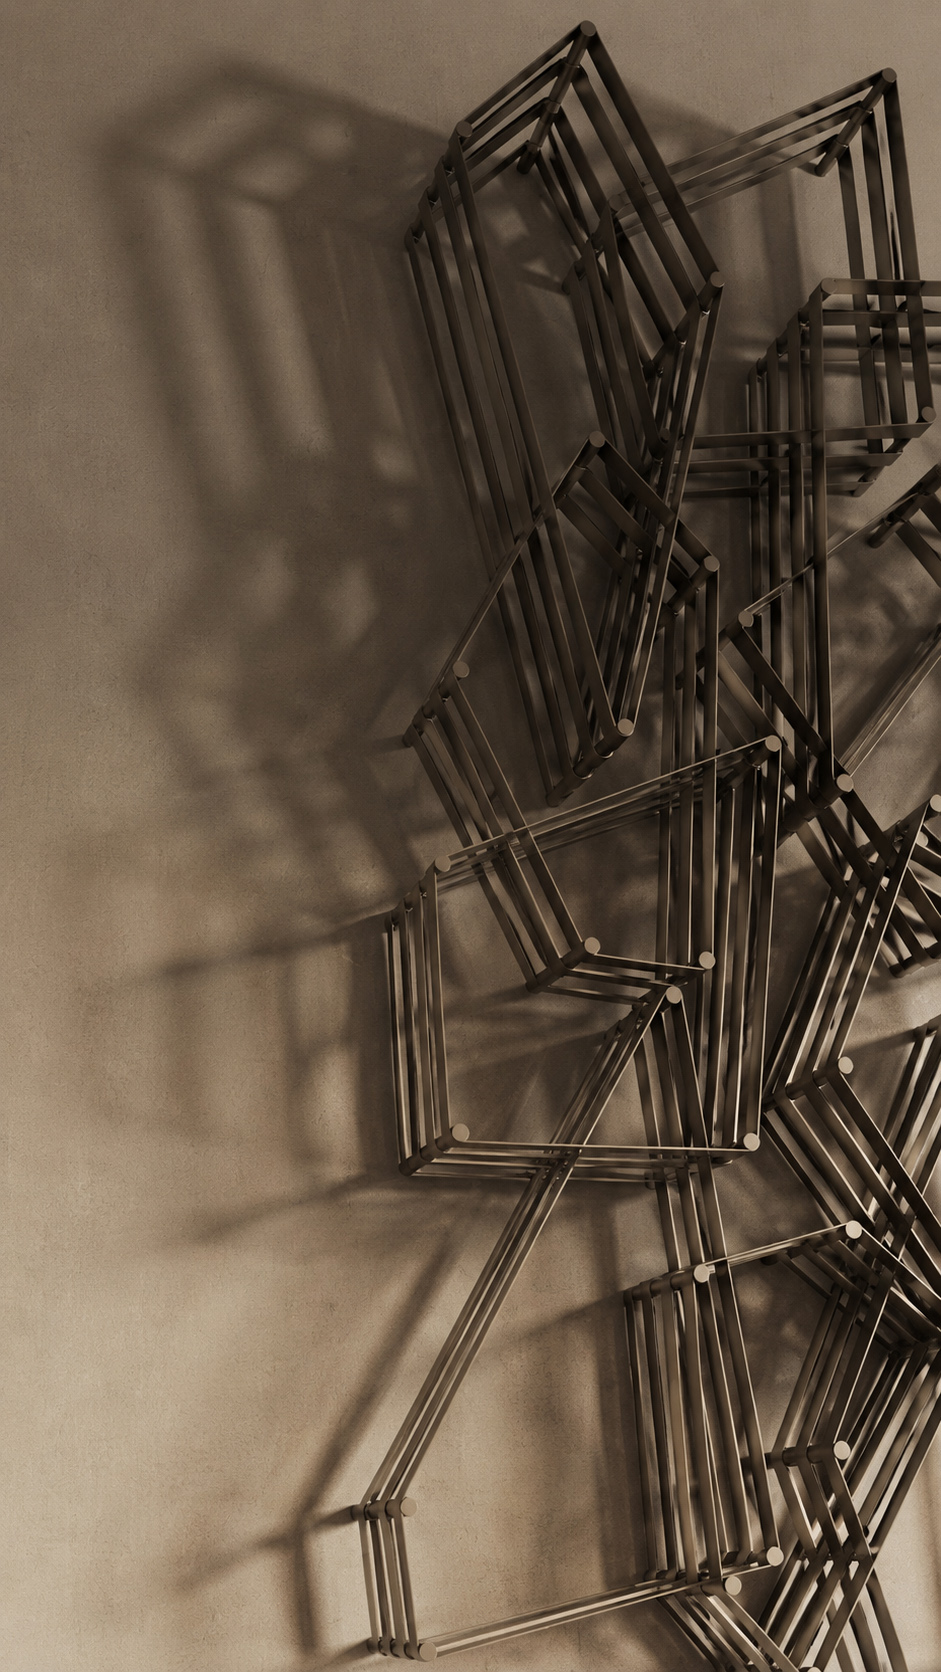
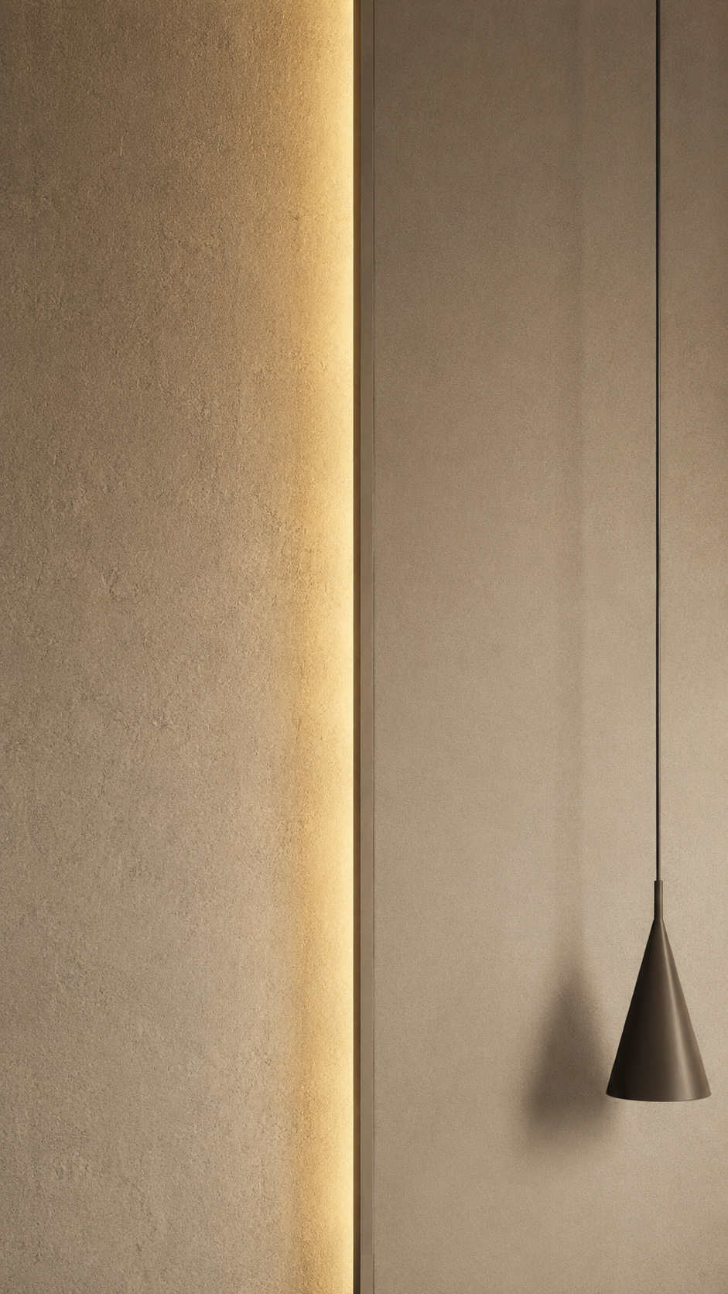
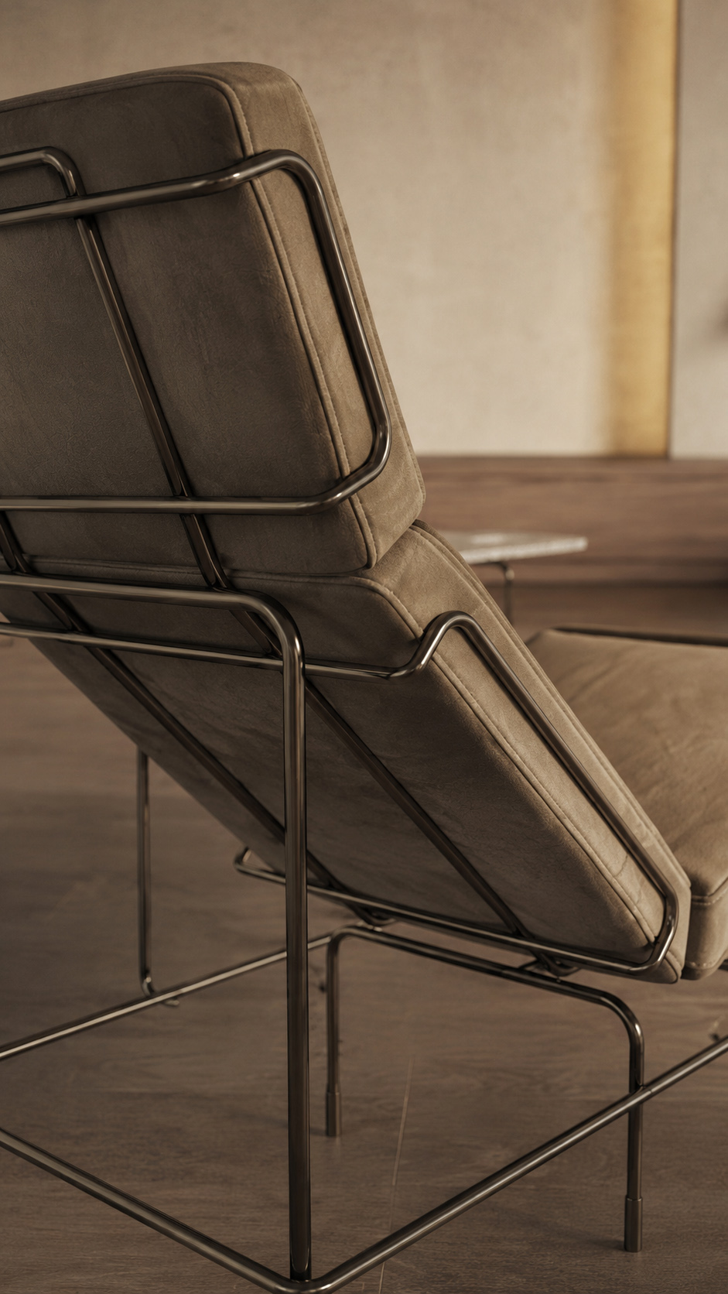
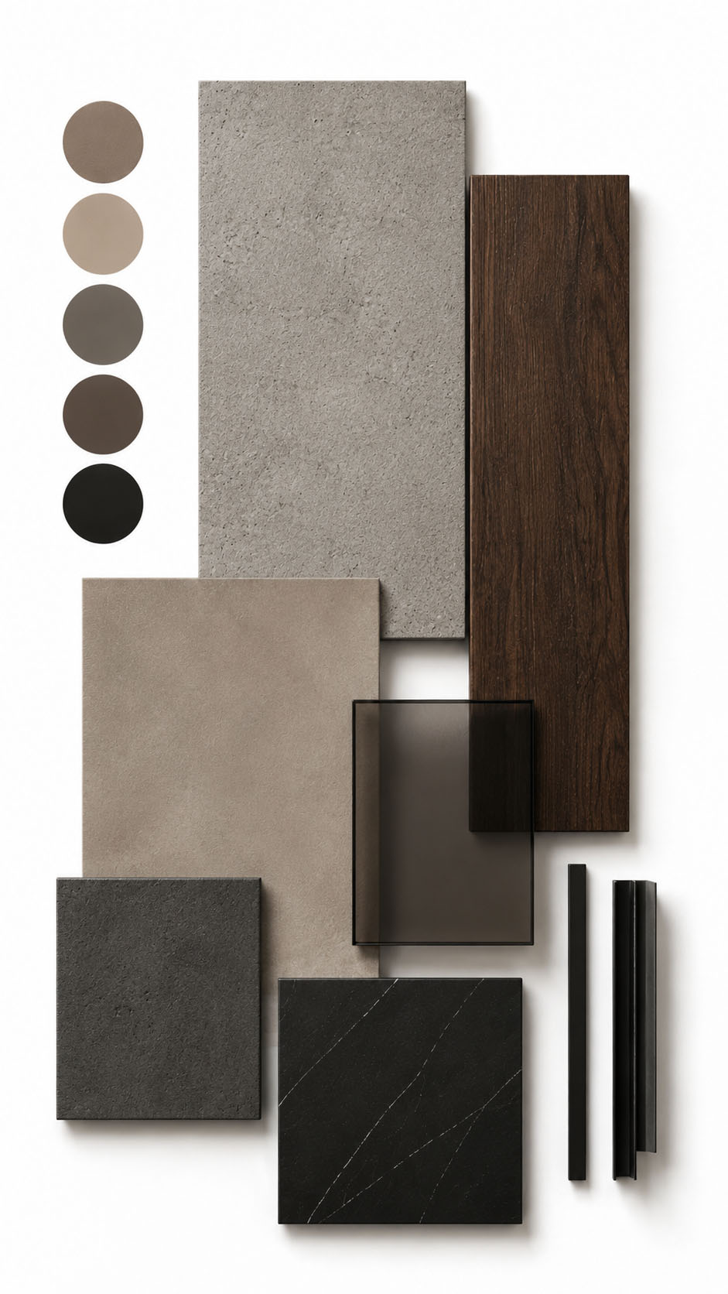
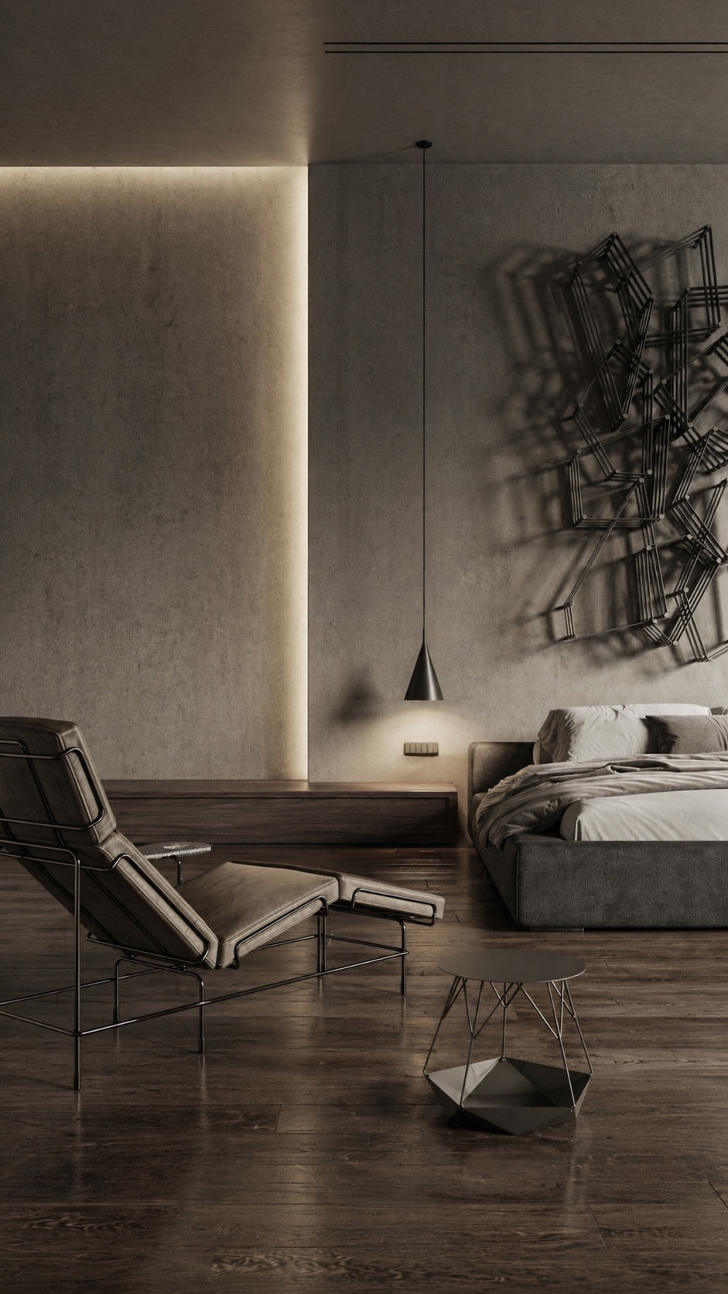
The villa uses a restrained palette of raw, tactile materials. Exposed concrete forms the architectural shell, giving walls and ceilings a calm, monolithic character, while polished concrete floors add continuity and subtle reflection.
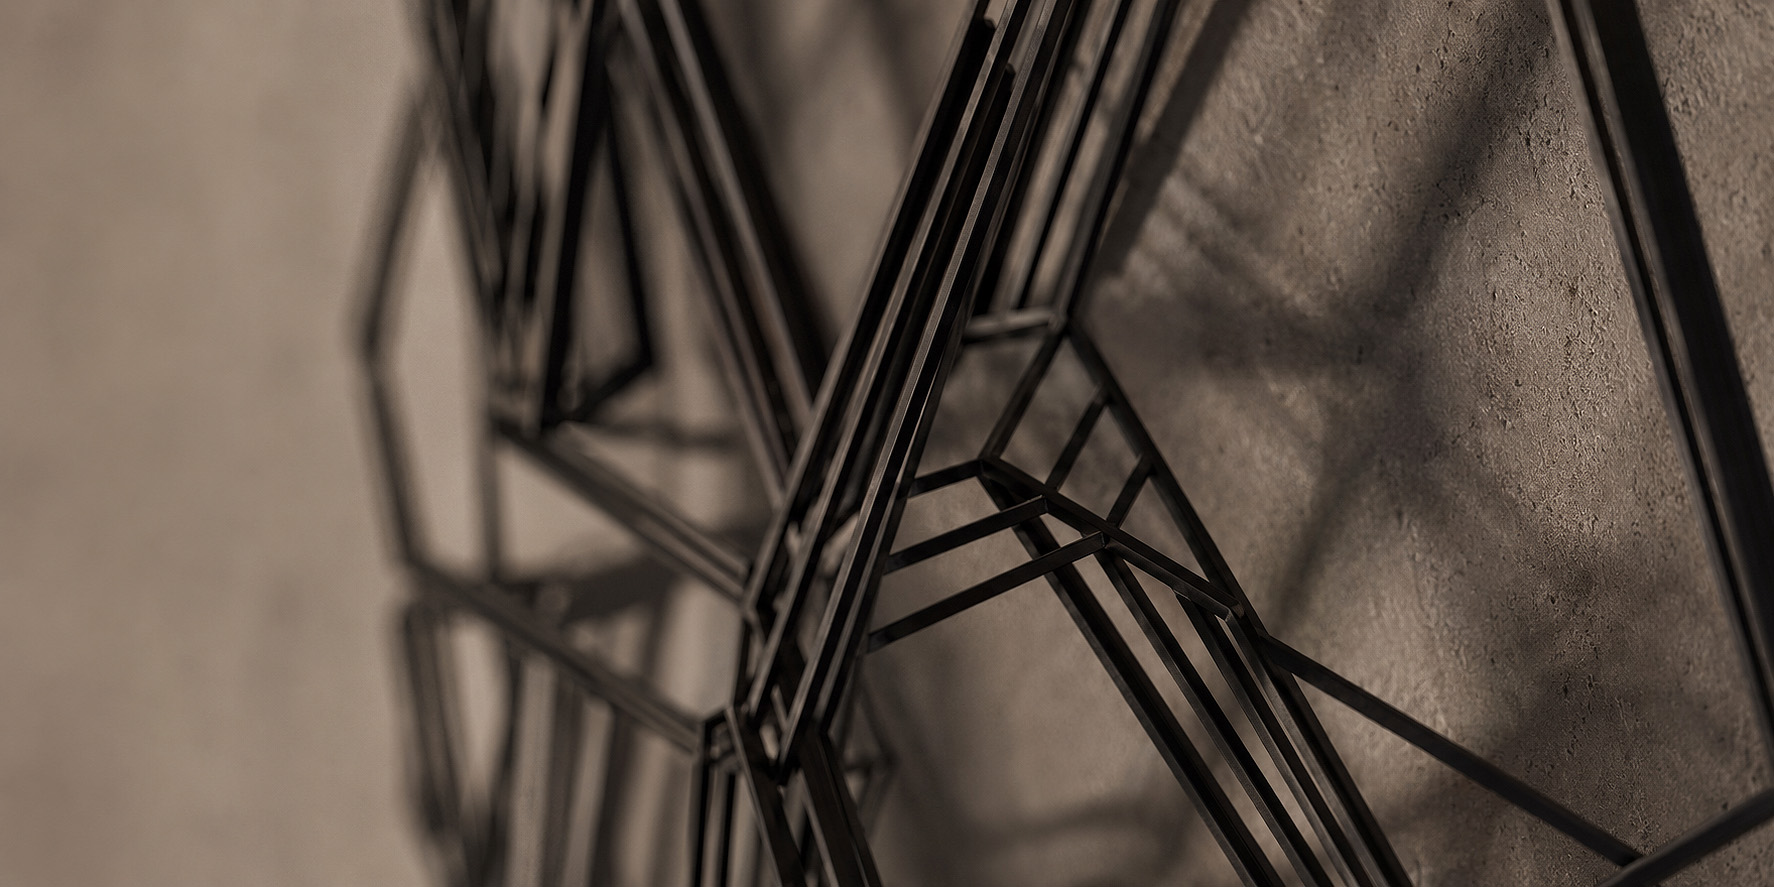
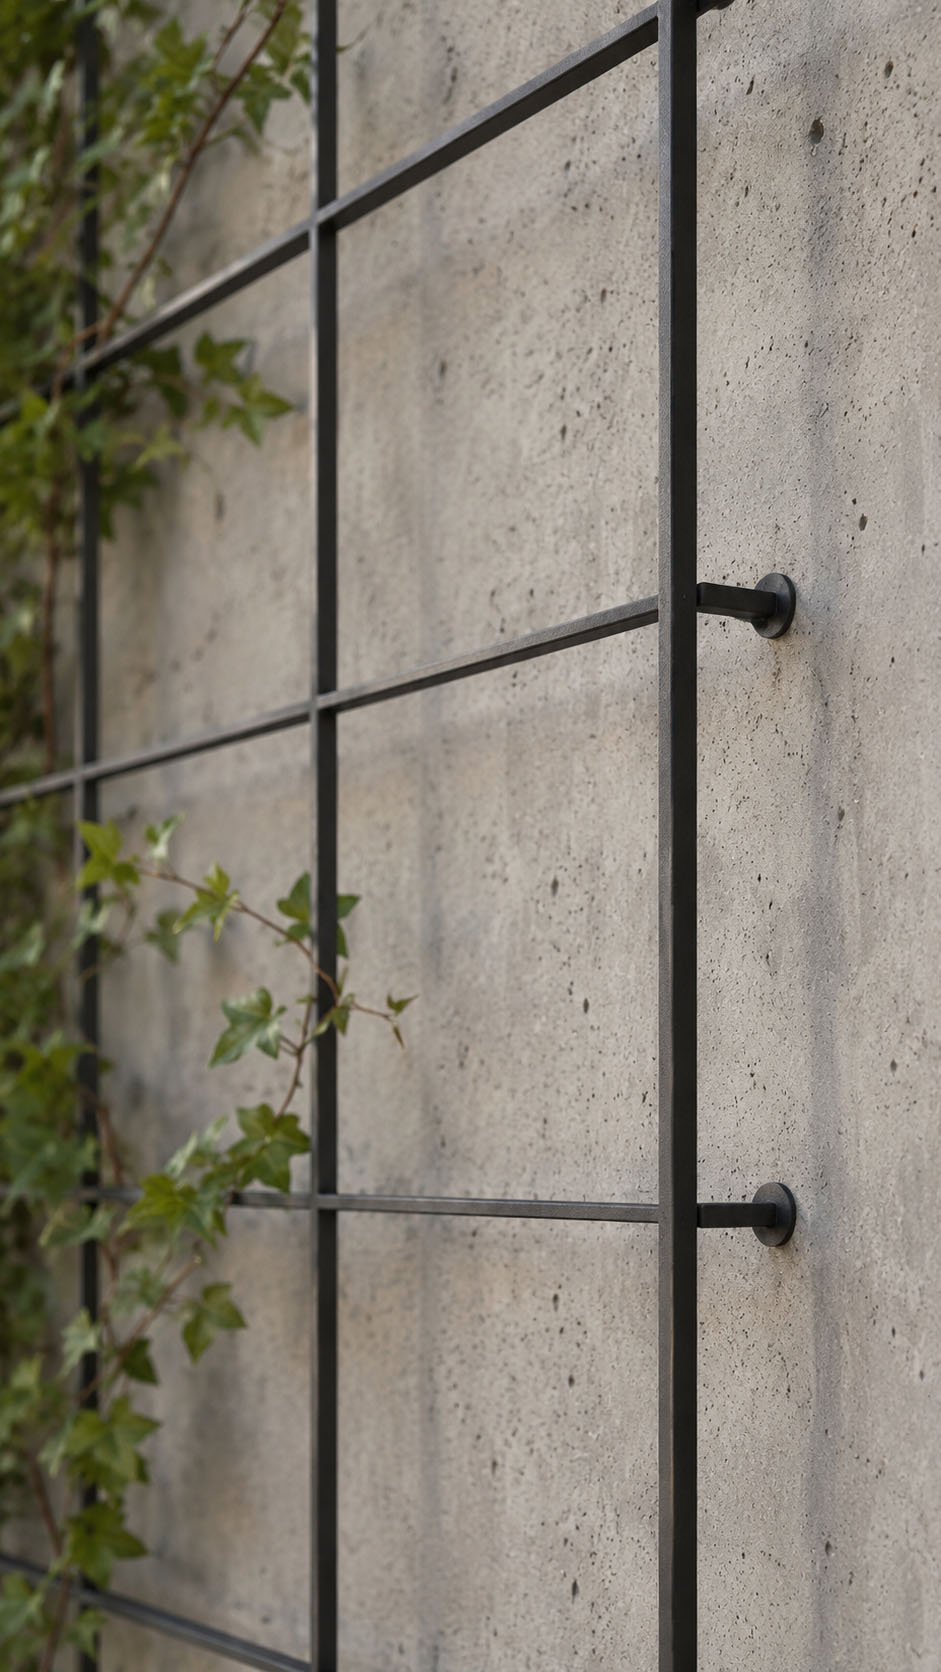
Dark stained wood introduces warmth, grain, and depth, balancing the cool mineral surfaces. Black metal appears in slim frames, linear profiles, and grid elements, adding precision and an industrial edge.
Smoked glass softens transparency and creates privacy without visual weight. Dark marble or black stone, marked by delicate veining, brings refined contrast.
Together, these finishes create a sophisticated minimal atmosphere rooted in simplicity, shadow, and luxury.