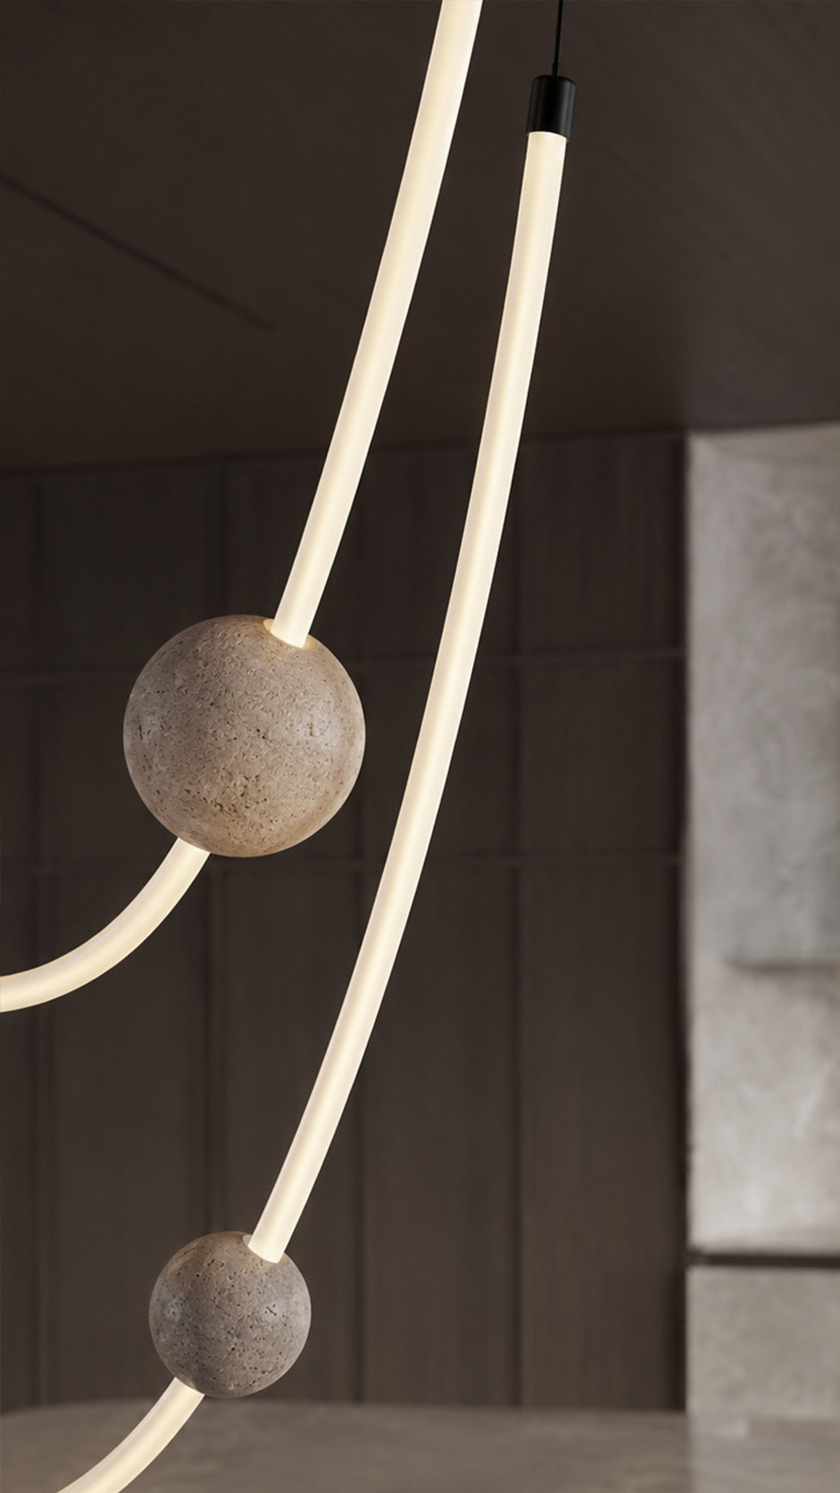
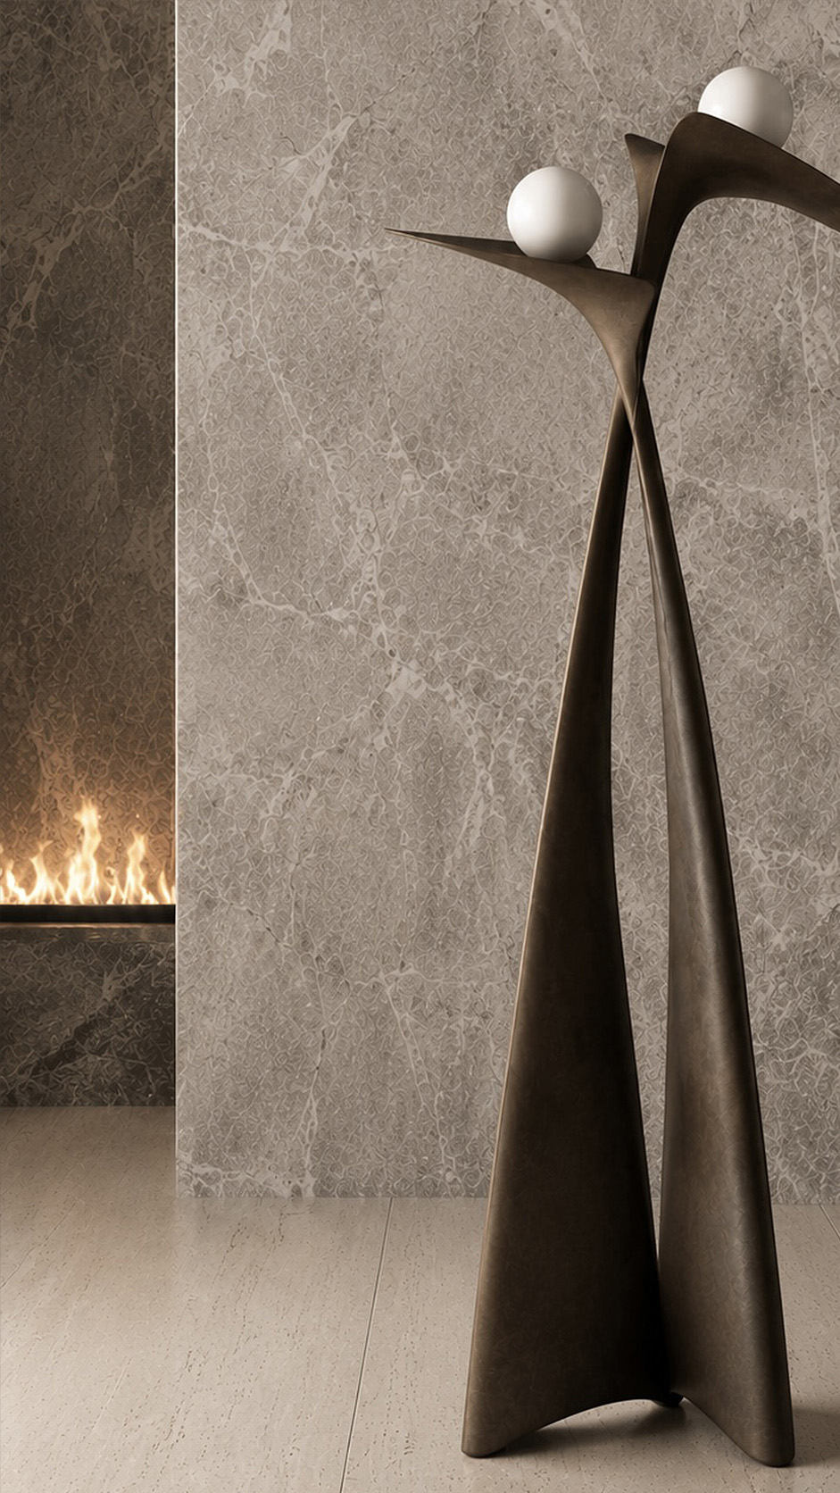
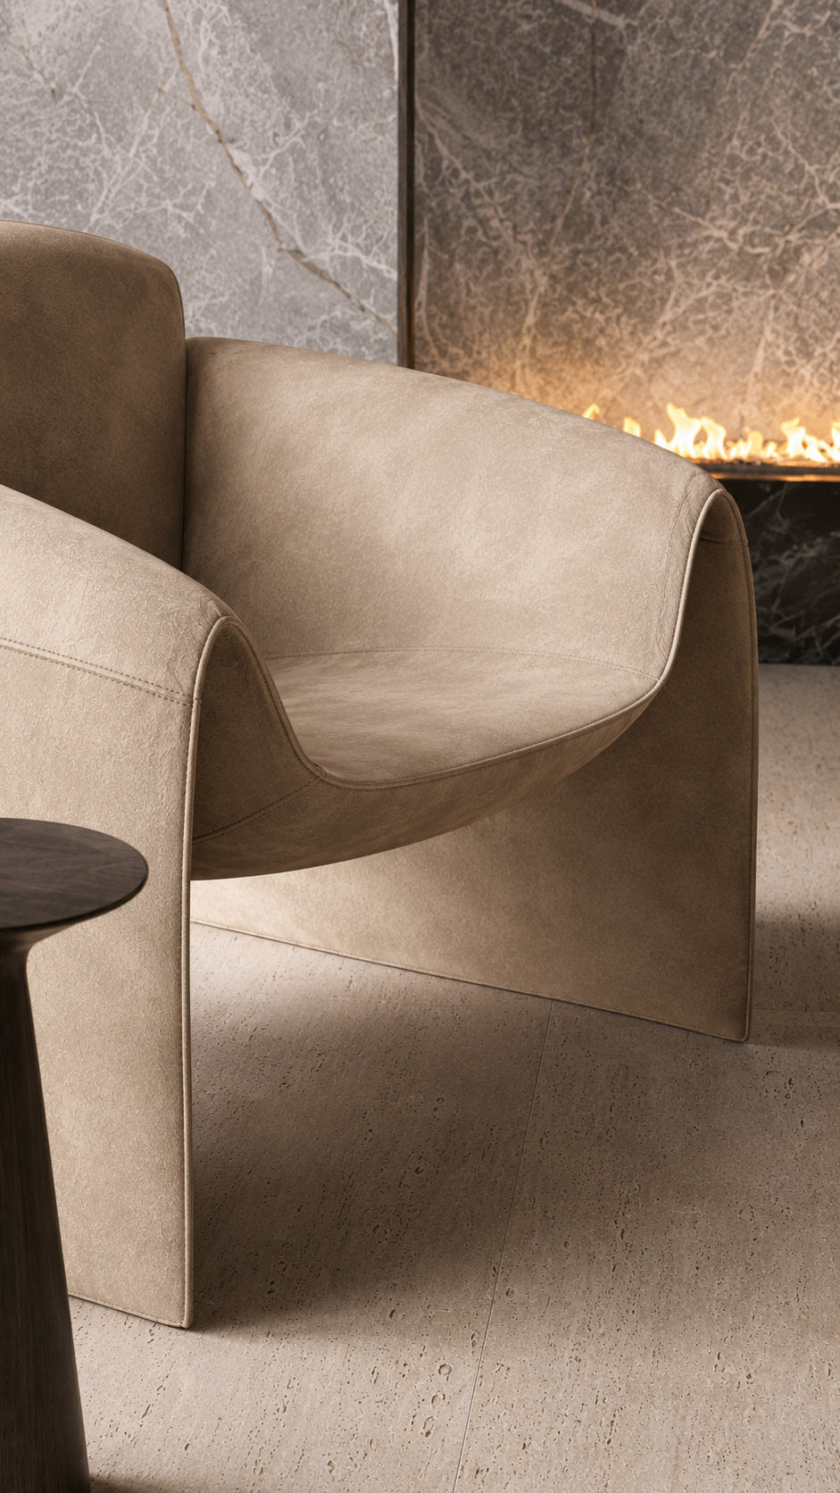
Venus Villa
Scope of Work Complete interior architecture and styling for a 300m² villa in Rome, covering living, dining, kitchen, bedroom, bathroom, and entertainment zones.
Design Concept A refined Roman retreat combining travertine, walnut, arched openings, sculptural lighting, and soft architectural rhythm.
Design Challenge Balancing grand proportions with warmth, privacy, and daily functionality.
Design Solution Layered timber ceilings, stone surfaces, curved furniture, and controlled lighting create intimacy, continuity, and timeless elegance.
Custom Elements Bespoke bar, dining table, wall paneling, pendant lighting, bathtub, seating, and integrated storage.
Design Services Concept design, layouts, material specification, FF&E, procurement, custom furniture coordination, supervision, styling, and handover.
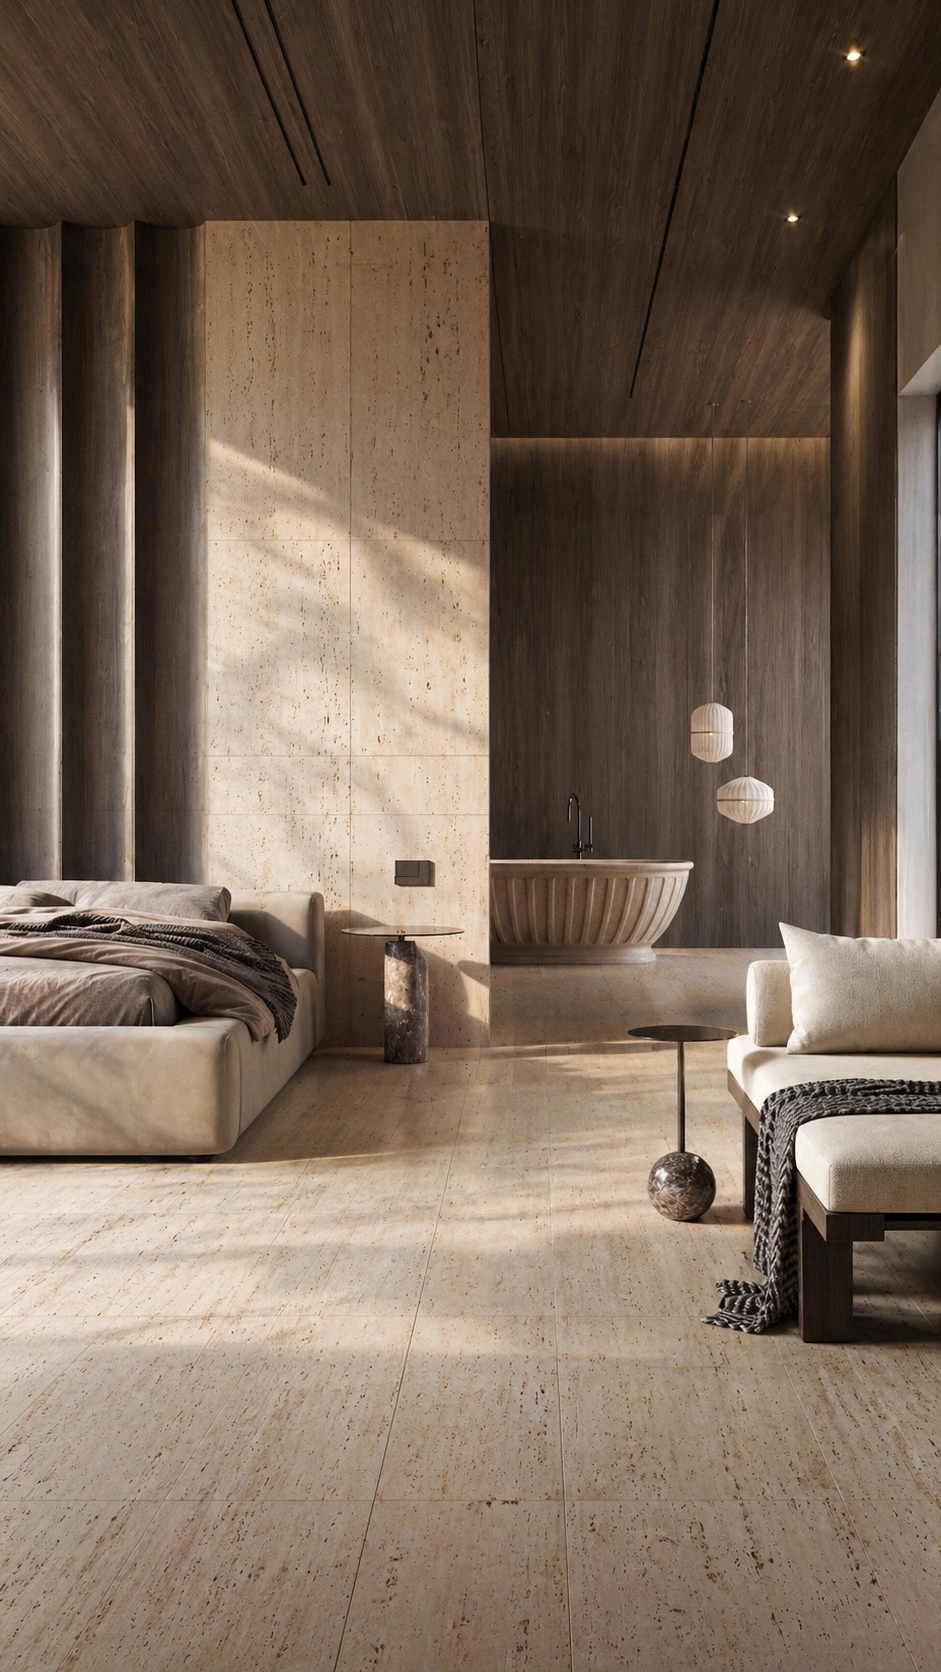
The suite blends monastic calm with contemporary luxury, wrapping bedroom and bathing areas in warm timber and pale travertine.
A sloping wood ceiling deepens the cocooning atmosphere, pierced by slim black shadow gaps and discreet recessed lighting. Tall stone slabs form a sculptural partition, catching soft sunlight and emphasizing the room’s vertical scale.
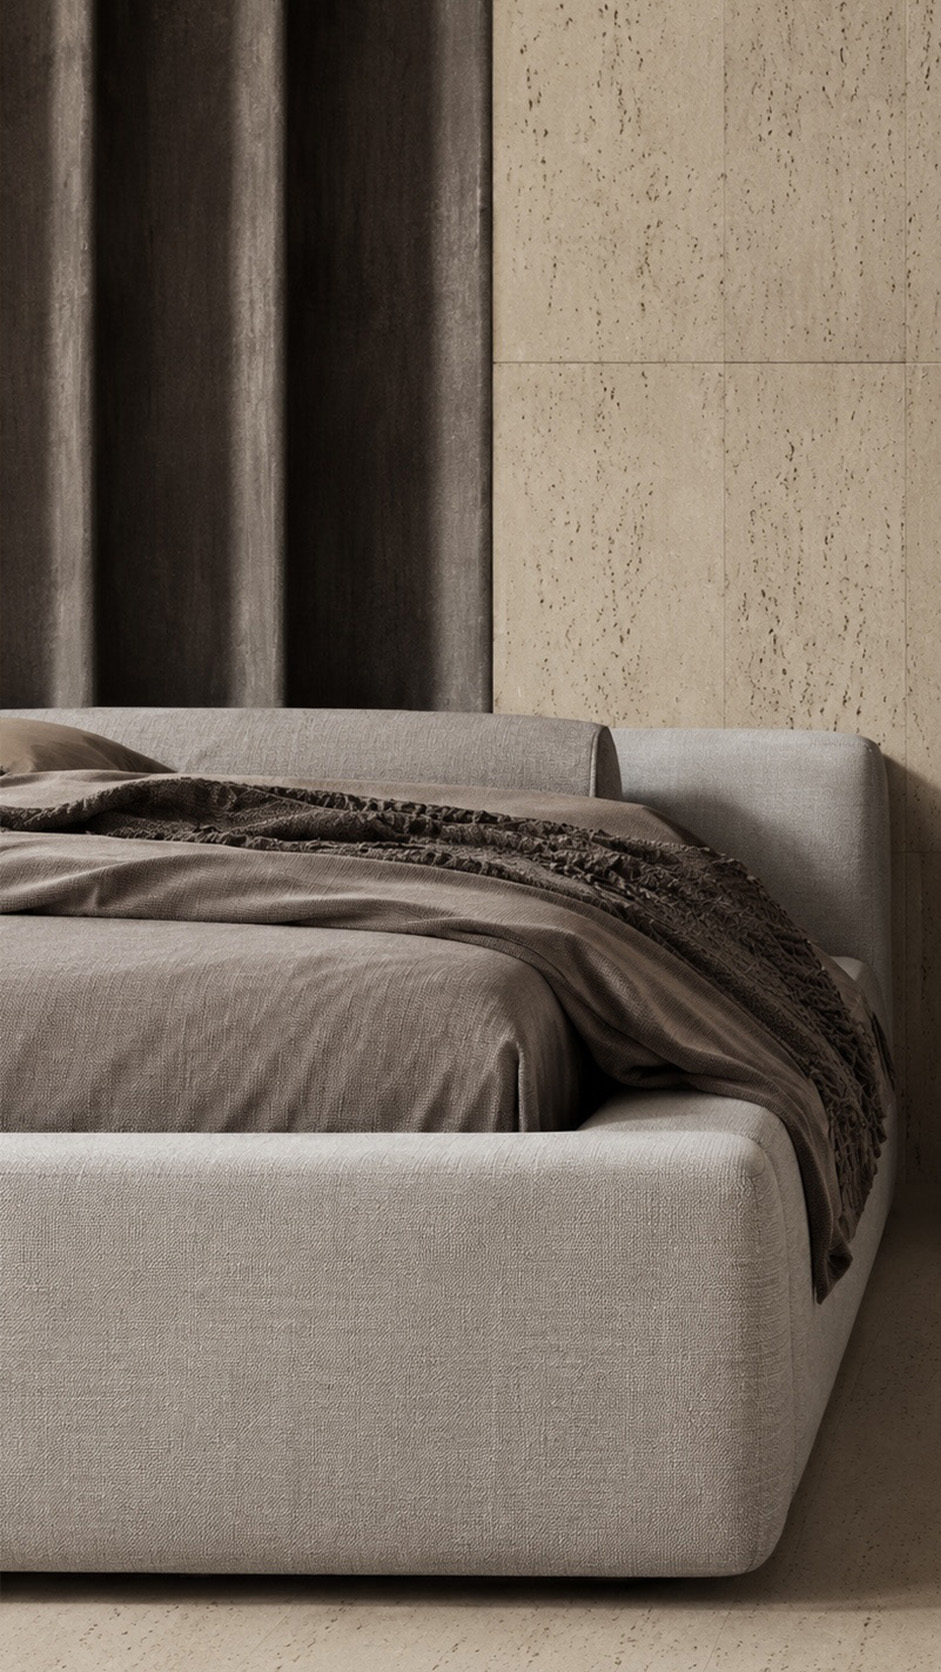
The low upholstered bed, cream lounge chair, and textured throws introduce quiet comfort without disturbing the minimalist rhythm. Beyond, a fluted freestanding tub sits against dark wood panels, paired with delicate paper-like pendants.
Natural veining, muted neutrals, and elongated proportions create a spa-like retreat that feels grounded, tactile, and effortlessly refined, beautifully suited to slow living.
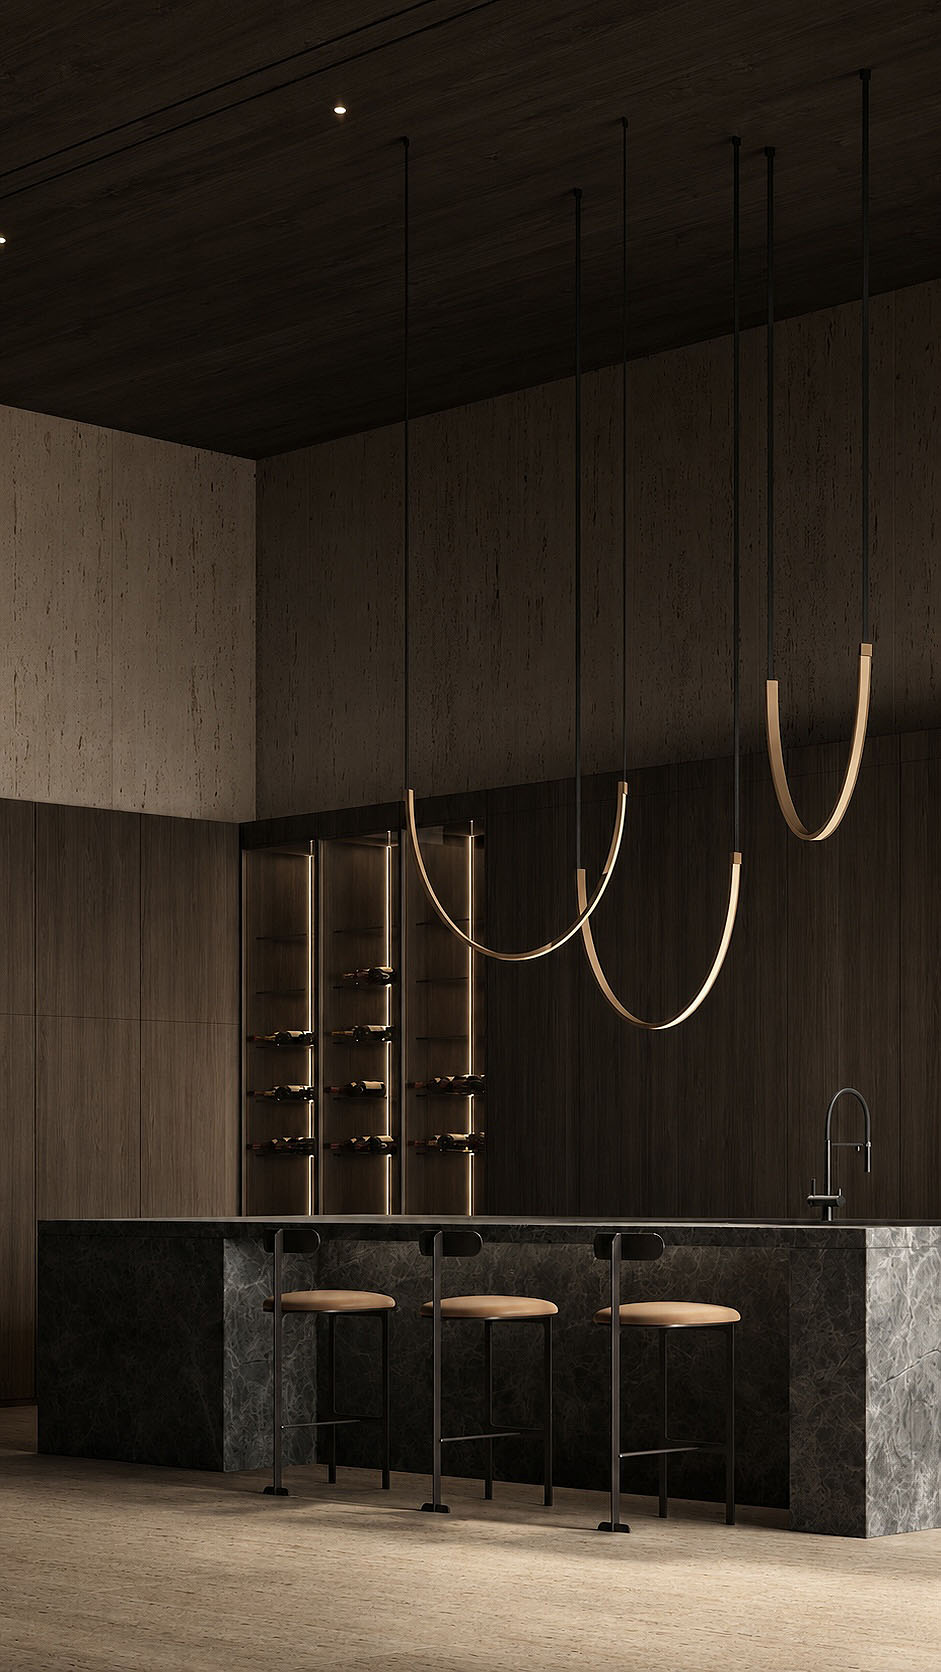
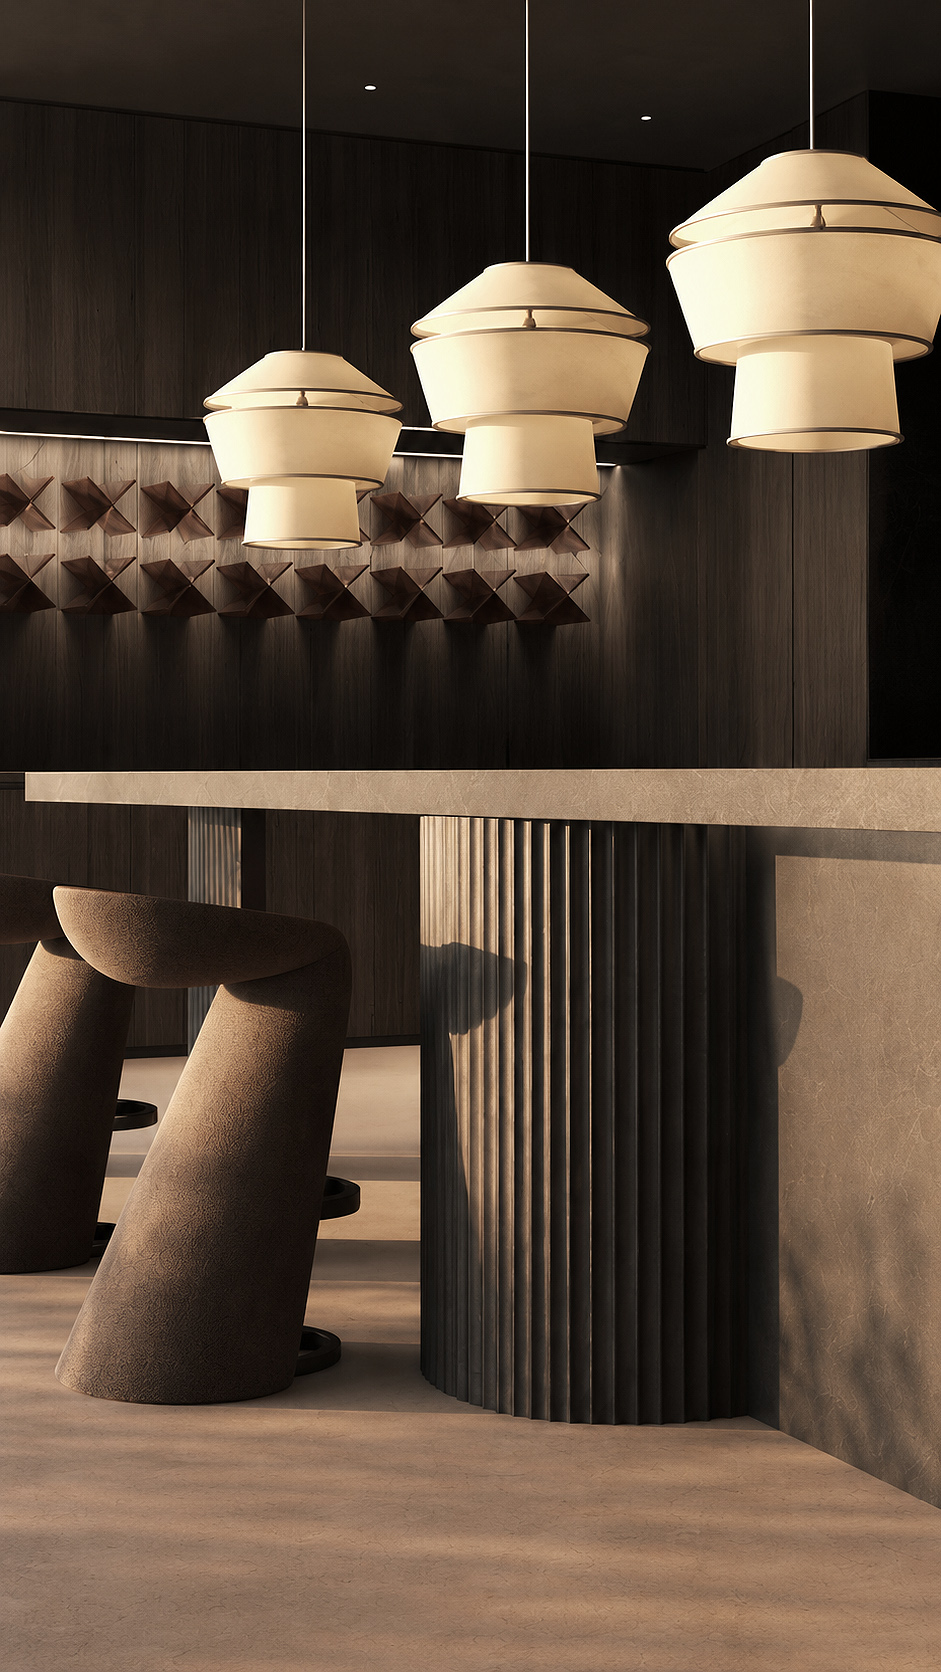
This sophisticated kitchen-bar interior blends warm natural materials with sculptural minimalism.
A dark timber ceiling and full-height oak wall panels create an enveloping, architectural backdrop, while the dramatic grey marble island anchors the space with weight and texture.
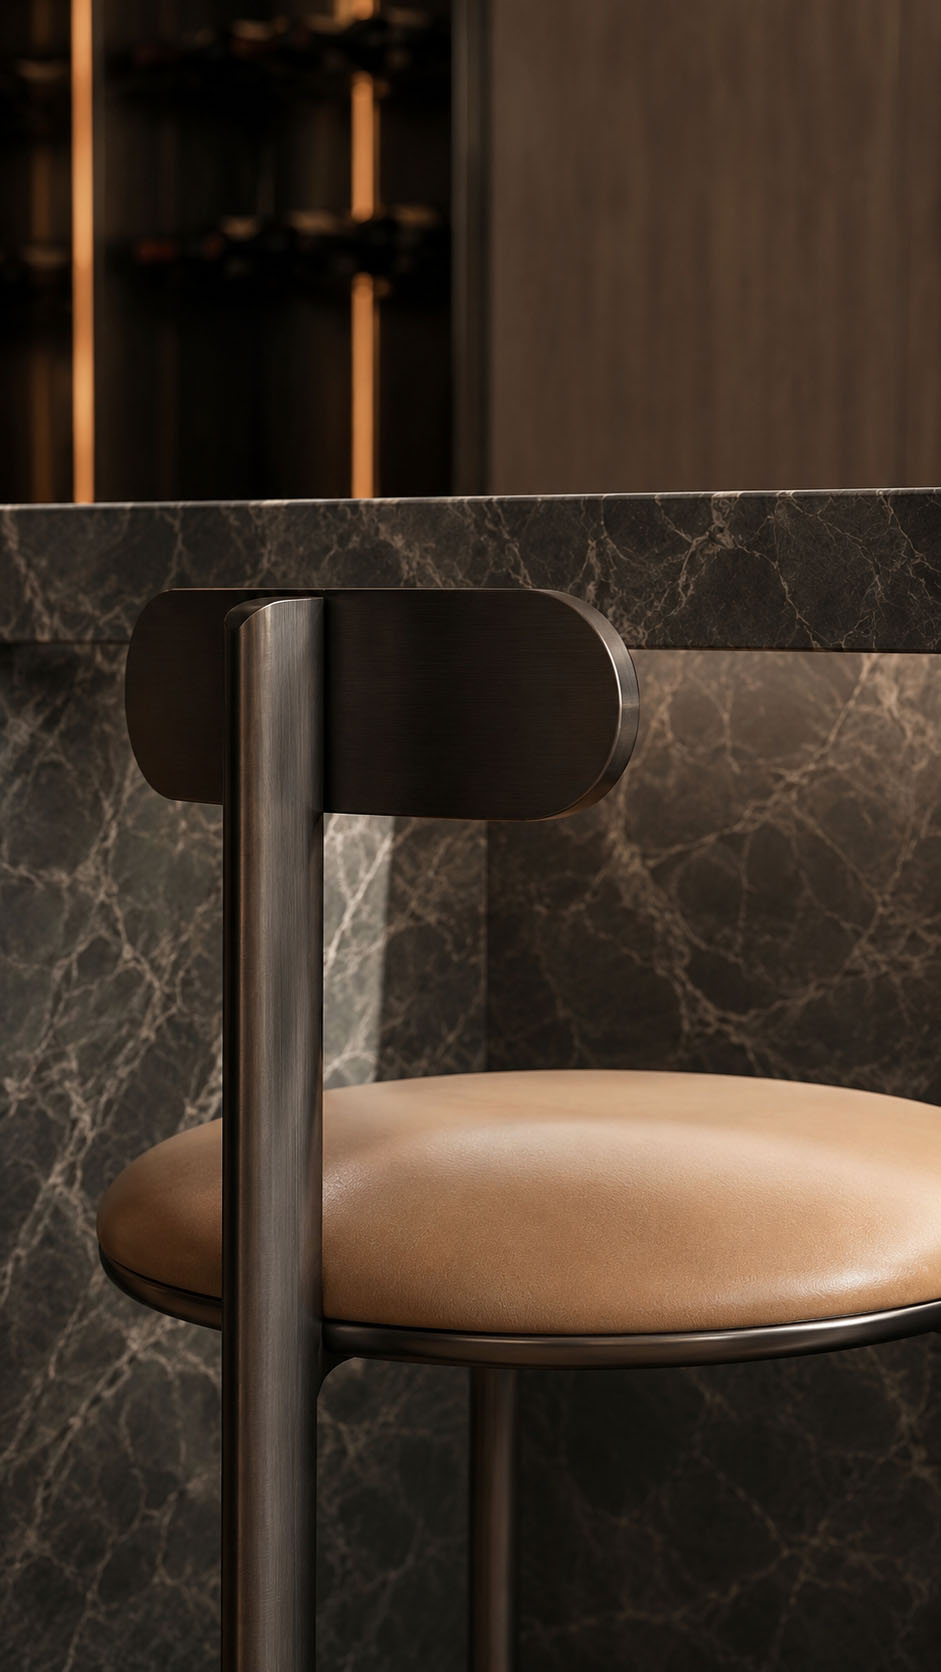
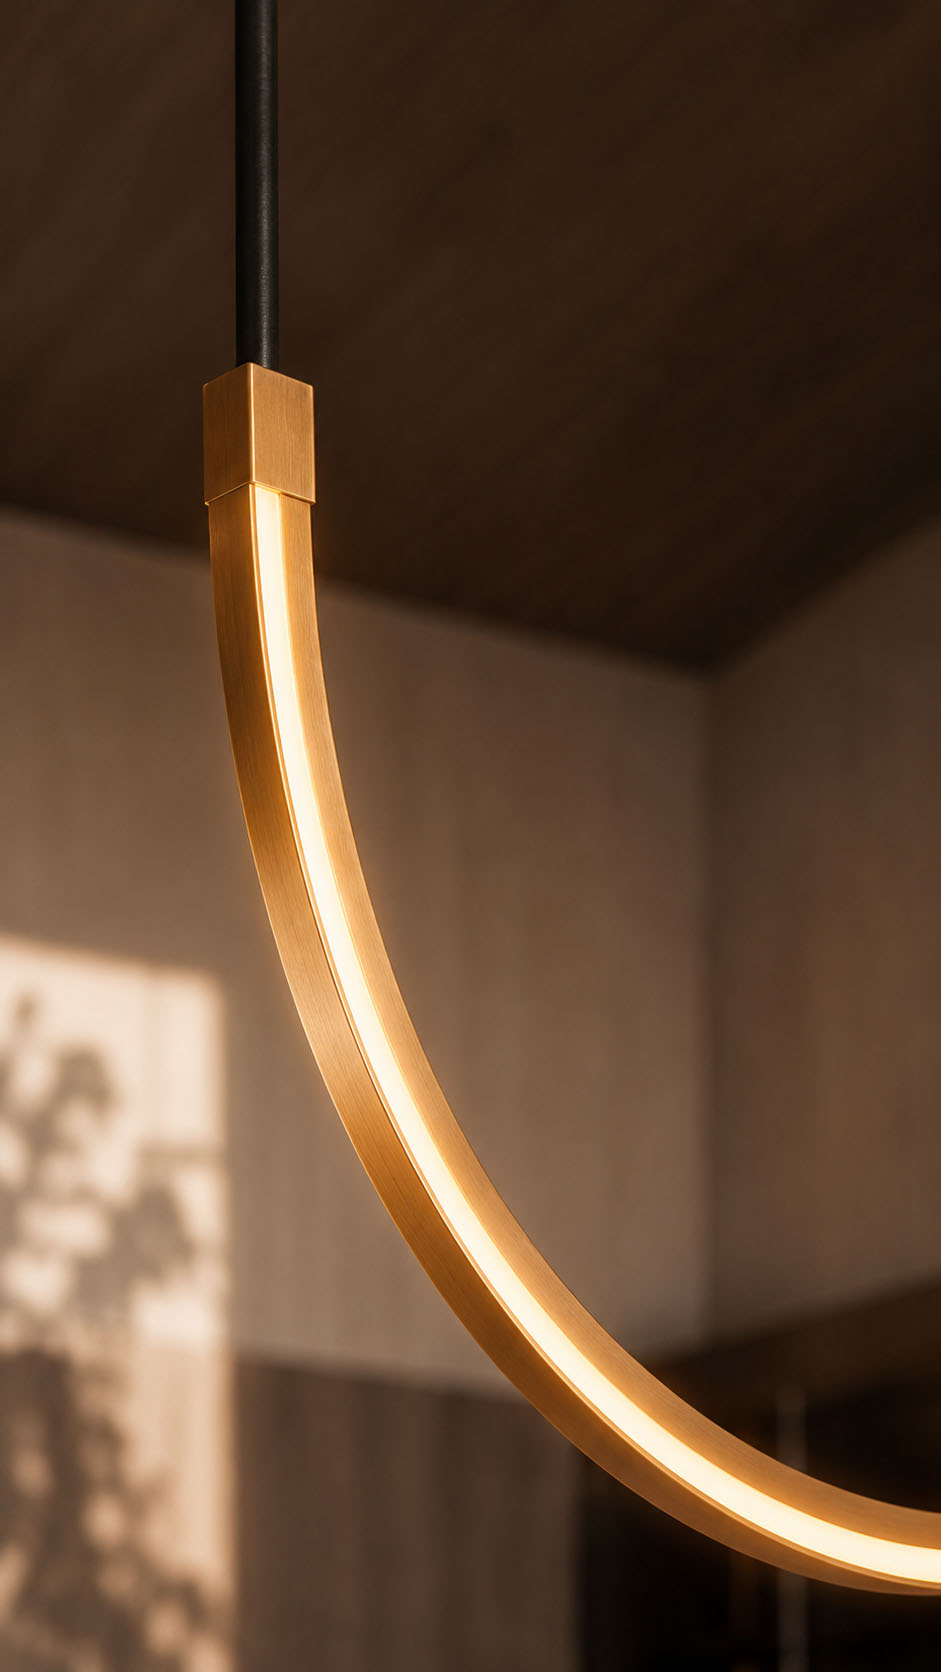
Slim black-framed stools with tan leather seats introduce refined hospitality detailing without visual clutter. Above, three suspended U-shaped brass pendants add a graceful focal point, their soft glow contrasting beautifully with the dark ceiling. A recessed wine display, integrated cabinetry, and discreet faucet reinforce the room’s seamless functionality.
Sunlight washes across the travertine floor, casting organic shadows that soften the composition and give the space a calm, luxurious atmosphere of understated elegance.
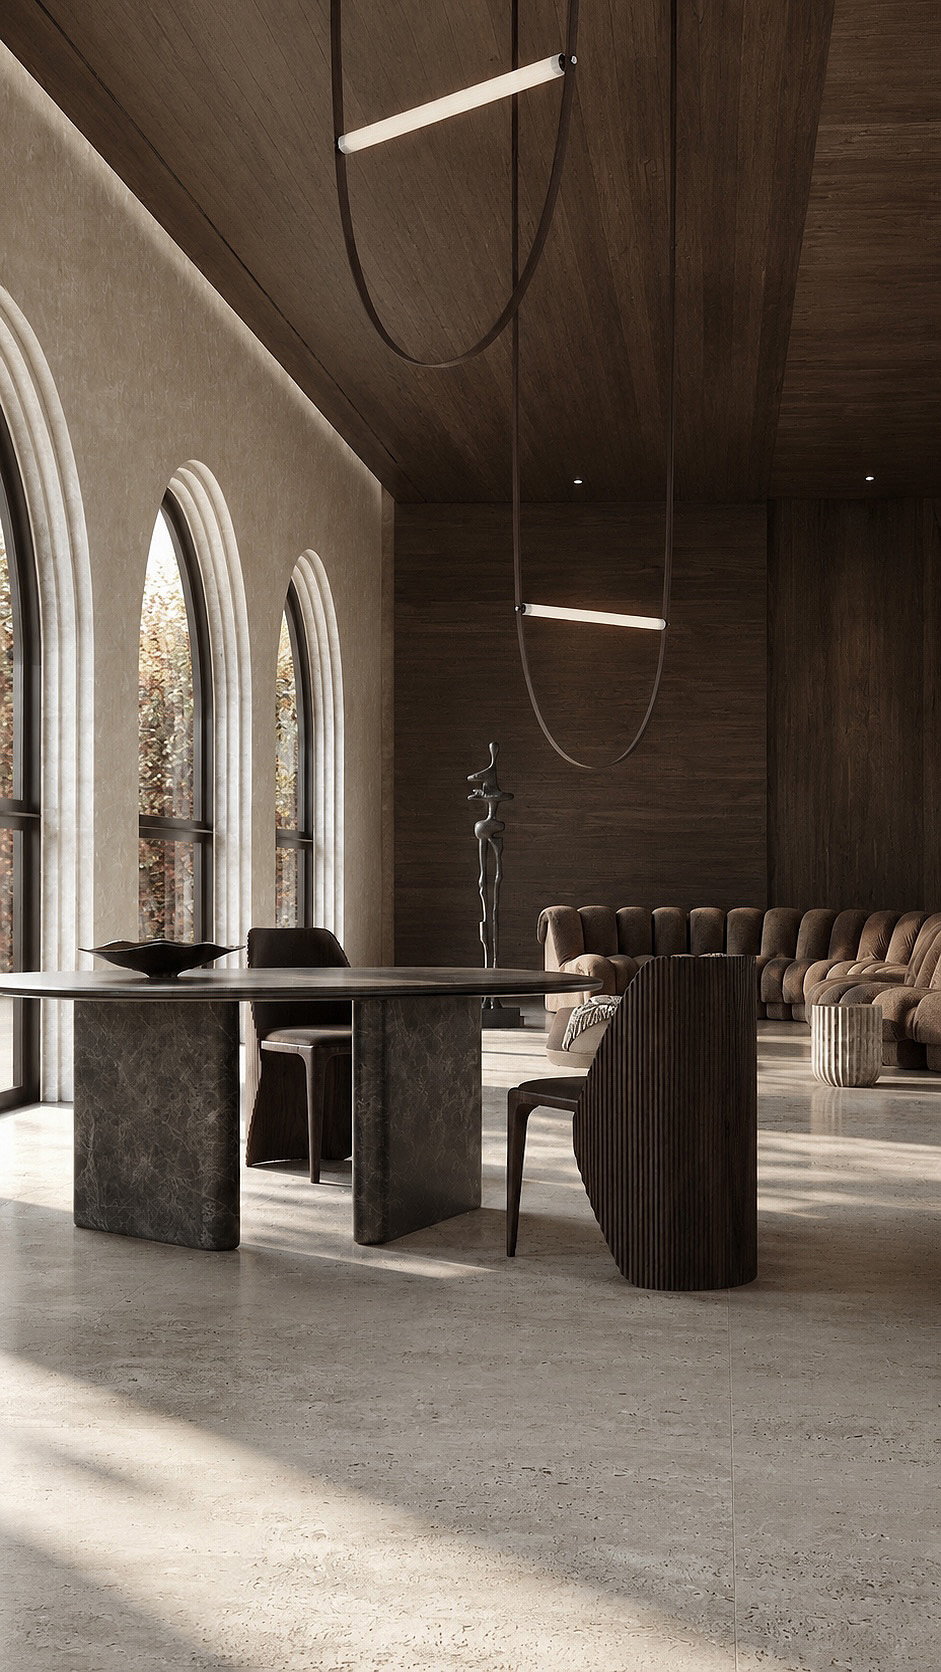
This refined interior of the villa blends monumental architecture with intimate, tactile warmth. Tall arched windows rhythmically frame the room, flooding the travertine floor with soft daylight and elongated shadows.
Warm walnut cladding wraps the walls and pitched ceiling, creating a cocoon like atmosphere against the pale textured plaster. A sculptural stone dining table anchors the foreground, paired with dark upholstered chairs and a ribbed wooden accent piece.
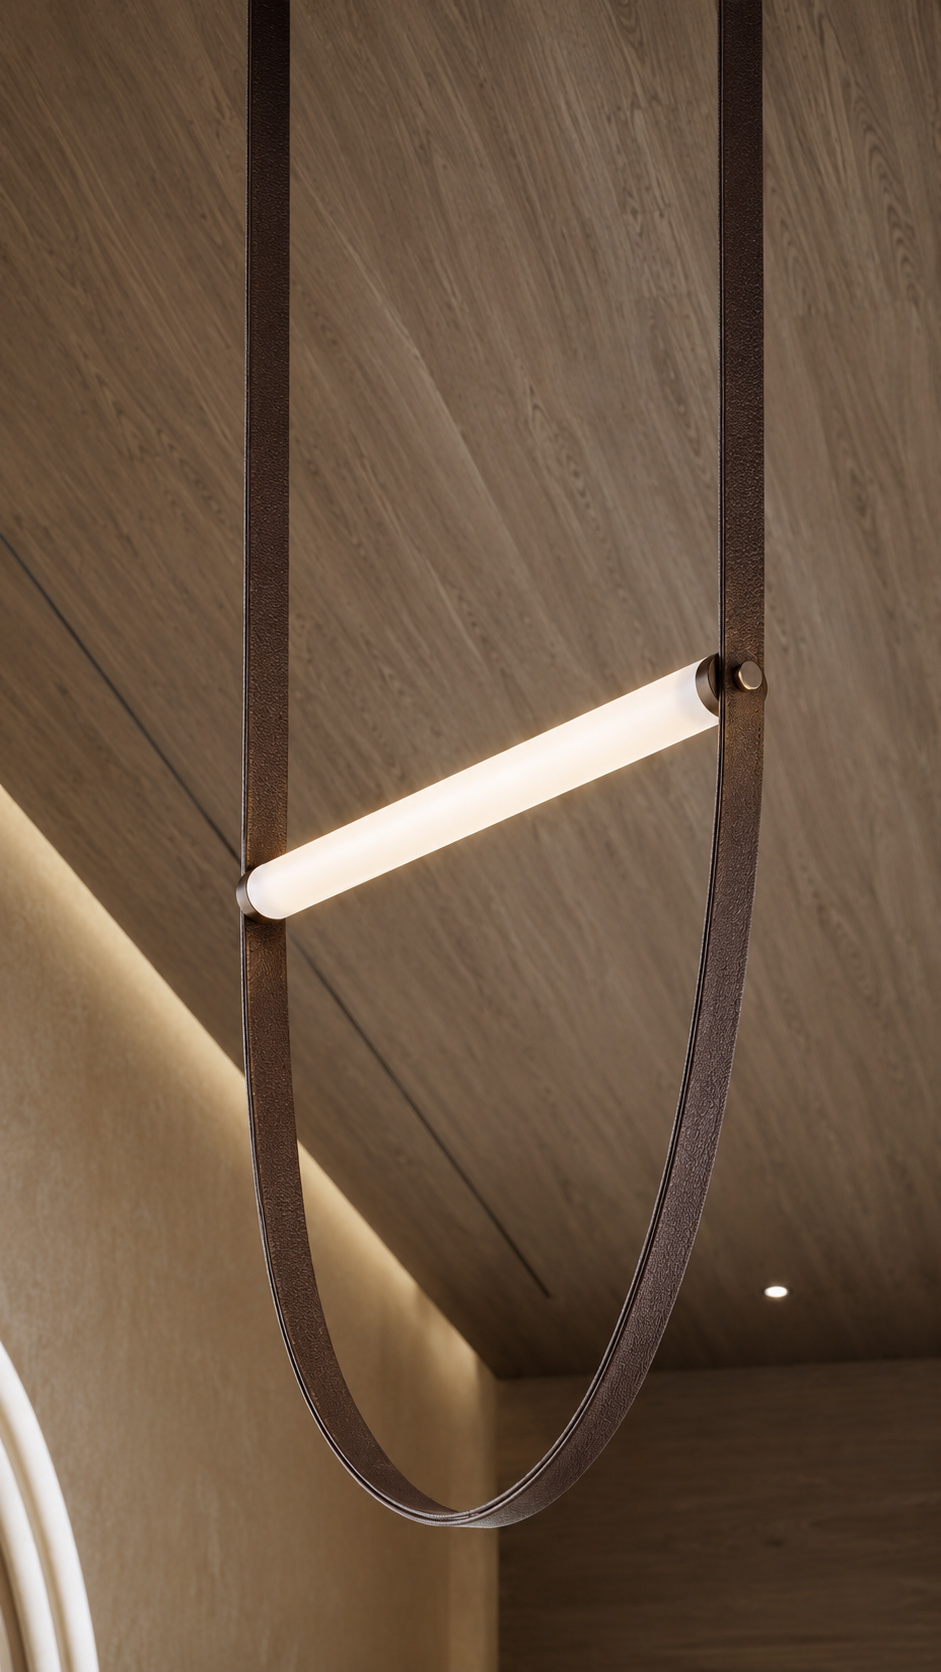
Suspended linear lights, held by elegant looping straps, add a contemporary graphic gesture overhead.
In the background, a caramel-toned modular sofa softens the space, while artful objects and curved silhouettes balance the strong geometry with quiet, luxurious sophistication. The result feels serene, dramatic, and deeply atmospheric.
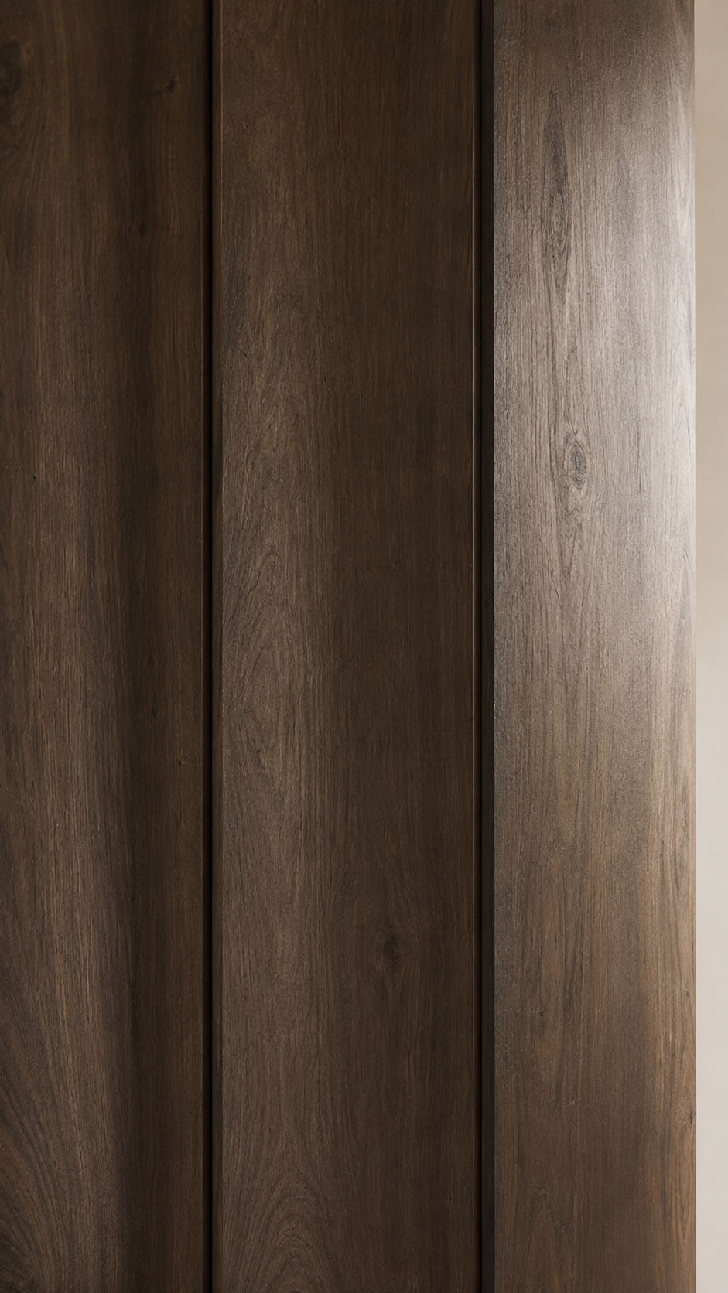
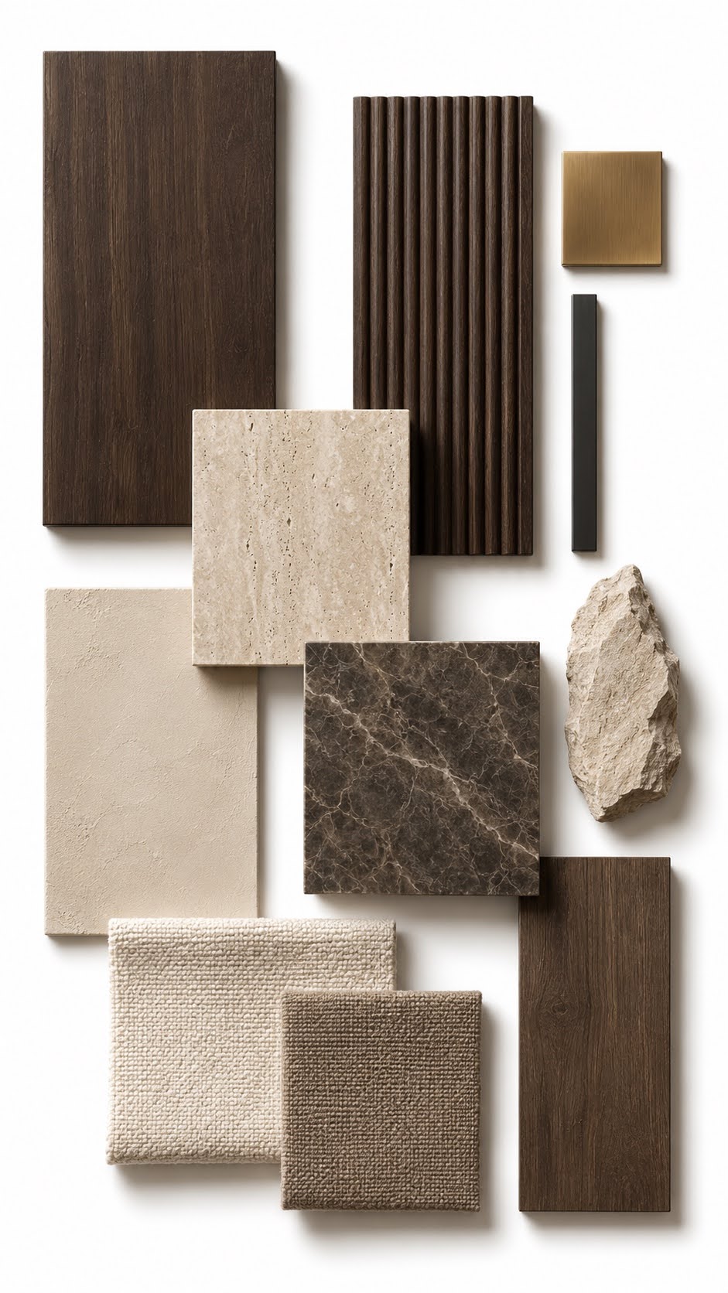
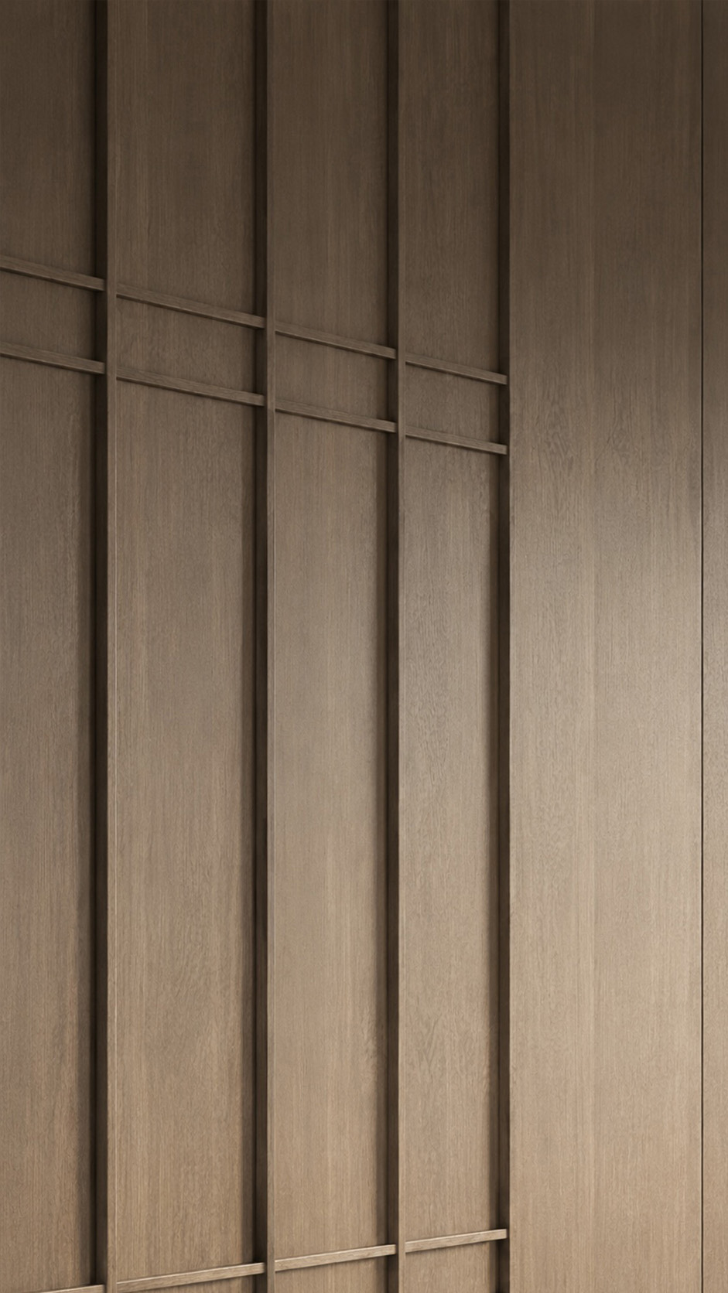
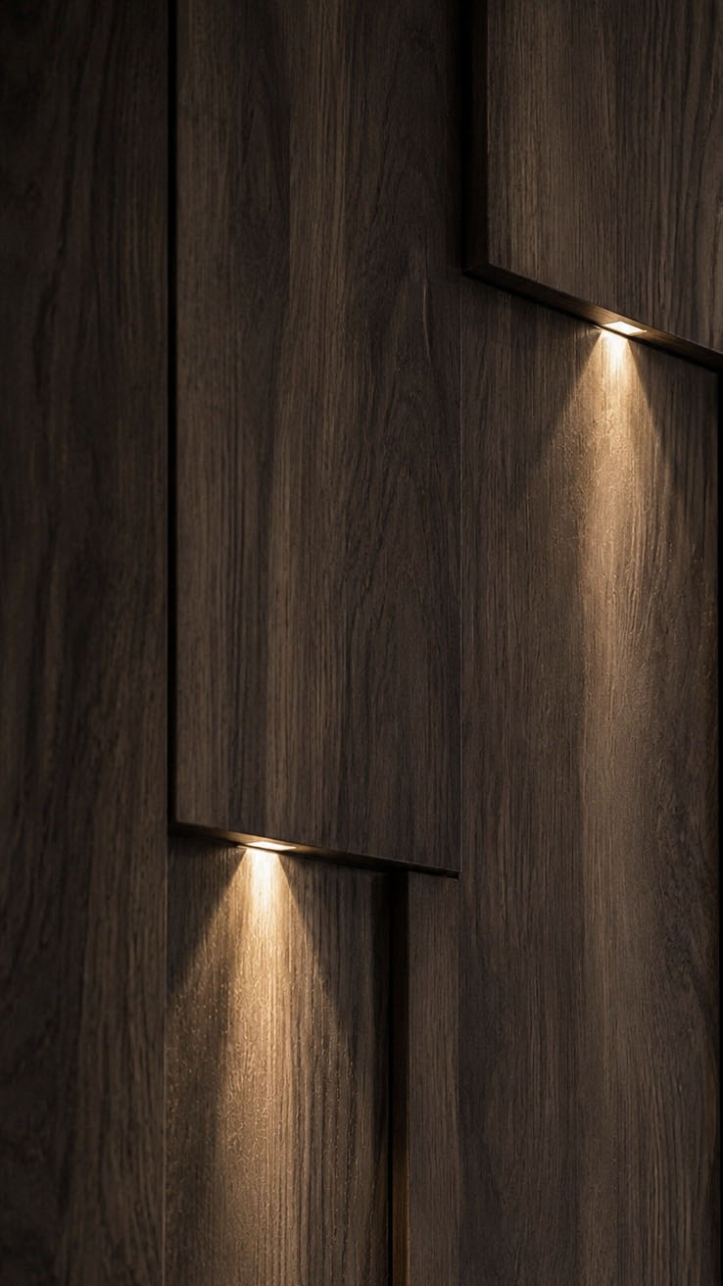
The project is grounded in a warm, tactile palette where dark walnut timber defines the ceiling, walls, and bespoke joinery with depth and rhythm.
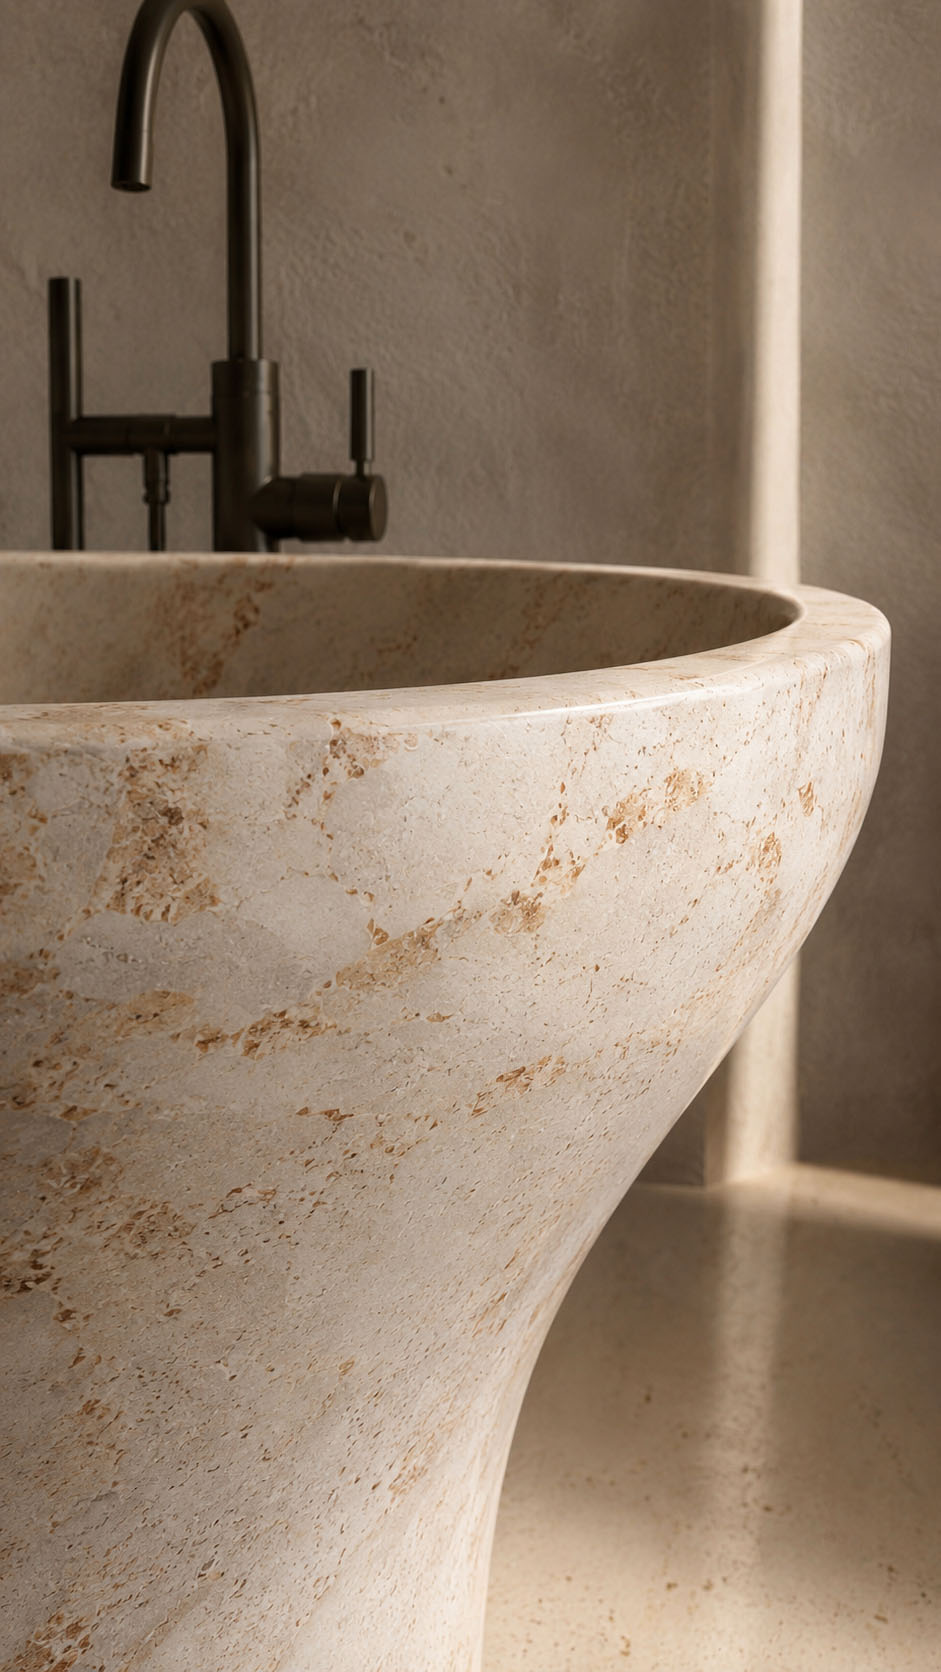
Light travertine and limestone surfaces introduce softness through natural pores, subtle veining, and a sun-washed beige tone. Dark brown marble adds contrast, weight, and quiet drama, balancing the pale stone with refined mineral movement.
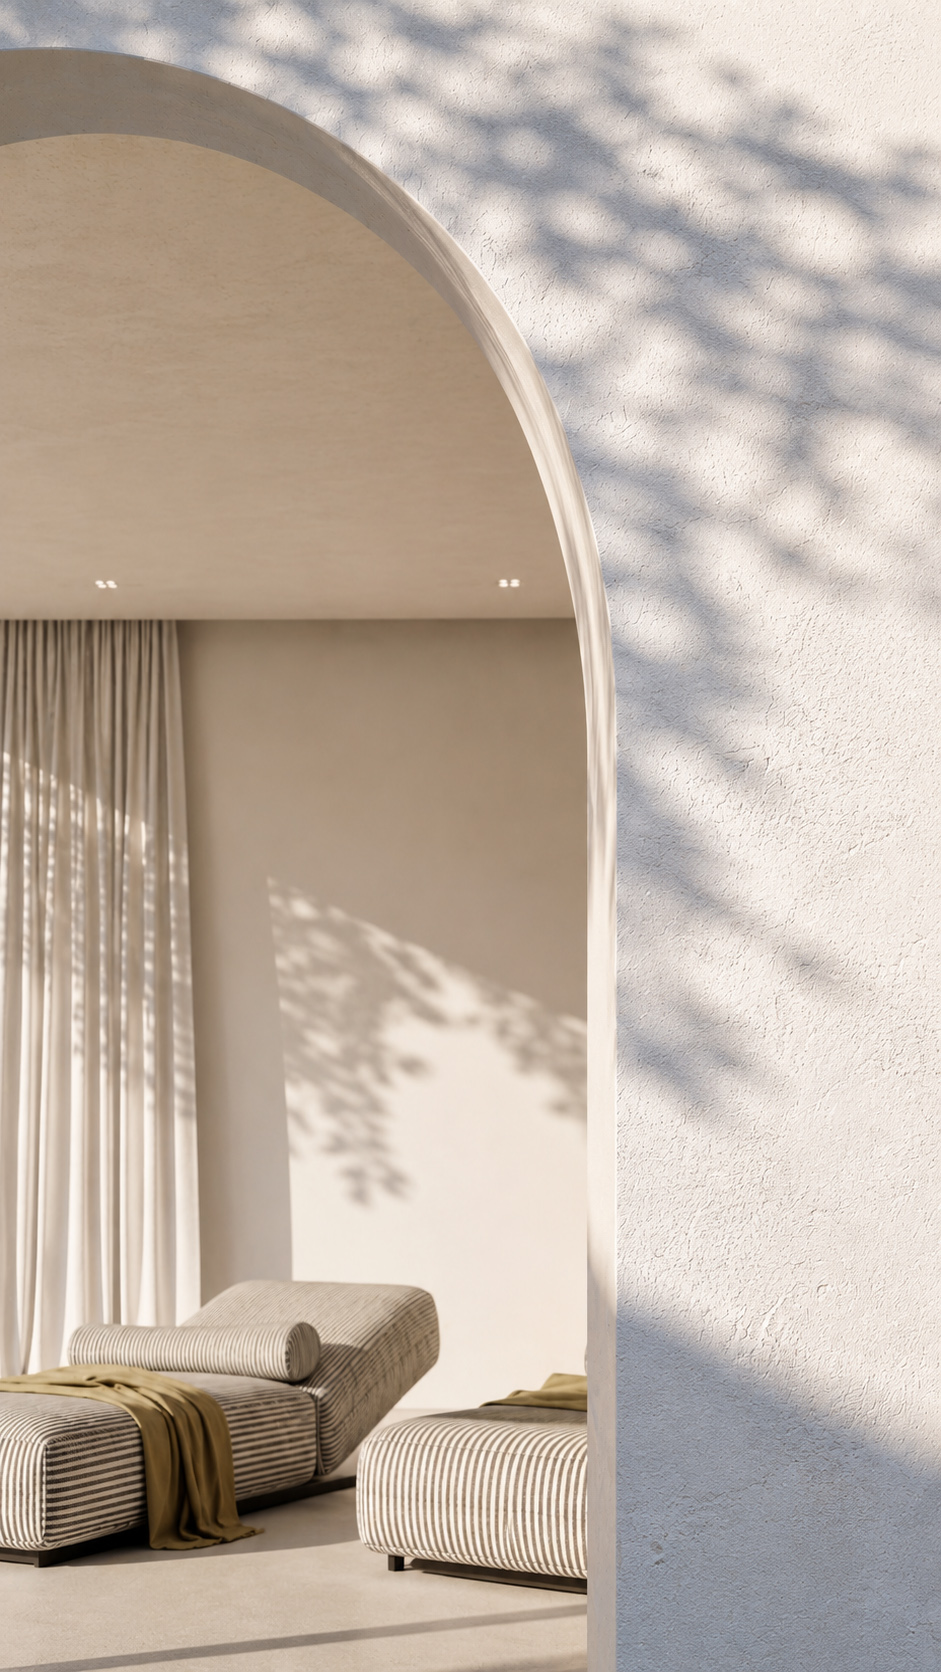
Textured plaster brings a handmade, matte quality to the vertical planes, while fluted wood details create sculptural shadow play. Soft ivory, sand, and taupe textiles temper the harder finishes.
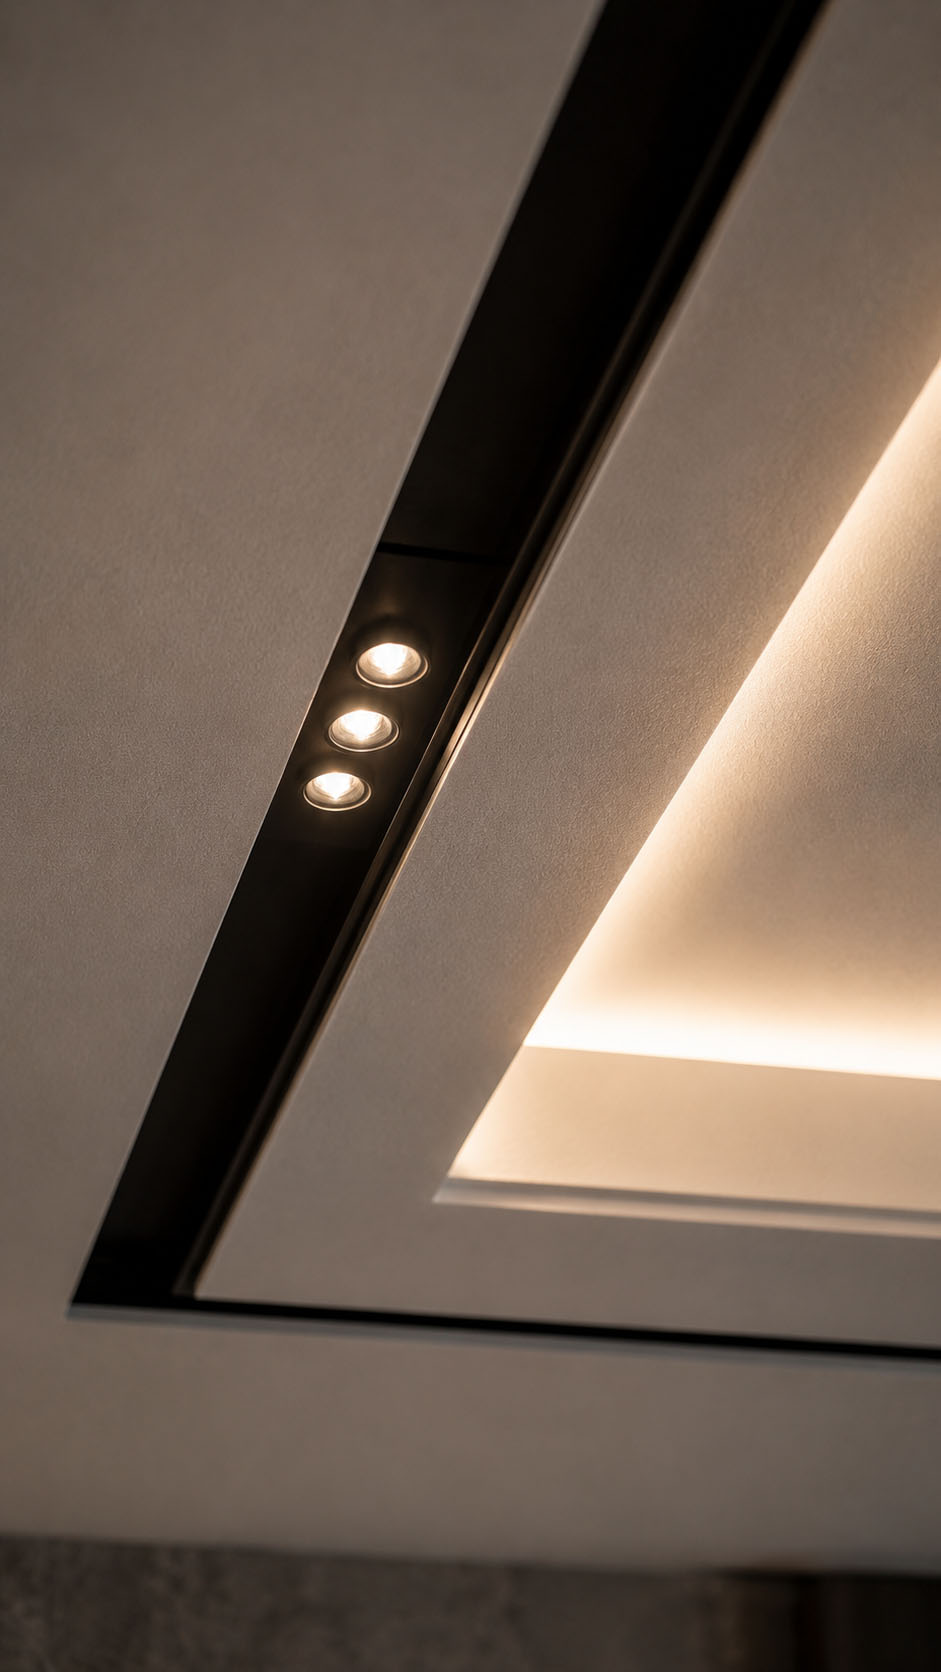
Brushed brass and blackened metal accents complete the scheme, adding restrained elegance, precision, and contemporary warmth through carefully edited, architectural material contrasts throughout.
Fluminis Villa
Scope of Work Interior design for a 300m² sea view villa in Kefalonia, including space planning, finishes, lighting, joinery, furniture and exterior lounge areas.
Design Concept A calm Ionian retreat blending whitewashed architecture, arched openings, warm timber, textured stone, olive greenery and soft coastal neutrals.
Design Challenge To maximize sea views while maintaining shade, privacy and authentic island character.
Design Solution Framed glazing, layered natural materials, curved forms and warm lighting create seamless indoor outdoor living.
Custom Elements Rounded kitchen island, timber wardrobes, cane panels, fireplace wall, pool terrace and bespoke seating.
Design Services Concept, layouts, materials, FF&E, detailing, documentation and coordination.
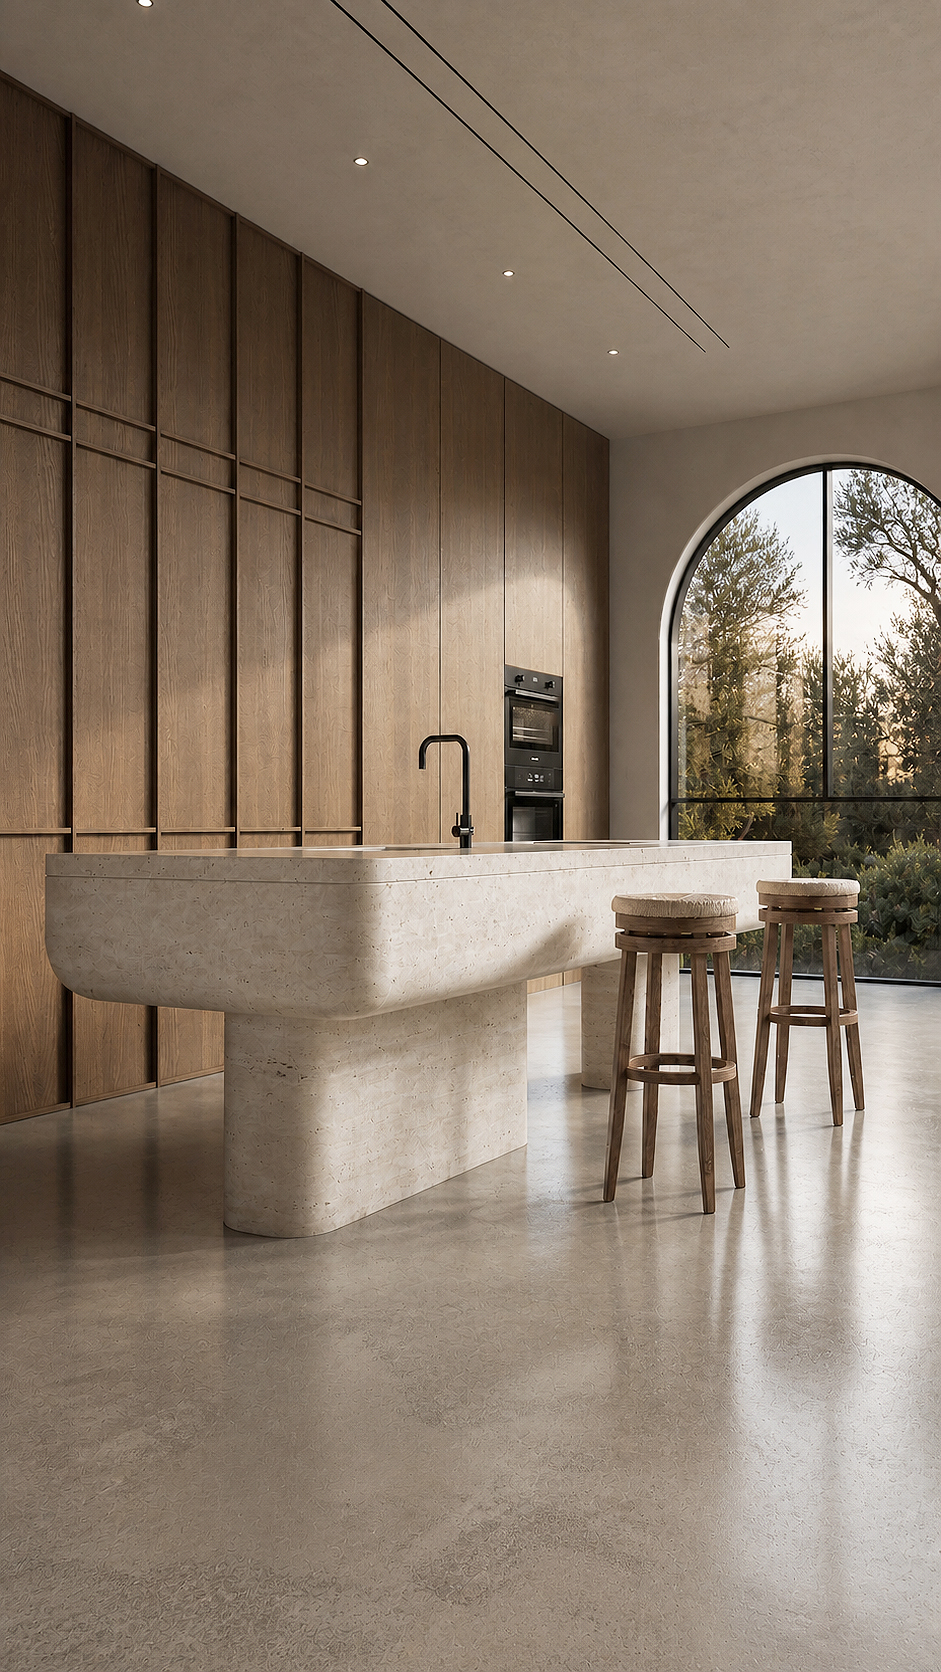
The villa kitchen blends sculptural minimalism with warm, natural elegance. Floor to ceiling oak cabinetry creates a rhythmic architectural backdrop, its vertical detailing adding height and quiet texture.
At the center, a monolithic stone island with softly rounded edges feels both refined and inviting, balancing strength with softness. Slim black fixtures and integrated appliances introduce a crisp contemporary contrast.
Overhead, recessed lighting and linear ceiling slots keep the atmosphere calm and uncluttered. The arched glass opening frames lush greenery outside, flooding the room with golden natural light.
Wooden stools complete the scene, offering a relaxed, tactile place for gathering, dining, and conversation.
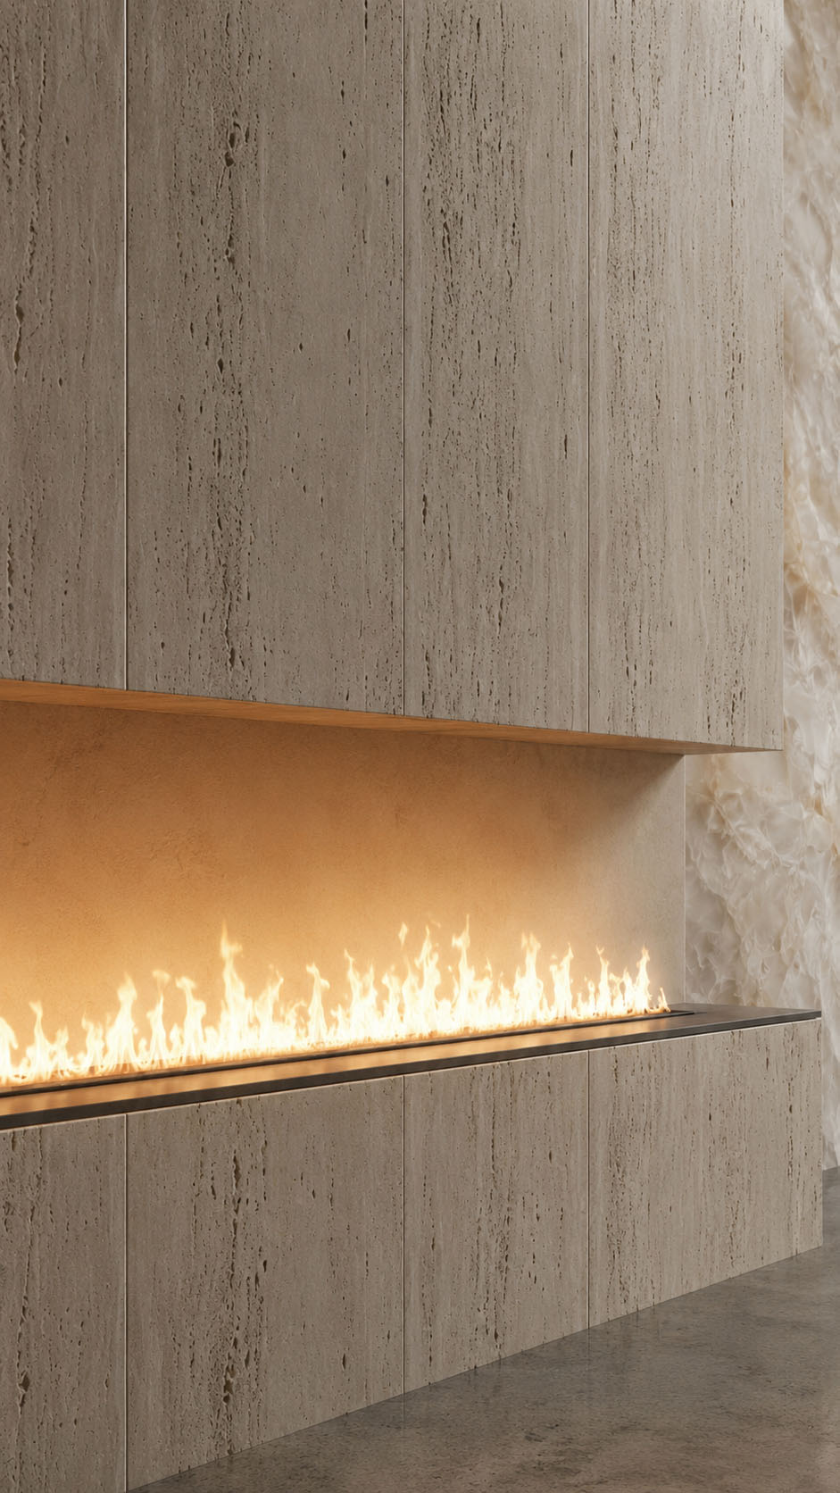
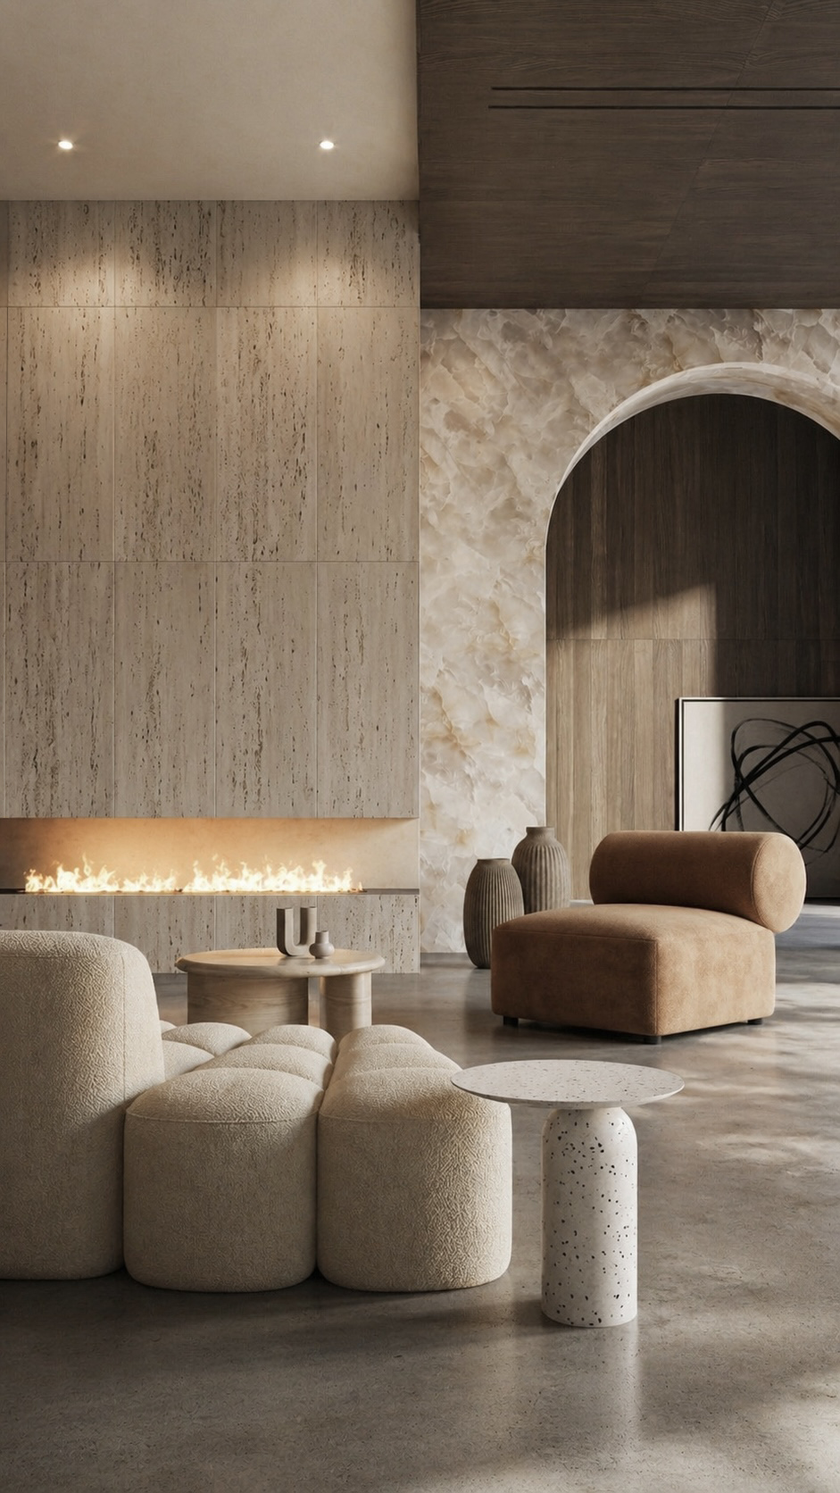
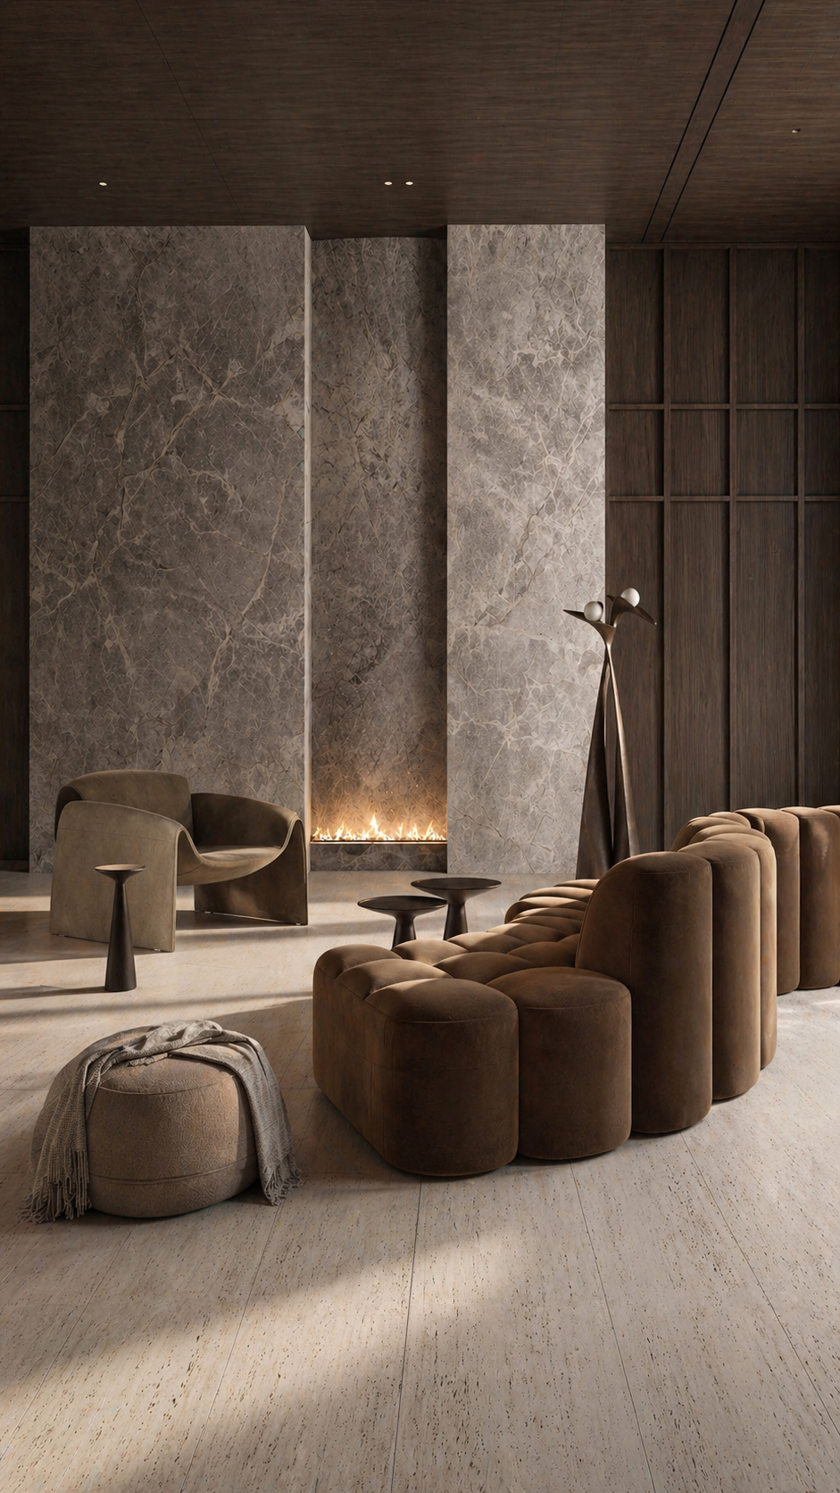
This villa living space blends monolithic architecture with soft, sculptural comfort. Tall travertine walls anchor the room, their vertical veining warmed by a linear fireplace that adds movement and intimacy.
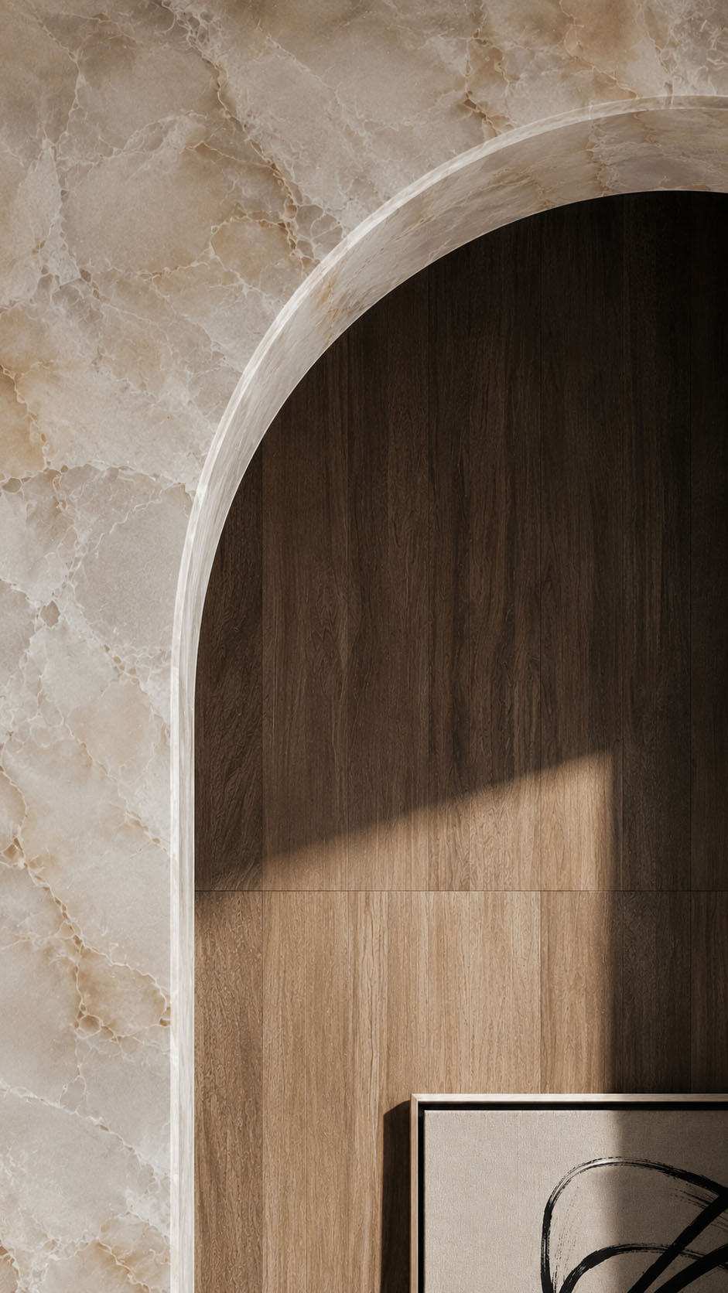
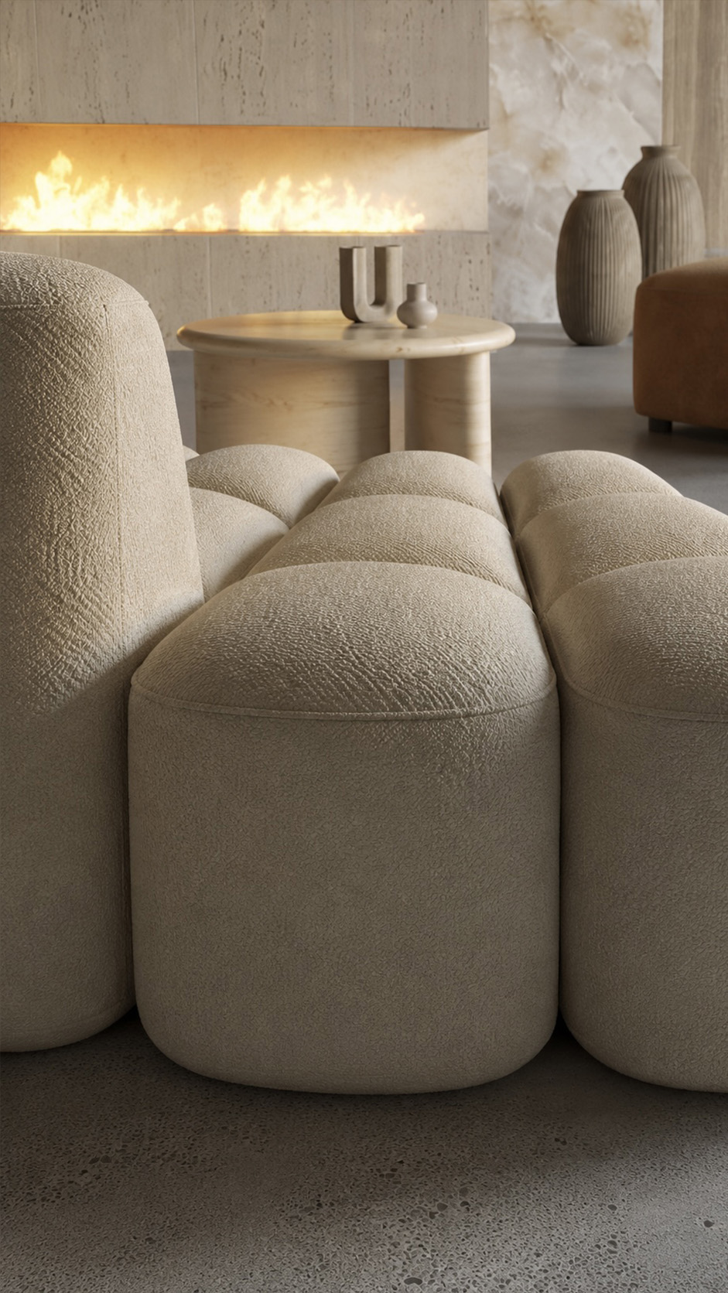
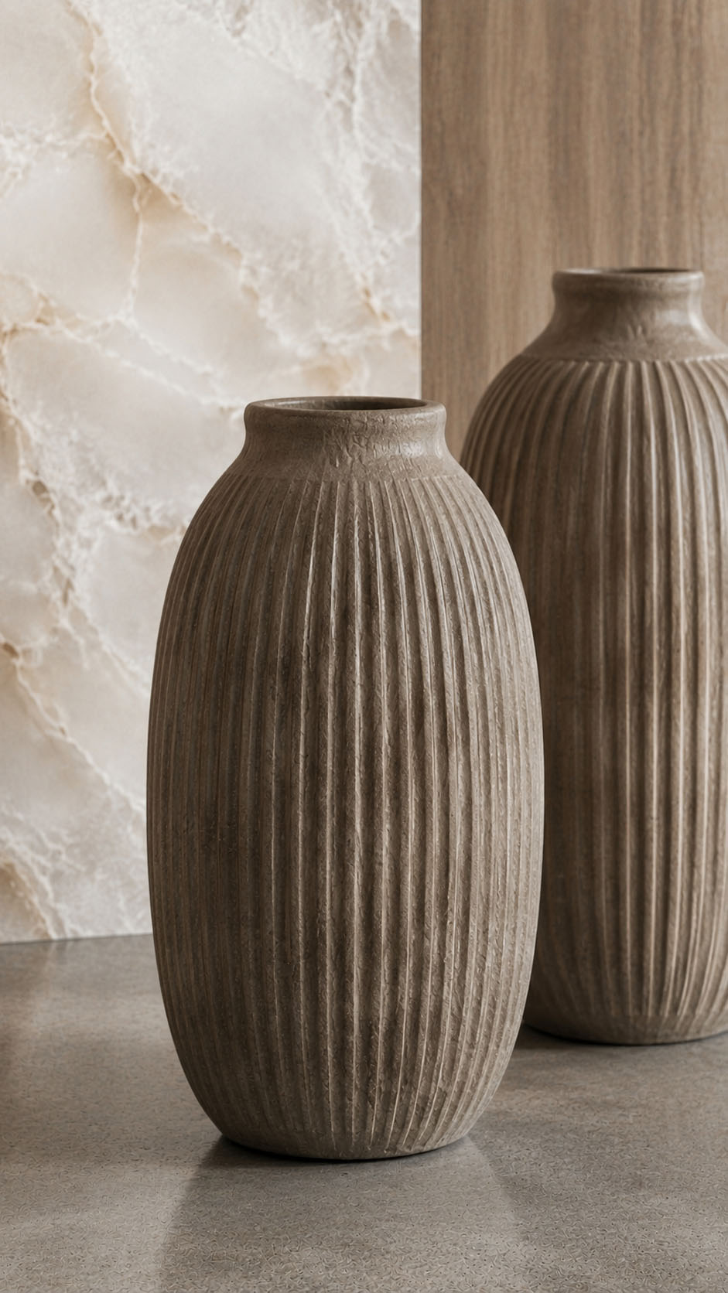
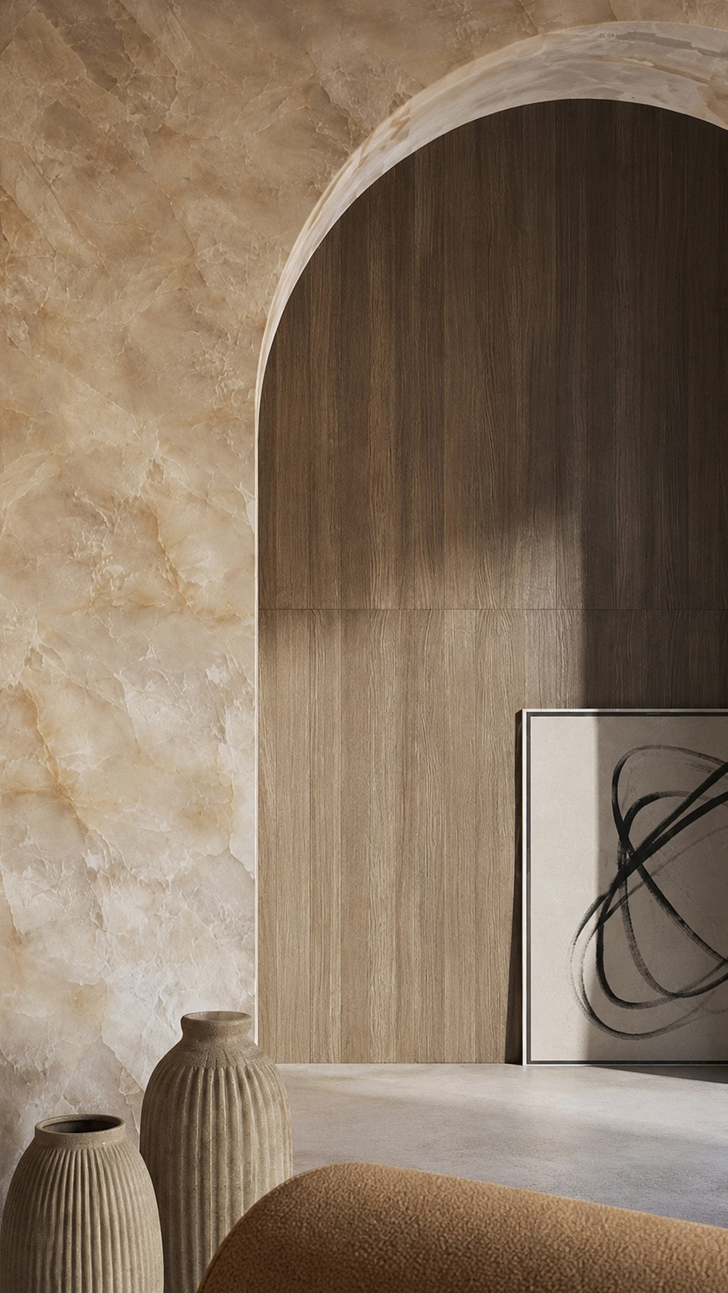
A dramatic arched portal, framed in luminous onyx-like stone, opens toward a darker wood-clad lounge area, creating depth and quiet grandeur. Low, rounded seating in bouclé and caramel upholstery softens the scale, while minimalist stone tables and ribbed ceramic vessels introduce artisanal texture.
Polished concrete floors reflect natural light and shadows, balancing rustic materiality with refined restraint.
The result is serene, tactile, and unmistakably contemporary, designed for luxurious slow living.
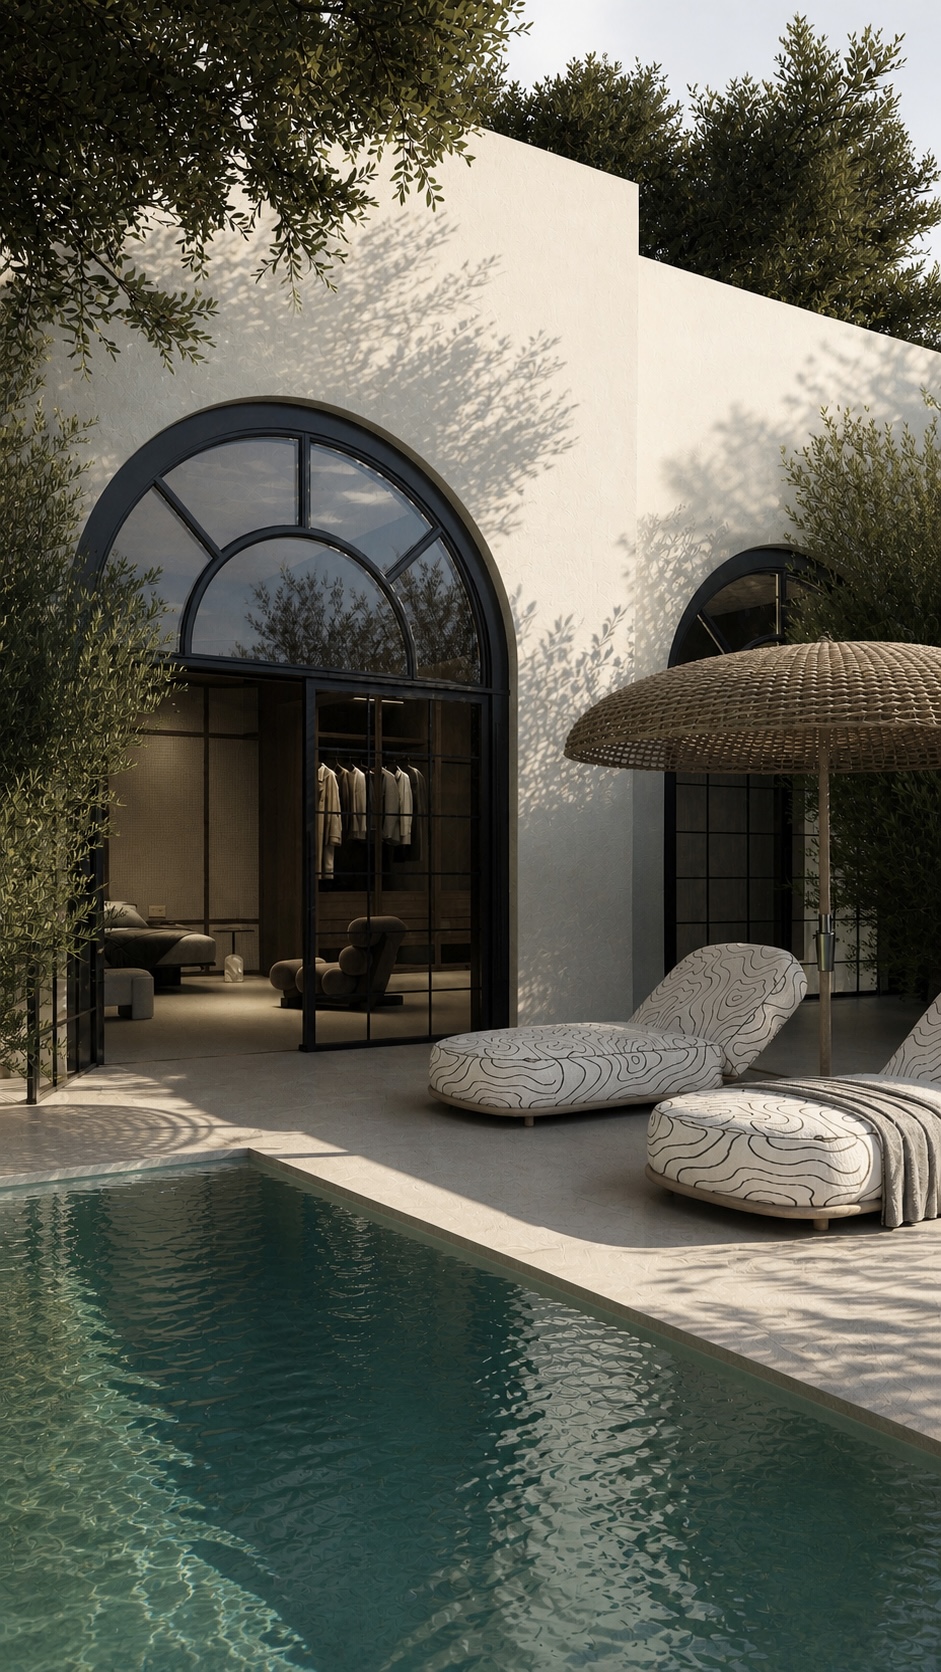
The courtyard blends Mediterranean calm with contemporary restraint. Smooth ivory stucco walls rise in crisp volumes, softened by mature olive trees casting delicate shadows across the façade.
Oversized arched black framed doors create a dramatic indoor-outdoor connection, revealing a serene bedroom and dressing area beyond.
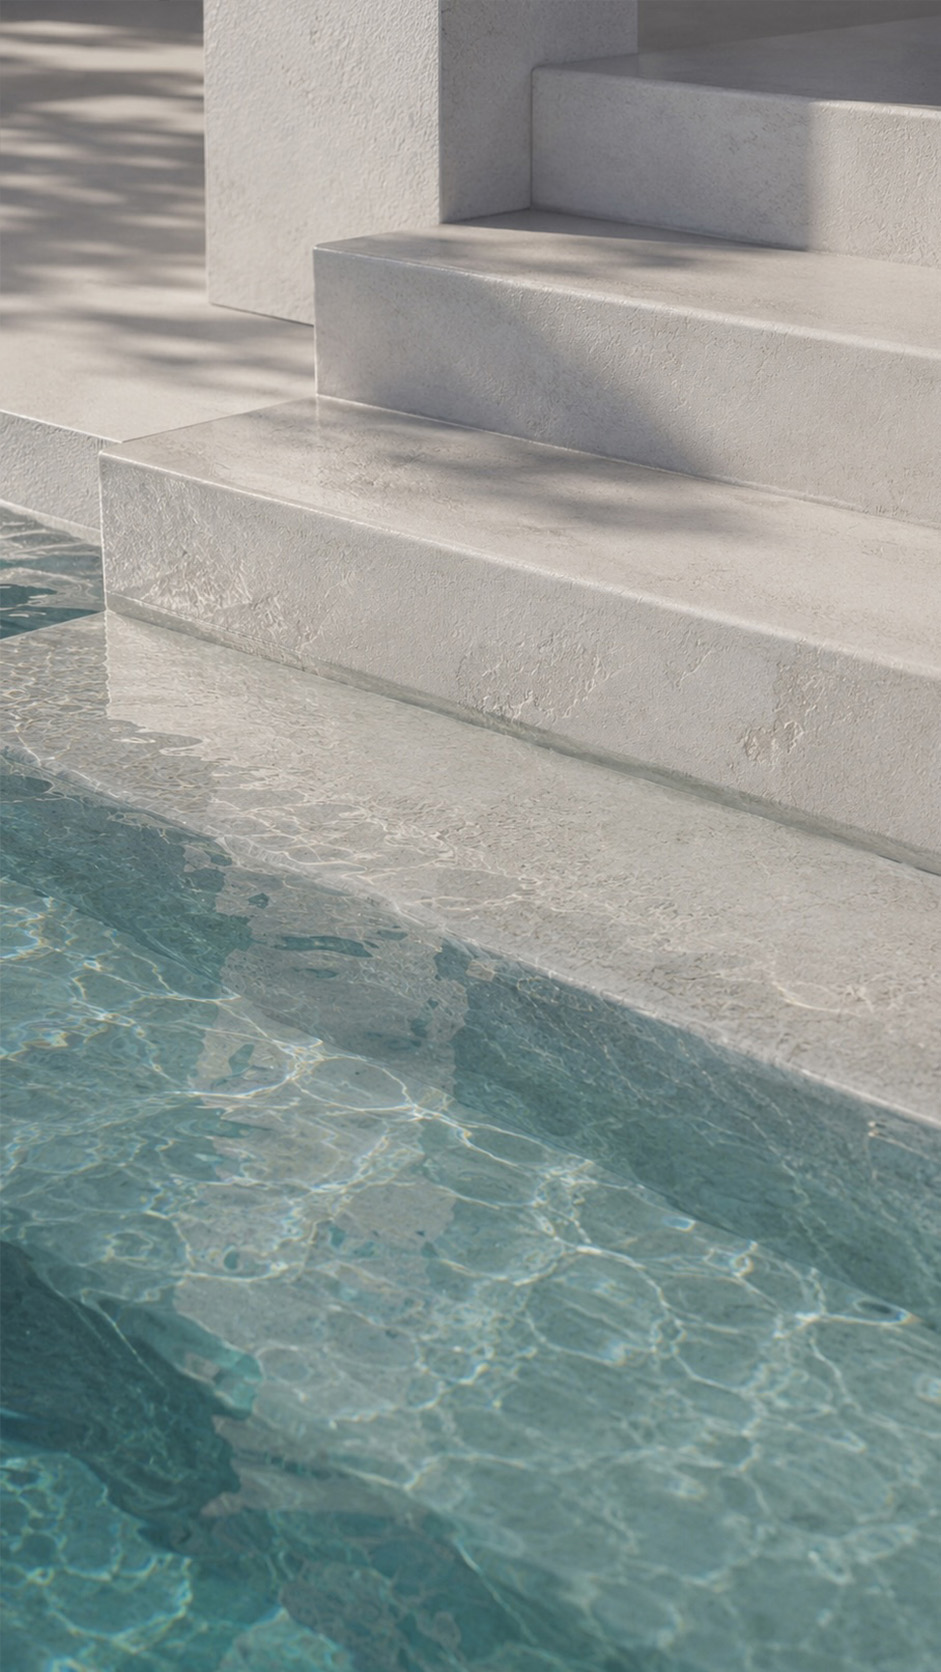
The pool’s deep green water reflects the architecture, adding movement and coolness to the pale stone terrace. Sculptural loungers with organic line upholstery sit beneath a woven parasol, introducing relaxed resort texture.
Warm interior lighting, minimal furniture, and natural materials create an atmosphere of quiet luxury, where architecture, landscape, and leisure feel balanced and intimate.
The villa’s material palette is warm, tactile, and quietly luxurious, balancing natural stone, deep wood, and soft neutral textures.
Honed travertine and limestone introduce an earthy architectural base, while creamy plaster and greige microcement create calm, seamless surfaces.
Rich walnut adds depth and vertical rhythm, contrasting beautifully with translucent ivory onyx moments that bring softness and light. Matte black metal details sharpen the composition with a refined contemporary edge. Bouclé textures, warm ivory fabrics, and cognac suede tones add comfort without heaviness.
Together, the materials express a serene Mediterranean minimalism, sculptural, grounded, elegant, and designed to age gracefully with daylight, shadow, and natural patina throughout every room of the home.
Luxuria Villa
Scope of work Design a 400m² residence in Limassol, including living areas, kitchen, dining, bedrooms, bathrooms, staircase, fireplace lounge, and circulation.
Design concept Warm contemporary luxury with timber ceilings, travertine floors, grey marble, bronze details, soft upholstery, sculptural lighting, and layered textures.
Design challenge Balance grandeur, comfort, privacy, daylight, and cohesive material transitions.
Design solution Fluid zoning, refined lighting, tactile surfaces, statement stairs, integrated storage, and atmospheric focal points.
Custom elements Include marble kitchen, fireplace wall, bespoke sofas, dining table, partitions, vanities, lighting, and art features.
Design services Concept, planning, finishes, FF&E, drawings, procurement, supervision, styling, and handover support.
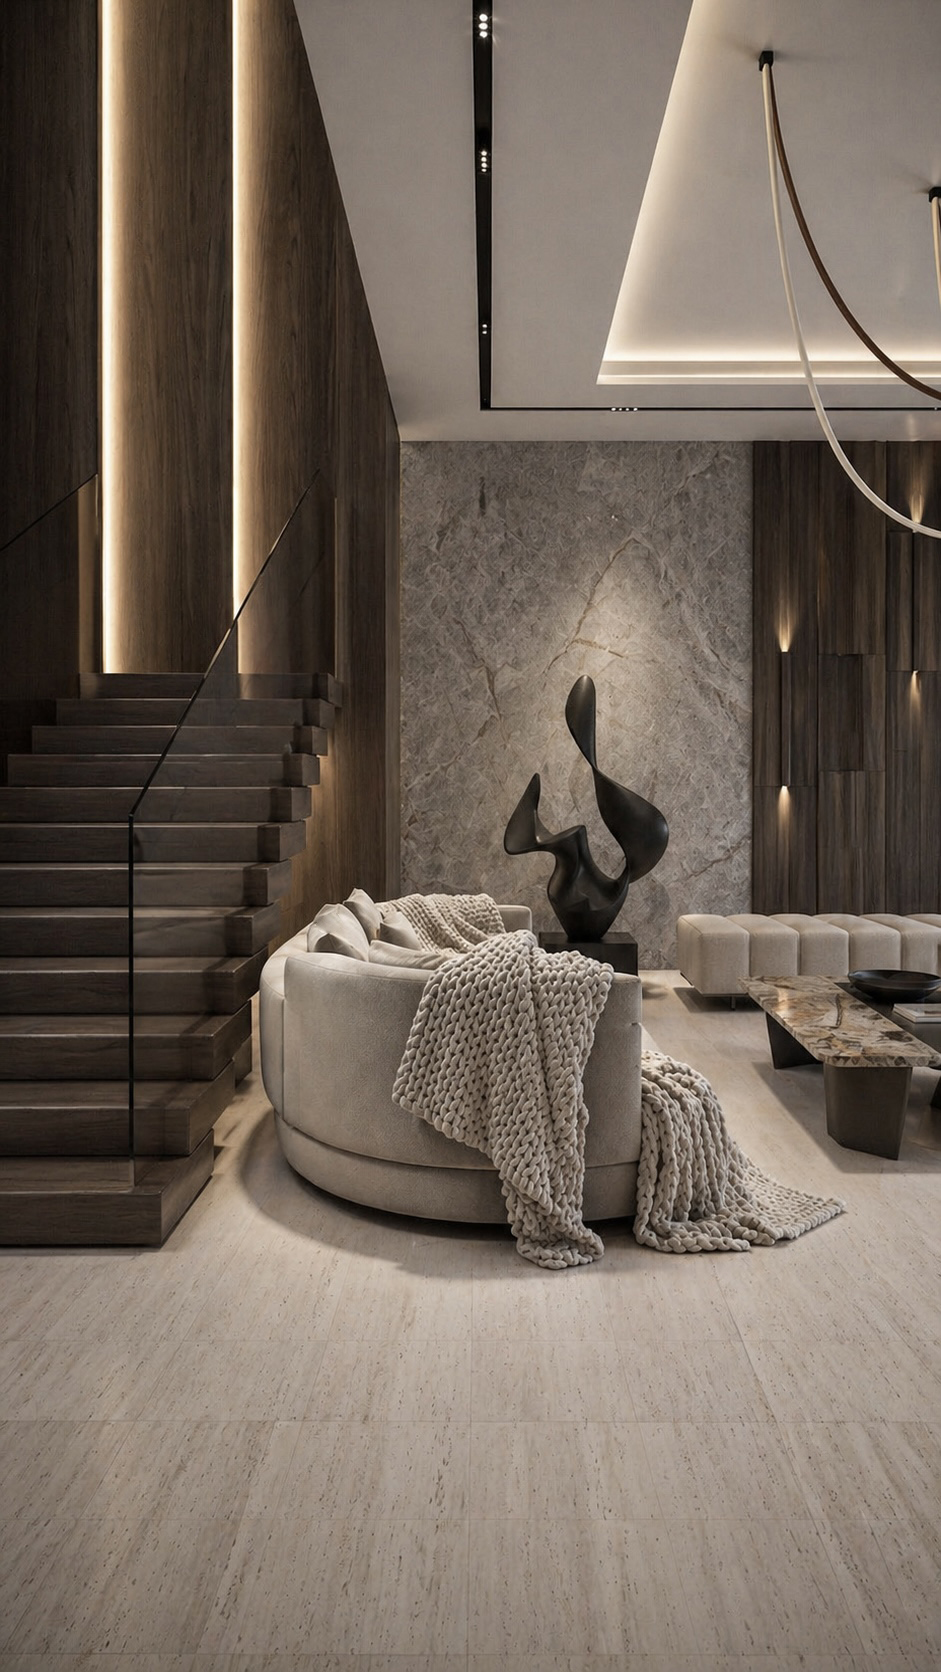
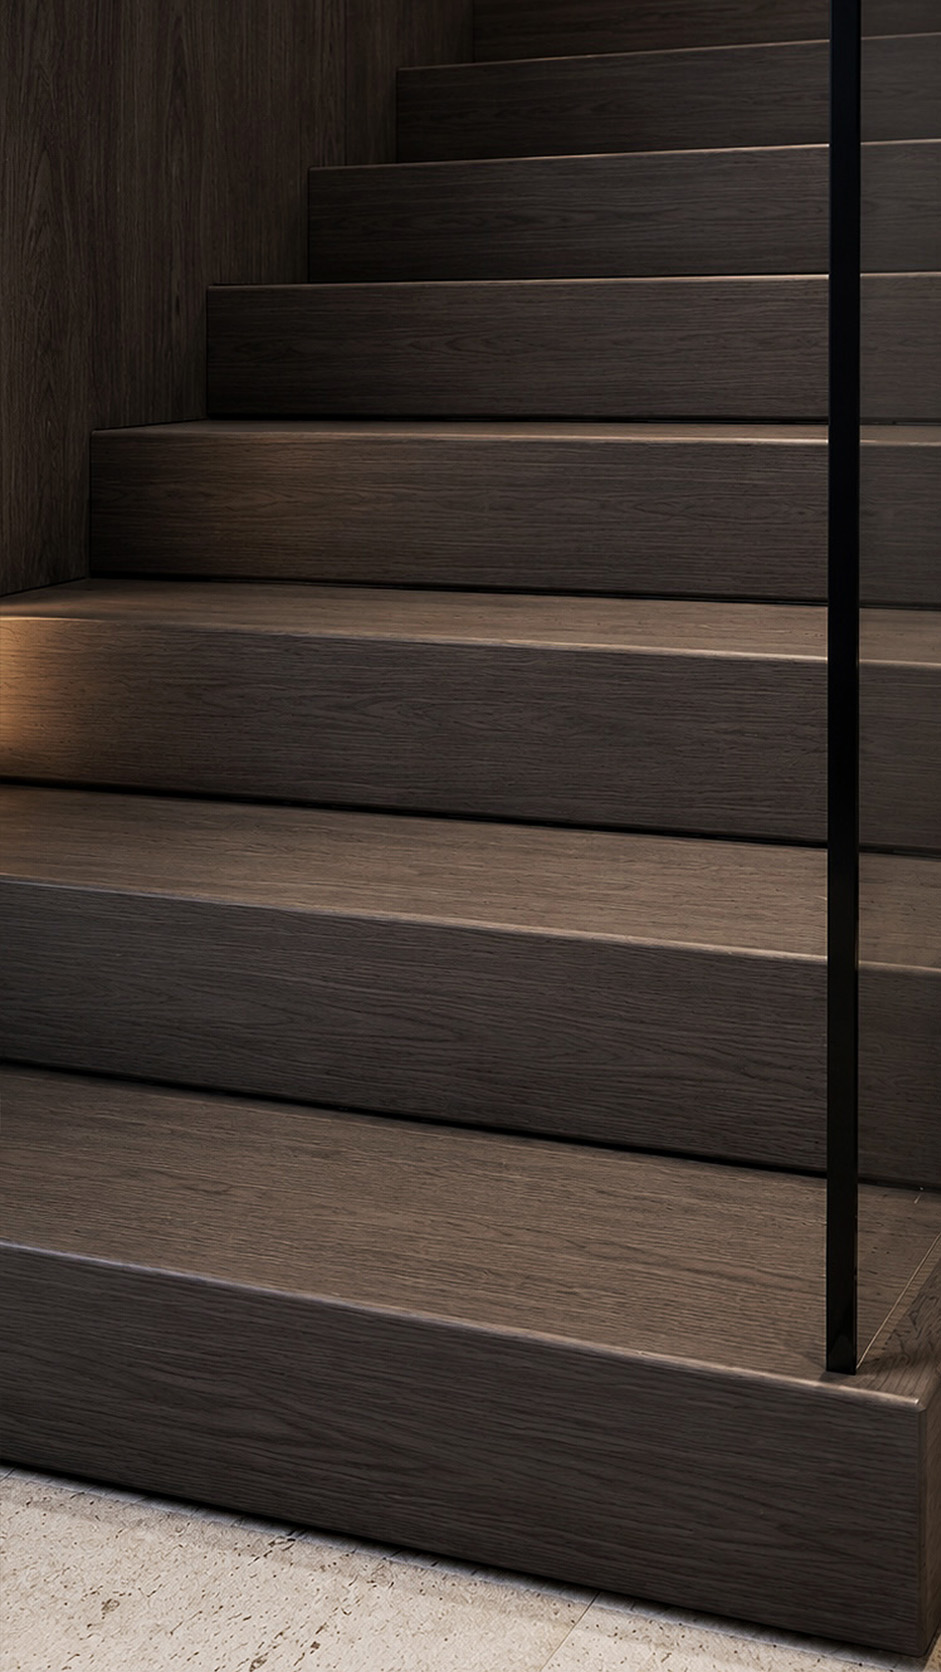
The living space balances warmth, drama, and sculptural elegance. Rich walnut wall cladding frames the staircase, where vertical recessed lighting emphasizes height and creates a refined gallery atmosphere.
A pale stone floor softens the palette, contrasting beautifully with the dark timber and black linear ceiling tracks. At the center, a rounded bouclé sofa is layered with oversized cushions and a chunky knitted throw, adding tactile comfort.
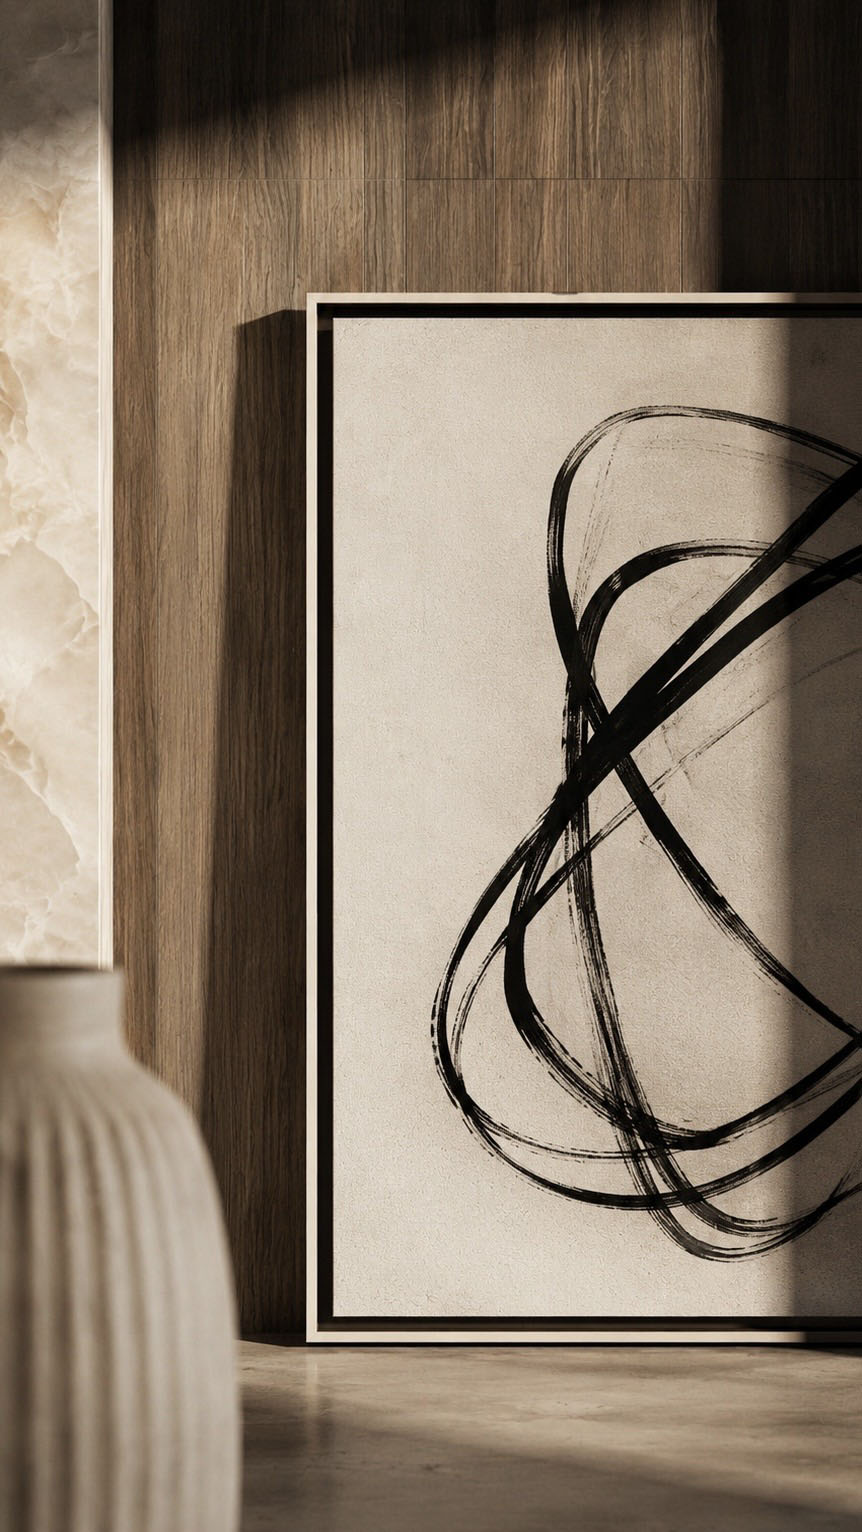
The marble feature wall becomes a striking backdrop for an abstract black sculpture, while discreet wall washers create depth.
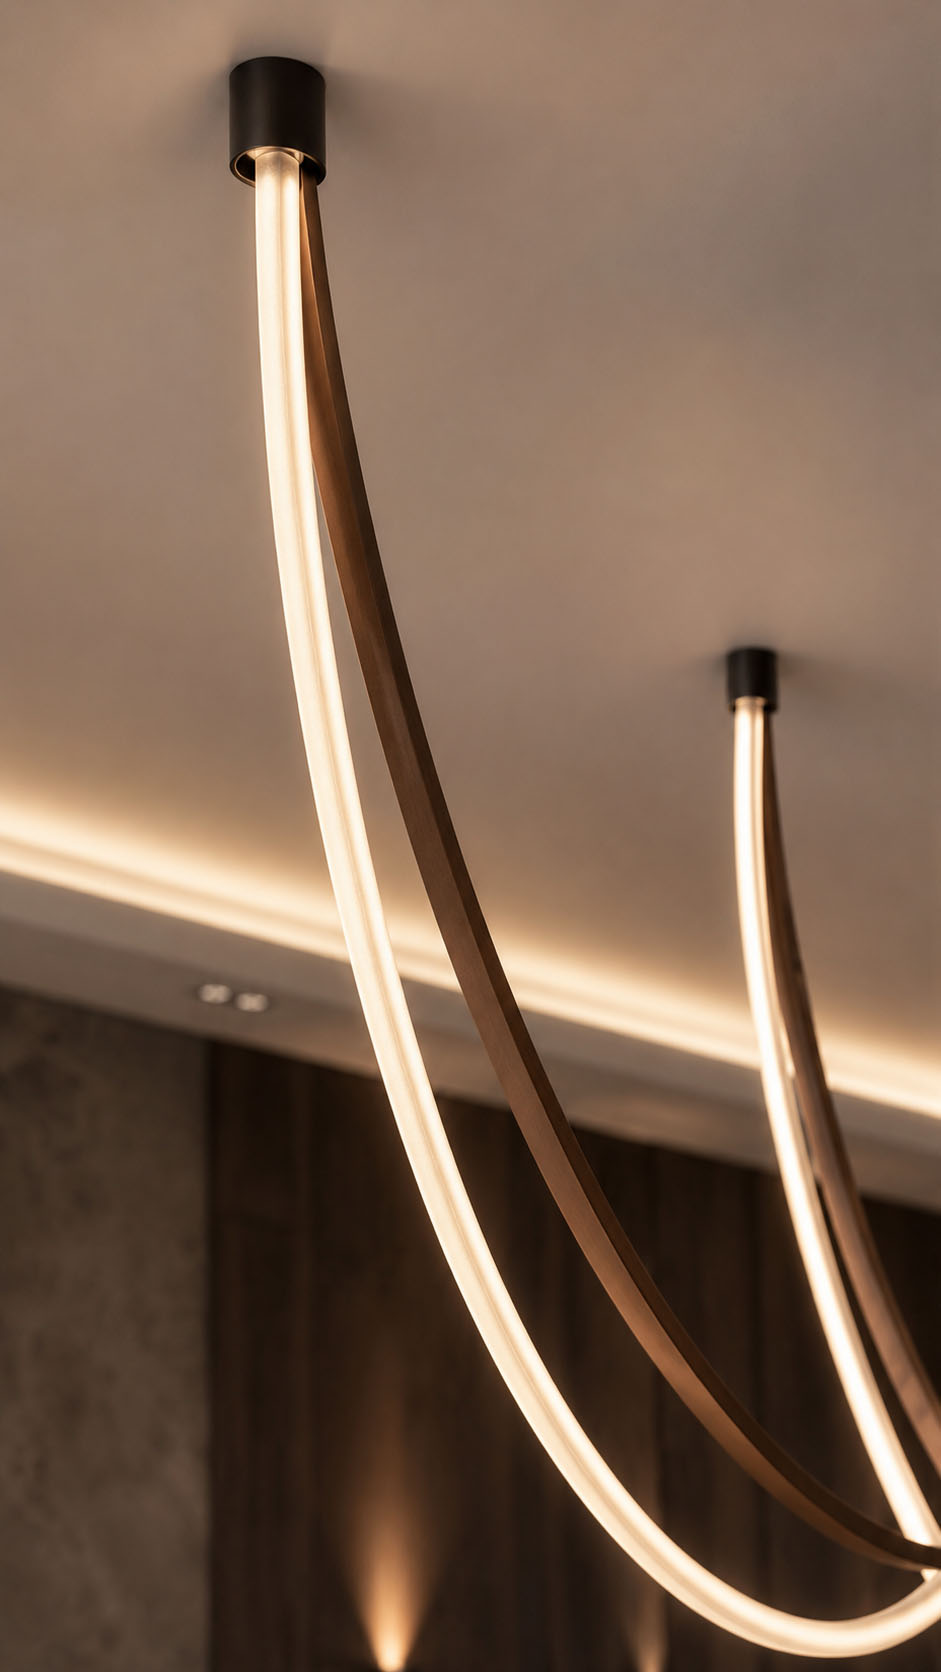
A ribbed ottoman, bold stone coffee table, and graceful looped pendant complete the serene composition with a sophisticated sense of layered luxury throughout.
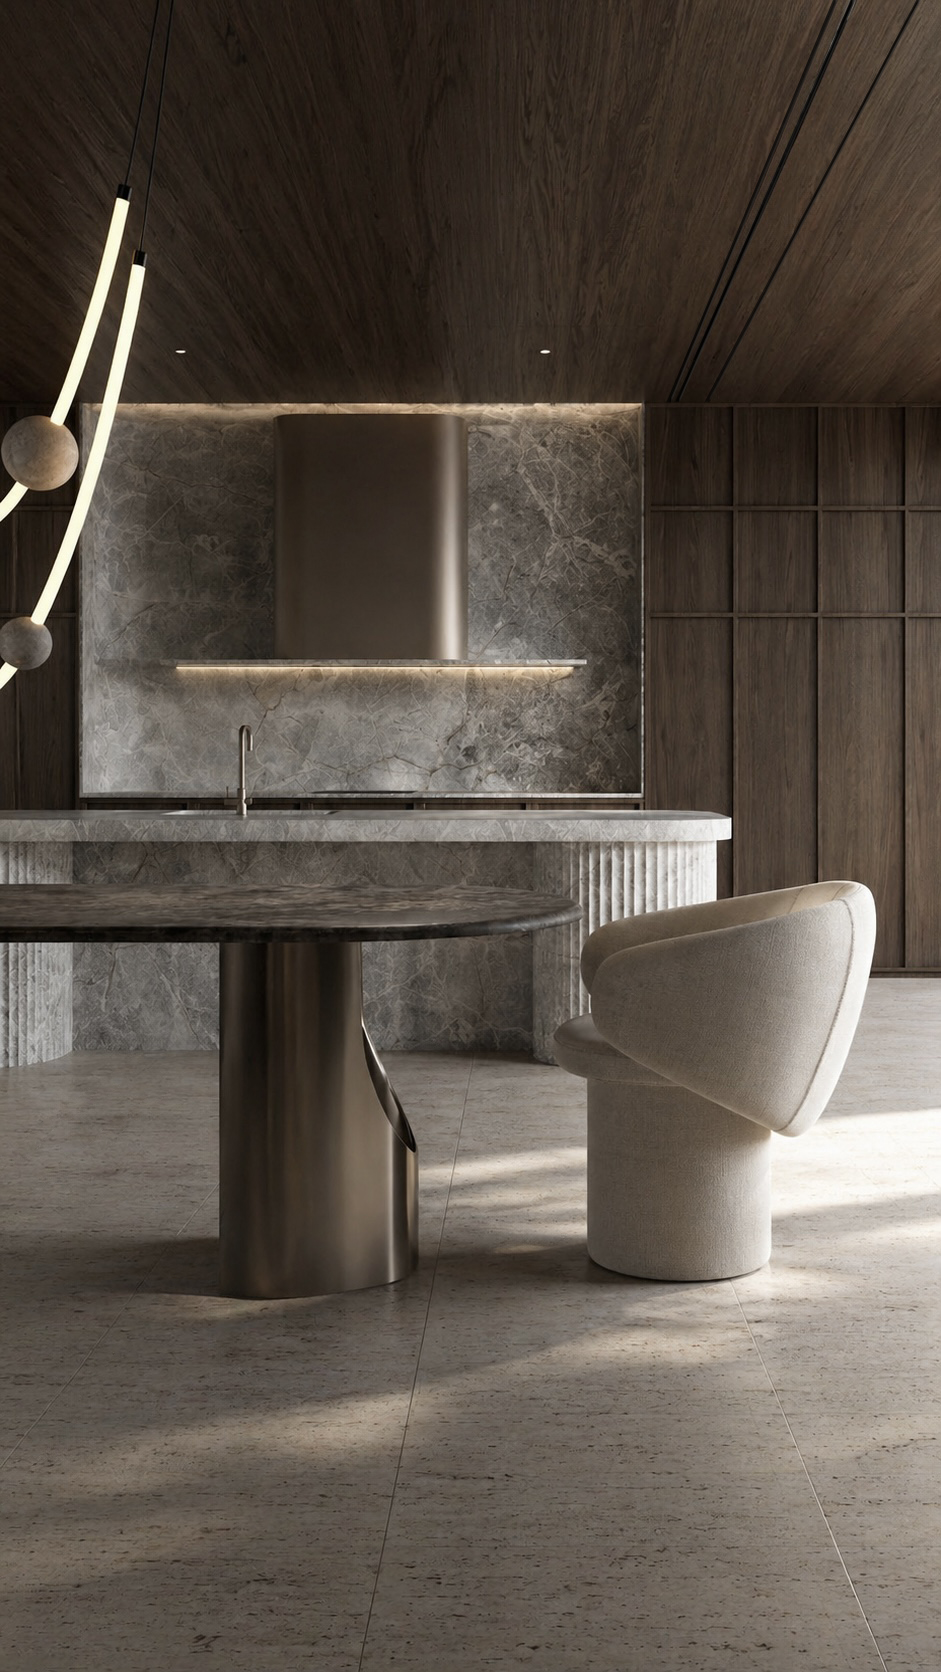
The kitchen expresses quiet luxury through a balanced mix of dark timber, veined stone, and warm metal.
The sloped wood ceiling and tall paneled cabinetry create an enveloping, architectural backdrop, while the grey marble backsplash and island introduce movement, texture, and natural drama.
A rounded bronze range hood and slim illuminated shelf soften the composition with a gentle glow. The island combines a thick stone surface with a fluted base, giving the workspace a sculptural quality. In front, a circular dining table and plush cream chair add intimacy and comfort.
The arcing pendant light completes the scene with artistic rhythm and understated elegance. Every detail feels calm yet memorable.
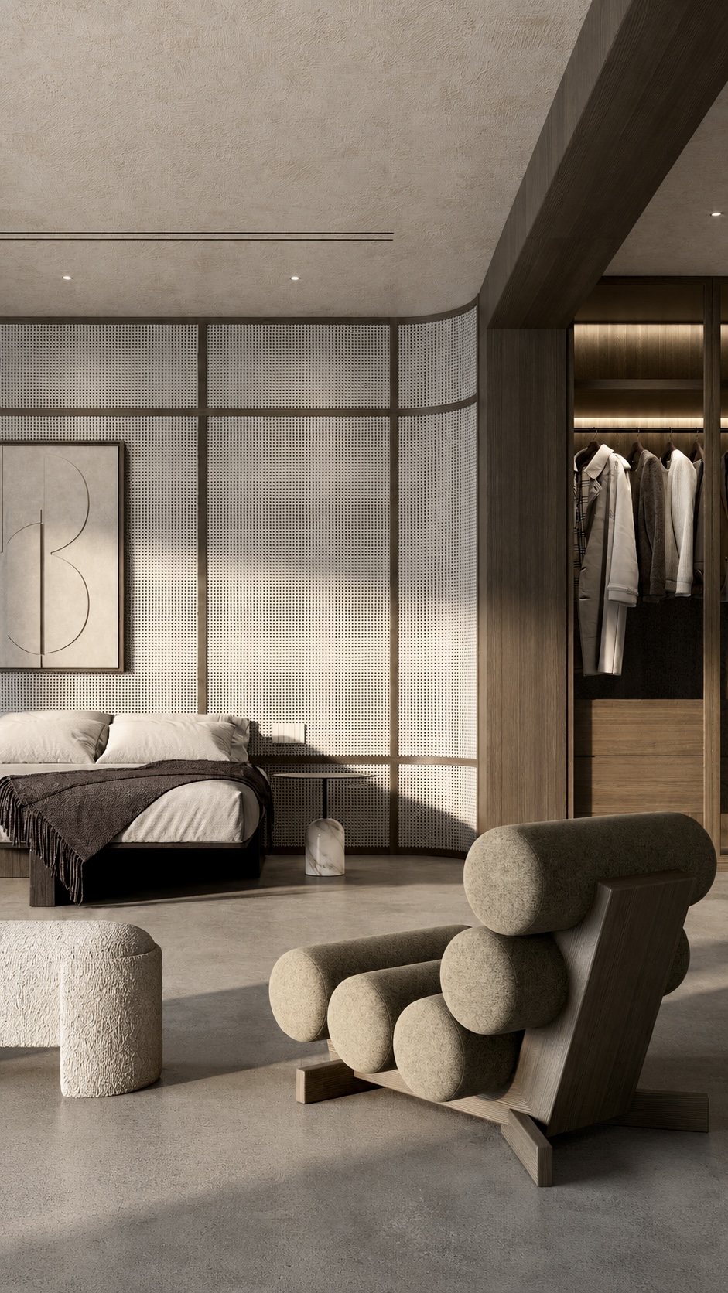
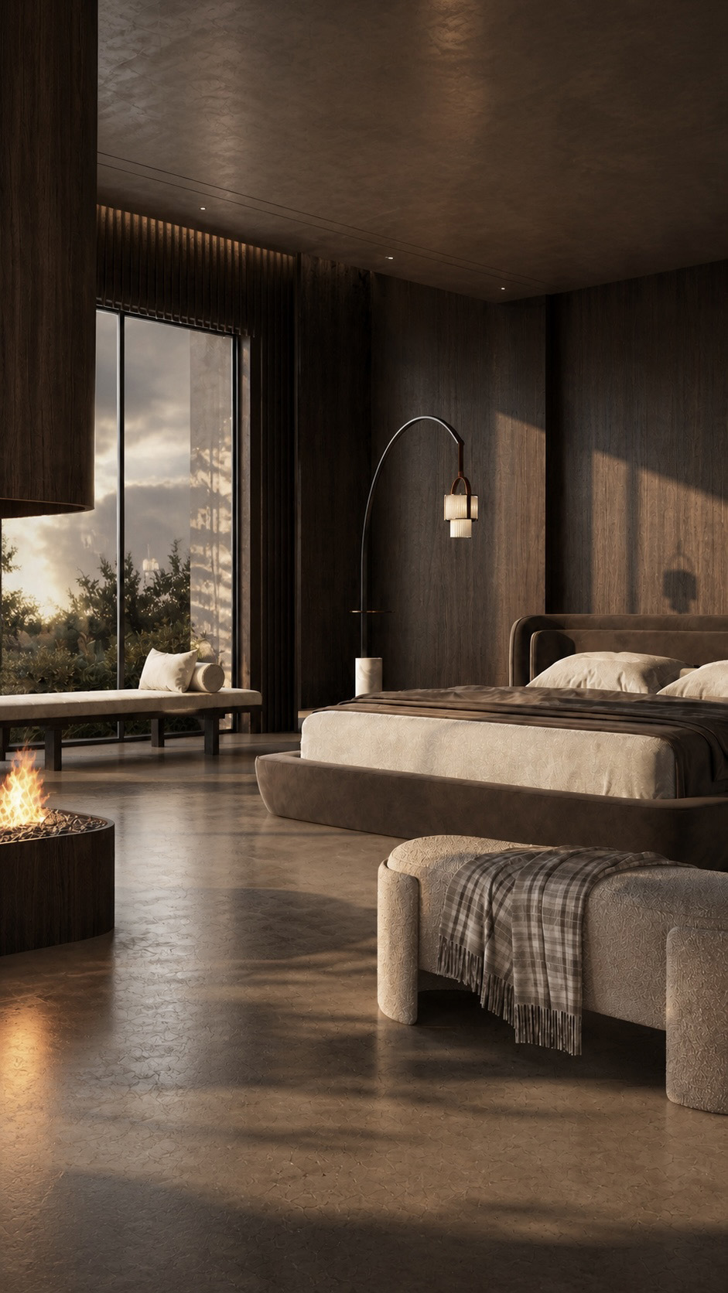
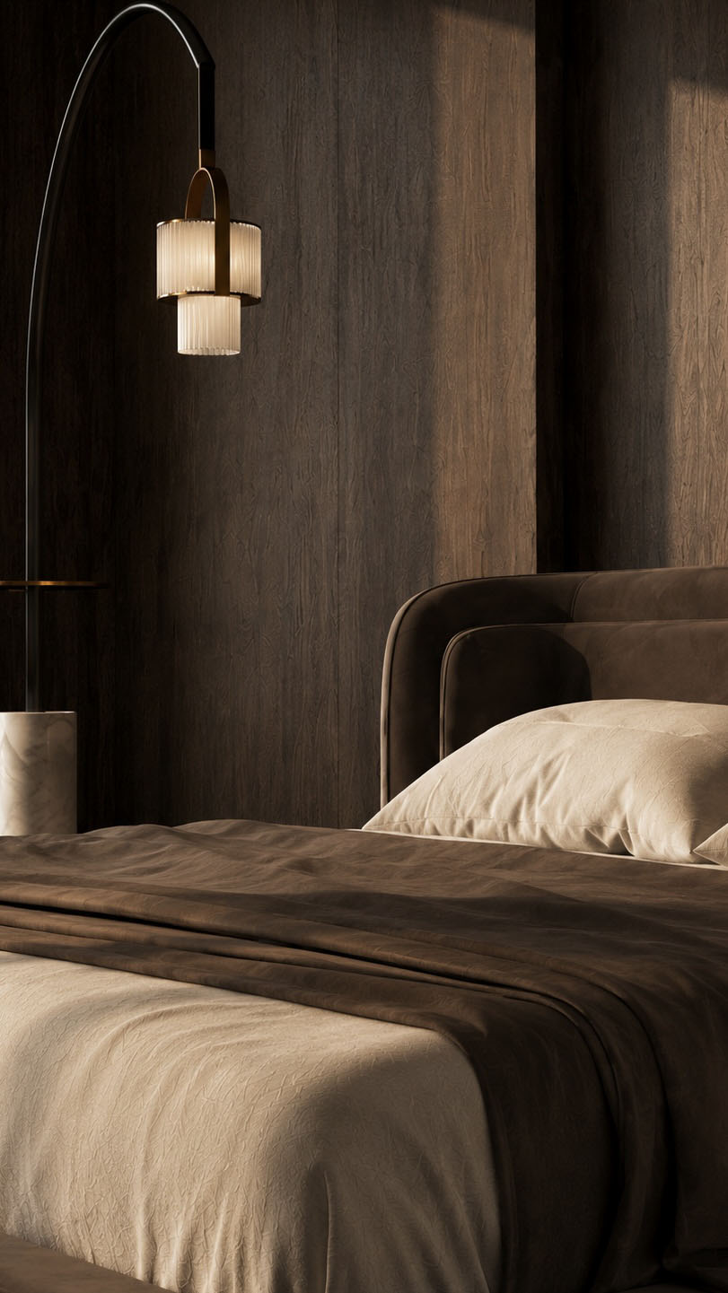
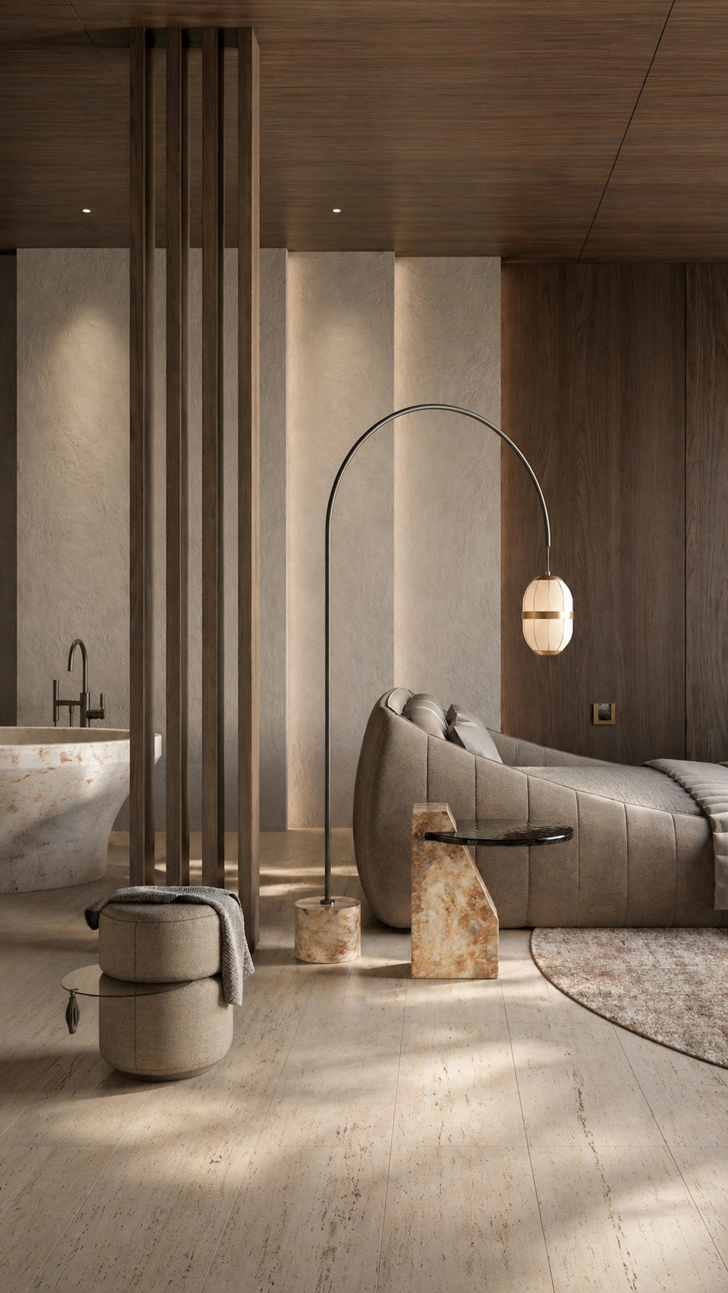
The bedroom suite blends spa like calm with sculptural modernism. A continuous timber ceiling wraps into rich walnut wall panels, grounding the space in warmth, while textured plaster columns create a softly illuminated rhythm behind the bed.
Slender vertical timber fins divide the bathing area without closing it off, allowing light and sightlines to remain fluid. Cream travertine flooring, an organic stone tub, and honey toned marble accents add natural luxury.
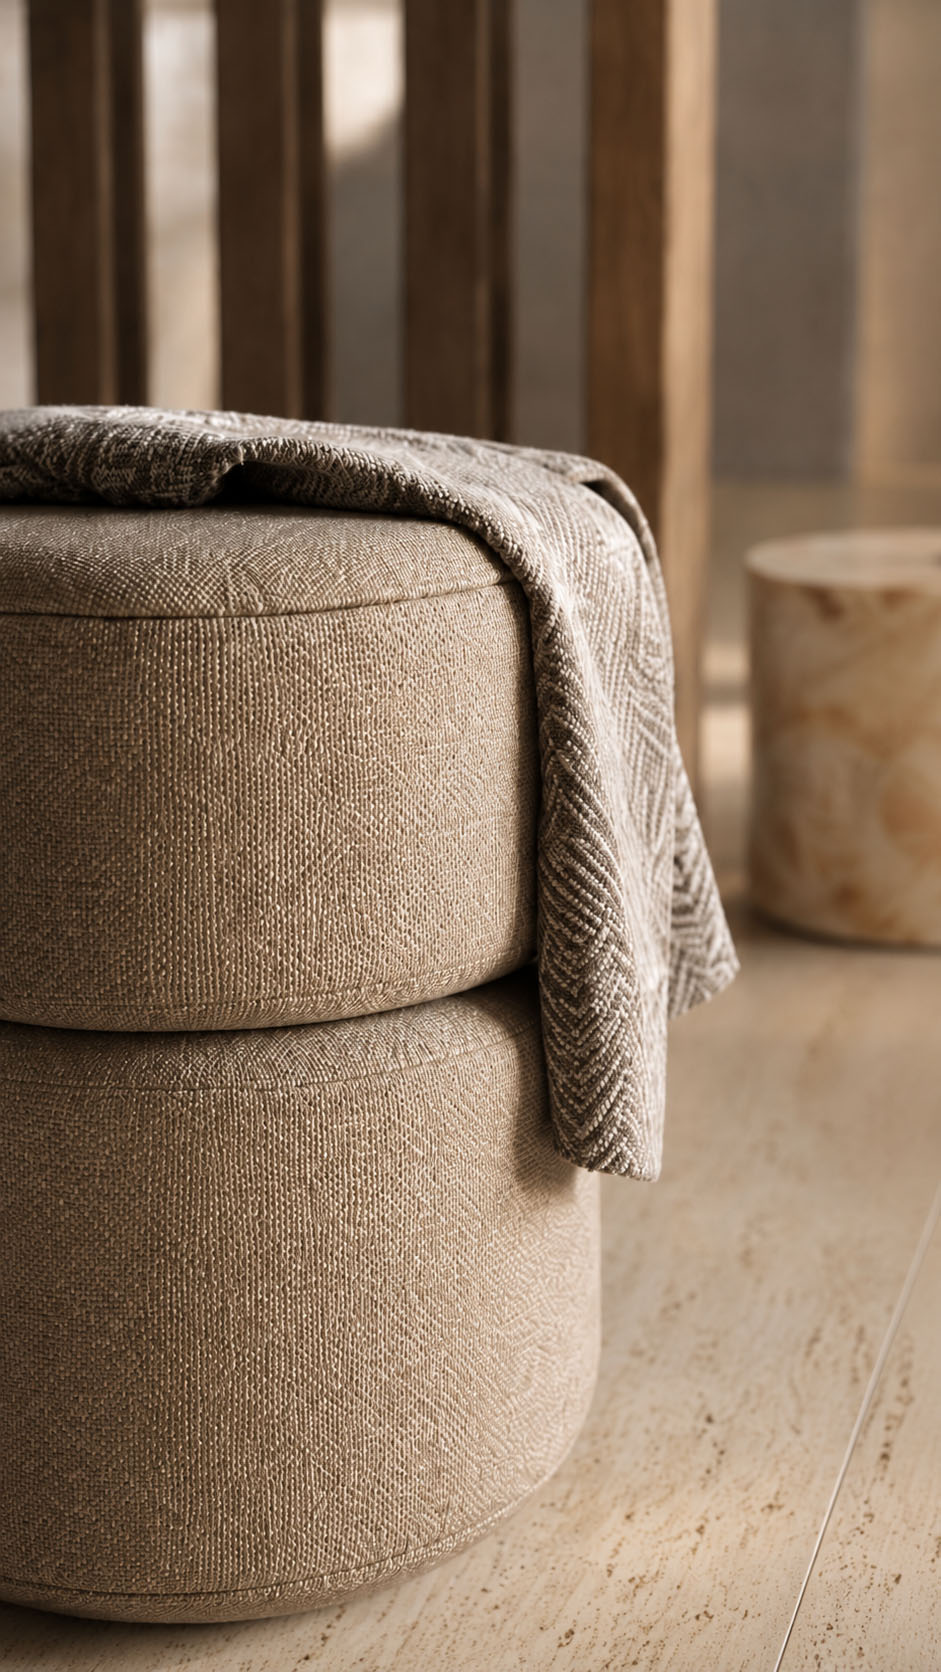
The curved upholstered bed and rounded pouf soften the architecture, balanced by a black arched floor lamp and glossy side table.
Subtle recessed lighting and dappled sunlight complete a tranquil, tactile retreat with understated elegance and quiet, resort inspired intimacy throughout.
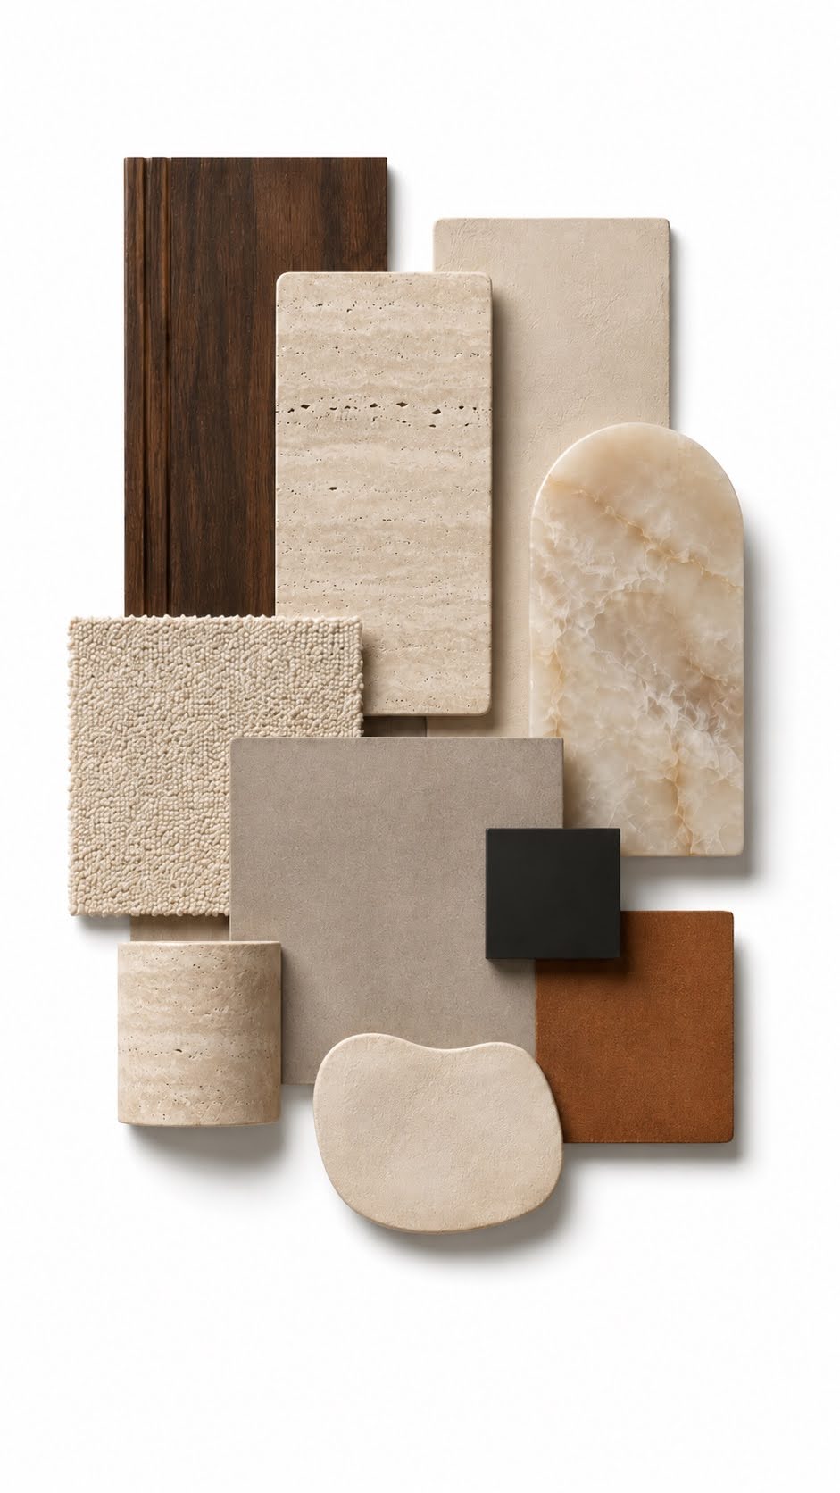
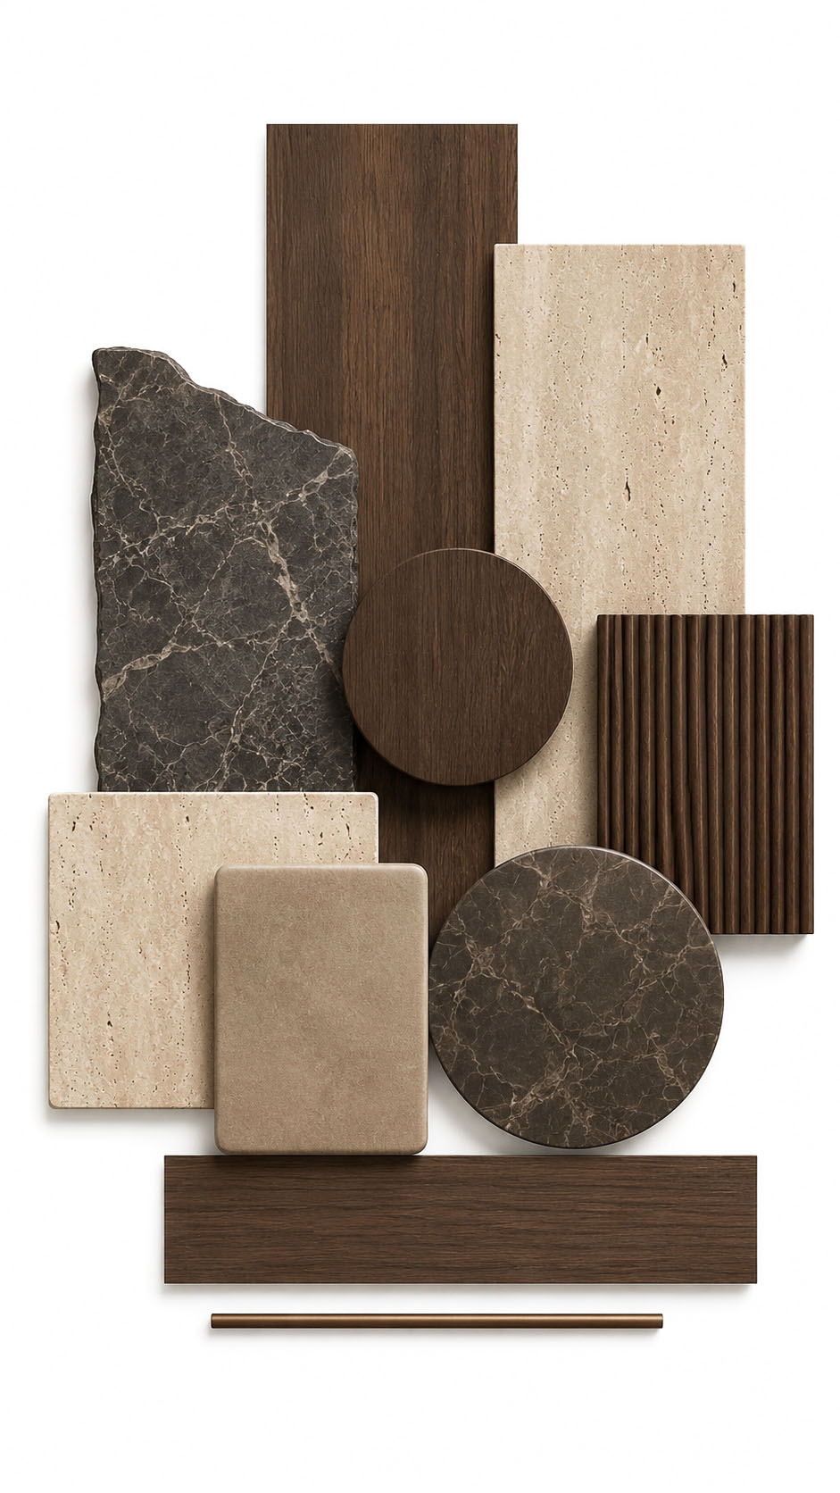
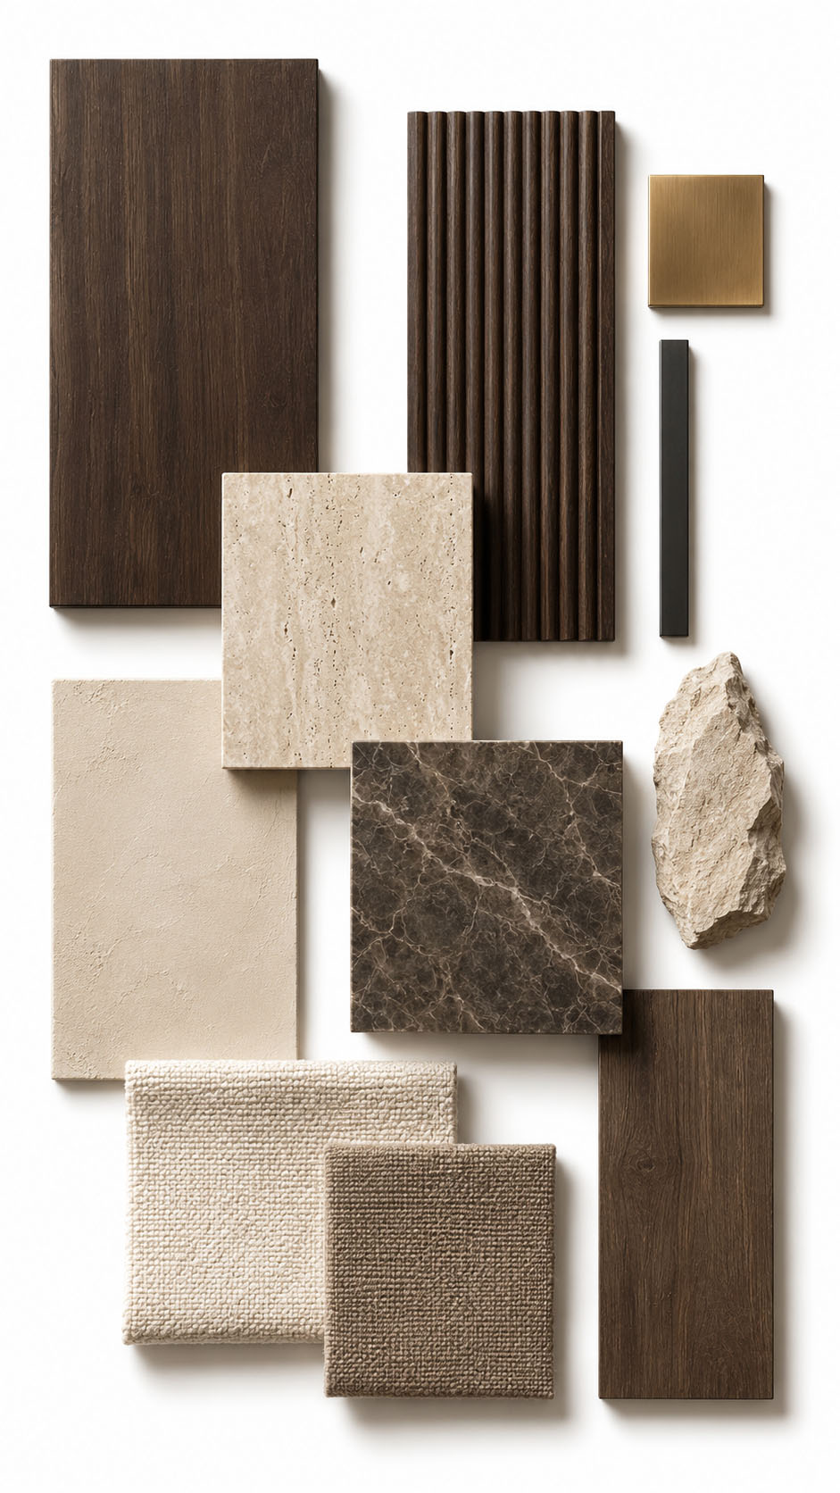
This material board captures a warm, monolithic interior language rooted in natural tactility and quiet luxury.
Deep walnut veneer establishes depth across ceilings, walls, and custom joinery, balanced by creamy travertine and limestone tones that soften the architecture.
Charcoal marble introduces contrast through sculptural tables, counters, and accent pieces, while textured plaster adds a hand-finished mineral quality. Taupe bouclé, ribbed brown upholstery, and soft suede-like fabrics bring comfort and acoustic warmth. Brushed brass elements echo the curved lighting forms, adding a refined golden glow without excess.
Matte black metal details sharpen the palette, creating a calm, grounded composition of stone, wood, textile, and light for a timeless, serene residential atmosphere.
Maris Villa
Scope of Work Interior and exterior design for a 250m² Mykonos retreat, including living, dining, bedroom, bathroom, pool, terraces, and lounge areas.
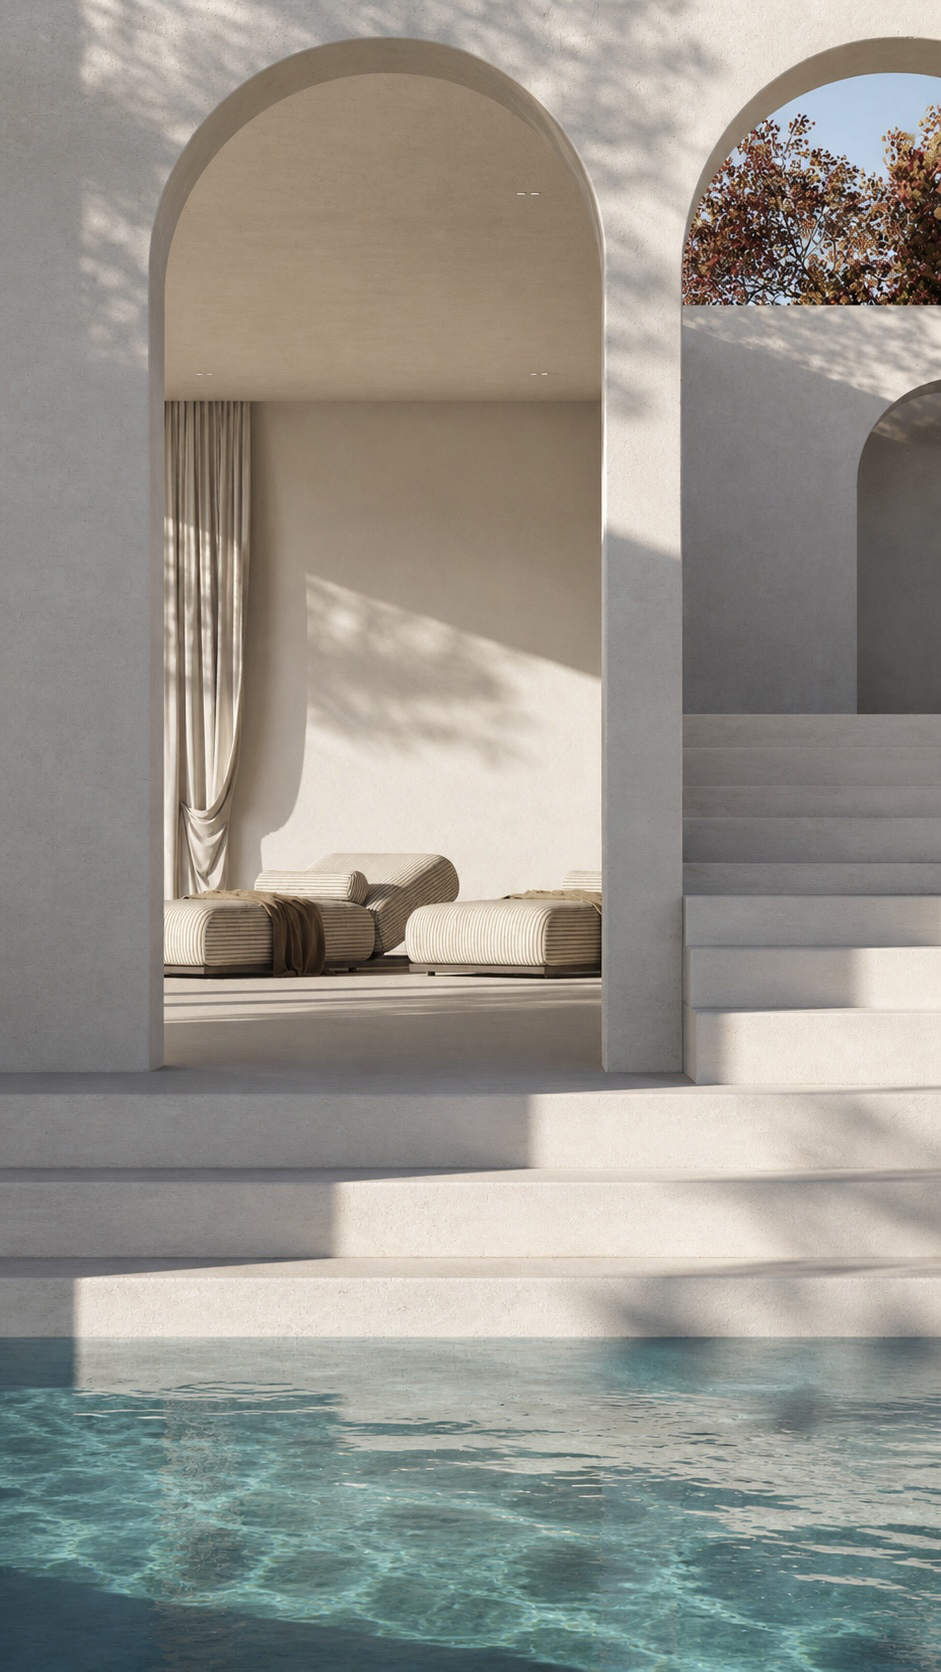
Design Concept A white Cycladic sanctuary shaped by arches, marble, water, sheer textiles, and soft coastal light.
Design Challenge Preserving island simplicity while delivering privacy, comfort, and refined luxury.
Design Solution Curved architecture, layered curtains, sculptural stone, calm palettes, and pool reflections create effortless indoor-outdoor serenity.
Custom Elements Arched niches, marble bed platform, hammock, bespoke dining table, poufs, vanity, pool steps, and lighting.
Design Services Concept, layouts, materials, FF&E, procurement, supervision, styling, quality control, final installation, and handover.
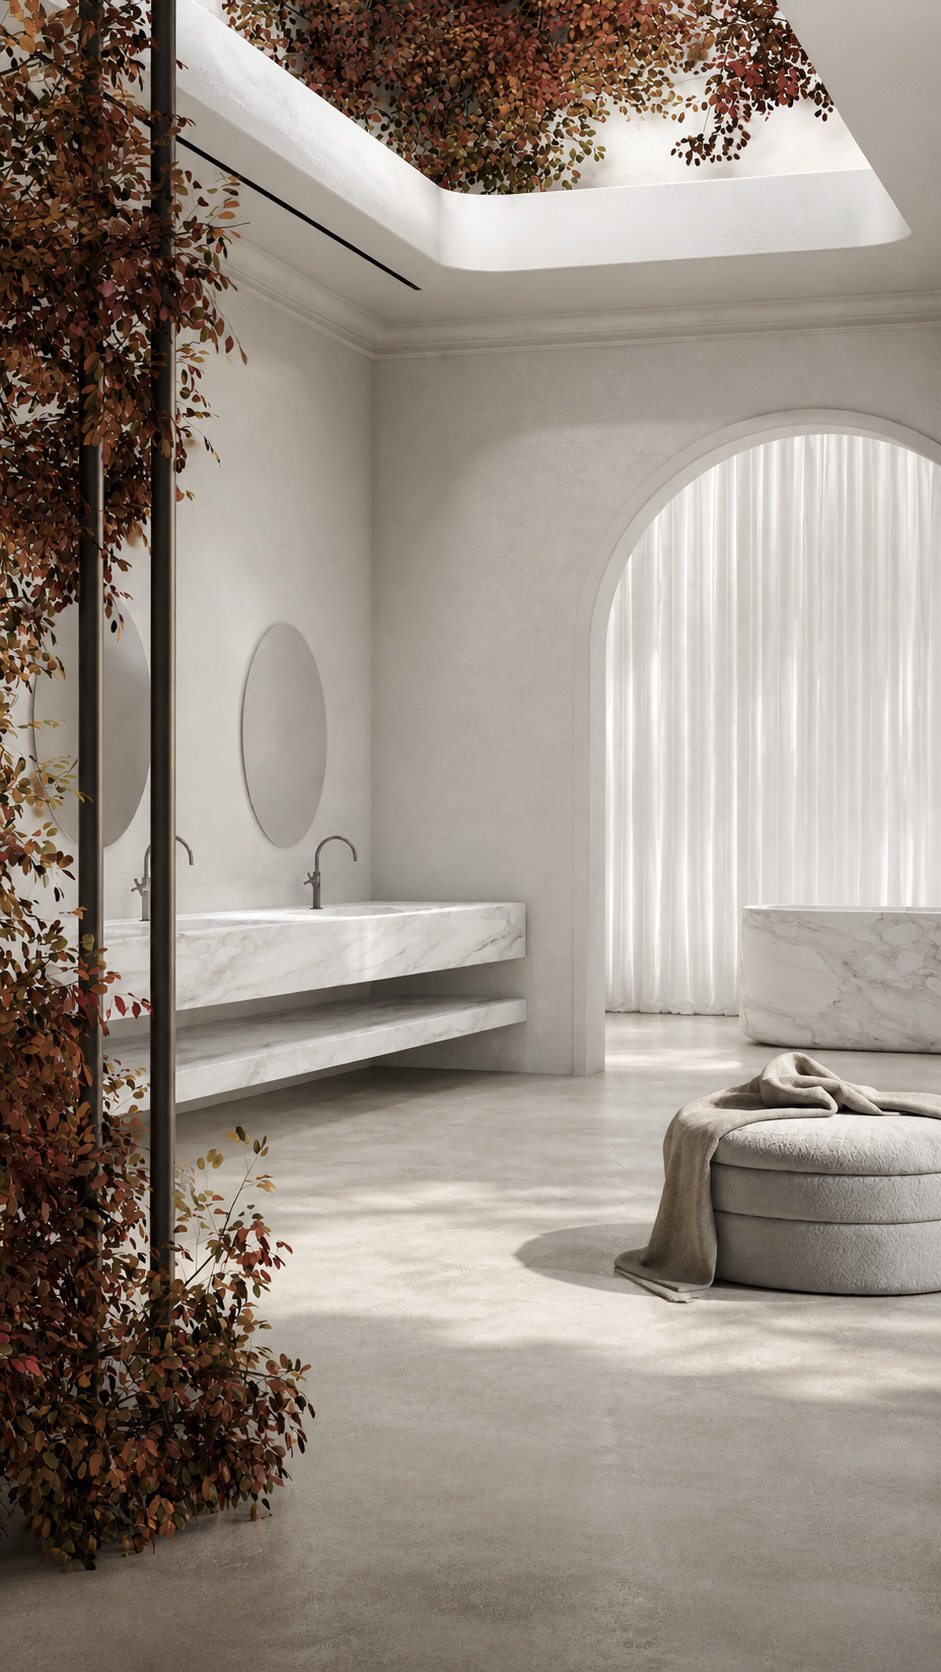
Bathed in soft natural light, this villa bathroom blends minimalist architecture with serene spa luxury.
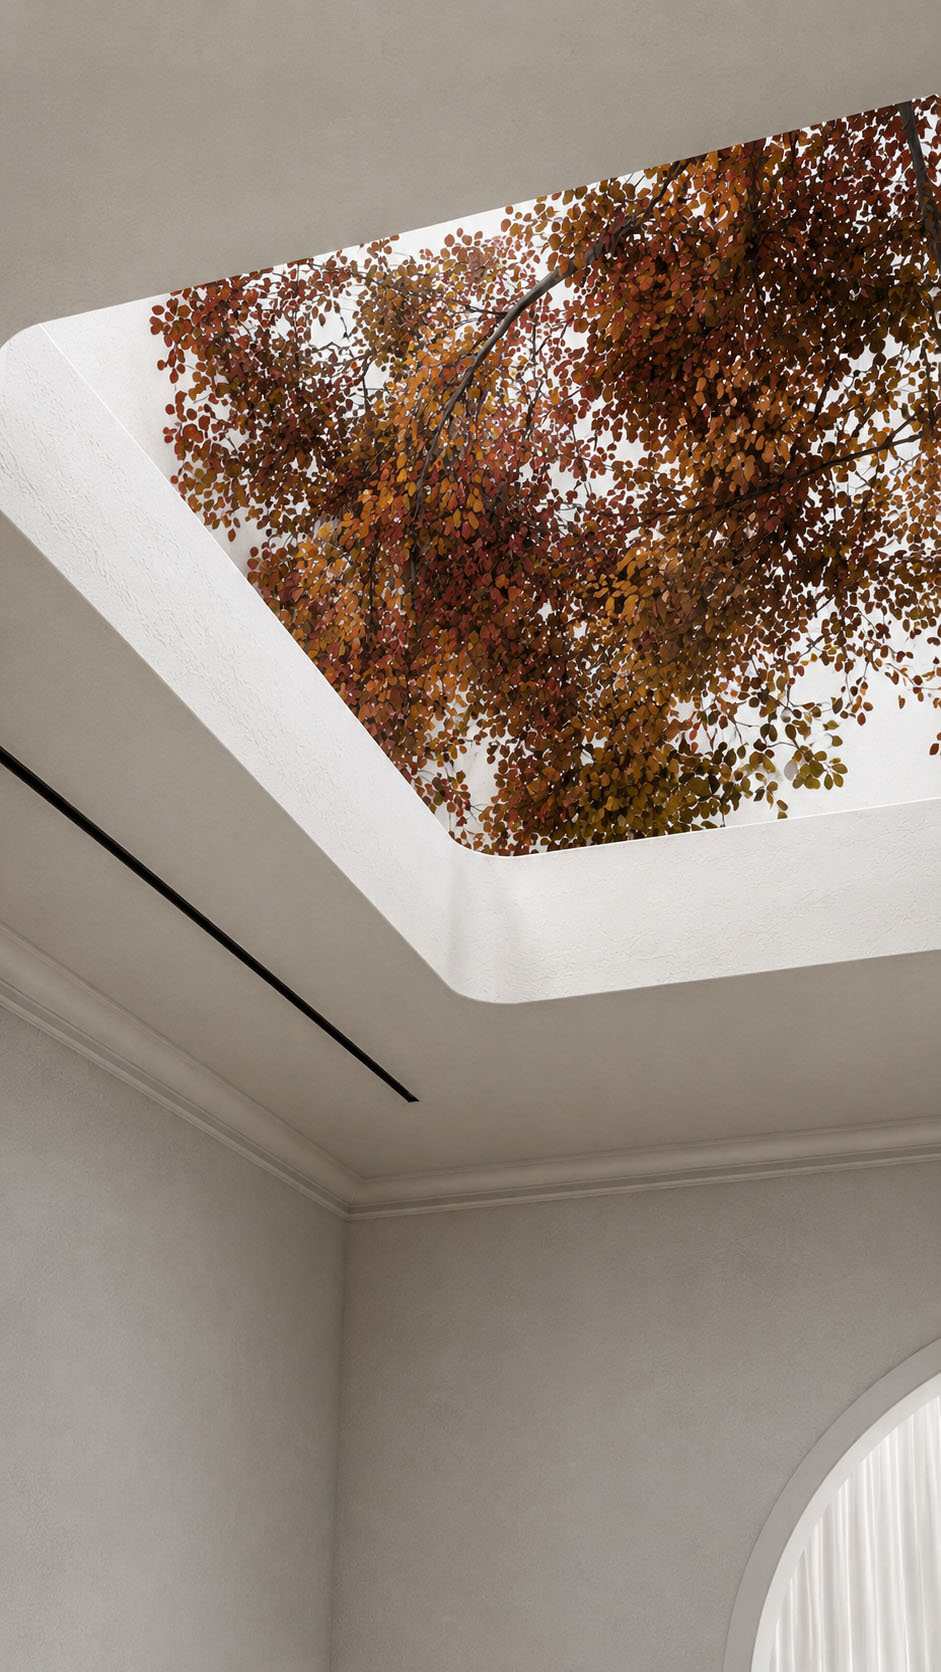
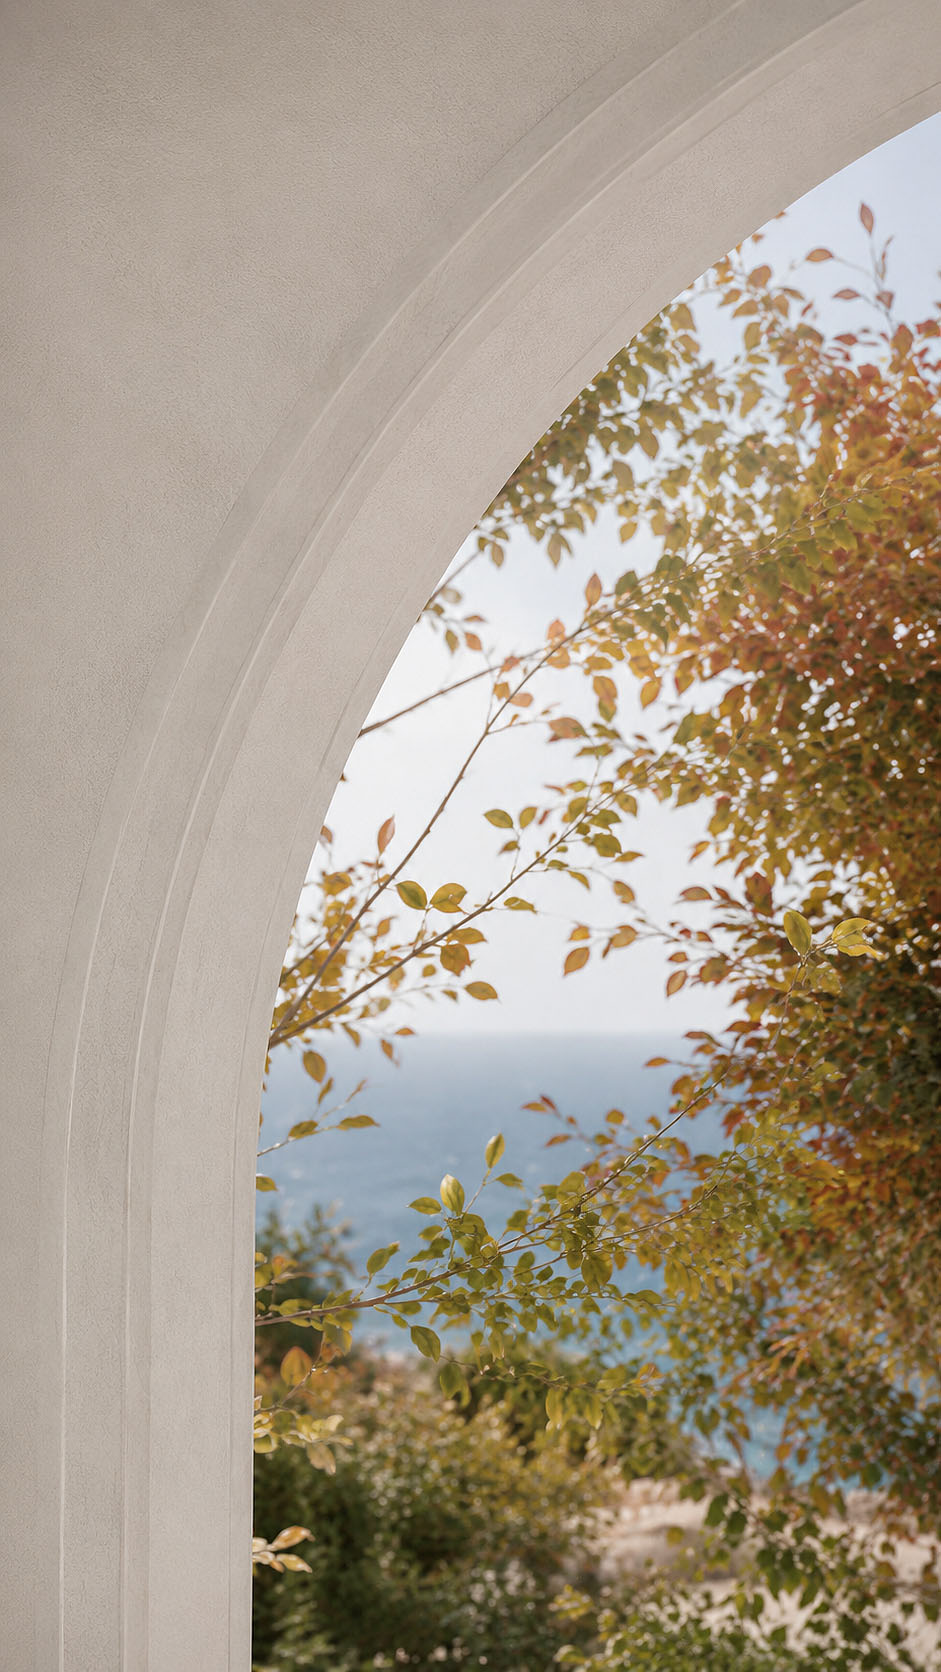
Smooth plaster walls, arched openings, and flowing white curtains create an airy, sculptural atmosphere, while a skylight frames autumn foliage overhead, bringing nature directly into the space.
A floating marble vanity with twin basins and slim bronze faucets adds refined elegance without visual heaviness. The freestanding marble tub, rounded upholstered ottoman, and casually draped throw invite relaxation and quiet ritual.
Warm rust colored leaves contrast beautifully with the creamy stone palette, softening the room’s clean geometry. The result is a tranquil retreat where organic texture, daylight, and timeless materials feel effortlessly harmonious within this private villa.
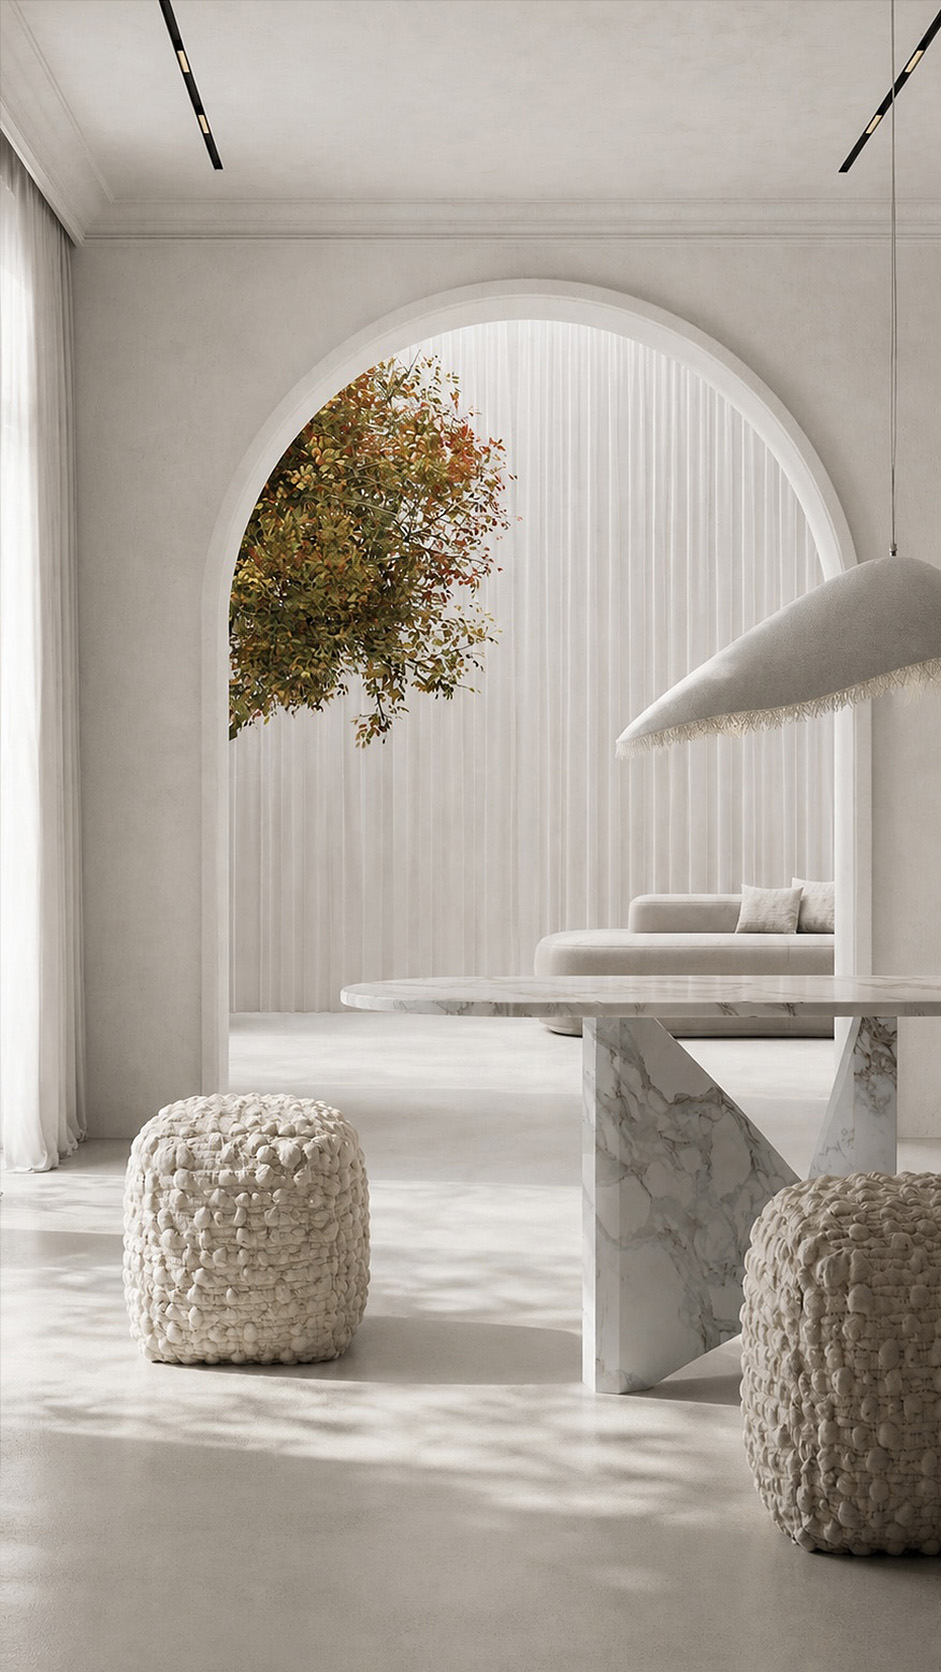
The living room captures a soft Mediterranean minimalism with calm, sculptural beauty.
A grand arched opening frames the lounge area, where sheer floor to ceiling curtains diffuse natural light and create a peaceful, ethereal atmosphere.
The neutral palette of warm plaster, creamy textiles, and pale stone enhances the room’s serene sophistication. A marble dining table with bold geometric legs adds refined architectural strength, balanced by chunky woven poufs that bring texture and comfort.
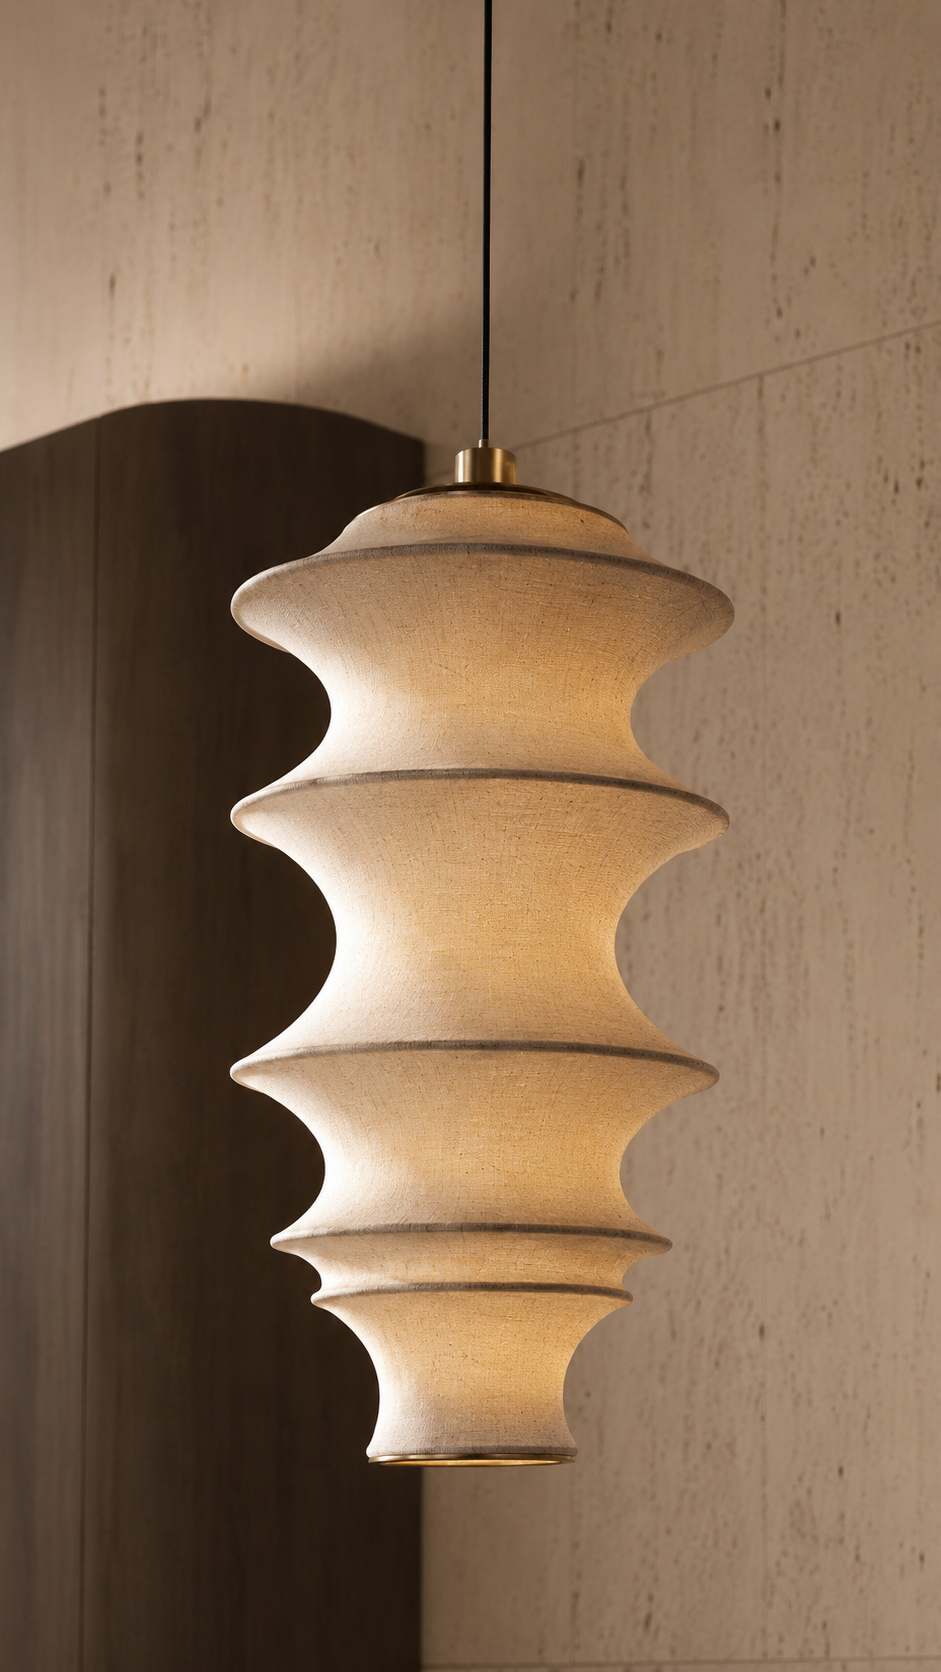
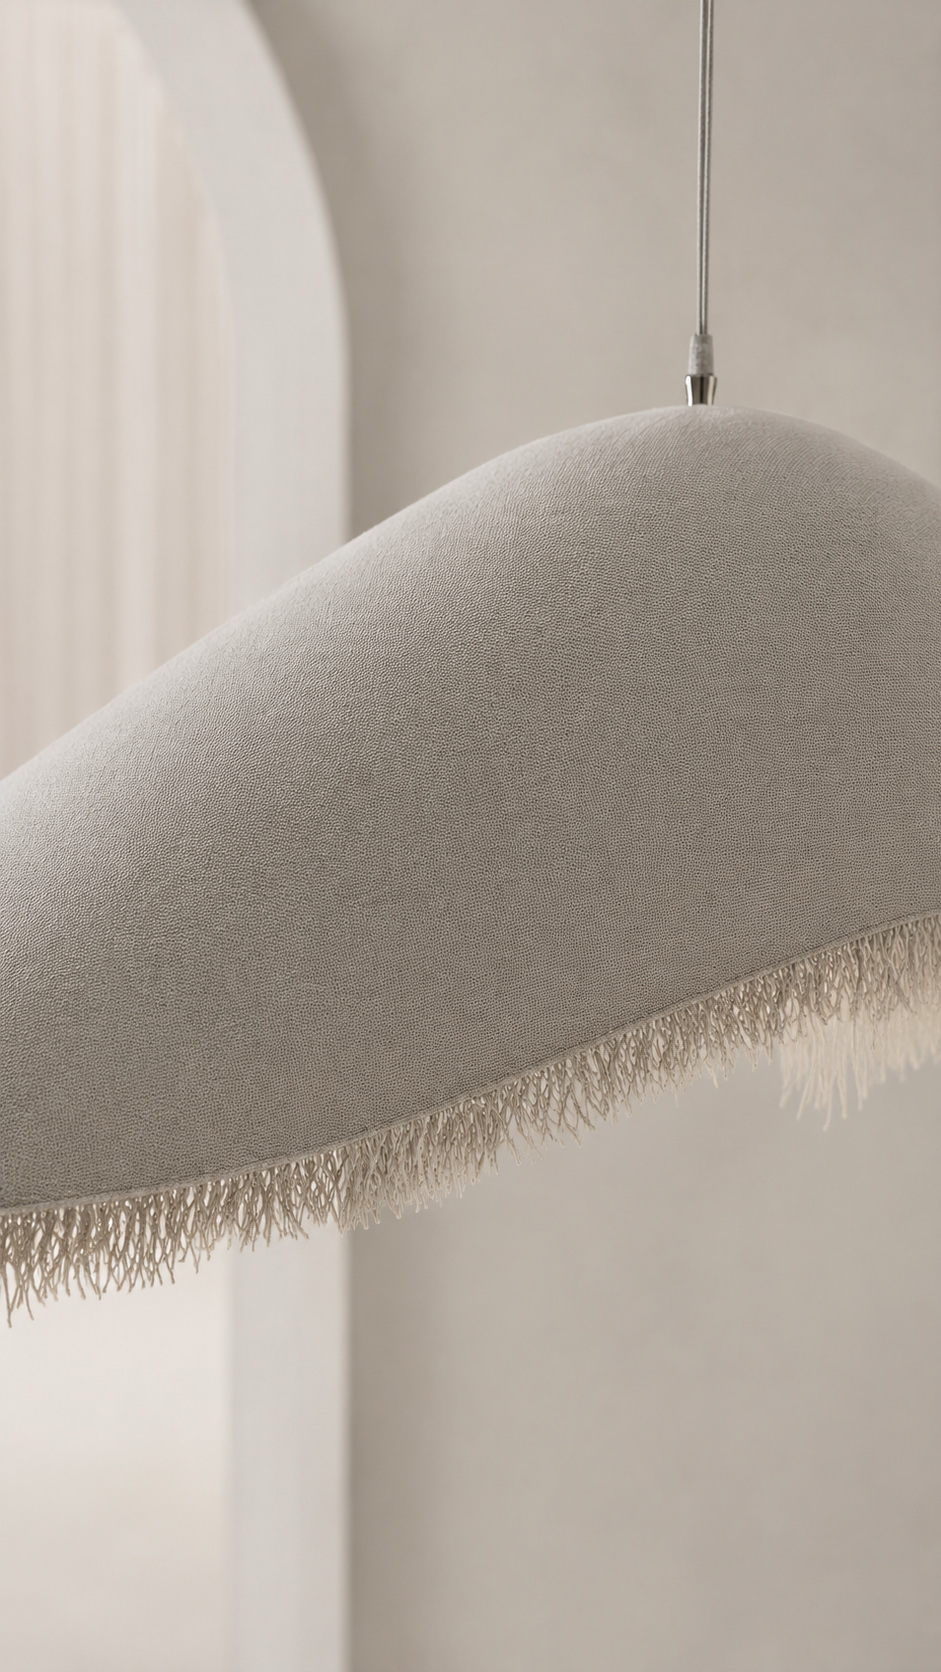
The suspended fabric pendant introduces a gentle handcrafted detail, while the indoor tree adds organic warmth and seasonal color.
Every element feels airy, graceful, and quietly luxurious, designed for relaxed living, intimate gatherings, and timeless villa elegance.
The bedroom blends Mediterranean softness with resort-style luxury. A sculptural arched alcove frames the bed, creating a calm focal point behind a richly textured floral relief wall.
Pale stone, creamy plaster, and layered neutrals give the room a sun washed, timeless character. Floor to ceiling sheer curtains filter daylight, adding privacy while keeping the space airy and luminous.
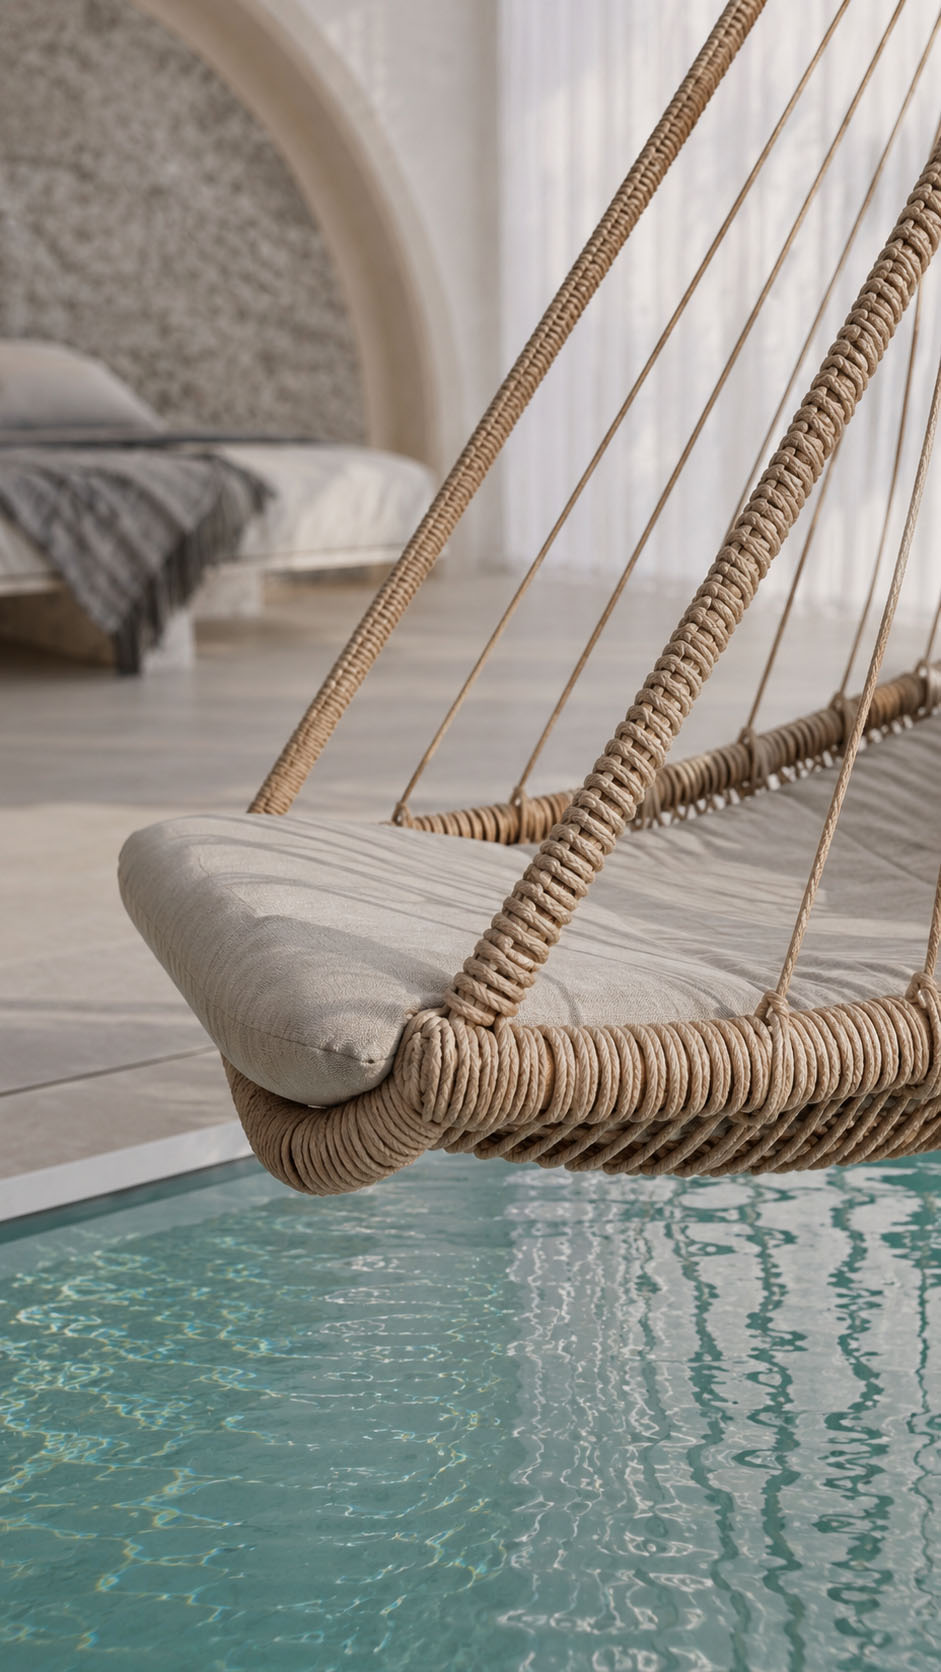
Beside the bed, a suspended woven hammock introduces a relaxed, coastal rhythm and playful elegance. The turquoise pool at the room’s edge reflects light across the floor, making water, architecture, and furniture feel beautifully connected.
It is a tranquil retreat designed for rest, romance, and effortless escape within a private, dreamy, spa-like sanctuary.
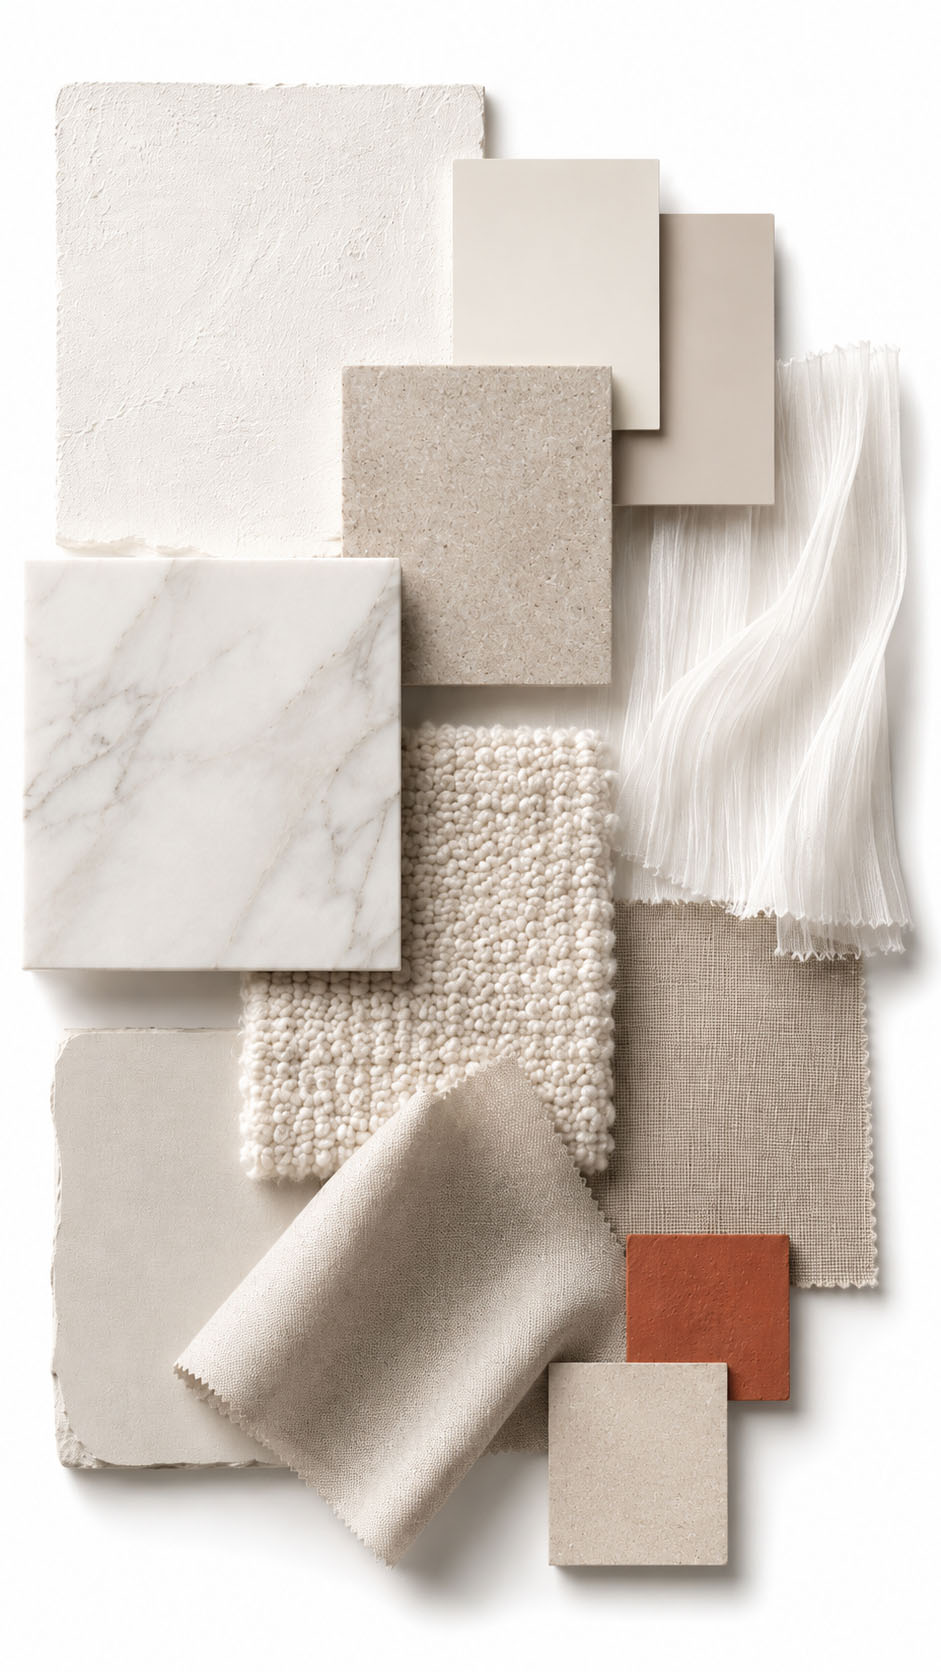
The villa’s material palette is soft, tactile, and quietly luxurious, built around warm whites, ivory plaster, and sun-washed greige tones.
Hand-applied limewash walls create a chalky, organic depth, while pale marble with delicate veining introduces a refined architectural coolness.
Light limestone and matte microcement add seamless continuity across floors and surfaces, balancing durability with serenity. Sheer pleated curtains soften the daylight, contrasting with chunky bouclé, woven linen, and textured natural fabrics in oatmeal and sand.
A restrained terracotta accent brings warmth and Mediterranean earthiness, grounding the scheme without overpowering it. Together, the materials create a calm, sculptural villa atmosphere: minimal, sensual, timeless, and deeply connected to natural light and shadow.
Nobilis Villa
Scope of work Design a 400m² residence in Limassol, including living, dining, kitchen, bedrooms, bathrooms, walk-in wardrobe, lounge, fireplace, and circulation.
Design concept Moody coastal luxury with dark timber, textured stone, travertine floors, bronze accents, soft upholstery, sculptural lighting, and curated art.
Design challenge Achieve warmth, privacy, functionality, and drama while maintaining natural light and material harmony.
Design solution Layered zoning, atmospheric lighting, integrated storage, tactile finishes, and refined focal points.
Custom elements Fluted wall panels, bespoke kitchen, marble bath, wardrobes, seating, shelves, and lighting.
Design services Concept, planning, finishes, FF&E, drawings, procurement, supervision, styling, and handover support.
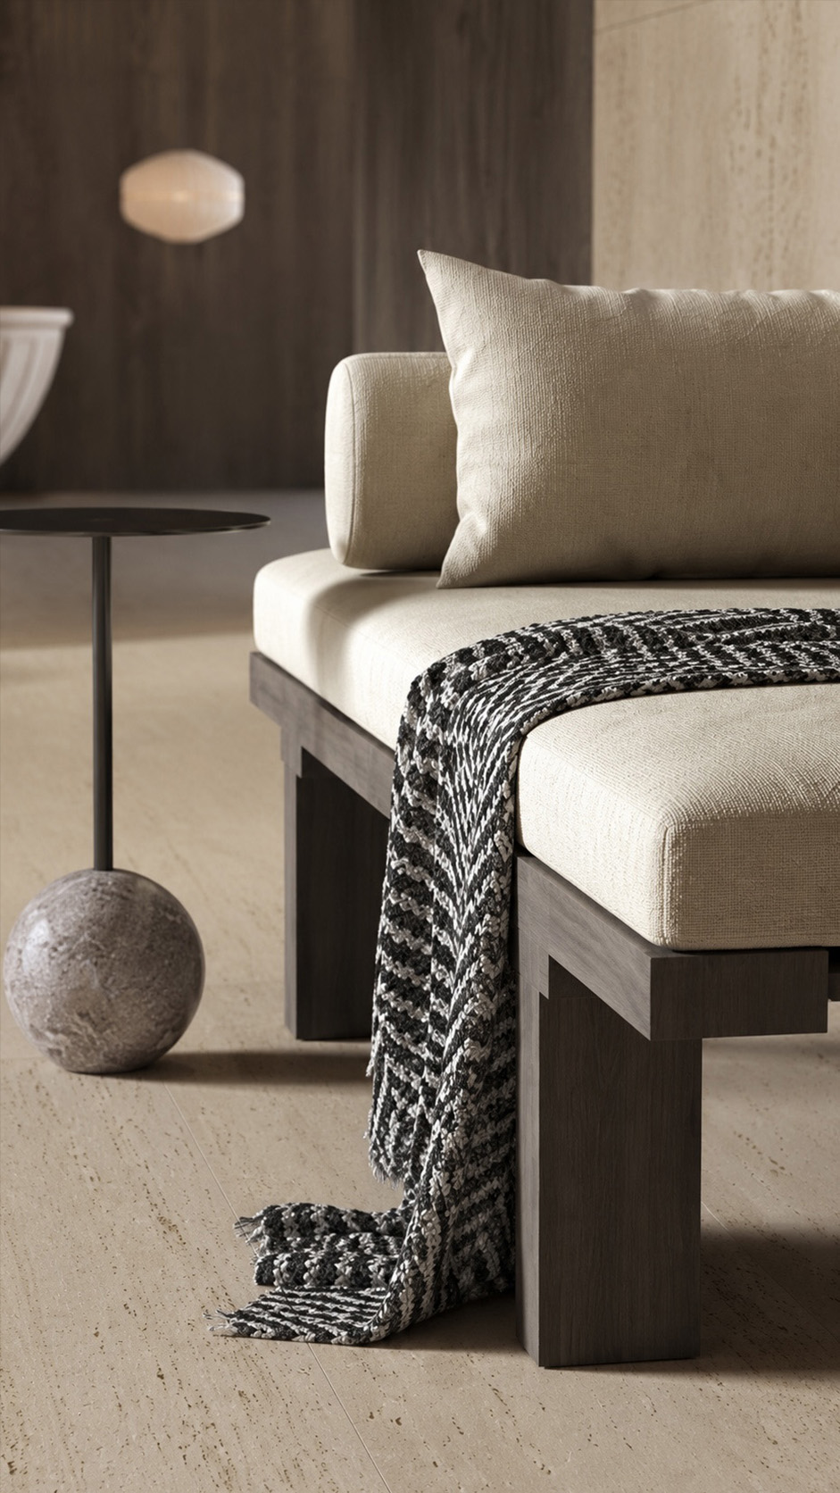
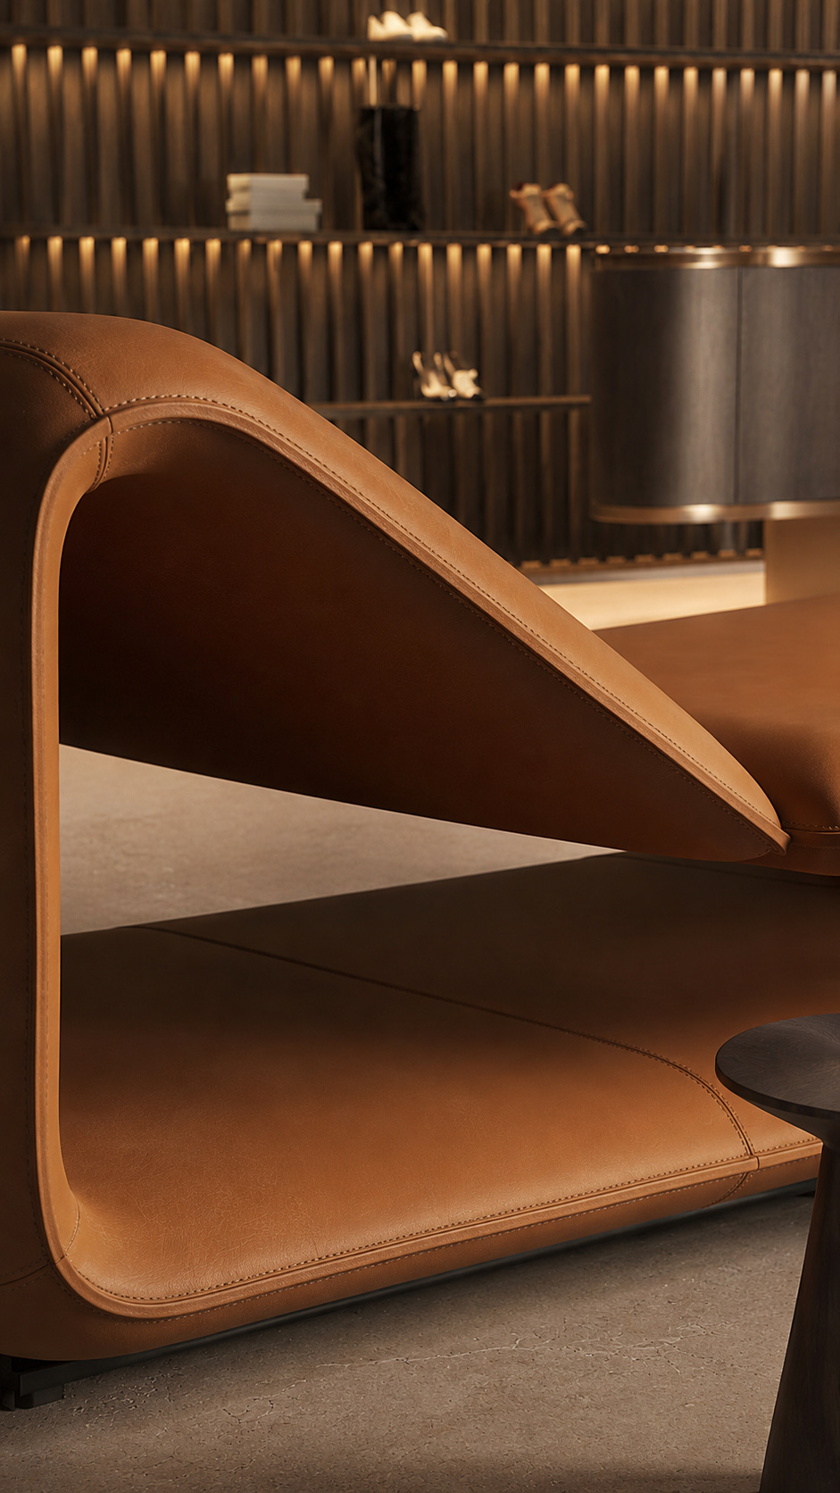
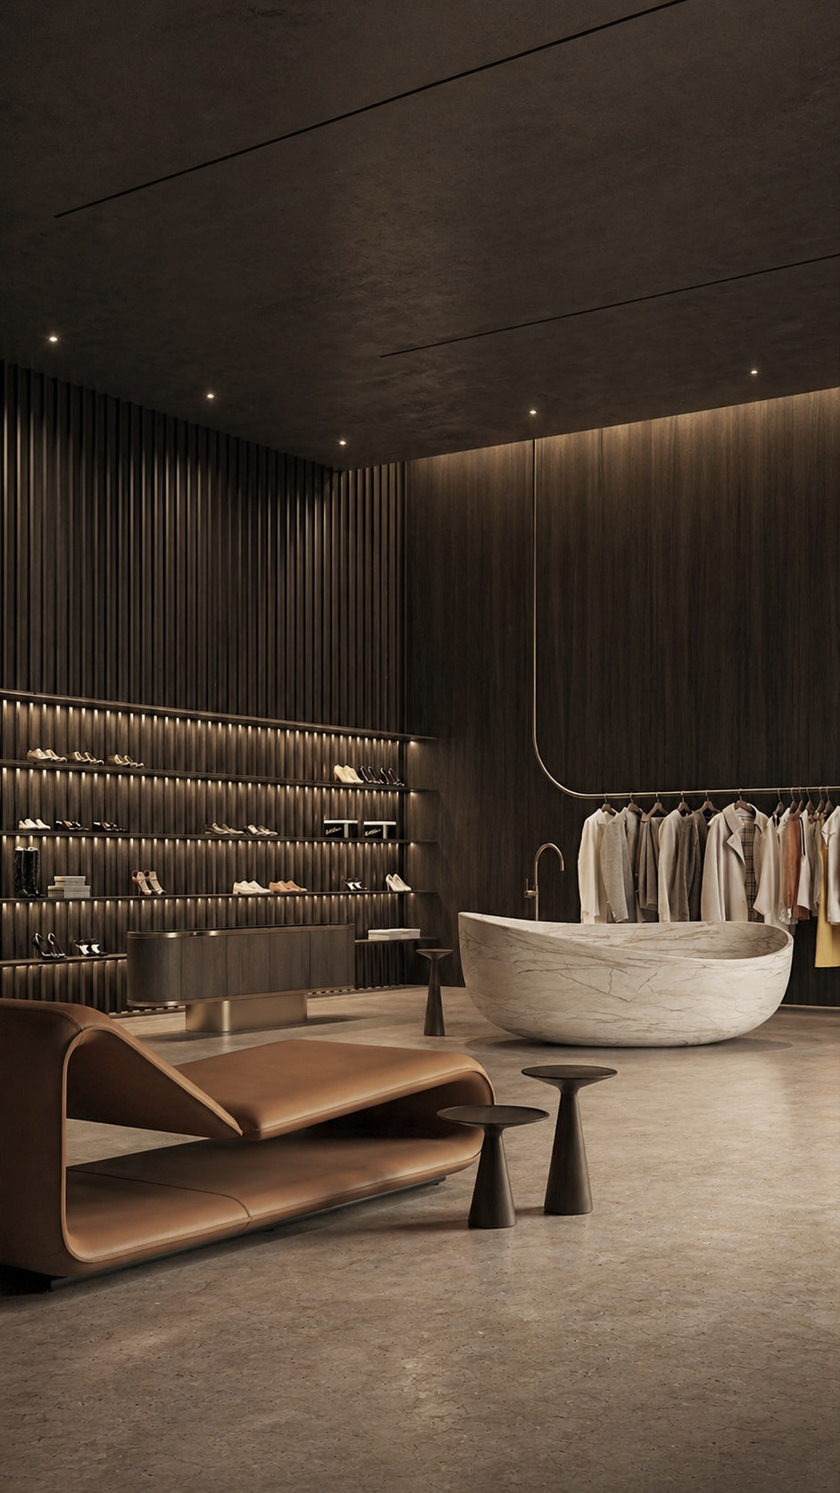
A wardrope defined by warm shadow, sculptural forms, and refined material contrast. Deep timber wall panels and rhythmic vertical slats create a tailored architectural backdrop, while concealed linear lighting washes the merchandise with a soft gallery glow.
A monolithic marble display island anchors the space, introducing organic movement against the dark, precise envelope. The caramel leather lounge piece adds warmth and hospitality, encouraging relaxed browsing.
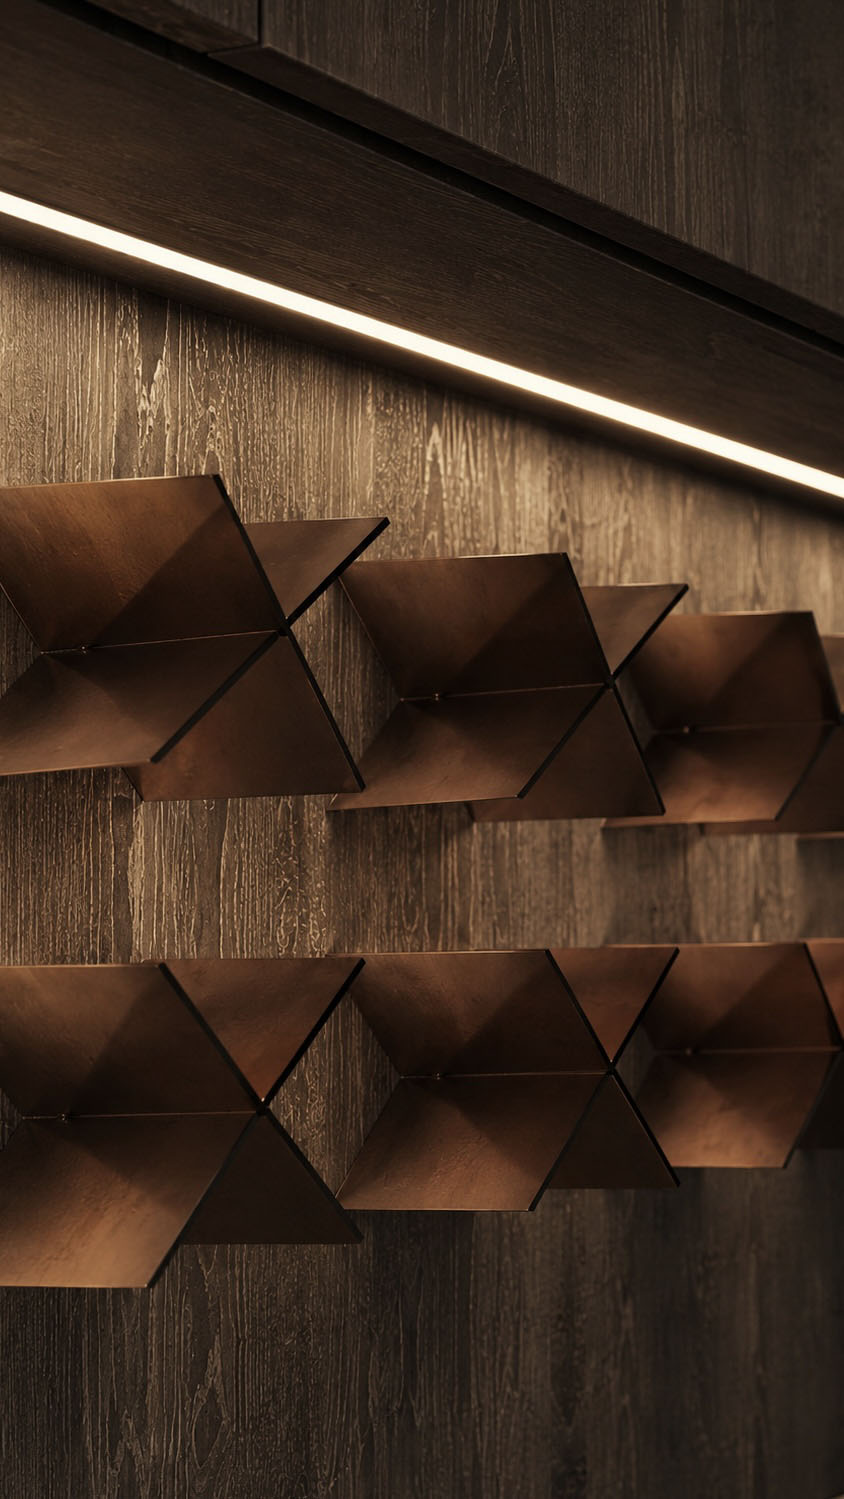
Slim bronze rails, minimal shelving, and delicate spotlights keep attention on the clothing and footwear.
The palette of walnut, stone, bronze, and leather delivers a calm, elevated retail experience that feels private, tactile, and quietly sophisticated, with an unmistakable contemporary boutique identity.
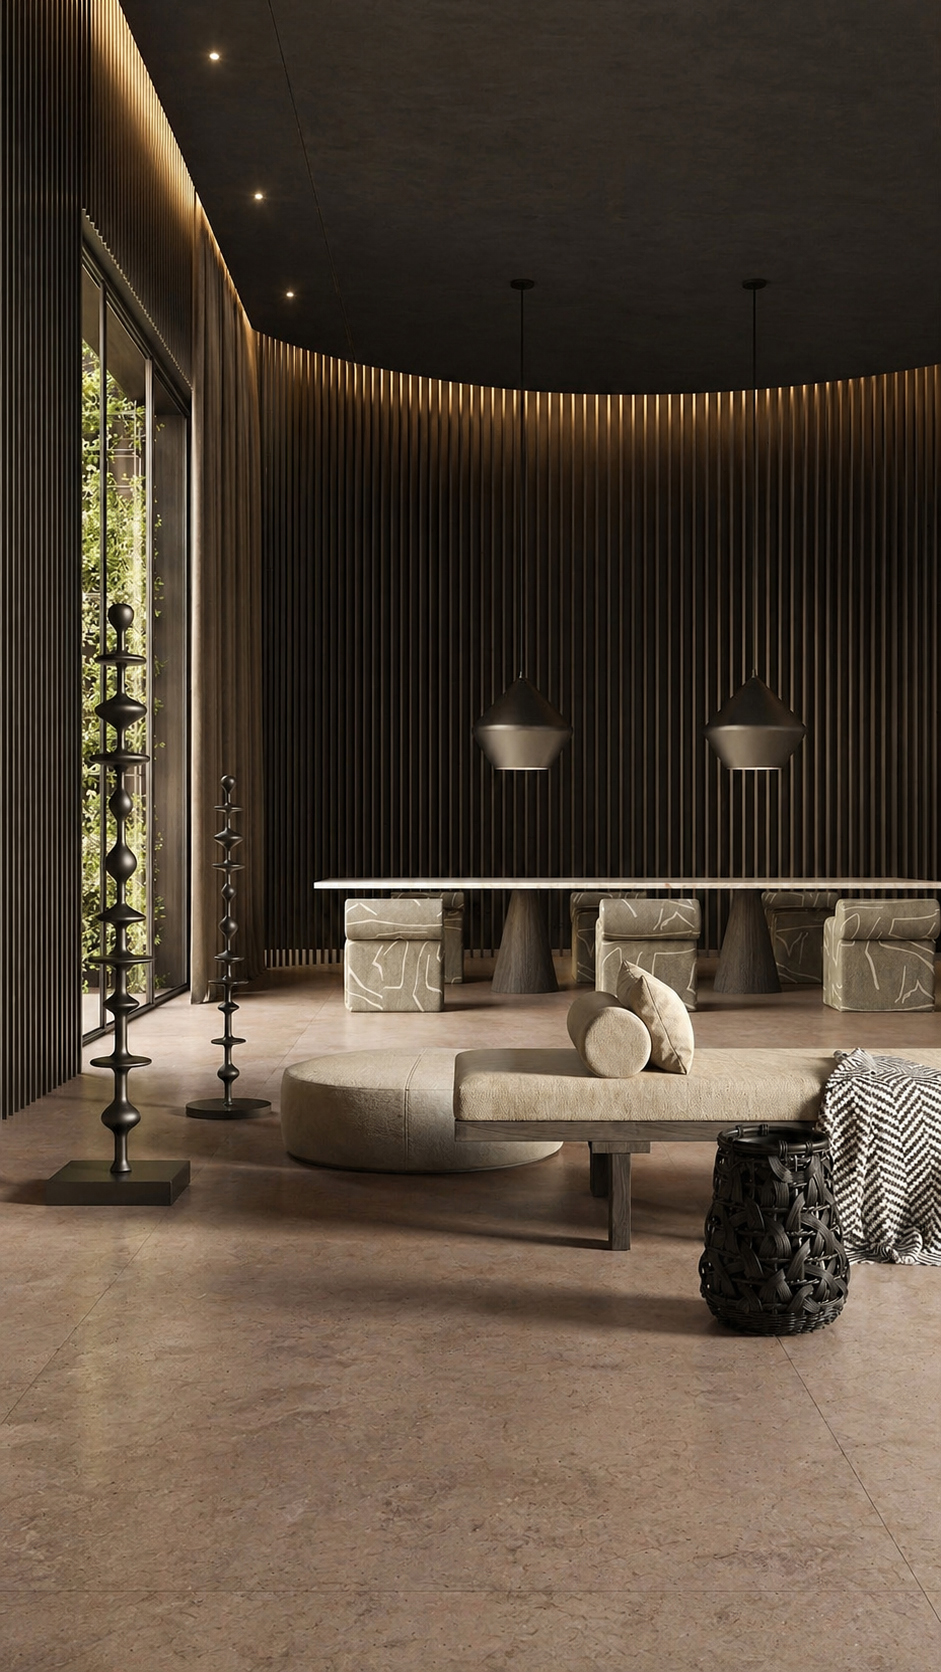
Wrapped in dark vertical timber slats, this serene interior creates a sculptural dialogue between shadow, texture, and warm illumination.
A softly curved wall guides the eye through the space, while concealed lighting washes the ribbed surface with a golden glow. The stone floor grounds the room with quiet luxury, balancing the dramatic ceiling and rich wall treatment.
Minimal pendant lights hover above a refined dining setting, paired with patterned upholstered chairs and conical table bases. In the lounge foreground, organic seating, woven accents, and artful black sculptures add depth and tactility.
The result is an intimate, gallery-like environment where architecture, furniture, and light feel harmoniously composed with understated contemporary elegance.
An atmospheric dining and kitchen space defined by warm minimalism, tactile materials, and sculptural restraint.
Dark timber cabinetry wraps the room, creating a calm architectural backdrop for the stone island and monolithic dining table.
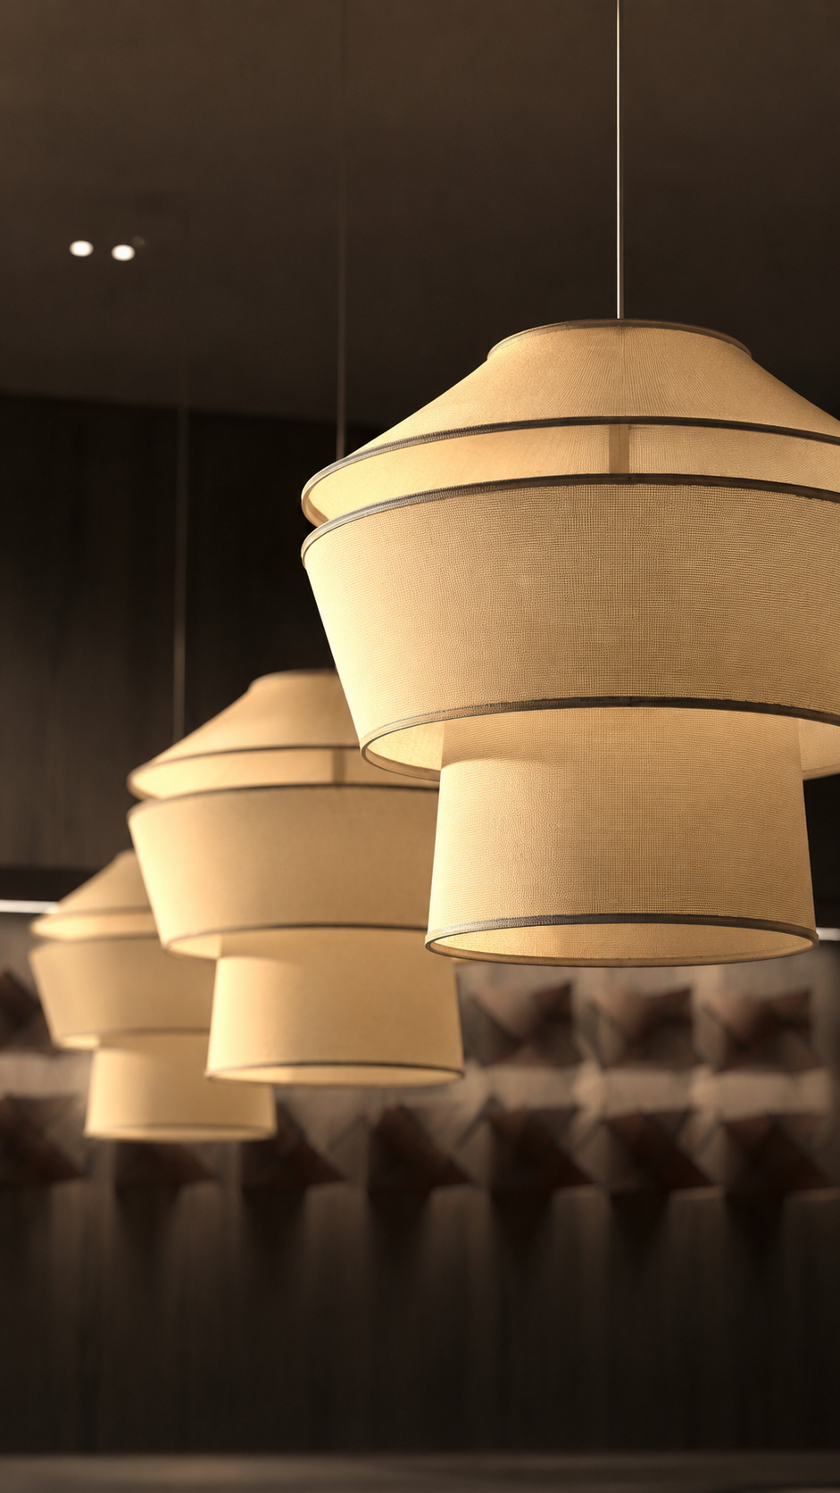
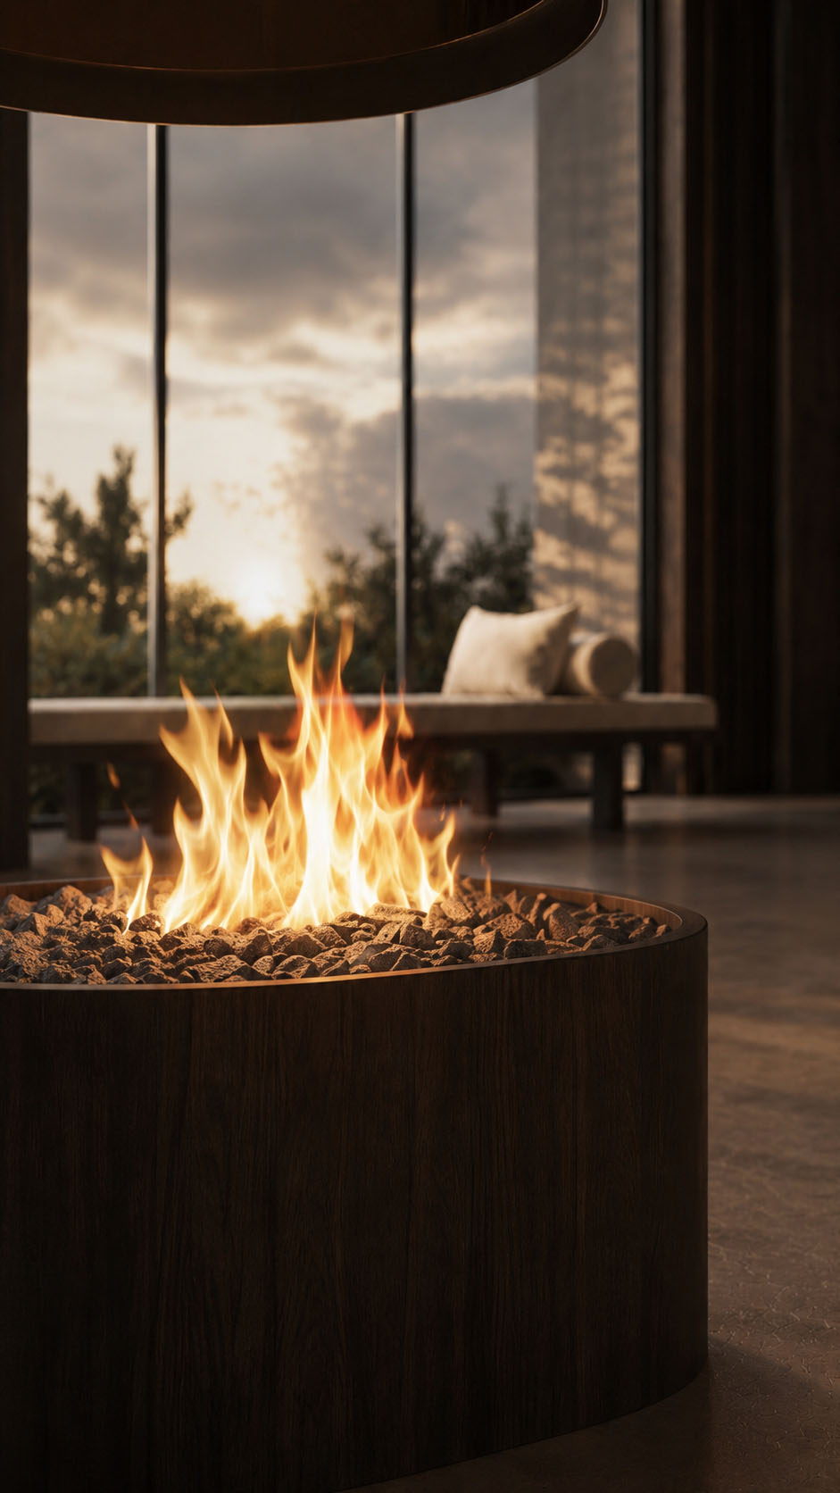
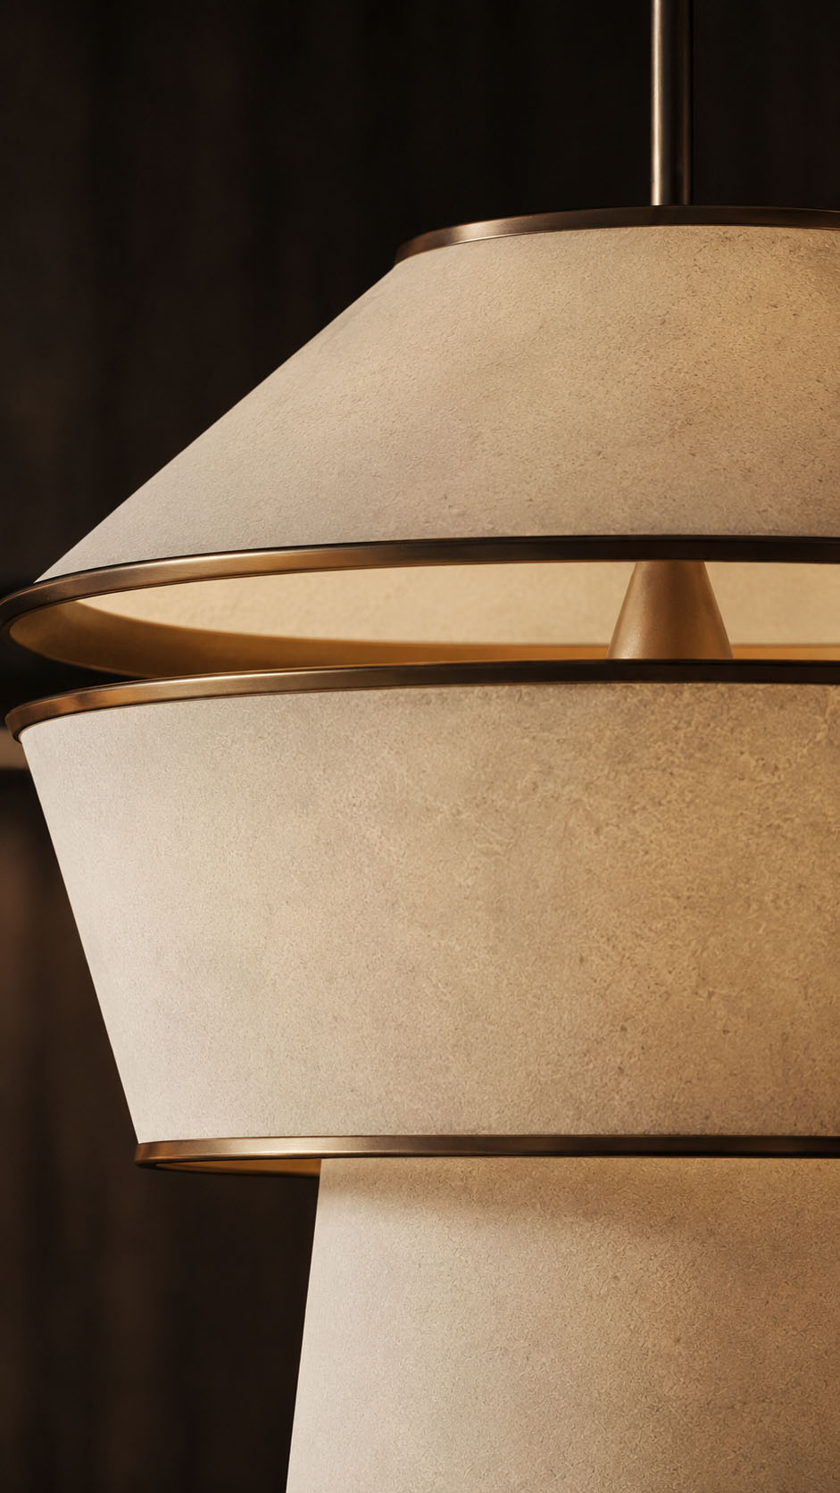
Layered lighting, from discreet ceiling spots to soft pendant lanterns, enhances depth and intimacy. Patterned upholstered chairs introduce graphic rhythm, balancing the richness of wood, marble, and burnished metal. Floor-to-ceiling glazing opens the interior to natural views, allowing sunset light to animate surfaces with quiet drama.
The result is a refined social environment where craftsmanship, texture, and proportion merge into a sophisticated, contemporary residential experience, tailored for memorable dining, relaxed hosting, and everyday ritual with ease.
The project is grounded in a warm, tactile palette where dark walnut timber defines the ceiling, walls, and bespoke joinery with depth and rhythm.
Light travertine and limestone surfaces introduce softness through natural pores, subtle veining, and a sun-washed beige tone. Dark brown marble adds contrast, weight, and quiet drama, balancing the pale stone with refined mineral movement.
Textured plaster brings a handmade, matte quality to the vertical planes, while fluted wood details create sculptural shadow play. Soft ivory, sand, and taupe textiles temper the harder finishes.
Brushed brass and blackened metal accents complete the scheme, adding restrained elegance, precision, and contemporary warmth through carefully edited, architectural material contrasts throughout.