Pericles Liatsos

Hair Now Atelier

Scope of work Complete interior design for Hair Now, Nicosia, from concept to spatial planning and detailing.


Design concept A theatrical beauty atelier where vivid turquoise volumes meet classical ceiling frescoes, soft drapery and sculptural light.


Design challenge To create a strong street presence while balancing salon functionality, circulation, storage and client comfort.


Design solution Tall fluted panels, arched mirrors and glowing linear lighting organize stations, frame views and amplify depth.


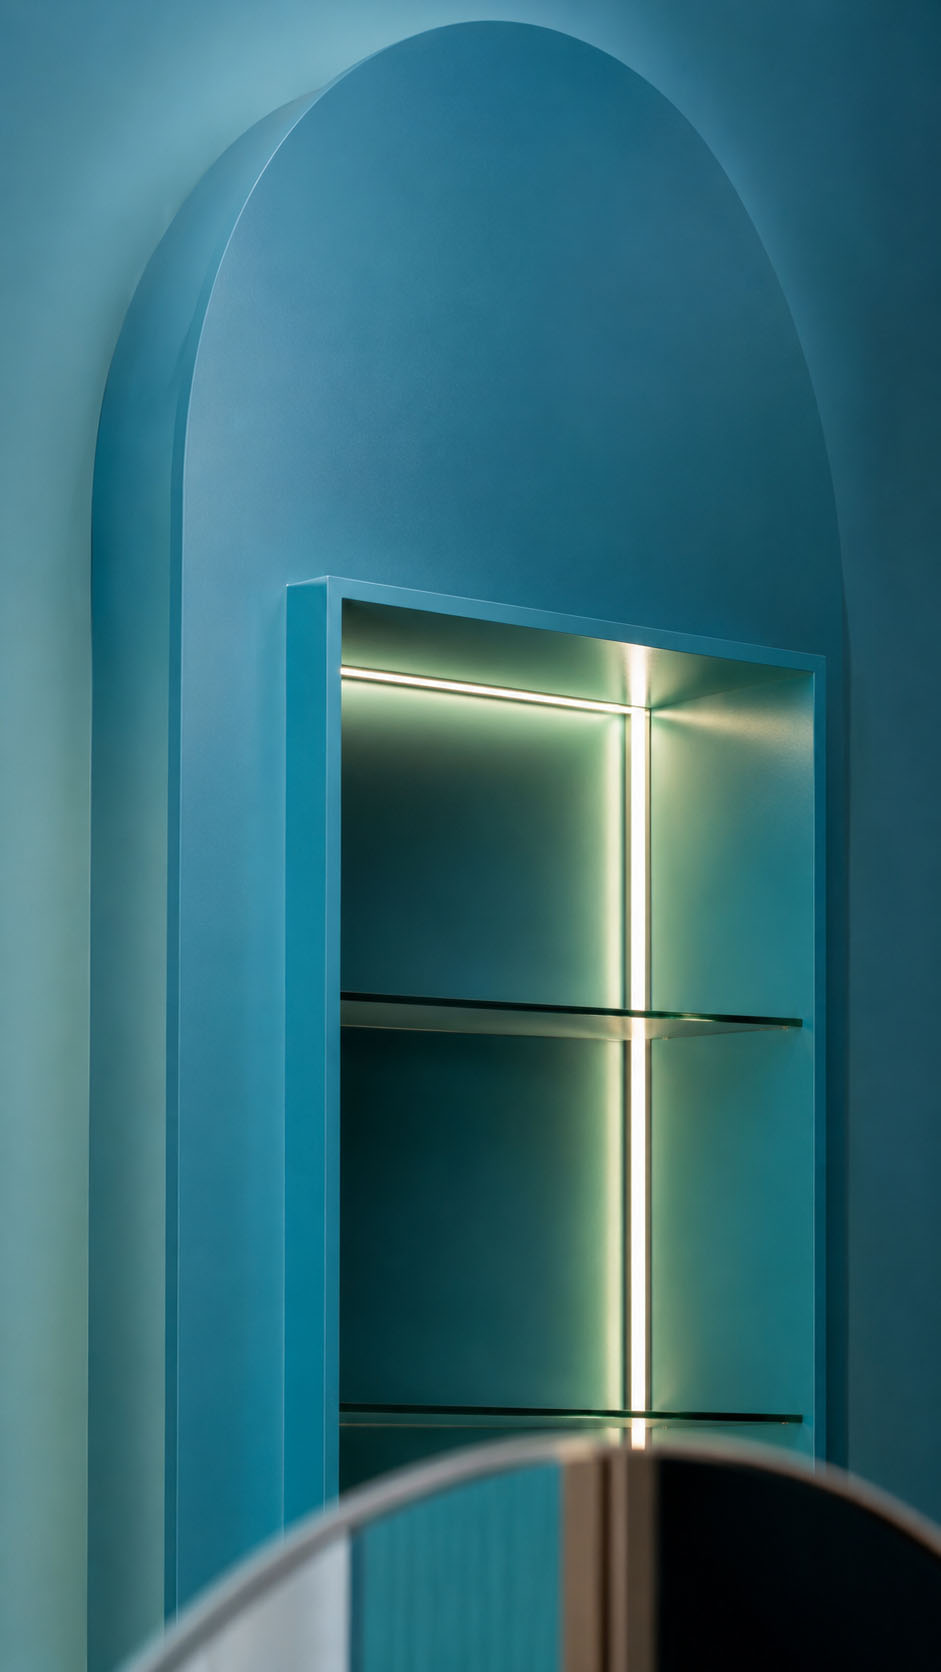
Custom elements Bespoke styling islands, ribbed reception desk, illuminated display niches, signature façade signage and oversized arch mirrors.


Design services Concept design, material palette, lighting strategy, furniture selection, custom joinery, façade treatment and styling for a memorable brand experience.

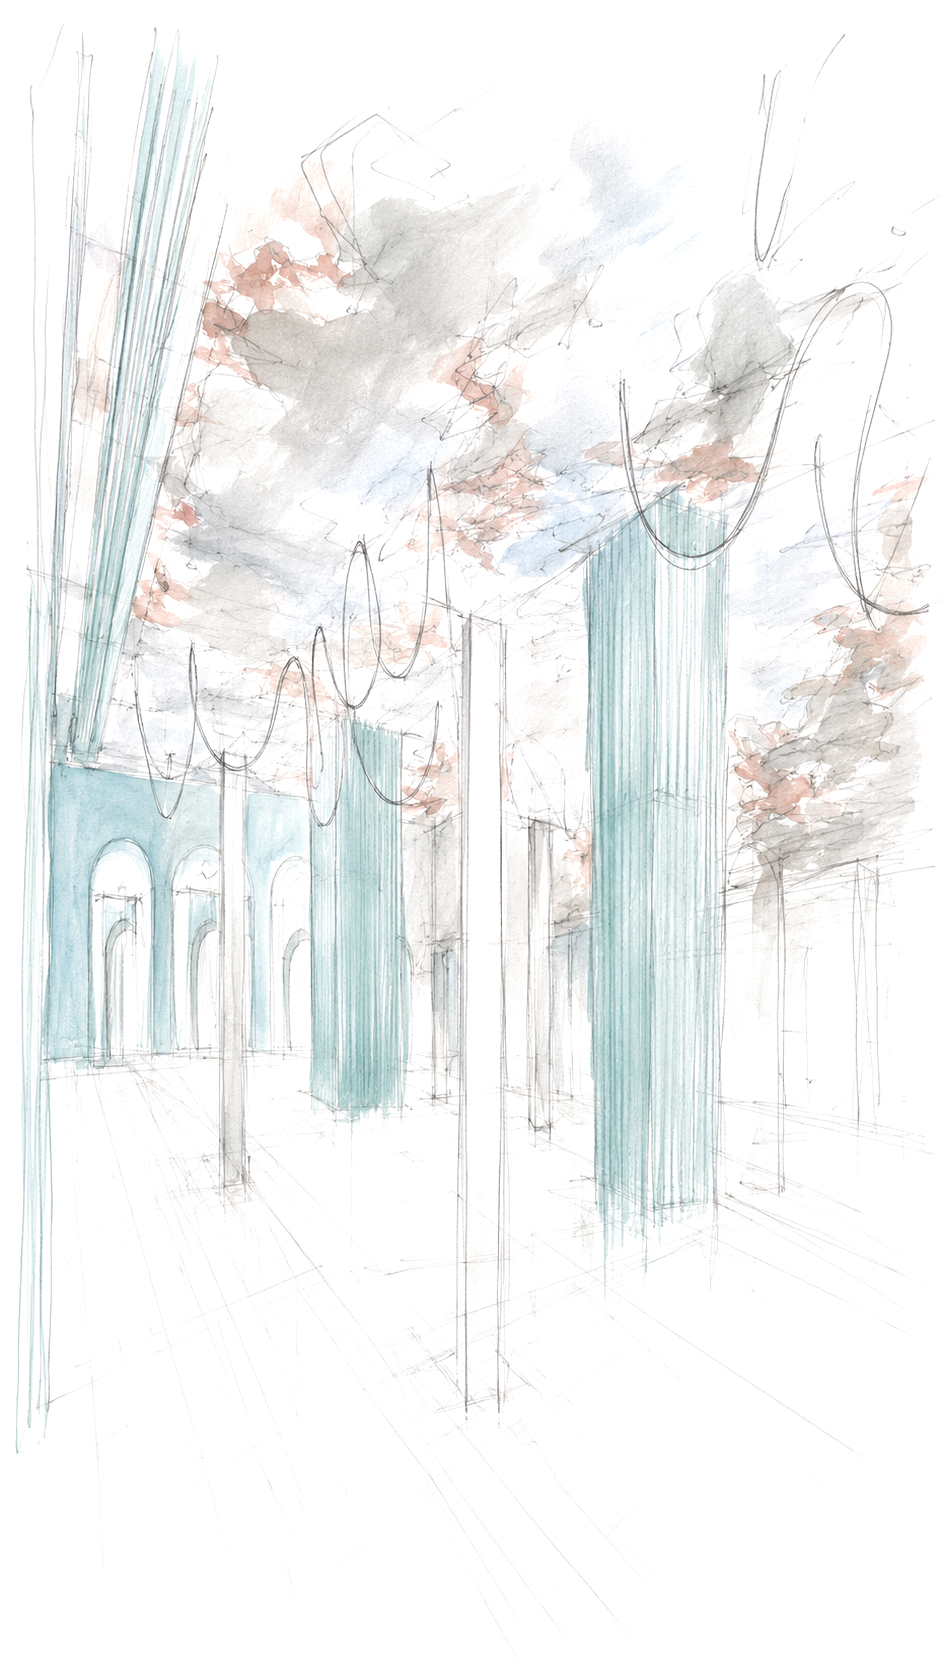
The initial sketches for Hair Now Salon in Nicosia explore a dialogue between theatrical heritage and contemporary beauty culture. The concept begins with a strong turquoise architectural language.


Fluted surfaces, soft arches, illuminated mirrors, and sculptural vertical elements that create rhythm and identity. Above, the classical mural ceiling introduces drama, depth, and a sense of unexpected elevation, transforming the salon into an immersive interior experience.


The design philosophy balances precision and fantasy. Functional styling stations are treated as elegant architectural moments, while light becomes a flowing graphic element.


The first sketches capture a refined, memorable space where hair care, art, and urban presence meet with quiet confidence, warmth, and clarity.

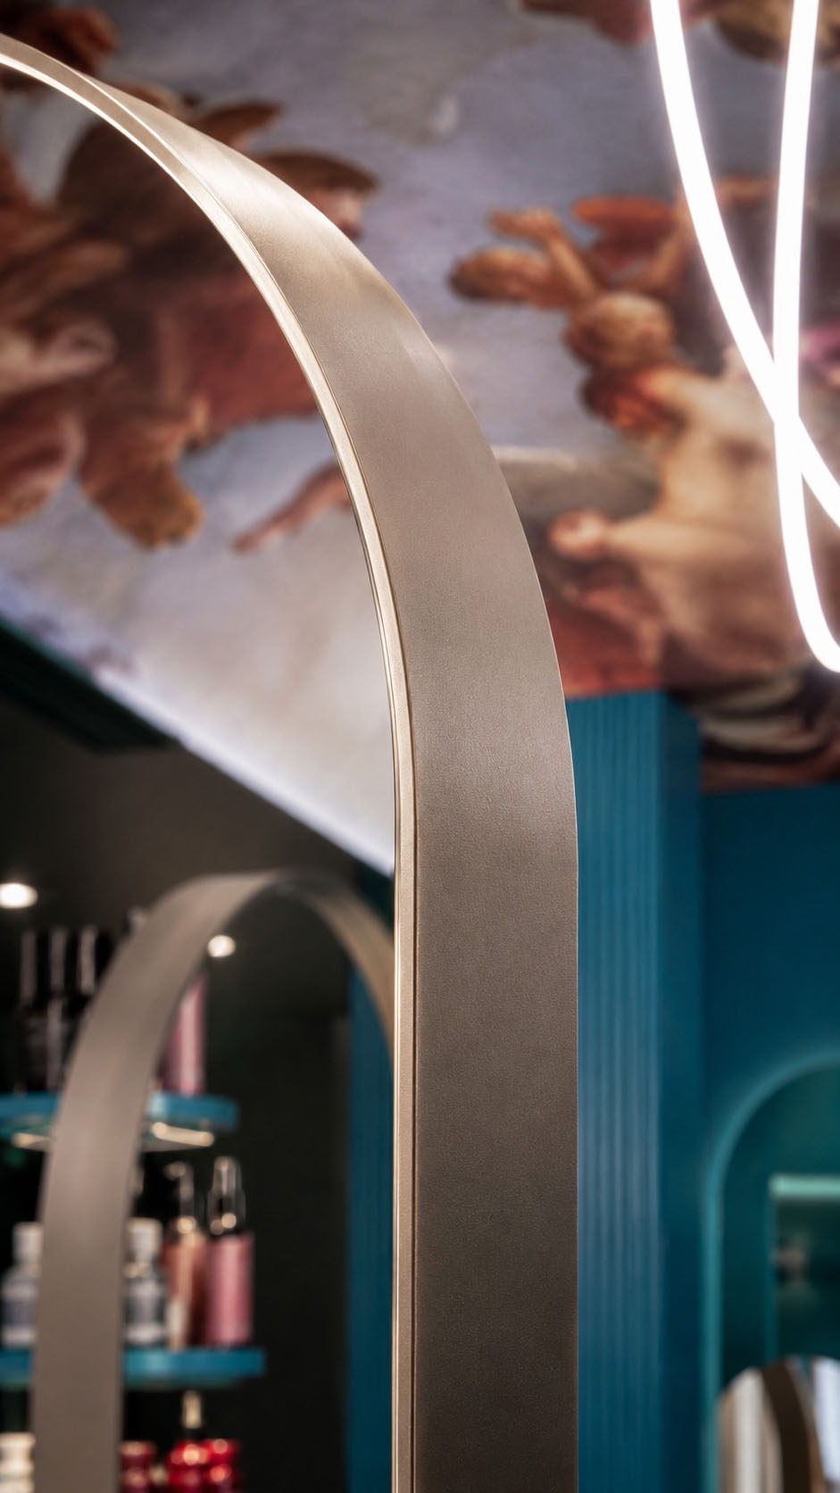
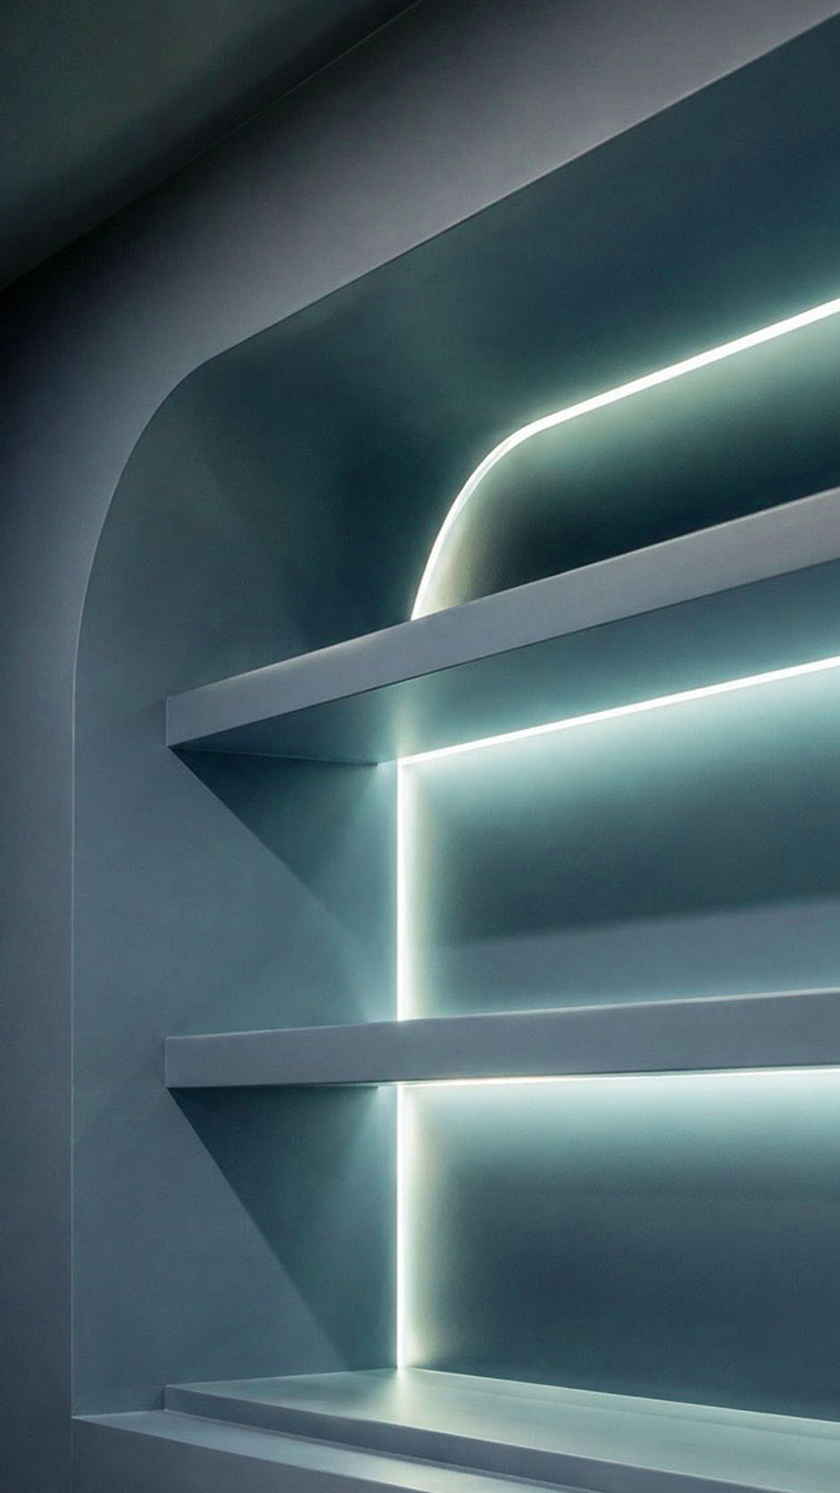
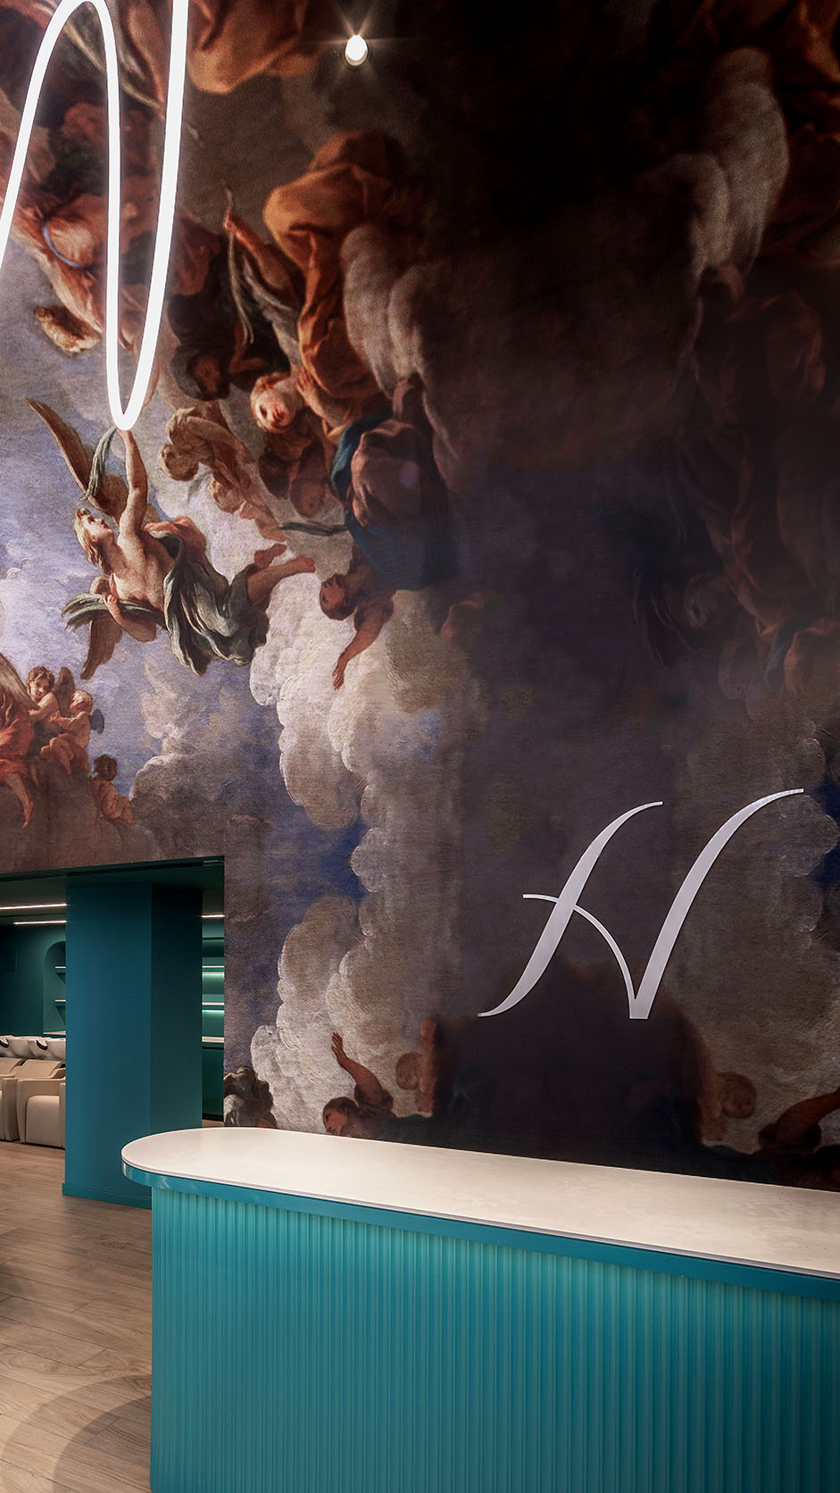
The salon presents a striking, boutique atmosphere defined by rich teal millwork, arched forms, and dramatic lighting. Tall oval mirrors and slim vertical panels create rhythm along the wall, while softly illuminated display niches add depth and a gentle glow.


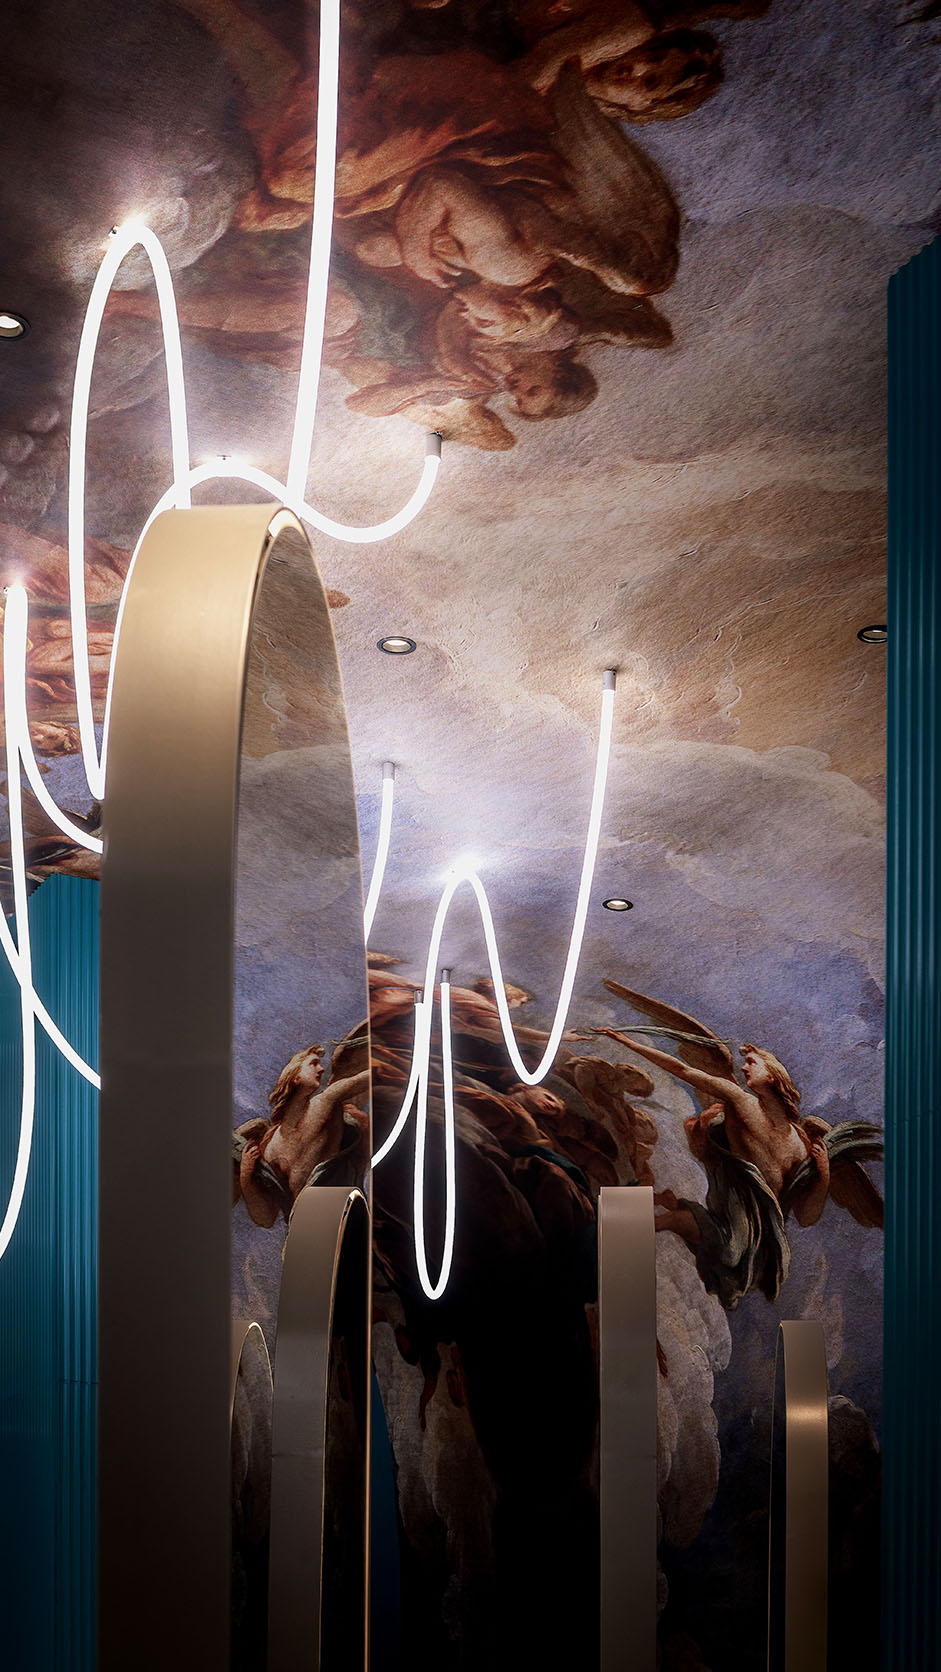
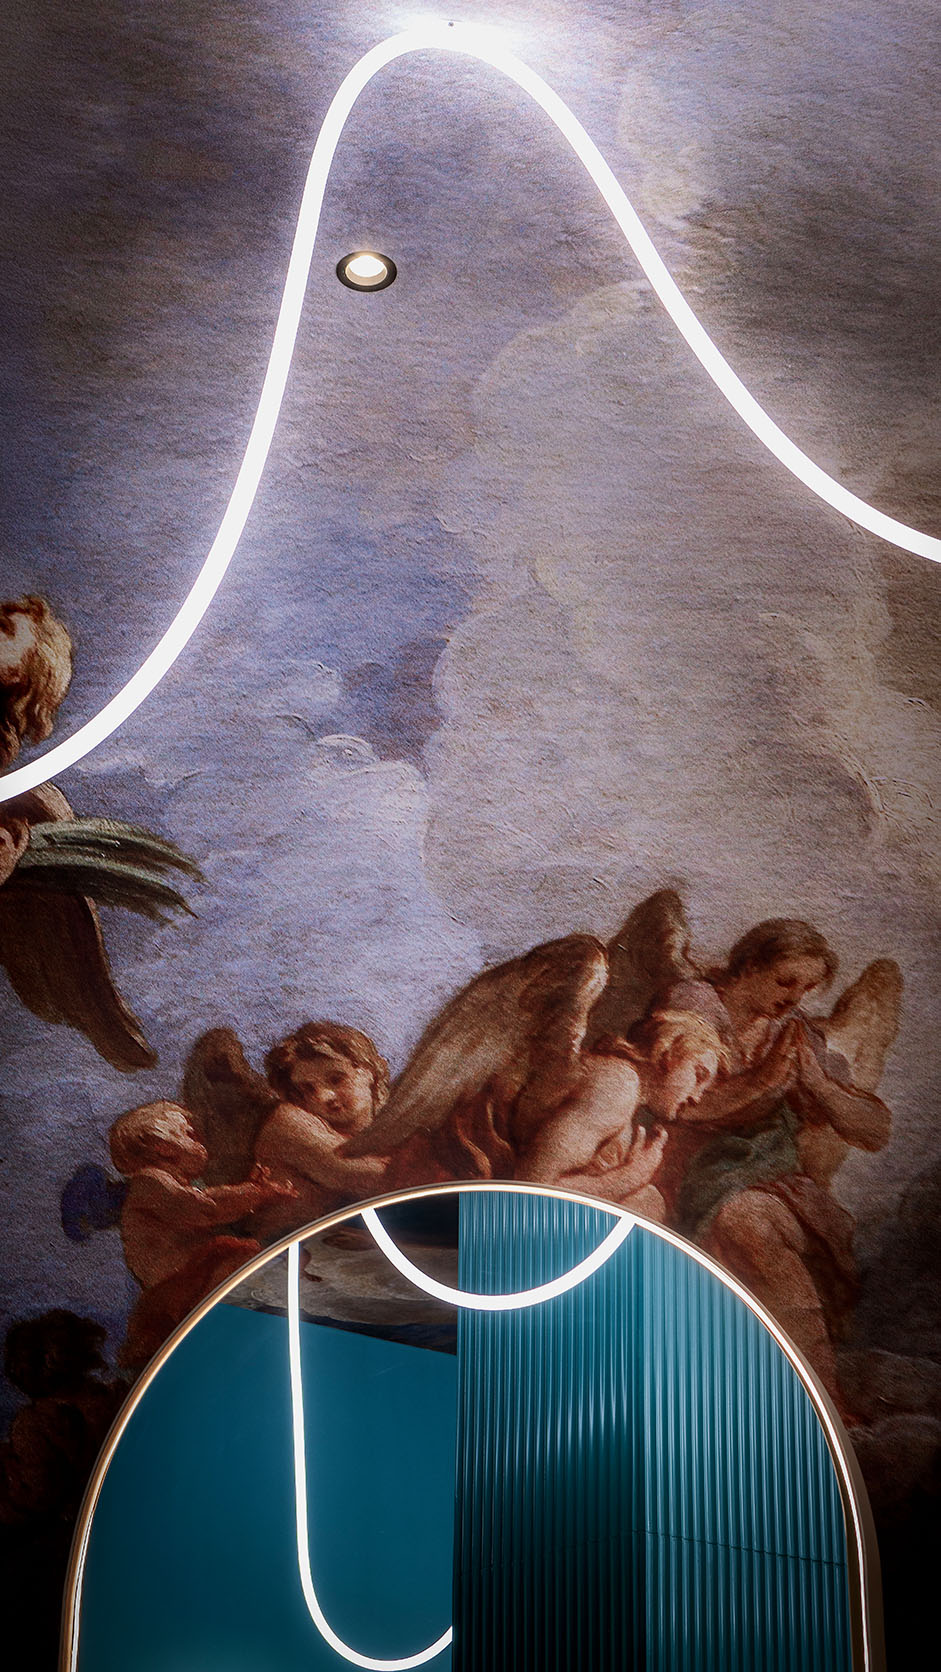
Through the glass façade, the interior feels theatrical and polished, with reflections layering the space like an art installation. A sculptural white neon fixture loops across the dark ceiling, giving the room a bold, memorable identity.


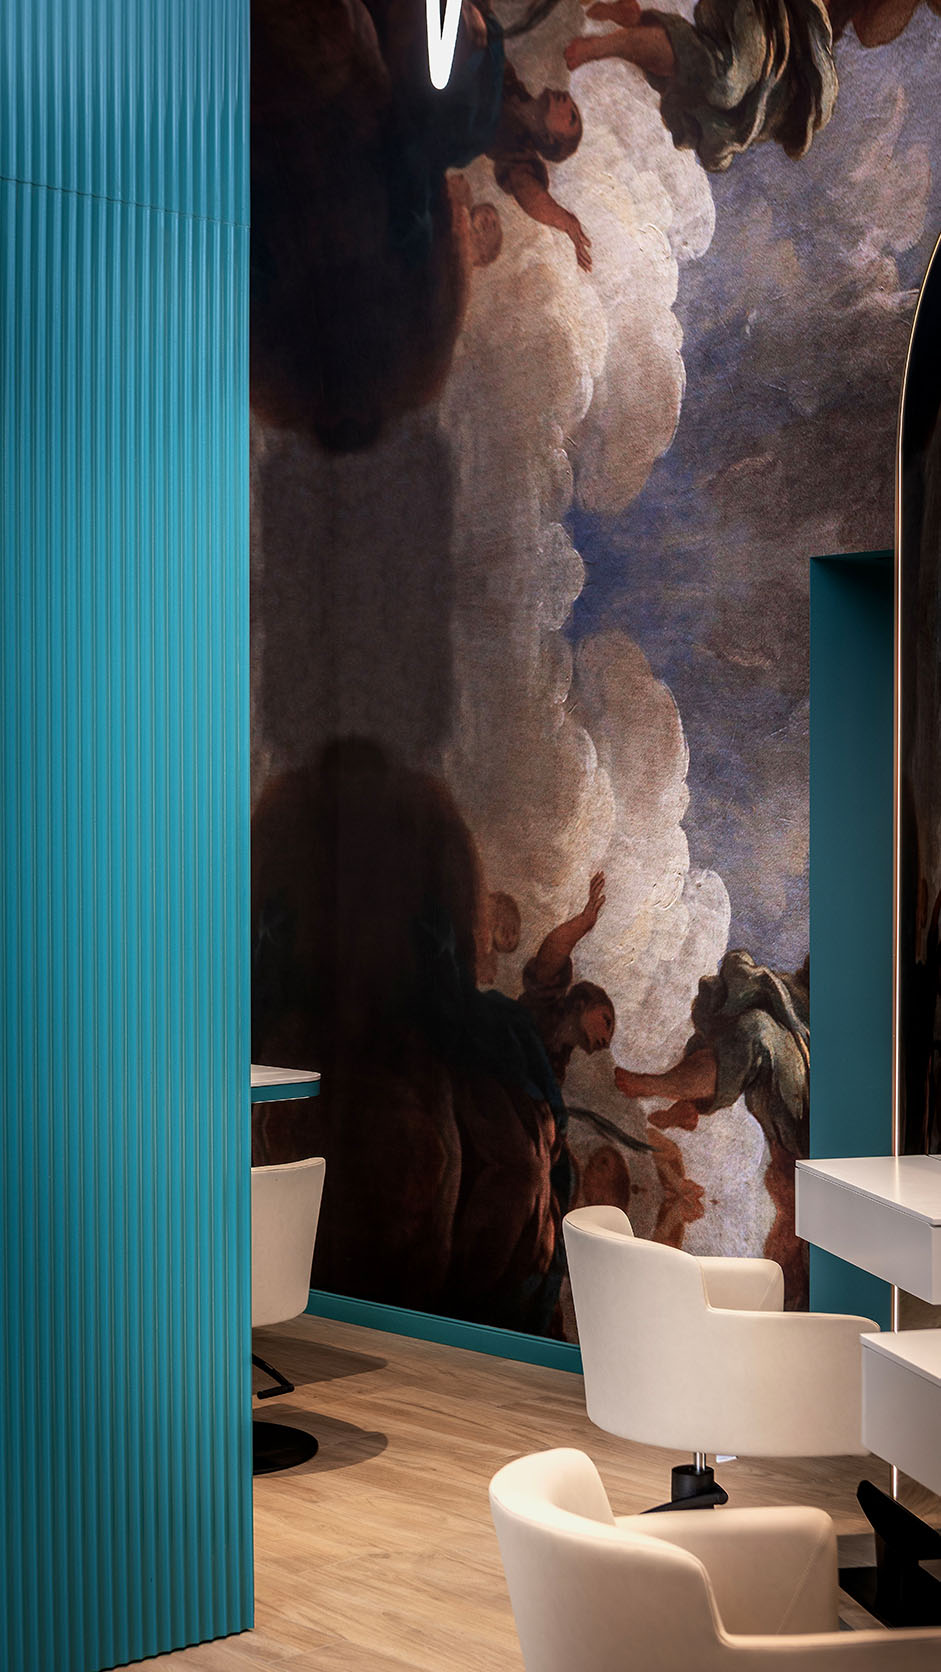
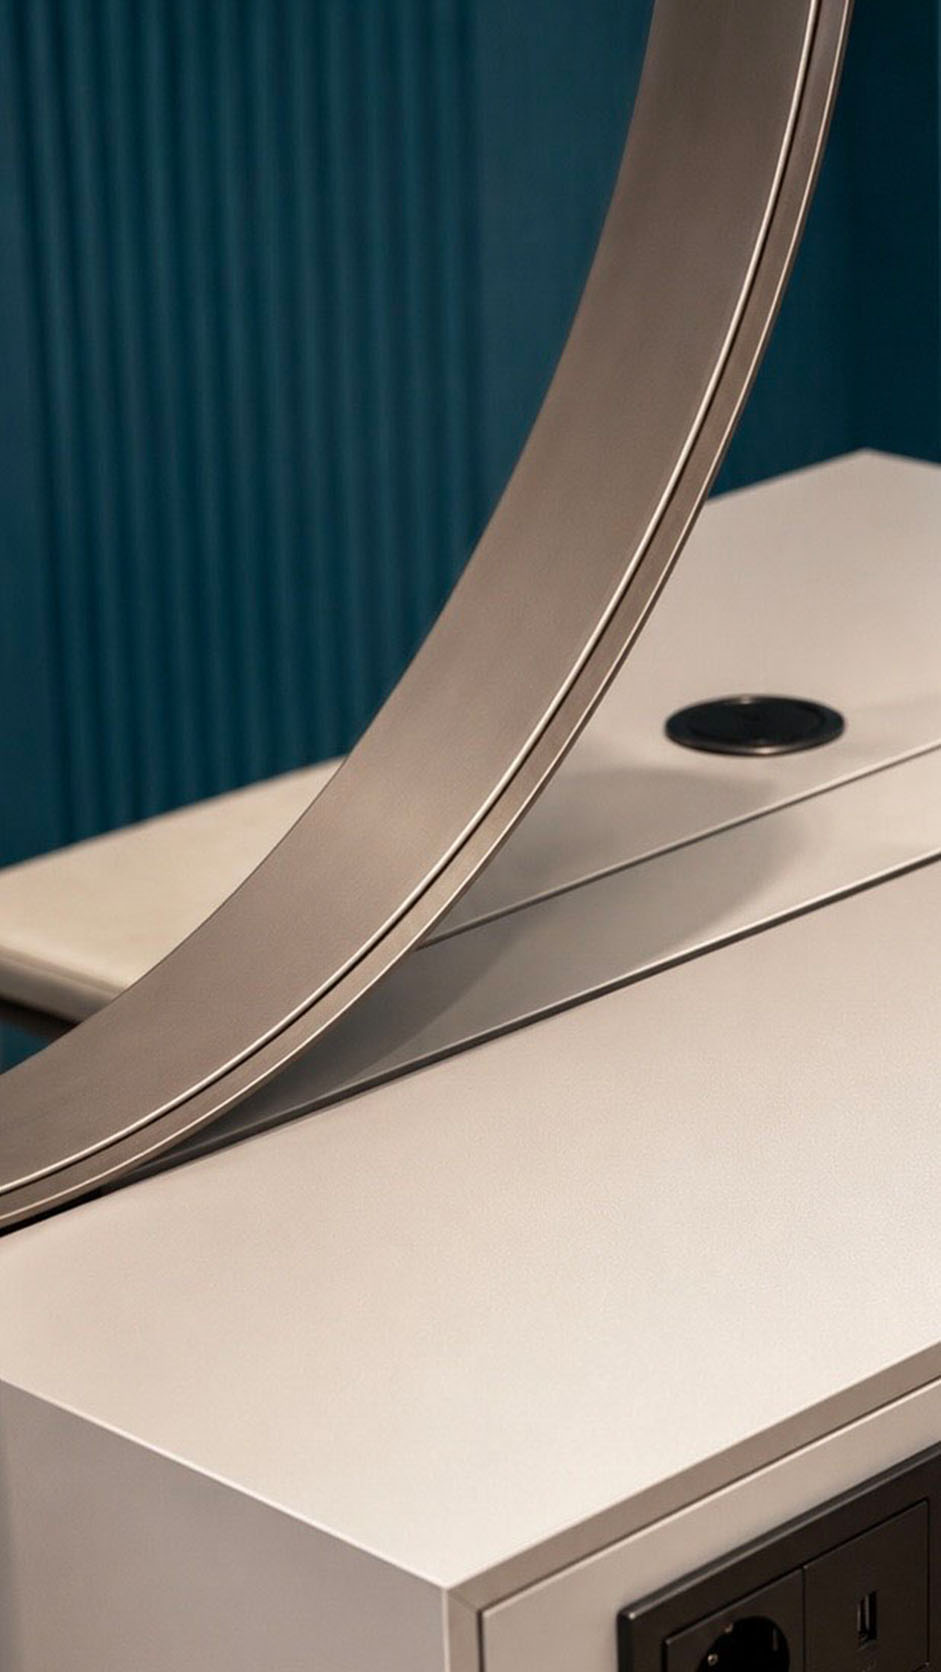
The styling stations feature rounded counters, fluted bases, and elegant mirror screens, paired with cream salon chairs.


Overall, the design feels luxurious, futuristic, intimate, and carefully curated for a premium beauty experience.

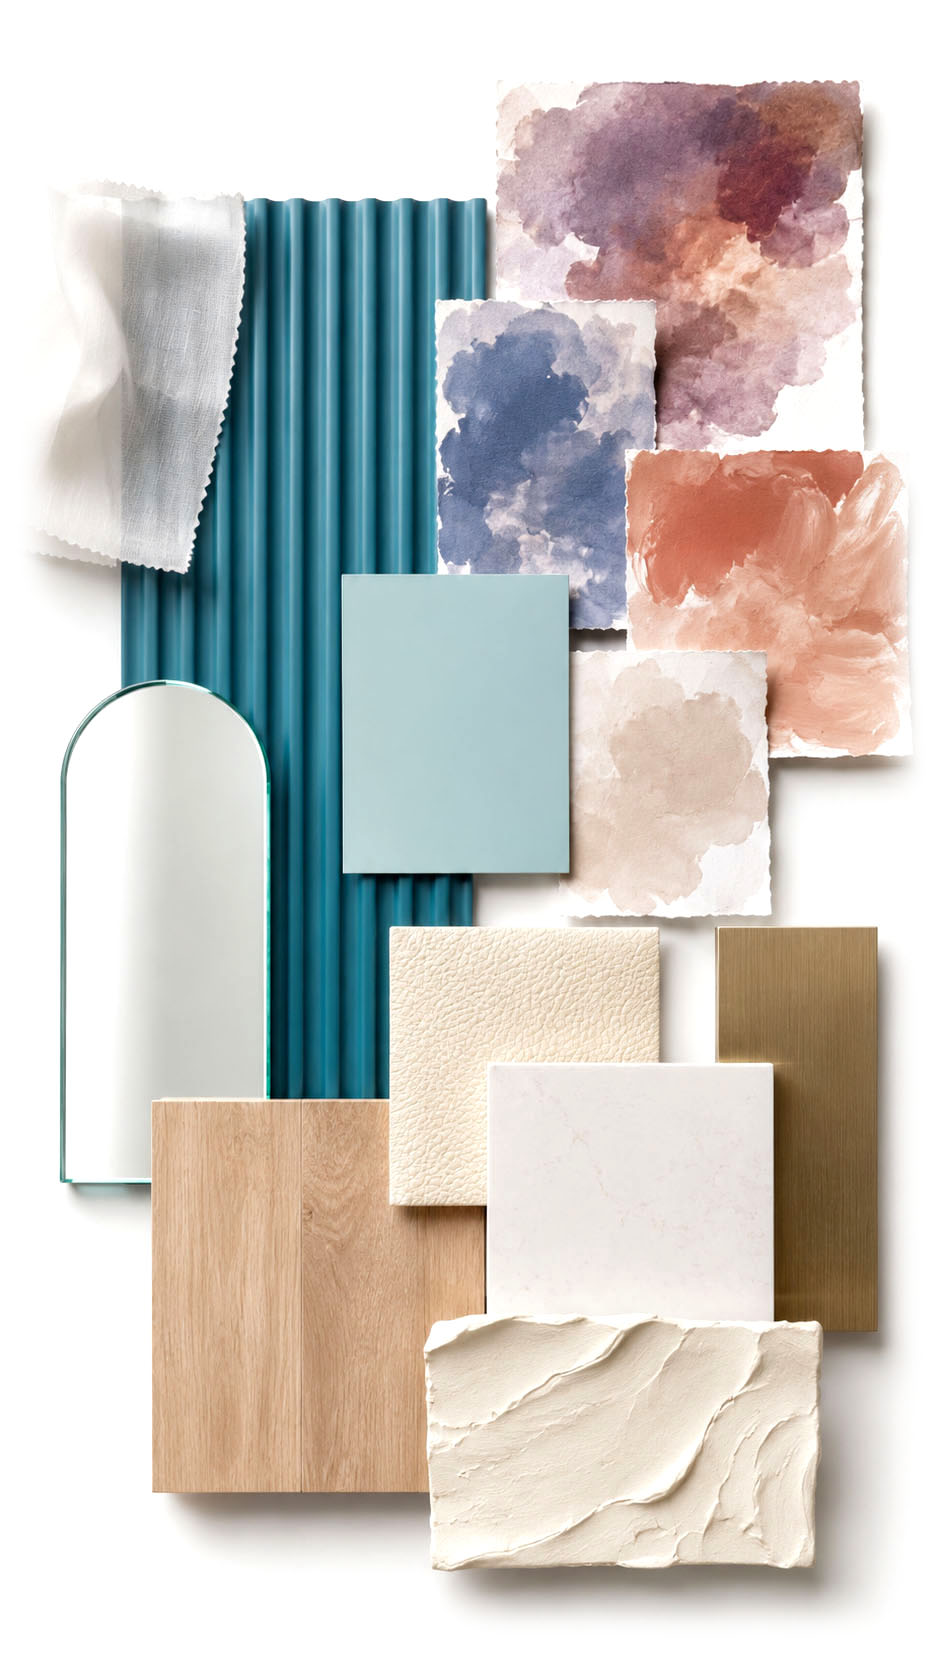
This hair salon combines theatrical surface treatments with clean, contemporary finishes.


Saturated turquoise fluted wall panels and reception cladding create rhythm, depth, and a strong brand identity, balanced by pale oak flooring that warms the interior. Large arched mirrors with slim metallic frames soften the geometry and reflect the space, while ivory upholstered salon chairs add a refined, tactile contrast.


White solid-surface counters keep the stations crisp and functional. The ceiling and feature walls are wrapped in a classical fresco style mural, introducing clouded blues, terracotta, mauve, and warm taupe tones.


Sheer white curtains, glass shelving, brushed champagne metal accents, and sculptural linear lighting complete the luminous, editorial material palette beautifully.

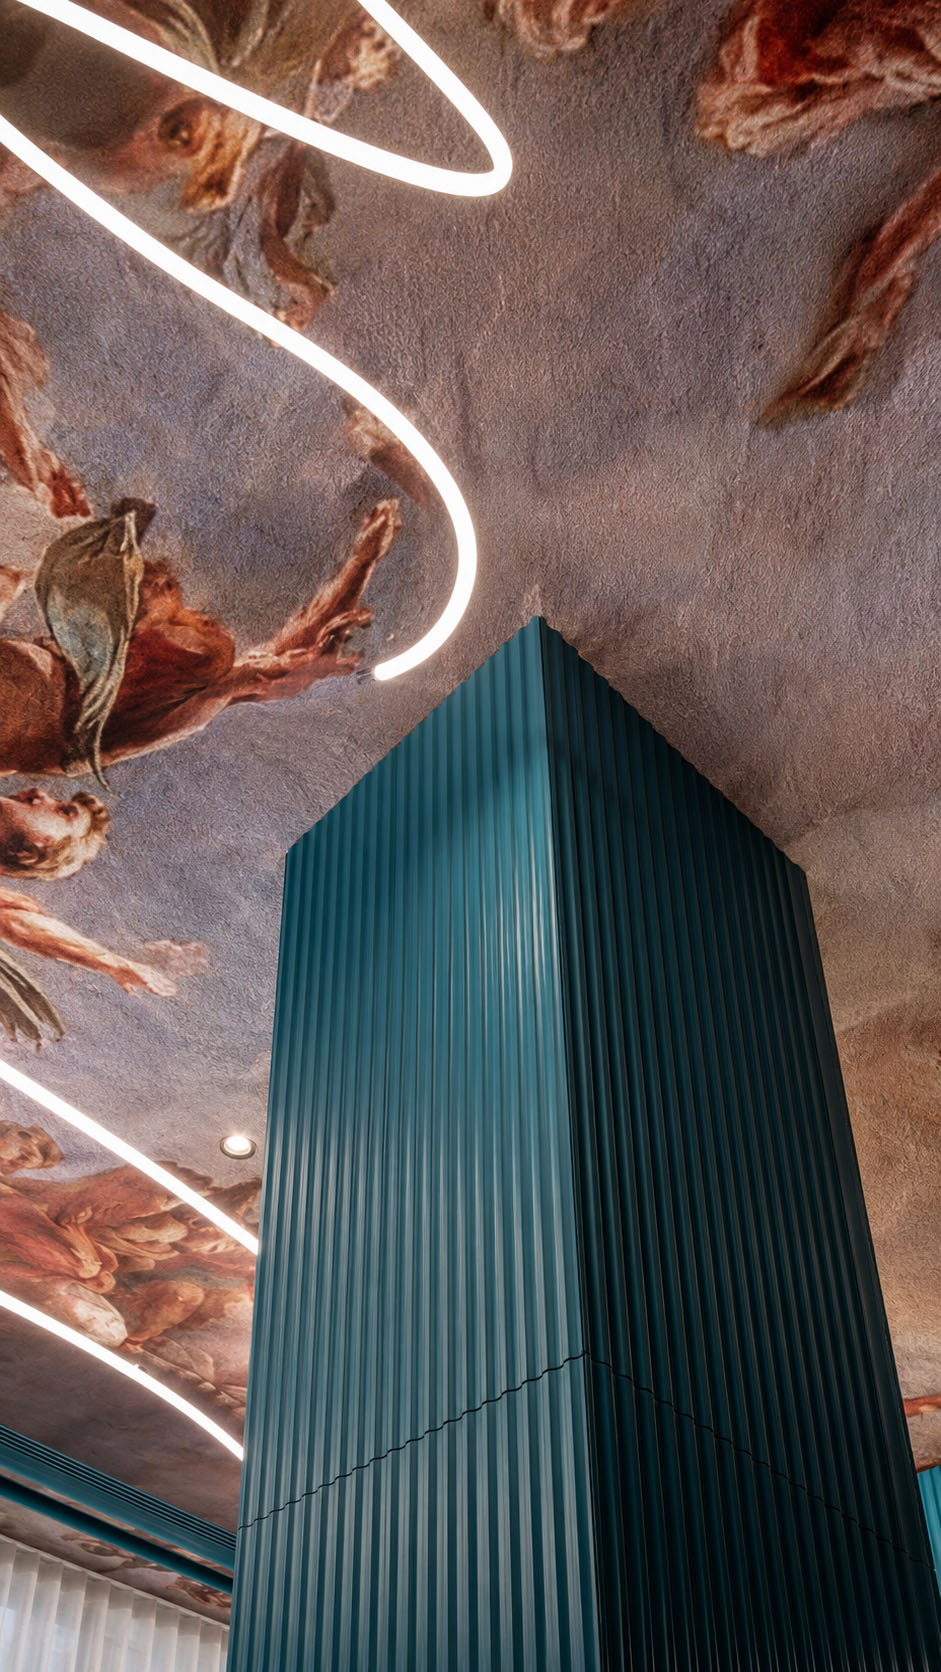
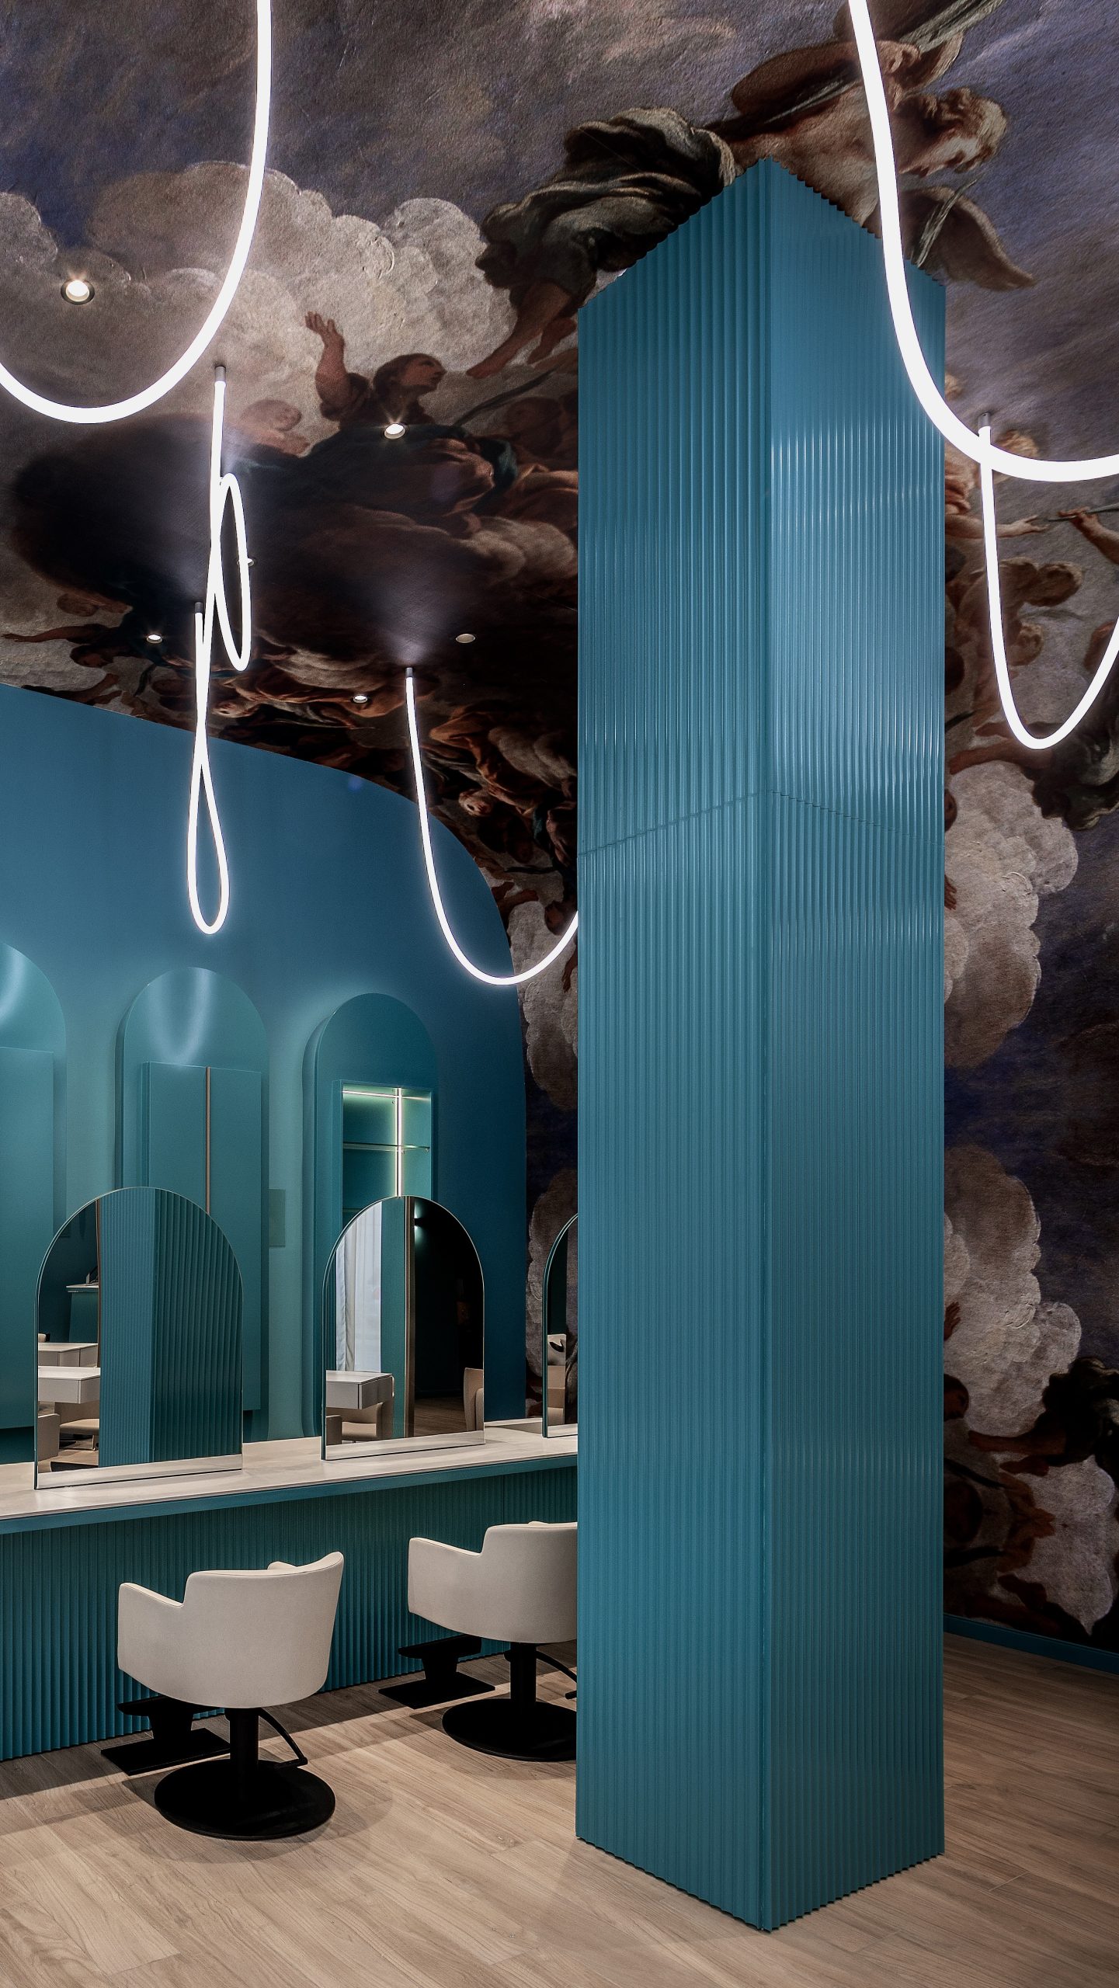
The design blends theatrical grandeur with crisp contemporary design. A dramatic fresco style ceiling, filled with clouds, cherubs, and painterly movement, creates a celestial backdrop above the styling stations.


Bright turquoise ribbed columns and walls inject bold energy, balancing the classical artwork with a playful modern edge. Sleek white workstations, cream upholstered chairs, and tall mirrored dividers establish a clean, luxurious rhythm through the space.


Flowing white neon light fixtures drift across the ceiling like illuminated ribbons, adding softness and movement.


Warm wood look flooring grounds the vivid palette, while arched mirrors and retail shelving complete the polished, boutique atmosphere. The result feels imaginative, glamorous, and highly memorable for visitors.

A striking street front salon where contemporary minimalism meets theatrical flair.


Through the tall glass façade, glowing white neon loops float like playful sketches above serene turquoise columns, arched mirrors, and cream styling chairs. A dramatic classical ceiling mural adds unexpected opulence, contrasting beautifully with ribbed teal wall panels and clean modern lines.


Soft curtains frame the transparent entrance, giving the interior a layered, gallery-like depth, while warm lighting highlights product shelves and polished workstations. Outside, oversized illuminated letters anchor the storefront, creating an inviting urban landmark.


The overall atmosphere feels fresh, stylish, artistic, and confident, designed to turn everyday grooming into a memorable design experience for visitors.

Axis One Gym

Scope of work Design a 800m² wellness and gym area within a modern residential complex in Dubai, including fitness zones, pool, changing rooms, circulation, and recovery spaces.


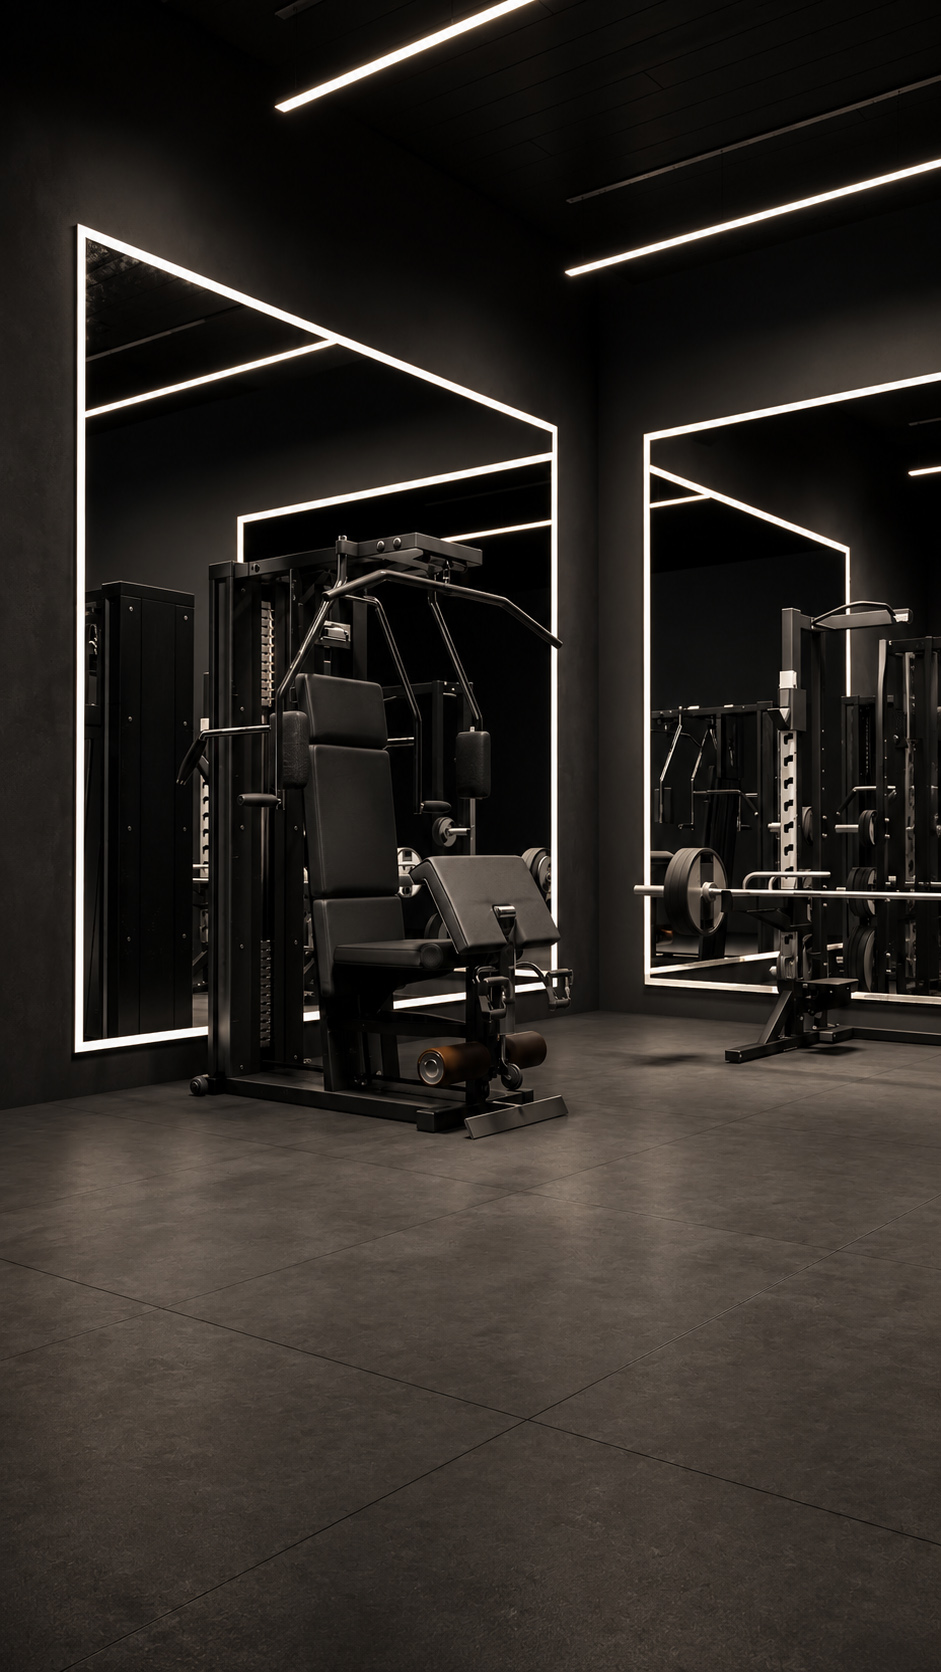
Design concept Dark performance luxury with black textures, concrete, mirror volumes, linear lighting, and controlled reflections.


Design challenge Combine motivation, safety, acoustics, humidity control, and premium resident experience.


Design solution Efficient zoning, durable finishes, illuminated mirrors, skylit pool, clear wayfinding, and atmospheric lighting.


Custom elements Feature mirrors, stair details, lockers, wall panels, lighting profiles, and equipment layouts.


Design services Concept, planning, finishes, FF&E, drawings, procurement, supervision, coordination, styling, and handover support.

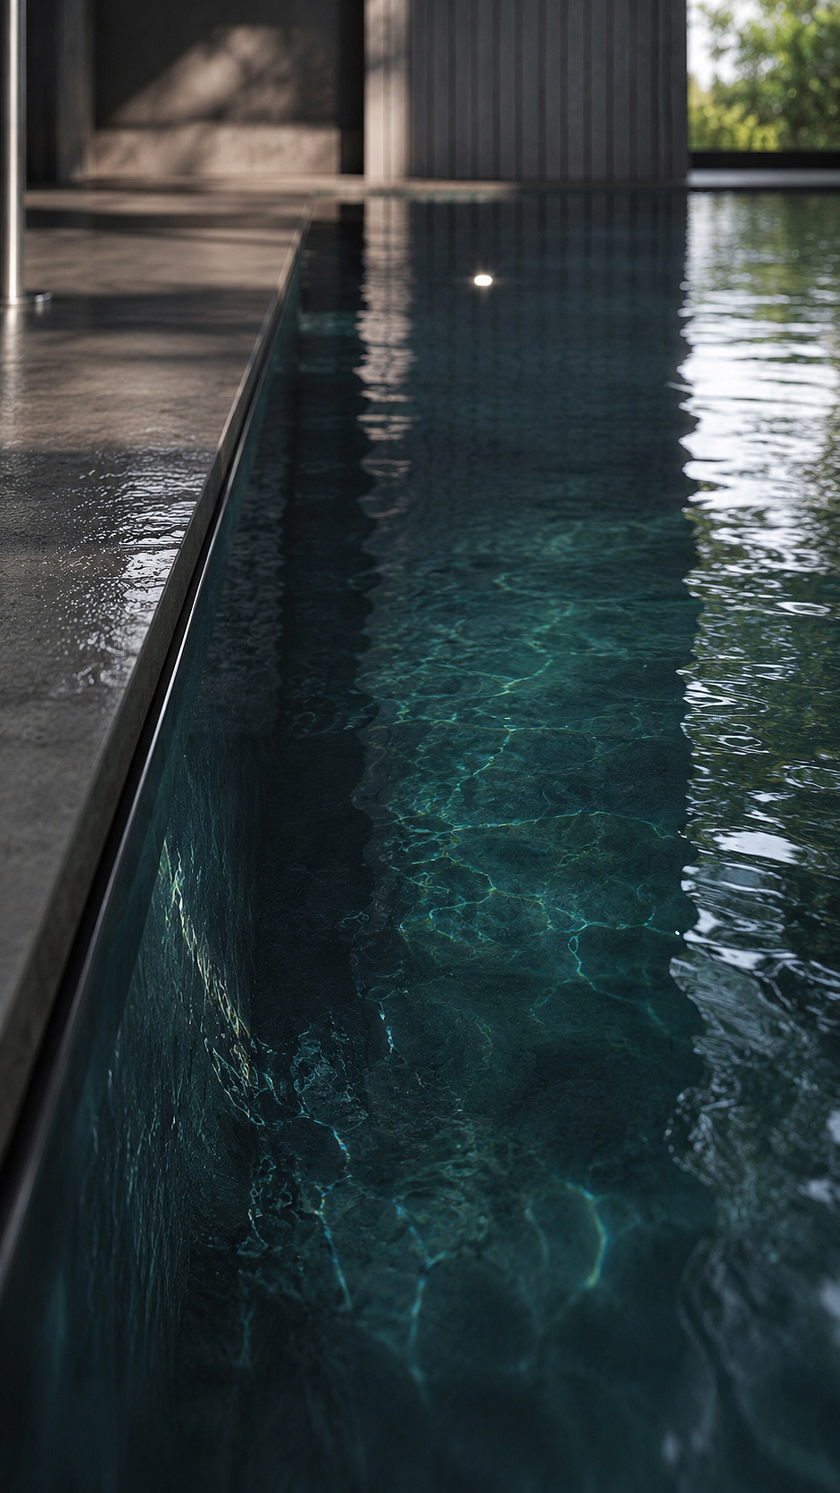
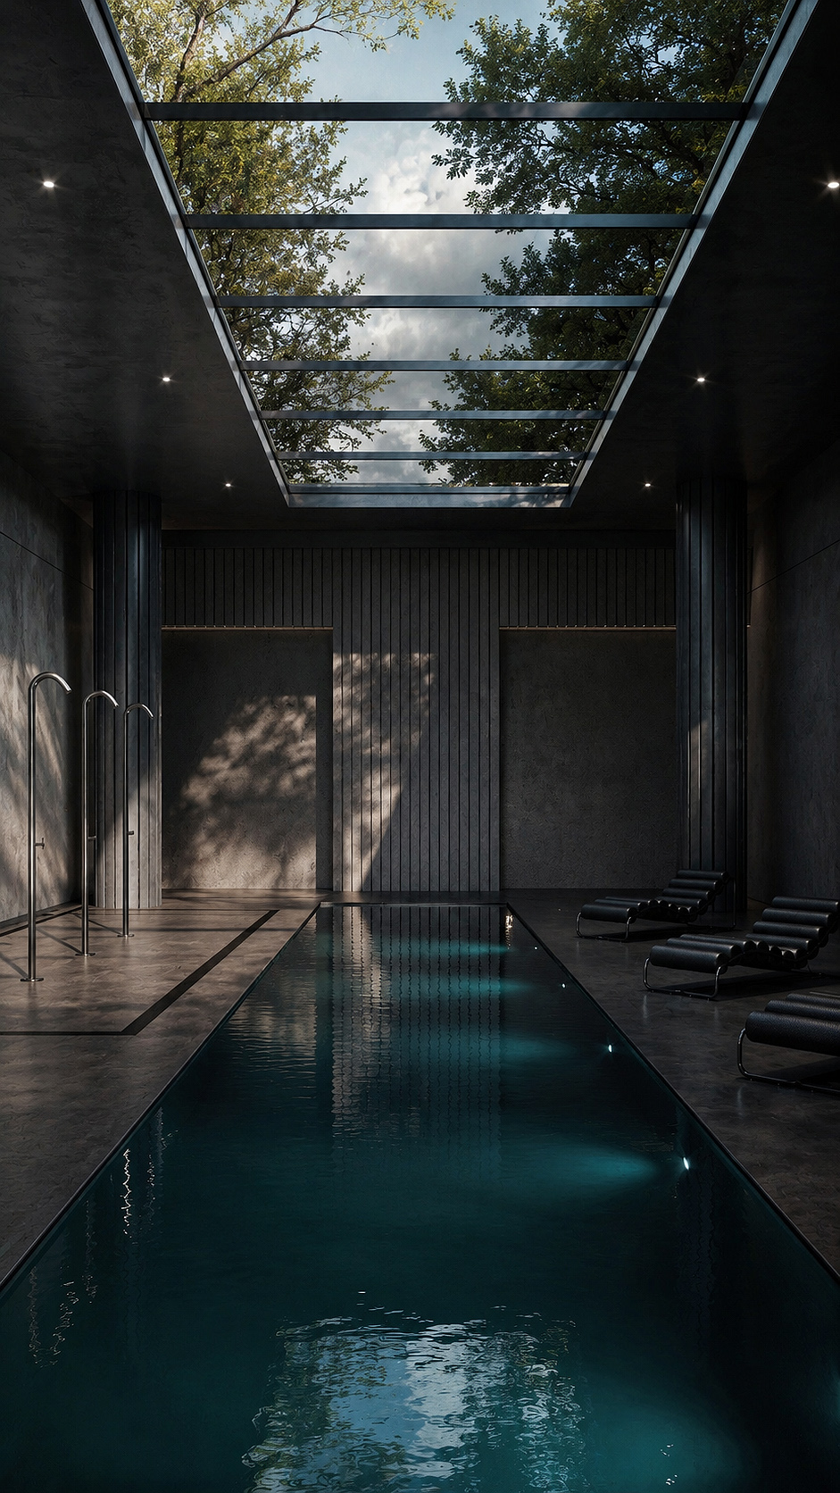
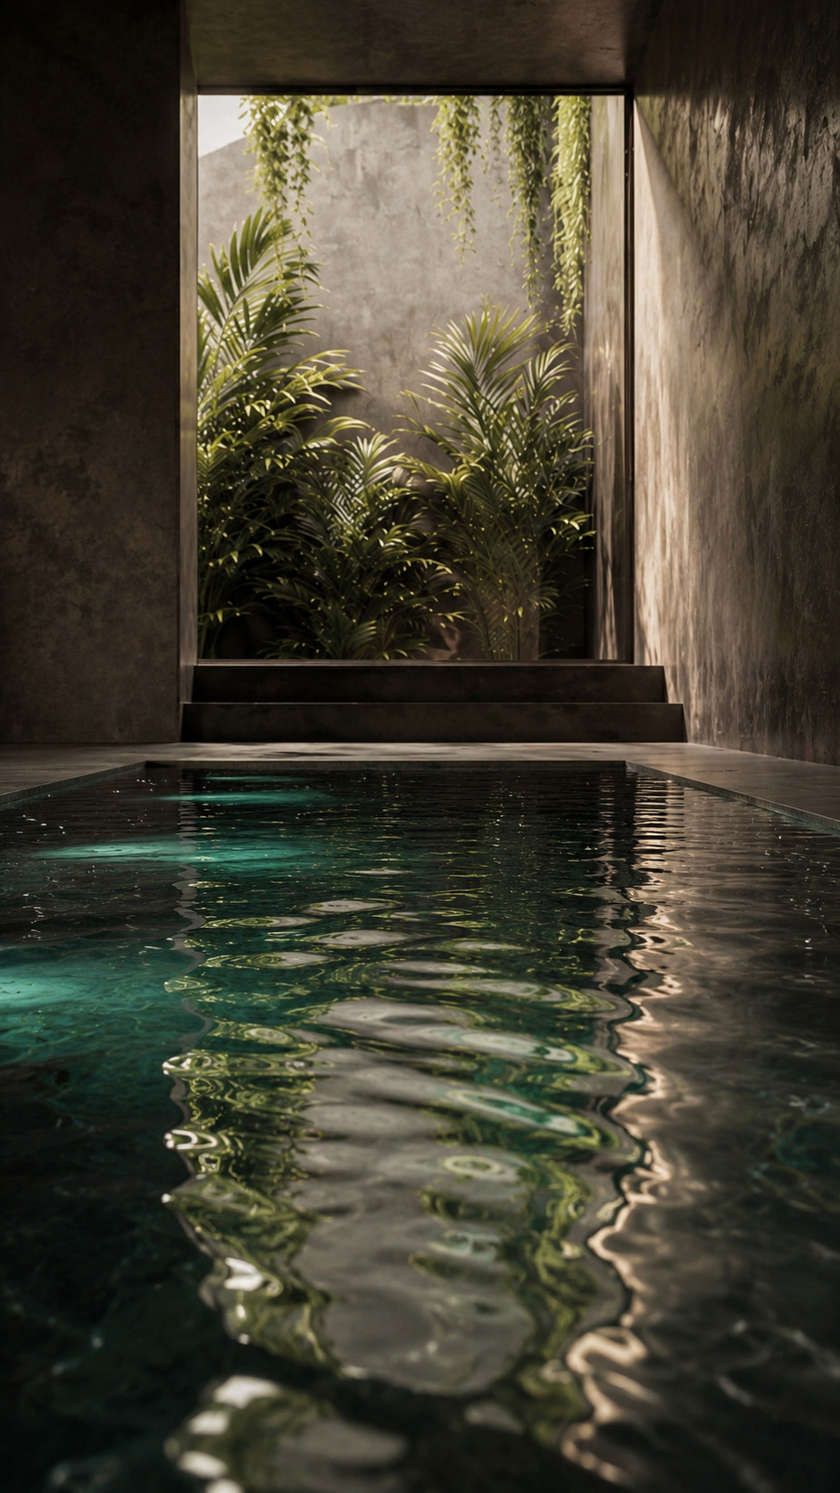
Designed as a serene extension of the gym, this indoor pool area blends wellness, architecture, and atmosphere.


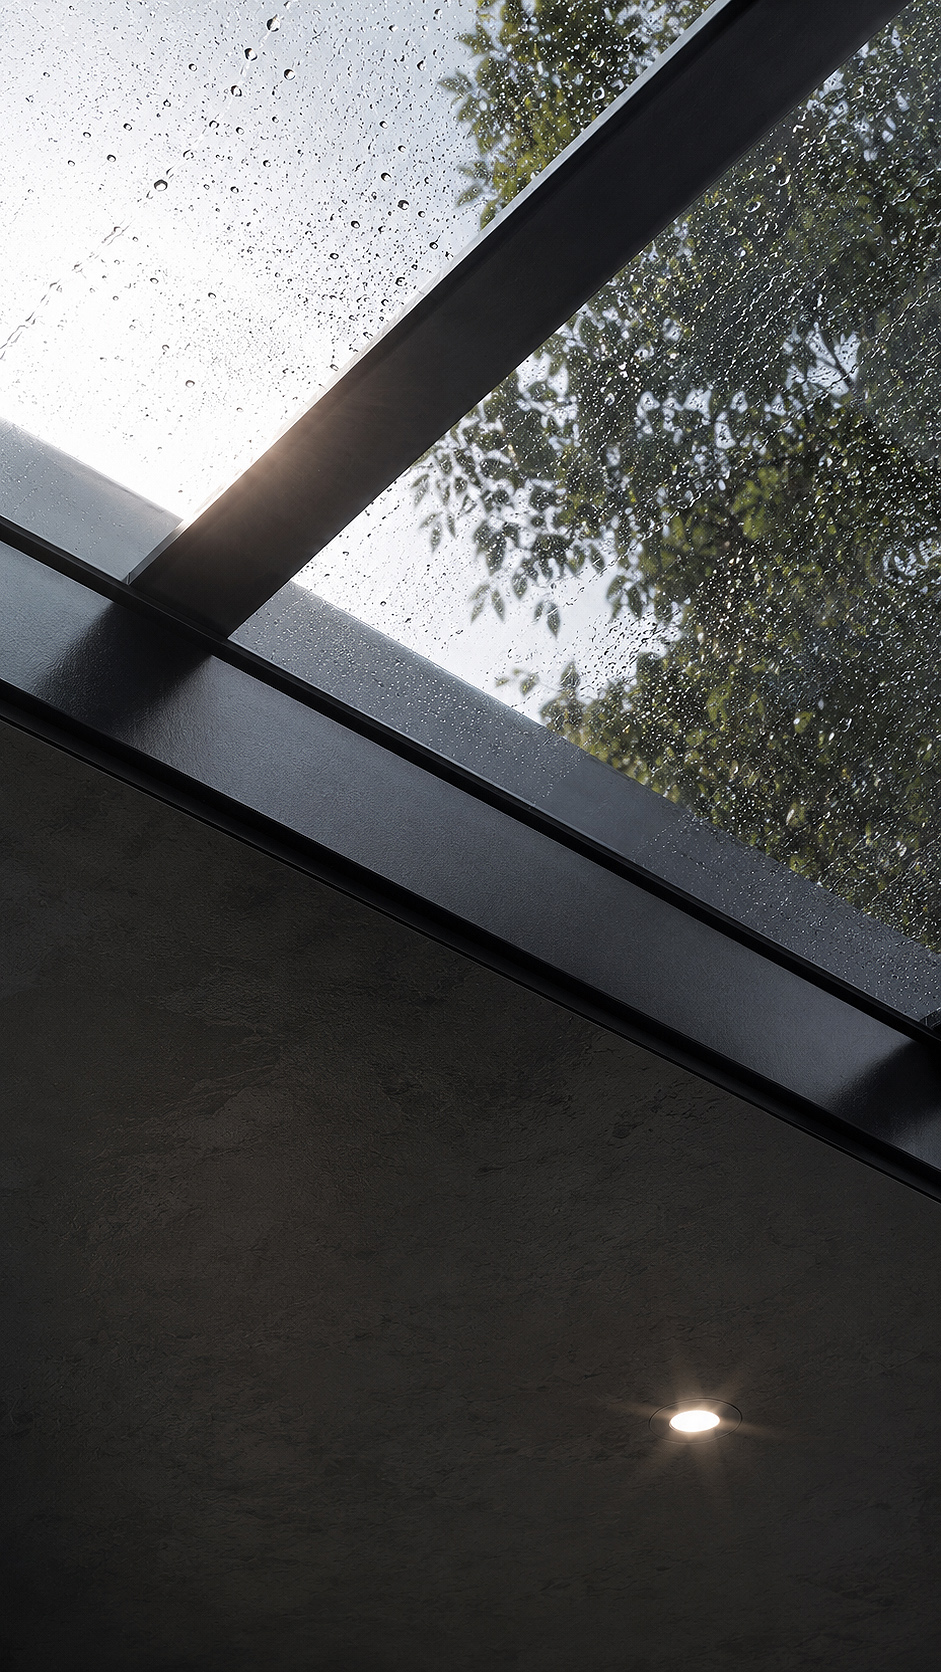
A dramatic glass skylight opens the space to shifting skies and surrounding trees, flooding the dark interior with natural light and soft reflections.


Sleek stone surfaces, vertical wall cladding, and concealed spotlights create a calm, sophisticated mood, while the long pool forms a striking central axis. Minimal stainless-steel showers and sculptural black loungers reinforce the refined, spa-like character.


The deep teal water adds warmth and depth against the charcoal palette, making the room feel both intimate and expansive. It is a place for swimming, recovery, and quiet pause after training, where fitness meets relaxation in a luxurious, contemporary setting with effortless visual drama.

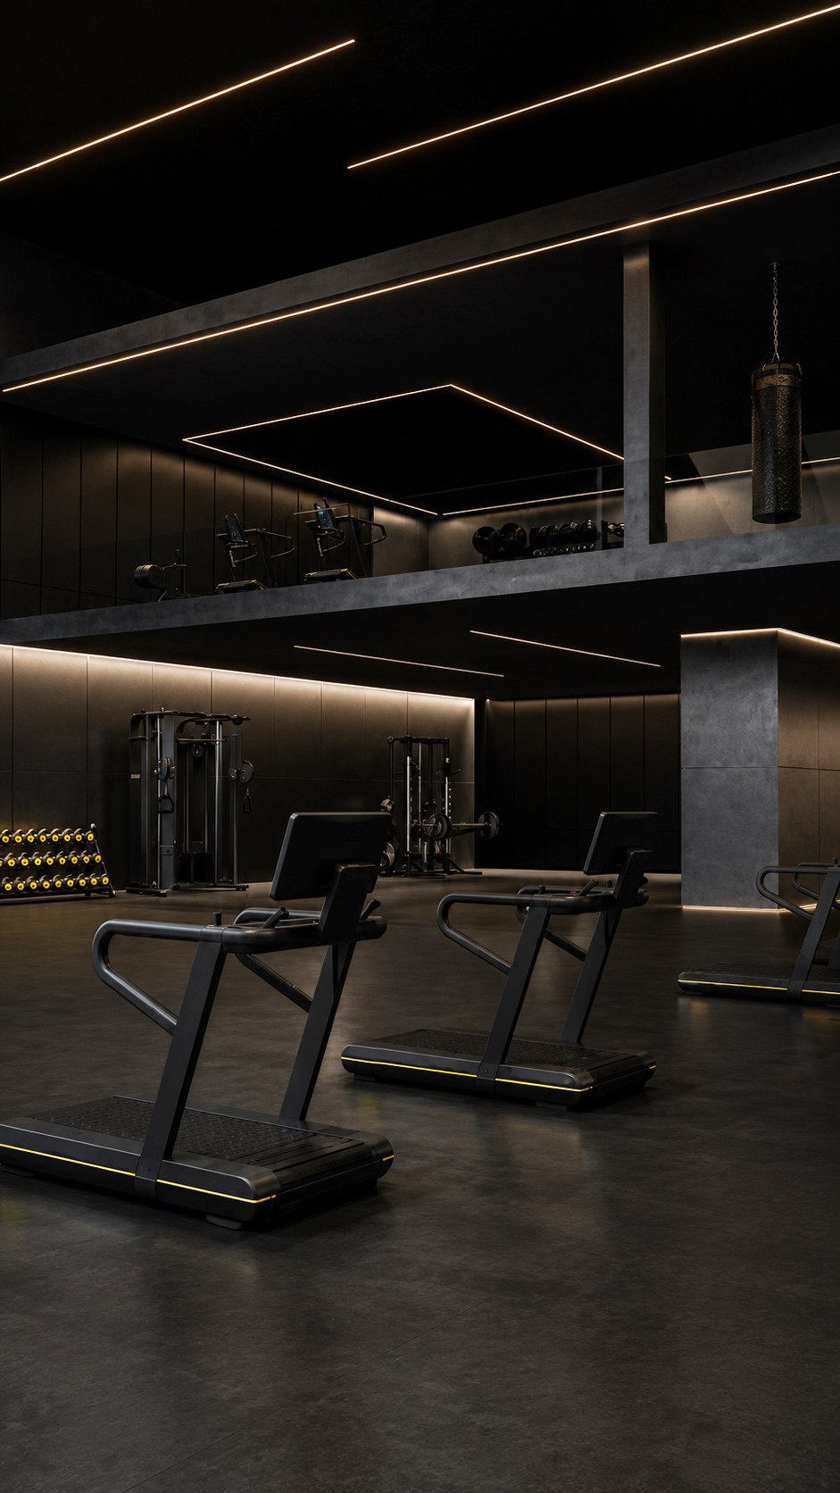
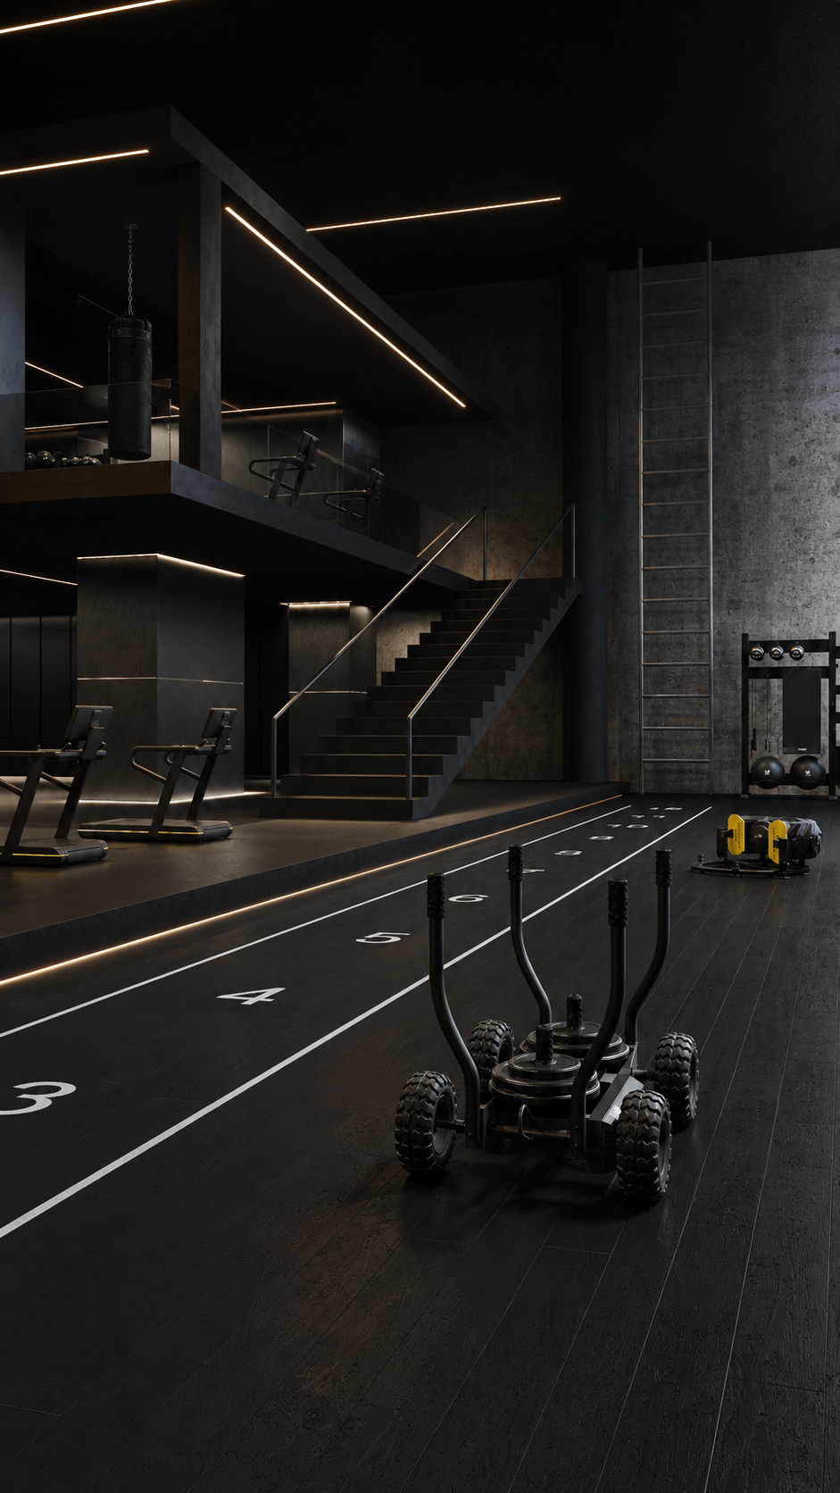
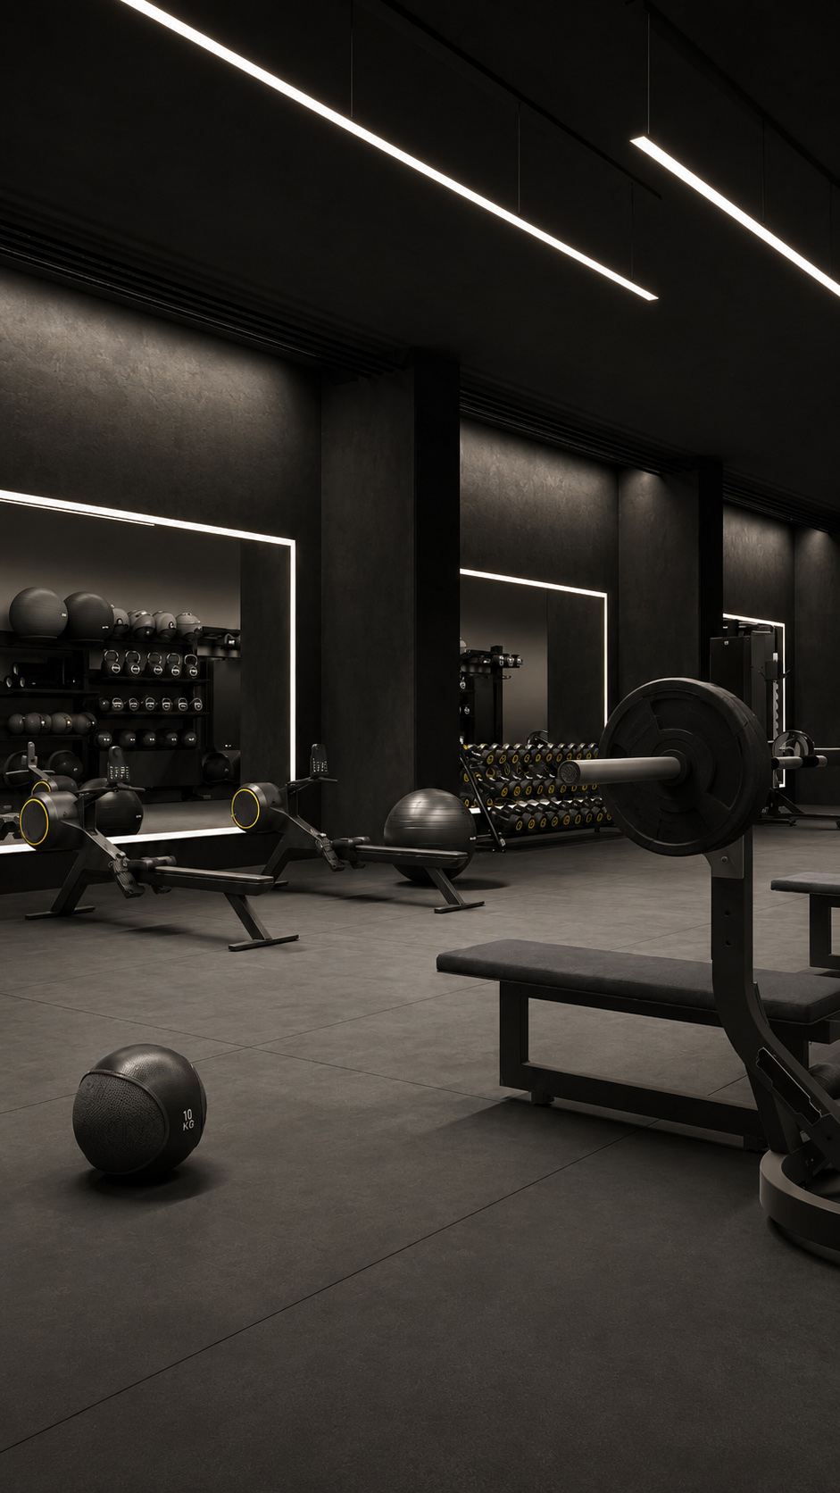
This gym area presents a bold, cinematic fitness environment defined by matte black surfaces, raw concrete textures, and precise linear lighting.


The double-height layout gives the space a dramatic architectural presence, with a mezzanine training zone overlooking the running track below.


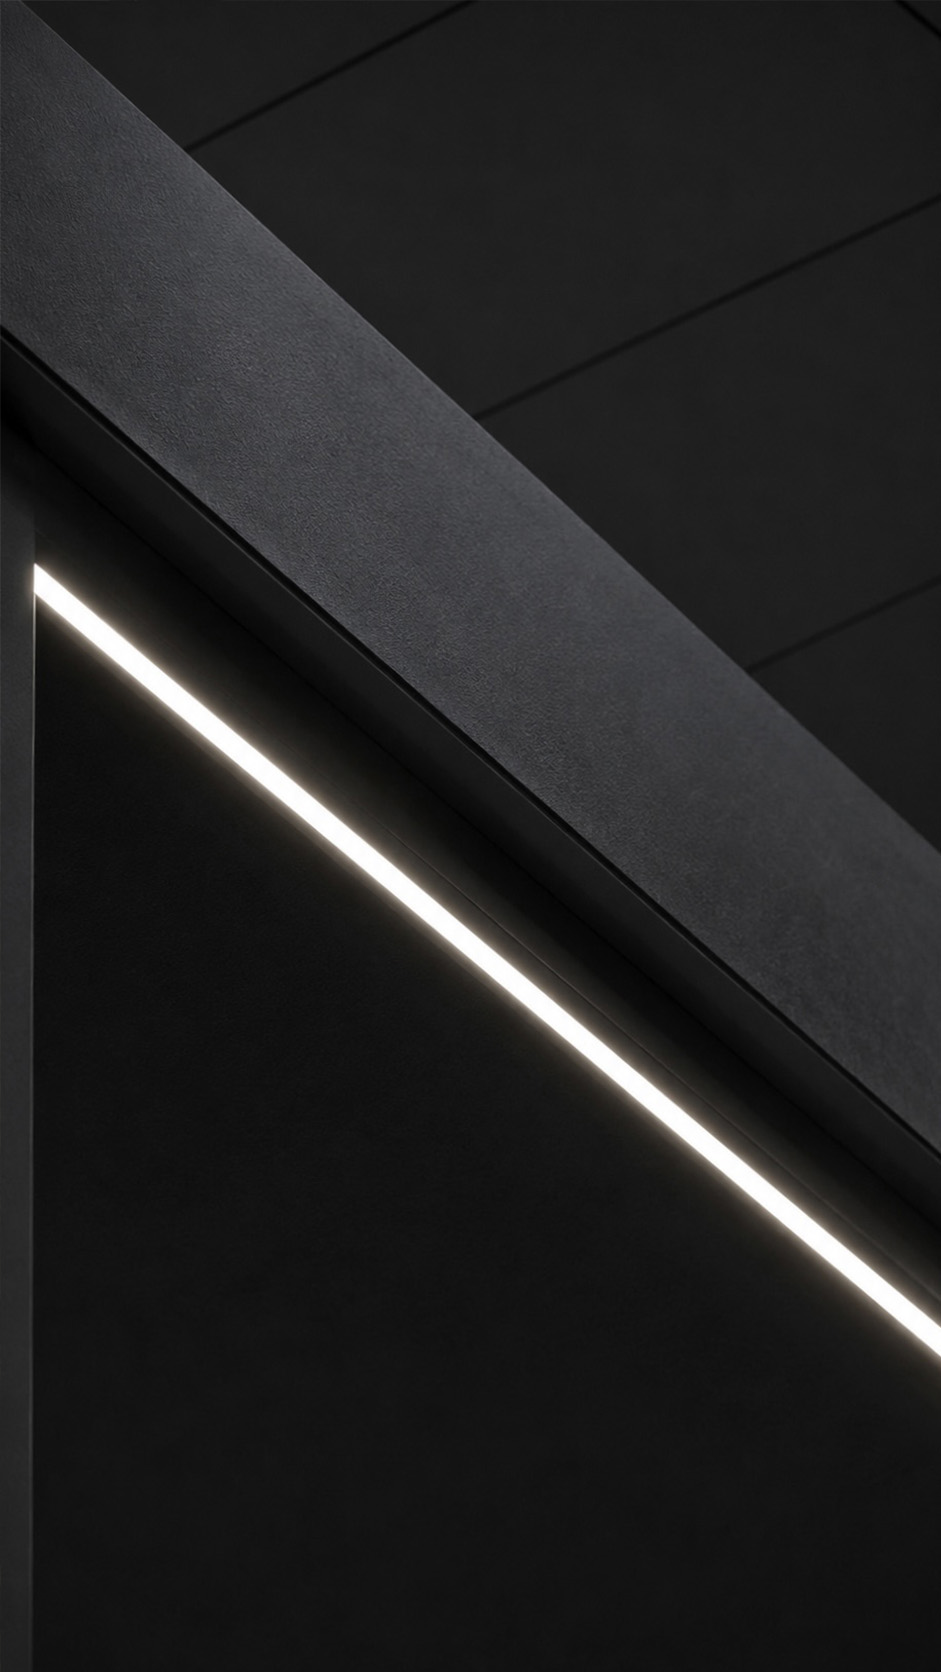
Slim warm LED strips emphasize the ceiling planes, stair edges, and platform levels, adding depth and movement without softening the industrial character. Black timber flooring, glass balustrades, and exposed structural elements create a refined yet powerful atmosphere.


The equipment is arranged with clear circulation, from treadmills and boxing to sled training and wall-mounted storage. Overall, the space feels exclusive, disciplined, and high-performance, blending luxury hospitality aesthetics with an intense urban training experience for serious fitness users and elite athletes.

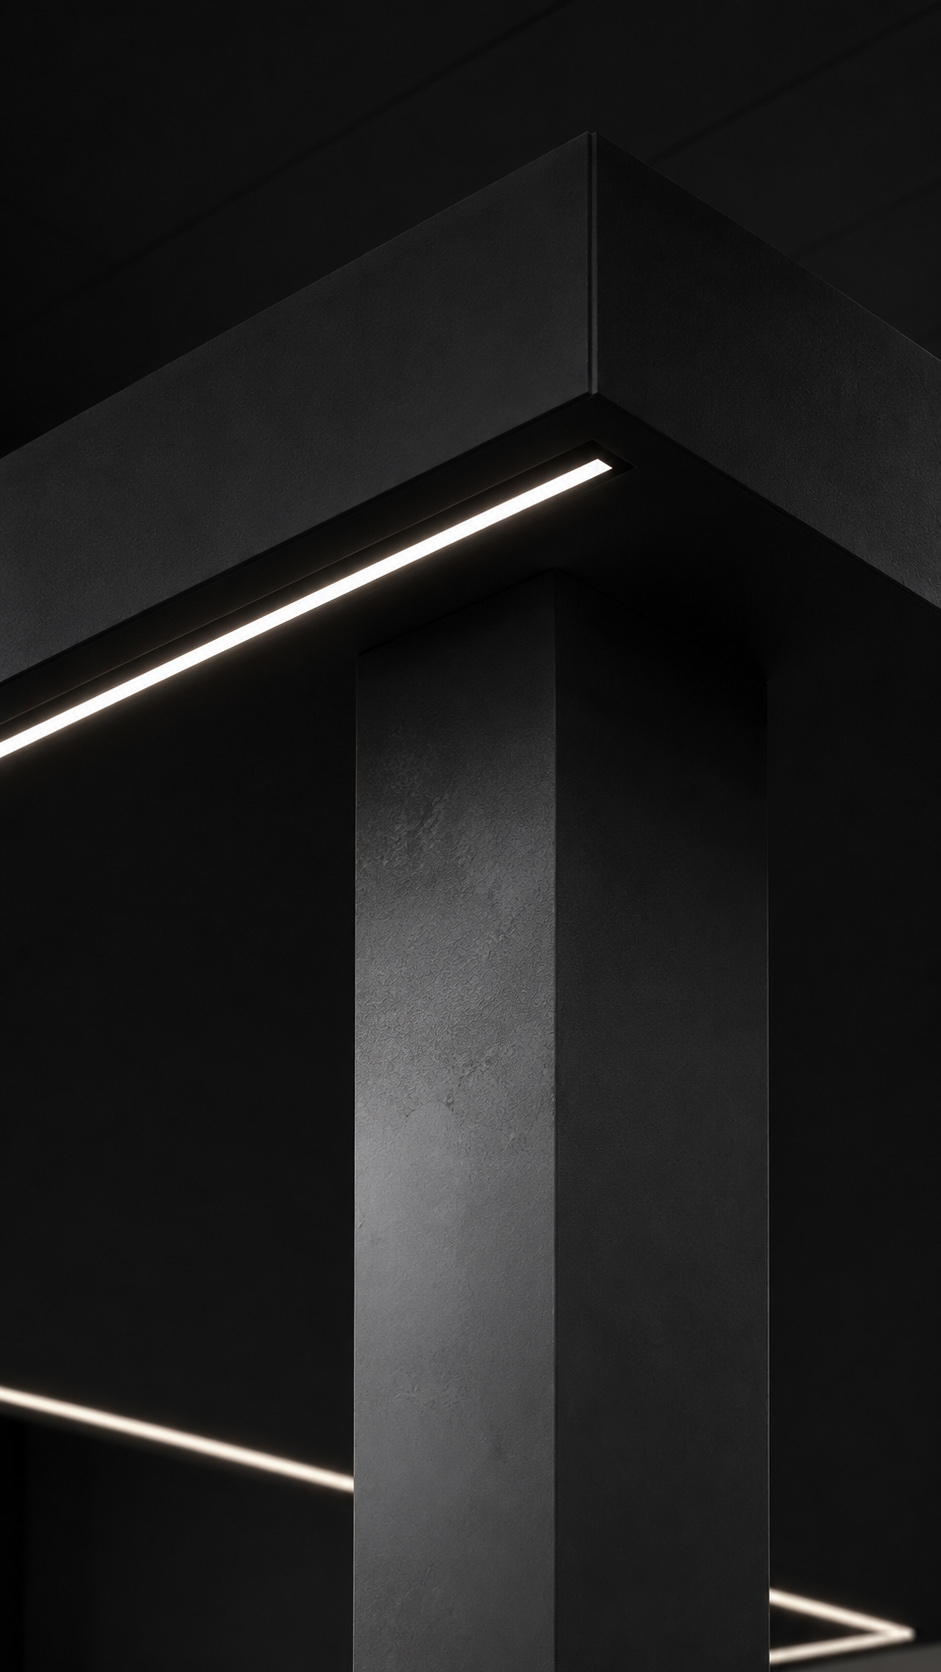
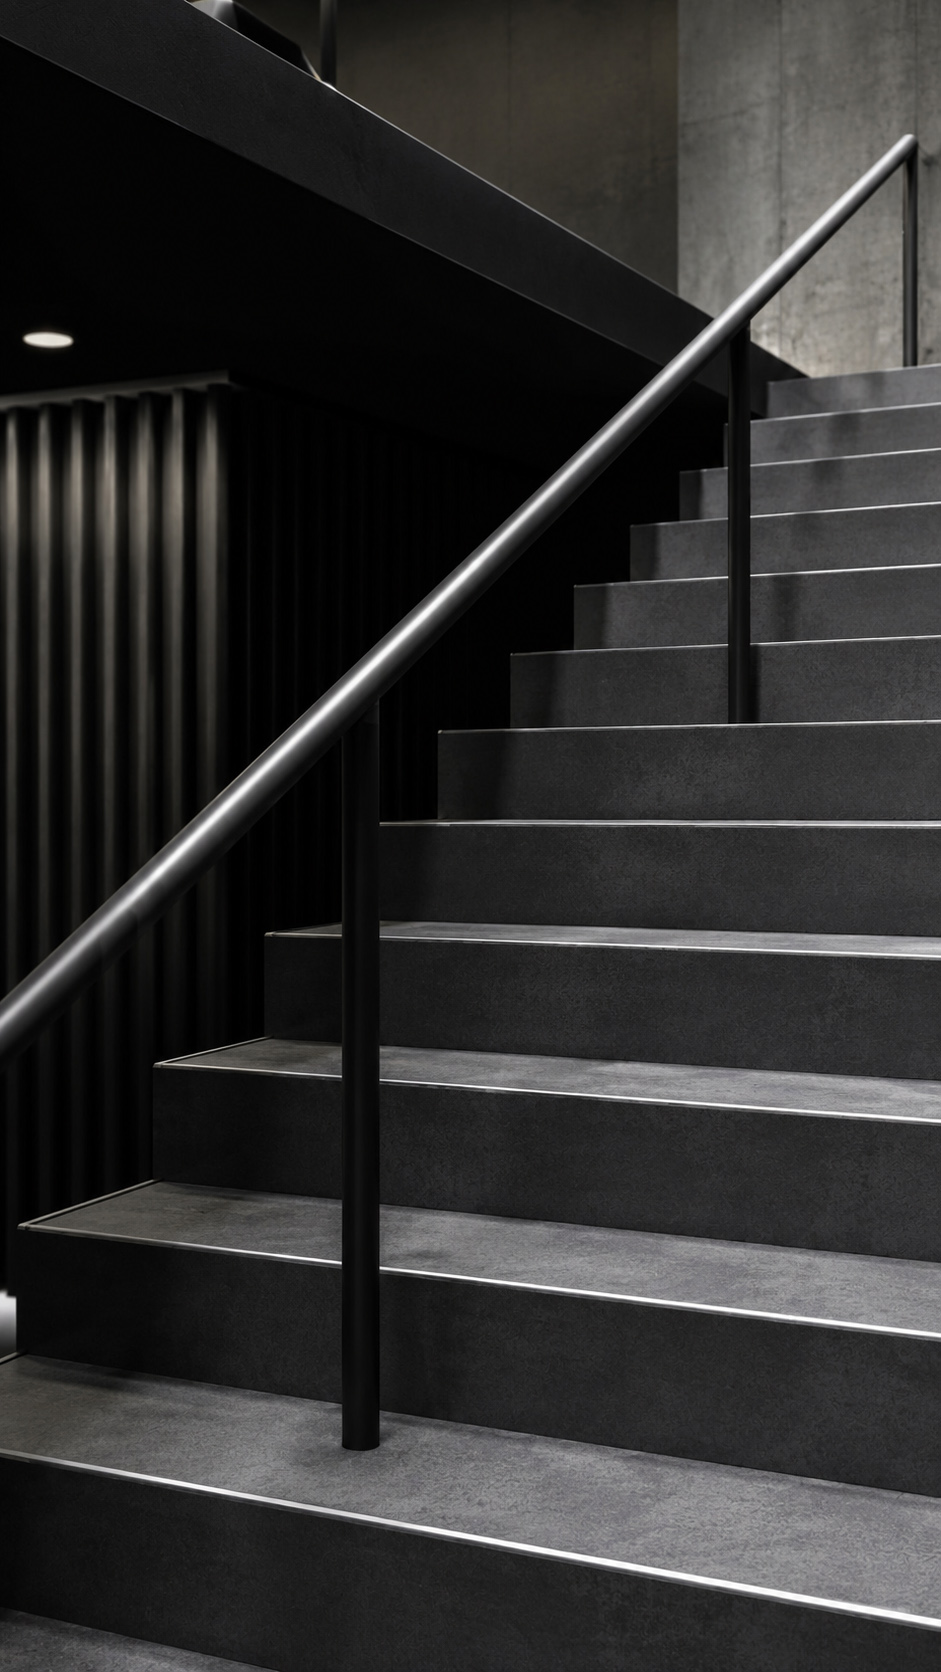
This staircase is conceived as a sculptural divider within the gym, separating the functional training area from the weight-lifting zone while maintaining visual continuity.


Its bold black structure, clean geometry, and concrete-textured finish reflect the strength and discipline of the space.


Positioned as a central architectural element, it guides movement between levels and creates a clear transition from open performance zones to heavier training areas.


The slim metal handrails and integrated linear lighting add precision, rhythm, and safety without interrupting the minimalist aesthetic. More than circulation, the staircase becomes a visual anchor, organizing the gym layout and enhancing the industrial, high-performance atmosphere with a refined sense of depth and direction.

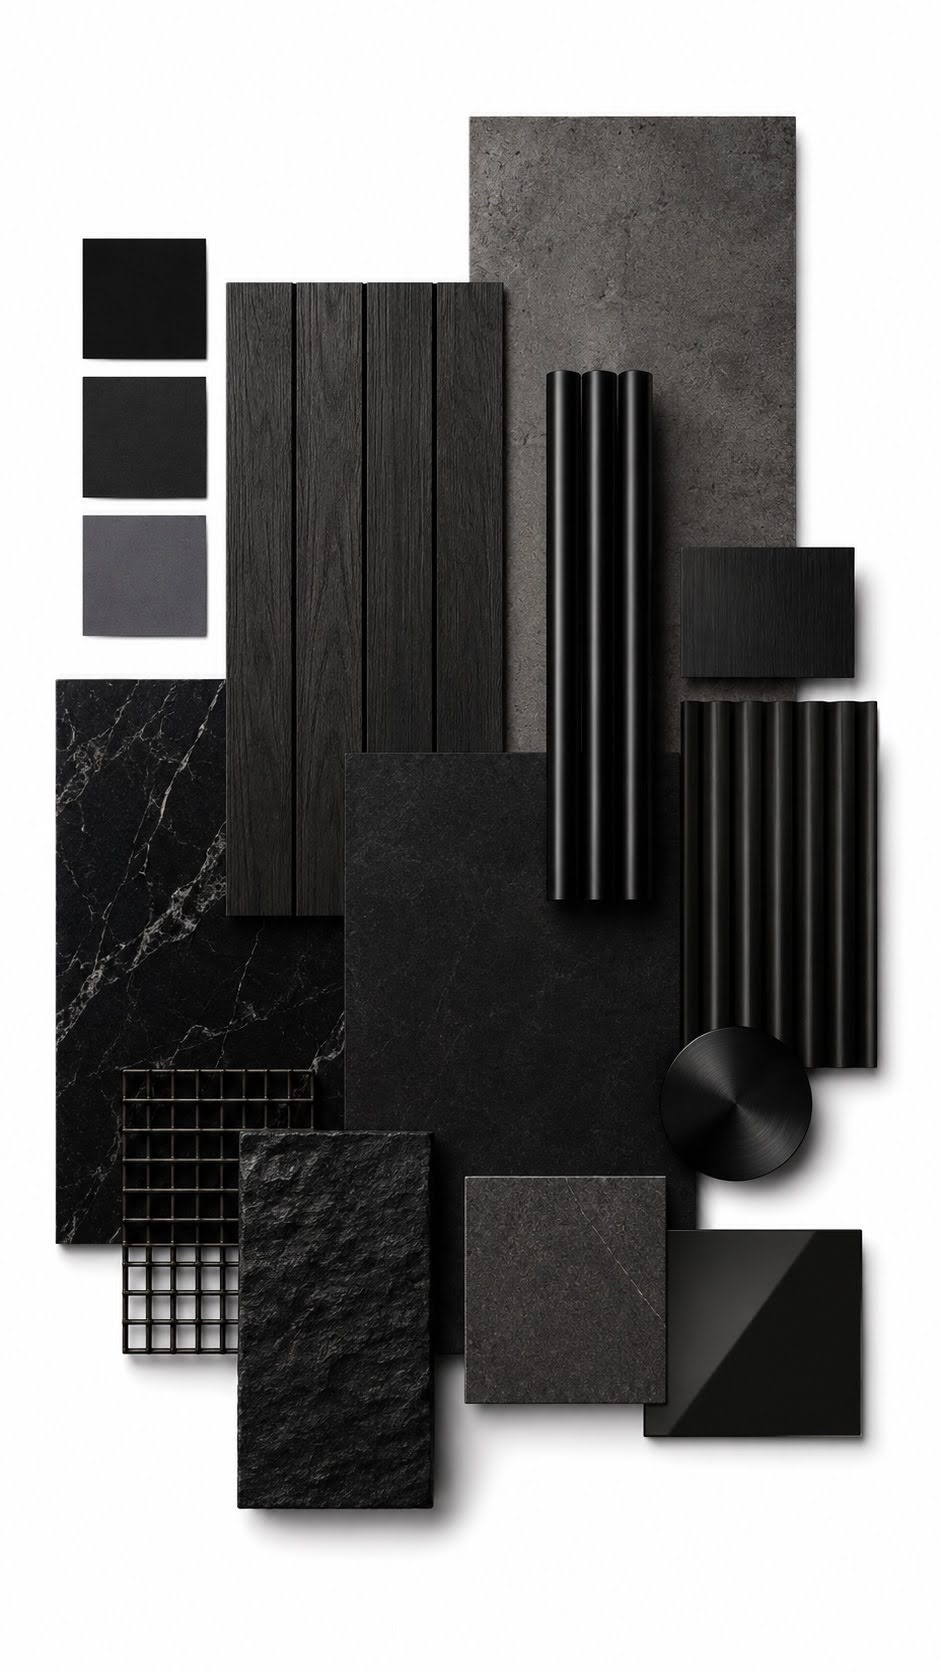
The gym and pool areas are defined by a restrained, atmospheric material palette that balances strength with quiet luxury.


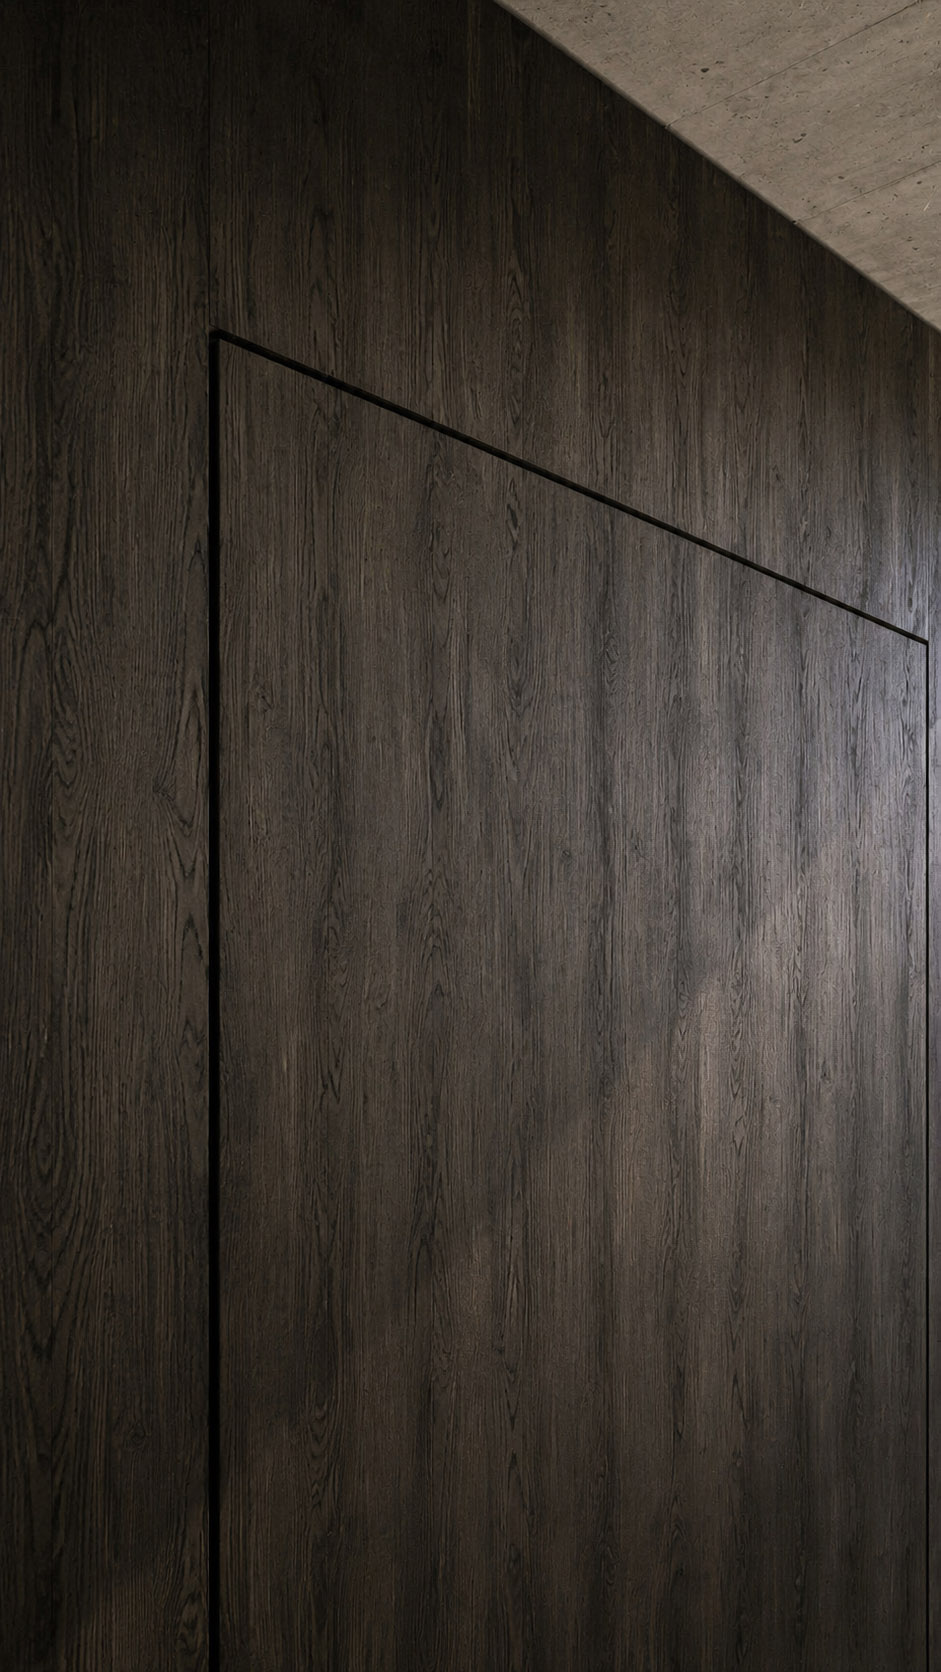
Charcoal concrete, blackened timber, and textured stone create a deep architectural base, while matte black metal details add precision and durability.


Ribbed wall panels introduce rhythm and acoustic softness, contrasting with smooth polished surfaces around the pool. Smoked glass and dark reflective finishes bring depth without interrupting the minimalist character. In the pool zone, the water adds a subtle teal tone, softening the darker materials and creating a calm, spa-like mood.


Together, the palette feels powerful, refined, and immersive, supporting both high-performance training and restorative relaxation within a cohesive wellness environment.

Pax Apartment

Scope of work Design a 100m² loft apartment in Nicosia, including open living, kitchen, dining, bedroom, bathrooms, mezzanine, storage, and circulation.


Design concept Warm contemporary minimalism with timber, marble, textured plaster, soft taupe upholstery, sculptural lighting, and curved architectural forms.


Design challenge Maximize compact volume, daylight, privacy, storage, and luxury without overcrowding.


Design solution Open plan zoning, vertical layering, refined material continuity, concealed joinery, and a sculptural staircase linking levels.


Custom elements Dining table, marble kitchen, vanity pieces, wardrobes, shelving, seating, and lighting.


Design services Concept, planning, finishes, FF&E, drawings, procurement, site coordination, supervision, styling, and complete handover support.

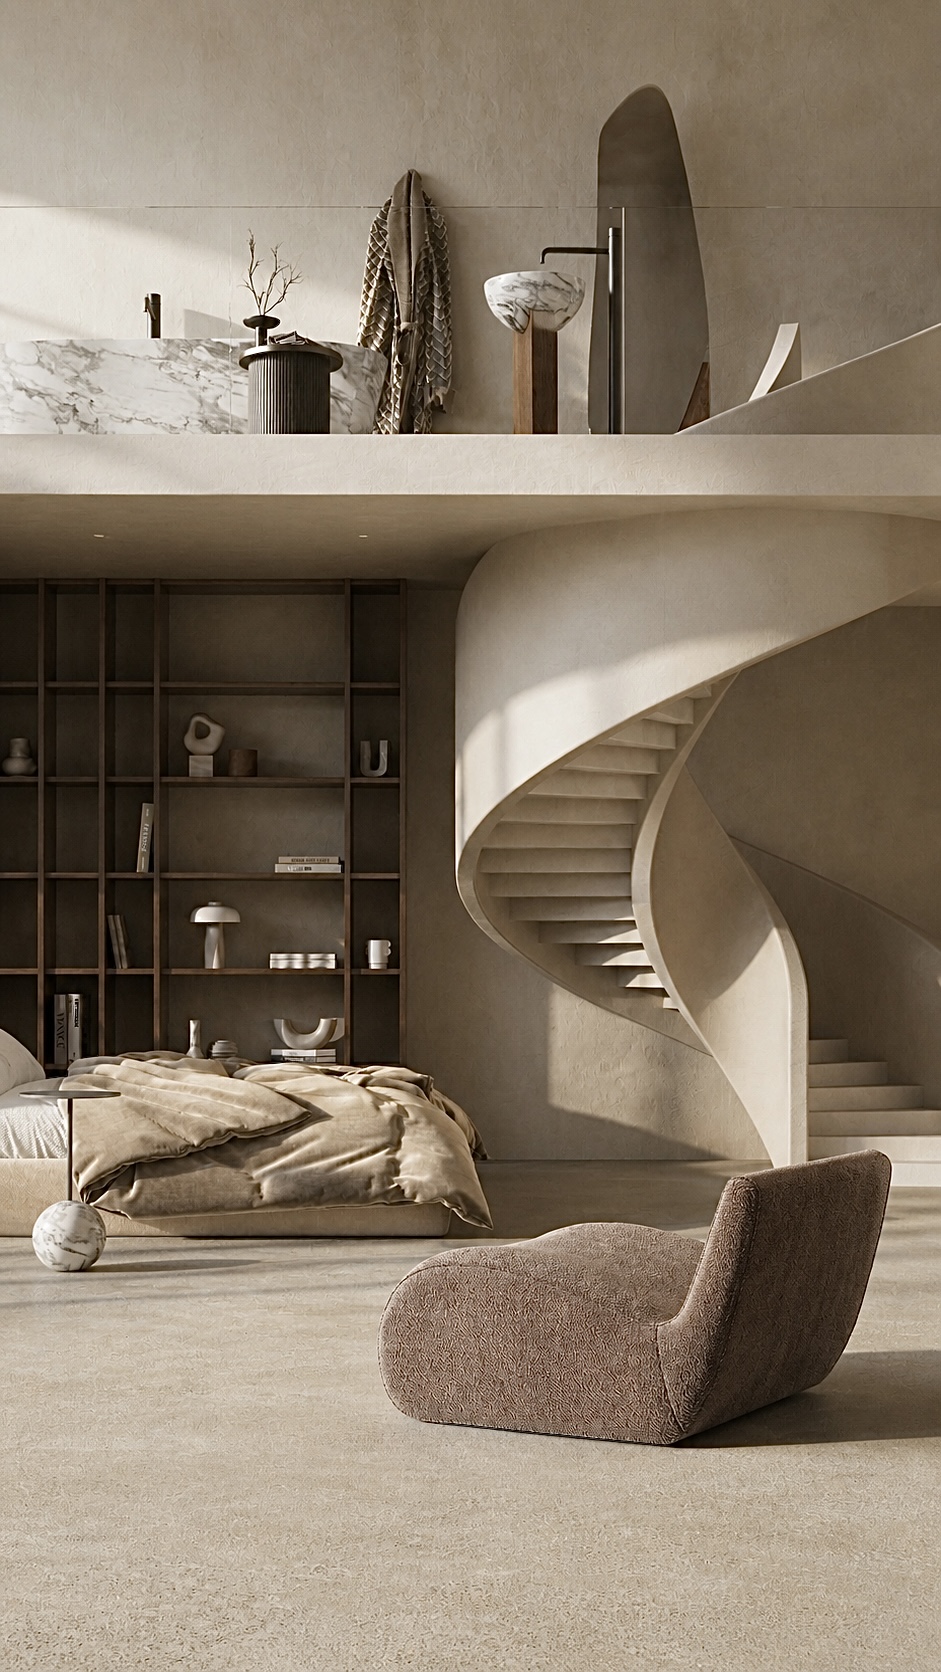
This bedroom-bath composition treats living as a quiet ritual, where rest, cleansing, and contemplation share one continuous landscape.


The upper-level bath becomes a sculptural sanctuary, lifted above the sleeping zone yet visually connected through soft plaster, marble, timber, and filtered light.


Curved stairs dissolve boundaries, turning movement into ceremony. Neutral tones, tactile surfaces, and organic forms create warmth without ornament, allowing shadow, proportion, and material honesty to define luxury. The bed anchors the lower realm with softness, while the bath above suggests renewal.


Together, they express a philosophy of calm elevation: intimacy grounded below, purification held in golden light above.

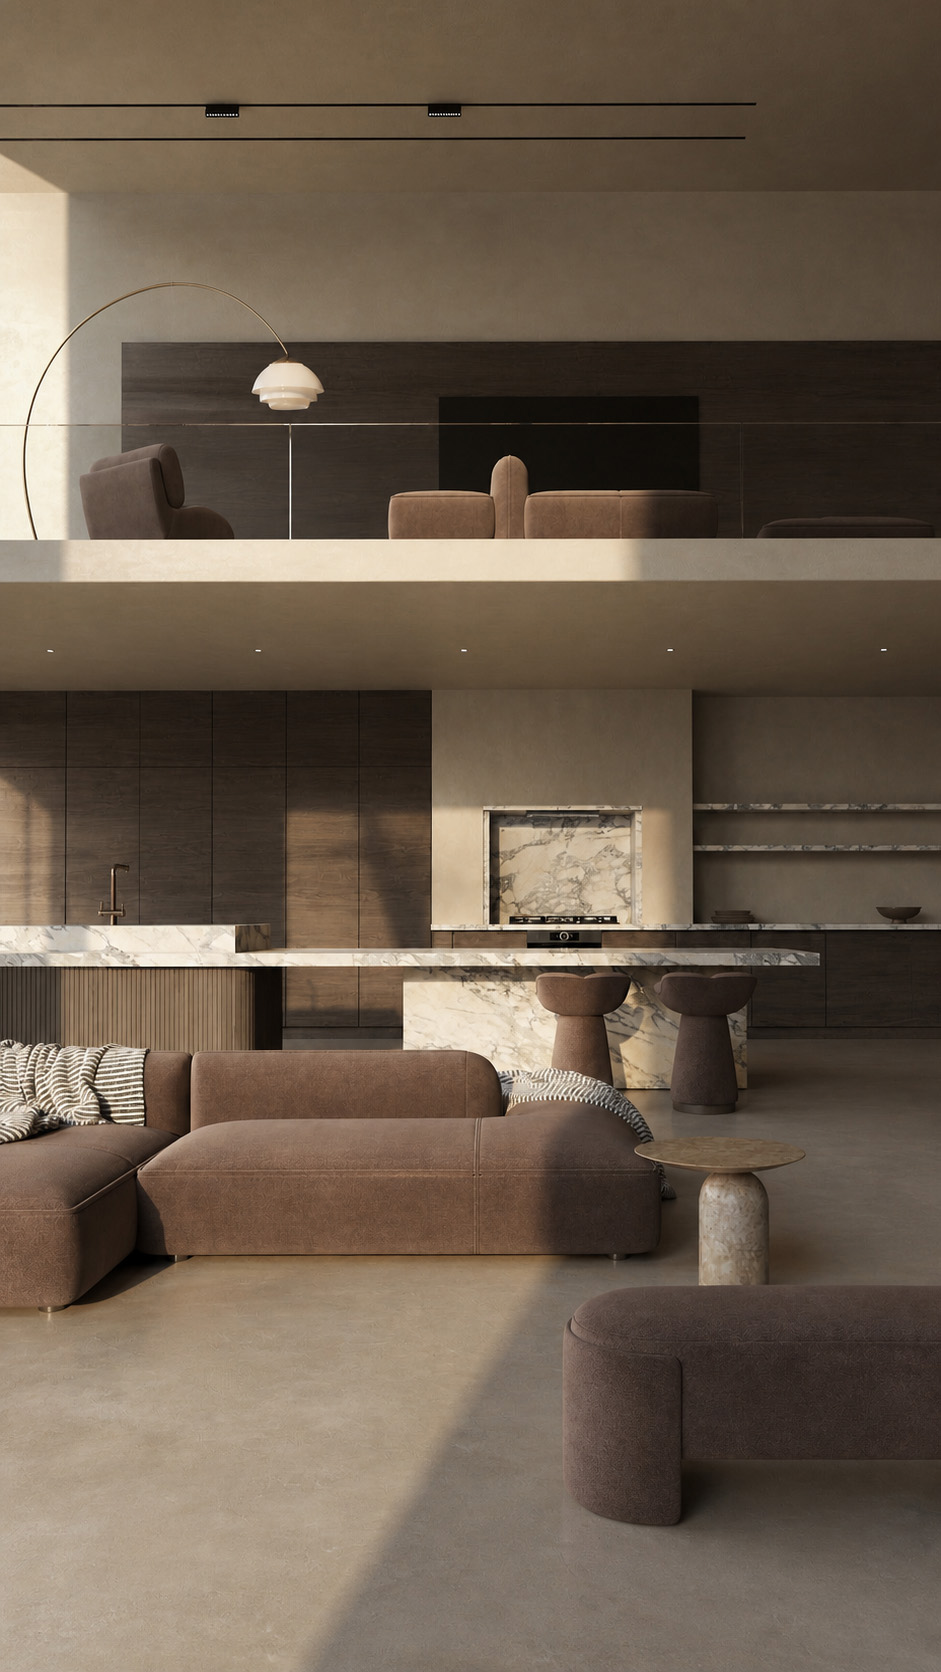
The kitchen and living room are conceived as one continuous domestic landscape, where cooking, gathering, and retreat share the same calm rhythm.


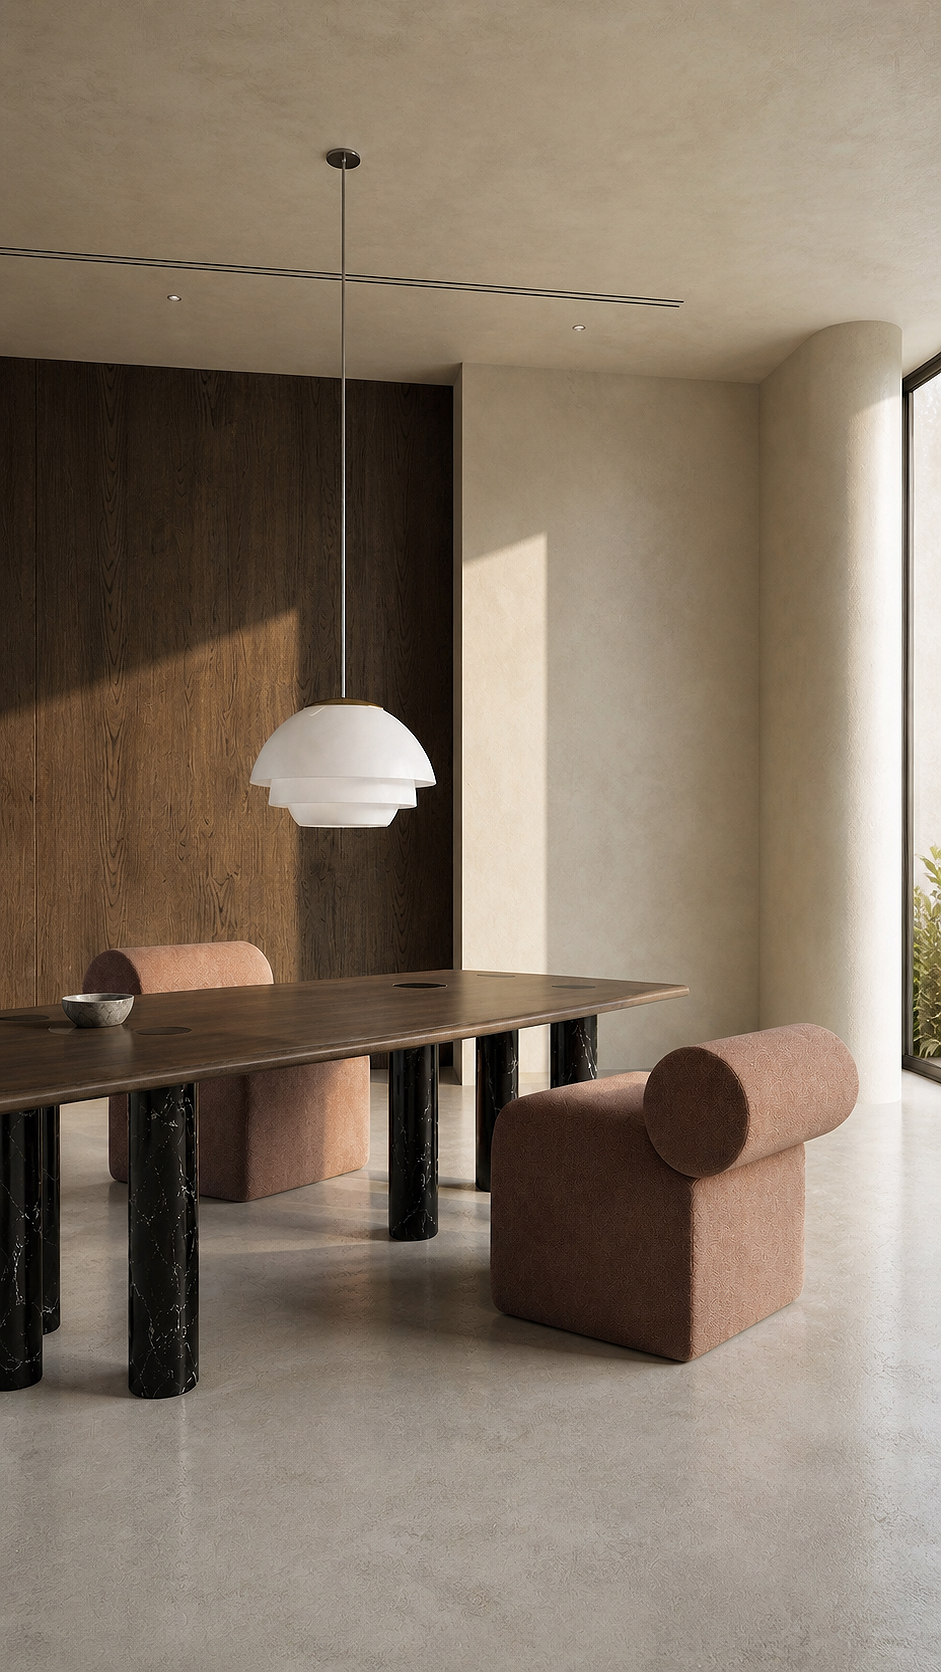
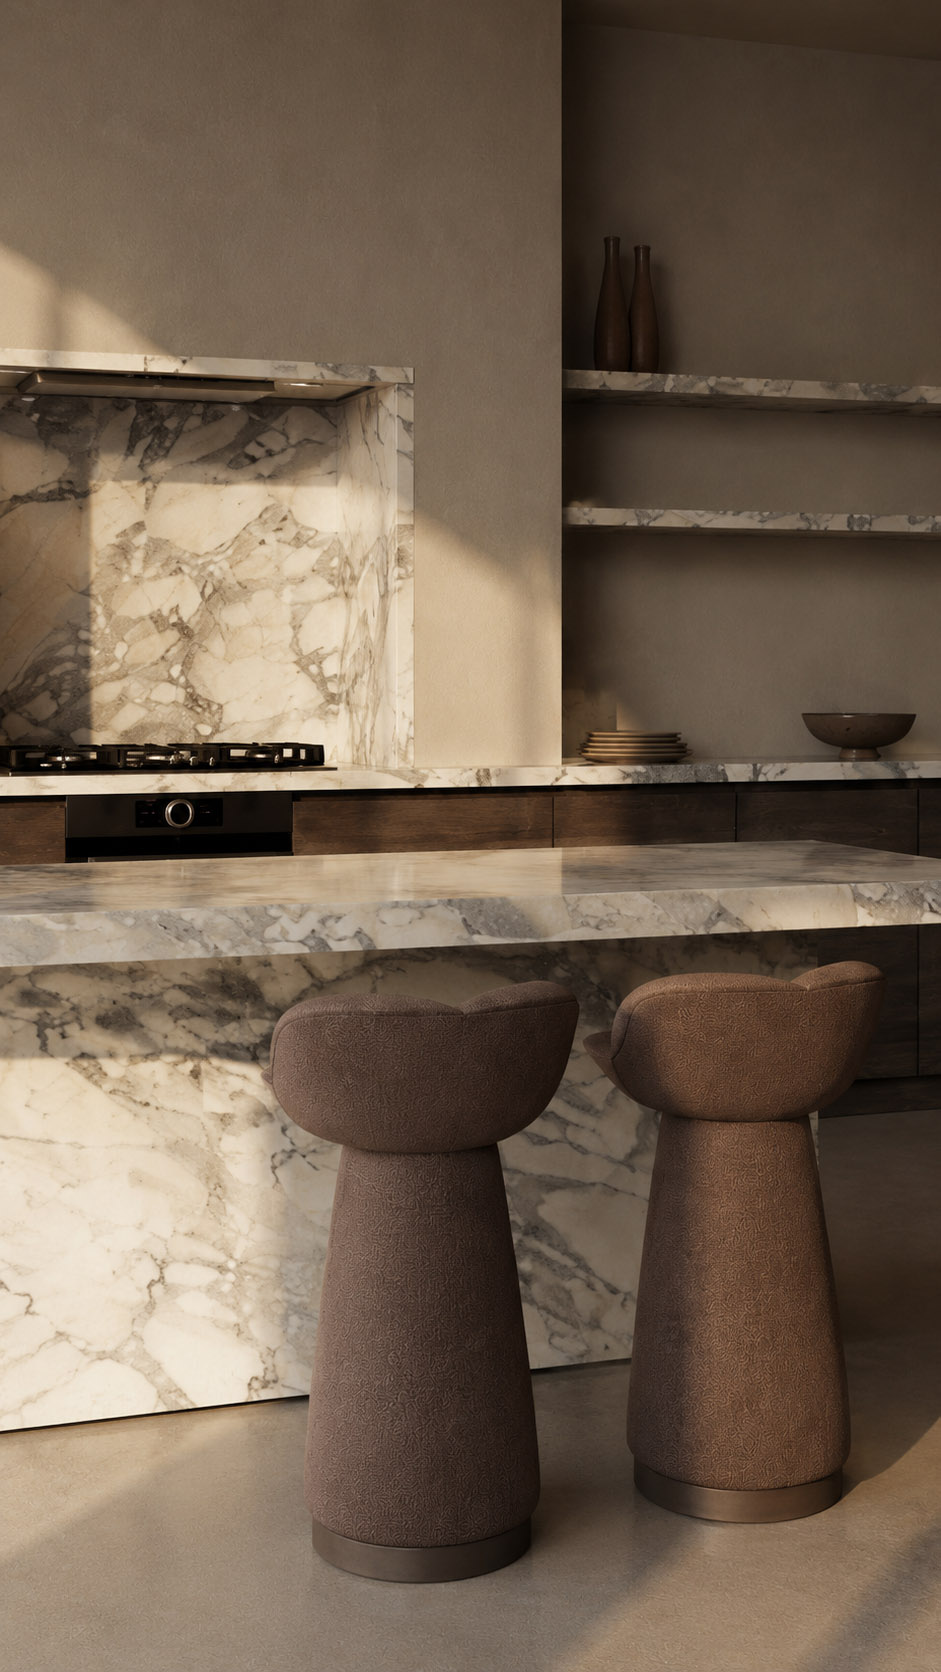
Dark timber cabinetry anchors the space, while veined marble surfaces introduce a quiet sense of craft and permanence.


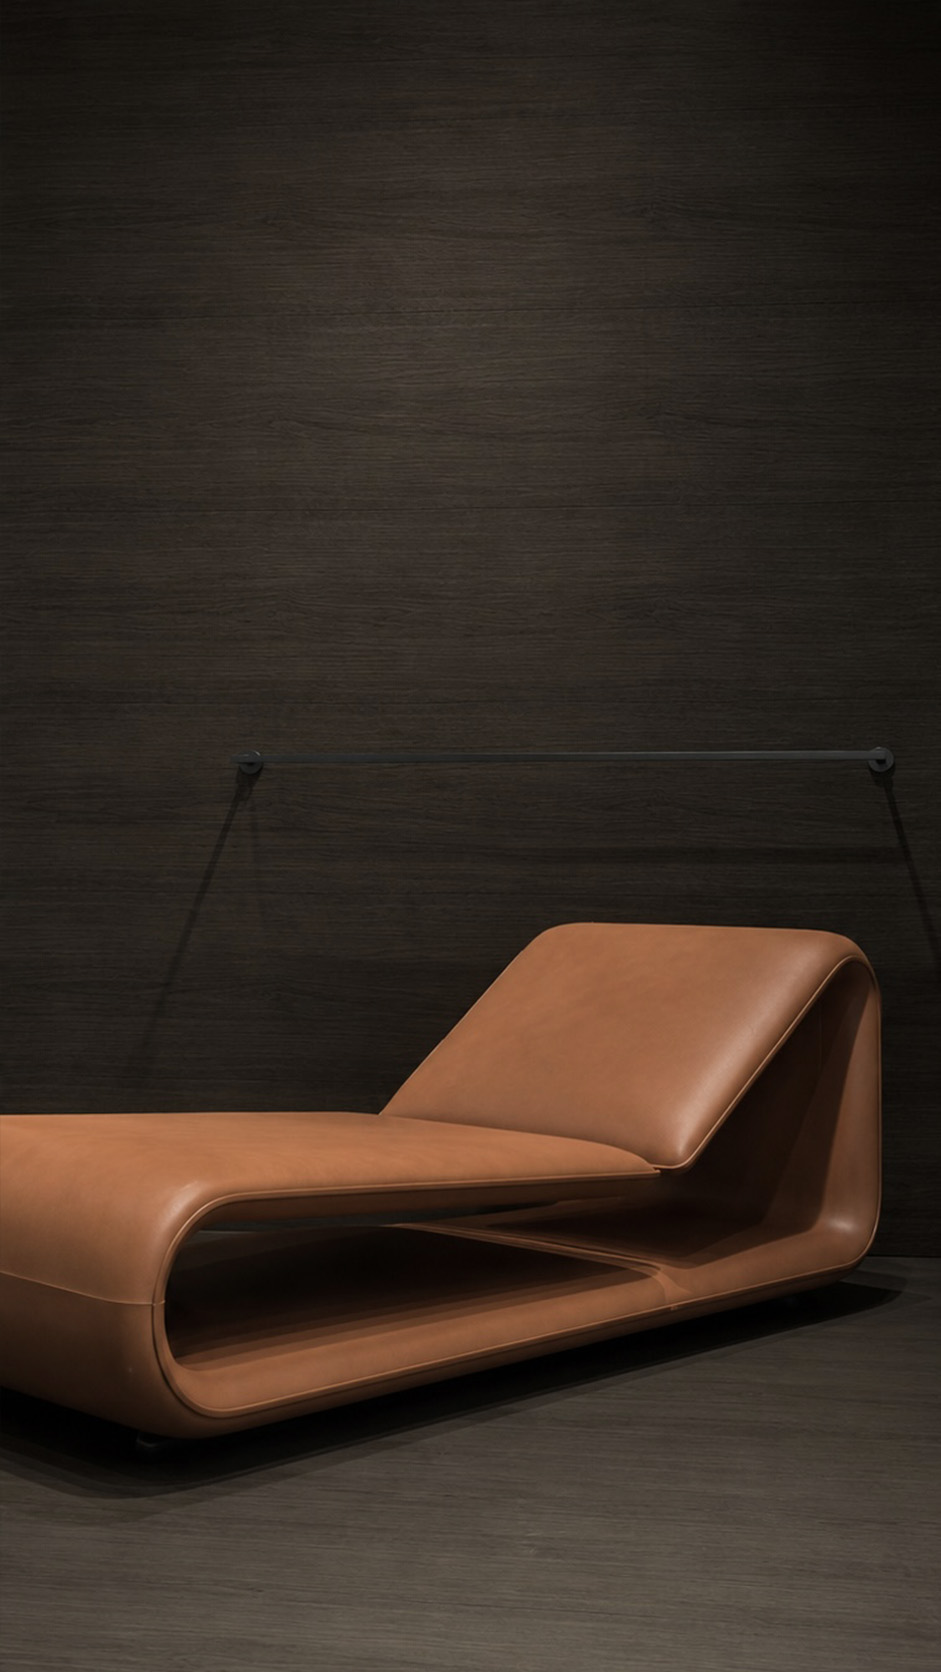
The island acts as both threshold and meeting point, extending the kitchen into the lounge rather than separating it. Soft brown upholstery, rounded forms, and warm natural light temper the architectural minimalism, making the room feel intimate and lived in.


Above, the mezzanine reinforces vertical openness, turning everyday rituals into a layered experience of connection, comfort, and understated elegance within a serene material palette, shaped by shadow, texture, and proportion.

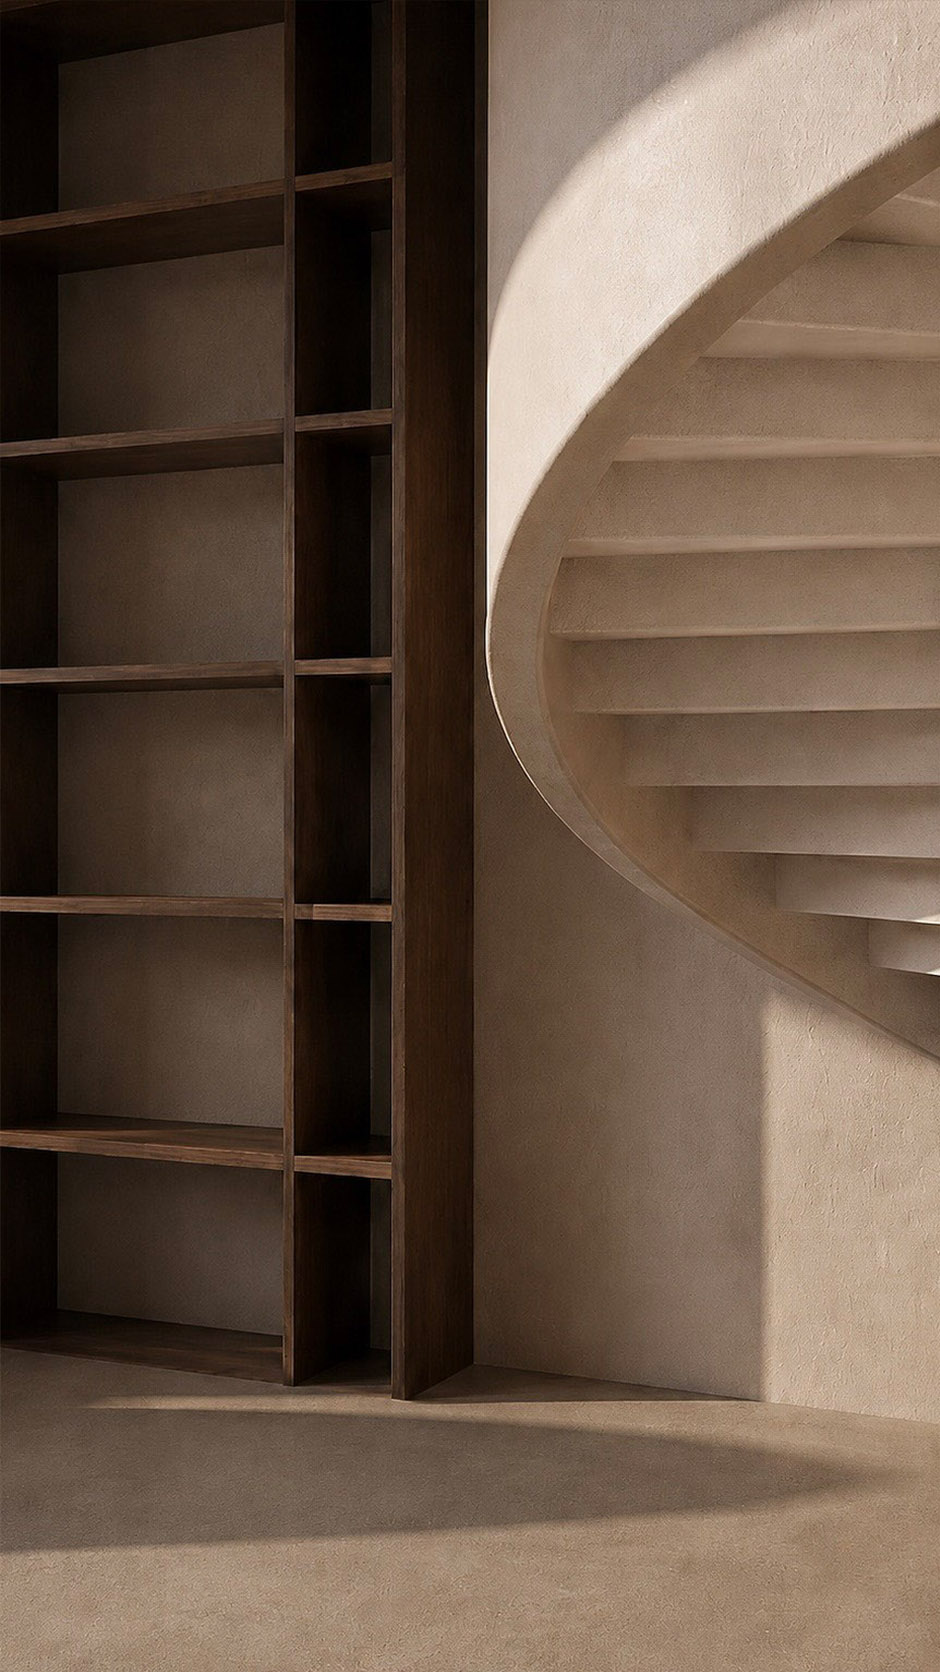
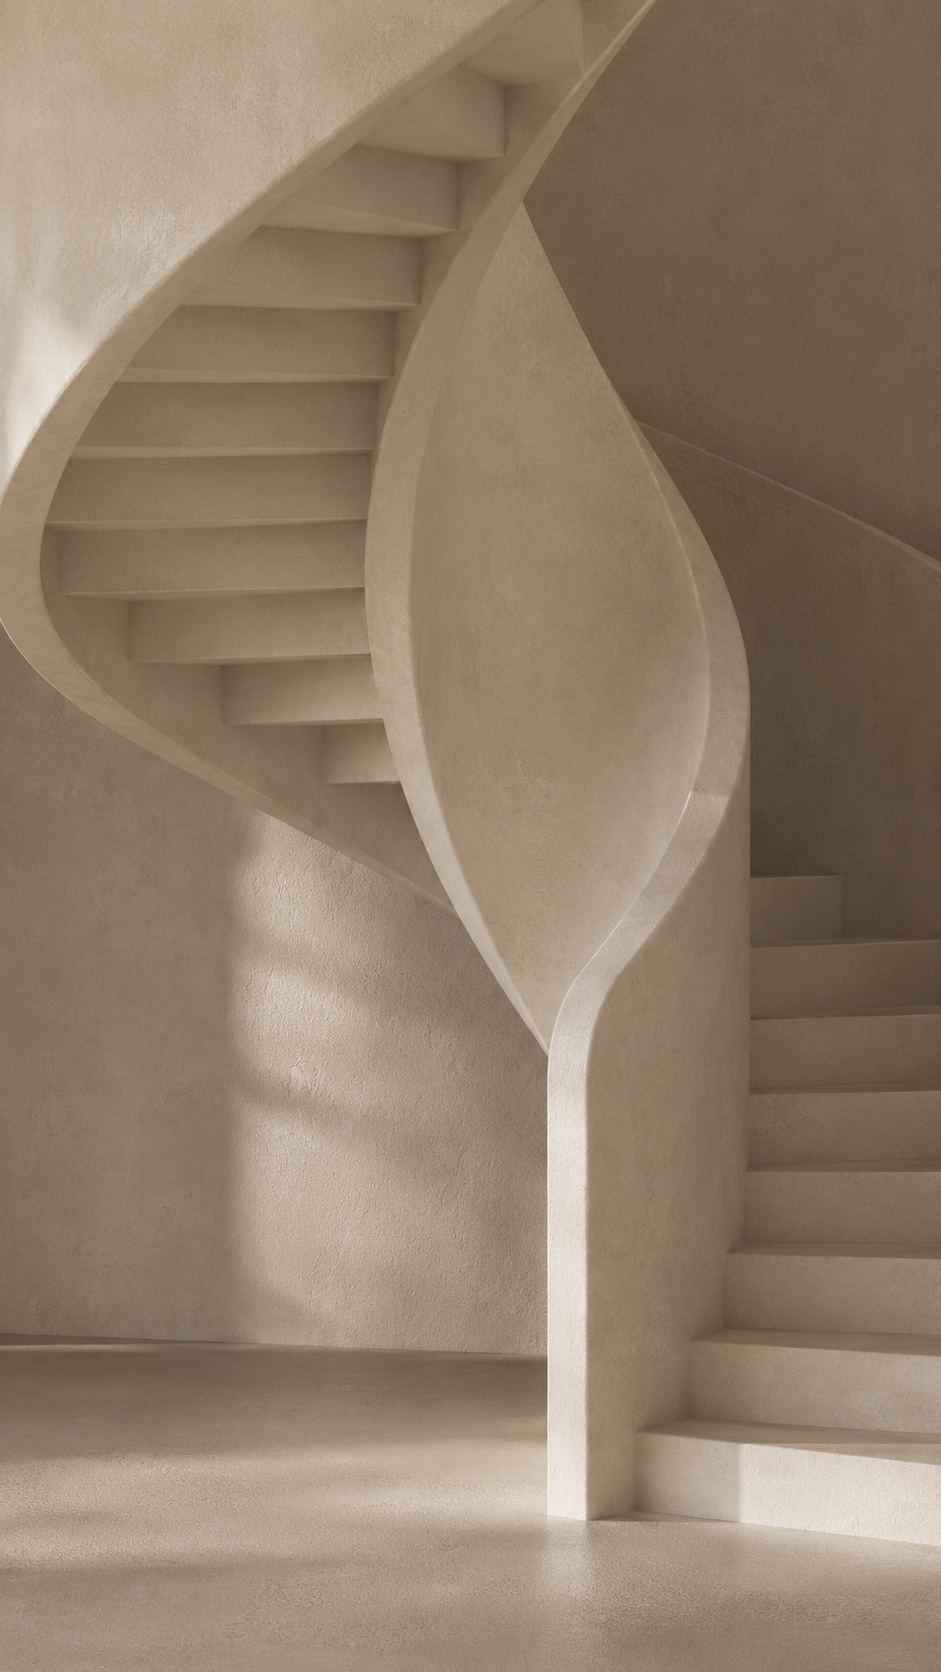
The staircase is conceived as a sculptural ribbon, turning circulation into the apartment’s central artwork.


Its smooth, monolithic plaster finish merges with walls and floor, creating a seamless architectural volume rather than a separate element.


The curved balustrade wraps the steps like a protective shell, softening the vertical movement and echoing natural forms such as petals or dunes. Warm neutral tones, textured surfaces, and grazing light emphasize calm, tactility, and shadow.


By combining functionality with organic geometry, the staircase connects levels gracefully while defining the space with quiet luxury, intimacy, and a strong sense of handcrafted permanence and timeless elegance.

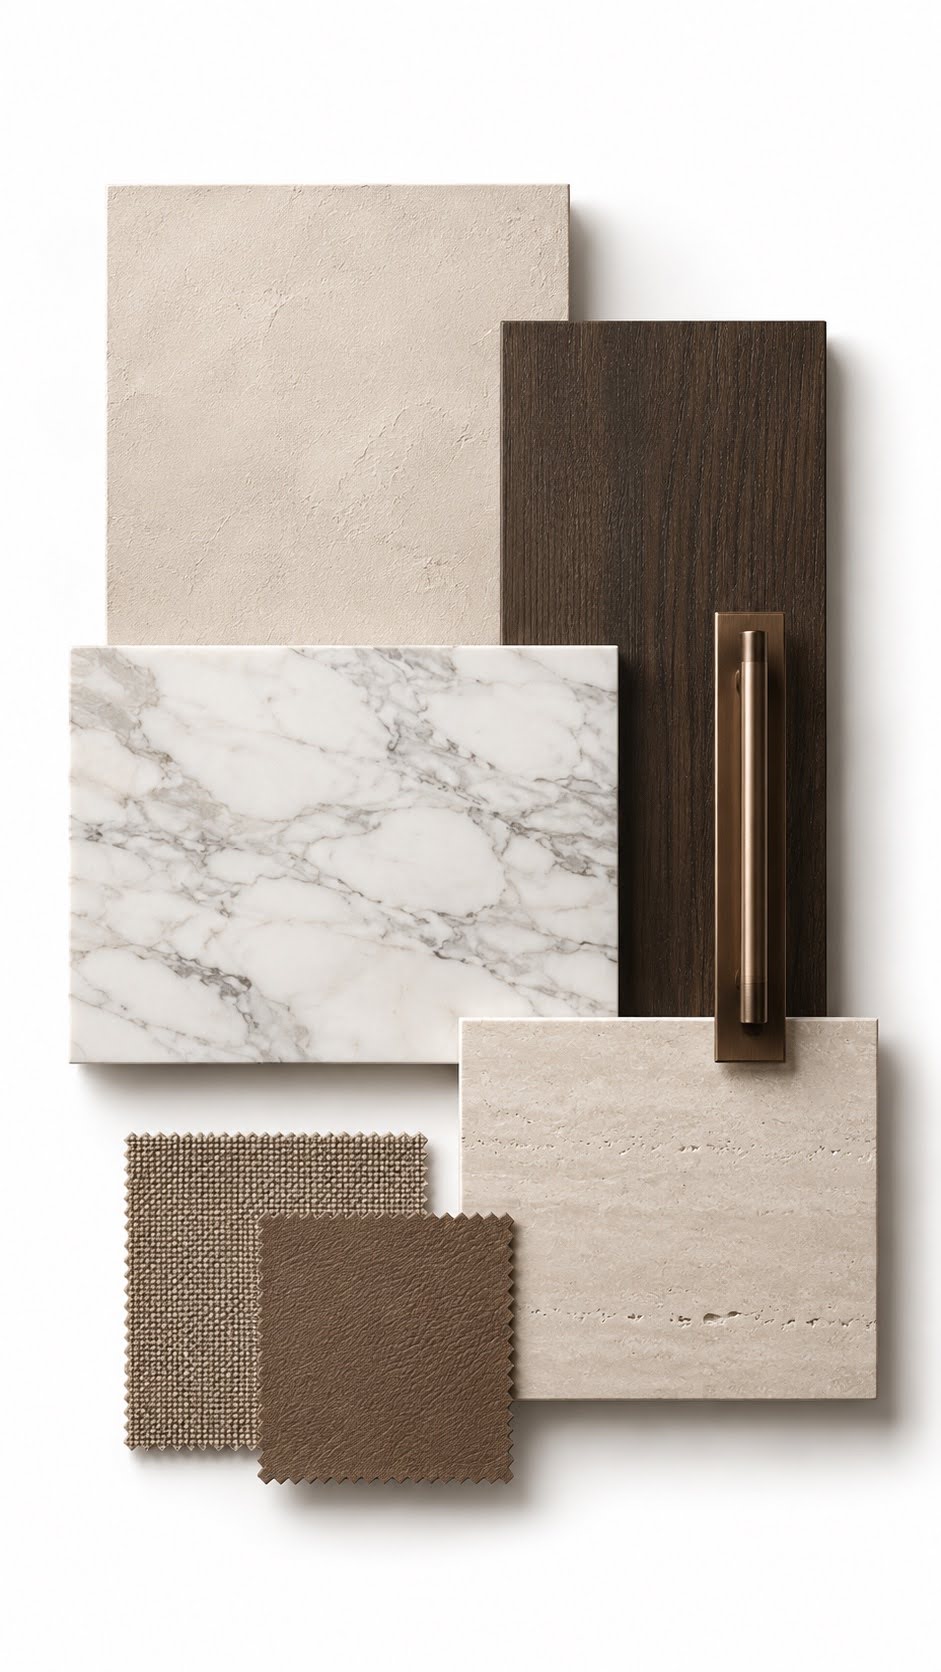
This loft apartment is defined by a restrained palette of tactile, natural materials.


Warm limewash plaster wraps the walls and sculptural staircase, creating a soft, monolithic atmosphere with subtle handmade texture. Honed microcement flooring continues the quiet architectural language, grounding the open plan in warm beige tones.


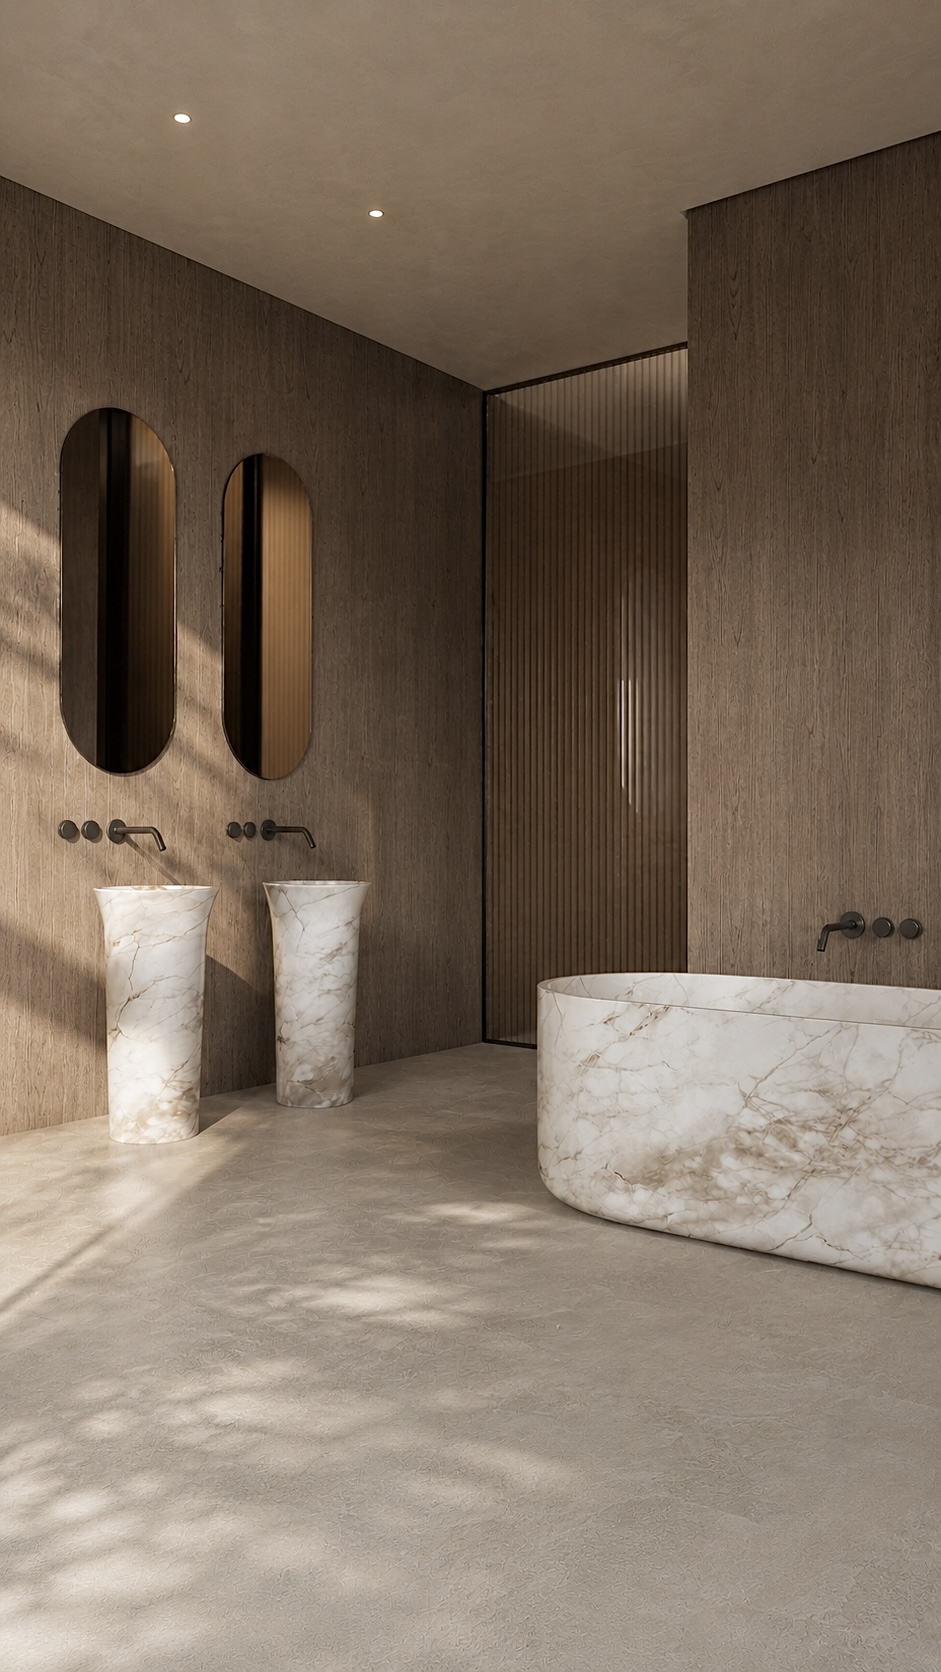
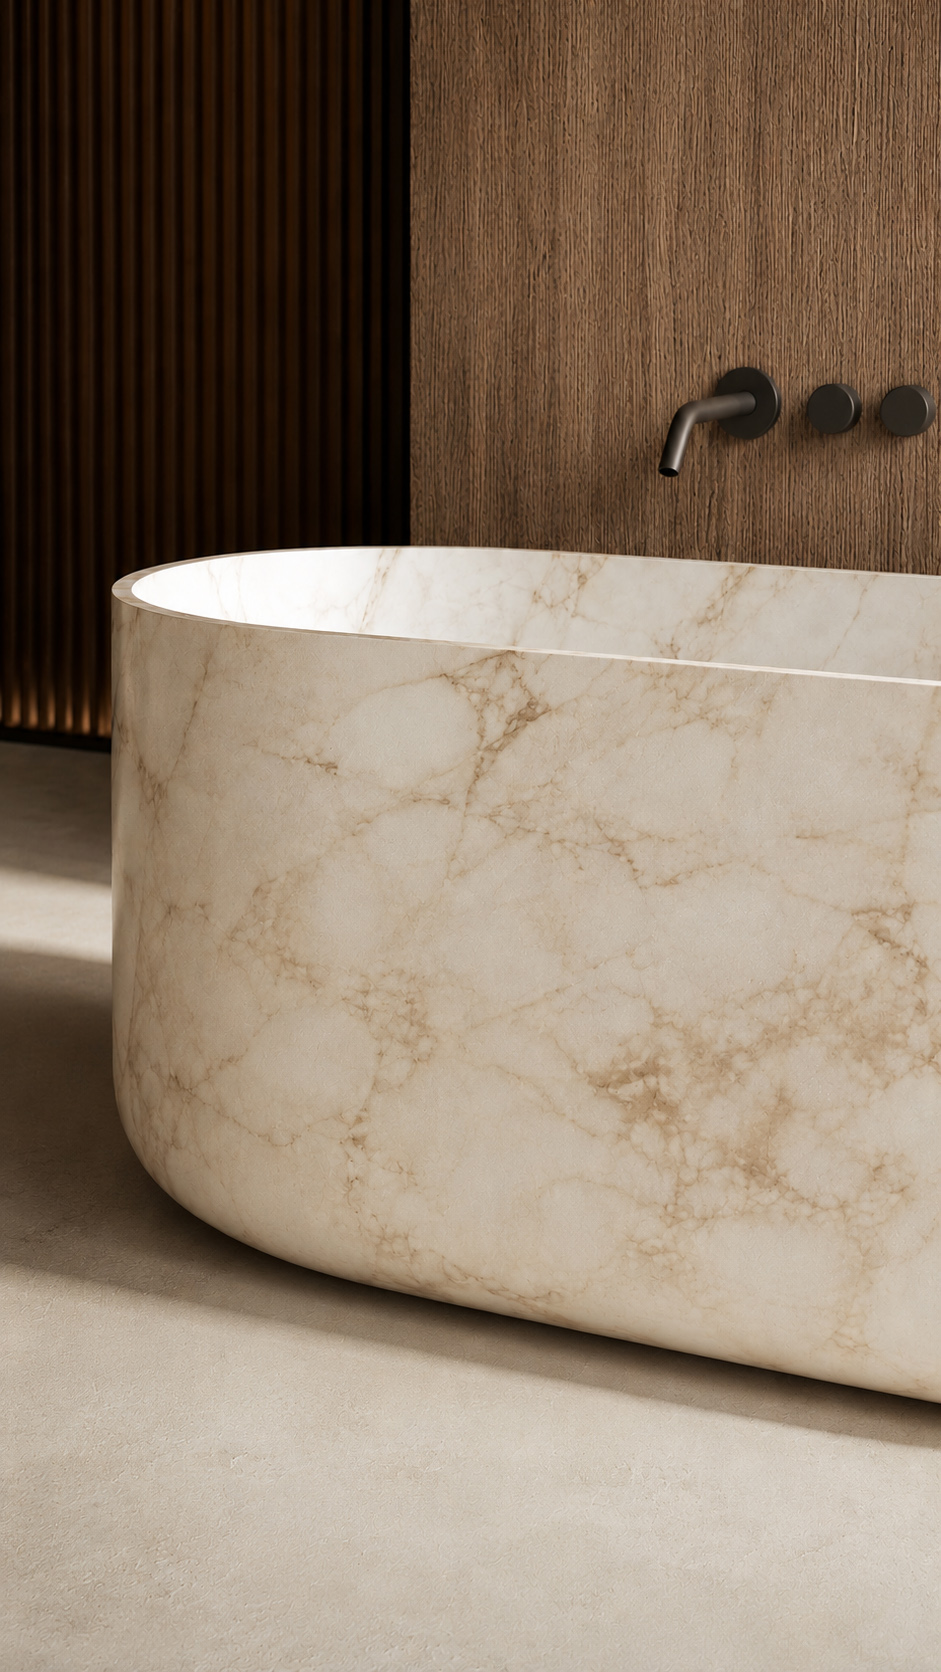
Dark walnut cabinetry and wall panels introduce depth, contrast, and a refined sense of craftsmanship. White marble with delicate grey veining is used for kitchen surfaces, bathrooms, and key accents, adding elegance without excess.


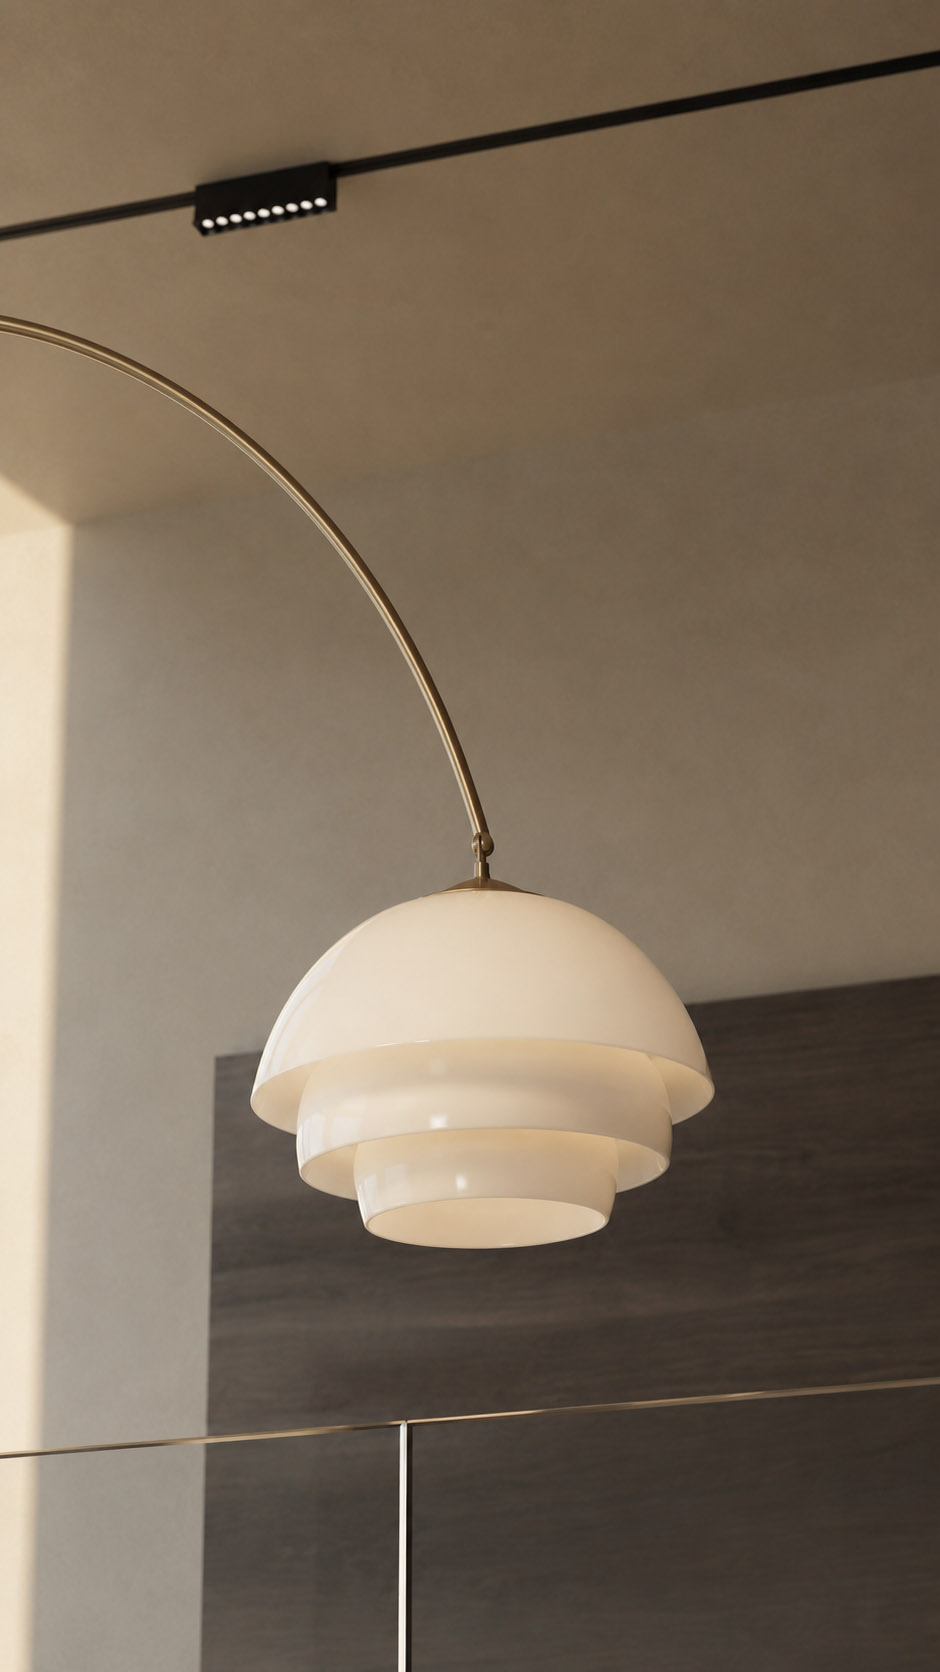
Travertine and limestone details bring porous, earthy character, while brushed bronze fixtures add a muted metallic warmth. Taupe bouclé, suede, and woven textiles complete the space with quiet sophistication.

Ventus Villa

Scope of Work Interior and exterior design for a 400m² mountain villa in Limassol, including planning, finishes, lighting, joinery and FF&E.


Design Concept A raw hillside retreat combining exposed concrete, dark timber, stone, glass and water.


Design Challenge To merge dramatic architecture with warmth, privacy and panoramic landscape views.


Design Solution Deep overhangs, skylights, layered lighting, indoor outdoor circulation and tactile materials create shelter and openness.


Custom Elements Stone vanities, fireplace wall, timber panels, lounge pieces, pool edges and landscape thresholds.


Design Services Concept, layouts, material palette, lighting, custom details, documentation and site coordination support, procurement advisory, styling and handover support.
Perched in the upper hills of Limassol, this villa is conceived as a quiet dialogue between architecture, landscape, and light.


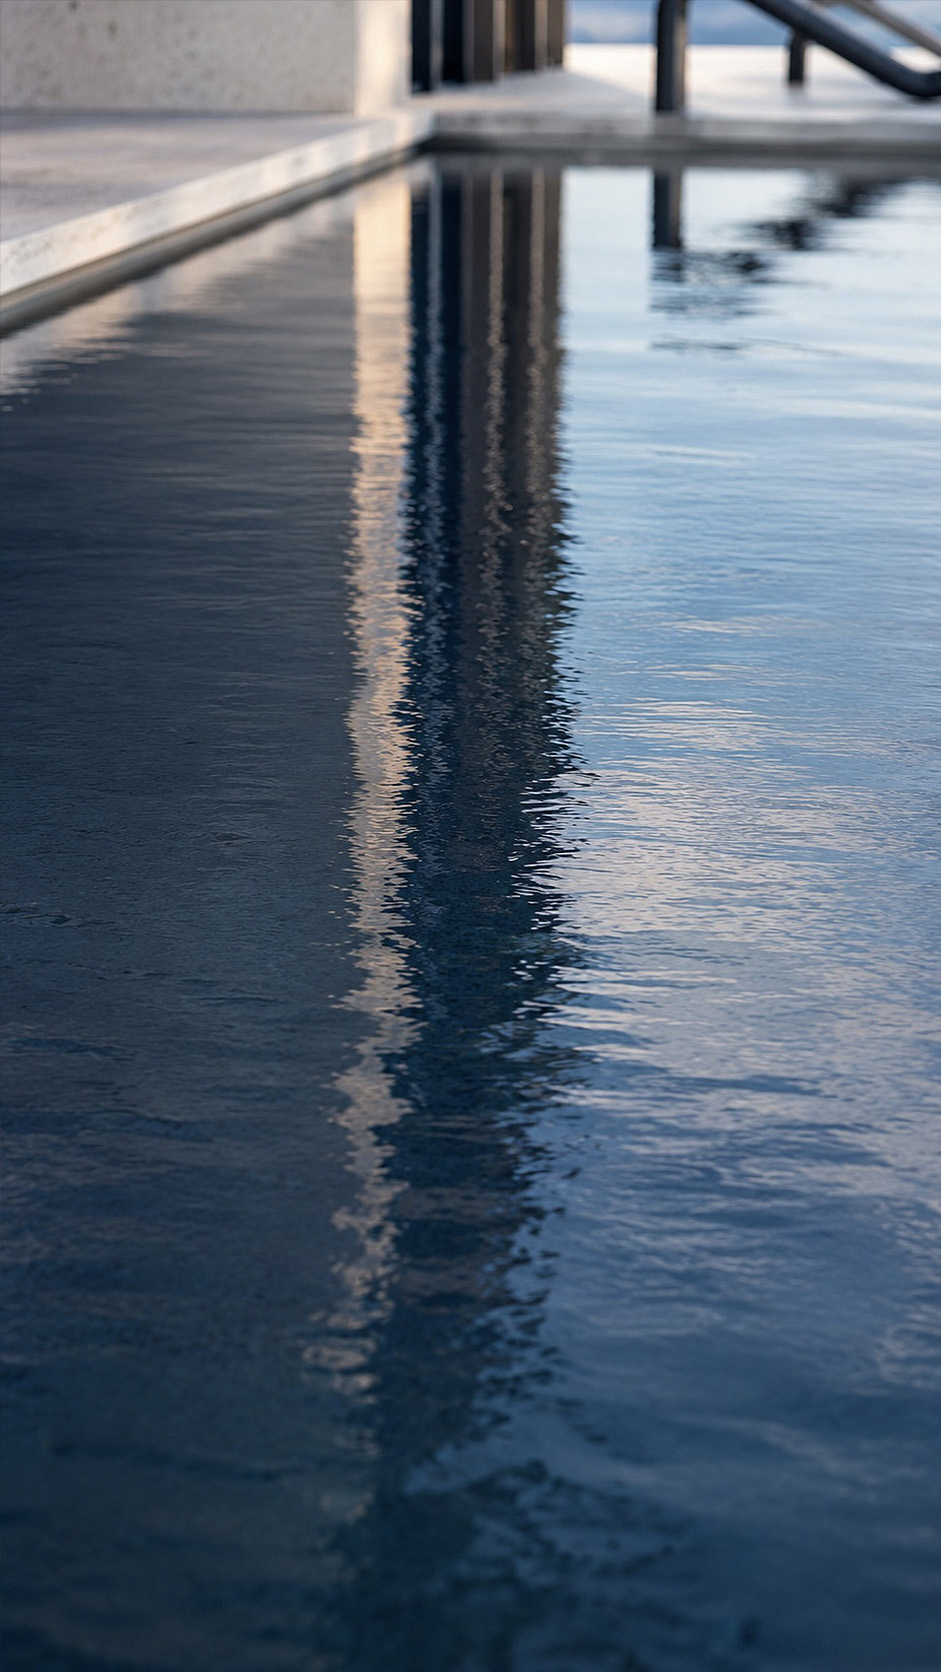
Raw concrete planes frame the horizon, creating powerful thresholds that open the home toward the Mediterranean sky and rolling terrain. The infinity pool extends the view, dissolving boundaries between built form and nature.


Warm timber soffits, shaded terraces, and sculptural openings soften the mass, bringing balance to the villa’s minimal geometry. Every material is chosen for honesty, endurance, and sensory depth, allowing sun, shadow, water, and wind to animate the spaces throughout the day.


The design philosophy is one of calm retreat: restrained, grounded, and deeply connected to the Cypriot hillside, offering luxury through silence, proportion, presence, and effortless serenity.

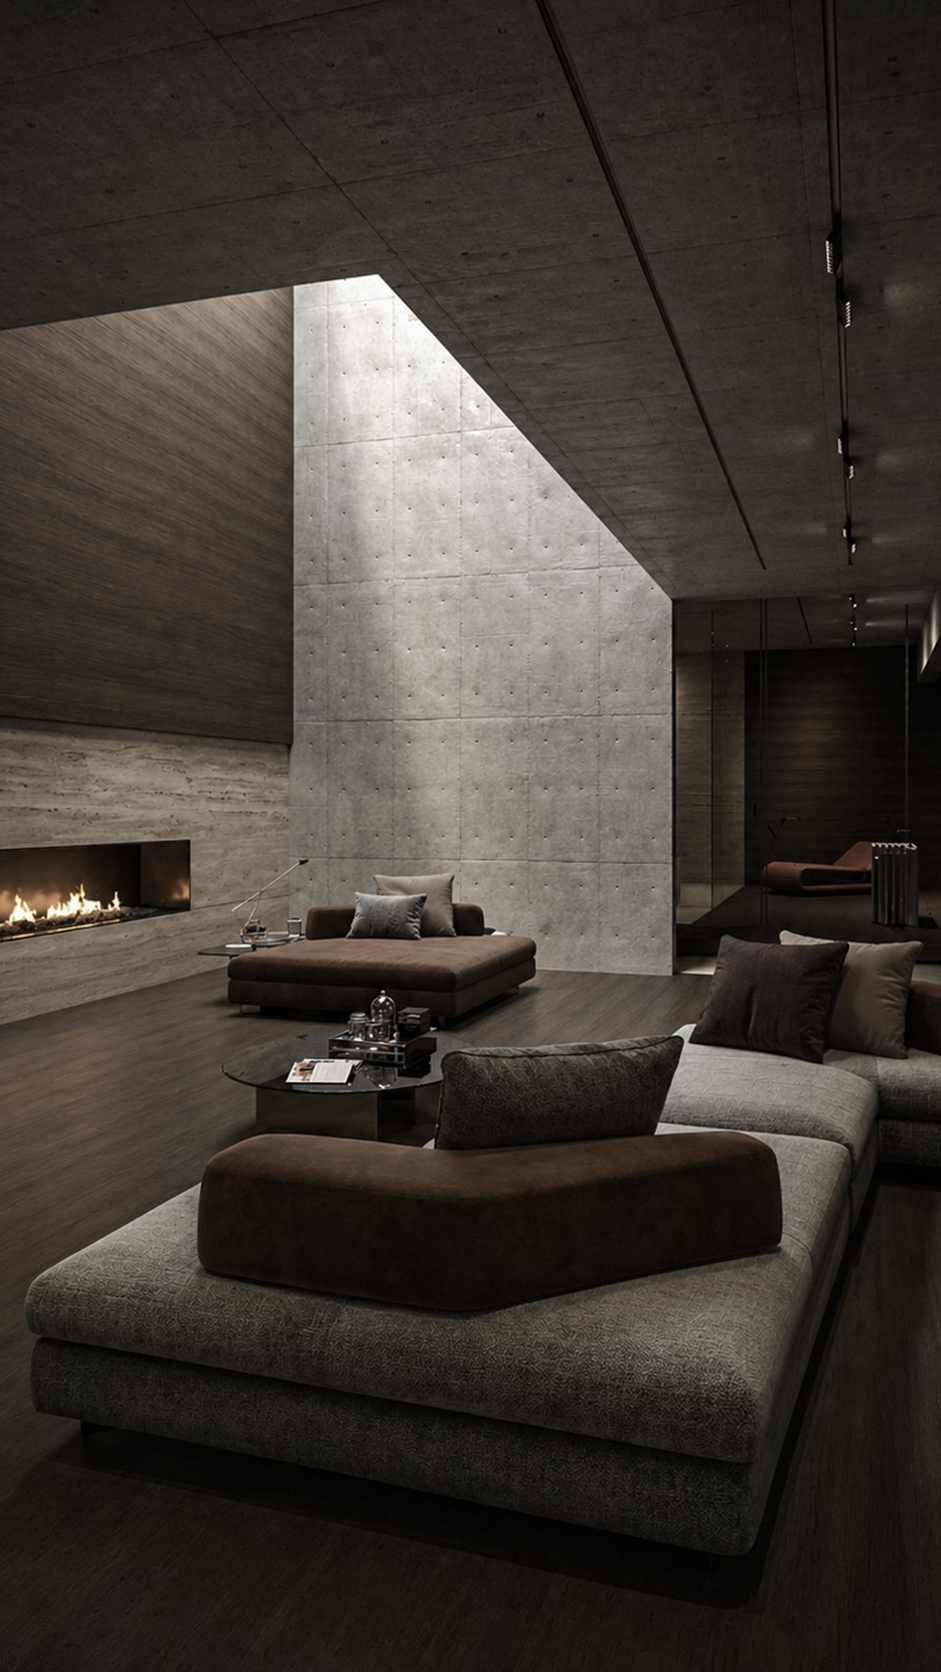
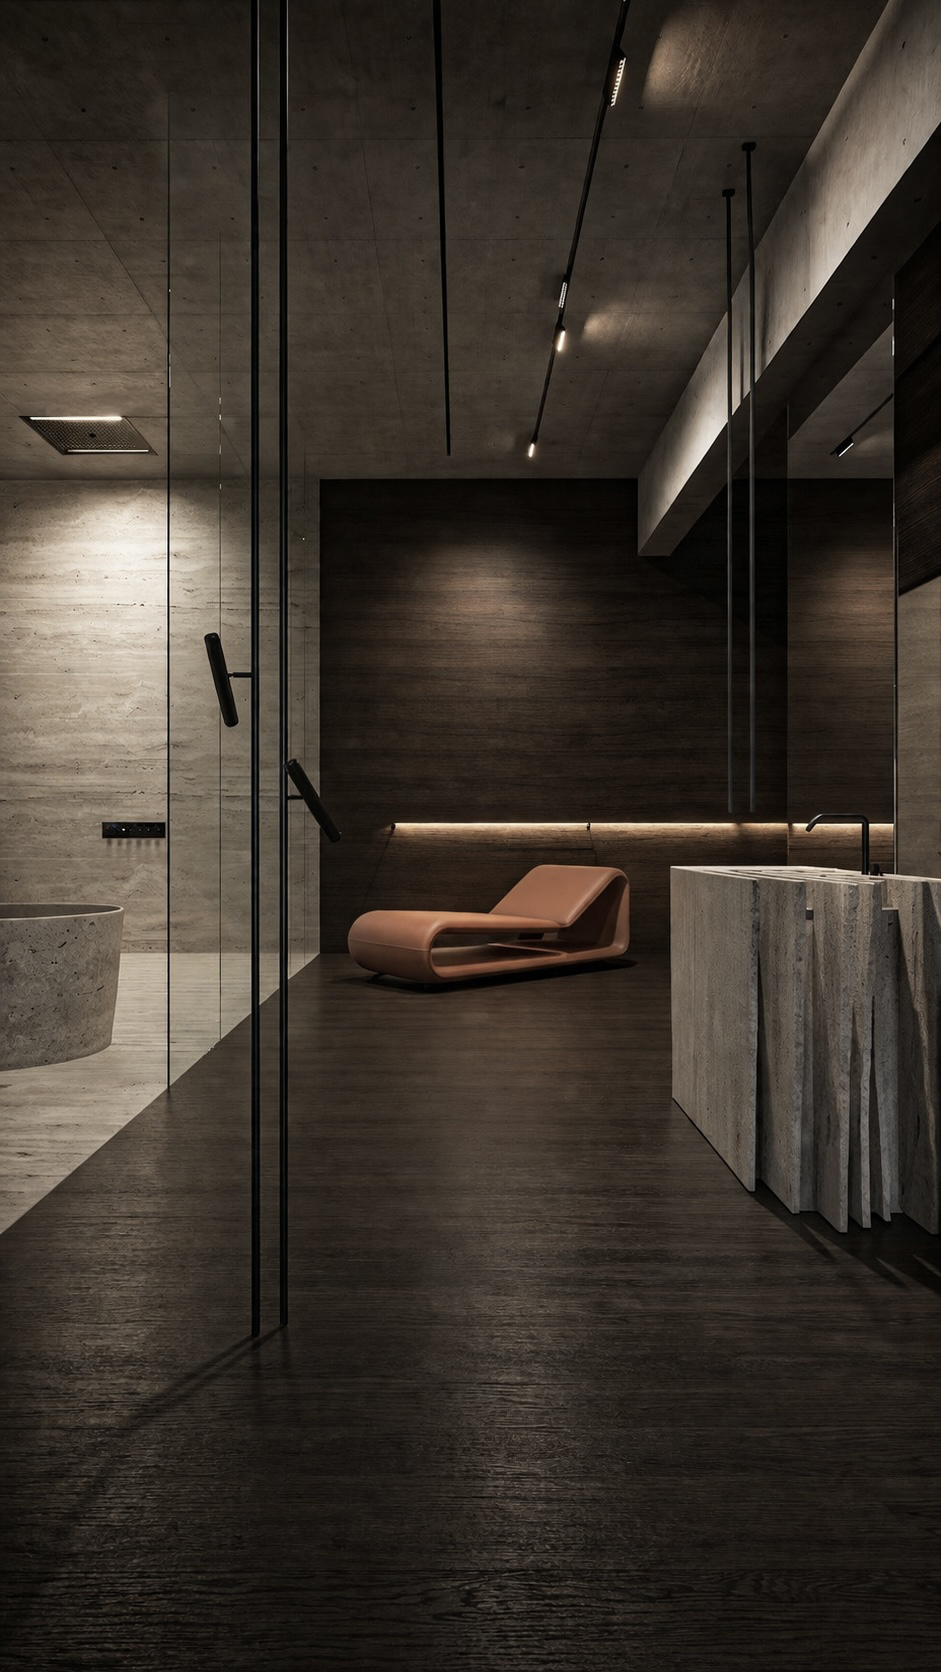
This project presents a serene open-plan suite where the living room, bedroom, and bath area flow as one continuous experience.


Dark timber flooring and ceiling panels create a warm, cocooning atmosphere, while the exposed concrete wall introduces architectural strength and a refined industrial character.


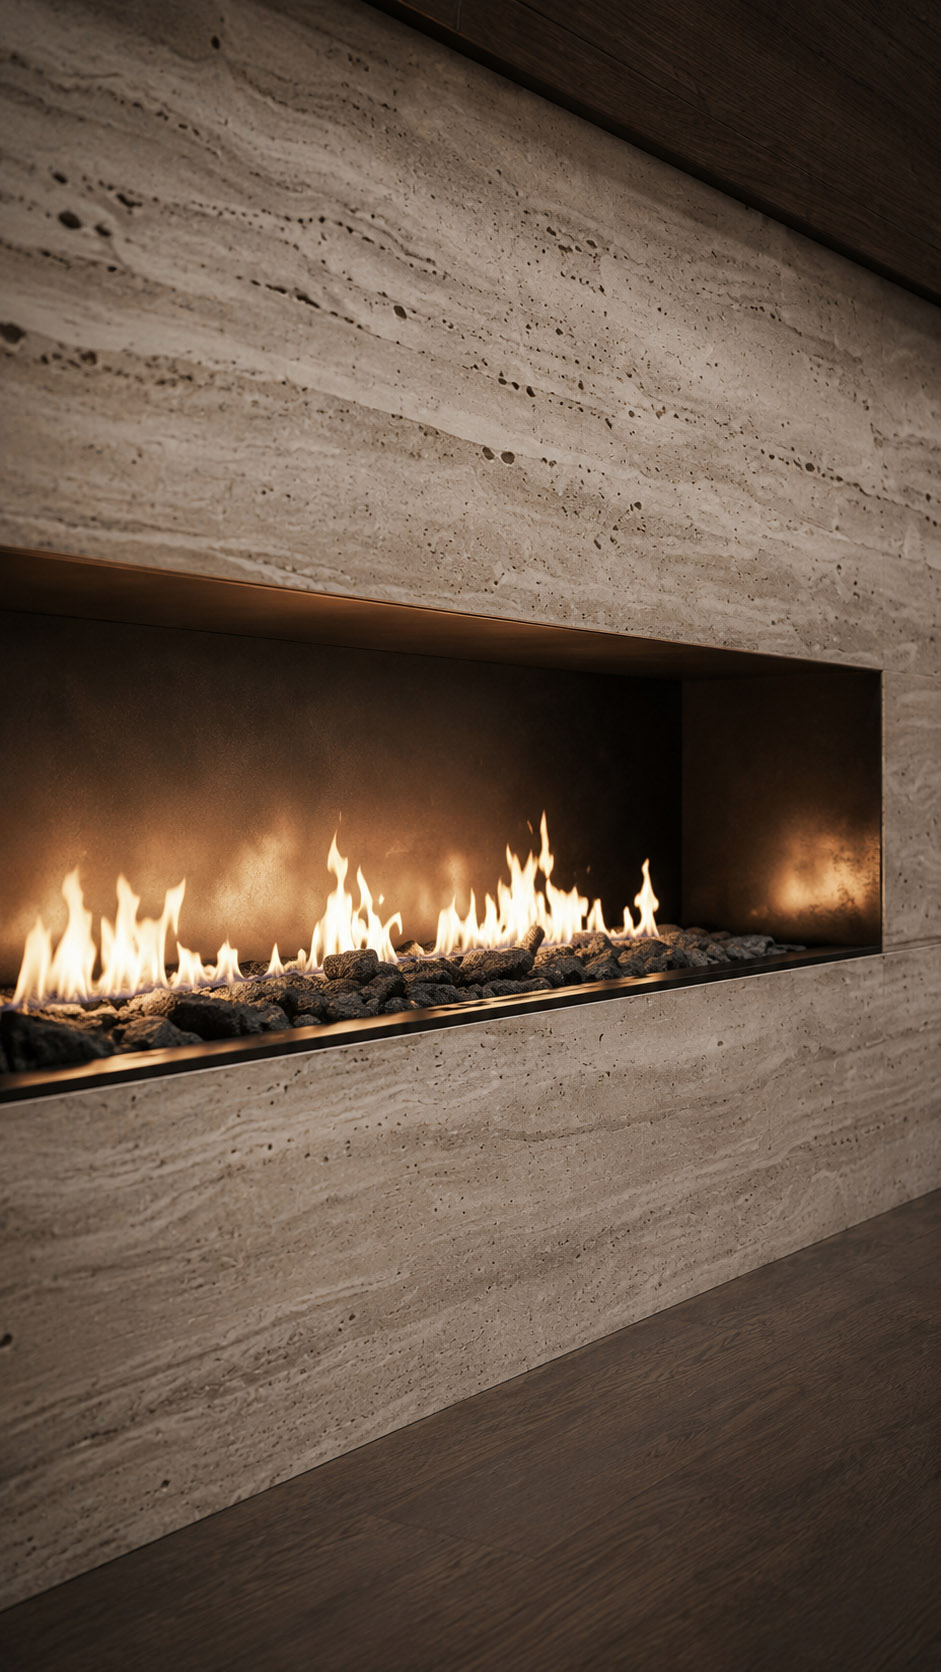
The low, modular seating defines the lounge and sleeping zones without interrupting the spacious layout. A linear fireplace adds intimacy, soft light, and a calm focal point for relaxation. Glass partitions subtly connect the bathing area, maintaining privacy while preserving visual openness. Neutral textiles, deep brown accents, and sculptural furniture balance comfort with sophistication.


The result is a luxurious retreat designed for rest, wellness, and quiet living, where materials, light, and proportion create timeless elegance overall.

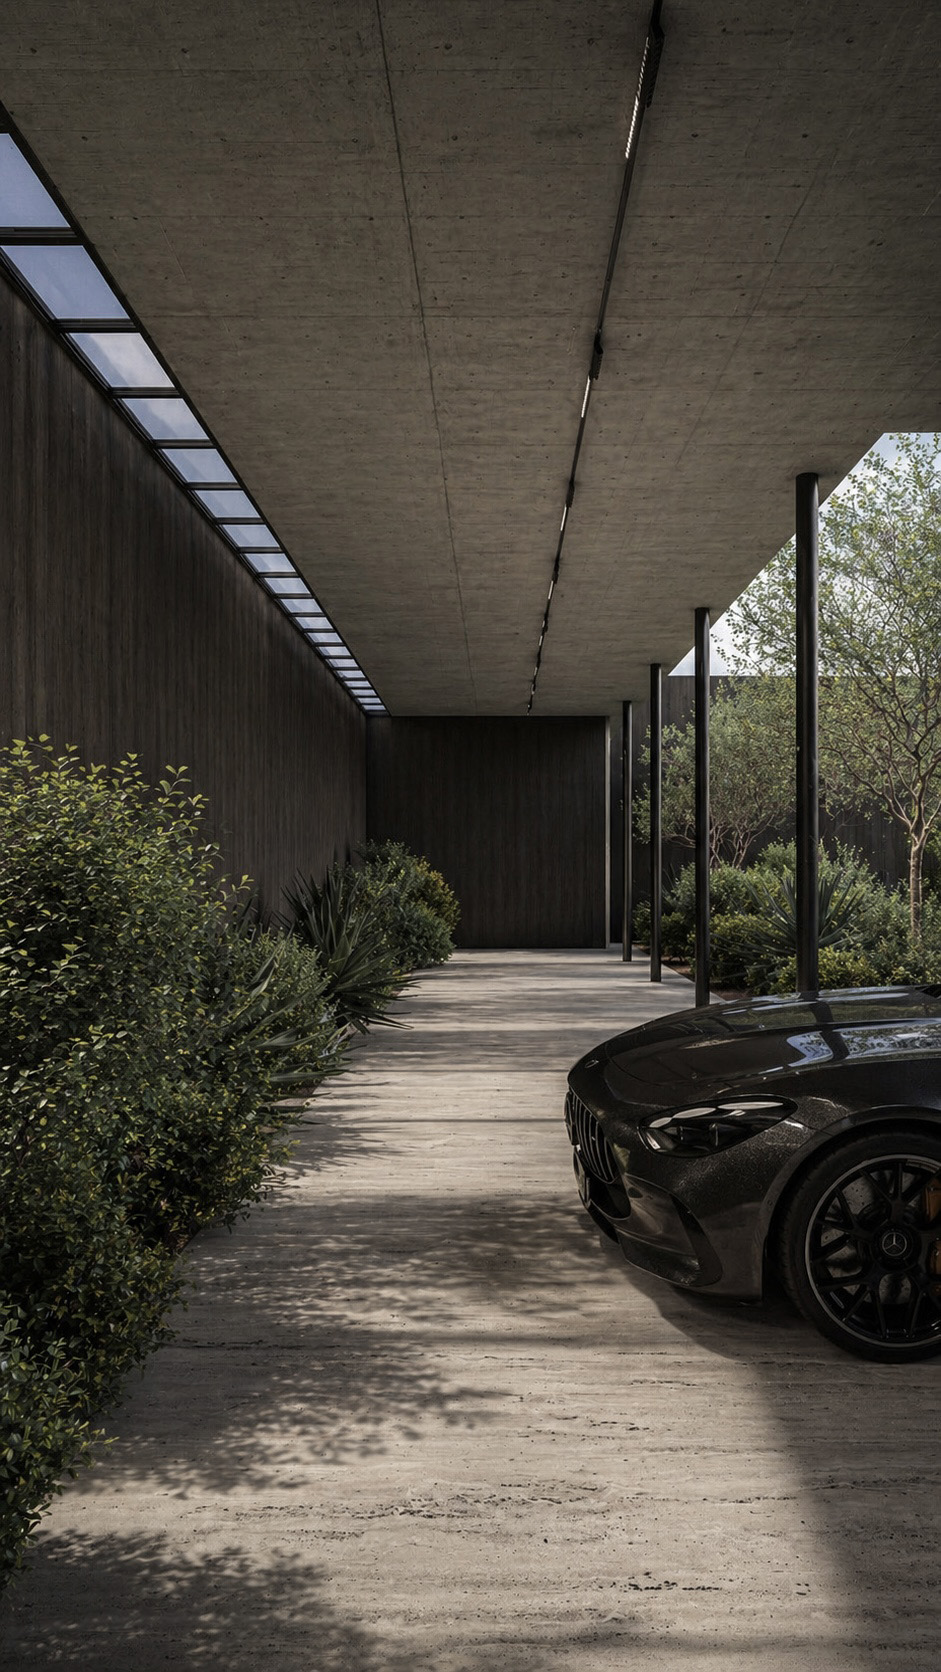
The entrance to this modern villa unfolds as a calm, architectural passage, where raw concrete, dark timber, and lush planting create a refined sense of arrival.


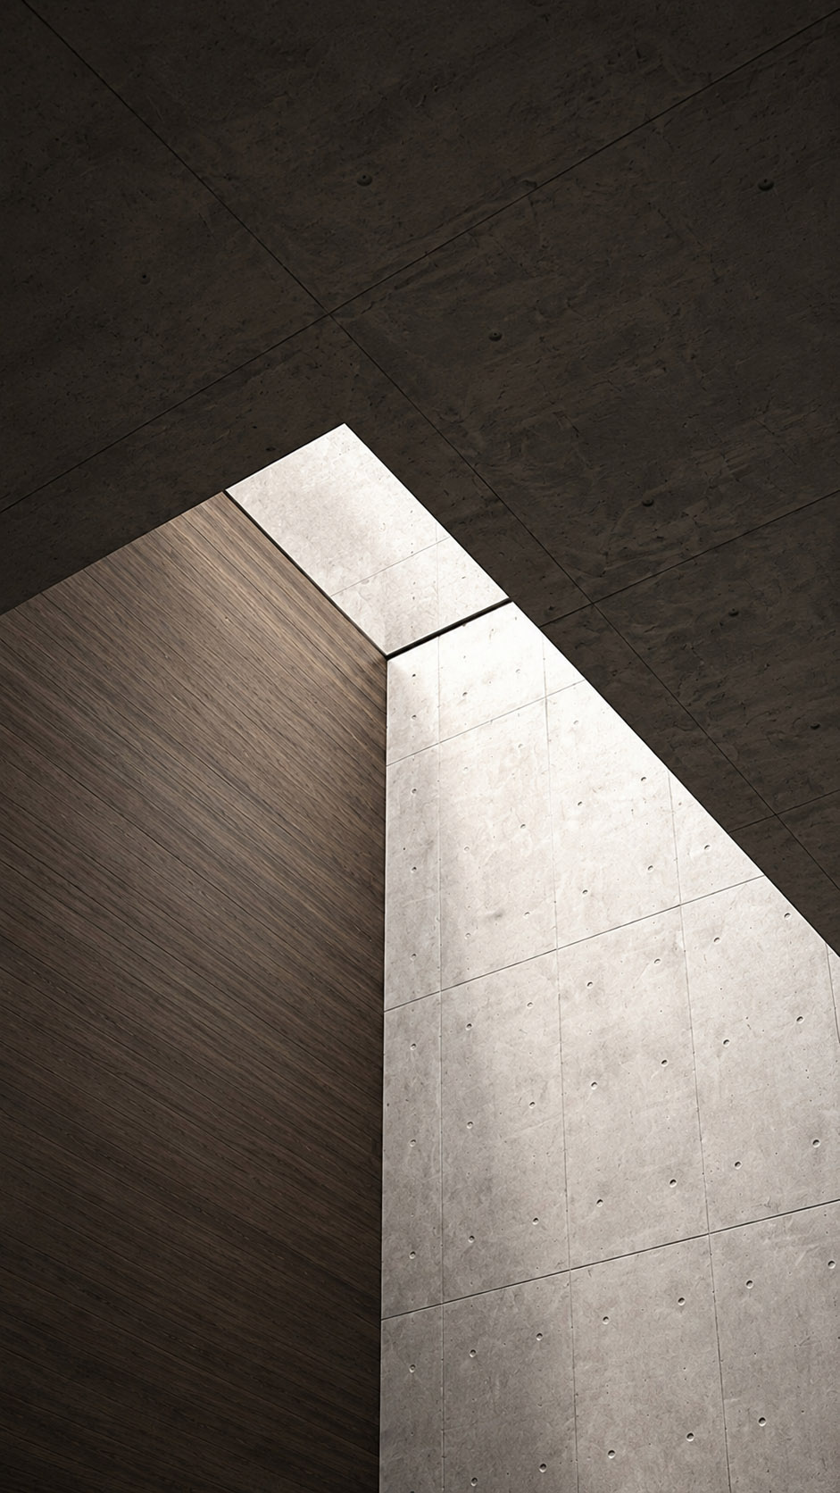
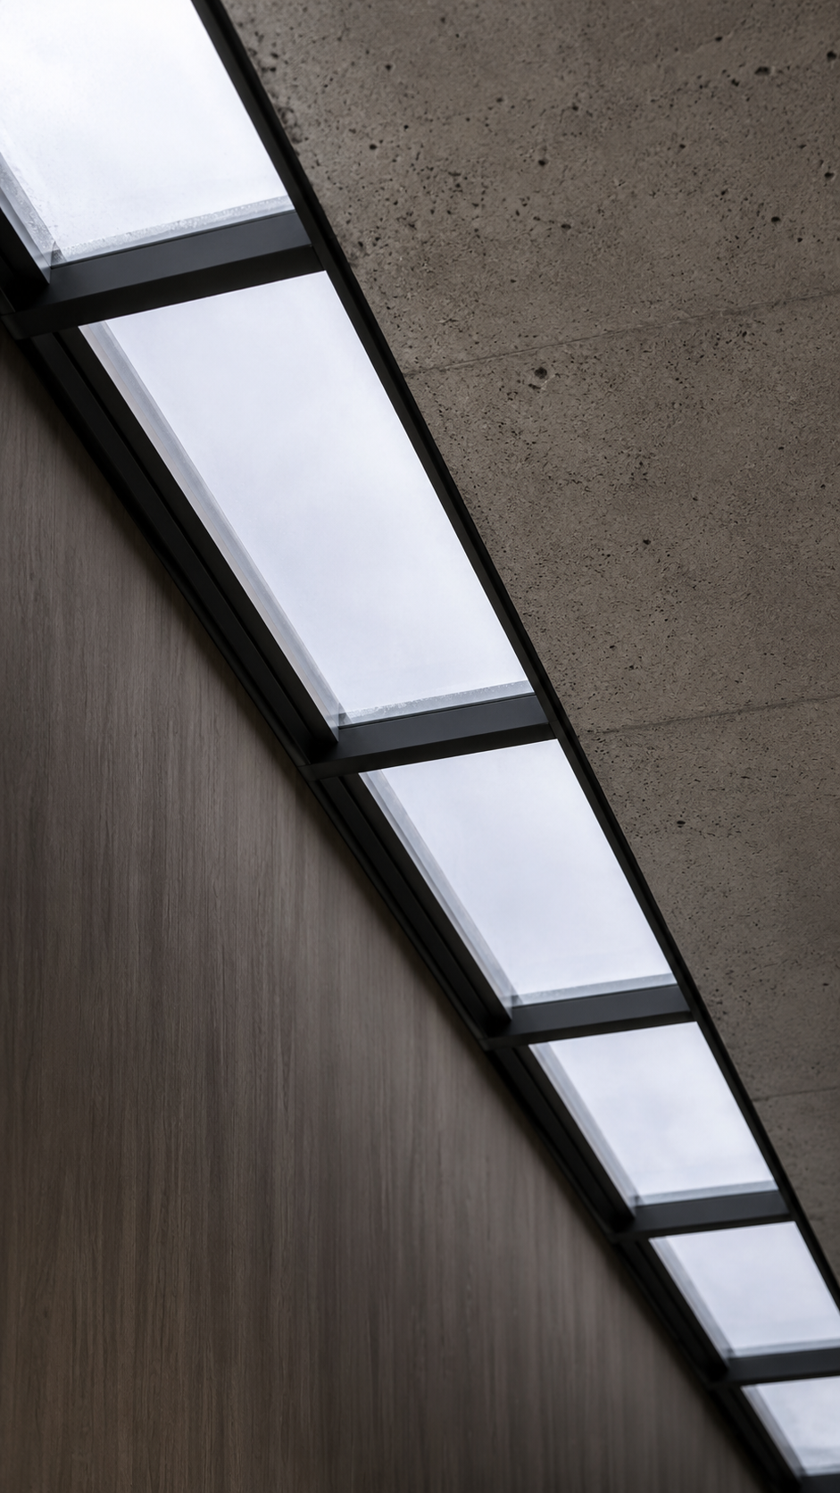
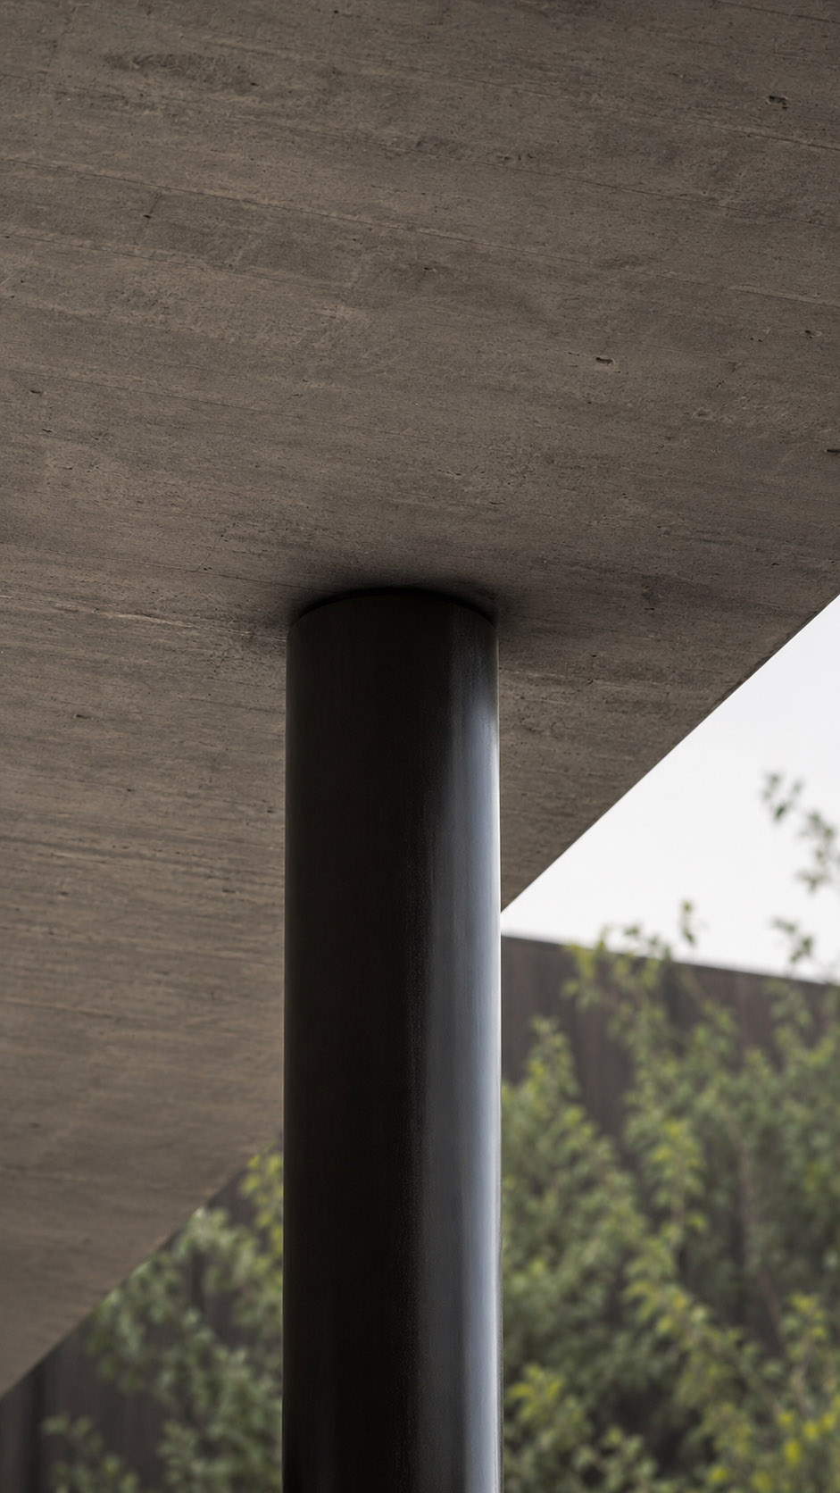
A long covered canopy draws the eye inward, softened by narrow skylights that wash the wall with natural light.


Slim black columns frame the driveway like a quiet rhythm, while Mediterranean greenery brings texture, privacy, and life to the minimalist composition. The pale stone floor reflects dappled shadows from the trees, adding warmth to the otherwise restrained palette.


Beside the parked car, the villa feels discreet, powerful, and deeply elegant, balancing luxury with nature in a serene first impression for guests and residents alike.

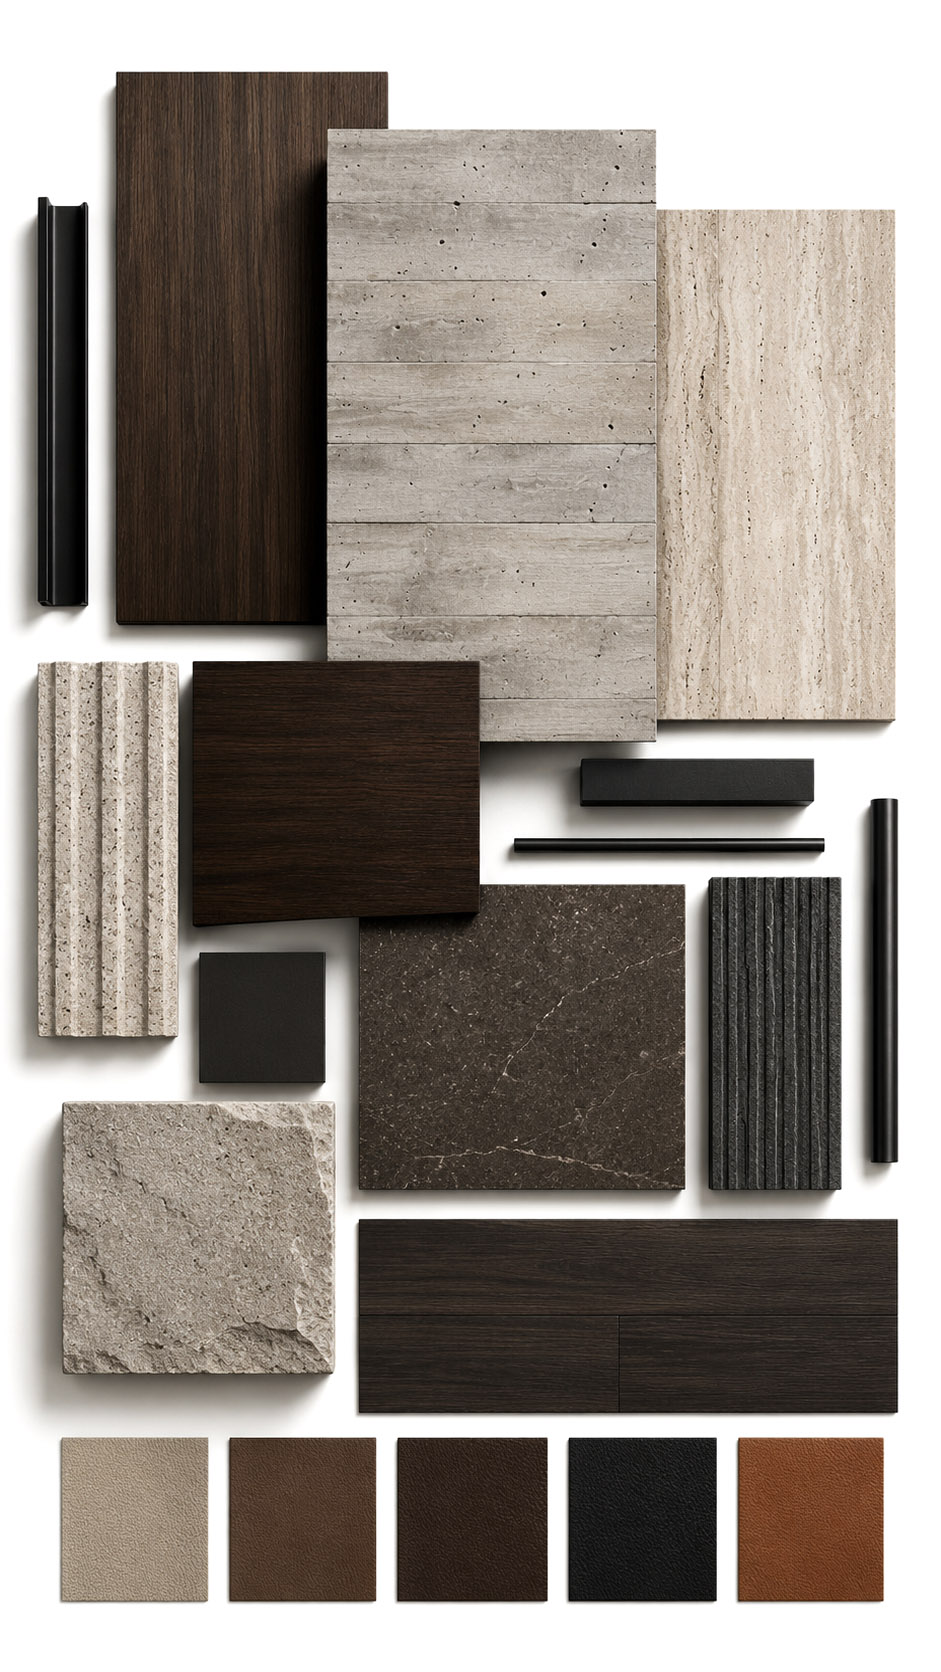
The project is defined by a refined, tactile material palette that balances strength with warmth.


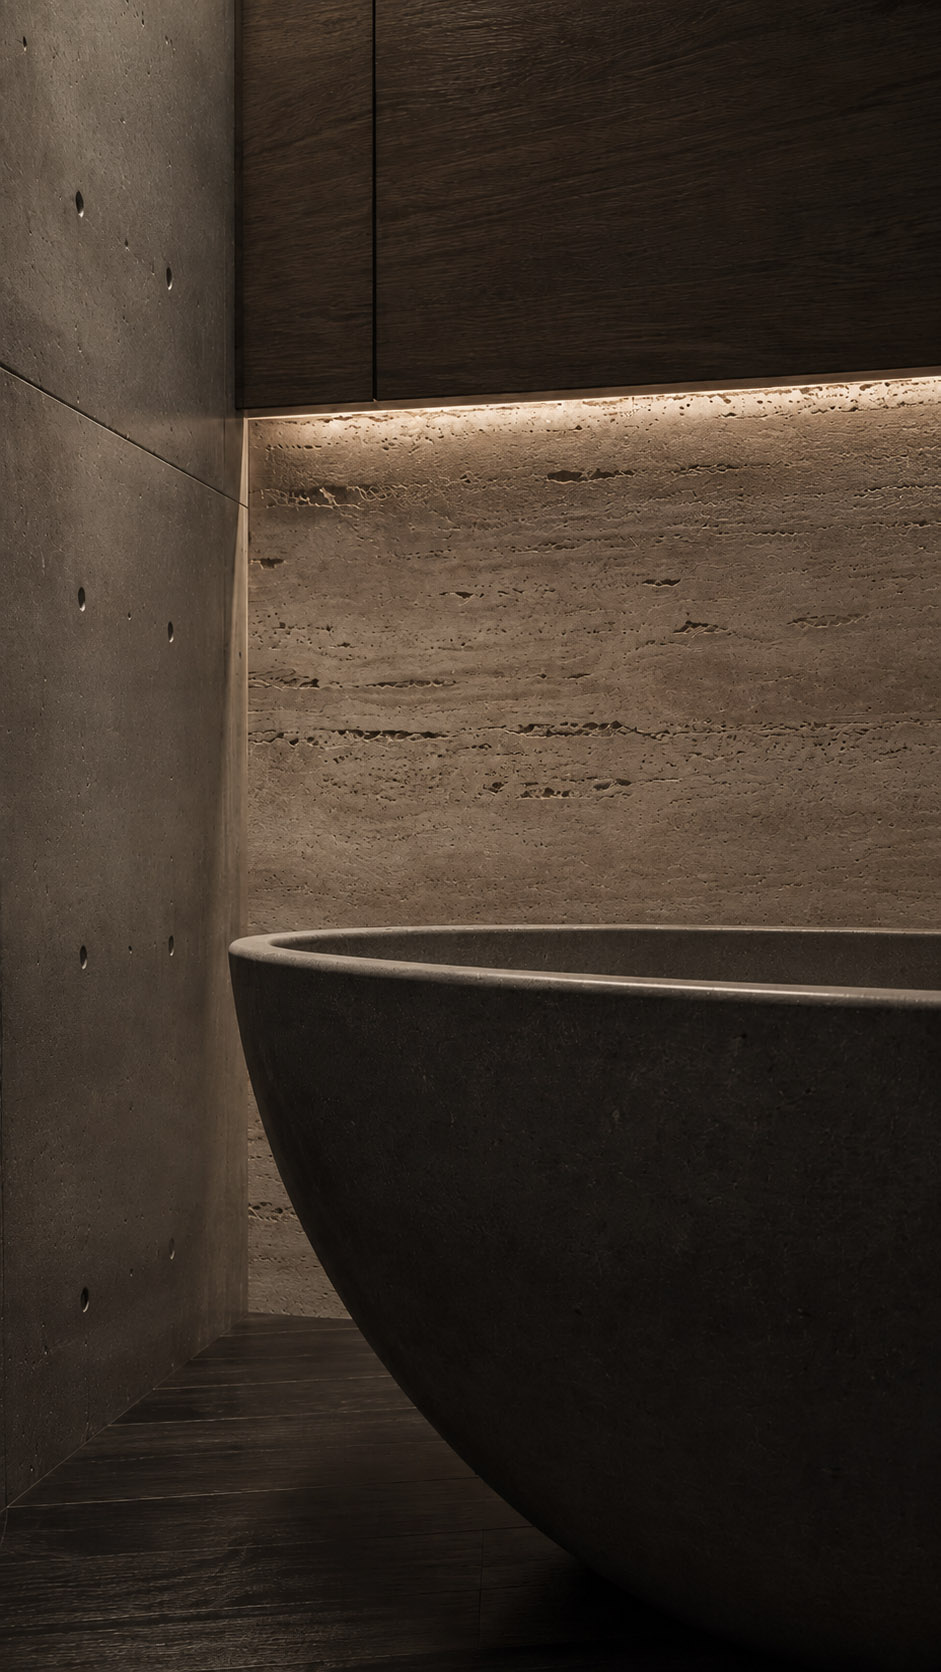
Board-formed concrete creates the architectural shell, giving the spaces a monolithic, sculptural presence. Warm travertine and limestone introduce natural veining, softness, and subtle movement, especially around floors, walls, and fireplace elements.


Dark stained wood adds depth and warmth, contrasting with the mineral surfaces while keeping the atmosphere intimate. Matte black metal details, slim columns, tracks, and frames sharpen the composition with a precise contemporary edge. Smoked glass adds transparency and shadow.


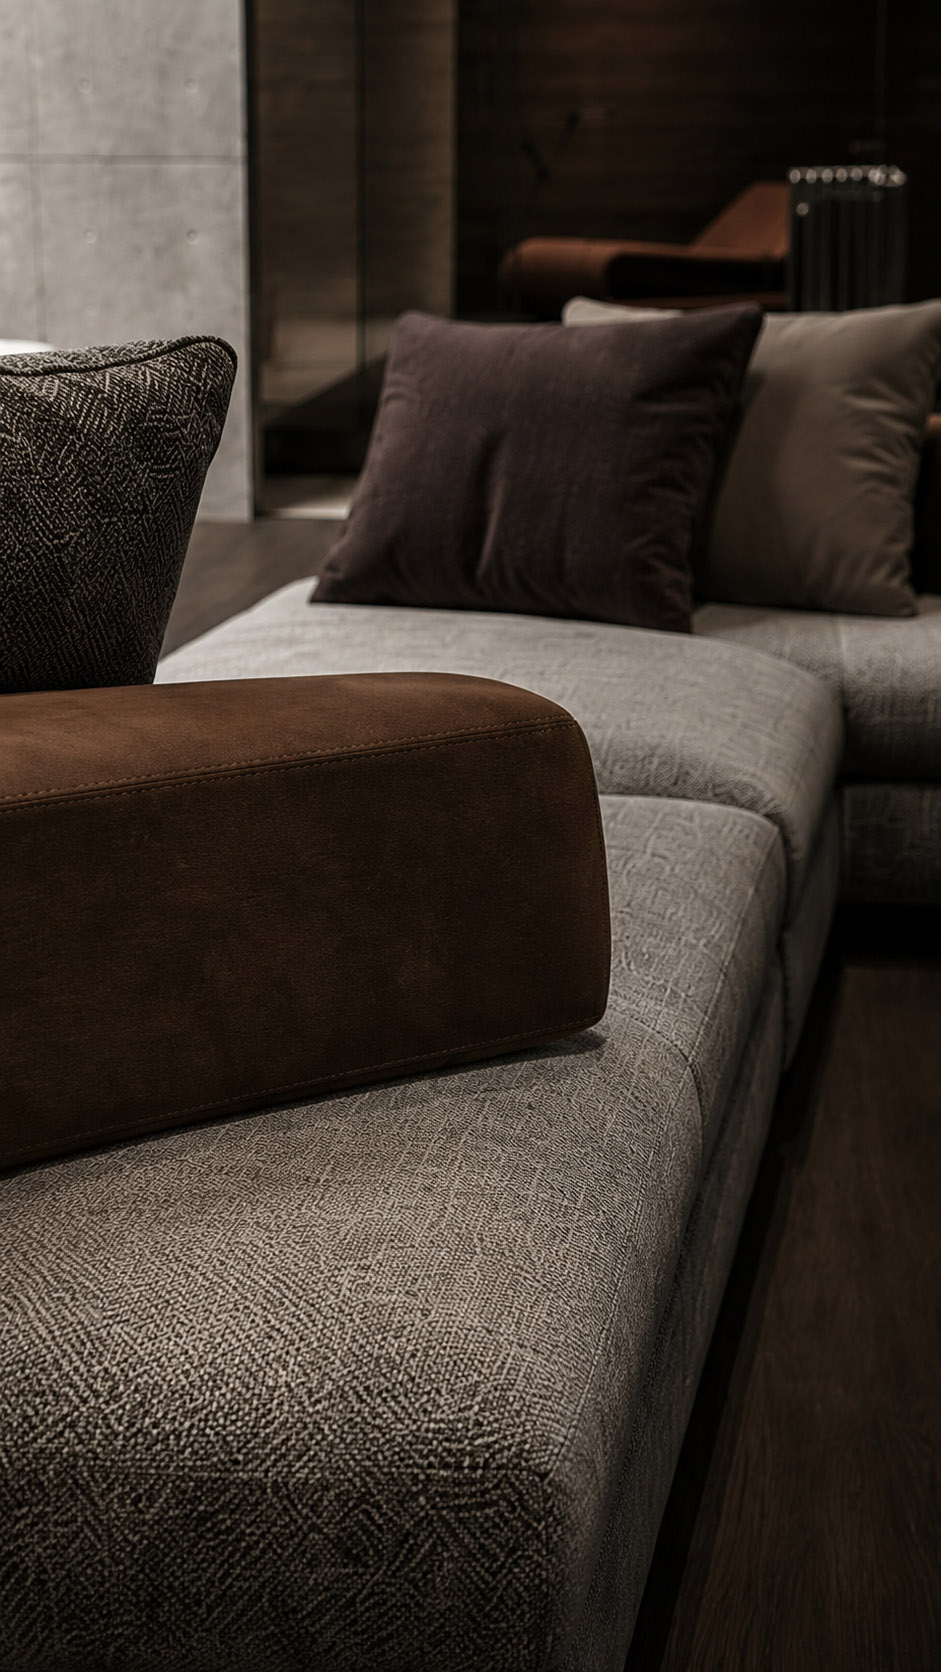
Upholstery in taupe, charcoal, and chocolate tones, combined with textured fabrics and brown leather, completes the sophisticated, calm, luxurious mood throughout the entire residence.

Harmonia Villa

Scope of Work Complete interior architecture and styling for a 400m² Athens villa, covering living, office, bedroom, dining, wellness, pool, and circulation areas.


Design Concept A dramatic Mediterranean residence blending dark mineral finishes, classical coffered ceilings, arches, sculptural furniture, and atmospheric lighting.


Design Challenge Achieving intimacy and comfort within large, monumental volumes.


Design Solution Layered textures, warm illumination, soft upholstery, reflective water, and garden views balance strength with serenity.


Custom Elements Bespoke shelving, coffered ceilings, lounge seating, pool loungers, screens, lighting, and art installations.


Design Services Concept design, planning, FF&E, specifications, procurement, bespoke furniture coordination, site supervision, styling, and handover.

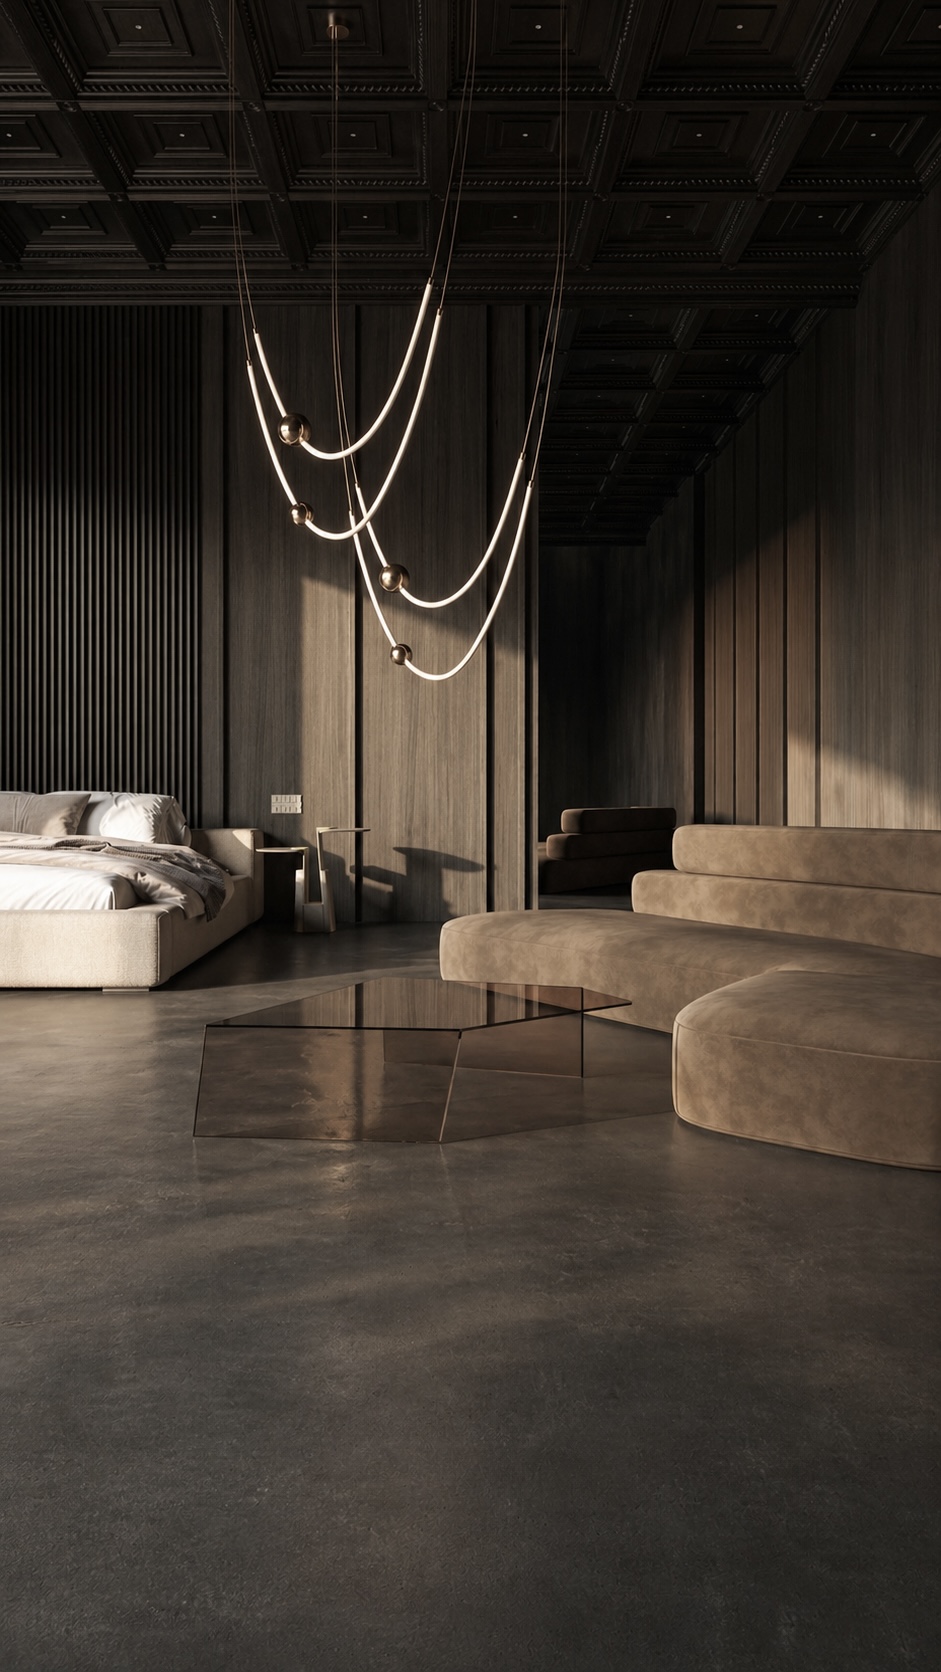
The bedroom area is conceived as a quiet retreat where classical detailing meets contemporary restraint.


A dark coffered ceiling establishes drama and depth, while vertical timber and fluted wall panels create rhythm, height, and a cocooning atmosphere.


The low upholstered bed and generous curved lounge seating soften the architectural strength, encouraging relaxation without visual clutter. Warm taupe fabrics, smoked glass tables, and polished concrete flooring form a muted, tactile palette that feels luxurious yet grounded.


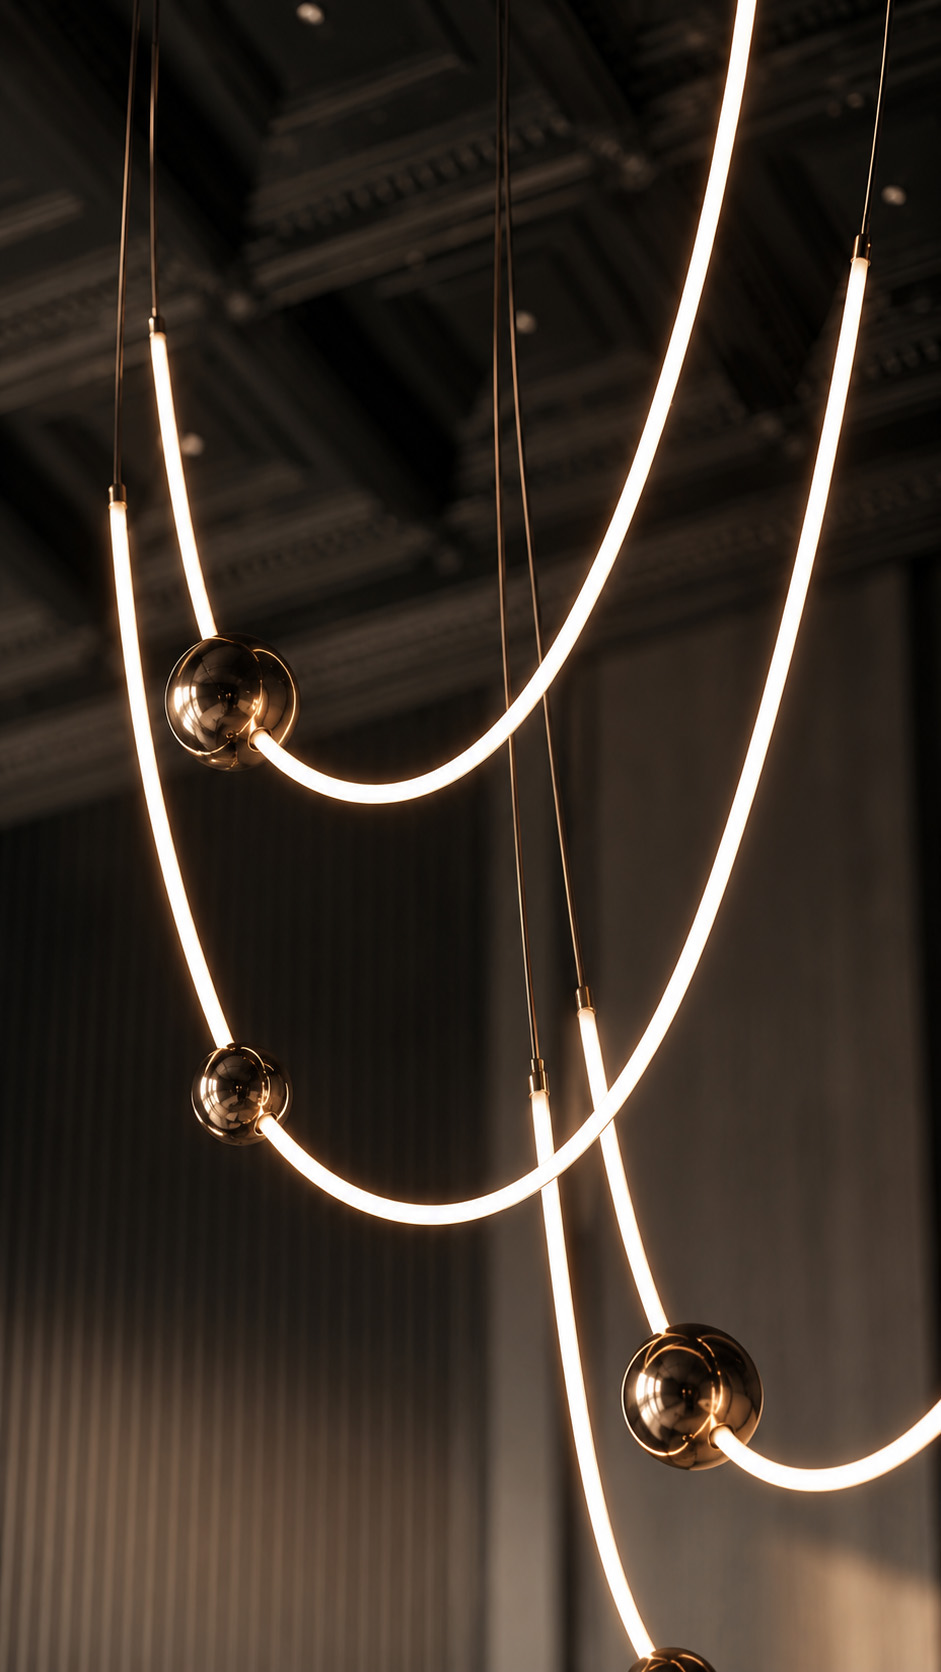
The sculptural suspended light becomes the focal point, drawing elegant arcs through the space and adding intimacy. Natural sunlight cuts across the room, revealing texture and creating a calm, cinematic mood through layered shadows.

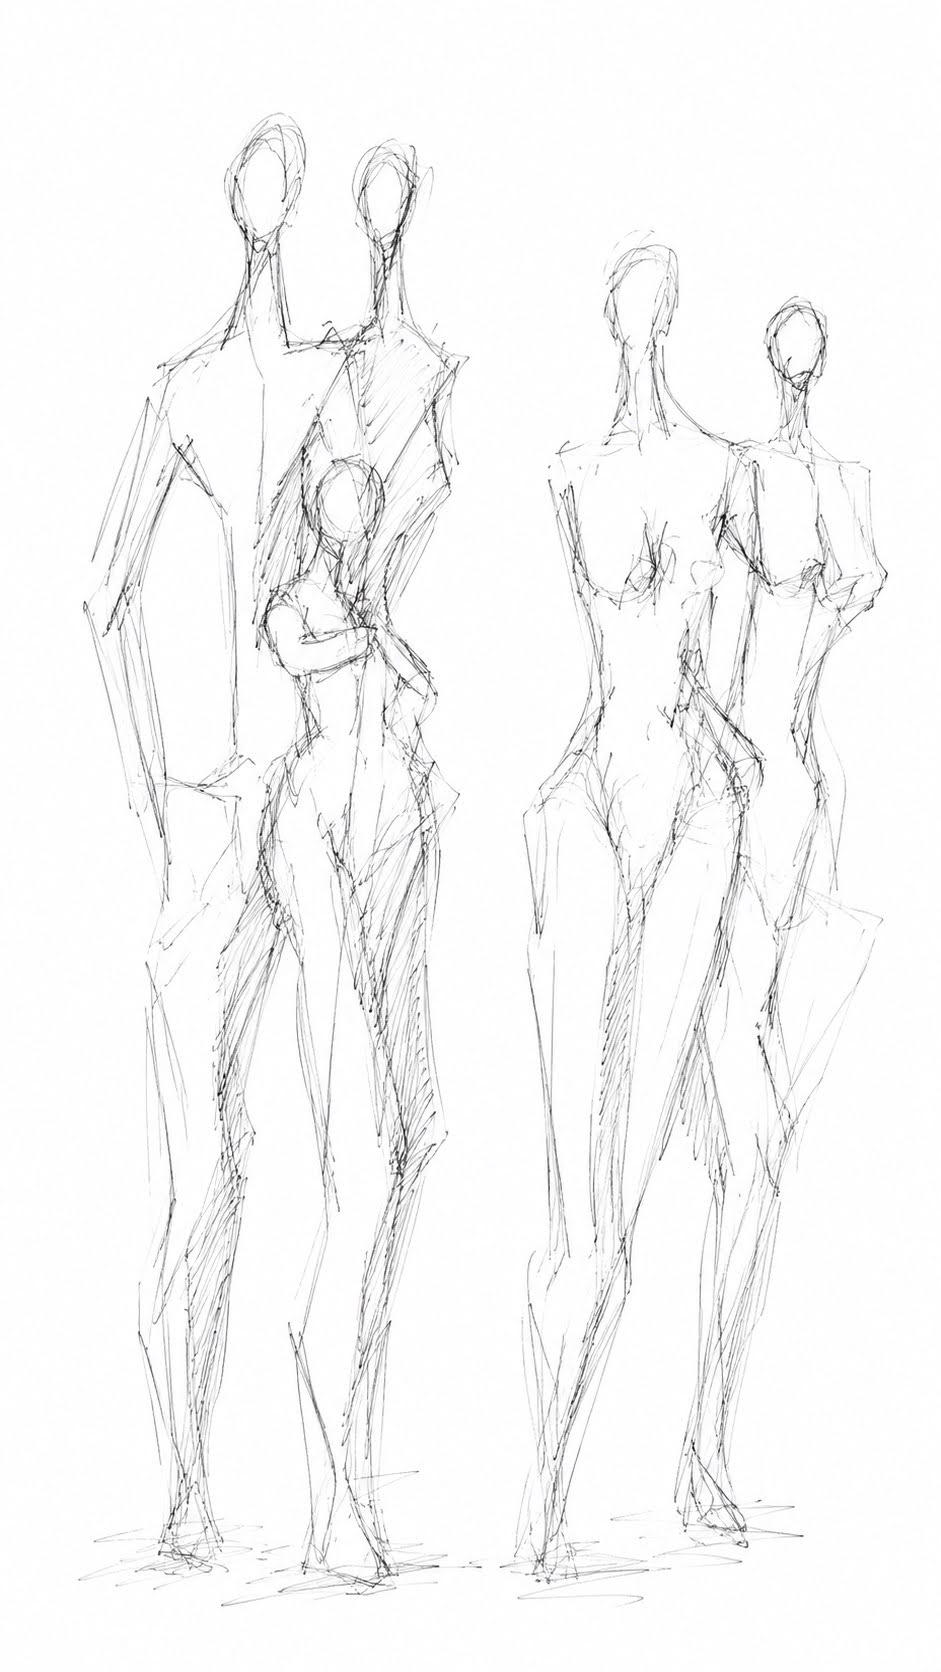
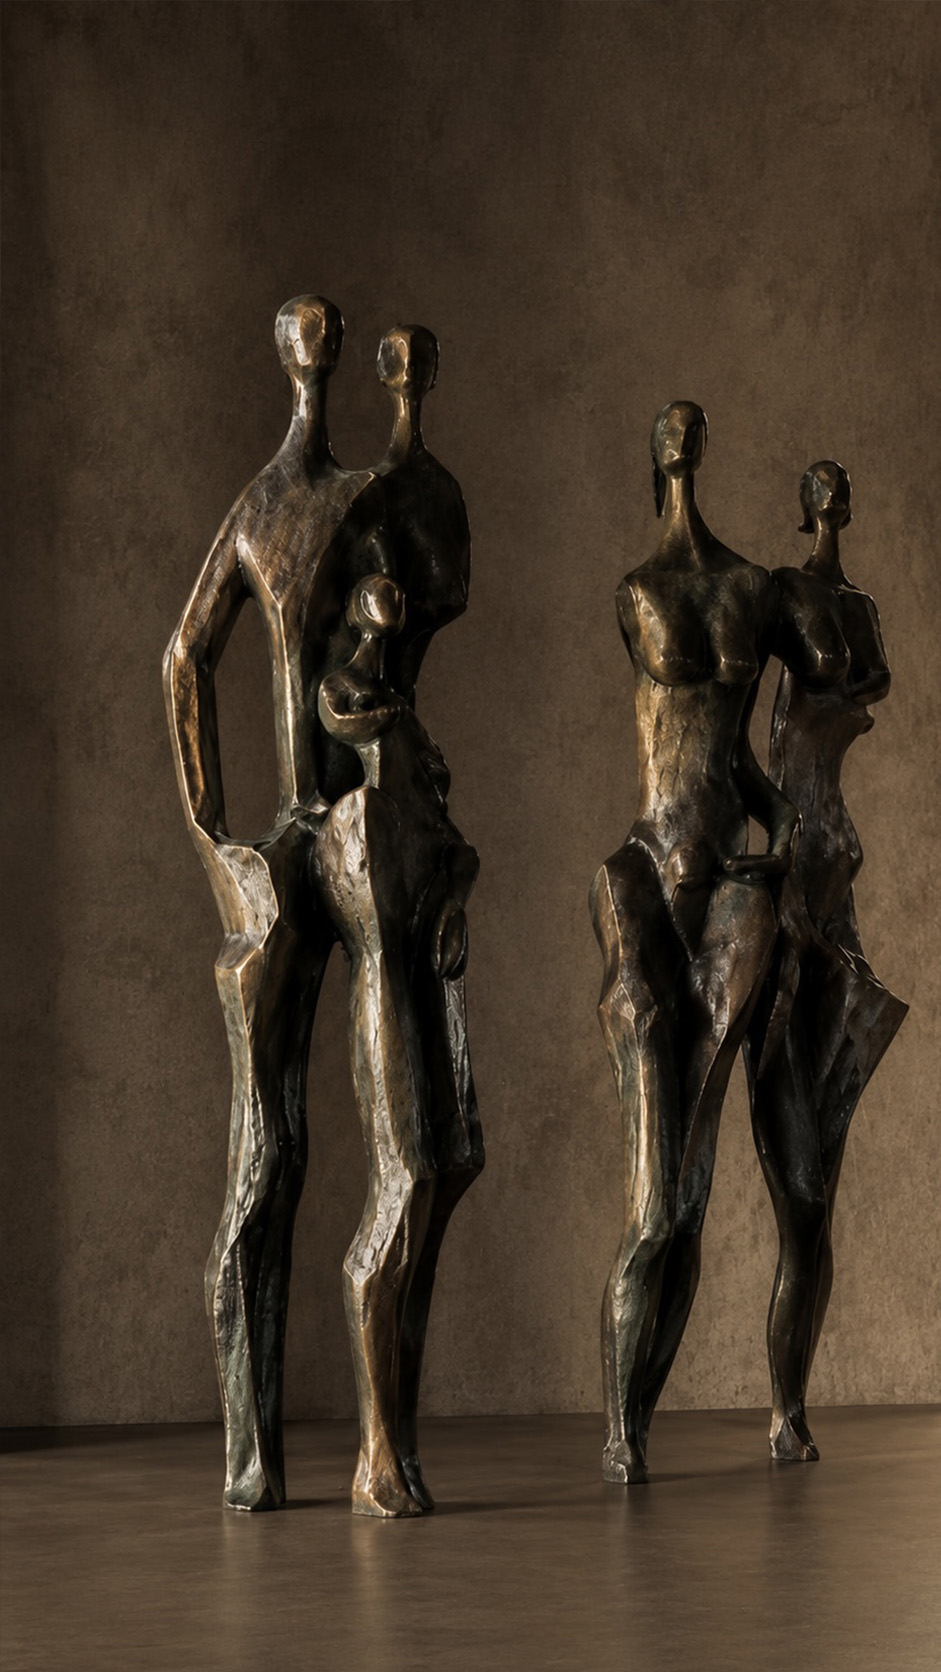
The bronze figures introduce a human, almost mythological presence to the indoor pool, softening the architecture’s monumental mood.


Their elongated bodies echo the vertical rhythm of the arched openings and coffered ceiling, while their dark patina harmonizes with the smoky plaster walls and polished stone floor.


Positioned at the far end of the water, the group becomes a quiet focal point, drawing the eye through the reflective pool toward the garden beyond.


The sculptures suggest movement, family, and ritual, adding emotional depth to the spa-like setting. Against the minimal, shadowed interior, they bring warmth, craftsmanship, and a sense of timeless, gallery-like luxury, without overwhelming the serene atmosphere of the room.

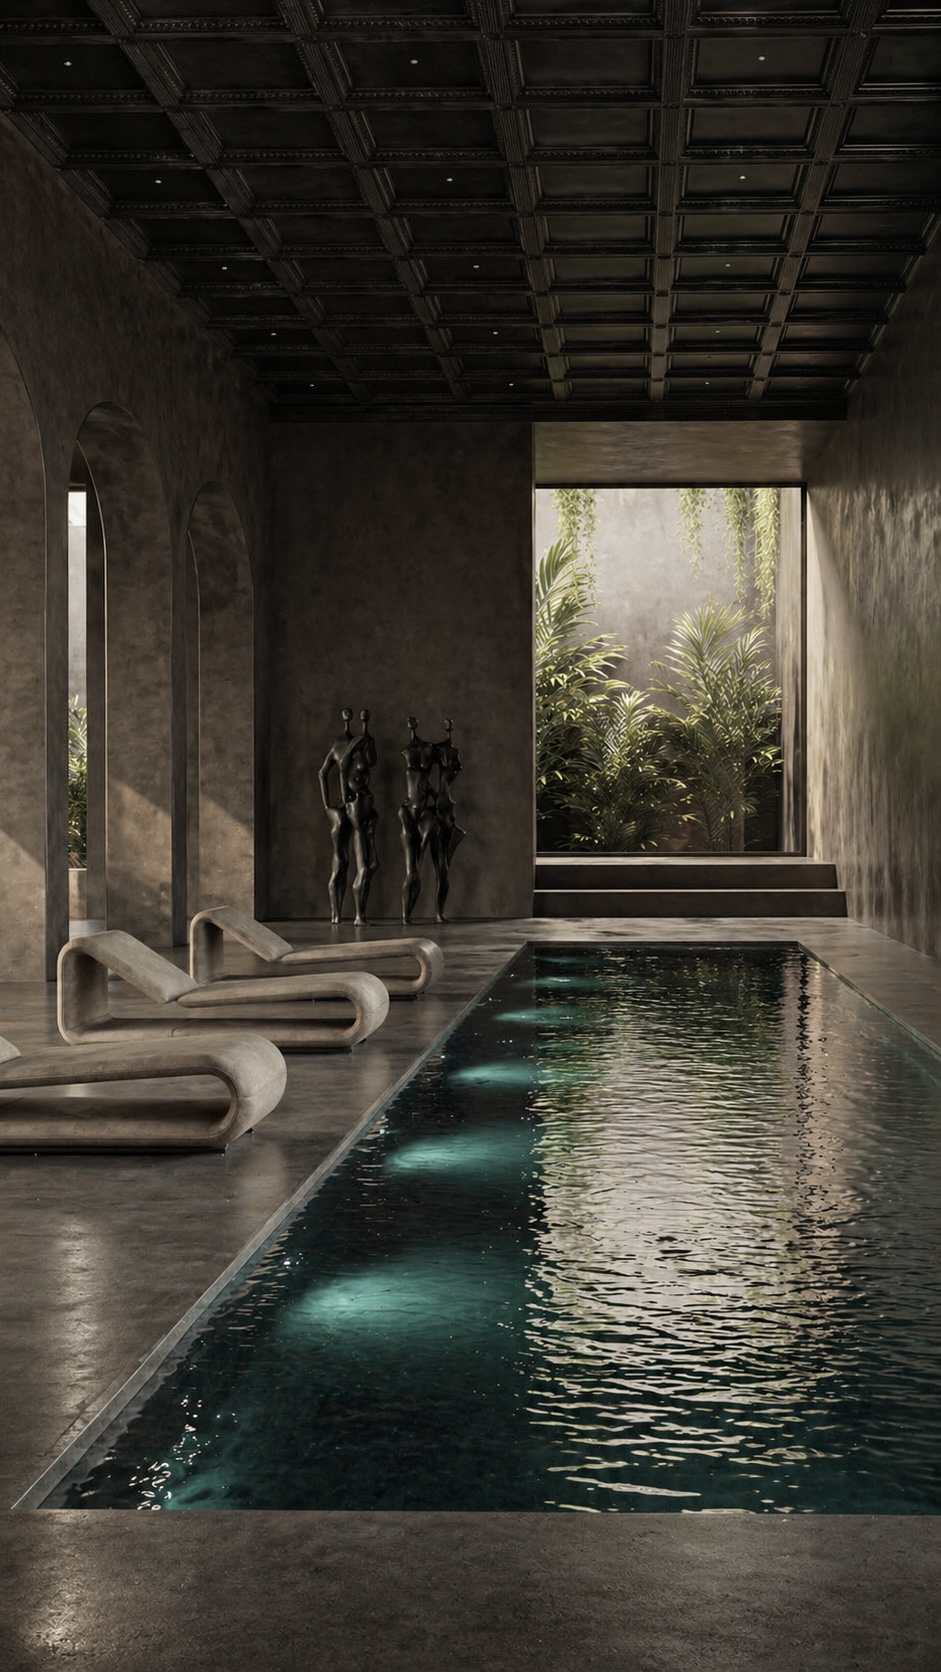
Conceived as a secluded wellness gallery, the indoor pool balances classical grandeur with contemporary restraint.


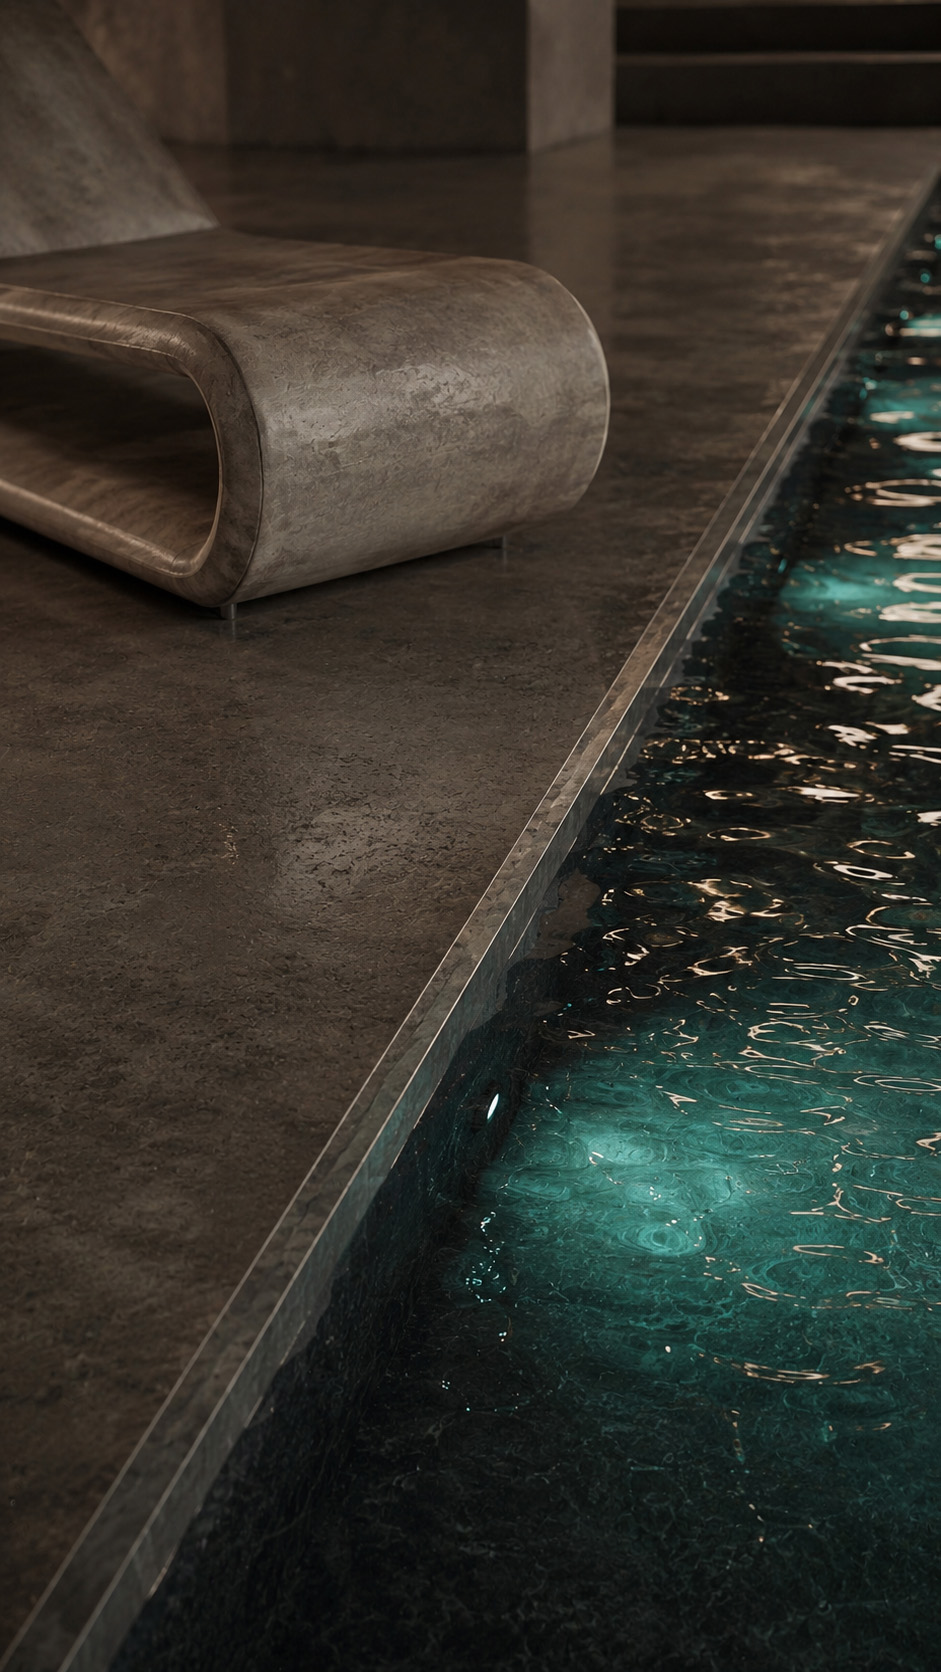
A dark coffered ceiling gives the space architectural depth, while textured plaster walls create a moody, tactile enclosure. The long reflective pool acts as a central axis, guiding the eye toward the framed garden beyond and bringing nature into the interior.


Soft daylight, water reflections, and discreet underwater lighting animate the otherwise calm palette. Sculptural lounge chairs and bronze figures add an artful, human presence, transforming the room from a functional spa into an immersive private retreat.


The concept is quiet luxury dramatic, contemplative, earthy, and deeply connected to ritual, relaxation, atmosphere, and spatial intimacy.

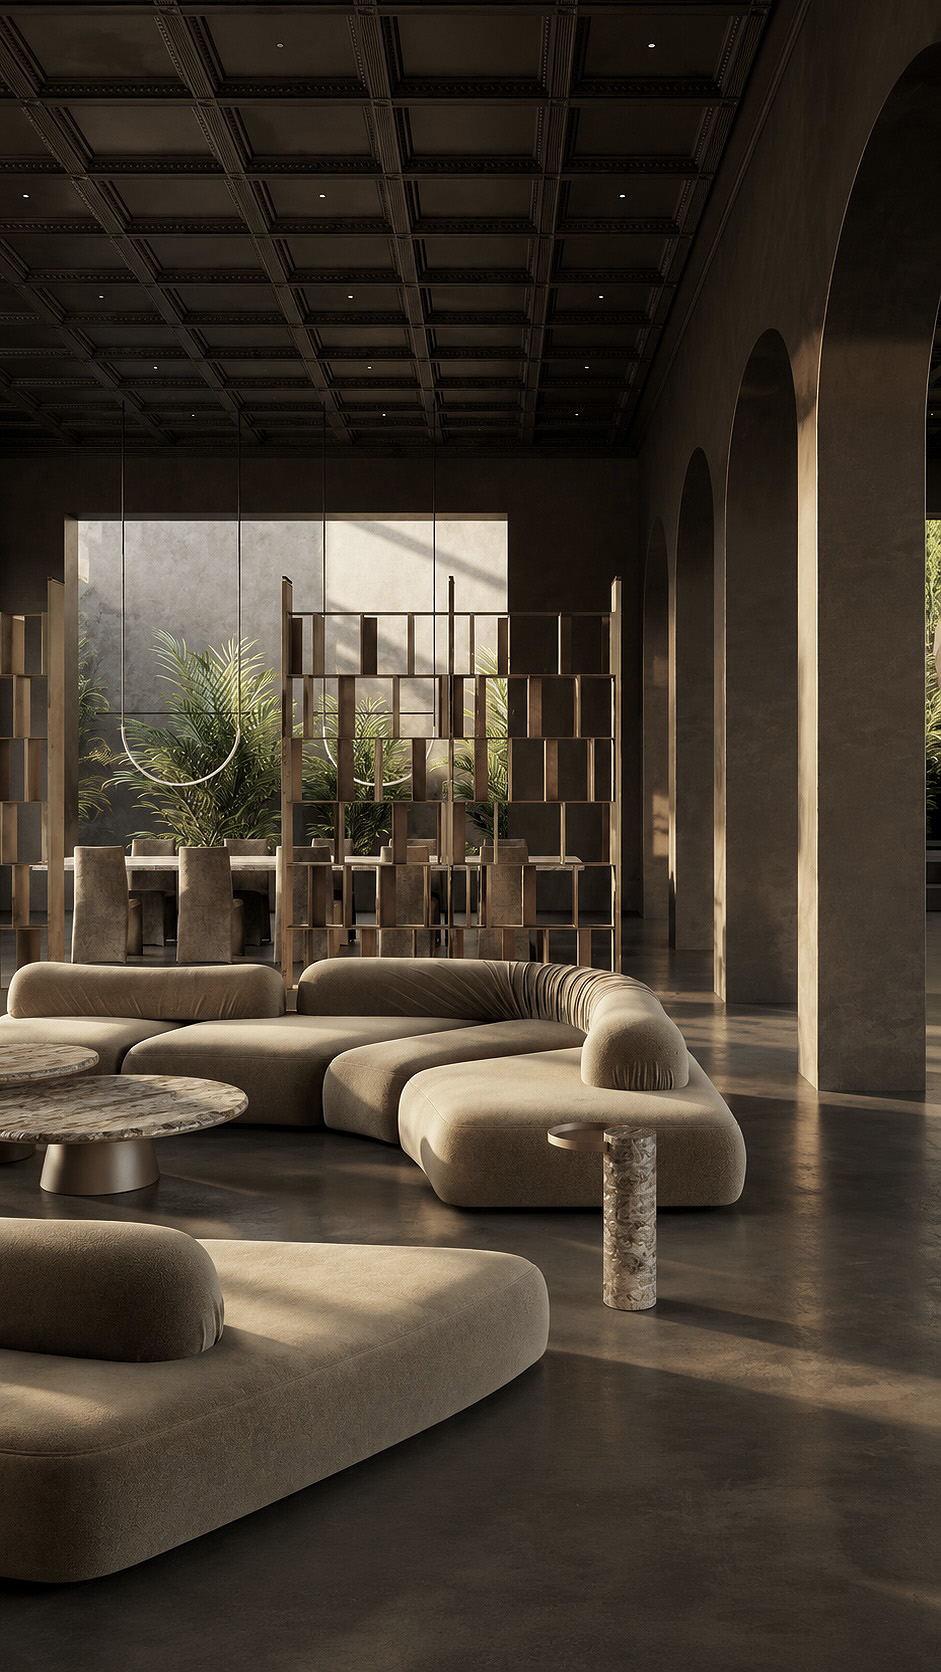
The sitting and dining area is conceived as a refined sanctuary where classical architecture meets contemporary comfort.


A dramatic coffered ceiling, tall arched openings, and warm textured walls create a sense of grandeur, while soft curved sofas introduce an inviting, relaxed mood.


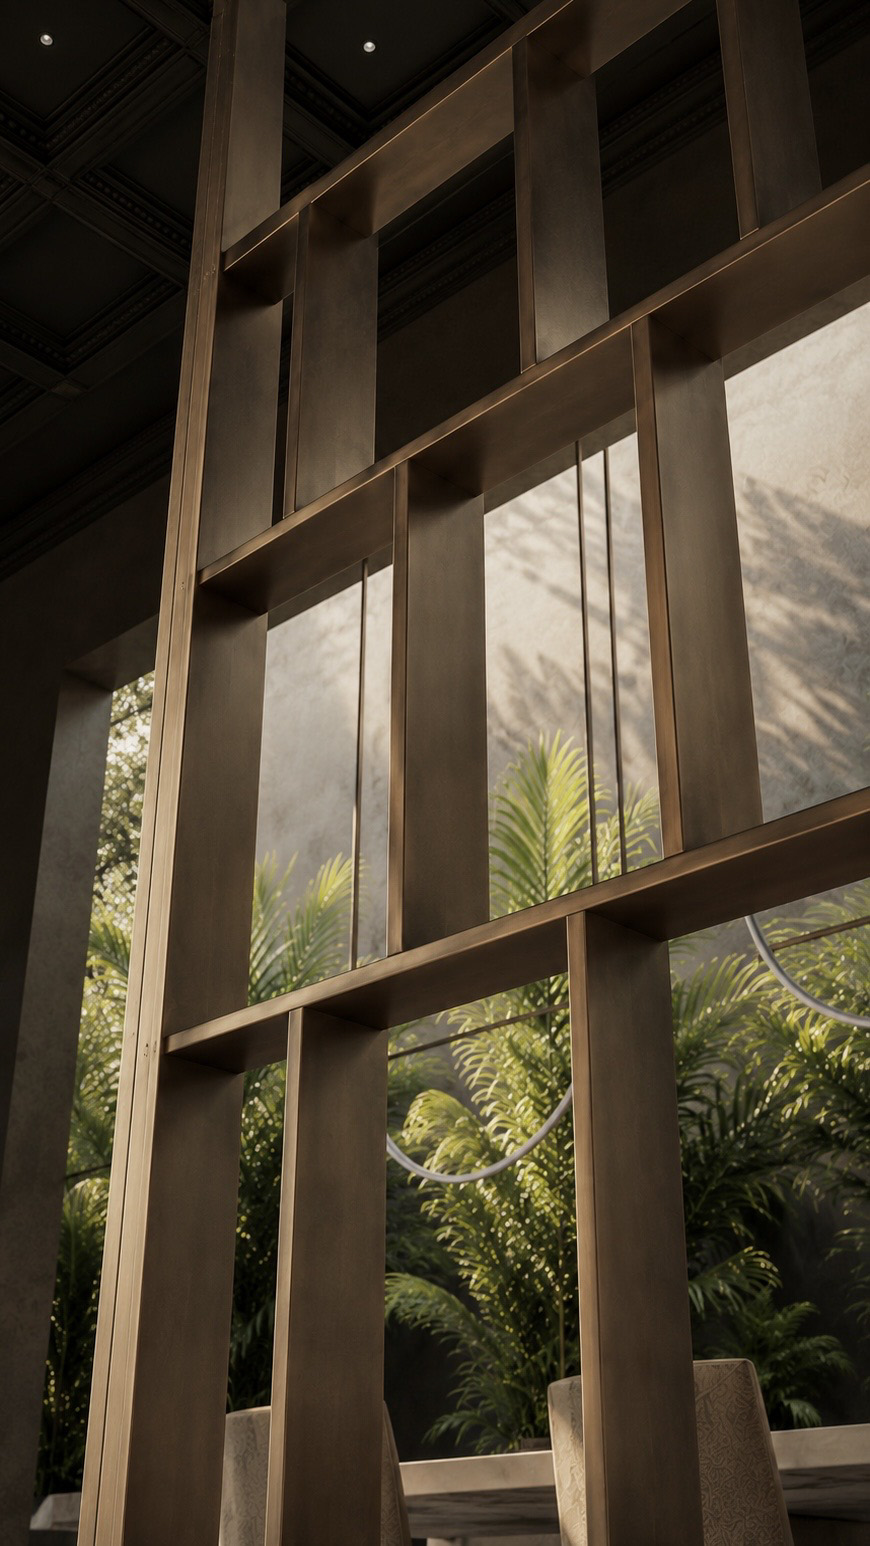
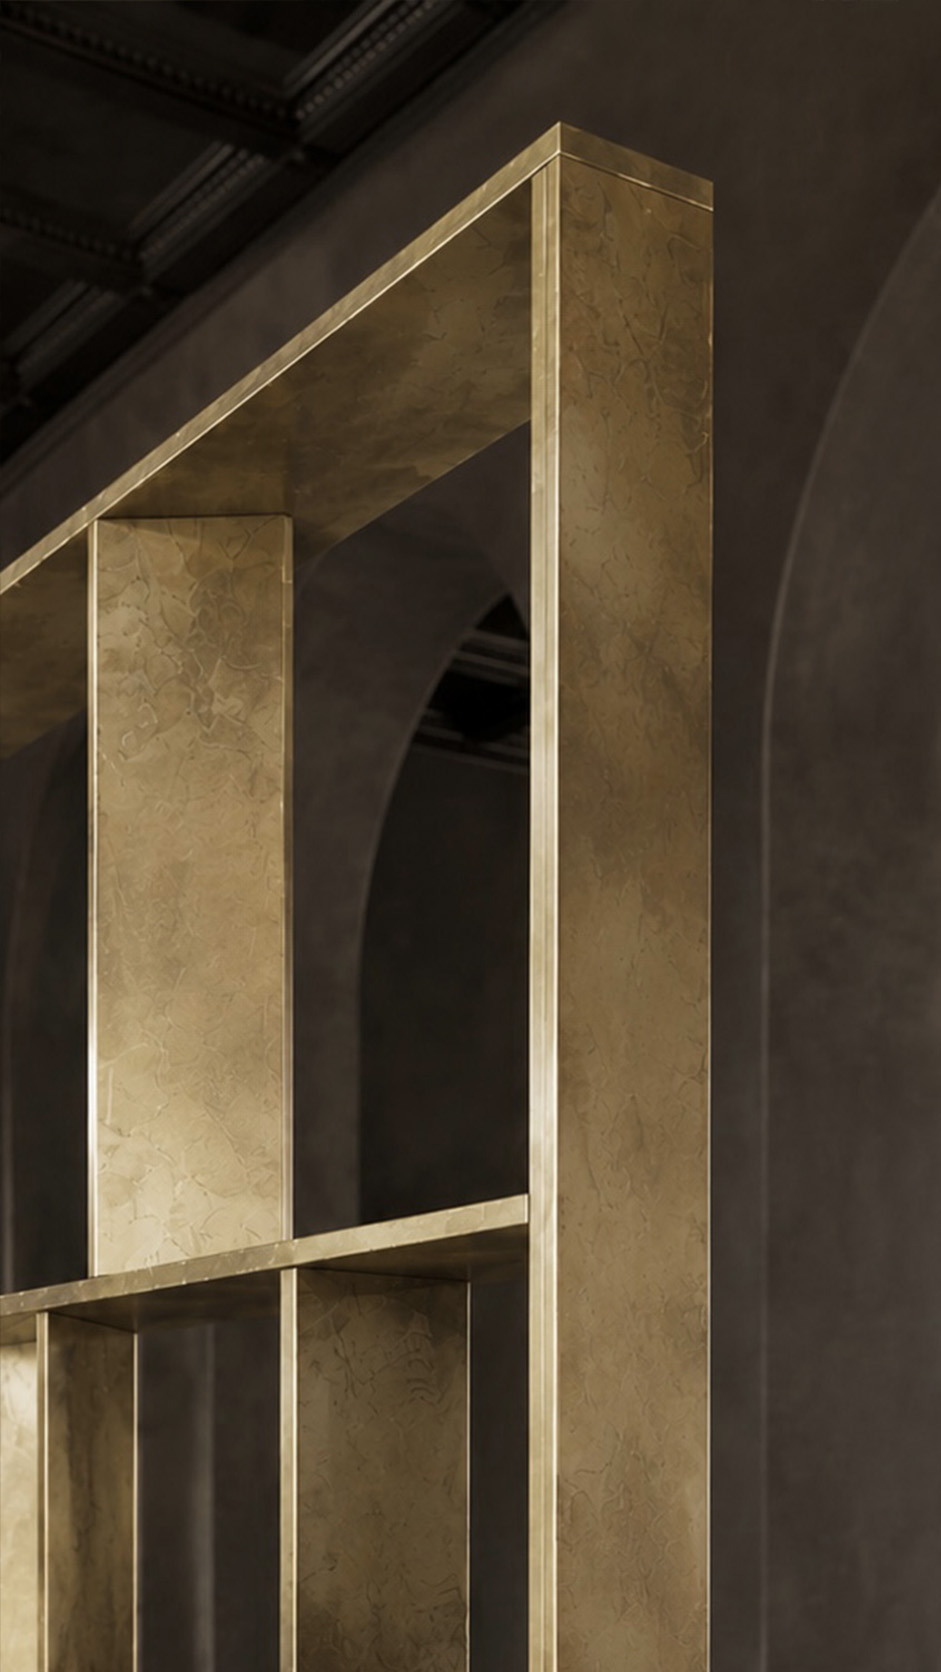
The dining zone is subtly screened with open timber shelving, allowing visual connection while defining each function. Natural stone tables, bronze accents, and neutral upholstery build a rich yet understated material palette. Abundant greenery and controlled daylight bring freshness, depth, and calm, softening the strong architectural lines.


The overall concept celebrates balance: monumental proportions, tactile luxury, organic forms, and intimate social comfort within one seamless, elegant environment for daily living.

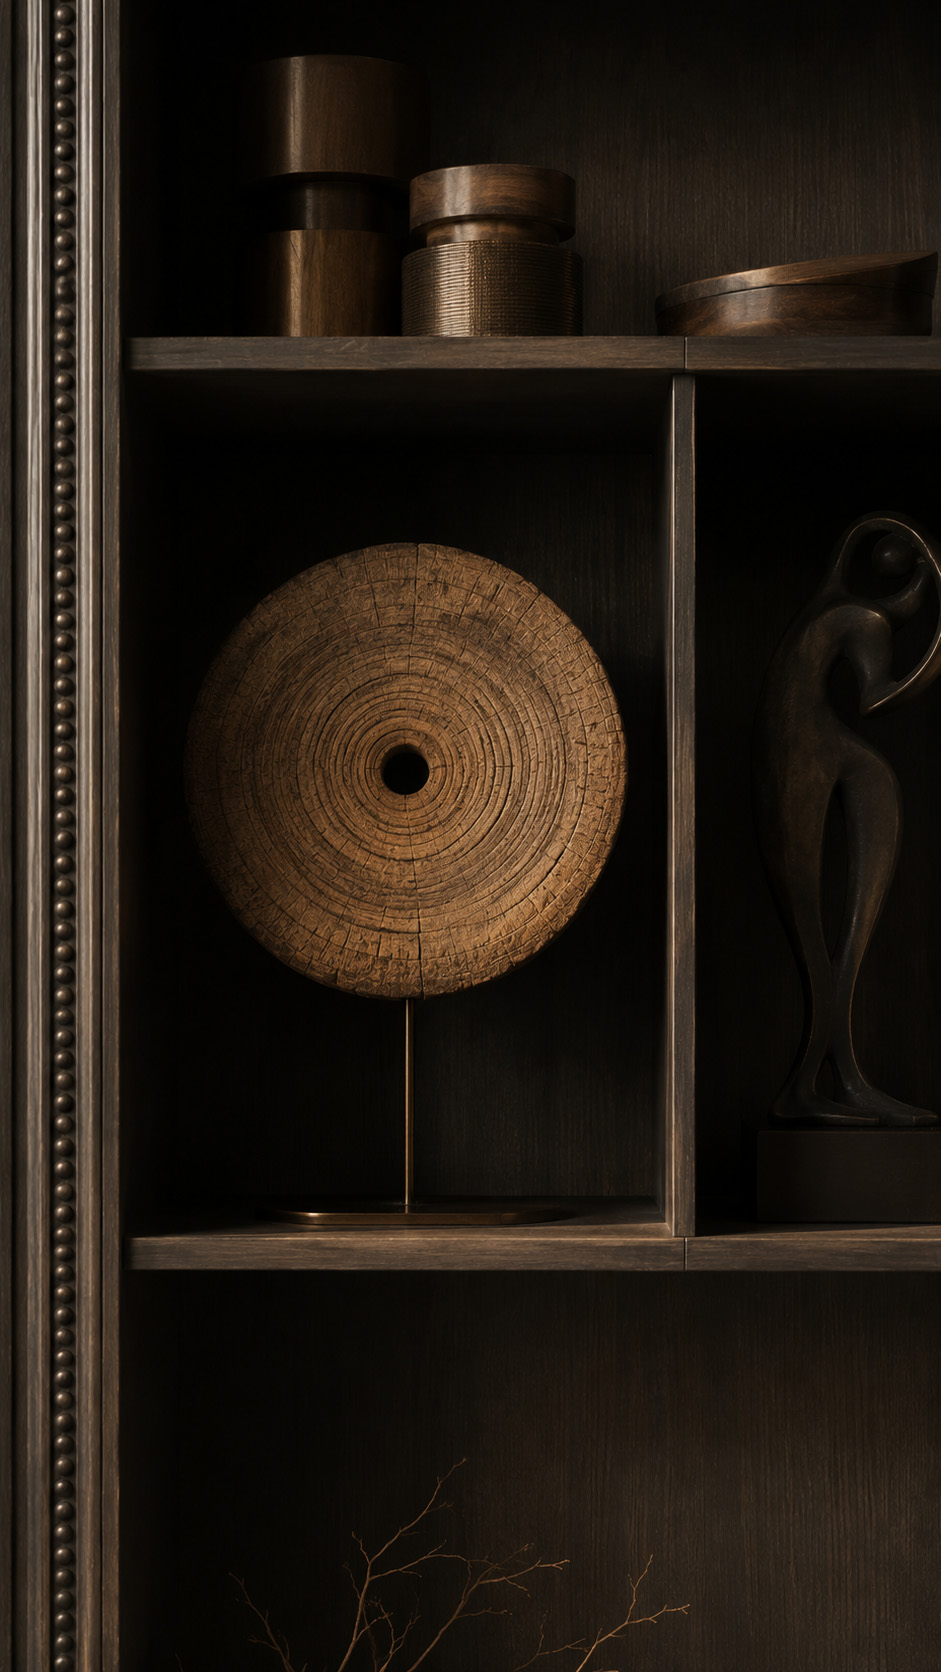
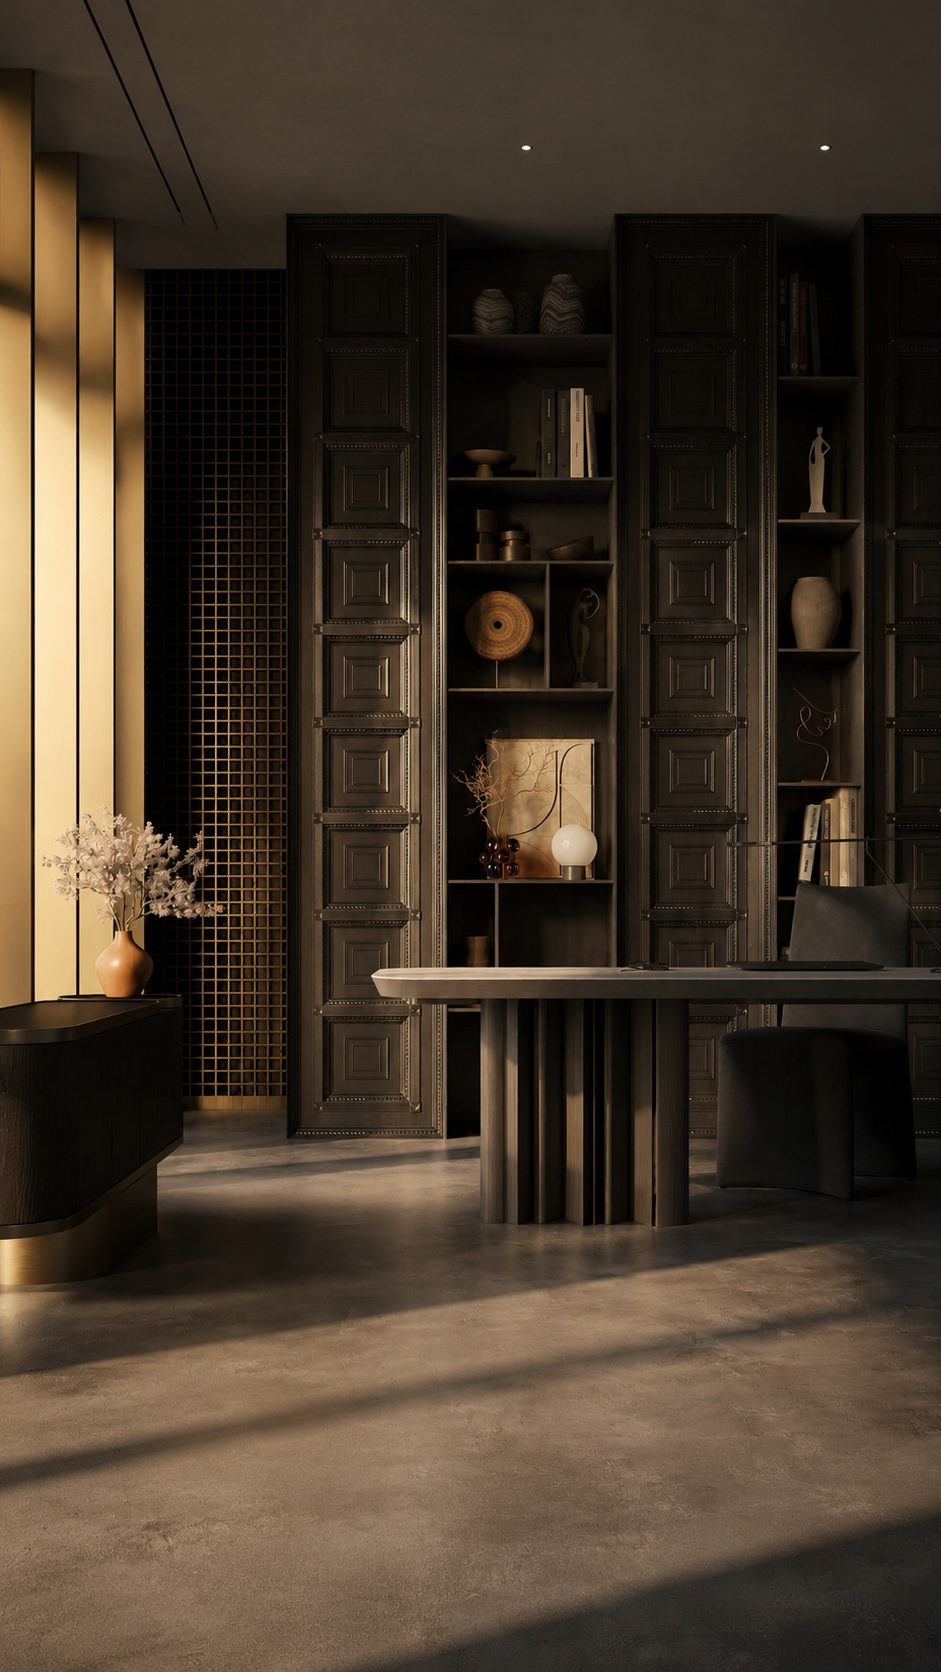
The villa’s material palette balances depth, warmth, and quiet refinement. Dark stained timber anchors the interiors through fluted wall cladding, carved paneling, and textured wood surfaces, creating a strong architectural rhythm.


Honed charcoal stone and soft taupe concrete introduce a grounded, monolithic character, while beige limestone and warm travertine soften the composition with natural movement.


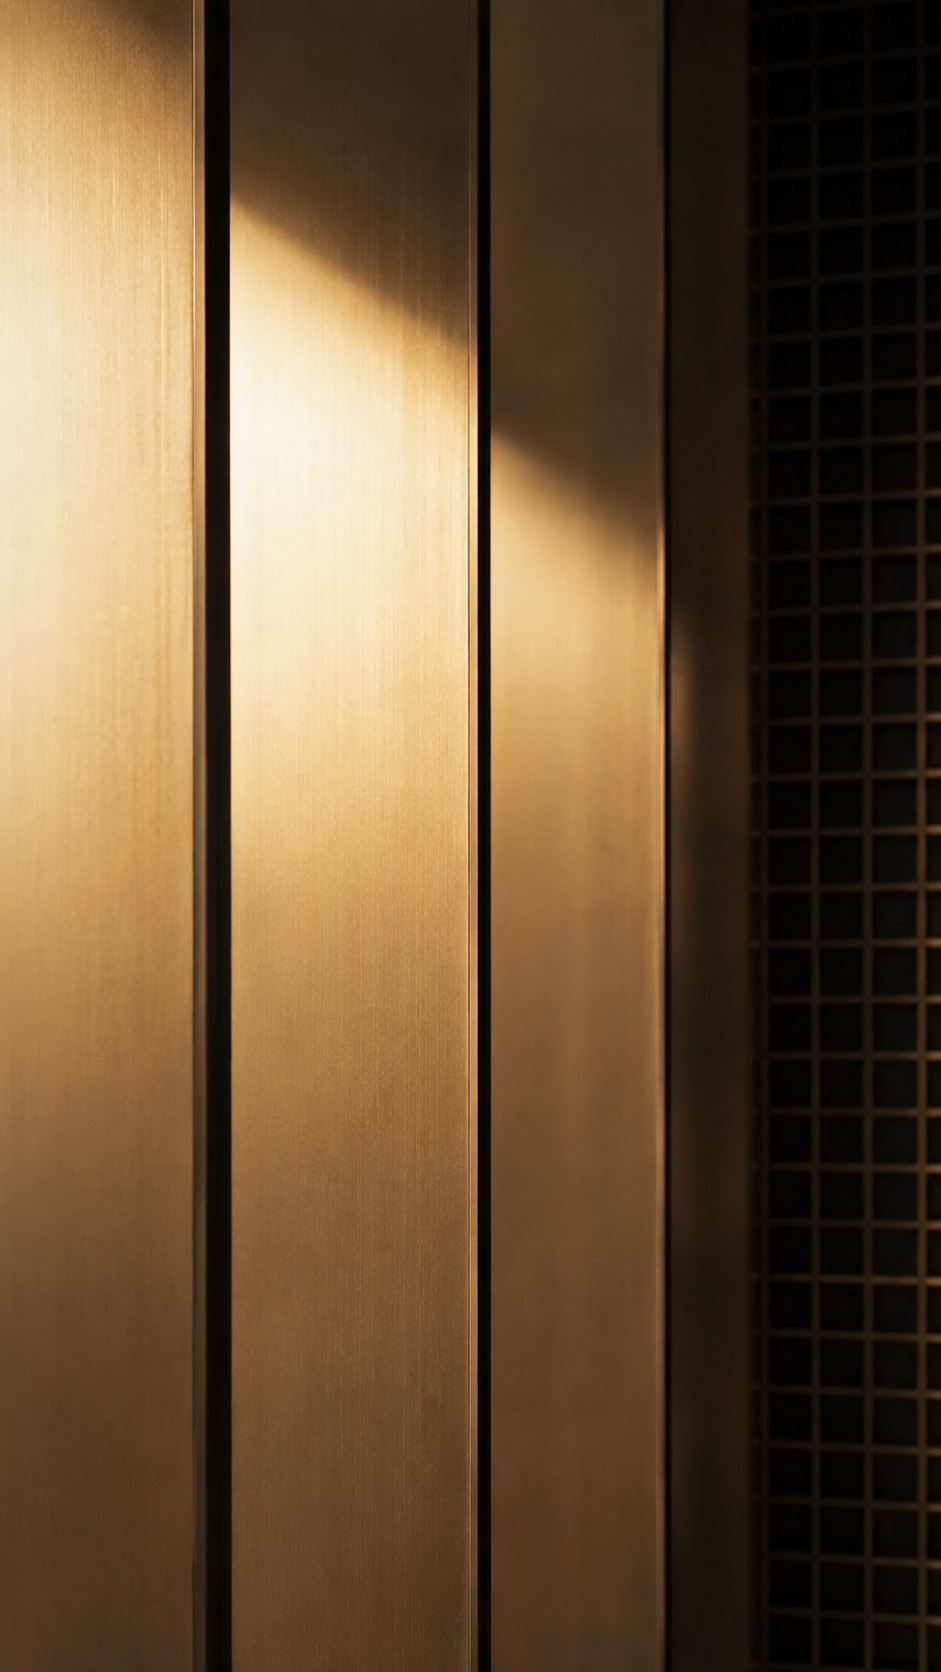
Aged bronze metal accents add subtle luminosity, contrasting beautifully against the darker finishes. The combination feels intimate yet monumental, merging classical detailing with contemporary restraint.


Every surface is tactile, layered, and atmospheric, designed to catch natural light and enhance the villa’s calm, luxurious overall mood.

Optima Villa

Scope of work Design a 300m² villa in Nicosia, including living areas, kitchen, bedrooms, bathrooms, gym, garage, terraces, pool, and garden spaces.


Design concept Refined industrial luxury with exposed concrete, dark timber, black metal, smoked glass, warm textiles, and controlled natural light.


Design challenge Balance privacy, comfort, acoustics, security, and openness within a strong architectural shell.


Design solution Seamless zoning, large glazing, courtyard water reflections, layered lighting, and durable tactile materials.


Custom elements Modular sofas, stair details, cabinetry, vanities, lighting, gym integration, and feature art.


Design services Concept, planning, finishes, FF&E, drawings, procurement, supervision, styling, and handover support.
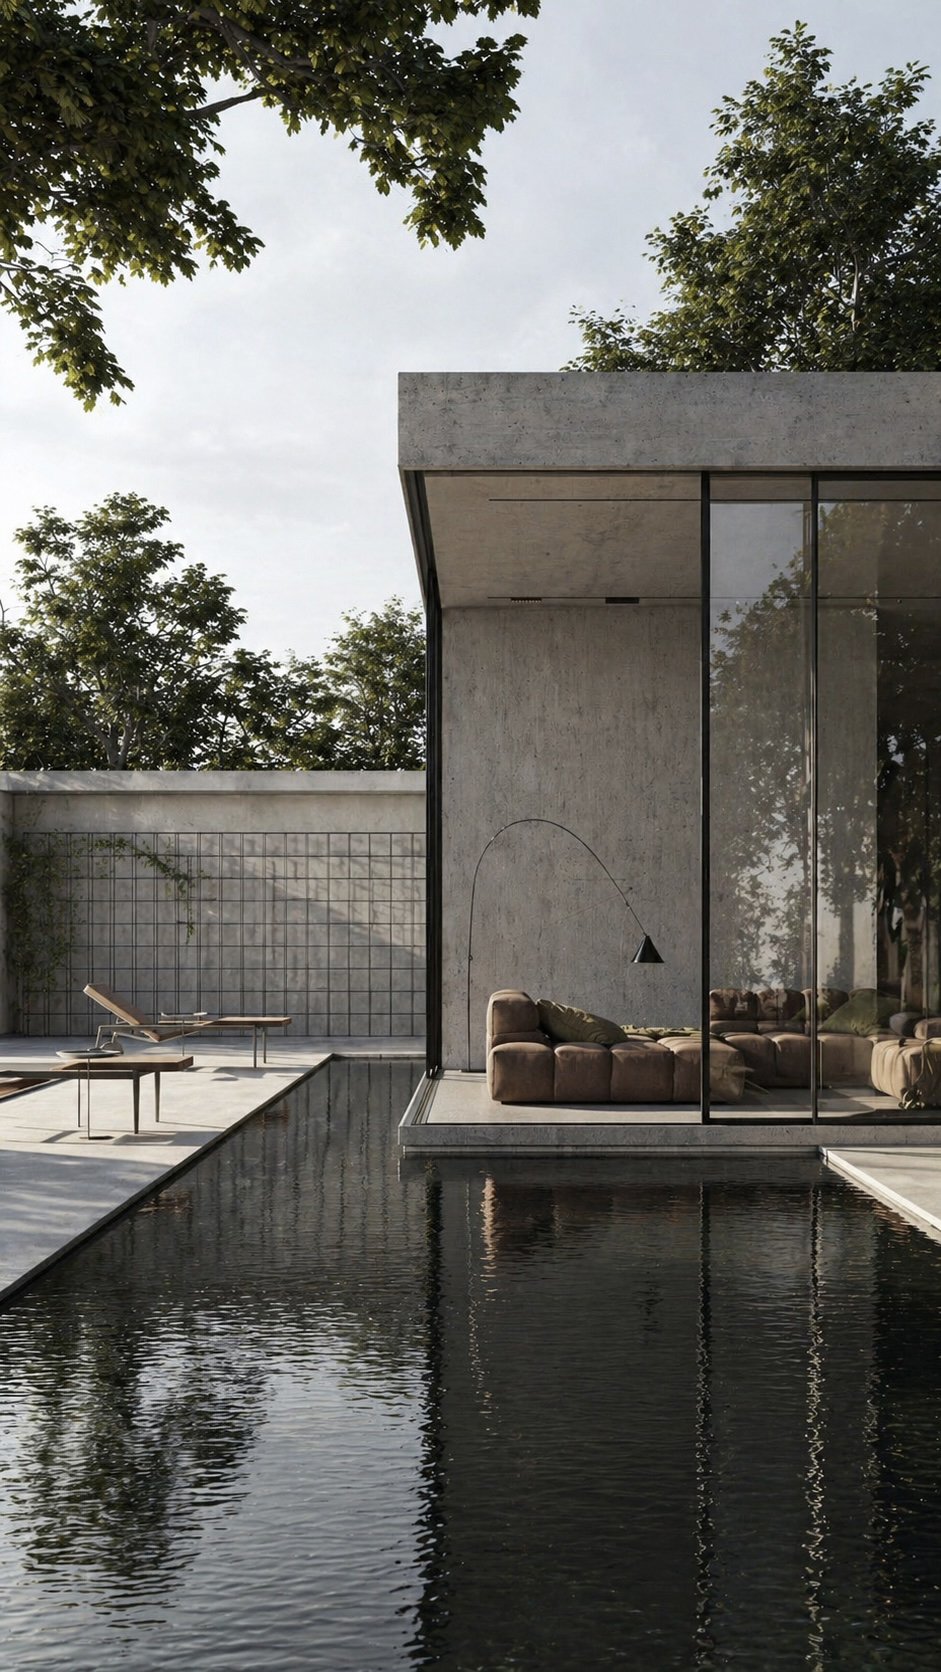
Designed as a quiet retreat in Nicosia, this modern villa balances raw materiality with calm Mediterranean living.


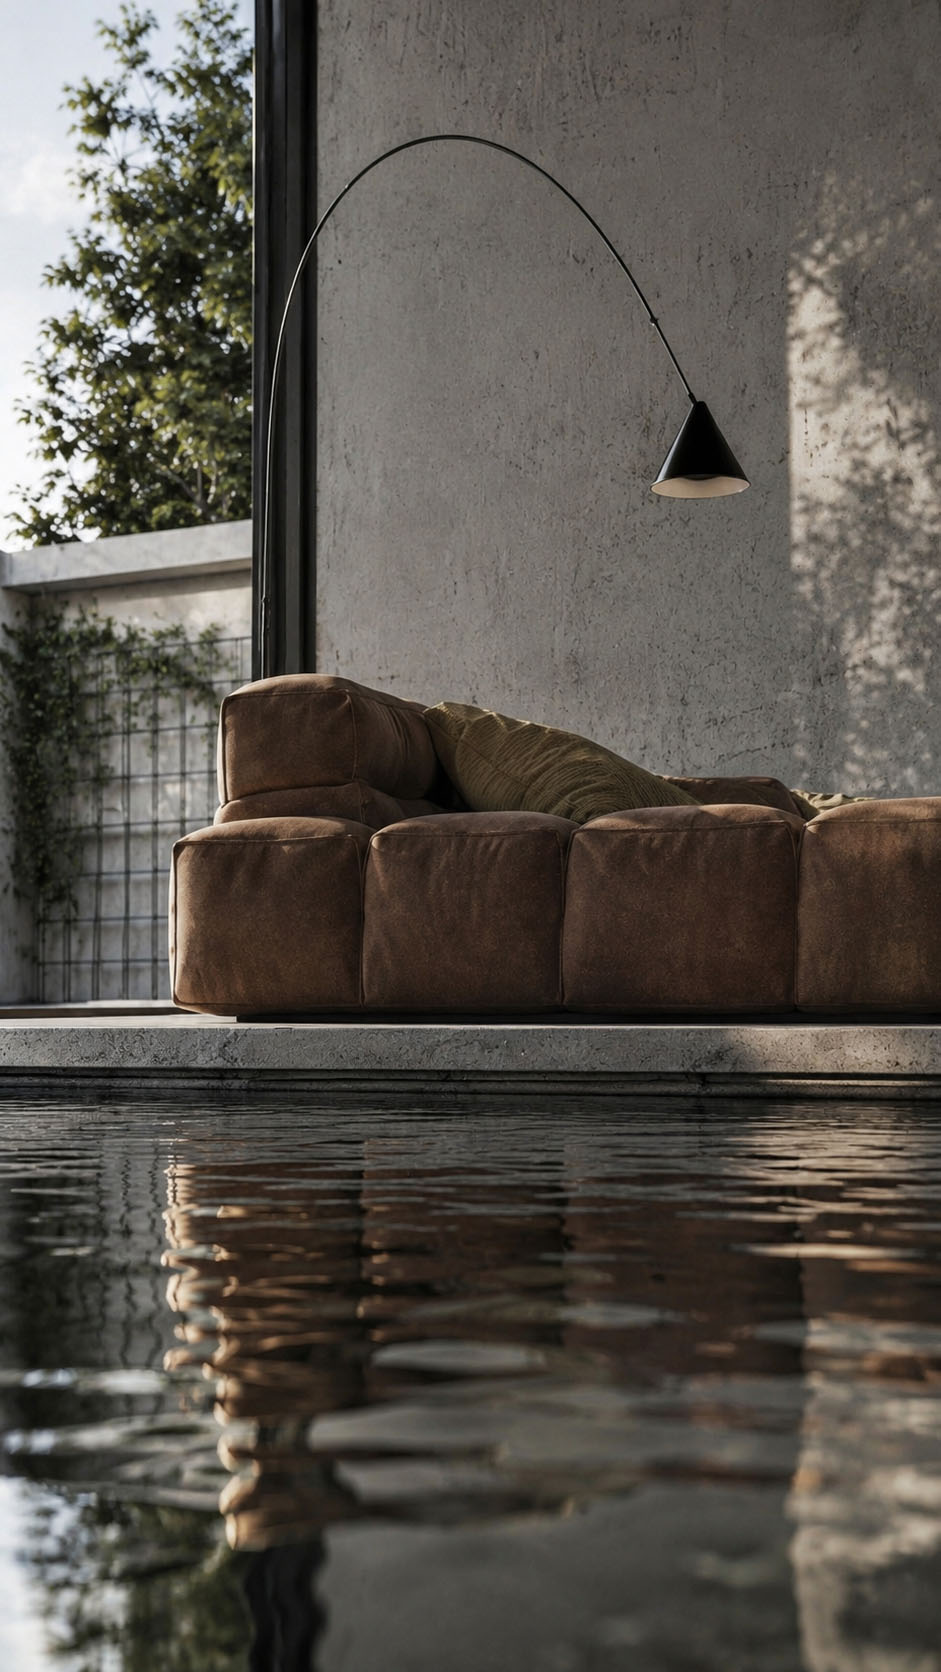
Exposed concrete frames the architecture, giving the house a sculptural, timeless presence, while full-height glass dissolves boundaries between interior lounge, garden, and reflecting pool. The water element cools the atmosphere, mirrors the trees, and creates a sense of serenity around the living spaces.


Minimal detailing, slim black profiles, and restrained furniture emphasize openness rather than ornament. Lush greenery softens the strong geometry, bringing shade, privacy, and seasonal movement.


The concept celebrates contrast: solid and transparent, urban and natural, refined and relaxed, forming a contemporary sanctuary rooted in place and shaped by Cyprus light.

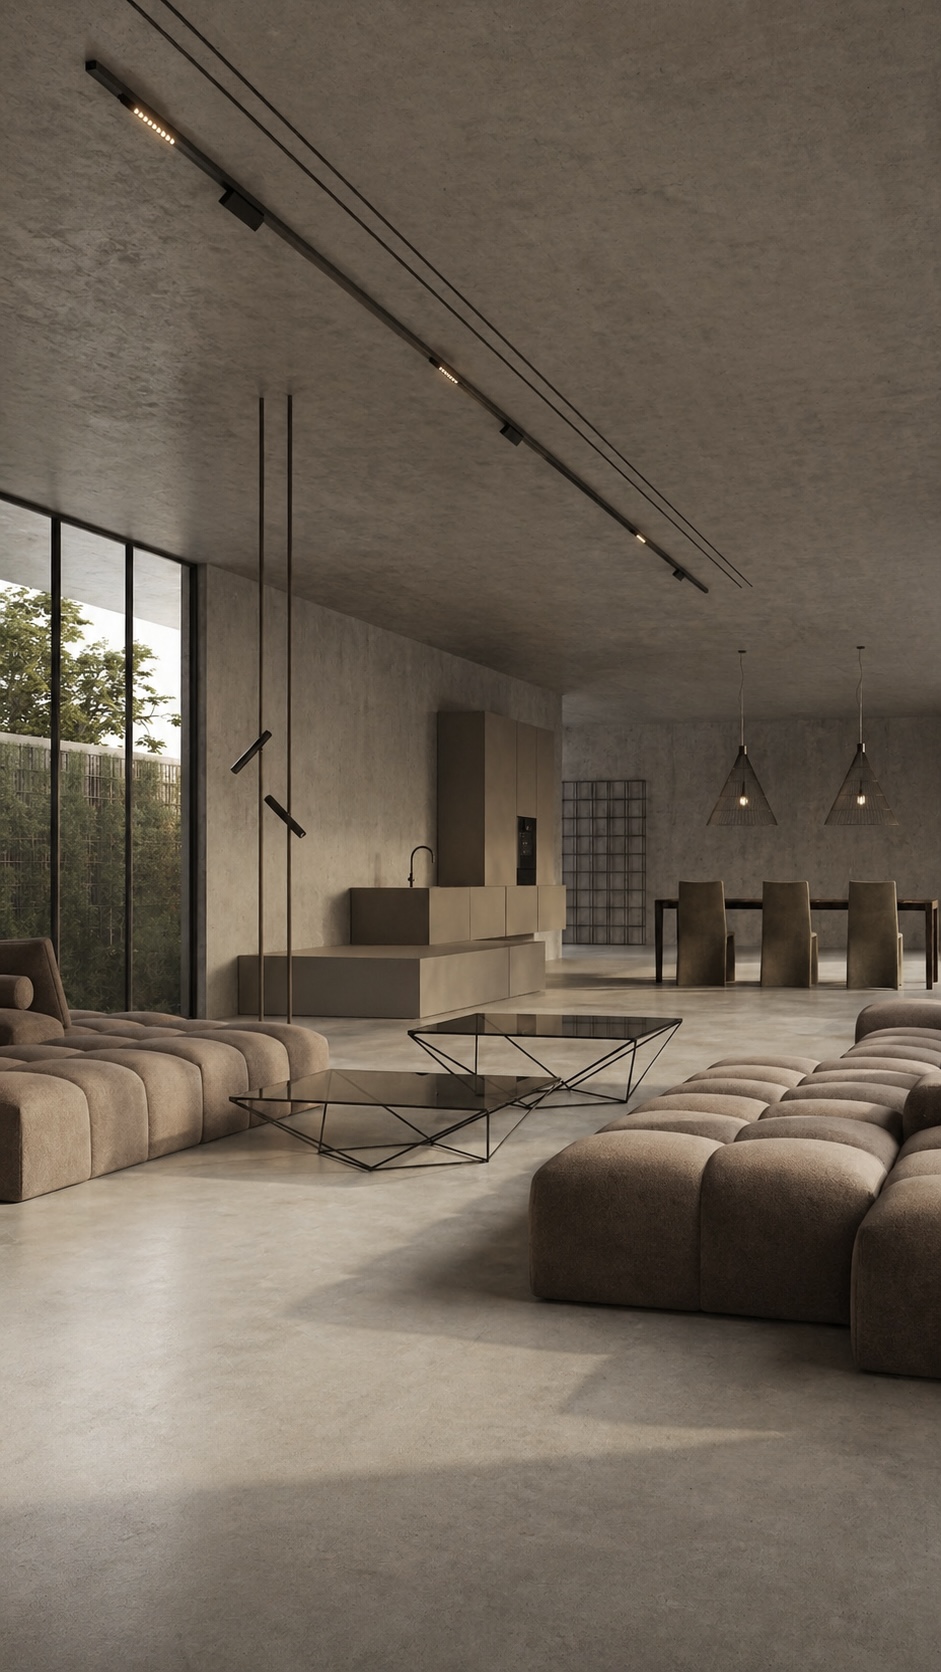
This kitchen and living room is conceived as a quiet architectural landscape, where material honesty, light, and proportion create calm.


Raw concrete surfaces wrap the space, giving it a monolithic, grounded character, while soft modular seating introduces comfort and human scale.


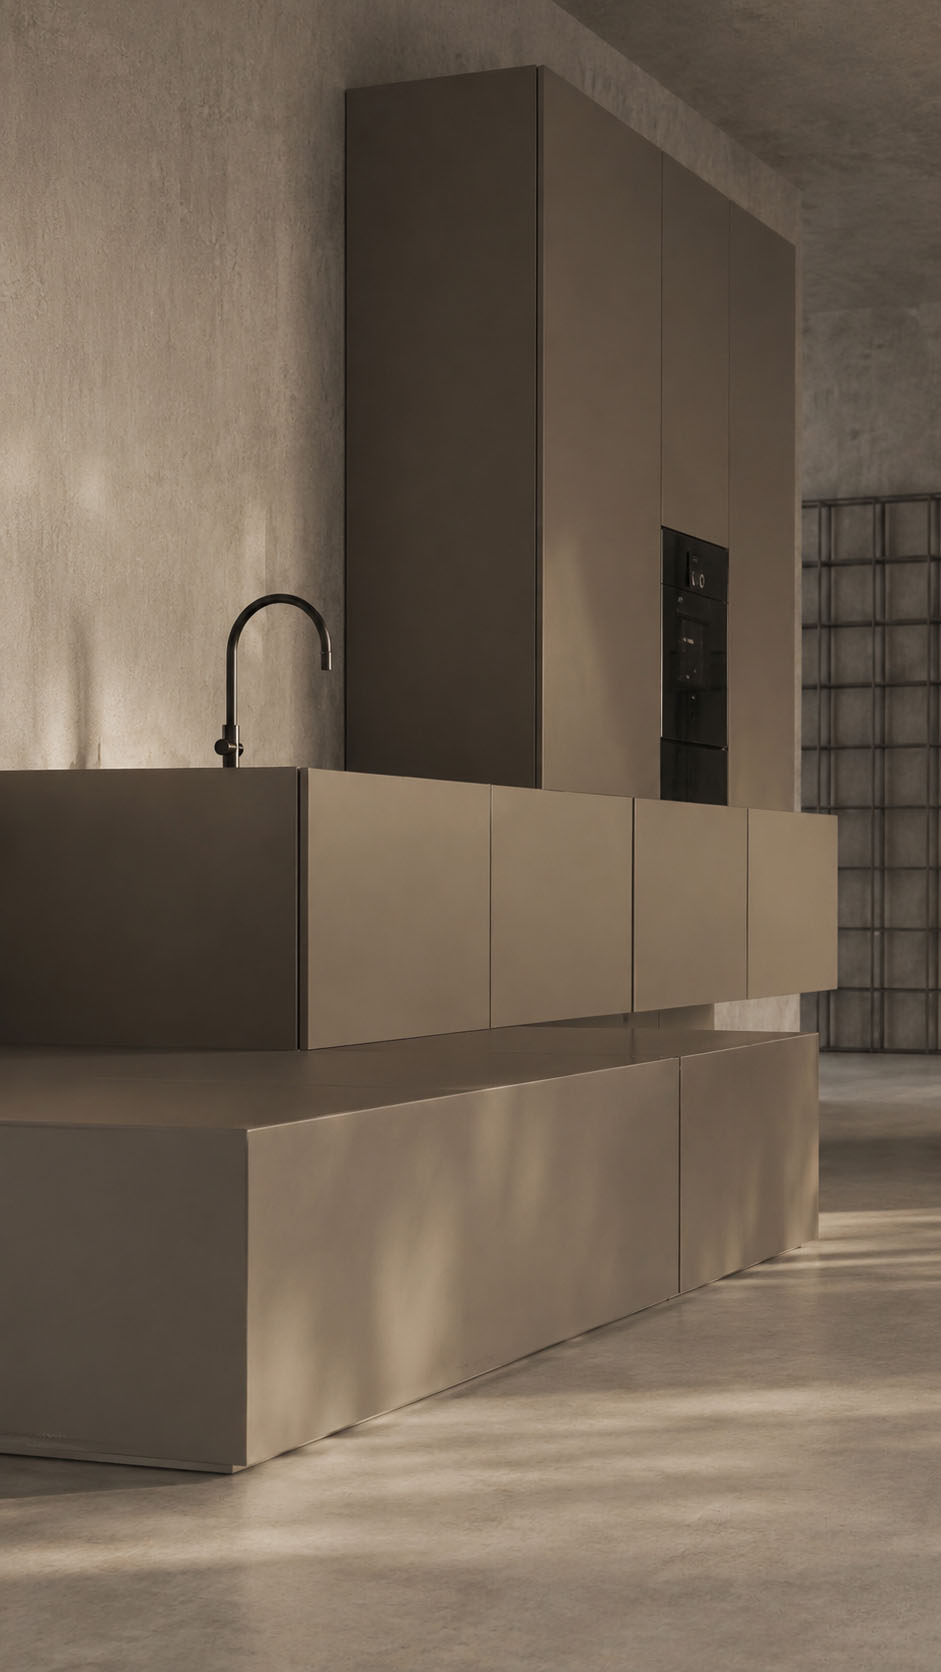
The kitchen is intentionally reduced to sculptural volumes, allowing cooking, dining, and conversation to flow without visual noise. Black metal lighting tracks, slender pendants, and glass tables add graphic precision, balancing the warmth of taupe textiles and wood-toned cabinetry. Large glazing connects the interior to nature, softening the industrial shell.


The philosophy is restraint: fewer elements, carefully placed, so everyday living feels spacious, contemplative, and refined, both intimate and visually pure.

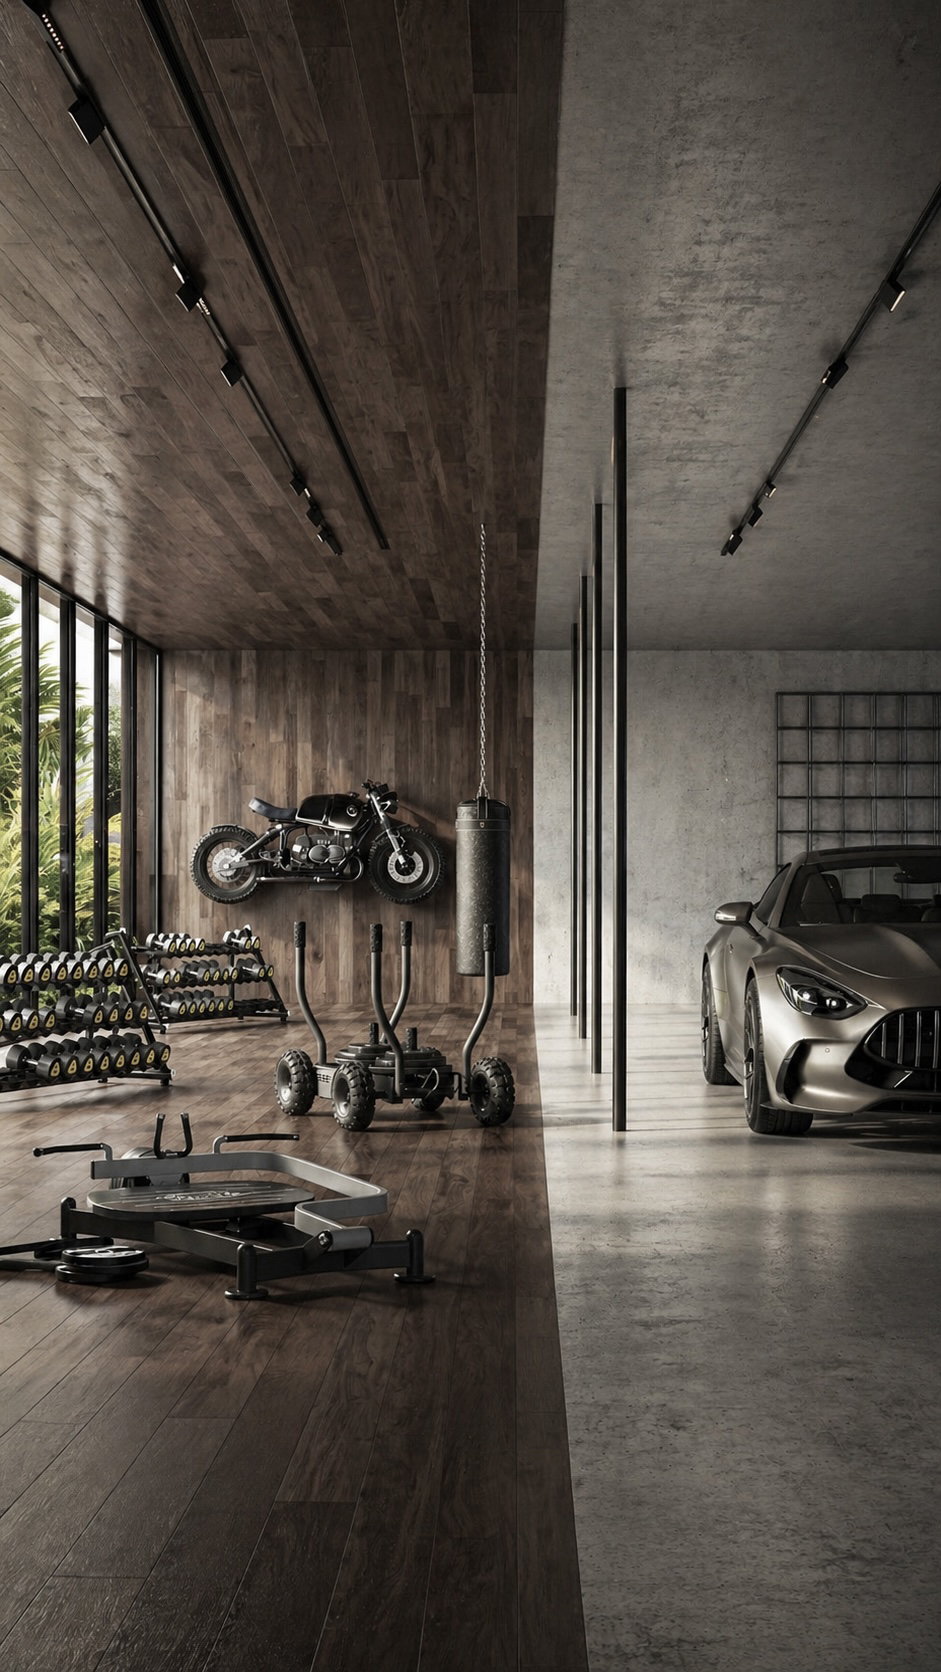
This indoor garage gym is conceived as a disciplined meeting point between performance, machinery, and material honesty.


Dark timber wraps the training zone, adding warmth, rhythm, and tactile depth, while raw concrete defines the automotive bay with a cooler, more industrial clarity. The central split in finishes creates two identities without building a wall, allowing movement, light, and energy to flow freely.


Black track lighting, slim posts, and exposed equipment emphasize precision and strength. Every element feels purposeful: the car, motorcycle, weights, and punching bag become sculptural objects.


The result is a masculine, immersive space where fitness, lifestyle, and garage culture share one cinematic architectural language and refined visual restraint.

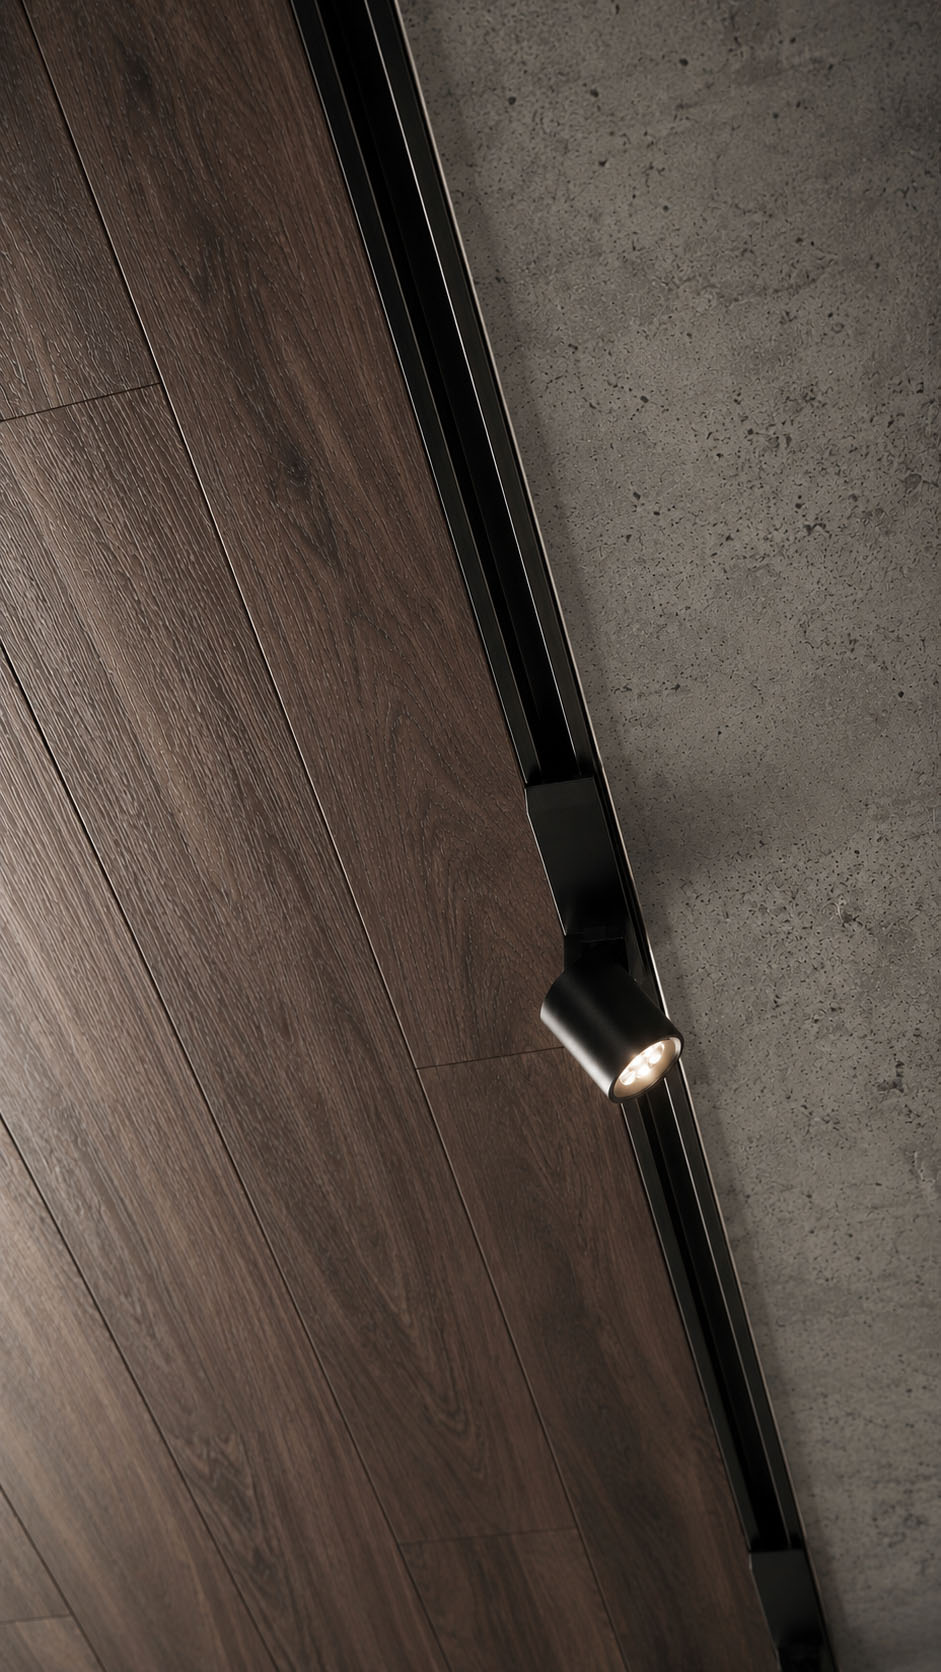
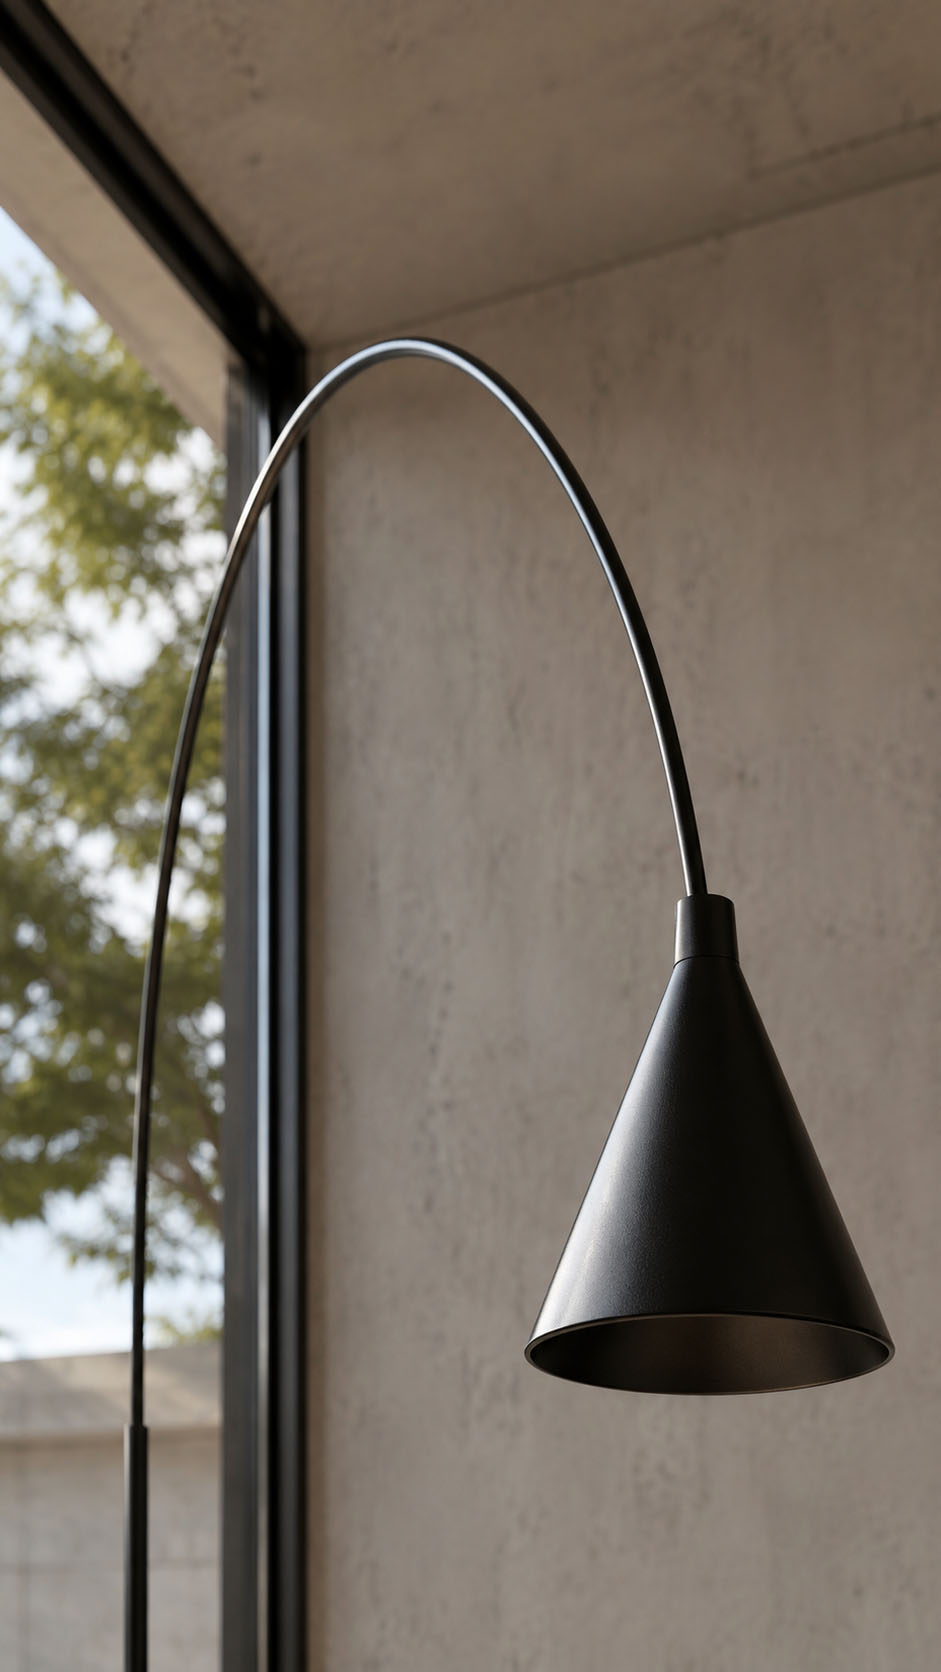
The villa uses a restrained palette of raw, tactile materials. Exposed concrete forms the architectural shell, giving walls and ceilings a calm, monolithic character, while polished concrete floors add continuity and subtle reflection.


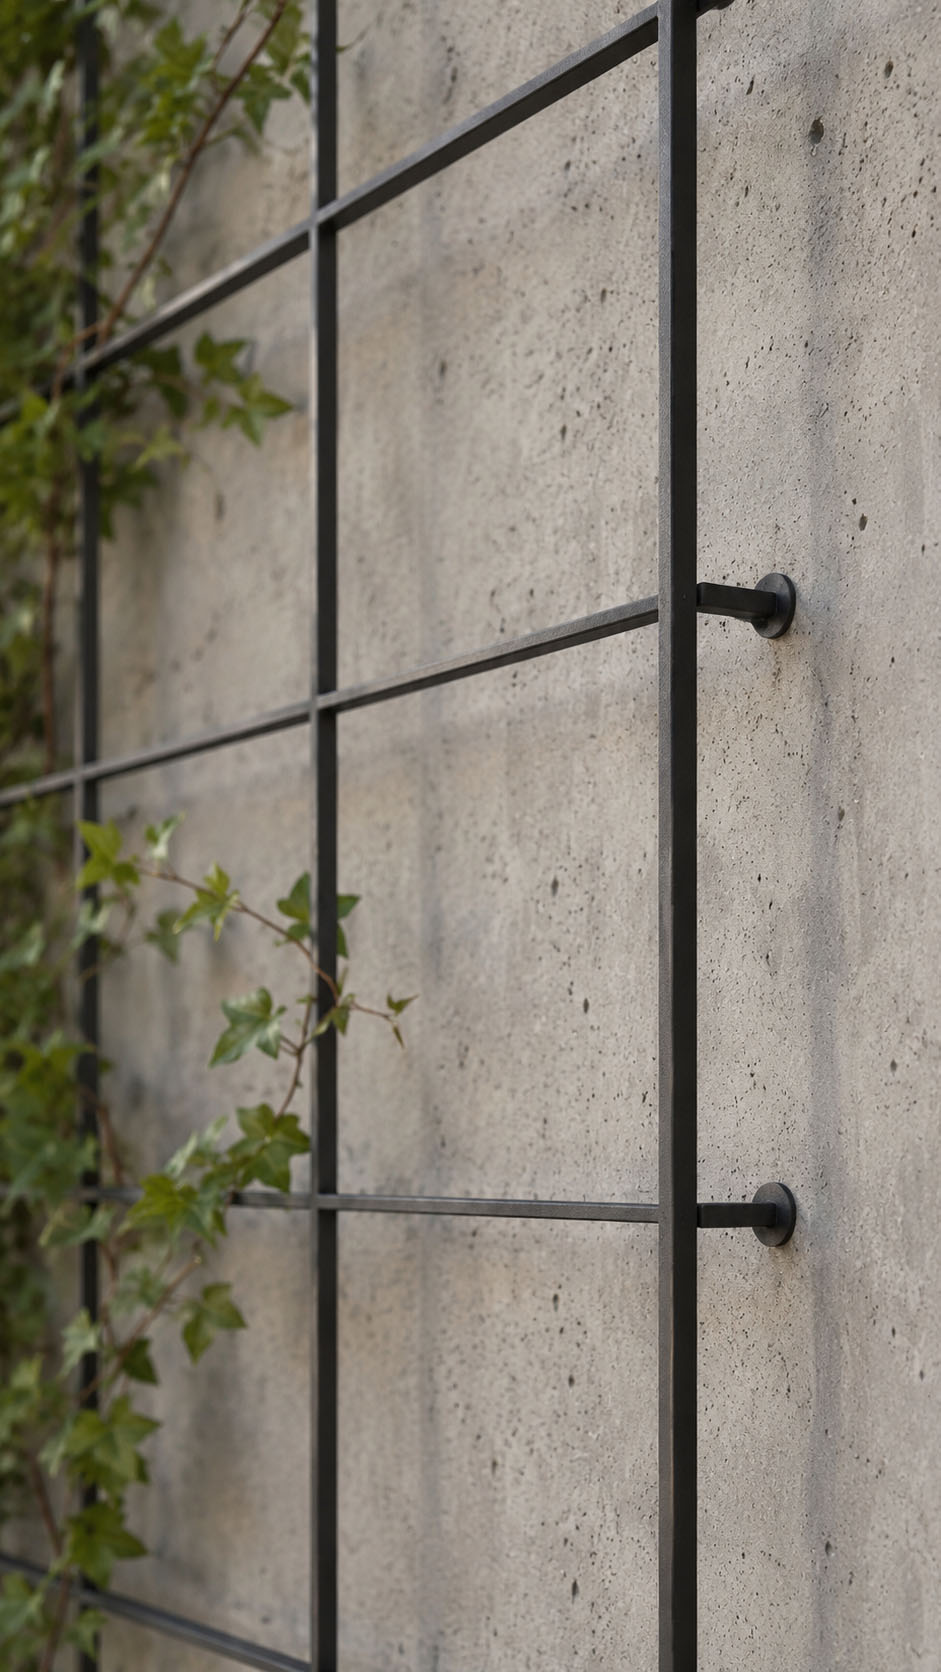
Dark stained wood introduces warmth, grain, and depth, balancing the cool mineral surfaces. Black metal appears in slim frames, linear profiles, and grid elements, adding precision and an industrial edge.


Smoked glass softens transparency and creates privacy without visual weight. Dark marble or black stone, marked by delicate veining, brings refined contrast.


Together, these finishes create a sophisticated minimal atmosphere rooted in simplicity, shadow, and luxury.