Ventus Villa
Ventus Villa
Scope of Work Interior and exterior design for a 400m² mountain villa in Limassol, including planning, finishes, lighting, joinery and FF&E.
Design Concept A raw hillside retreat combining exposed concrete, dark timber, stone, glass and water.
Design Challenge To merge dramatic architecture with warmth, privacy and panoramic landscape views.
Design Solution Deep overhangs, skylights, layered lighting, indoor outdoor circulation and tactile materials create shelter and openness.
Custom Elements Stone vanities, fireplace wall, timber panels, lounge pieces, pool edges and landscape thresholds.
Design Services Concept, layouts, material palette, lighting, custom details, documentation and site coordination support, procurement advisory, styling and handover support.
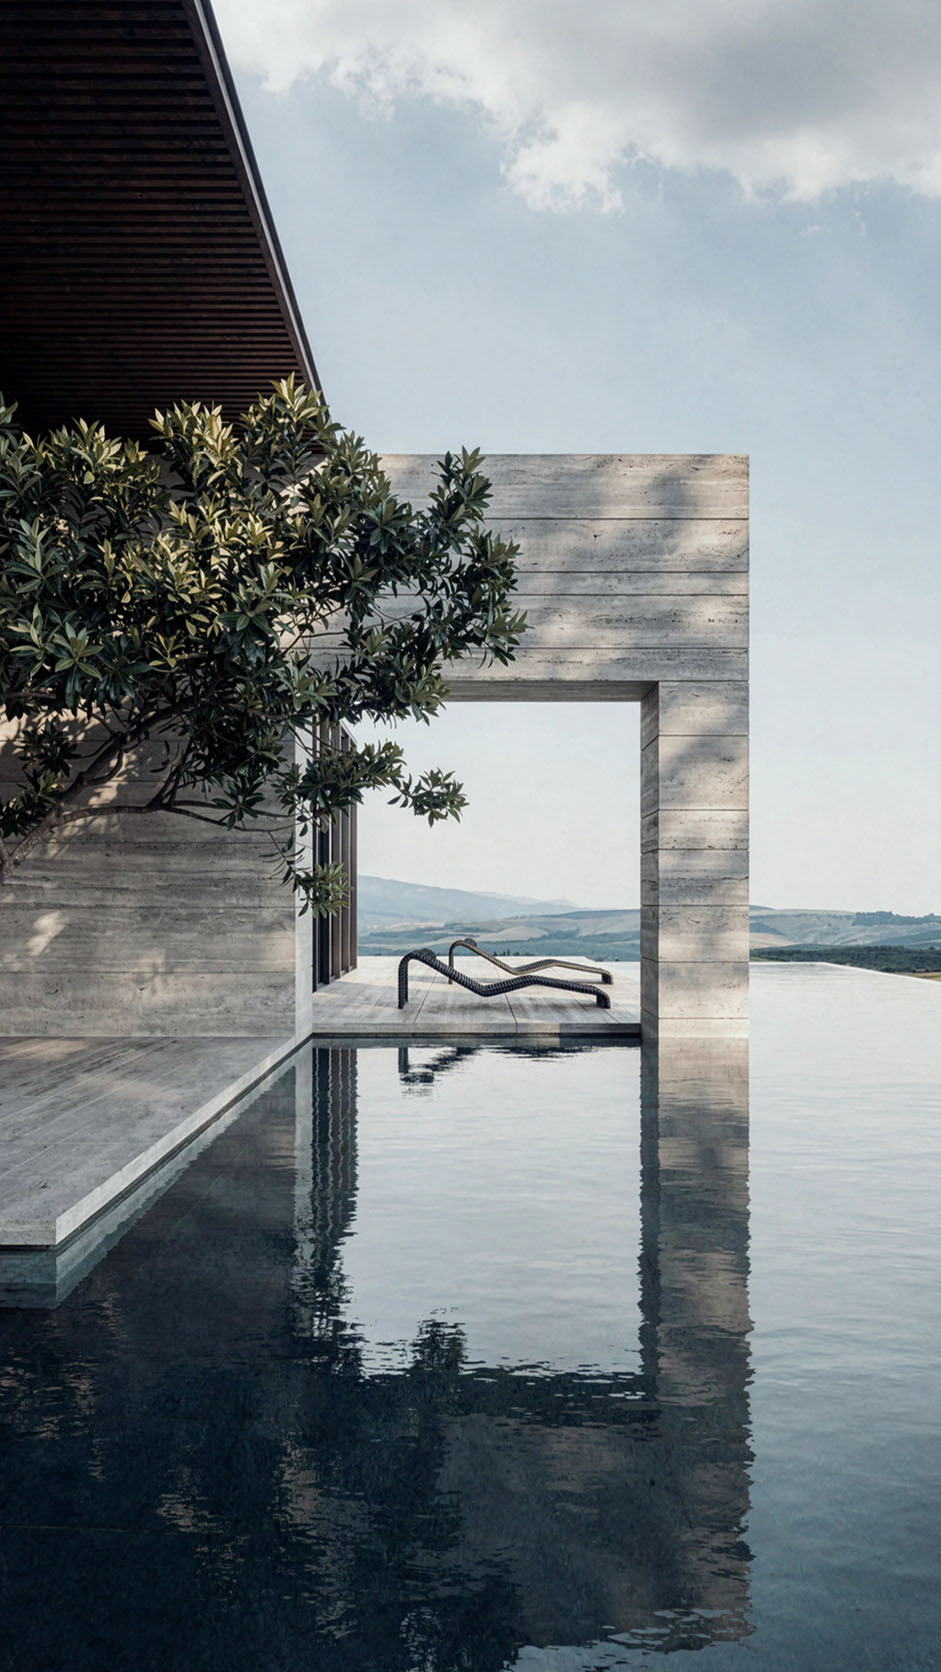
Perched in the upper hills of Limassol, this villa is conceived as a quiet dialogue between architecture, landscape, and light.
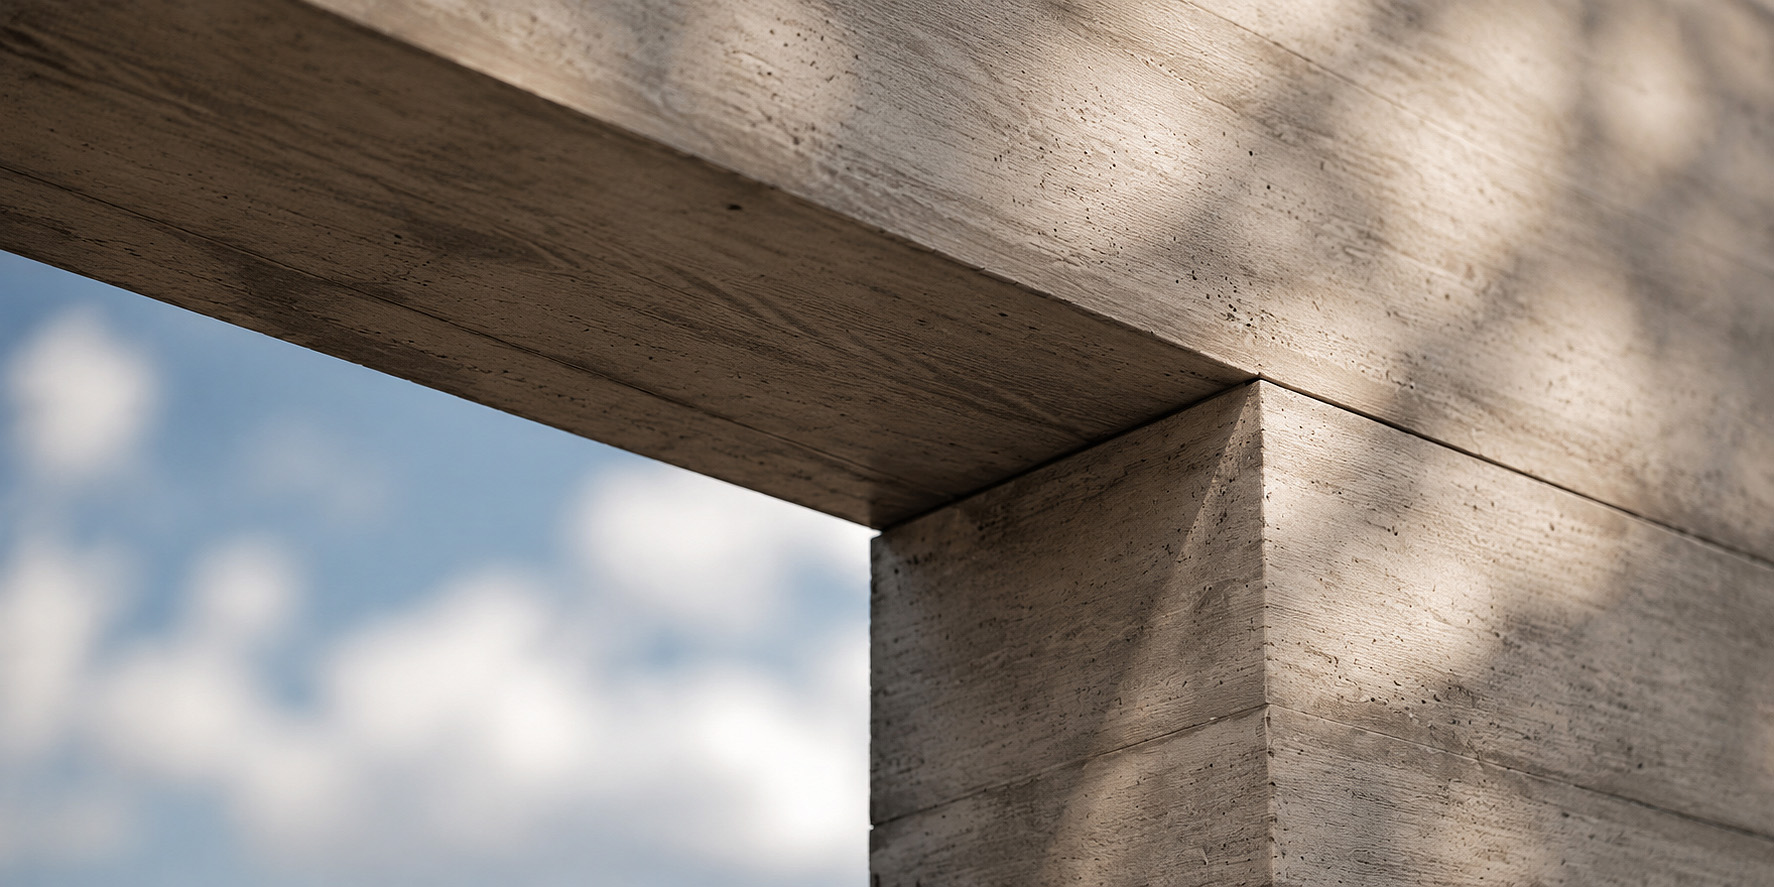
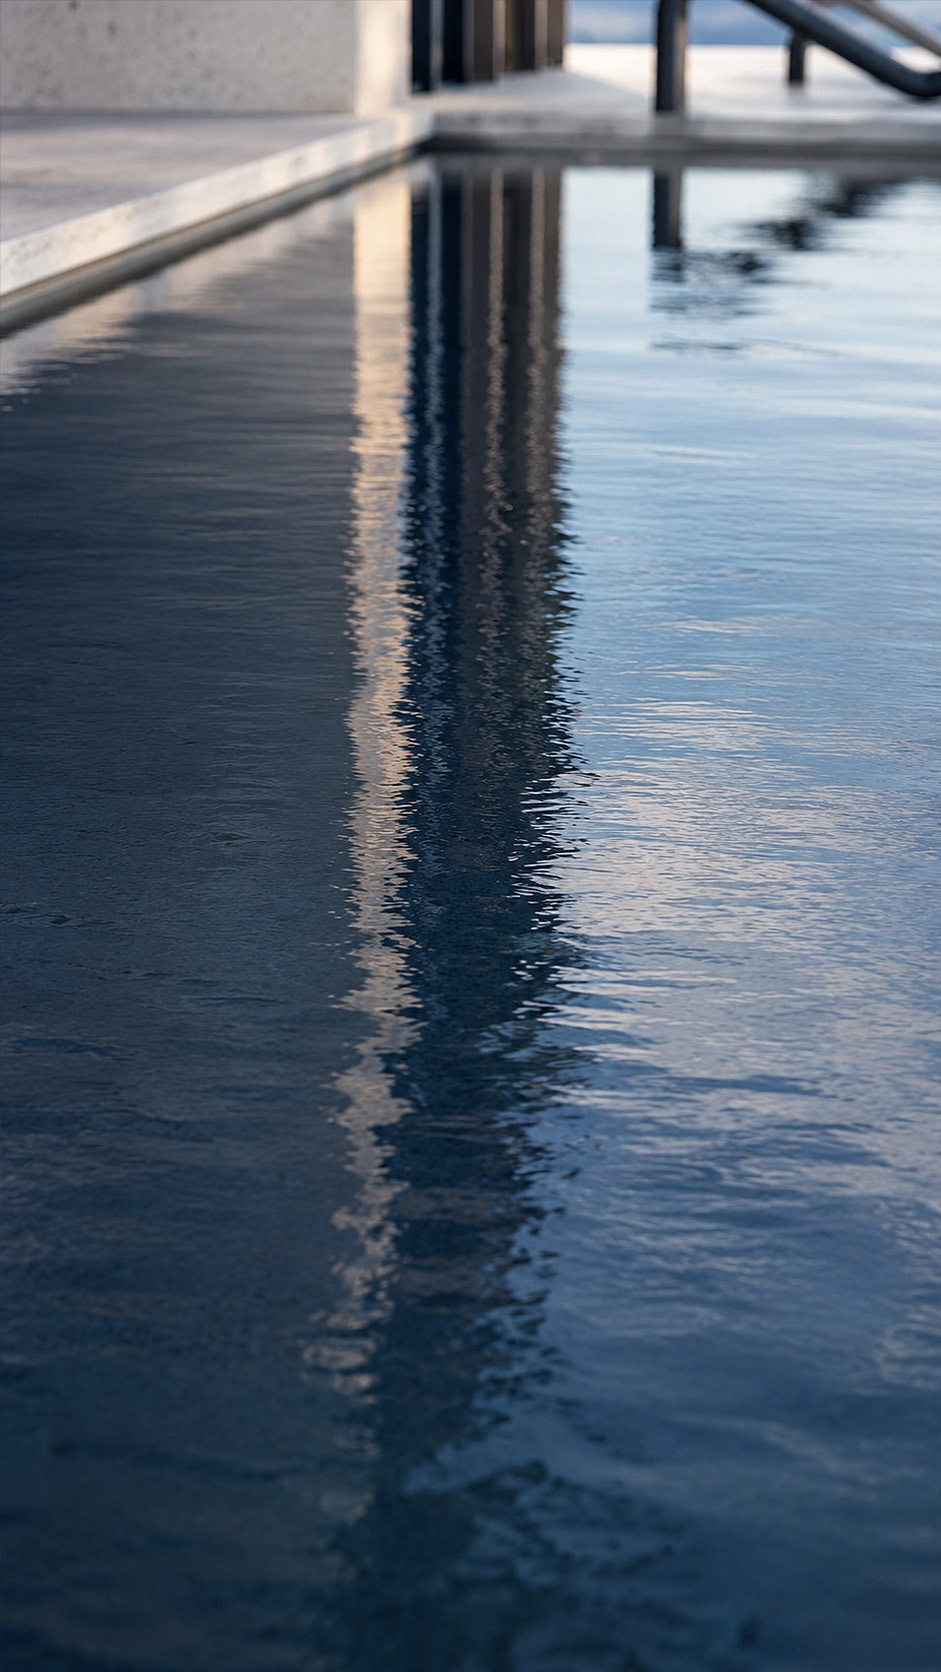
Raw concrete planes frame the horizon, creating powerful thresholds that open the home toward the Mediterranean sky and rolling terrain. The infinity pool extends the view, dissolving boundaries between built form and nature.
Warm timber soffits, shaded terraces, and sculptural openings soften the mass, bringing balance to the villa’s minimal geometry. Every material is chosen for honesty, endurance, and sensory depth, allowing sun, shadow, water, and wind to animate the spaces throughout the day.
The design philosophy is one of calm retreat, restrained, grounded, and deeply connected to the Cypriot hillside, offering luxury through silence, proportion, presence, and effortless serenity.
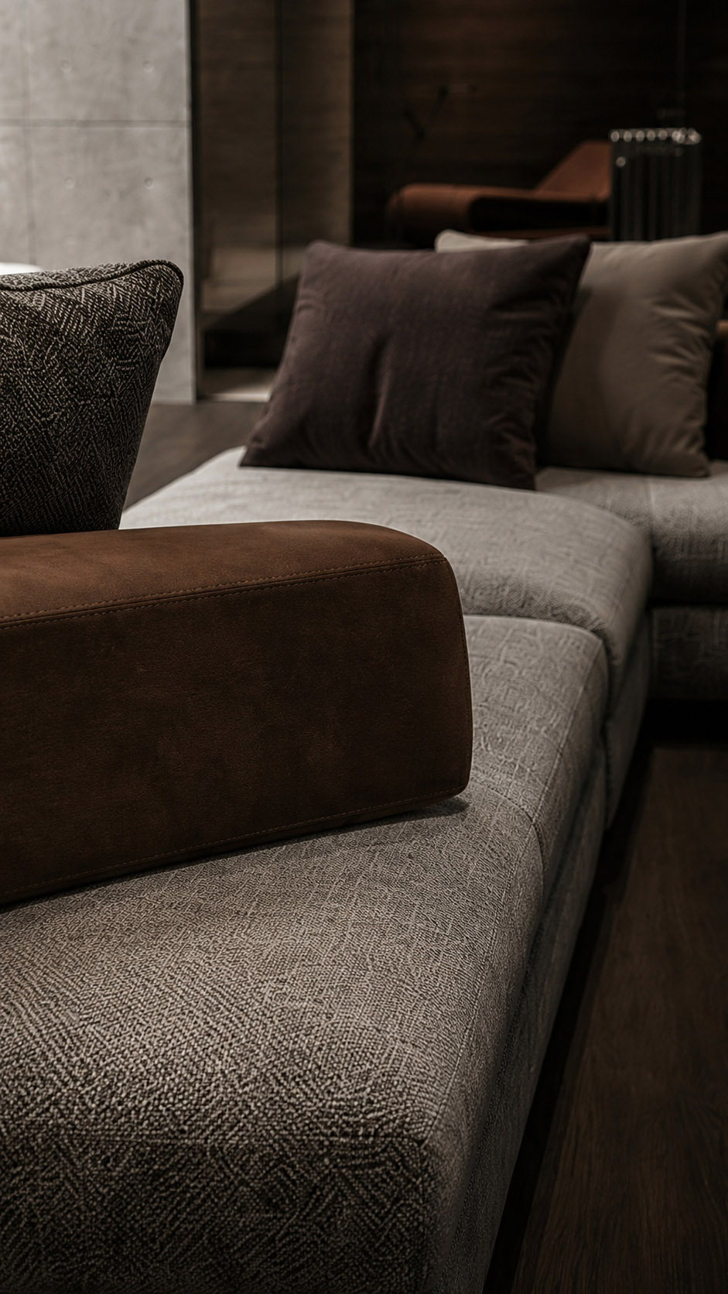
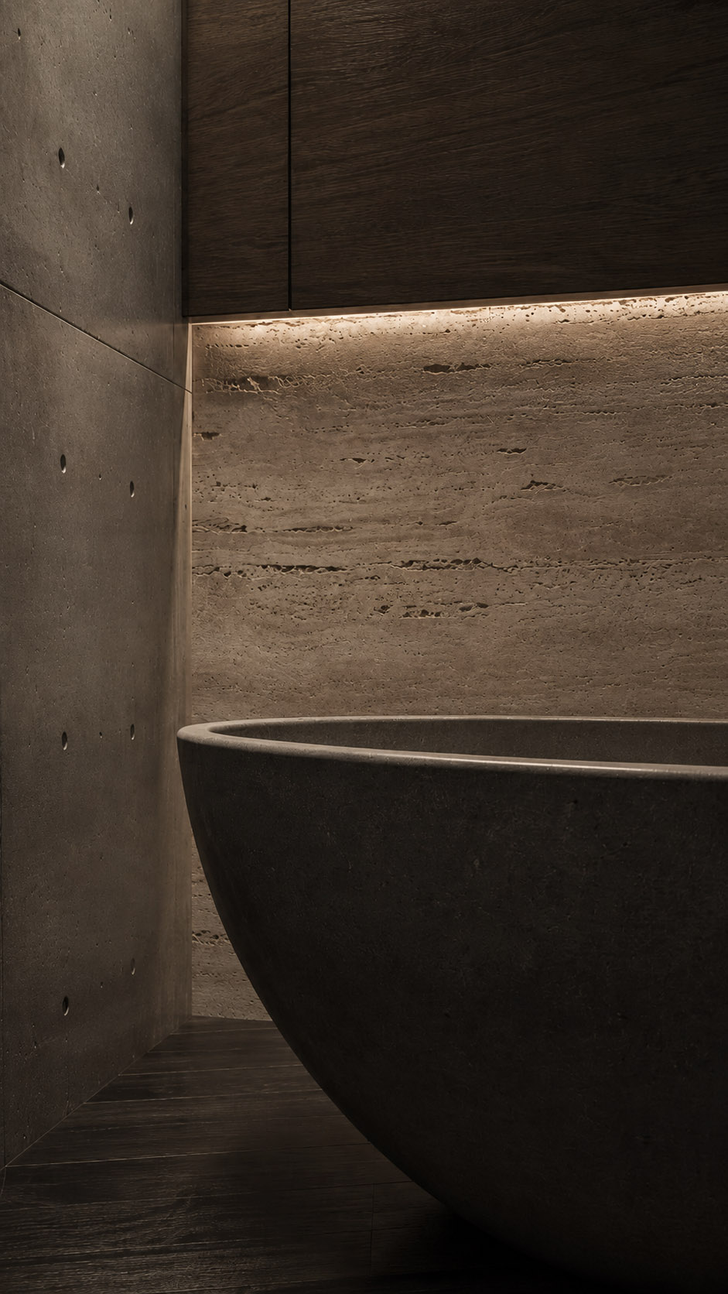
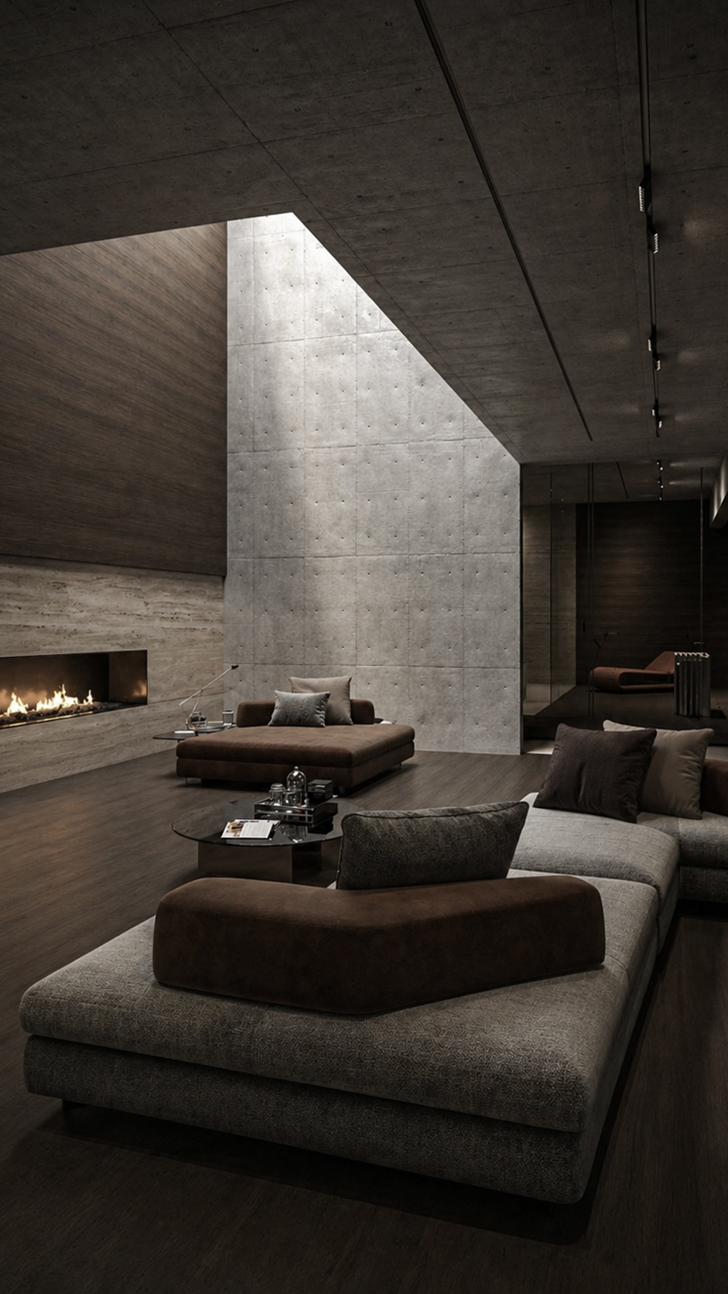
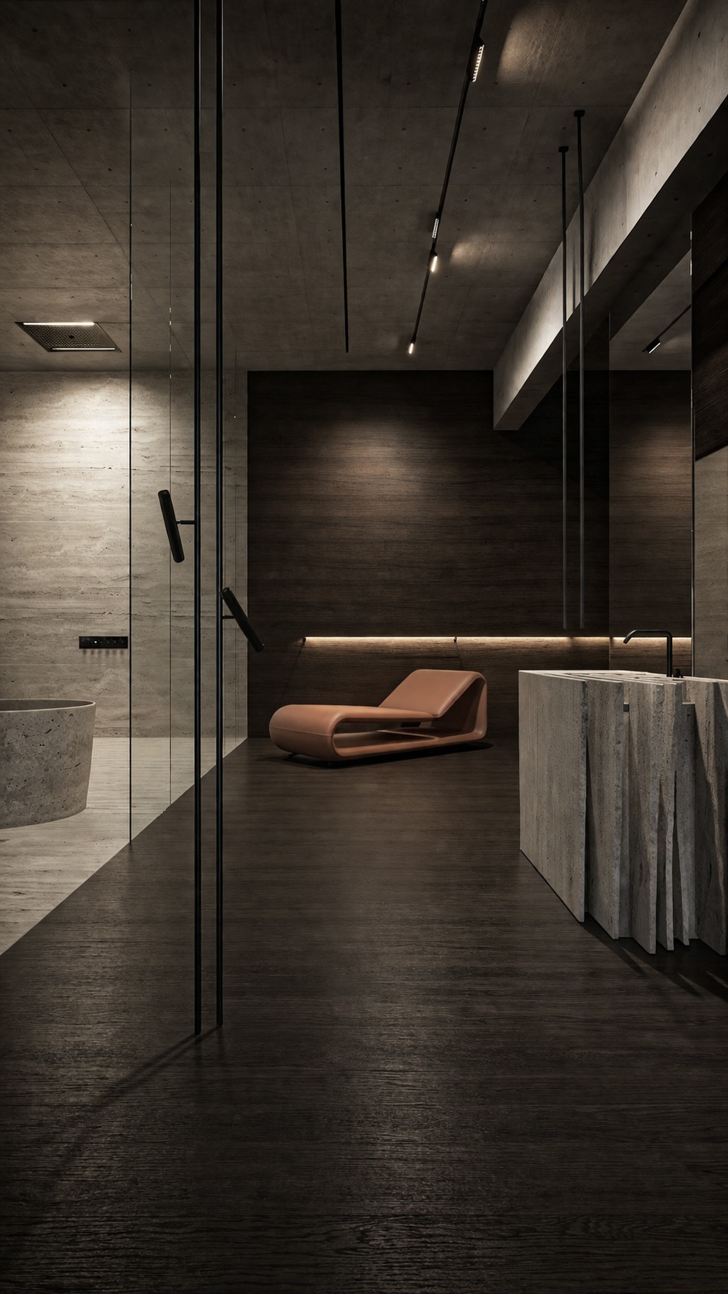
This project presents a serene open plan suite where the living room, bedroom, and bath area flow as one continuous experience.
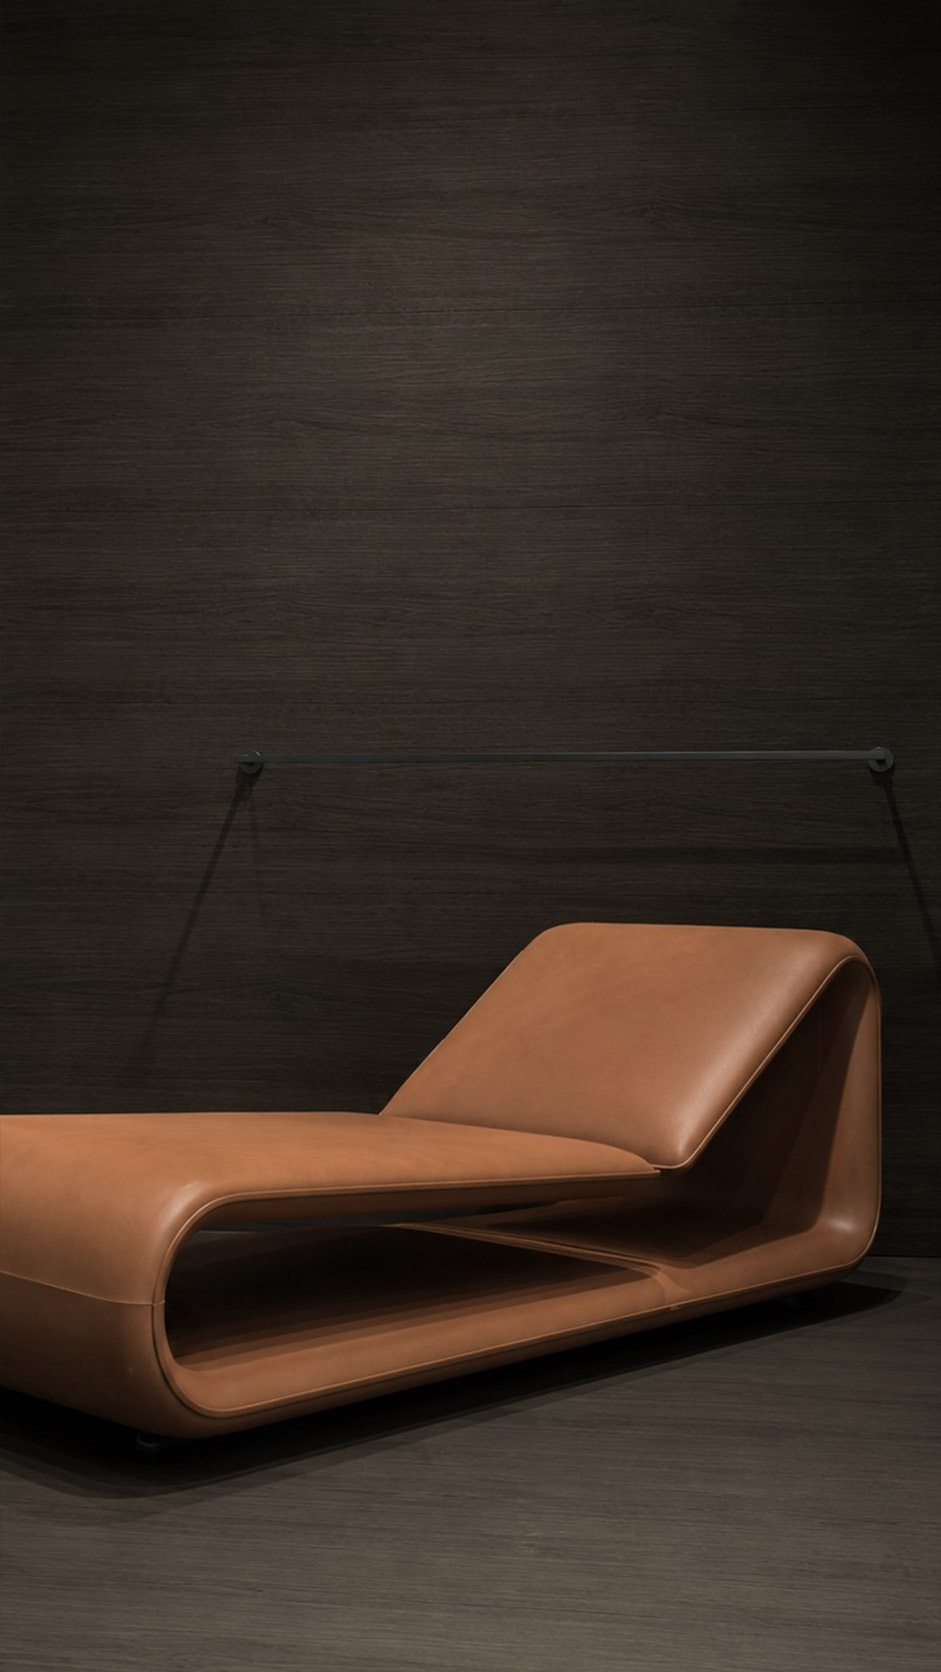
Dark timber flooring and ceiling panels create a warm, cocooning atmosphere, while the exposed concrete wall introduces architectural strength and a refined industrial character.
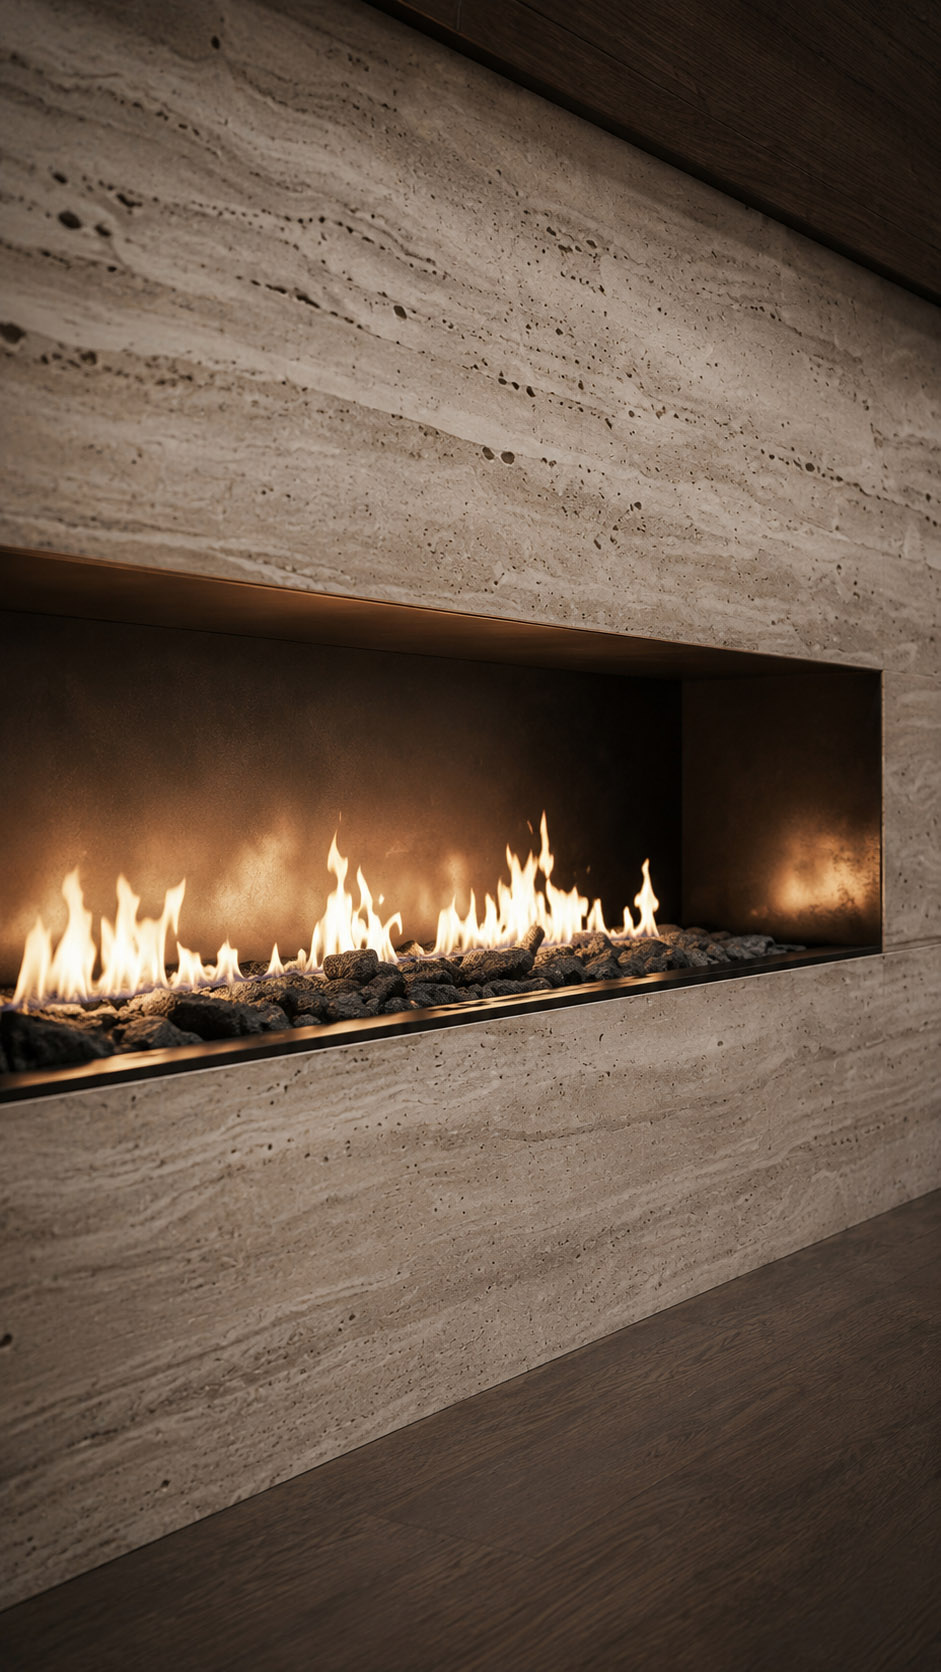
The low, modular seating defines the lounge and sleeping zones without interrupting the spacious layout. A linear fireplace adds intimacy, soft light, and a calm focal point for relaxation. Glass partitions subtly connect the bathing area, maintaining privacy while preserving visual openness. Neutral textiles, deep brown accents, and sculptural furniture balance comfort with sophistication.
The result is a luxurious retreat designed for rest, wellness, and quiet living, where materials, light, and proportion create timeless elegance overall.
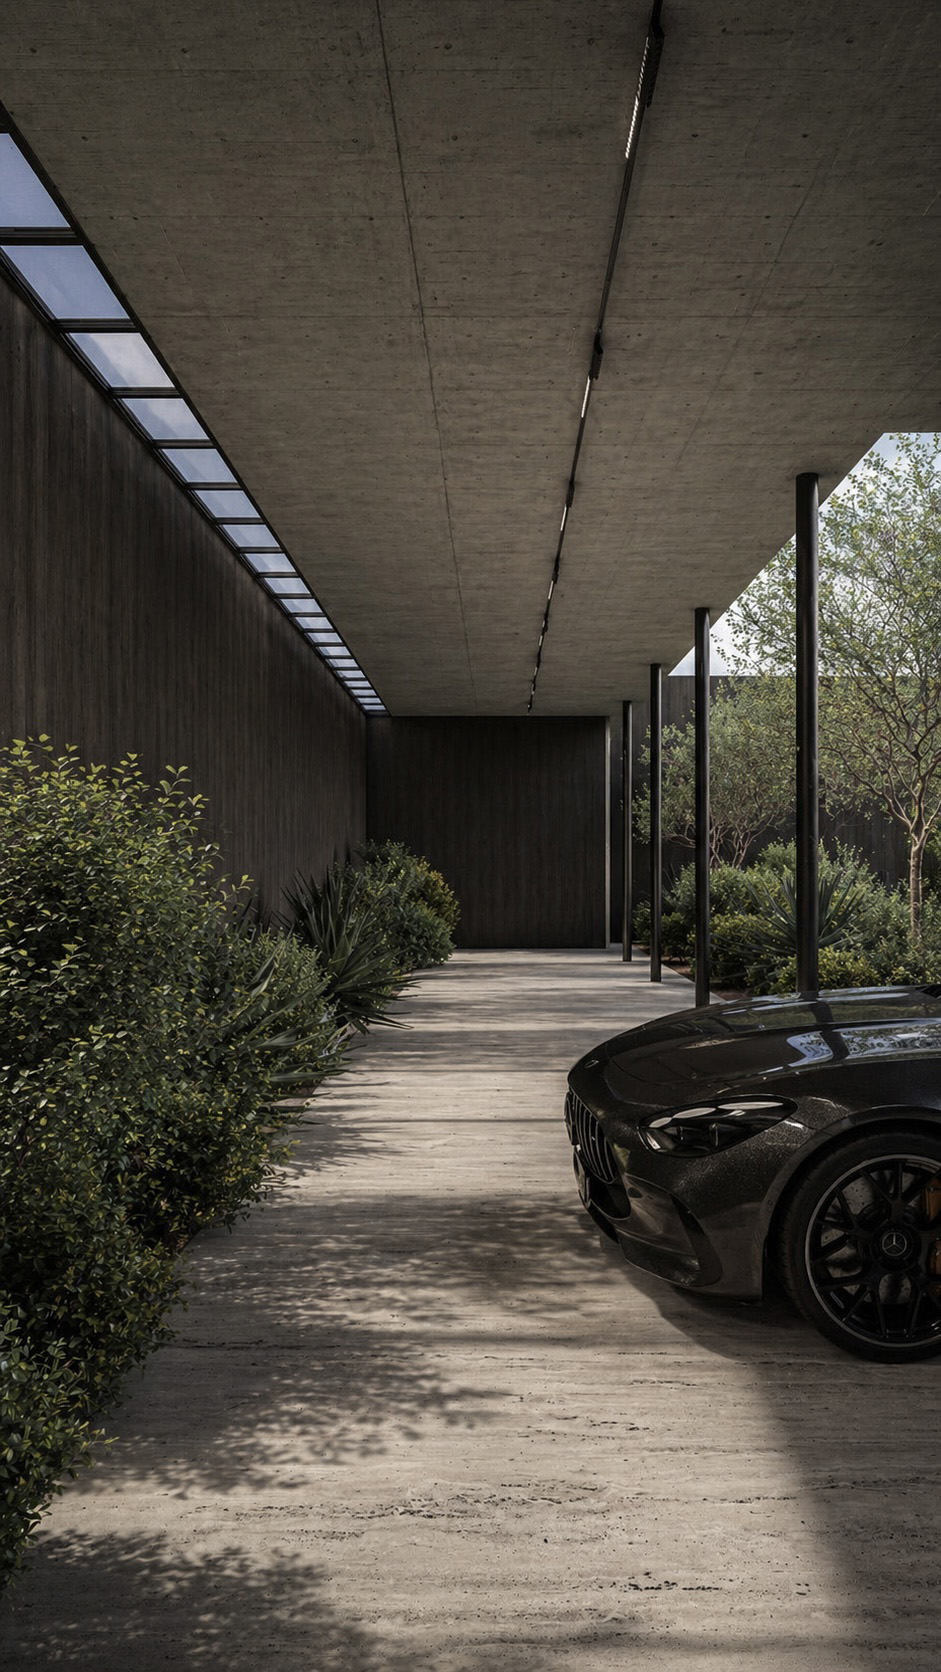
The entrance to this modern villa unfolds as a calm, architectural passage, where raw concrete, dark timber, and lush planting create a refined sense of arrival.
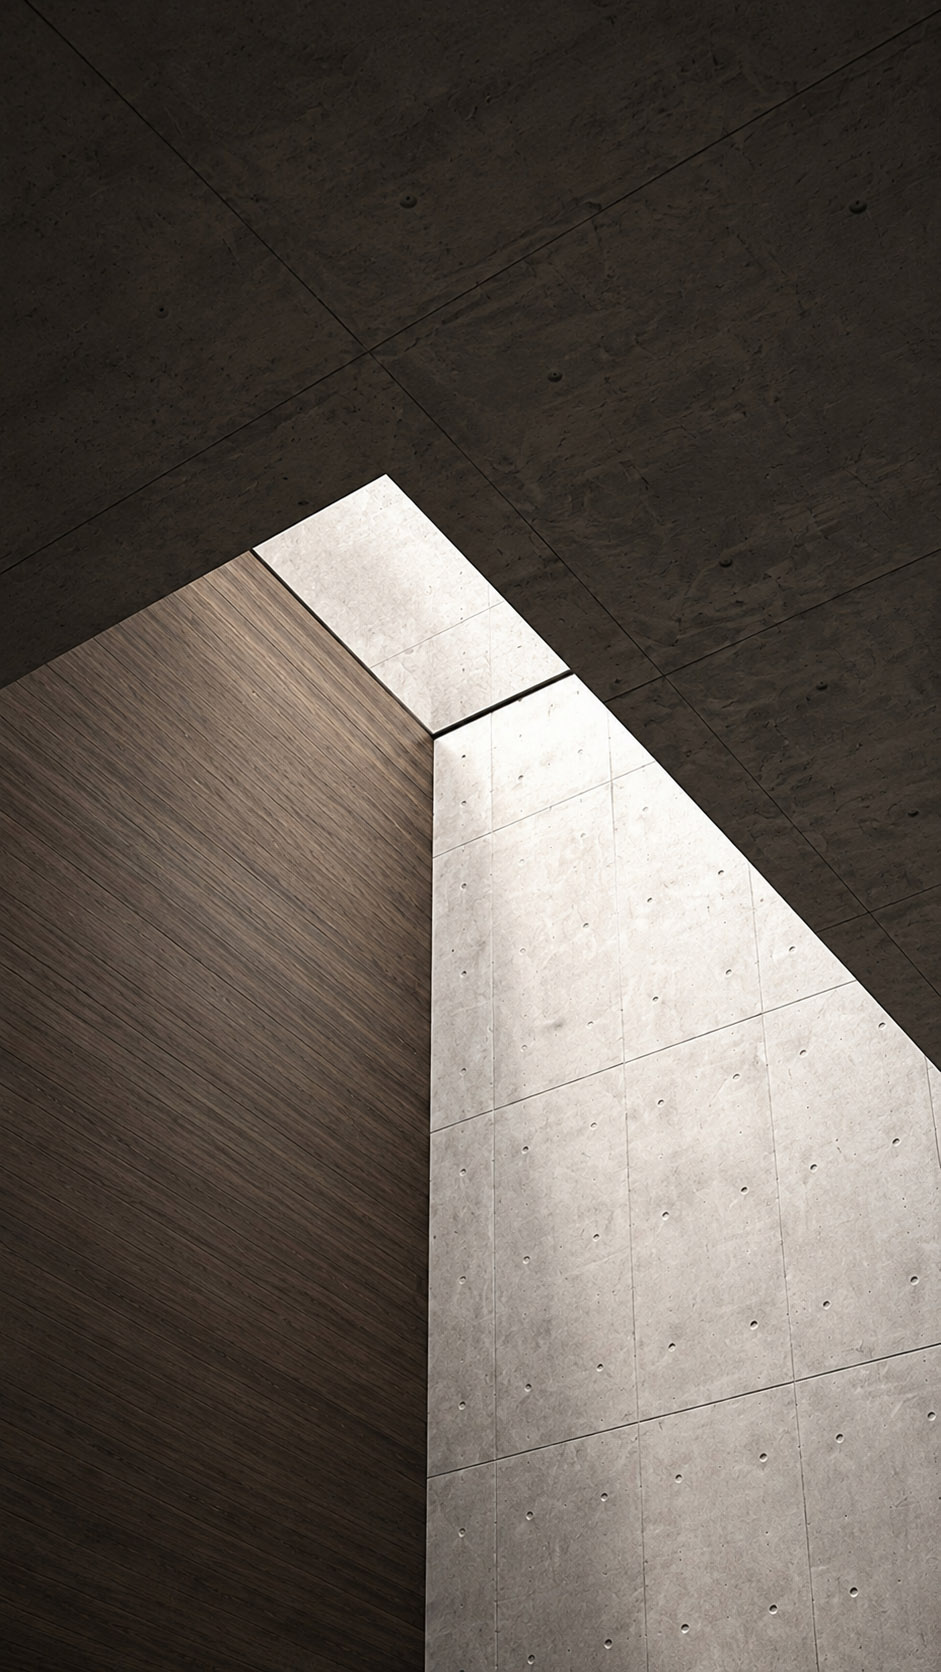
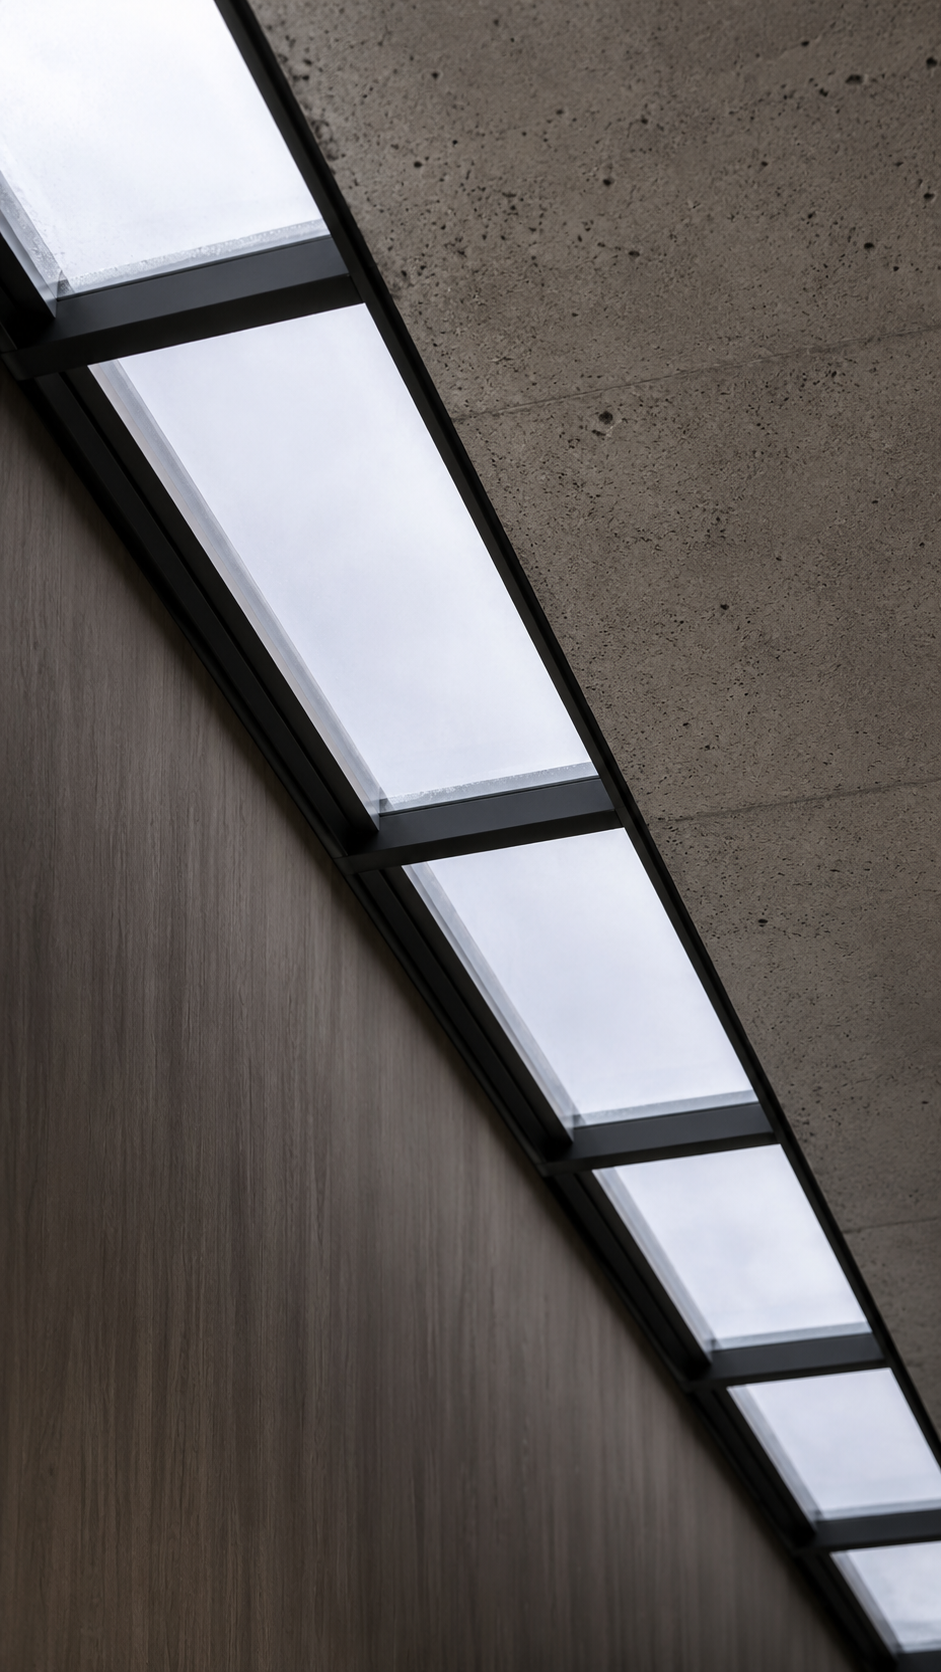
A long covered canopy draws the eye inward, softened by narrow skylights that wash the wall with natural light.
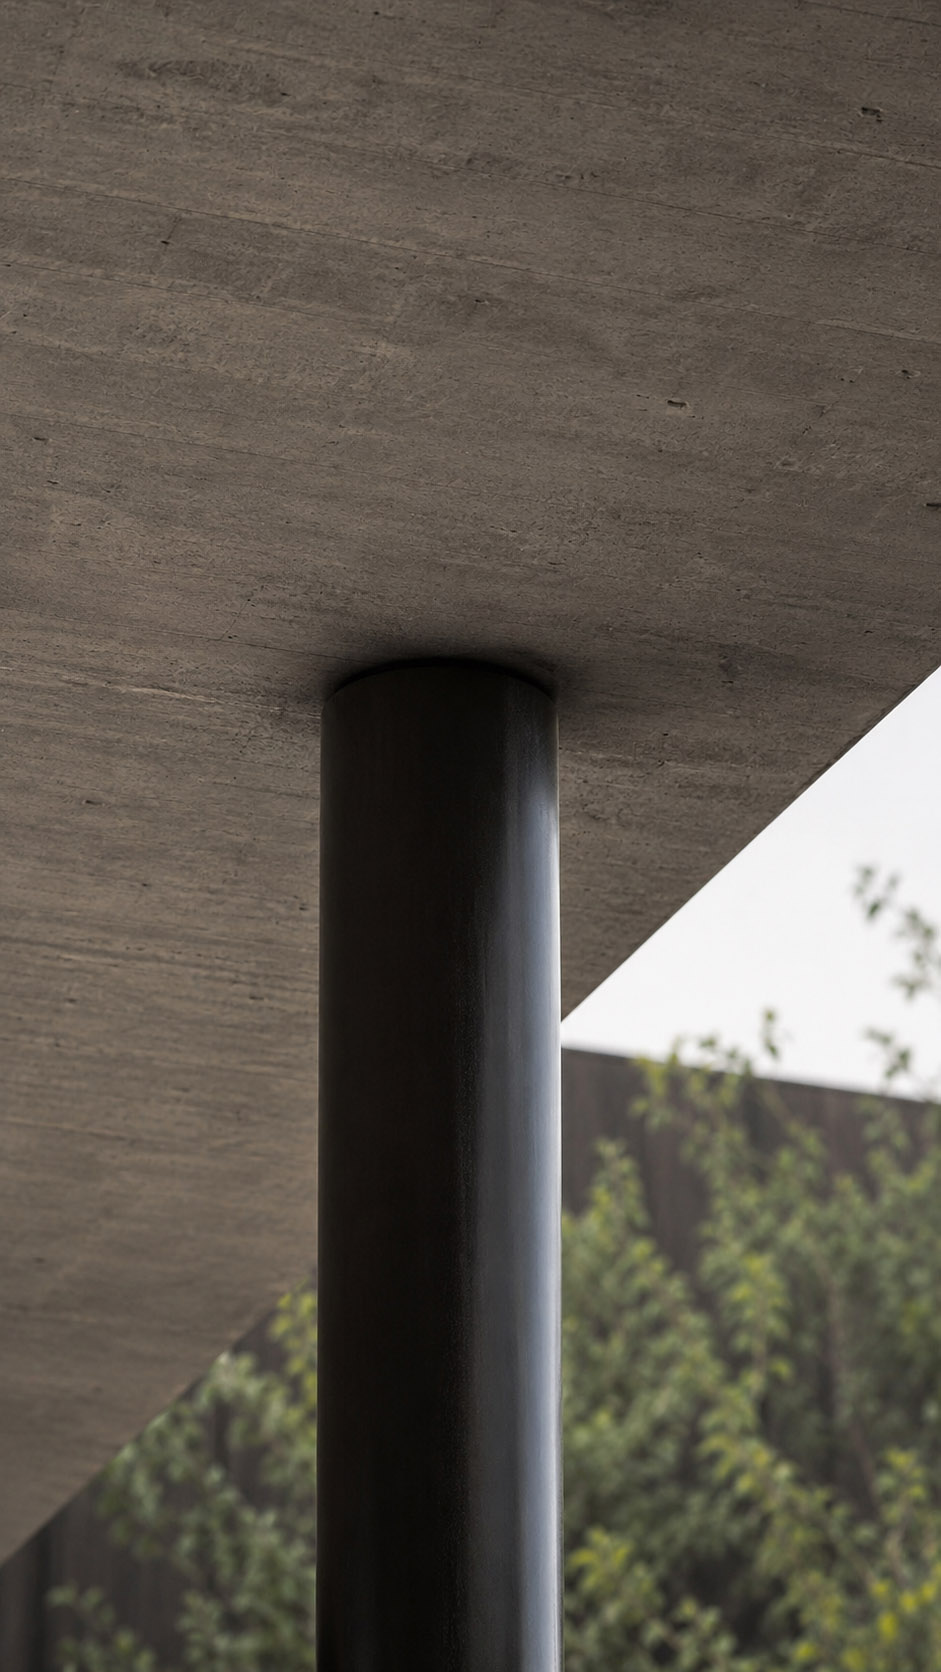
Slim black columns frame the driveway like a quiet rhythm, while Mediterranean greenery brings texture, privacy, and life to the minimalist composition. The pale stone floor reflects dappled shadows from the trees, adding warmth to the otherwise restrained palette.
Beside the parked car, the villa feels discreet, powerful, and deeply elegant, balancing luxury with nature in a serene first impression for guests and residents alike.
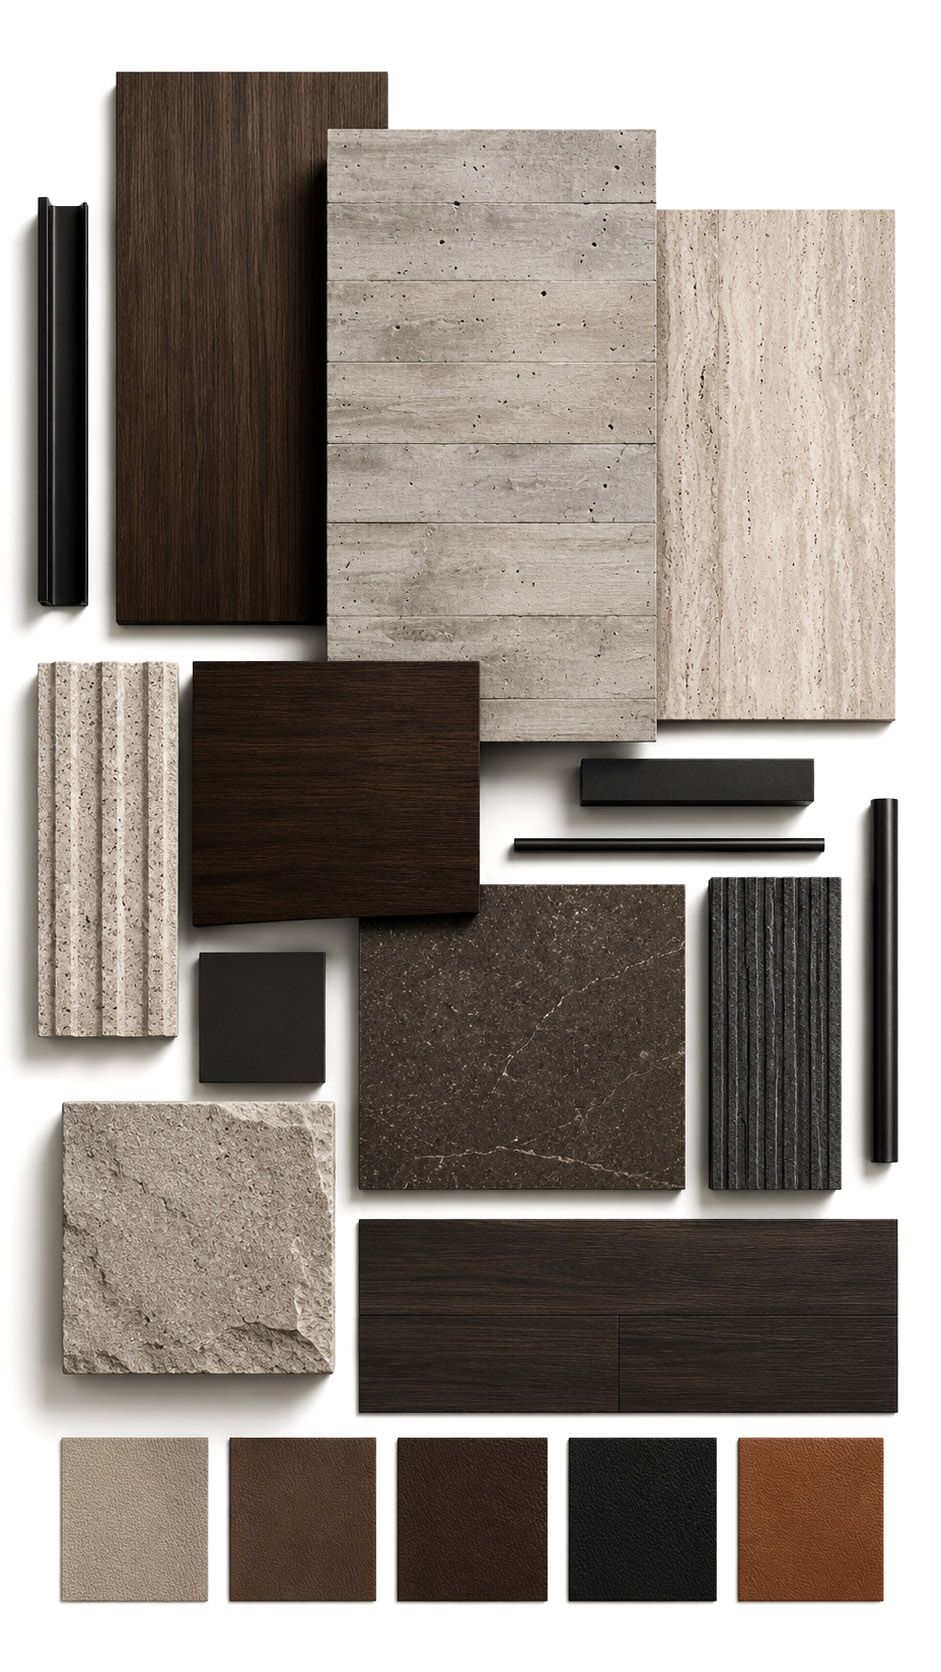
The project is defined by a refined, tactile material palette that balances strength with warmth.
Board-formed concrete creates the architectural shell, giving the spaces a monolithic, sculptural presence. Warm travertine and limestone introduce natural veining, softness, and subtle movement, especially around floors, walls, and fireplace elements.
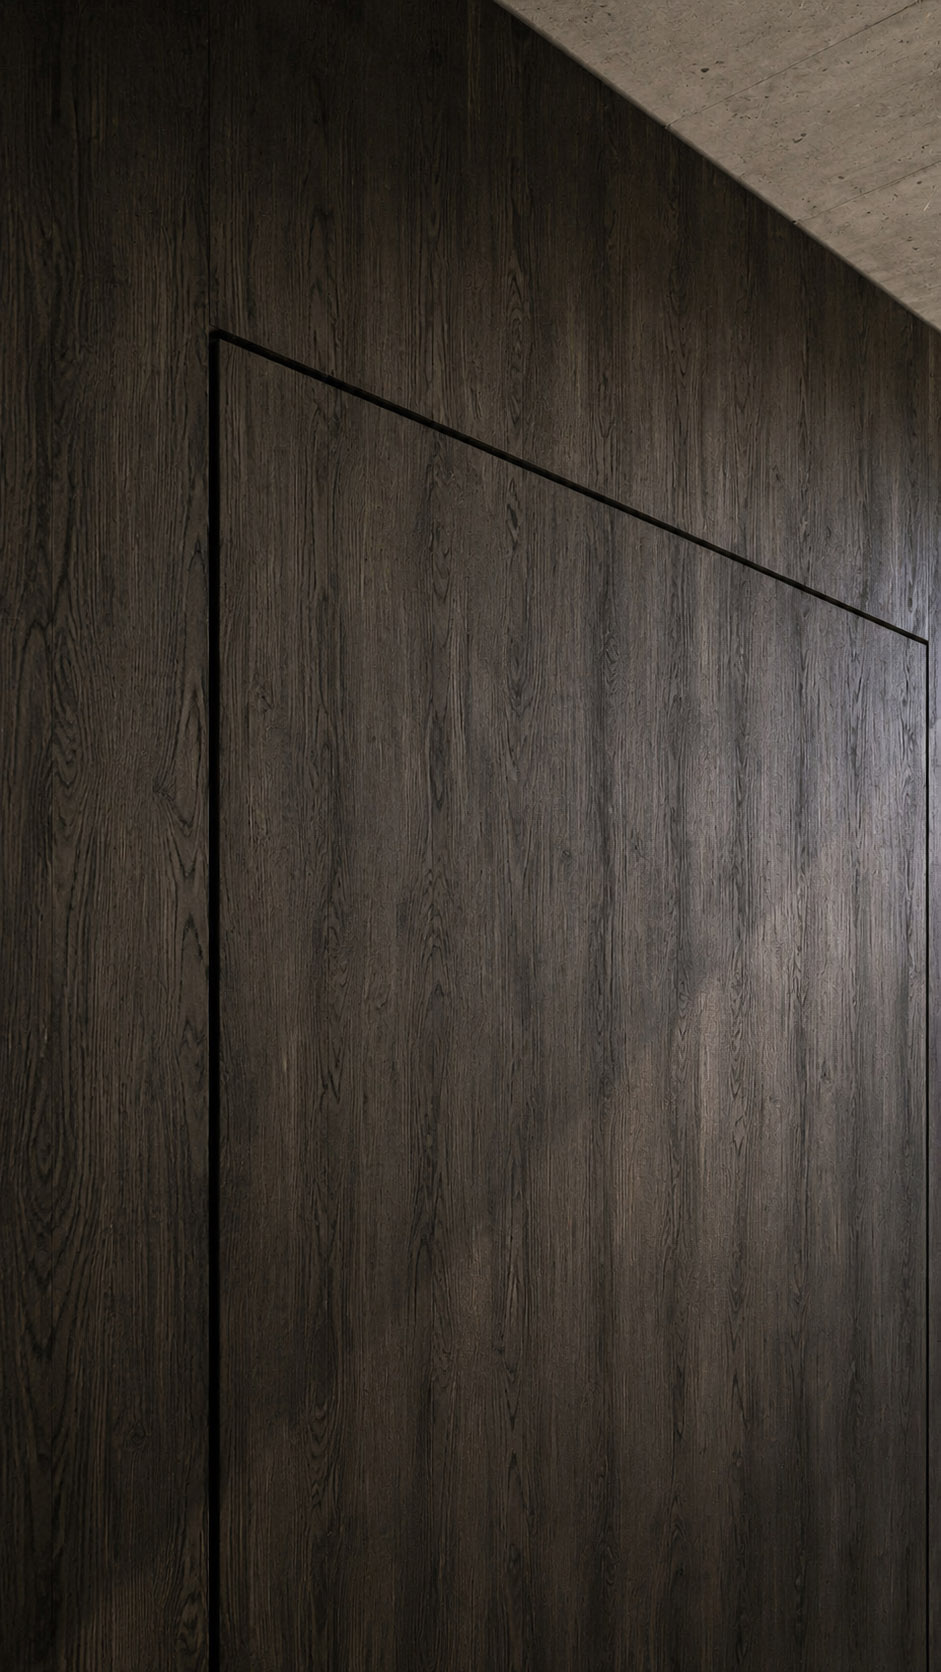
Dark stained wood adds depth and warmth, contrasting with the mineral surfaces while keeping the atmosphere intimate. Matte black metal details, slim columns, tracks, and frames sharpen the composition with a precise contemporary edge. Smoked glass adds transparency and shadow.
Upholstery in taupe, charcoal, and chocolate tones, combined with textured fabrics and brown leather, completes the sophisticated, calm, luxurious mood throughout the entire residence.